

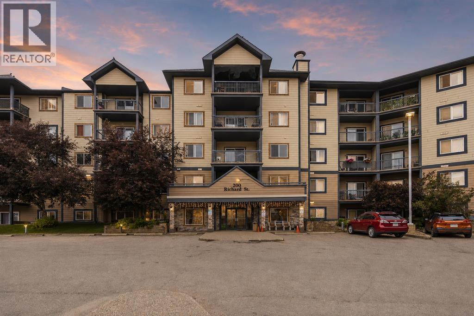
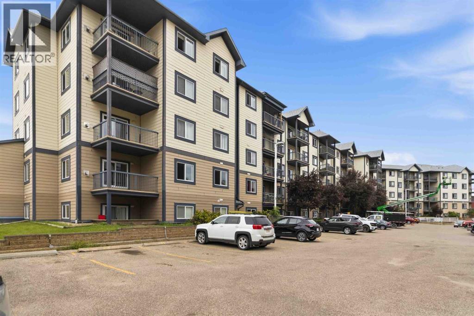
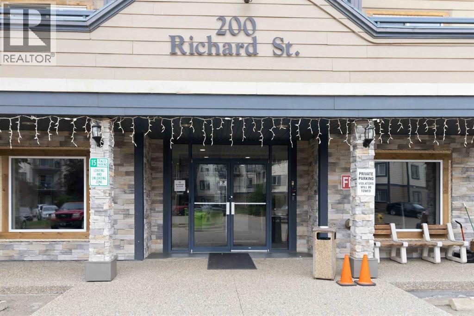
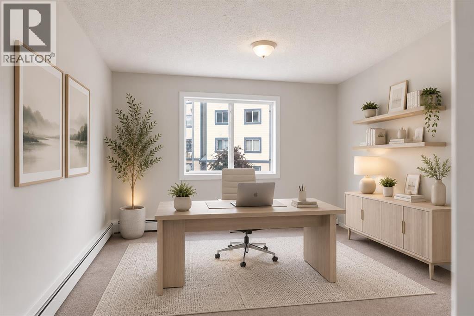
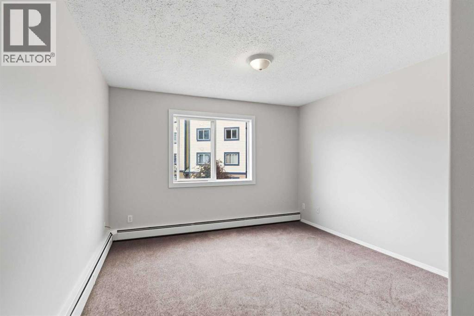
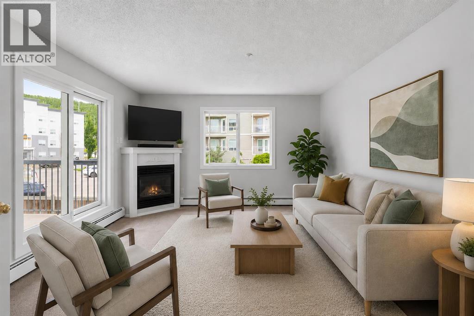
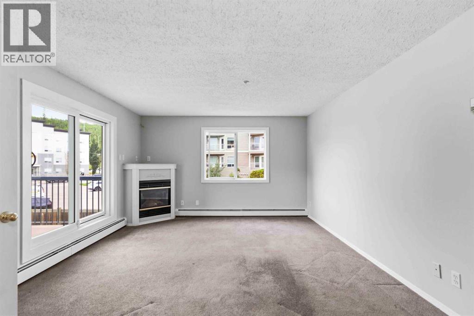
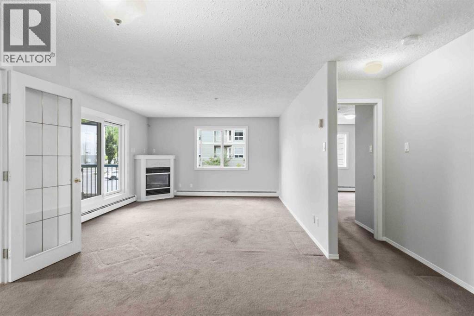
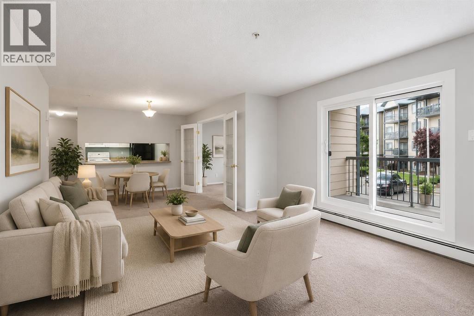
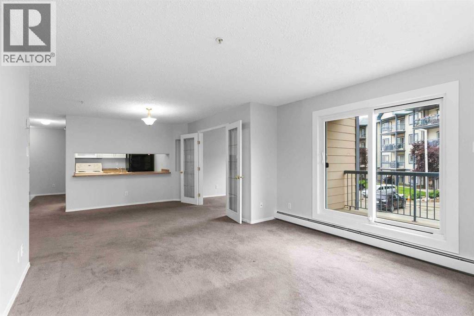
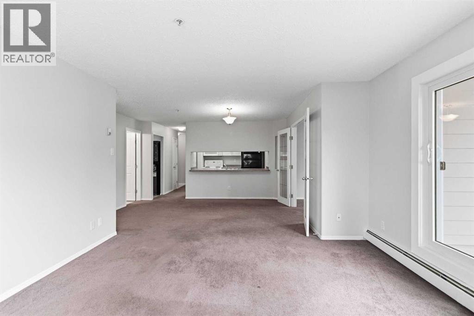
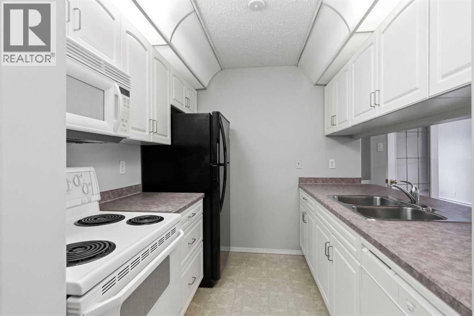
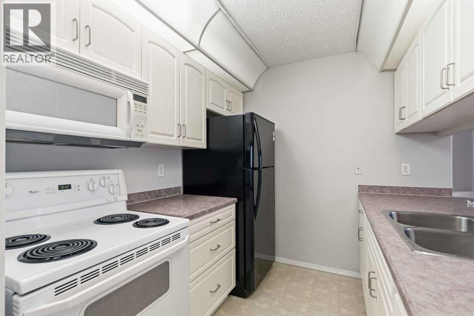
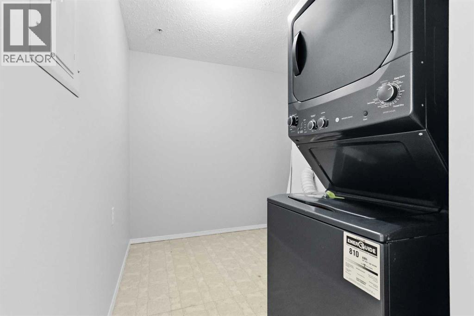
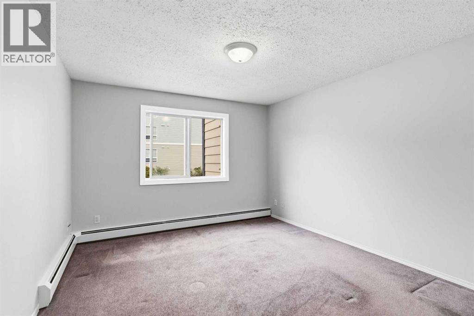
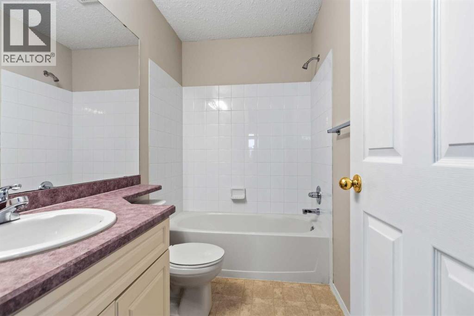
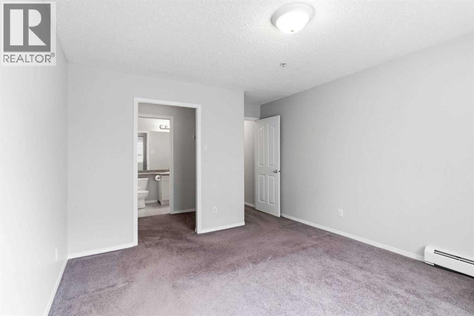
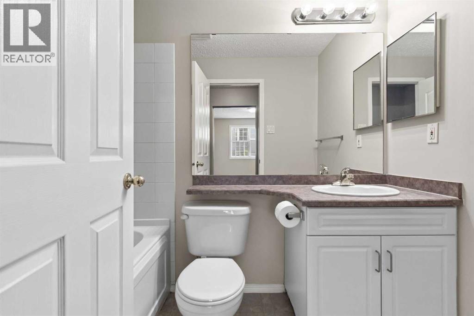
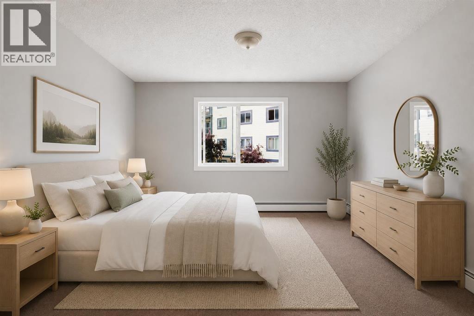
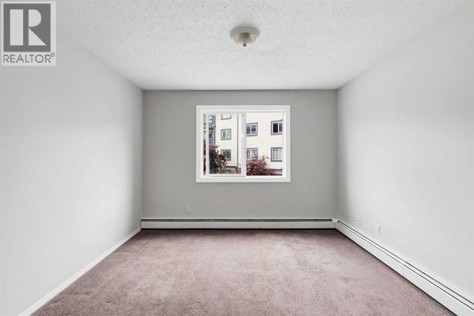
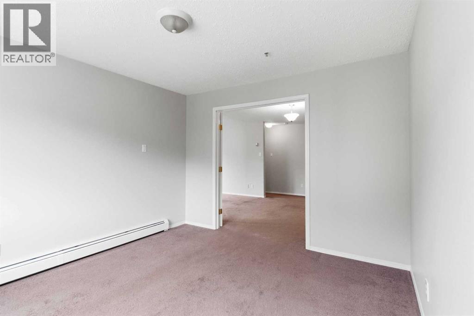
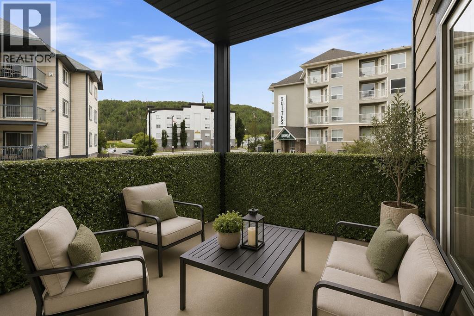
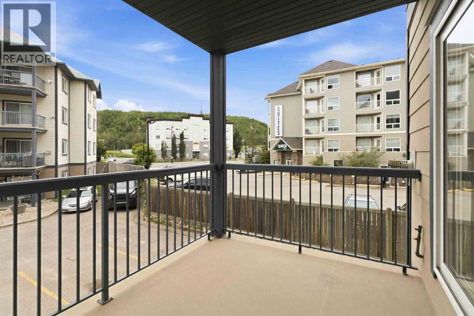
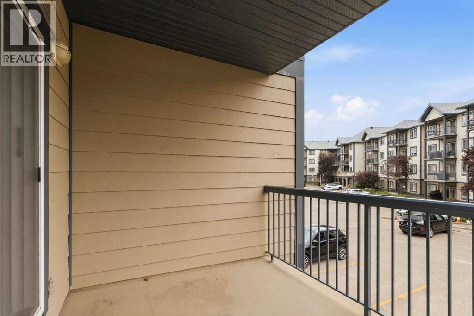
CORNER UNIT | 3 BEDROOMS | 2 FULL BATHROOMS | 2 TITLED PARKING STALLS | FRESHLY PAINTED | 1,184 SQ. FT. | Welcome to Unit 225 at 200 Richard Street, a beautifully maintained and freshly painted corner unit offering over 1,184 sq. ft. of bright, functional living space. With 3 bedrooms, 2 full bathrooms, and two titled parking stalls (one heated underground # 164 and one surface # 22), this is one of the most desirable floor plans in the building.Step inside to an inviting open-concept layout featuring a spacious living room complete with a cozy corner gas fireplace and large windows that fill the home with natural light. The adjoining dining area offers plenty of room for entertaining, while the kitchen provides ample cabinetry and countertop space for everyday cooking.The primary bedroom is thoughtfully separated from the other bedrooms for added privacy and features a walk-in closet along with its own 4-piece ensuite. Two additional generously sized bedrooms and another full bathroom make this home ideal for families, roommates, or anyone looking for extra space. You'll also appreciate the oversized in-suite laundry room that offers excellent storage and convenience.Enjoy your private covered balcony, perfect for relaxing with your morning coffee or unwinding after a long day.This secure and professionally managed building offers a fitness centre and is located in one of downtown Fort McMurray's most convenient locations. You're just steps from MacDonald Island Park, scenic walking trails along The Snye, public transit, restaurants, shopping, and all the amenities of the downtown core.The property includes two titled parking stalls—one heated underground and one surface stall. Condo fees include water, sewage, common area maintenance, building insurance, and heat. Don't miss your opportunity to own this spacious move-in-ready condo in one of Fort McMurray's most walkable locations. Schedule your private showing today! (id:51989)
Features of 225, 200 Richard Street
- MLS® Number A2328699
-
Price
$180,000
Maintenance, Common Area Maintenance, Heat, Insurance, Ground Maintenance, Property Management, Reserve Fund Contributions, Sewer, Waste Removal, Water
$874.64 Monthly - Bedrooms: 3
- Bathrooms: 2
- Square Footage: 1184 sqft
- Property Type: Apartment
- Community Name: Downtown
- Amenities Near By Park, Schools, Shopping
- Features Gas Bbq Hookup, Parking
- Parking Space Total 2
- Plan 0122336
Buildings
| Bathroom Total | 2 | Bedrooms Above Ground | 3 |
| Bedrooms Total | 3 | Amenities | Exercise Centre |
| Appliances | Washer, Refrigerator, Dishwasher, Stove, Dryer, Microwave | Constructed Date | 2001 |
| Construction Material | Wood Frame | Construction Style Attachment | Attached |
| Cooling Type | None | Exterior Finish | Vinyl Siding |
| Fireplace Present | Yes | Fireplace Total | 1 |
| Flooring Type | Carpeted, Tile | Heating Type | Baseboard Heaters |
| Stories Total | 5 | Size Interior | 1184 Sqft |
| Total Finished Area | 1184 Sqft | Type | Apartment |
Parking
| Underground |
Land
| Acreage | No | Land Amenities | Park, Schools, Shopping |
| Size Total Text | Unknown | Zoning Description | Bor1 |
Rooms
| Level | Type | Length | Width | Dimensions |
|---|---|---|---|---|
| Main Level | Bedroom | 17.58 Ft x 16.67 Ft | ||
| Main Level | Kitchen | 7.50 Ft x 8.17 Ft | ||
| Main Level | Laundry Room | 8.08 Ft x 9.17 Ft | ||
| Main Level | Bedroom | 11.08 Ft x 12.00 Ft | ||
| Main Level | Dining Room | 13.25 Ft x 14.33 Ft | ||
| Main Level | 4pc Bathroom | 4.92 Ft x 7.92 Ft | ||
| Main Level | 4pc Bathroom | 4.92 Ft x 8.00 Ft | ||
| Main Level | Living Room | 13.42 Ft x 13.08 Ft | ||
| Main Level | Primary Bedroom | 15.67 Ft x 11.58 Ft |
Agents and Offices
- Asad Hidayat
- Office: Exp Realty