

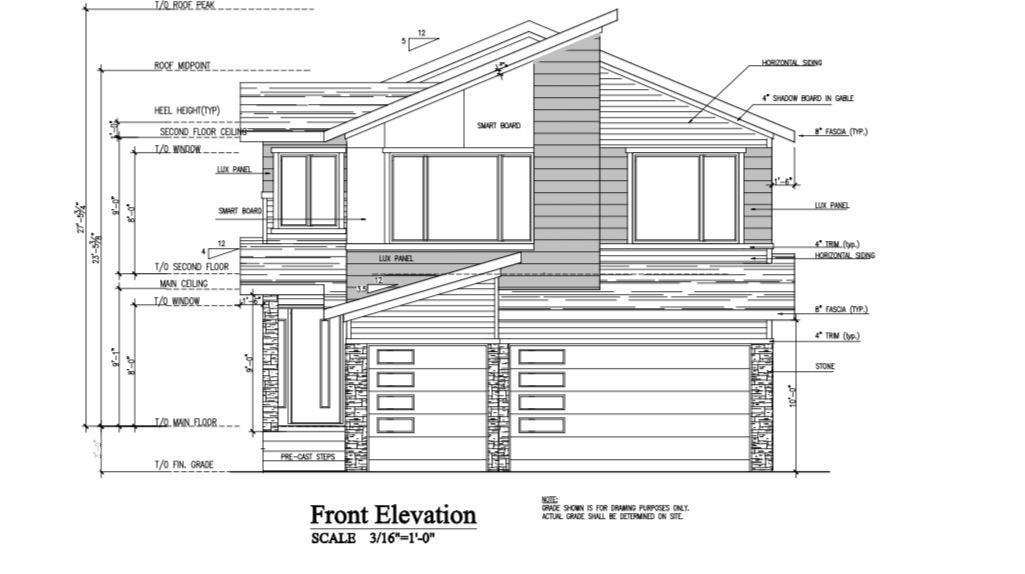
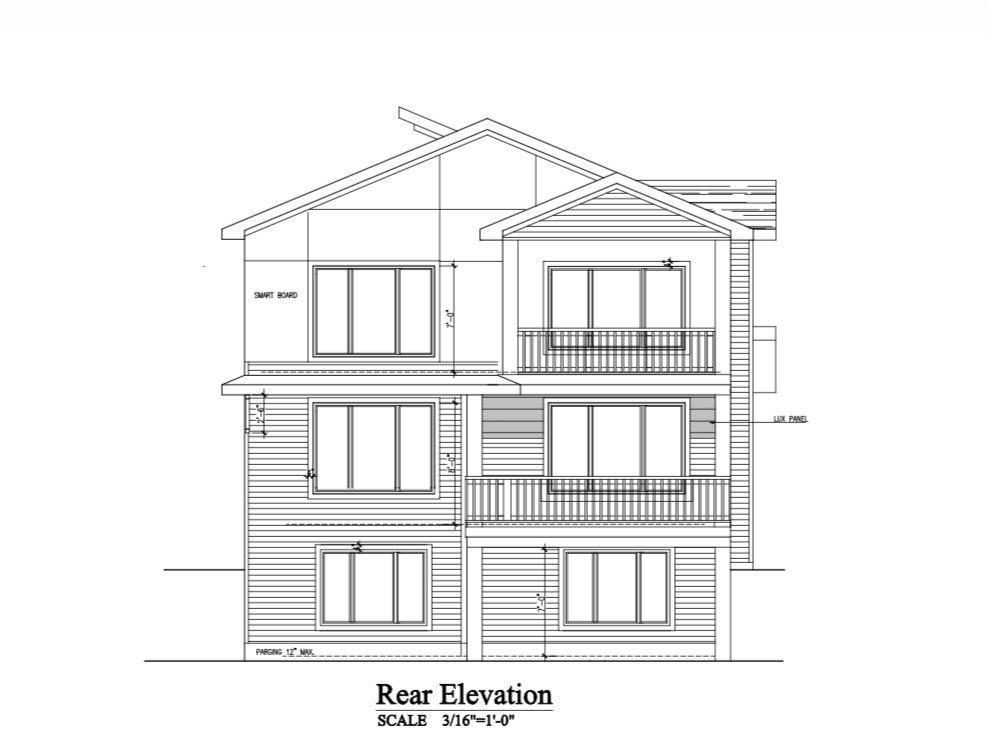
UNDER CONSTRUCTION: This Fully upgraded WALK-OUT PROPERTY is located in desirable community of CRYSTAL CREEK IN LEDUC..This property offers 2916SQFT (BUILDER'S PLAN) AND TOTAL OF 5 BEDROOMS AND 4 FULL BATHROOMS The property offers TRIPLE CAR GARAGE and BACKING ONTO THE POND. This fully upgraded house offers TWO Open To Below on the main floor along with MAIN FLOOR BEDROOM WITH 3PC ENSUITE AND HALF BATHROOM. Main floor Offers spacious TWO LIVING AREAS,EXTENDED KITCHEN WITH SPICE KITCHEN AND FORMAL LIVING AREA.DECK on the MAIN FLOOR gives a beautiful view of the POND.STAIRCASE COMES WITH THE GLASS RAILING AND STEP LIGHTS. UPPER FLOOR COMES WITH 2 MASTER BEDROOMS WITH ENSUITES AND A BALCONY WITH REAR MASTER BEDROOM gives beautiful view of the POND. TWO BEDROOMS COMES WITH JACK AND JILL BATH. This fully upgraded house offers 8FT DOORS. Aplliances are negotiable. (id:51989)
Features of 223 Crystal Creek Drive Leduc Ab
- MLS® Number E4498463
- Price $875,000
- Bedrooms: 5
- Bathrooms: 5
- Square Footage: 2916 sqft
- Property Type: House
- Neigbourhood: Crystal Creek_LEDU
- Amenities Near By Playground, Schools, Shopping
- Structure Deck
Buildings
| Bathroom Total | 5 | Bedrooms Total | 5 |
| Amenities | Ceiling - 9ft | Appliances | Garage Door Opener, Hood Fan |
| Basement Development | Unfinished | Basement Type | Full (unfinished) |
| Constructed Date | 2026 | Construction Style Attachment | Detached |
| Half Bath Total | 1 | Heating Type | Forced Air |
| Stories Total | 2 | Size Interior | 2916 Sqft |
| Type | House |
Parking
| Attached Garage |
Land
| Acreage | No | Land Amenities | Playground, Schools, Shopping |
| Surface Water | Ponds |
Rooms
| Level | Type | Length | Width | Dimensions |
|---|---|---|---|---|
| Main Level | Living Room | Measurements not available | ||
| Main Level | Dining Room | Measurements not available | ||
| Main Level | Kitchen | Measurements not available | ||
| Main Level | Family Room | Measurements not available | ||
| Main Level | Primary Bedroom | Measurements not available | ||
| Upper Level | Bedroom 2 | Measurements not available | ||
| Upper Level | Bedroom 3 | Measurements not available | ||
| Upper Level | Bedroom 4 | Measurements not available | ||
| Upper Level | Bedroom 5 | Measurements not available |
Agents and Offices
- . Jatinder Singh
- Office: Sterling Real Estate