

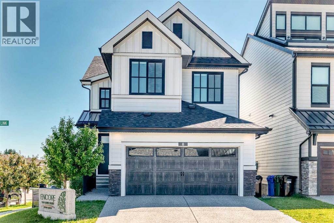
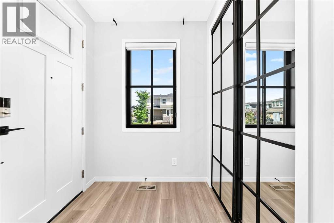
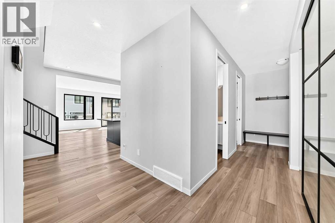
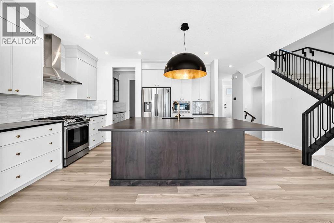
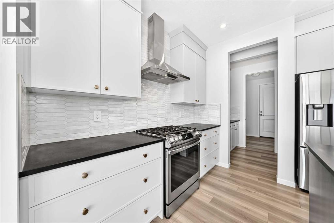
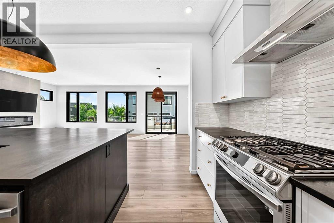
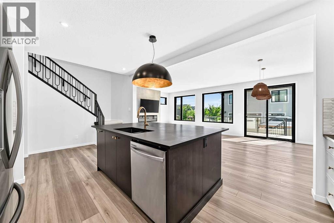
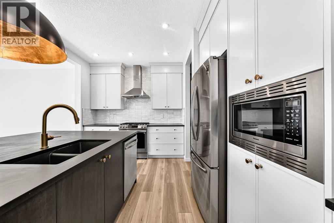
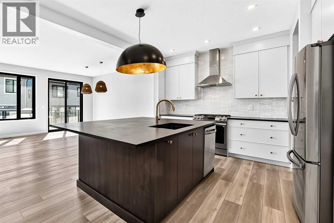
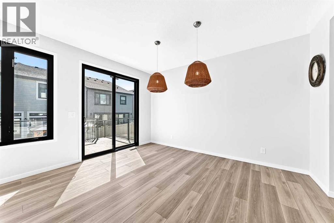
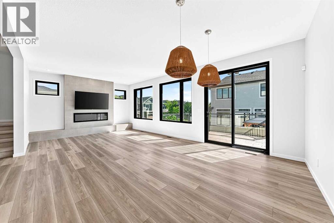
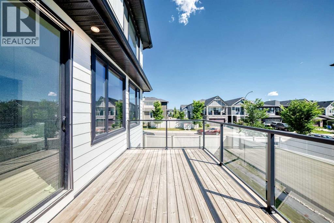
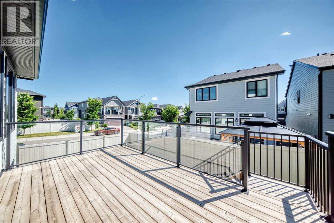
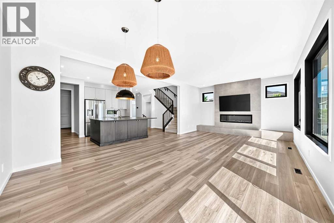
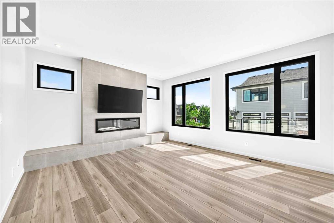
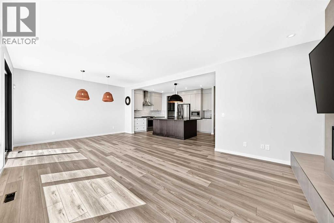
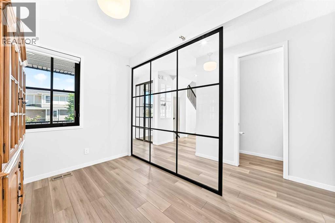
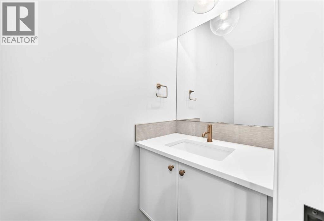
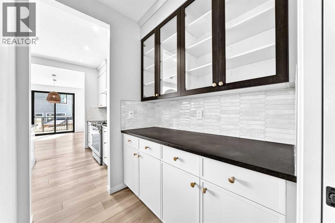
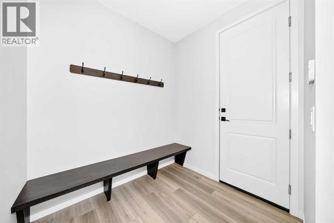
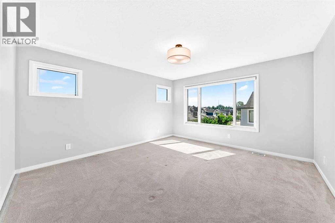
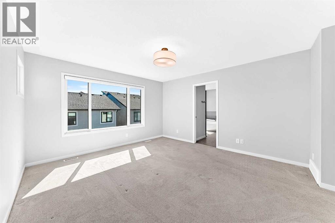
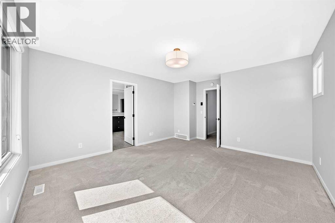
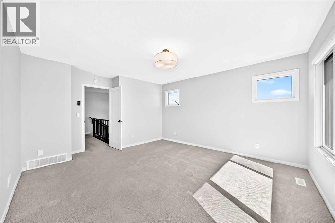
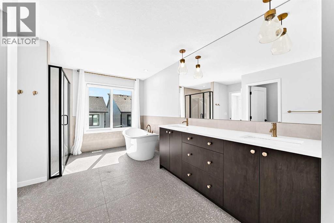
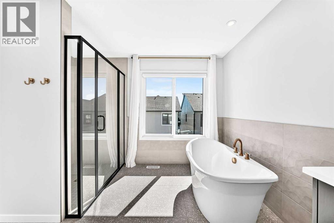
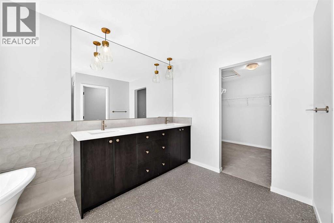
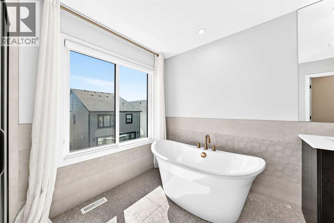
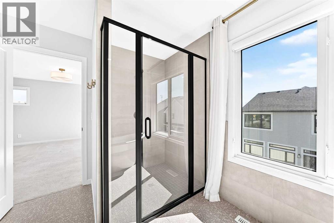
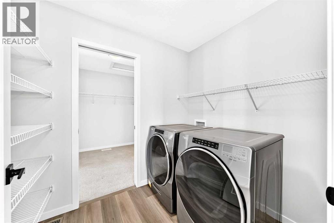
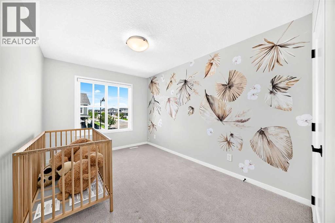
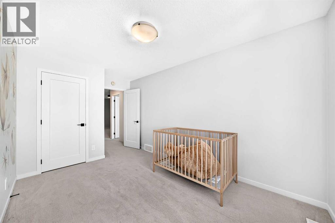
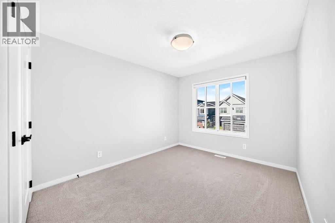
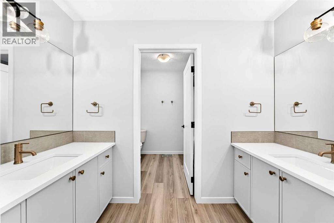
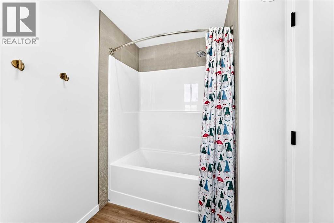
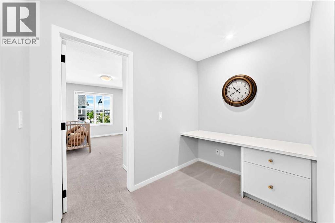
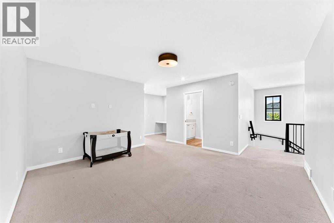
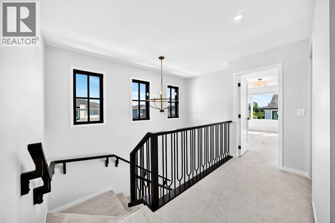
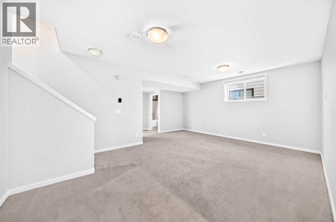
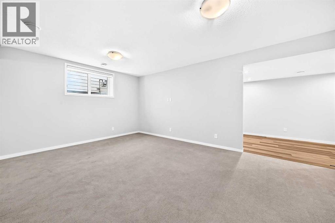
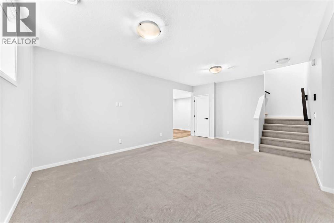
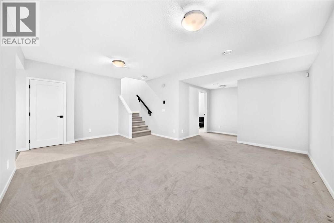
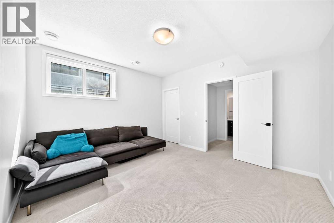
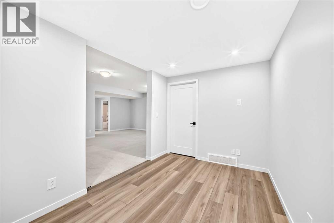
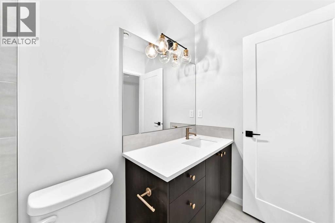
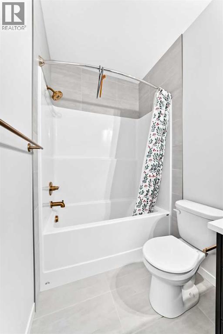
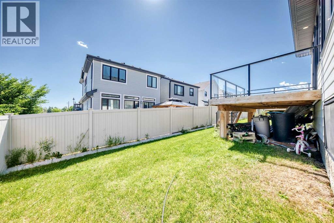
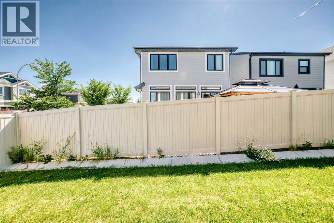
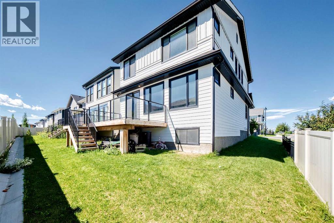
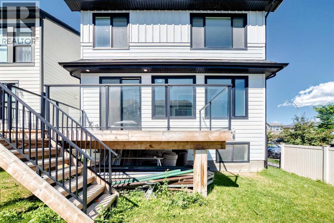
Former Cedarglen Homes show home with lots of upgrades and extra features, welcome to this 2432 sqft and finished basement single family home in prestige West Spring. It features central air condition, 9 feet ceiling on the main floor, quarts counter tops in the kitchen and bathrooms, knockdown ceiling, LVP flooring, two tone cabinets, wrought iron spindles railings on the stairs, 8 feet height doors on the main floor, and upgraded lighting package. Upper floor with 3 large bedrooms, large ensuite with double vanity sinks, beautiful standalone bathtub, tiled shower with glass door, and large walk-in closet. Additionally, it has a large bonus room, space computer area / office, main bath is a compartment bathroom with double vanity sinks and separated shower and toilet, and upper floor laundry room. Main floor with good size den with window, large and bright living room with fireplace, spacious mud room with sitting bench and coat hook, and nice butler pantry. Kitchen with chimney hood fan, built in microwave, extended higher cabinets and stainless-steel appliances, and large dining area with sliding door to sunny deck. Basement has been fully finished with huge recreation room, extra bedroom, and full bathroom. It closes to playground, shopping, school, and easy access to major roads. ** 8 West Grove Link SW ** (id:51989)
Features of 8 West Grove Link Sw
- MLS® Number A2328616
- Price $1,225,000
- Bedrooms: 4
- Bathrooms: 4
- Square Footage: 2433 sqft
- Property Type: House
- Community Name: West Springs
- Amenities Near By Playground, Schools, Shopping
- Parking Space Total 4
- Plan 2111053
- Structure Deck
Buildings
| Bathroom Total | 4 | Bedrooms Above Ground | 3 |
| Bedrooms Below Ground | 1 | Bedrooms Total | 4 |
| Appliances | Washer, Refrigerator, Range - Gas, Dishwasher, Dryer, Hood Fan, Window Coverings, Garage Door Opener | Basement Development | Finished |
| Basement Type | Full (finished) | Constructed Date | 2021 |
| Construction Material | Wood Frame | Construction Style Attachment | Detached |
| Cooling Type | Central Air Conditioning | Fireplace Present | Yes |
| Fireplace Total | 1 | Flooring Type | Carpeted, Ceramic Tile, Vinyl |
| Foundation Type | Poured Concrete | Half Bath Total | 1 |
| Heating Type | Forced Air | Stories Total | 2 |
| Size Interior | 2433 Sqft | Total Finished Area | 2432.6 Sqft |
| Type | House |
Parking
| Attached Garage | 2 |
Land
| Acreage | No | Fence Type | Fence |
| Land Amenities | Playground, Schools, Shopping | Landscape Features | Landscaped |
| Size Depth | 31.43 M | Size Frontage | 12.46 M |
| Size Irregular | 379.00 | Size Total | 379 M2|4,051 - 7,250 Sqft |
| Size Total Text | 379 M2|4,051 - 7,250 Sqft | Zoning Description | R-g |
Rooms
| Level | Type | Length | Width | Dimensions |
|---|---|---|---|---|
| Basement | Recreational, Games Room | 18.92 Ft x 17.50 Ft | ||
| Basement | Other | 8.08 Ft x 12.17 Ft | ||
| Basement | 4pc Bathroom | 9.17 Ft x 4.92 Ft | ||
| Basement | Bedroom | 12.08 Ft x 13.33 Ft | ||
| Basement | Other | 5.58 Ft x 4.67 Ft | ||
| Main Level | Other | 8.75 Ft x 5.50 Ft | ||
| Main Level | Den | 8.25 Ft x 11.92 Ft | ||
| Main Level | 2pc Bathroom | 3.08 Ft x 7.75 Ft | ||
| Main Level | Other | 6.42 Ft x 7.33 Ft | ||
| Main Level | Pantry | 6.08 Ft x 5.50 Ft | ||
| Main Level | Other | 14.25 Ft x 12.00 Ft | ||
| Main Level | Dining Room | 14.00 Ft x 9.42 Ft | ||
| Main Level | Living Room | 15.58 Ft x 14.00 Ft | ||
| Upper Level | Primary Bedroom | 14.17 Ft x 13.33 Ft | ||
| Upper Level | 5pc Bathroom | 14.17 Ft x 11.25 Ft | ||
| Upper Level | Other | 8.42 Ft x 7.67 Ft | ||
| Upper Level | Laundry Room | 8.25 Ft x 5.92 Ft | ||
| Upper Level | Bonus Room | 14.00 Ft x 14.25 Ft | ||
| Upper Level | 5pc Bathroom | 10.67 Ft x 8.83 Ft | ||
| Upper Level | Other | 5.92 Ft x 5.08 Ft | ||
| Upper Level | Bedroom | 9.67 Ft x 14.17 Ft | ||
| Upper Level | Bedroom | 8.92 Ft x 15.42 Ft |
Agents and Offices
- Rick Qi
- Office: Century 21 Bravo Realty
What's Nearby
Similar Properties
