

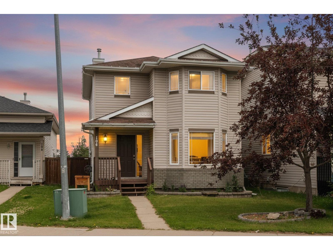
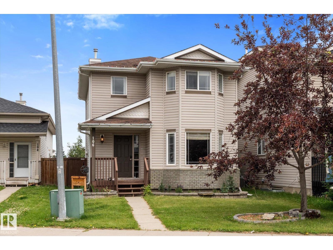
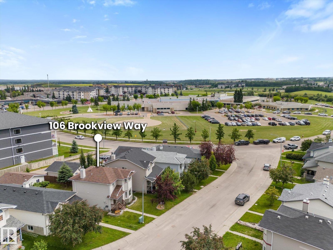
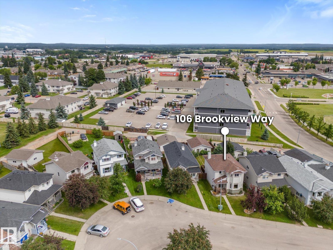
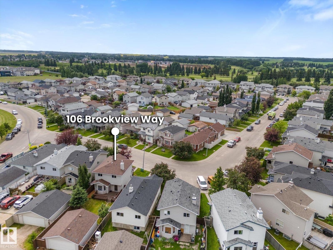
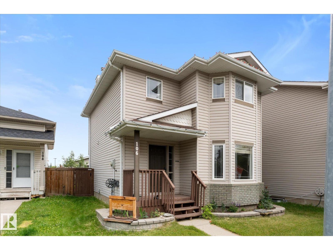
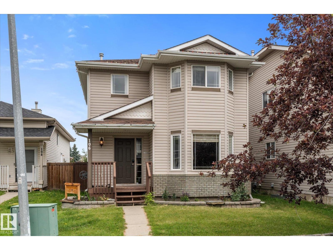
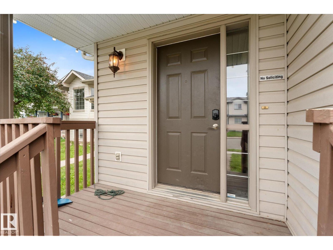
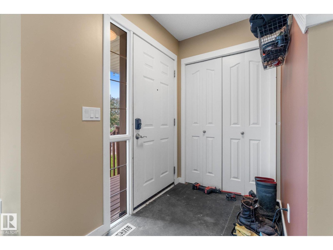
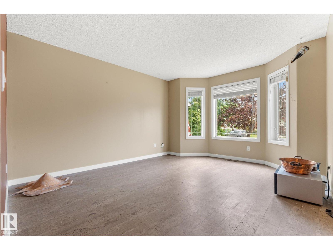
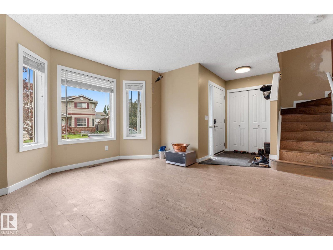
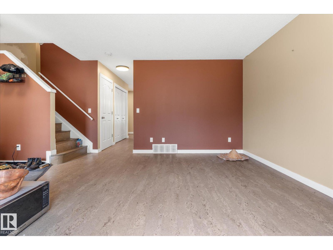
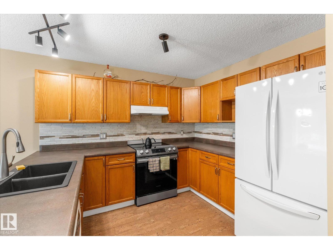
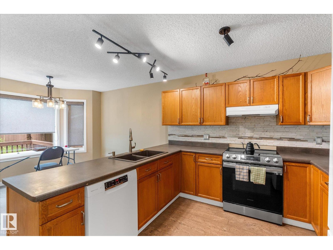
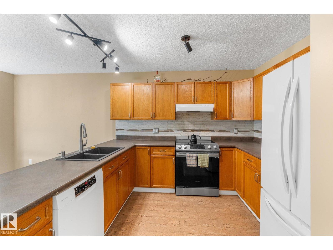
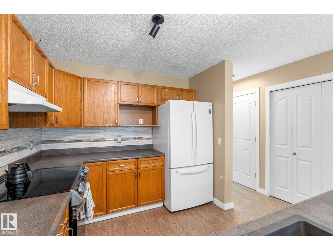
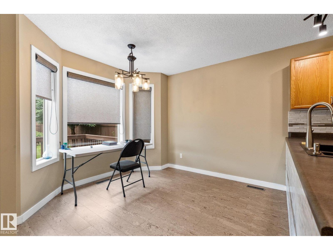
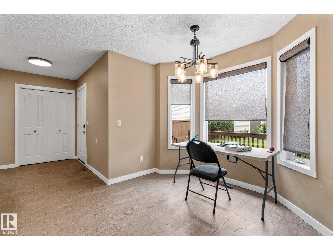
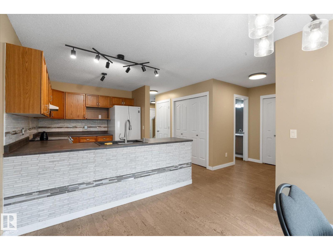
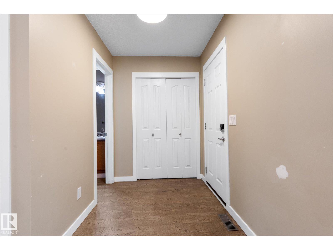
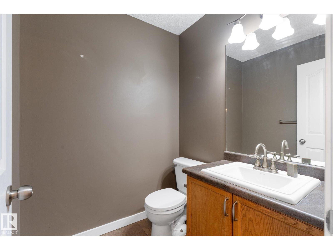
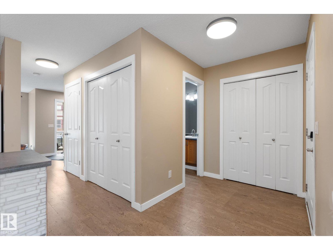
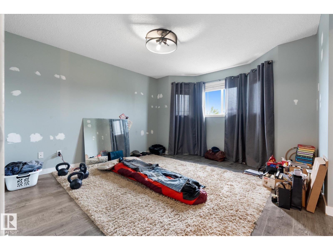
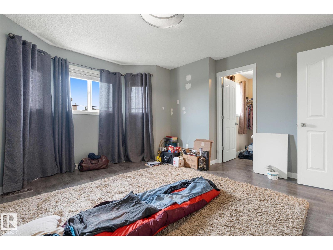
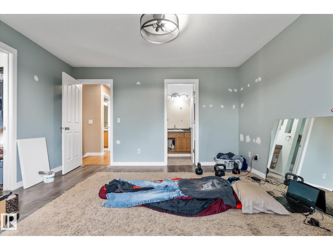
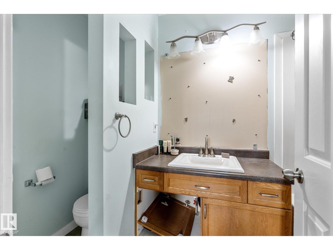
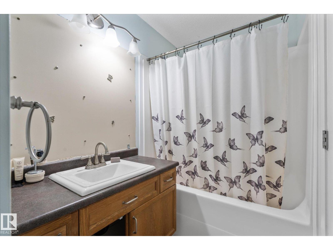
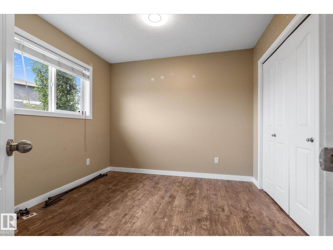
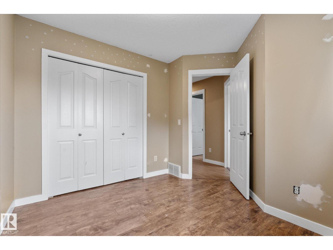
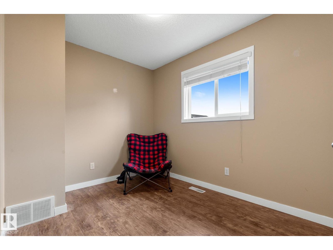
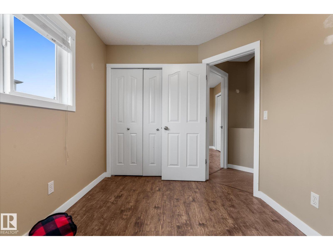
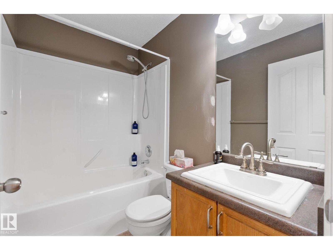
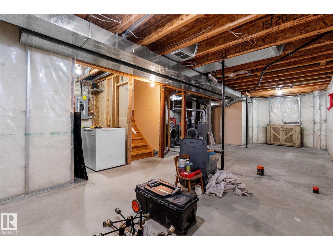
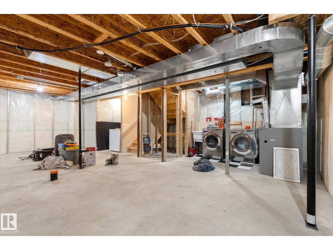
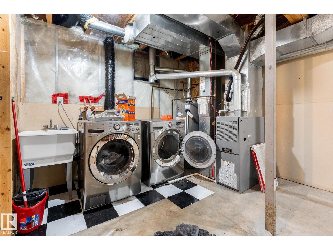
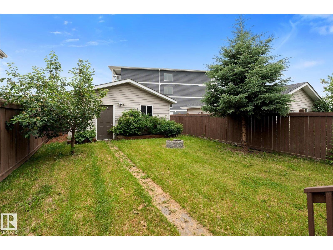
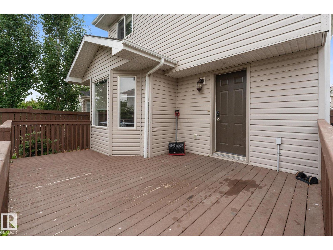
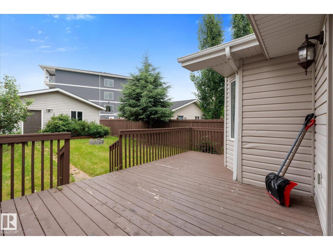
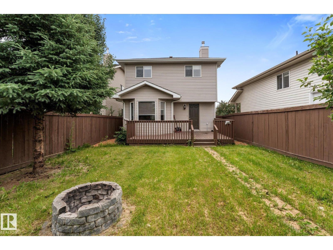
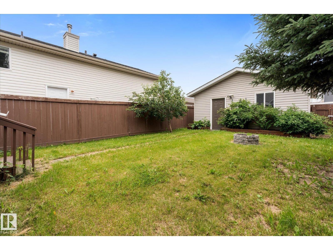
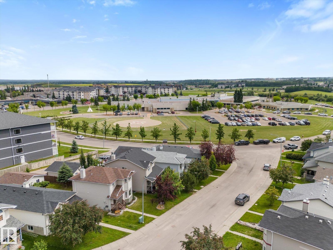
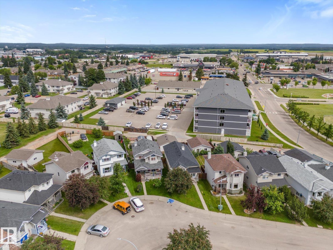
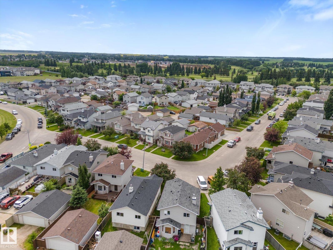
Bring your design ideas! This 2 storey, 3 bedroom, 3 bath home offers a fantastic opportunity for investors or DIY enthusiasts to build equity! The main floor features a spacious living room, good sized kitchen with loads of cupboards & 2 pc bath for guests. Upstairs, you'll find a primary bedroom with an ensuite, 2 additional bedrooms and a full bath. Basement is a blank canvas to do what fits your needs. A double detached garage & fenced yard with alley access are great for pets & kids. Situated in a mature neighbourhood close to shopping, parks and the hospital. With some vision and elbow grease, this property can be transformed into a stunning family home or a good revenue property. Property being sold AS IS, WHERE IS. (id:51989)
Features of 106 Brookview Wy
- MLS® Number E4498469
- Price $370,000
- Bedrooms: 3
- Bathrooms: 3
- Square Footage: 1320 sqft
- Property Type: House
- Neigbourhood: Brookview
- Amenities Near By Golf Course
- Features Lane, No Animal Home, No Smoking Home, Level
- Structure Deck, Fire Pit, Porch
Buildings
| Bathroom Total | 3 | Bedrooms Total | 3 |
| Appliances | Dishwasher, Dryer, Garage Door Opener Remote(s), Garage Door Opener, Refrigerator, Stove, Window Coverings | Basement Development | Unfinished |
| Basement Type | Full (unfinished) | Constructed Date | 2003 |
| Construction Style Attachment | Detached | Cooling Type | Central Air Conditioning |
| Half Bath Total | 1 | Heating Type | Forced Air |
| Stories Total | 2 | Size Interior | 1320 Sqft |
| Type | House |
Parking
| Detached Garage |
Land
| Acreage | No | Fence Type | Fence |
| Land Amenities | Golf Course | Size Irregular | 335.01 |
| Size Total | 335.01 M2 | Size Total Text | 335.01 M2 |
Rooms
| Level | Type | Length | Width | Dimensions |
|---|---|---|---|---|
| Main Level | Living Room | 3.8 m | 4.29 m | 3.8 m x 4.29 m |
| Main Level | Dining Room | 3.04 m | 3.19 m | 3.04 m x 3.19 m |
| Main Level | Kitchen | 3.8 m | 3.07 m | 3.8 m x 3.07 m |
| Upper Level | Primary Bedroom | 4.17 m | 4.17 m | 4.17 m x 4.17 m |
| Upper Level | Bedroom 2 | 3.15 m | 2.46 m | 3.15 m x 2.46 m |
| Upper Level | Bedroom 3 | 3.16 m | 3.03 m | 3.16 m x 3.03 m |
Agents and Offices
- Terilynn S. Atwell
- Office: RE/MAX Preferred Choice