

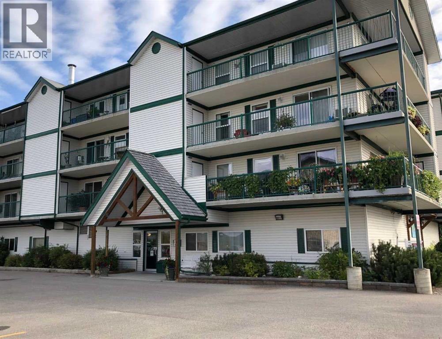
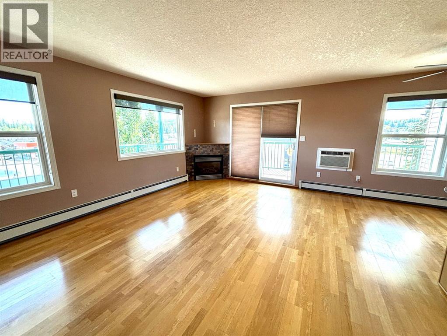
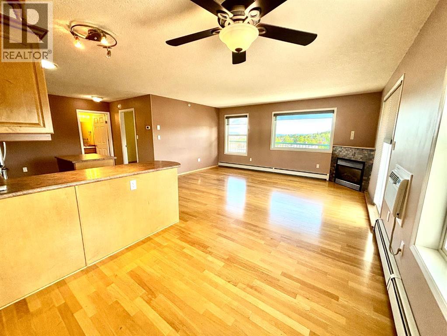
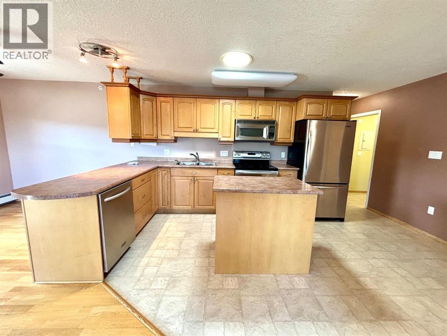
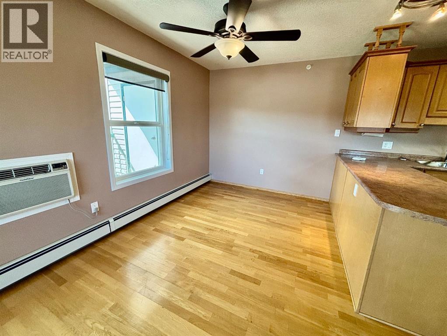
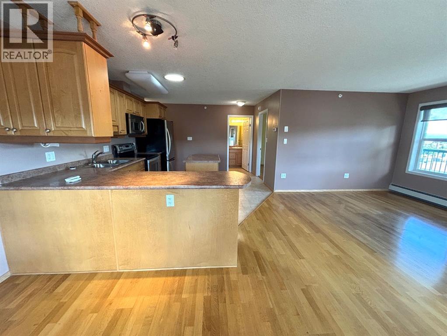
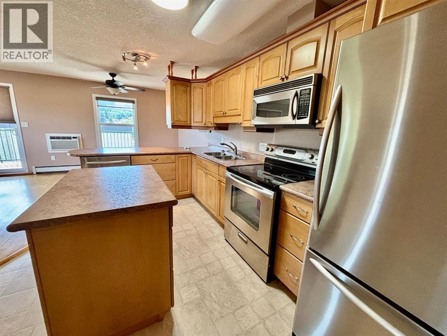
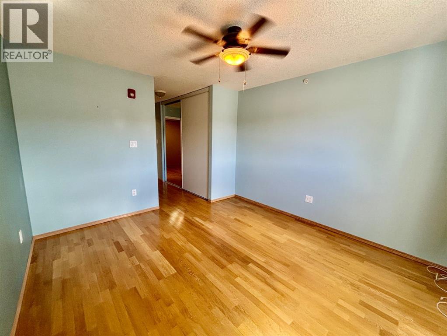
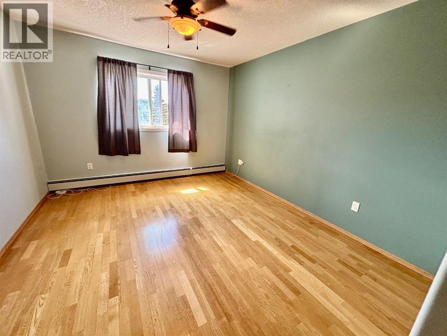
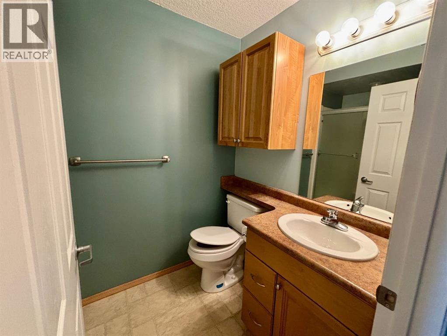
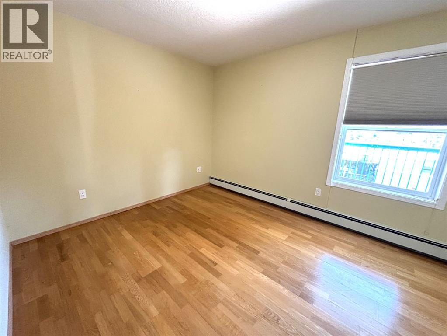
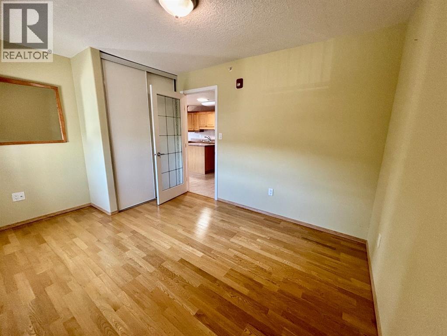
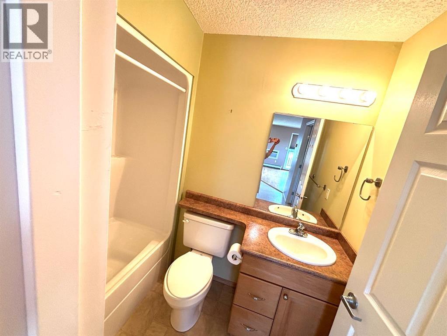
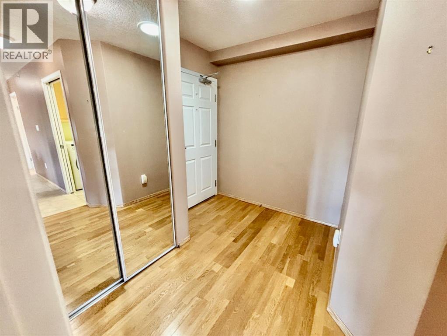
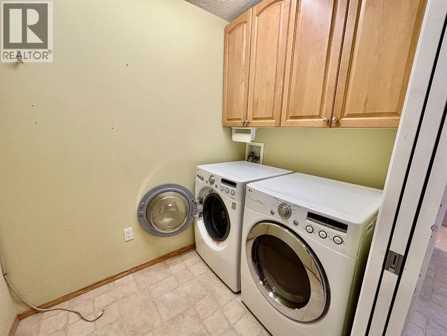
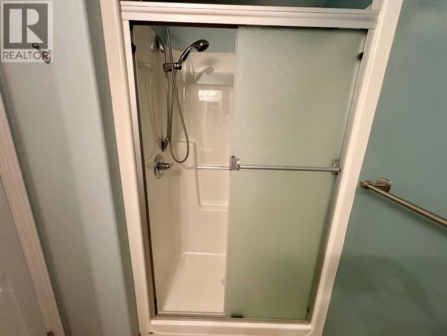
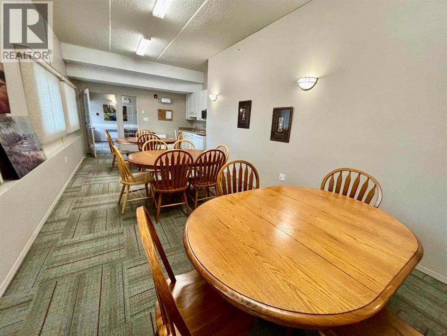
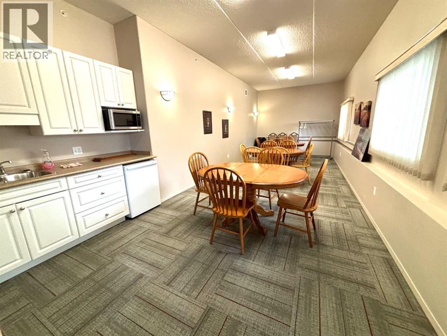
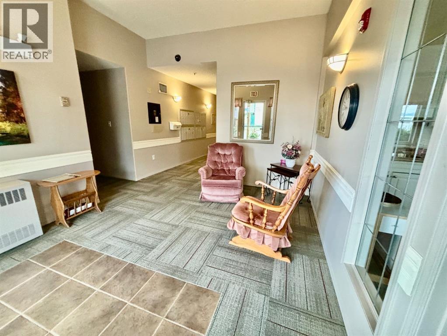
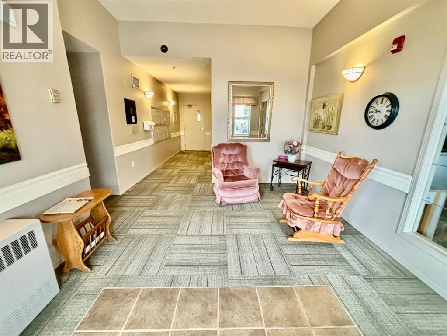
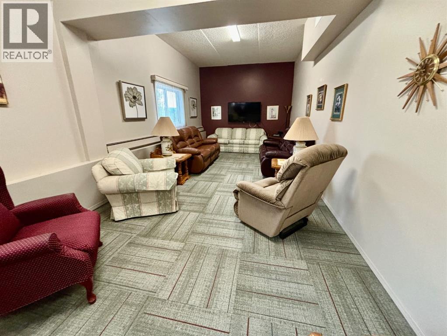
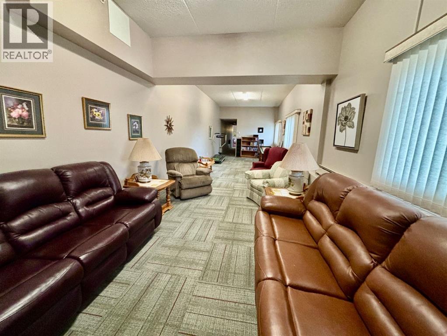
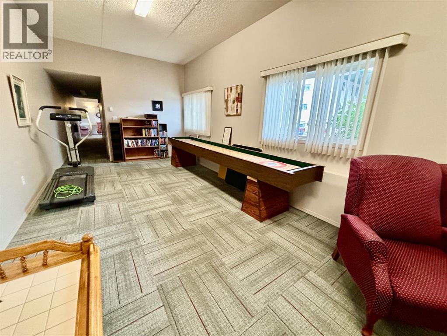
Welcome to luxury, comfort, and convenience in this beautifully maintained adult-only condominium. This bright corner unit offers over 1,000 square feet of thoughtfully designed living space with desirable south and east exposure, filling the home with warm morning sunshine and showcasing stunning mountain and foothill views.Step outside onto the spacious wraparound balcony, the perfect place to enjoy your morning coffee or relax while taking in the scenery. Storage units at both ends of the deck provide plenty of room for seasonal items and outdoor essentials.Inside, beautiful hardwood flooring flows throughout the open-concept living, dining, and kitchen areas, creating an inviting space for everyday living and entertaining. The cozy corner fireplace adds warmth and ambiance, making winter evenings especially enjoyable.The spacious primary bedroom features a private 3-piece ensuite, while a generous second bedroom and full bathroom provide comfortable accommodations for guests or a home office. Convenient in-suite laundry adds to the home's practicality.This well-maintained adult-only building offers the added benefits of heated parkade parking and welcoming community rooms for residents to gather and socialize.If you're looking for a bright, spacious home with exceptional views, quality finishes, and a carefree lifestyle, this beautiful condo is ready to welcome you home. (id:51989)
Features of 407, 228 Pembina Avenue
- MLS® Number A2326935
-
Price
$305,000
Maintenance, Common Area Maintenance, Heat, Insurance, Interior Maintenance, Ground Maintenance, Parking, Reserve Fund Contributions, Sewer, Waste Removal, Water
$580.33 Monthly - Bedrooms: 2
- Bathrooms: 2
- Square Footage: 1003 sqft
- Property Type: Apartment
- Community Name: Mountain View
- Amenities Near By Schools, Shopping
- Community Features Pets Not Allowed, Pets Allowed With Restrictions, Age Restrictions
- Features No Animal Home, No Smoking Home, Parking
- Parking Space Total 1
- Plan 0721699
Buildings
| Bathroom Total | 2 | Bedrooms Above Ground | 2 |
| Bedrooms Total | 2 | Amenities | Party Room |
| Appliances | Refrigerator, Dishwasher, Stove, Microwave Range Hood Combo, Washer & Dryer | Constructed Date | 2007 |
| Construction Style Attachment | Attached | Cooling Type | Wall Unit |
| Fire Protection | Smoke Detectors, Full Sprinkler System | Fireplace Present | Yes |
| Fireplace Total | 1 | Flooring Type | Carpeted, Hardwood, Linoleum |
| Heating Type | Hot Water | Stories Total | 4 |
| Size Interior | 1003 Sqft | Total Finished Area | 1003 Sqft |
| Type | Apartment |
Land
| Acreage | No | Land Amenities | Schools, Shopping |
| Size Total Text | Unknown | Zoning Description | C-nod |
Rooms
| Level | Type | Length | Width | Dimensions |
|---|---|---|---|---|
| Main Level | Primary Bedroom | 12.42 Ft x 8.42 Ft | ||
| Main Level | 3pc Bathroom | .00 Ft x .00 Ft | ||
| Main Level | Bedroom | 9.92 Ft x 13.25 Ft | ||
| Main Level | 4pc Bathroom | .00 Ft x .00 Ft | ||
| Main Level | Dining Room | 7.75 Ft x 8.42 Ft | ||
| Main Level | Living Room | 16.58 Ft x 7.75 Ft | ||
| Main Level | Kitchen | 16.42 Ft x 7.75 Ft | ||
| Main Level | Other | 8.67 Ft x 6.67 Ft | ||
| Main Level | Laundry Room | 5.08 Ft x 7.08 Ft |
Agents and Offices
- AMY DARKES-CORRIGAN
- Office: RE/MAX 2000 Realty