

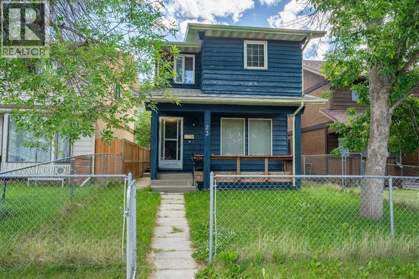
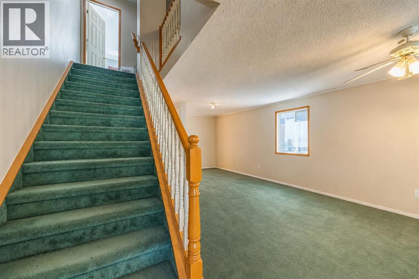
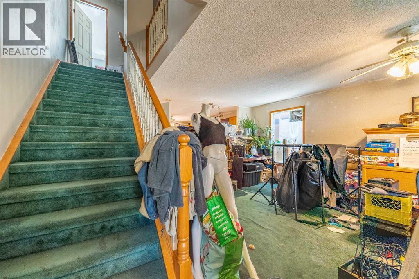
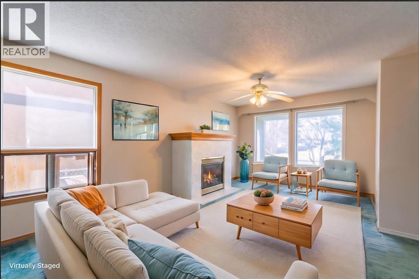
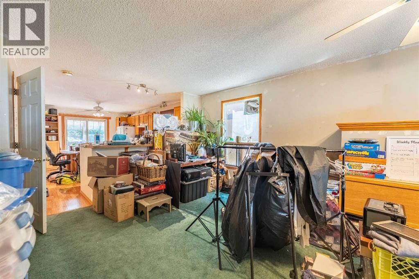
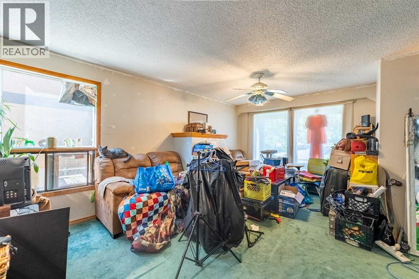
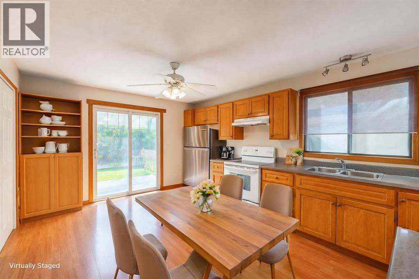
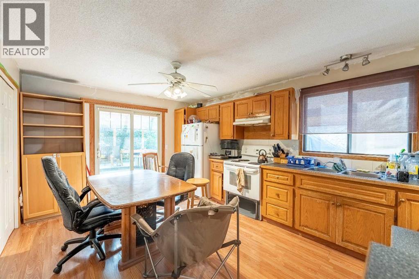
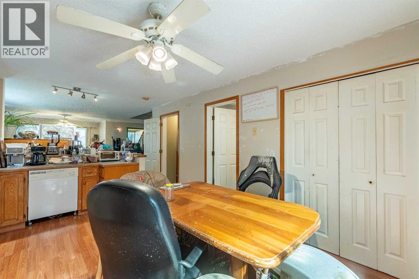
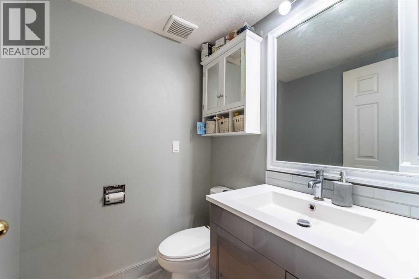
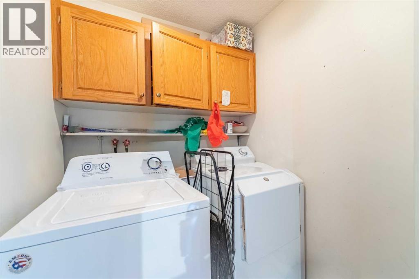
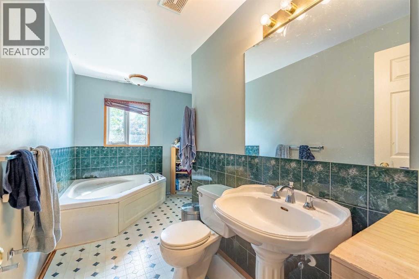
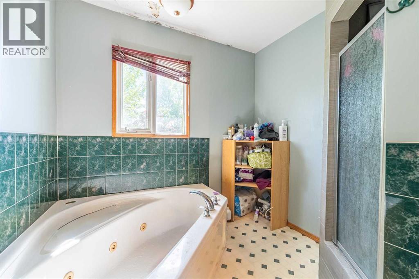
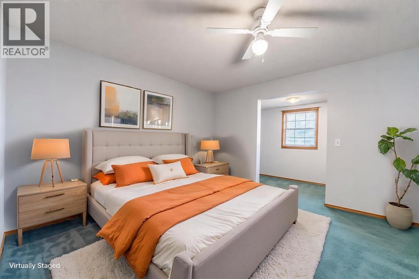
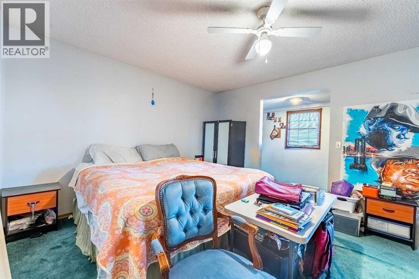
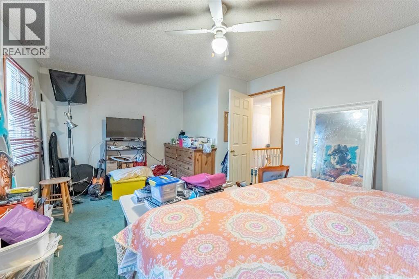
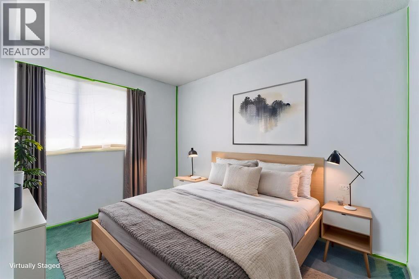
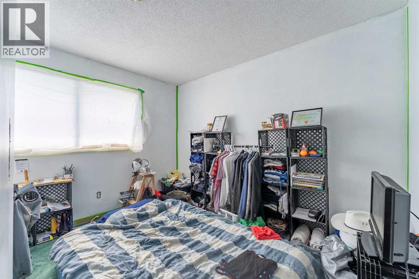
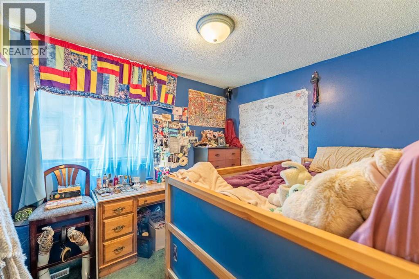
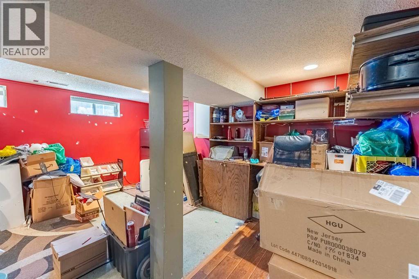
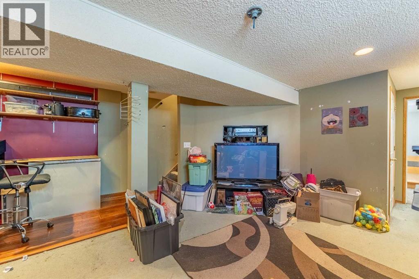
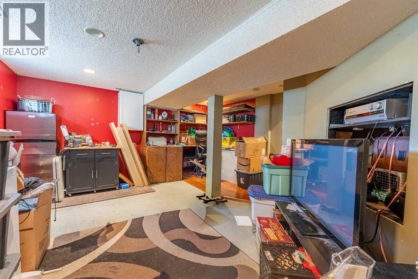
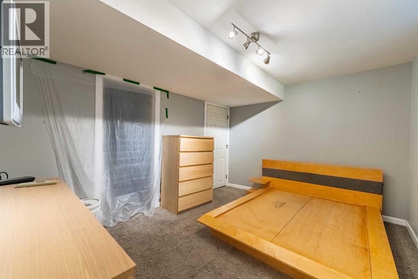
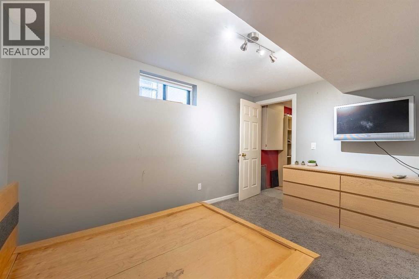
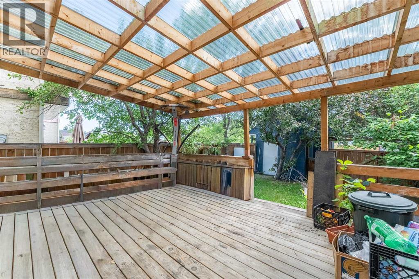
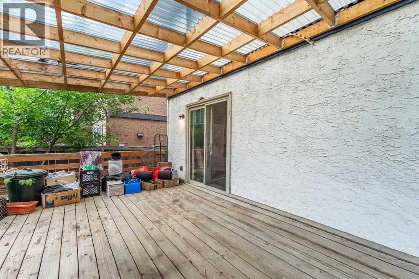
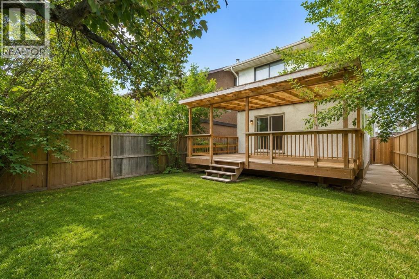
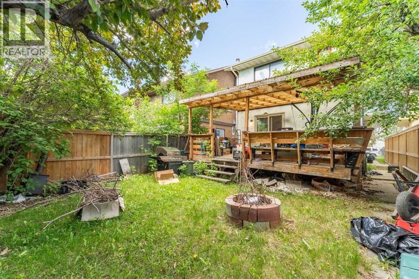
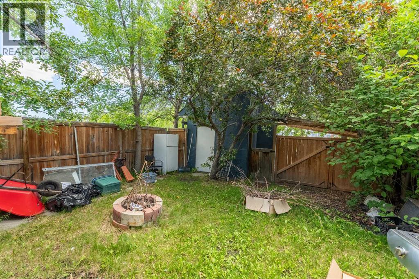
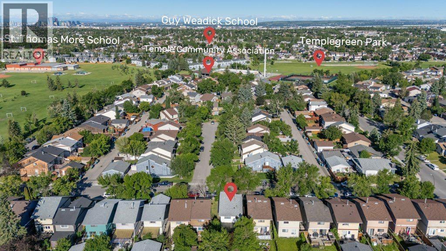
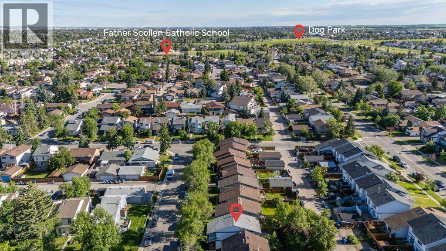
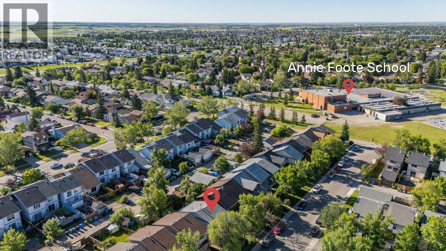
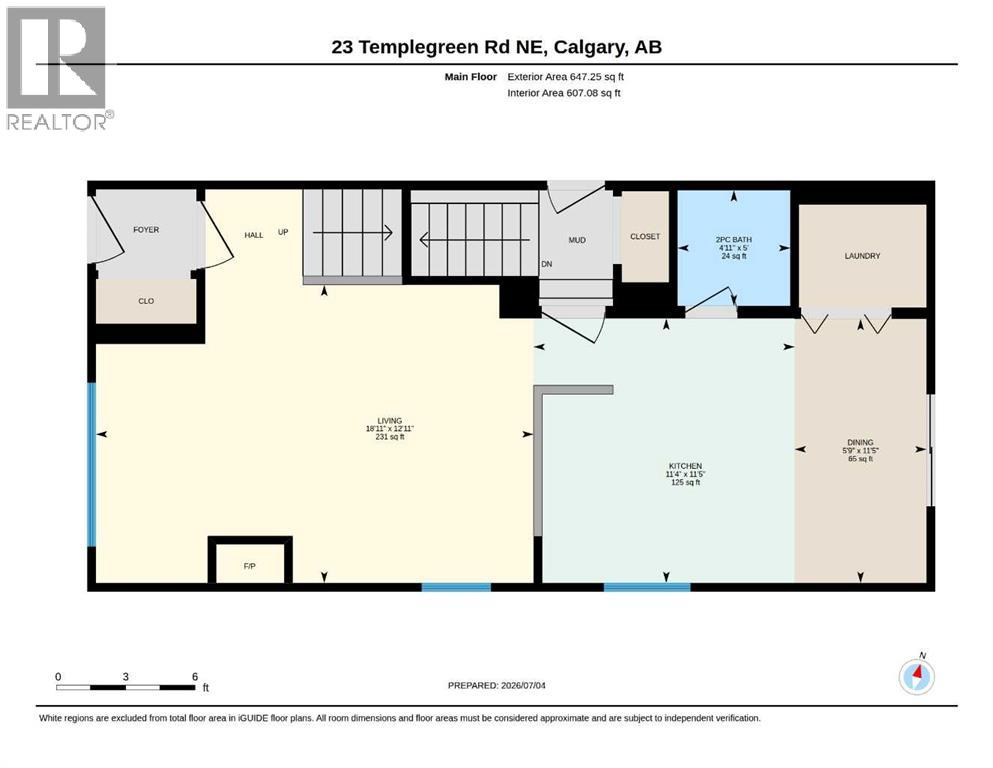
ATTENTION HANDYMEN, INVESTORS, AND FIRST-TIME BUYERS! Bring your decorating ideas to this spacious property and unlock its massive potential! Located in an UNBEATABLE LOCATION, this home sits just minutes from the local COMMUNITY CENTER, SCHOOLS, AND EXCELLENT SHOPPING. Commuting is a breeze with an easily accessible BUS ROUTE offering QUICK ACCESS TO DOWNTOWN.Step inside to discover a NICE FLOOR PLAN that flows effortlessly across all levels, offering a TOTAL OF 4 BEDROOMS AND 3 BATHROOMS to comfortably accommodate a growing family. The main floor features the ultimate convenience of a MAIN FLOOR LAUNDRY room right off the living areas. Outdoor living is a major highlight, boasting a welcoming FRONT PORCH and a BIG COVERED DECK OFF THE KITCHEN IN THE BACK—perfect for year-round entertaining. Head downstairs to find a BASEMENT THAT IS MOSTLY DEVELOPED AND JUST NEEDS A FEW FINISHING TOUCHES to be complete. Best of all, it includes a convenient SIDE DOOR FOR PRIVATE ENTRY TO THE BASEMENT, making it a prime setup for an extended family space or a potential future suite subject to approval and permitting by the City of Calgary. This true HANDYMAN SPECIAL is a rare opportunity to customize a home exactly to your taste in a fantastic neighborhood! AI has been used on some of the pictures to help with Ideas what house may look like with things removed (id:51989)
Features of 23 Templegreen Road Ne
- MLS® Number A2327734
- Price $399,999
- Bedrooms: 4
- Bathrooms: 3
- Square Footage: 1346 sqft
- Property Type: House
- Community Name: Temple
- Amenities Near By Park, Playground, Schools, Shopping
- Features Back Lane, Closet Organizers
- Plan 8010321
- Structure Deck, Porch
Buildings
| Bathroom Total | 3 | Bedrooms Above Ground | 3 |
| Bedrooms Below Ground | 1 | Bedrooms Total | 4 |
| Appliances | Refrigerator, Water Softener, Dishwasher, Stove, Freezer, Hood Fan, Window Coverings | Basement Development | Finished |
| Basement Type | Full (finished) | Constructed Date | 1980 |
| Construction Style Attachment | Detached | Cooling Type | None |
| Exterior Finish | Wood Siding | Fireplace Present | Yes |
| Fireplace Total | 1 | Flooring Type | Carpeted, Ceramic Tile, Laminate, Linoleum |
| Foundation Type | Poured Concrete | Half Bath Total | 1 |
| Heating Type | Forced Air | Stories Total | 2 |
| Size Interior | 1346 Sqft | Total Finished Area | 1346 Sqft |
| Type | House |
Parking
| Other |
Land
| Acreage | No | Fence Type | Fence |
| Land Amenities | Park, Playground, Schools, Shopping | Landscape Features | Landscaped |
| Size Depth | 34.13 M | Size Frontage | 7.95 M |
| Size Irregular | 270.00 | Size Total | 270 M2|0-4,050 Sqft |
| Size Total Text | 270 M2|0-4,050 Sqft | Zoning Description | R-cg |
Rooms
| Level | Type | Length | Width | Dimensions |
|---|---|---|---|---|
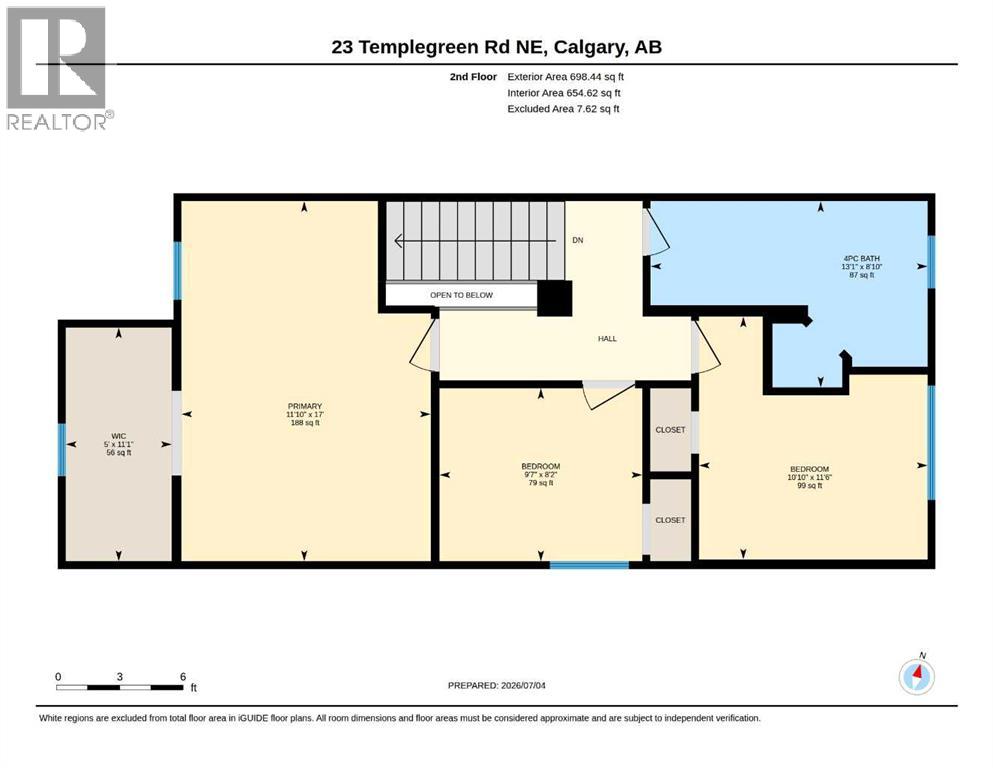
| Second Level | Primary Bedroom | 17.00 Ft x 11.83 Ft | ||
| Second Level | Bedroom | 11.50 Ft x 10.83 Ft | ||
| Second Level | Bedroom | 8.17 Ft x 9.58 Ft | ||
| Second Level | Other | 11.08 Ft x 5.00 Ft | ||
| Second Level | 4pc Bathroom | .00 Ft x .00 Ft | ||
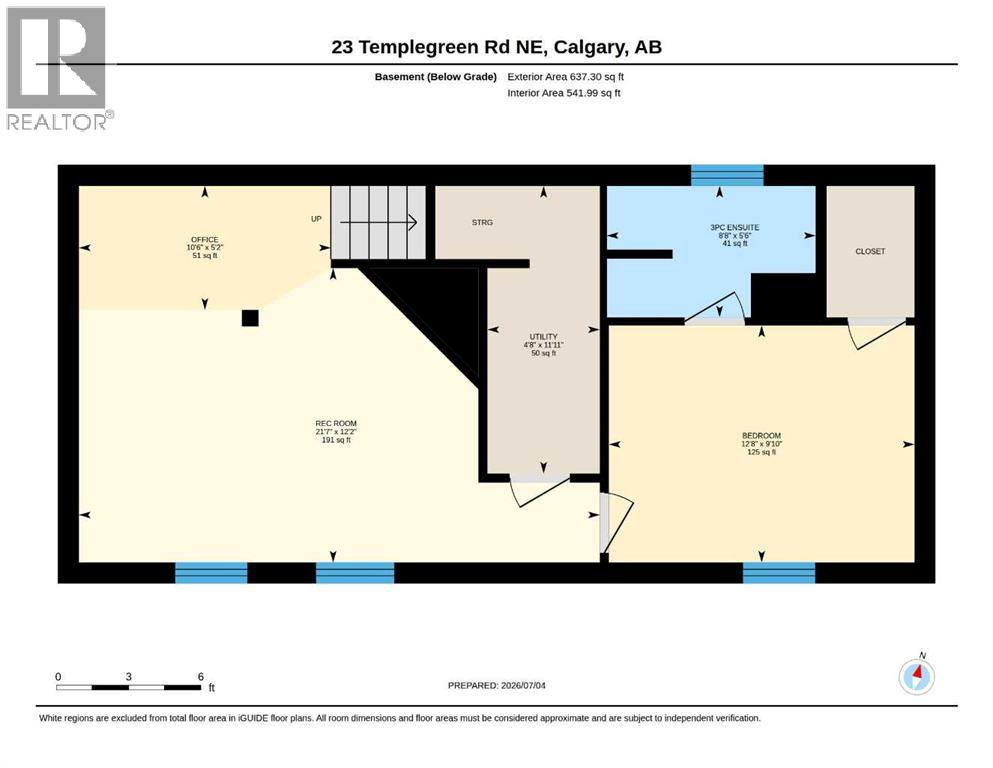
| Basement | 3pc Bathroom | .00 Ft x .00 Ft | ||
| Basement | Bedroom | 9.83 Ft x 12.67 Ft | ||
| Basement | Office | 5.17 Ft x 10.50 Ft | ||
| Basement | Recreational, Games Room | 12.17 Ft x 21.58 Ft | ||
| Basement | Furnace | 11.92 Ft x 4.67 Ft | ||
| Main Level | Living Room | 12.92 Ft x 18.92 Ft | ||
| Main Level | Kitchen | 11.42 Ft x 11.33 Ft | ||
| Main Level | Dining Room | 11.42 Ft x 5.75 Ft | ||
| Main Level | 2pc Bathroom | .00 Ft x .00 Ft |
Agents and Offices
- Barb Desautels
- Office: Cir Realty
What's Nearby
Similar Properties

2121 Hull Way Ne, Medicine Hat, Alberta
- MLS® # A2312782
- JACKIE TOWNSHEND
- Royal LePage Community Realty