

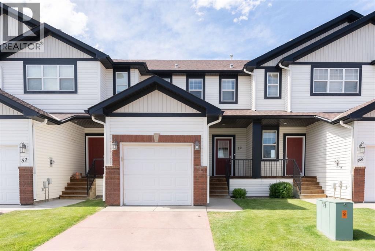
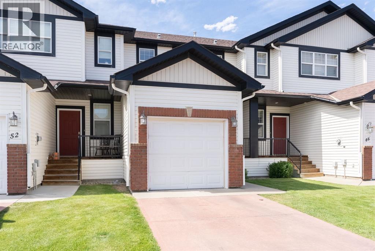
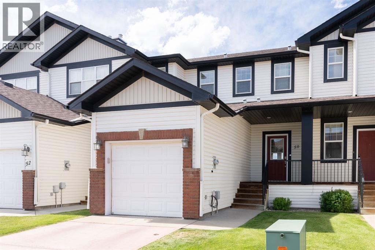
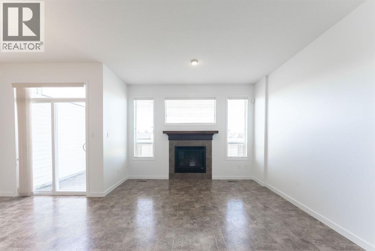
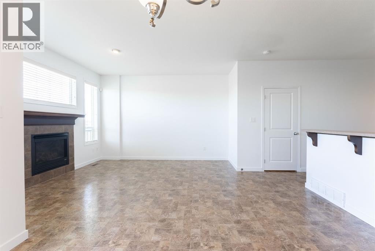
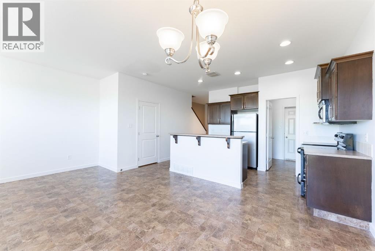
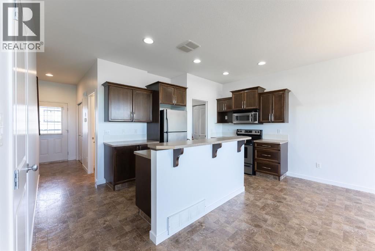
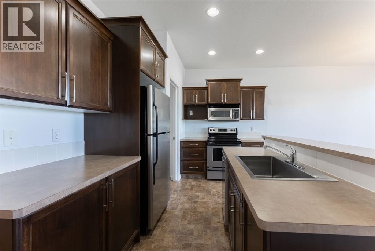
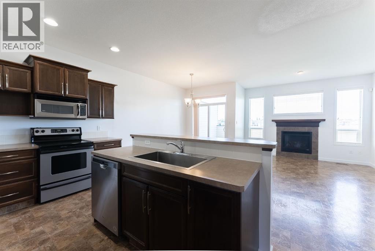
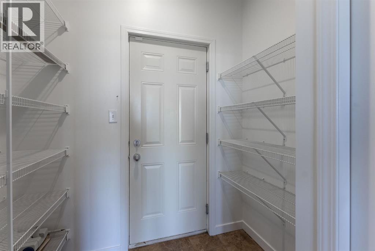
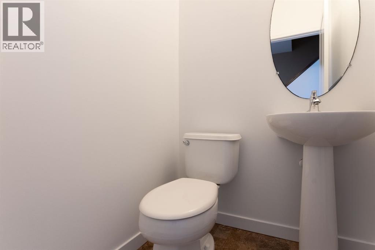
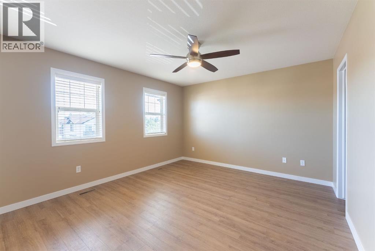
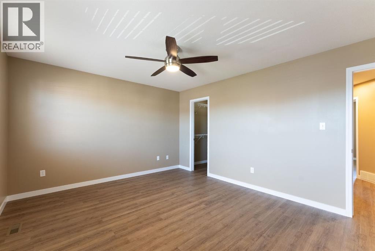
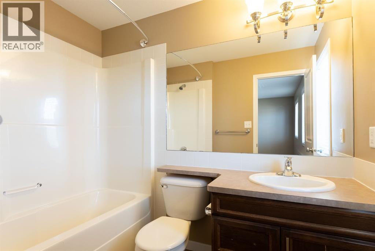
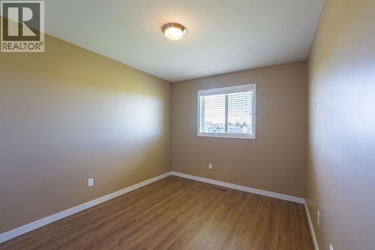
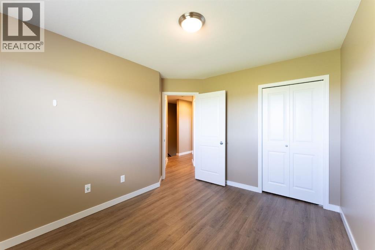
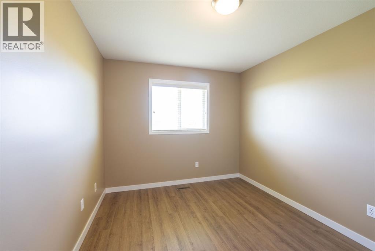
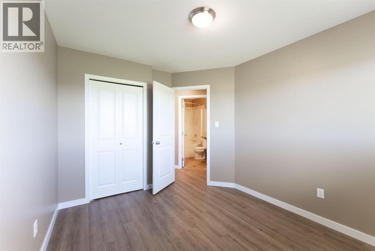
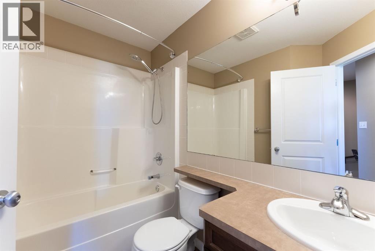
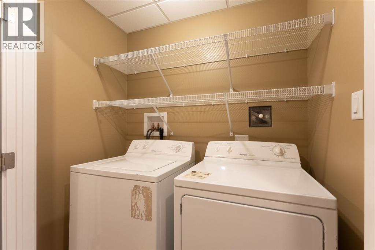
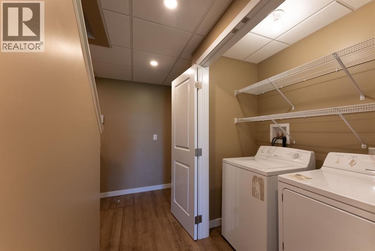
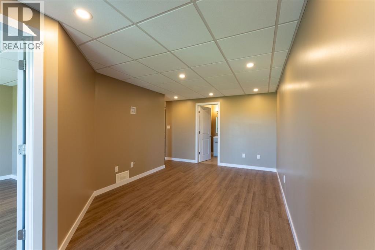
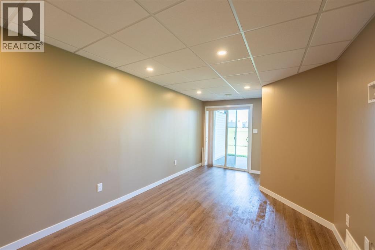
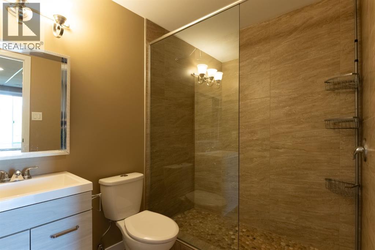
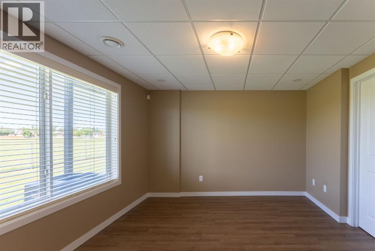
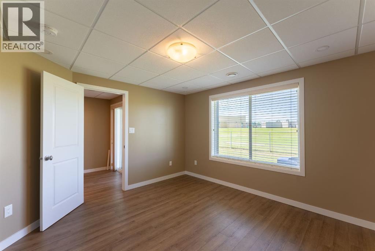
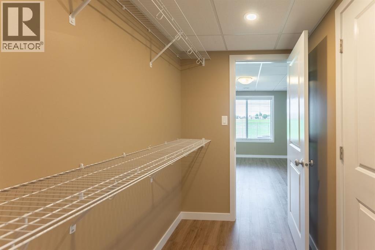
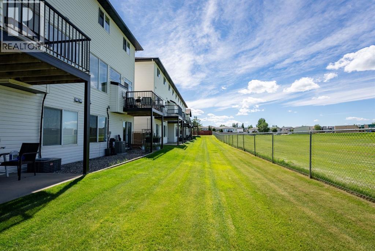
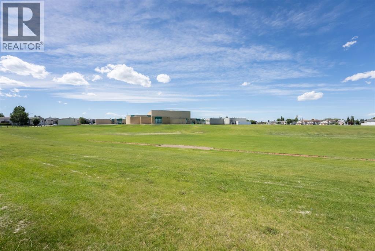
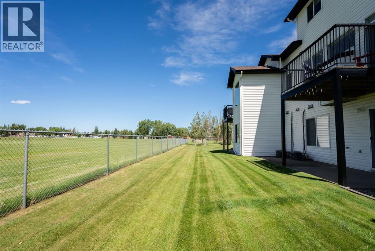
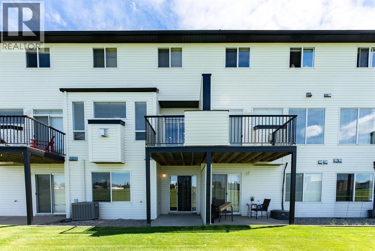
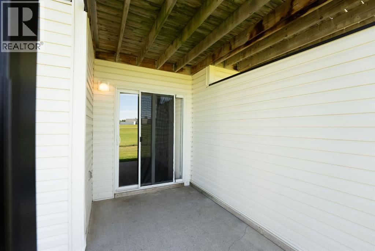
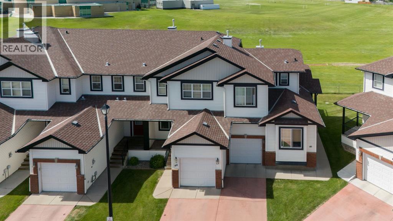
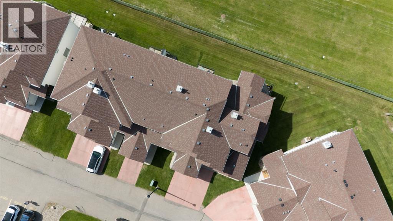
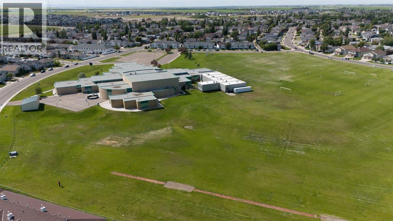
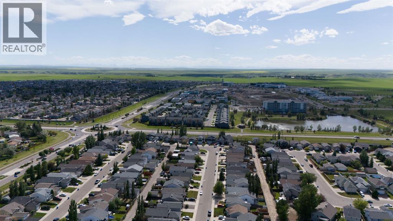
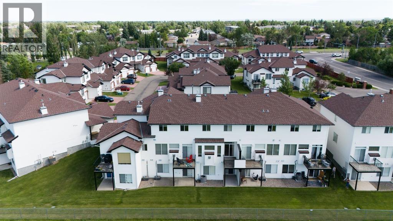
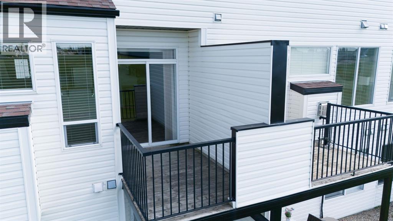
Welcome to this immaculate 2-storey, 4-bedroom walkout home in the sought-after Brownstone condo complex! Backing directly onto GS Lakie Middle School, this beautifully maintained home offers exceptional privacy while being just minutes from the University of Lethbridge, Whoop-Up Drive, transit, the ATB Centre, shopping, and schools.The bright open-concept main floor features 9-foot ceilings, a cozy gas fireplace, a spacious walk-through pantry, an enclosed laundry room, and access to a private deck overlooking the peaceful surroundings. Upstairs and the fully finished walkout basement showcase premium flooring, while fresh paint throughout and a brand-new hot water tank make this home truly move-in ready.Thoughtful upgrades include central air conditioning with a newer high-efficiency Lennox unit, central vacuum, custom blinds, upgraded lighting, new baseboards, Wi-Fi thermostat, hardwired CAT 6 ethernet throughout, a hardwired security system, plumbing upgrades, basement cold air returns, and noise-insulated lower-level walls. The spa-inspired lower-level bathroom adds a touch of luxury, while carpet is limited to the stairwells to help reduce allergens.Complete with a larger single attached garage and private driveway, this exceptional home combines quality, comfort, and an unbeatable West Lethbridge location. (id:51989)
Features of 50, 295 Blackfoot Road West
- MLS® Number A2328625
-
Price
$389,900
Maintenance, Insurance, Ground Maintenance, Parking, Property Management, Reserve Fund Contributions, Waste Removal
$350 Monthly - Bedrooms: 4
- Bathrooms: 4
- Square Footage: 1183 sqft
- Property Type: Row / Townhouse
- Community Name: Indian Battle Heights
- Community Features Pets Allowed
- Features No Smoking Home
- Parking Space Total 2
- Plan 0411829
- Structure Deck
Open House
This property has open houses!
July
12
Sunday
Starts at:
1:00 pm
Ends at:3:00 pm
Buildings
| Bathroom Total | 4 | Bedrooms Above Ground | 3 |
| Bedrooms Below Ground | 1 | Bedrooms Total | 4 |
| Appliances | Refrigerator, Dishwasher, Stove, Washer & Dryer | Basement Development | Finished |
| Basement Features | Walk Out | Basement Type | Full (finished) |
| Constructed Date | 2005 | Construction Style Attachment | Attached |
| Cooling Type | Central Air Conditioning | Exterior Finish | Vinyl Siding |
| Fireplace Present | Yes | Fireplace Total | 1 |
| Flooring Type | Carpeted, Laminate, Linoleum, Vinyl | Foundation Type | Poured Concrete |
| Half Bath Total | 1 | Heating Type | Other, Forced Air |
| Stories Total | 2 | Size Interior | 1183 Sqft |
| Total Finished Area | 1183 Sqft | Type | Row / Townhouse |
Parking
| Attached Garage | 1 |
Land
| Acreage | No | Fence Type | Not Fenced |
| Size Total Text | Unknown | Zoning Description | R-37 |
Rooms
| Level | Type | Length | Width | Dimensions |
|---|---|---|---|---|
| Second Level | 4pc Bathroom | 5.58 Ft x 5.92 Ft | ||
| Second Level | 4pc Bathroom | 8.00 Ft x 5.42 Ft | ||
| Second Level | Primary Bedroom | 12.00 Ft x 15.50 Ft | ||
| Second Level | Bedroom | 11.75 Ft x 10.33 Ft | ||
| Second Level | Bedroom | 11.75 Ft x 9.42 Ft | ||
| Basement | Primary Bedroom | 11.83 Ft x 12.17 Ft | ||
| Basement | 3pc Bathroom | 5.92 Ft x 8.17 Ft | ||
| Main Level | 2pc Bathroom | 4.58 Ft x 4.42 Ft |
Agents and Offices
- Hayley Tanner
- Office: