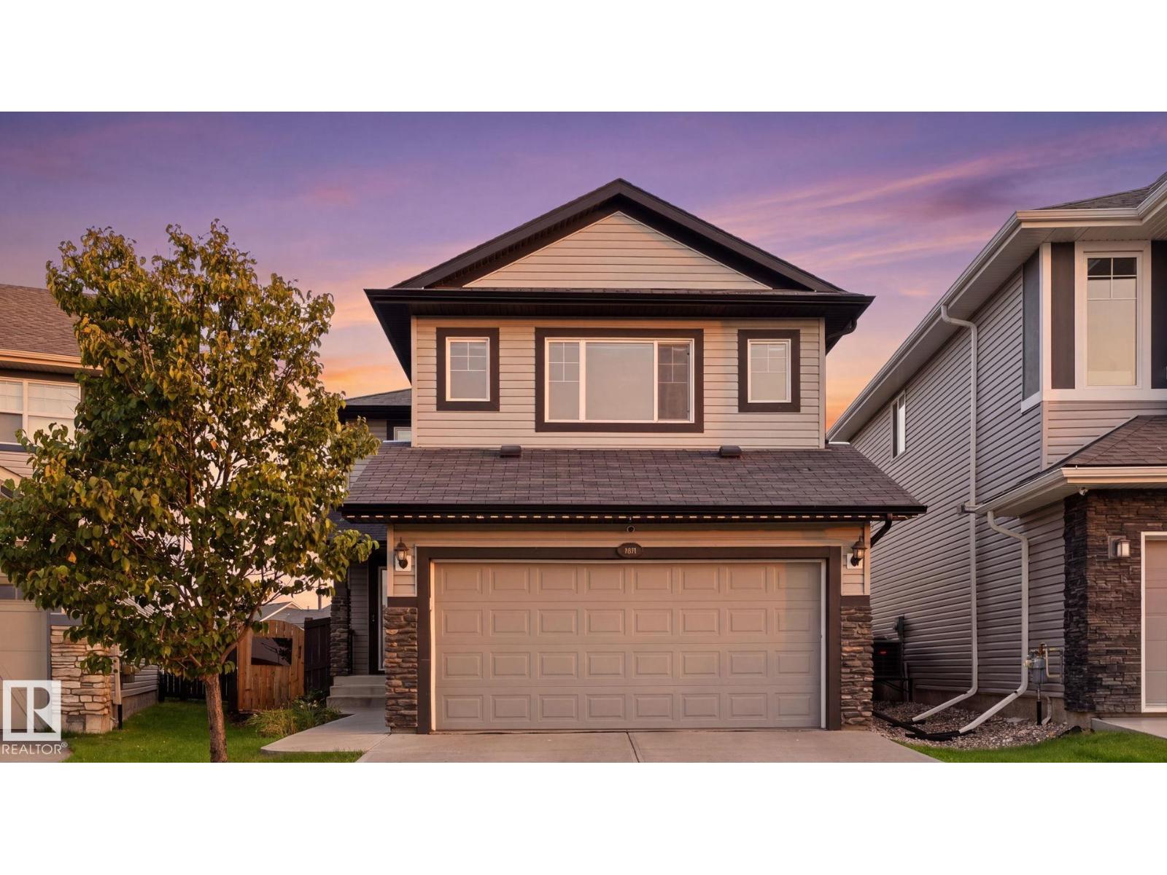
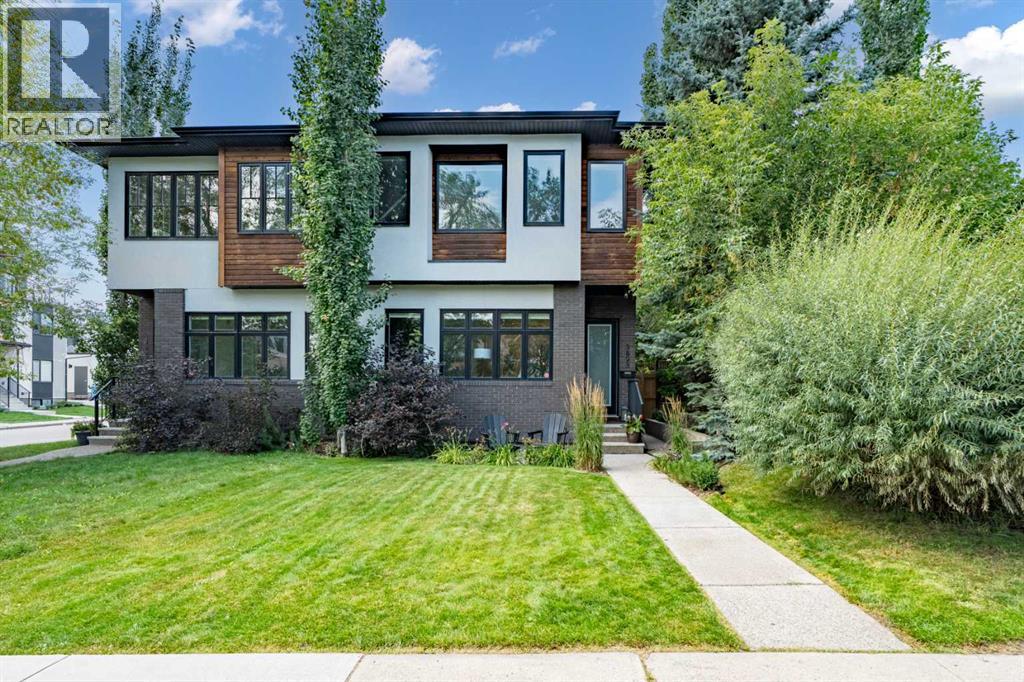
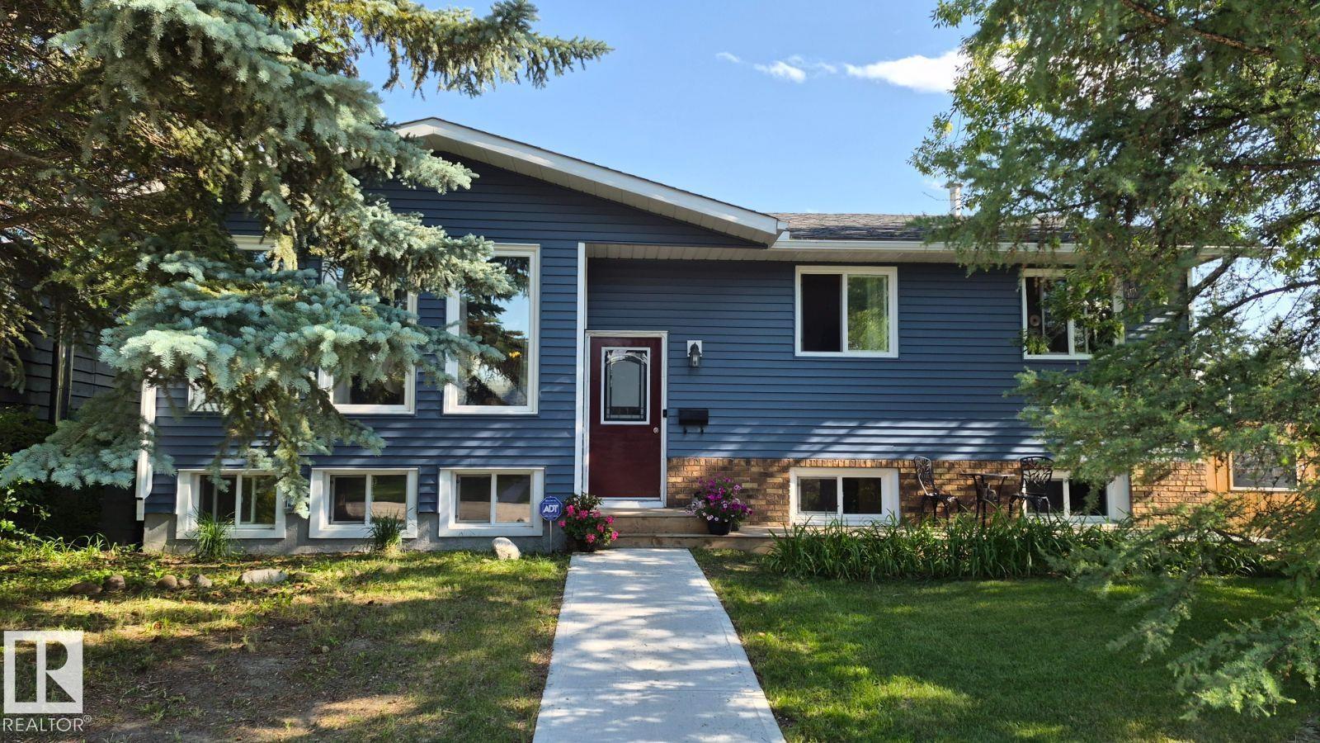
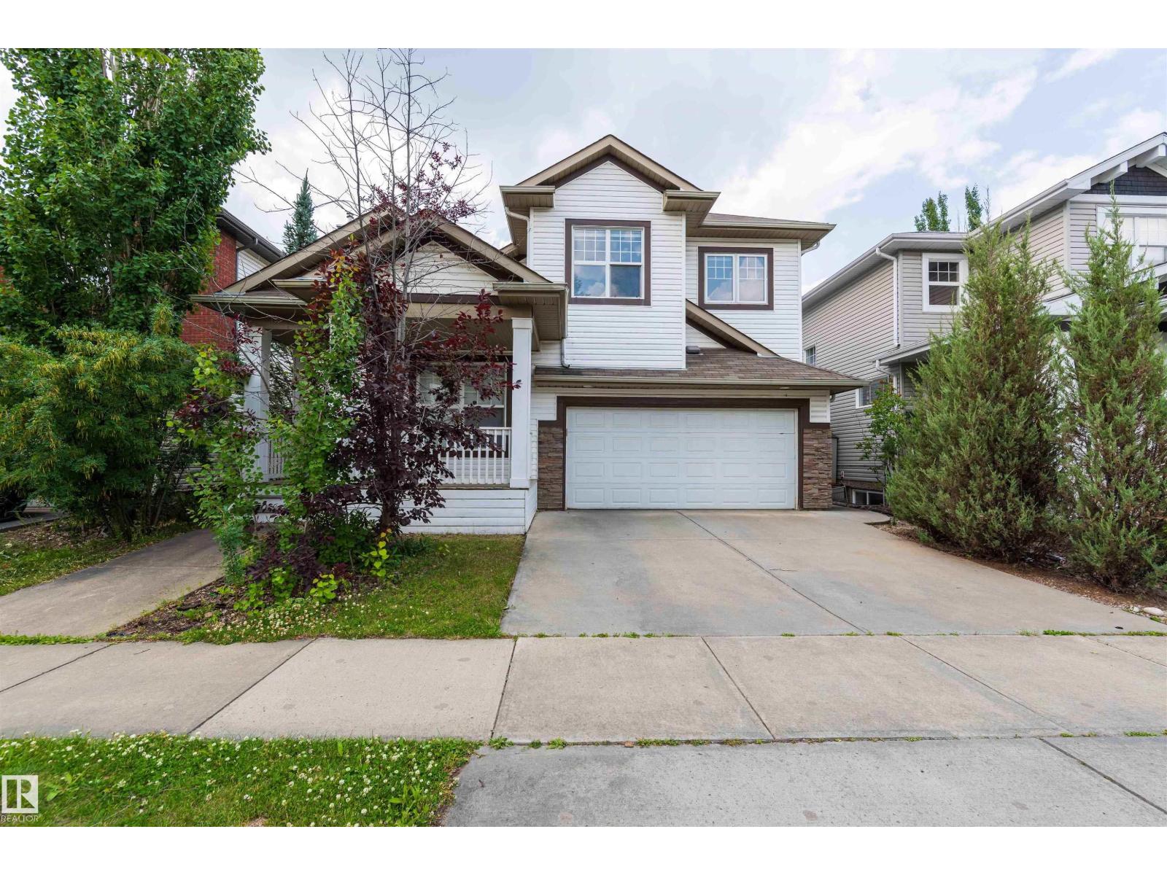
The Coimbra Building presents a rare opportunity to acquire a well-cared-for mixed-use asset in one of Ritchie’s most established and walkable communities. Positioned just minutes from Whyte Avenue, the property benefits from strong local demographics, steady foot traffic, and convenient access to transit and central Edmonton.The commercial component offers approximately 11,464 square feet of leasable area across both one- and two-storey sections. Originally constructed in 1967 with an expansion completed in 1990, the building has been consistently maintained and presents well, with no known significant deferred maintenance. The layout supports a variety of commercial uses and provides flexibility for future tenancy or repositioning.Complementing the commercial space is a separate 2.5-storey residential home on the property, configured with two updated suites. Improvements over time include upgraded windows, plumbing, electrical, and HVAC systems, supporting tenant comfort and operational reliability.The property is currently fully leased, providing immediate income stability. For investors or potential owner-users, the site also offers future optionality, with the ability to occupy space as leases transition while maintaining revenue from the existing tenancy mix.A well-located, income-producing asset offering a balance of stability, flexibility, and long-term potential in one of Edmonton’s most desirable urban communities. (id:51989)
Plan:2520972, Blk:22, Lot:2. Fully serviced industrial land• 1.00 ± acre lot• IM Zoning• Ready for immediate development• Build to suit options available• Lots are stripped and graded• Excellent geotechnical qualities• Leduc Business Park has high development standardsensuring long term integrity• Access to the High Load Corridor• Easy access to the Edmonton International Airport (id:51989)
The Property consists of a 2,900 square foot convenience store with an additional 1,893 square foot fuel canopy, situated on a 0.34-acre site. Zoned C3 “Commercial Corridor”, the Property benefits from strong visibility from Highway 60 and accessibility within Devon’s primary commercial node. Tenanted by DP Oil OP Ltd. o/a Petro-Canada, the fuel banner provides national brand recognition and consistent customer traffic. Strategically positioned along Highway 60, within Devon’s established retail corridor, the Property is surrounded by complementary commercial uses and benefits from steady local traffic and residential density in the immediate trade area. The site configuration supports efficient vehicular circulation and strong street presence, making it a key service-oriented destination within the community. (id:51989)
PRIME INVESTMENT OPPORTUNITY – 8.5% CAP RATE! Pelican Storage Facility offers an exceptional opportunity to acquire a fully leased, income-producing self-storage operation in Bonnyville. Situated on 4.74 acres, the secure, well-lit property features 64 storage units plus 30 Sea Cans, all within a fully fenced site with powered gate and convenient fob access. The sale includes the leasing management software for efficient day-to-day operations. Offering an attractive 8.5% capitalization rate, this turnkey investment provides strong current income with excellent long-term potential. An additional storage yard to the west is available for future expansion, creating an opportunity to increase storage capacity and revenue. A rare opportunity to acquire a well-established, fully occupied storage facility in the growing Lakeland market. (id:51989)
Prime Location High Visibility Excellent Accessibility. Now leasing 938n Sq. Ft Retail space on Jennifer Heilway in Spruce Grove. Neighbouring Tenants include: Tri Wellness Professional Building (GP Clinics), Aerial Gymnastics, Boston Pizza, Boardwalk Burgers & Fries, Tutti-Frutti, Subway, Barber Shop and Brooklyn Tomato. Great location. (id:51989)
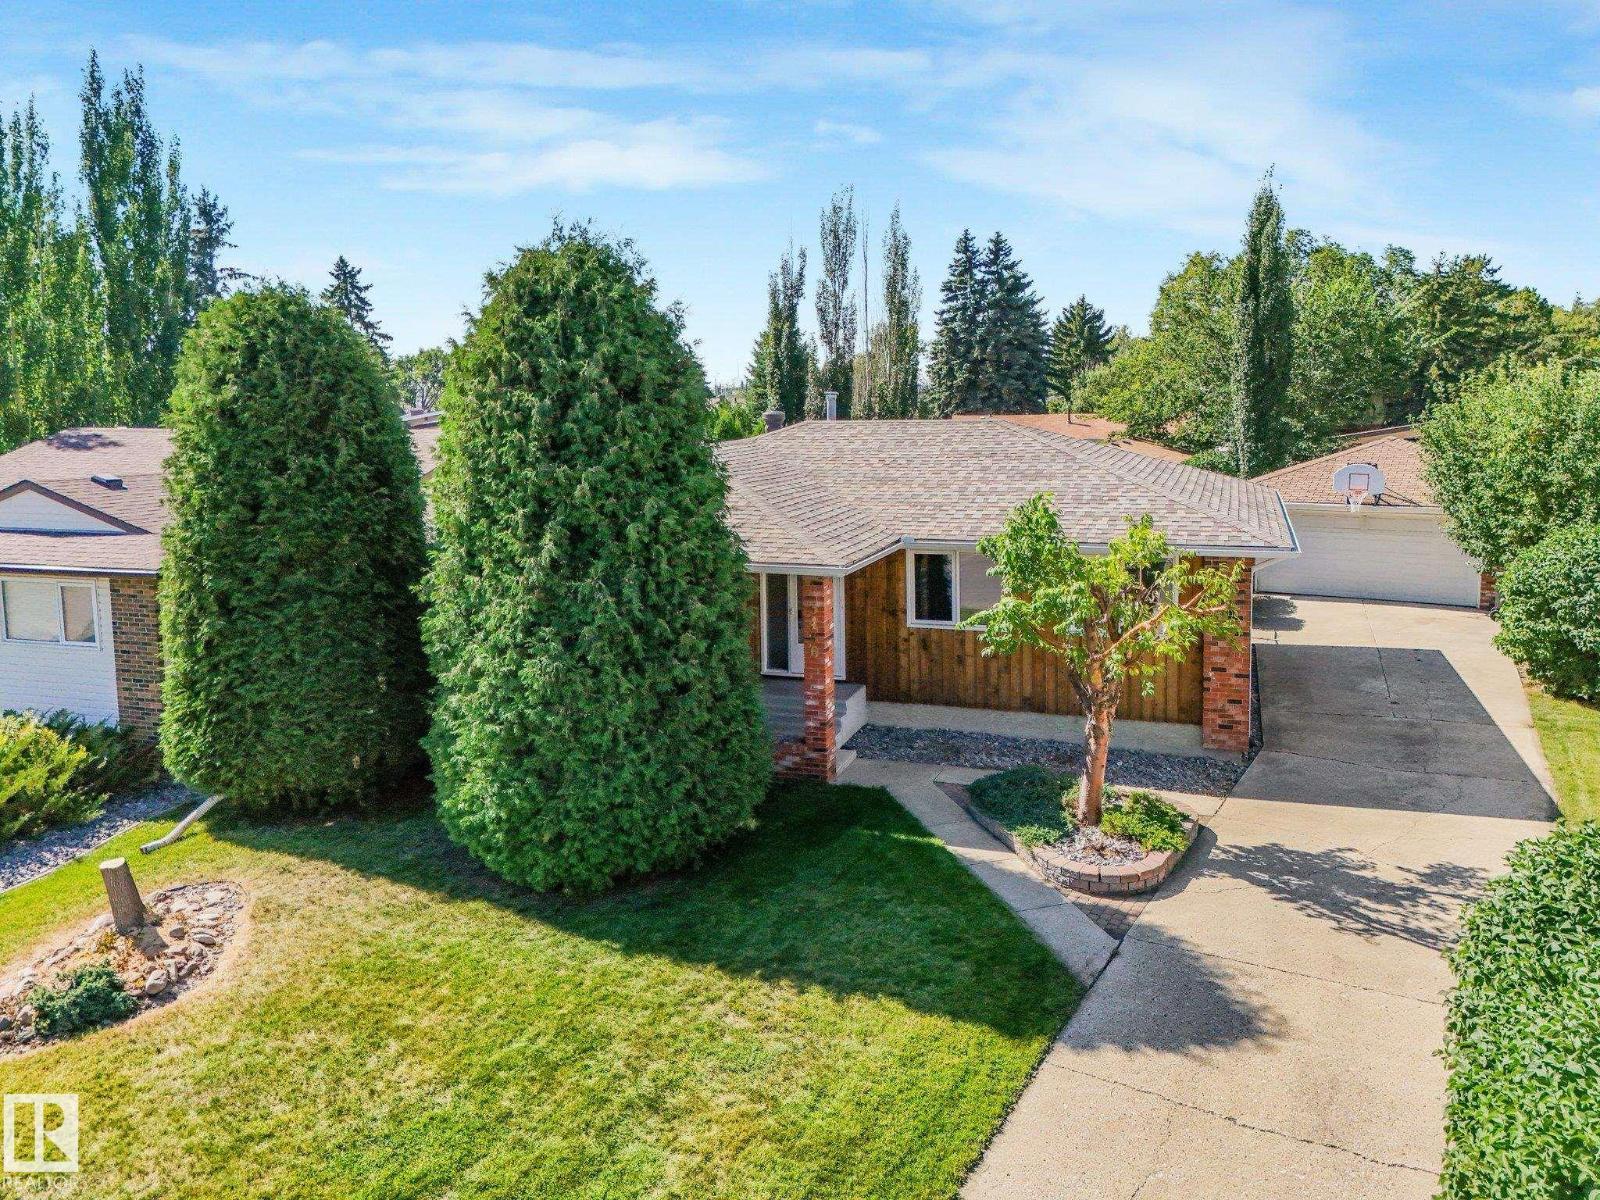
Bring your family to this lovingly cared for 1459 Ft2 bungalow in Family Friendly Richfield! Starts with lovely light hardwood in living rm with bay window overlooking front yard. Kitchen is open concept with white cabinetry & appliances, & ceramic tile flooring. Cozy, sunny family rm features gas fireplace, hardwood & dble doors leading to huge patrially covered deck overlooking back yard. Completing main floor are 3 spacious bdrms including Master bdrm with 2 pce ensuite, full 4 pce main bath, walk in pantry & convenient mud rm addition at back entry. Bsmt is fully developed with an oversize Recreation Rm with wet bar, 3 pce bath, bdrm & laundry, utility & storage rms. All this on a huge beautifully landscaped, pie shaped lot with a shed and an oversized 28' X 22' garage!! House Shingles replaced 2 yrs ago! Perfectly located near schools, shopping and transportation! Easy access to Whitmud + Henday! Just move in and enjoy! (id:51989)
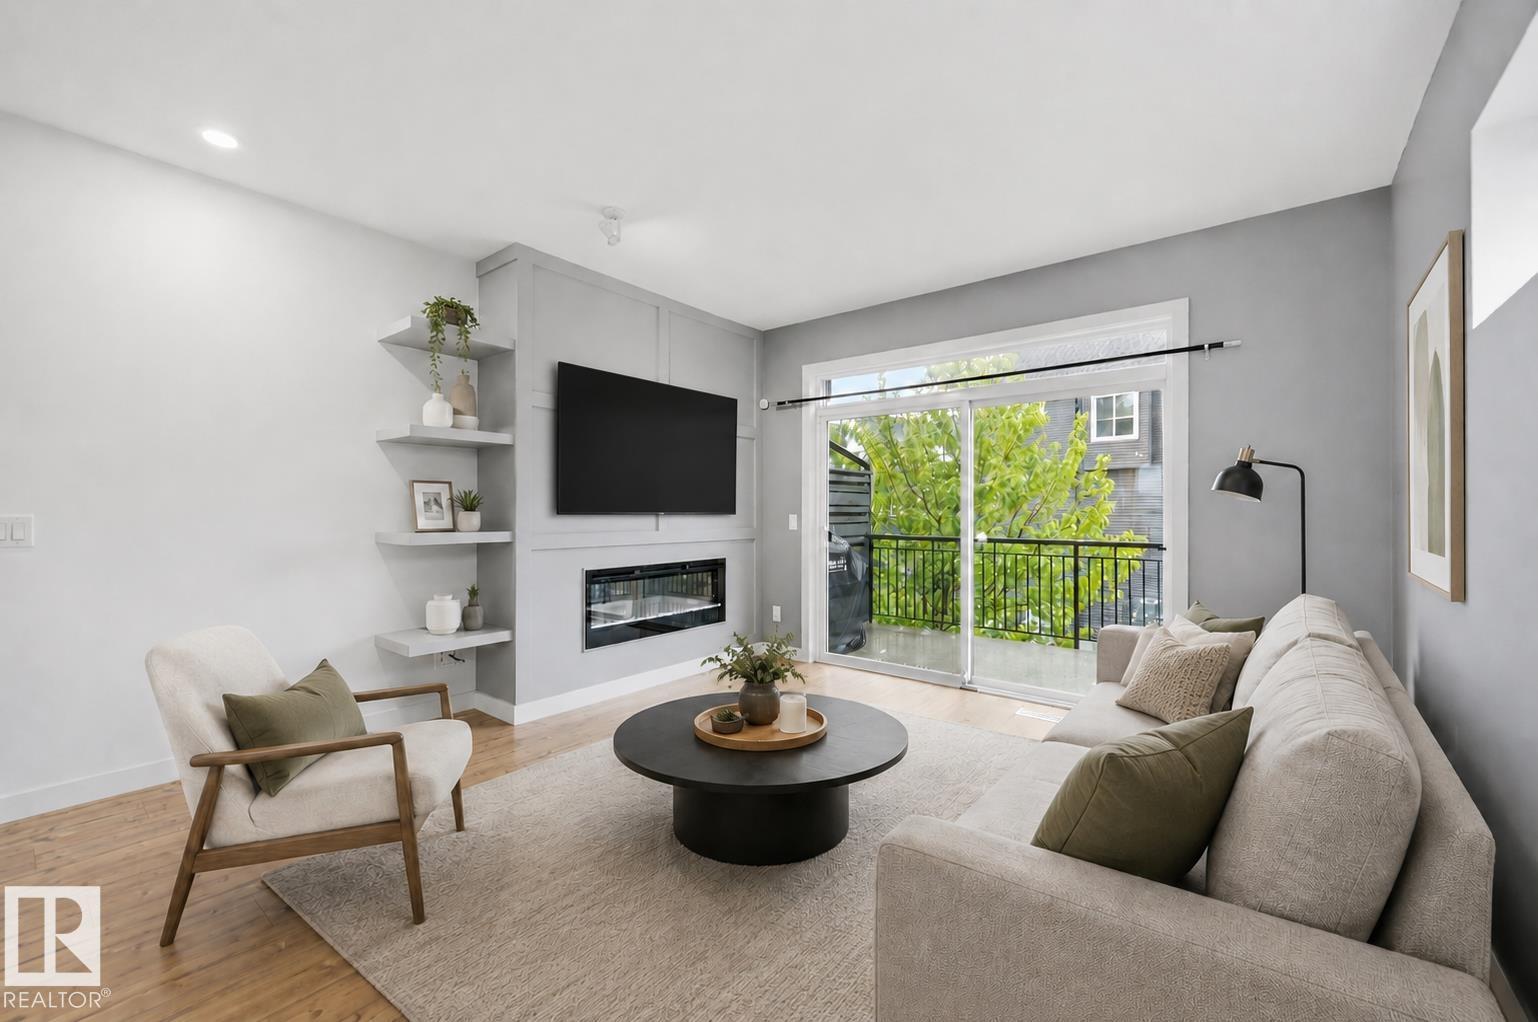
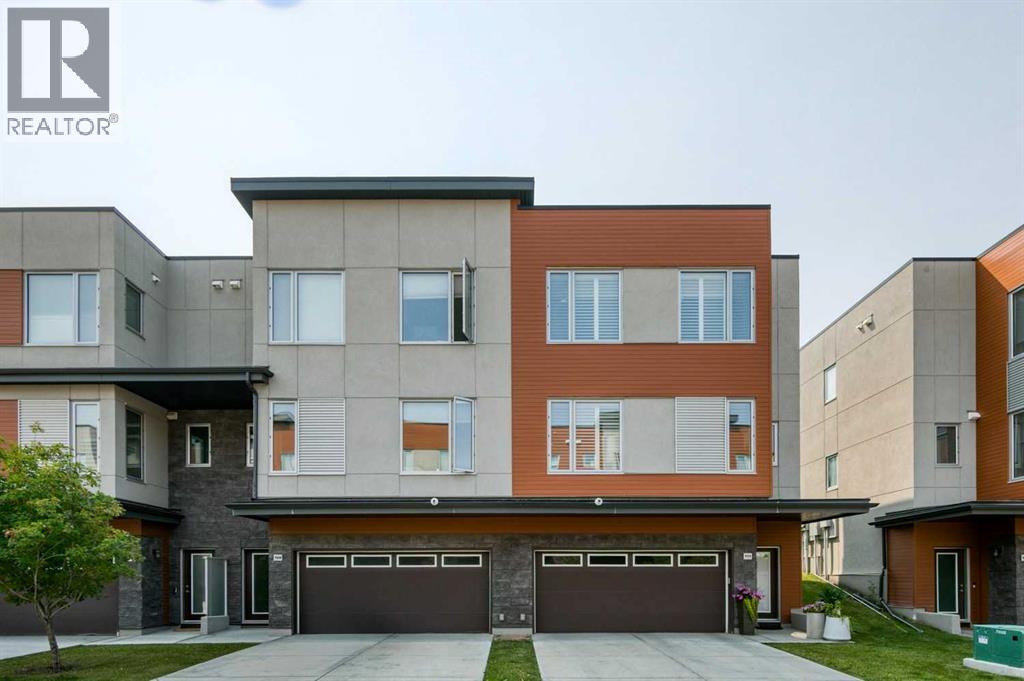
Welcome to maintenance free living in Jensen Lakes! This END UNIT Townhome, features 3 BEDROOMS UPSTAIRS, 2 1/2 Bathrooms, AIR CONDITIONING + Floor to ceiling windows on every level, loading the home with an abundance of natural light! The ground floor features a private courtyard entry, PRIME ADDITIONAL GUEST PARKING on the road right out front + a foyer w/ entrance to your insulated TANDEM DOUBLE GARAGE. Upstairs on the main level is an open concept living room w/ modern electric fireplace + built ins, 8' sliding glass doors out to your spacious deck, central dining space + large galley kitchen w/ floor to ceiling cabinets, white quartz countertops + stainless steel appliances. A 2 pce bath completes this level. Upstairs features 3 bedrooms incl. the primary suite w/ dual closets + 3 pce ensuite, a 4 pce bathroom + laundry pair w/ combined linen storage. NO SHOVELING OR LAWN MAINTENANCE! Steps to the private beach + lake, pickleball courts, 2 schools, shopping, dining, Landmark Cinemas + more! (id:51989)
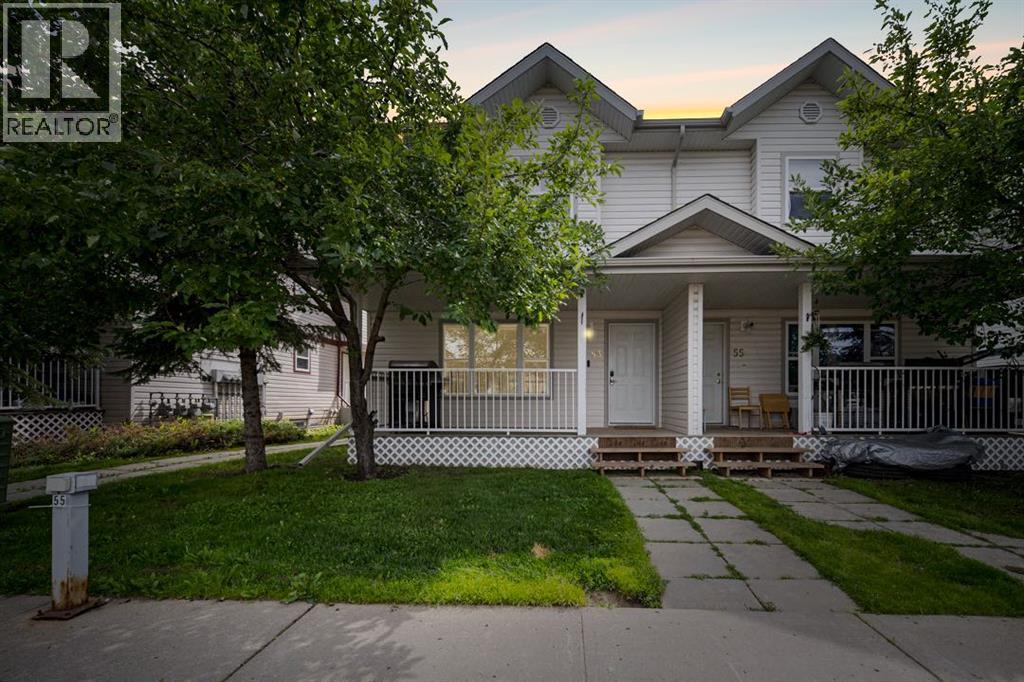
Open House Tuesday September 1st 5:00pm-7:00pm | Welcome to 53-100 St. Laurent Way, a bright and freshly updated two-bedroom townhouse offering a developed basement, two parking stalls and a front-facing location within a well-managed four plex. With neutral finishes, functional living spaces and recent updates throughout, this inviting home is an excellent option for first-time buyers, investors or anyone seeking low-maintenance living in a convenient Timberlea location.A covered front step creates a welcoming entrance, with the stairs updated in 2025 and a mature apple tree adding charm to the front yard. Two assigned parking stalls provide everyday convenience, while a natural gas line and included barbecue make outdoor cooking easy throughout the warmer months.Inside, the main level feels fresh and welcoming with white walls, laminate flooring and new paint completed in 2026. The living room is finished with Hunter Douglas blinds, while the adjoining kitchen offers white cabinetry, white subway tile backsplash (2020), laminate countertops and stainless steel appliances. A pantry provides valuable storage, and the included movable island adds additional workspace and flexibility to the layout.The main-level two-piece bathroom has also been freshly painted and features a floating vanity, coordinating dark wood mirror and a floating shelf above the toilet. Upstairs, two comfortable bedrooms and a four-piece bathroom are found. The generously sized primary bedroom easily accommodates a king-sized bed and offers direct access to the bathroom, along with a wall-to-wall closet for exceptional storage. The bathroom’s floating shelf is included, while the second bedroom offers flexibility for children, guests or a home office. The upper-level walls were painted in 2020, with the exception of the smaller bedroom that has its own mountain feature wall. The developed basement provides even more room to enjoy, featuring a large open recreation room with carpet and great lighting. This versatile space is ideal for movie nights, a games room, play area or home gym. The laundry and utility room offers additional storage. Condominium fees include water, sewer, garbage removal, exterior maintenance and condominium insurance making this a great investment property. With a functional layout, developed basement, two parking stalls and a fresh, move-in-ready interior, this charming townhouse offers excellent value and comfortable living. Select furniture may also be negotiable. (id:51989)
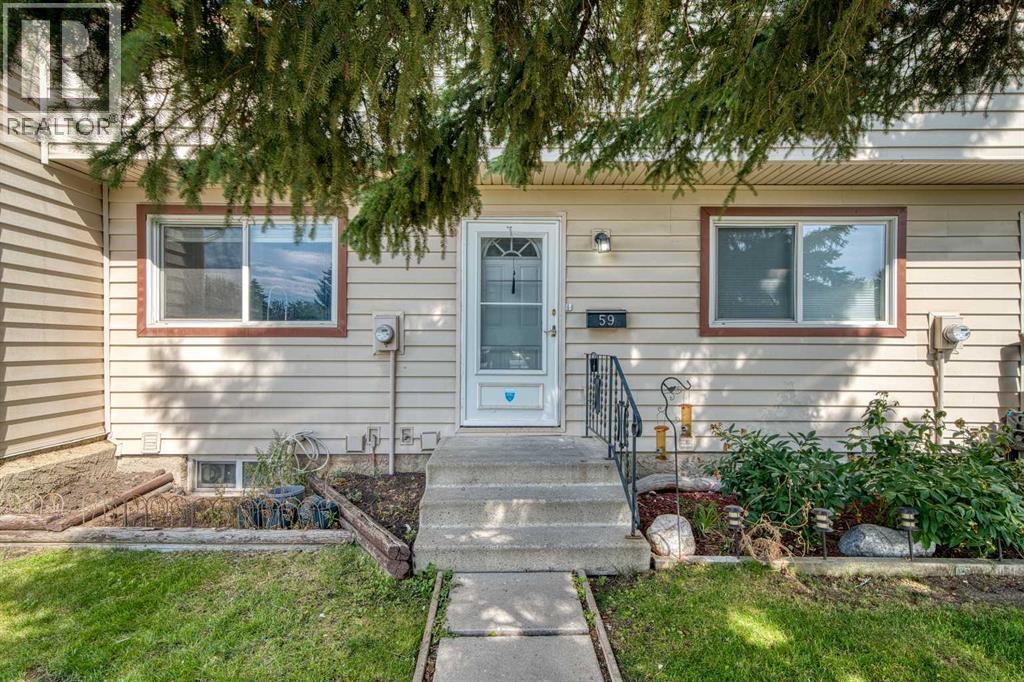
This is an amazing opportunity to get into the sought after MADIGAN VILLAGE. This two storey 3 BEDROOMS/2 FULL BATHROOMS ****FULLY RENOVATED*** townhouse with a FINISHED BASEMENT will blow you away!!! Your future home BACKS DIRECTLY onto a VAST GREENSPACE, SCHOOLS and the Marlborough Park Community Centre! You are literally within a stone's throw away from FOUR(!) SCHOOLS: Roland Michener and Cappy Smart (Grades K-6), Dr. Gladys McElvie Egbert (Grades 7-9), and St. Martha's (Catholic, Grades K-9). This is a TURN KEY property with absolutely nothing to do here! Recent renovations include: 2 BRAND NEW FULL BATHROOMS (One upstairs, one in the basement), BRAND NEW CARPET throughout the upper floor and basement, ALL WALLS HAVE JUST BEEN FRESHLY PAINTED, all brand new BASEBOARDS, LIGHT FIXTURES and INTERIOR DOORS!!! ***The kitchen was redone not that long ago as well! ***NEWER HIGH EFFICIENCY FURNACE*** 2 assigned parking stalls, conveniently located directly out front - both numbered 59. Located in a well-managed complex, this is the best unit in the best location ?within the Madigan Village complex!!! HURRY? IT WON'T LAST LONG!!! (id:51989)
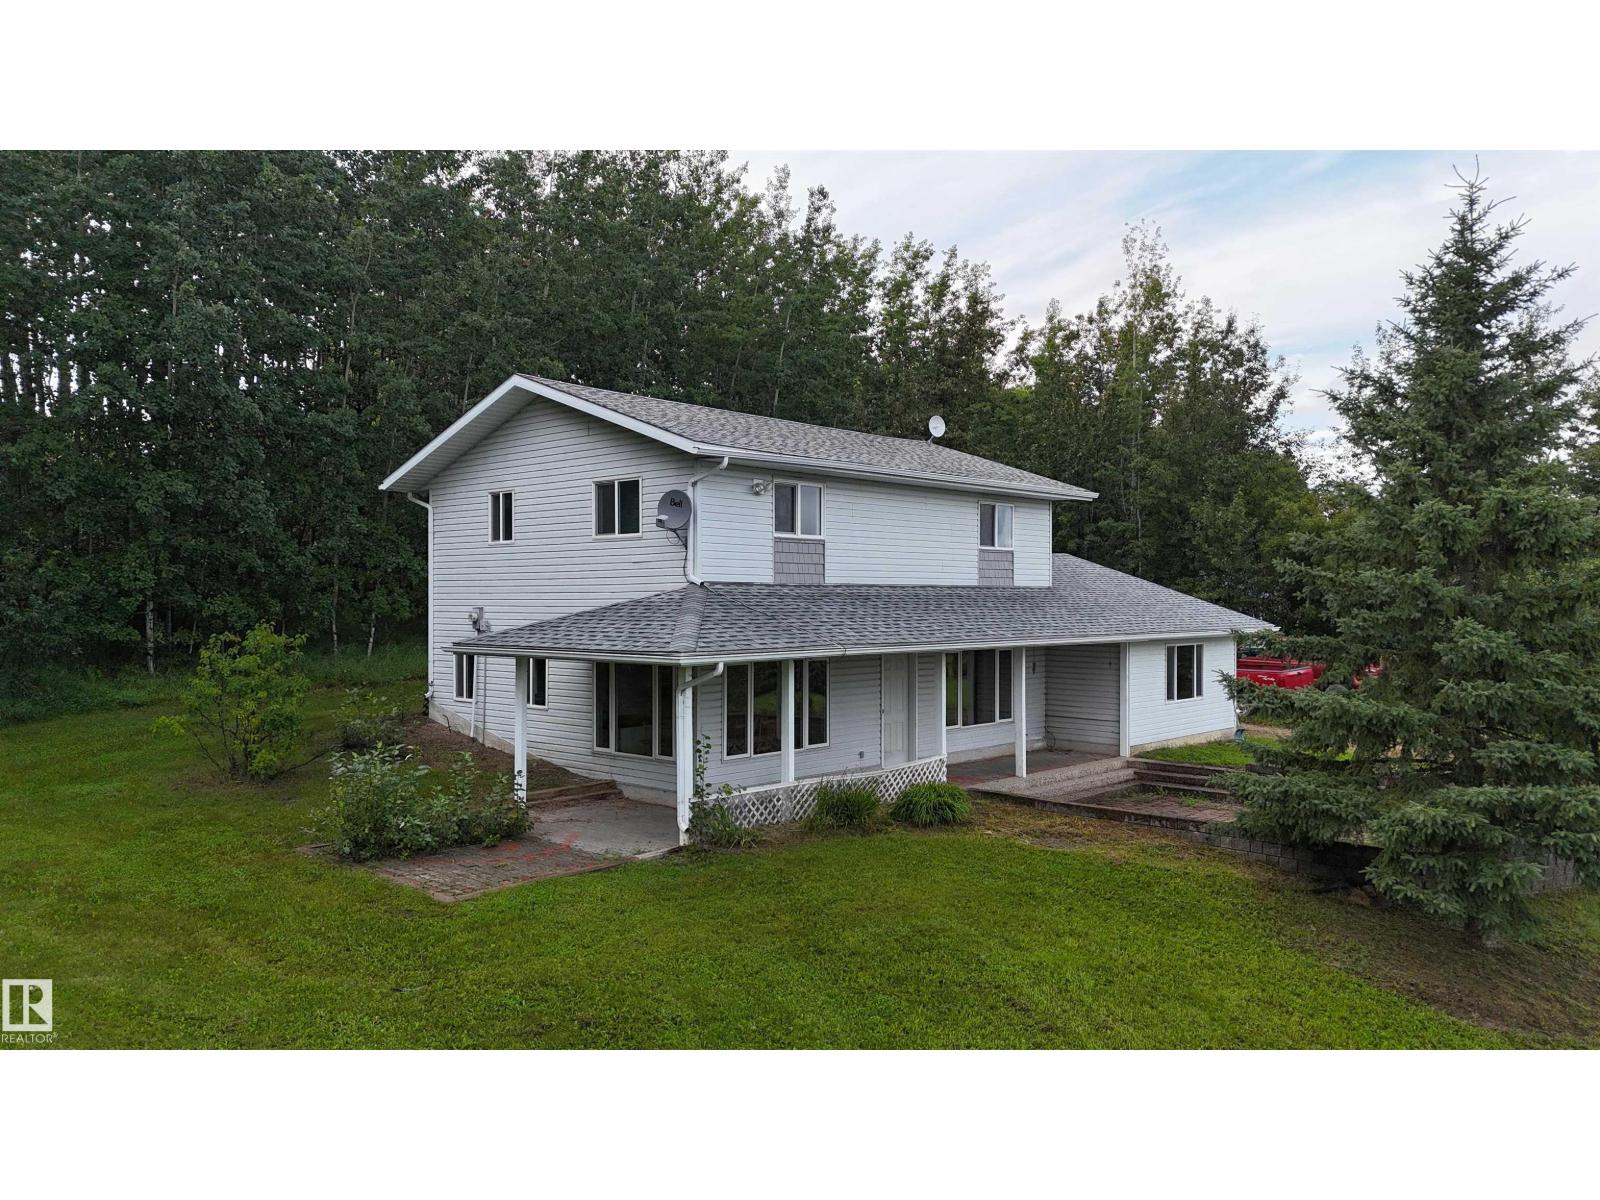
THREE LOTS IN A DESIRABLE NEIGHBOURHOOD! Nestled within Aspen Ridge Estates, this property is move in ready! This 3 bed, 2 bath home is perfect for the growing family, or the individual looking for a country feel, but being within 10 minutes from all amenities! The large front yard gives plenty of room for recrational activities, and the concrete pad close to the house acts as the perfect patio for summer relaxation. The 2 additional lots are treed and subdivided, so expansion opprotunity is already attainable! The property is sold as is, where is, meaning the furnature, beds, and even the trucks in the yard can be included! (id:51989)
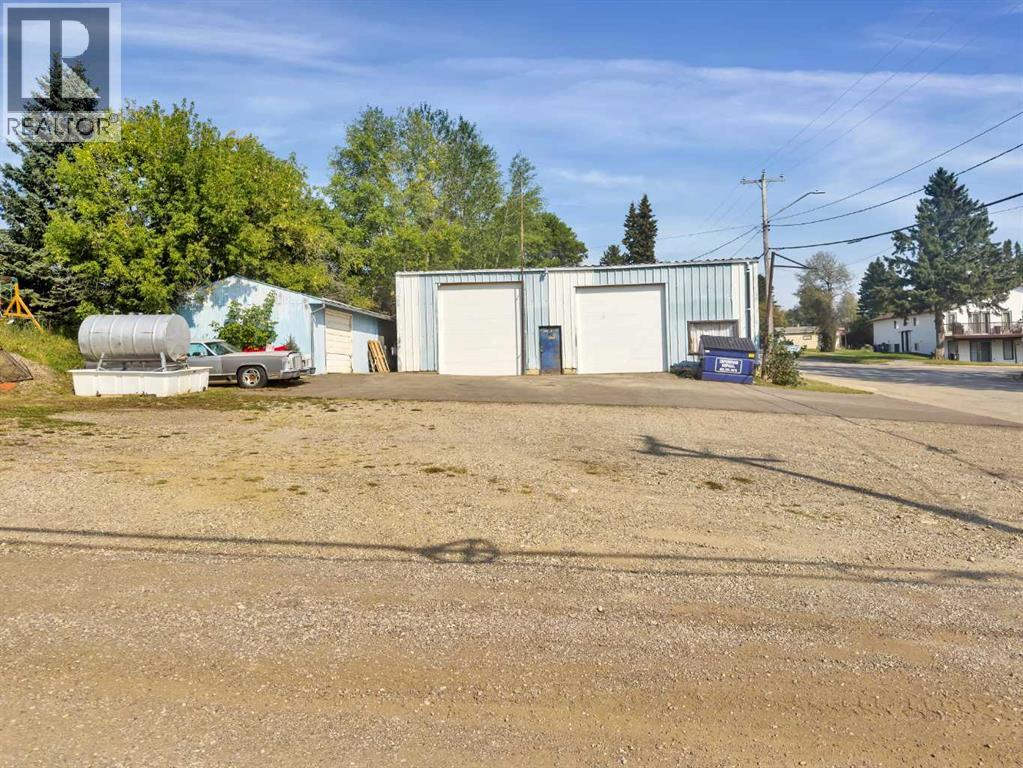
A solid investment in a high-visibility location, this versatile commercial property offers 2,000 sq ft of functional shop and 900 sq ft of storage space plus excellent access and parking.Primary Shop (40' x 50') This metal-clad building delivers durability and practicality with large newer overhead doors, an overhead heater, and a fully equipped bathroom—ideal for year-round operations. (id:51989)
It’s the setting that sets this home apart: a bright corner unit with southwest exposure, green space behind, and Fish Creek Park just a short walk away. Inside, the home is equally inviting, with a neutral, tasteful palette, low-maintenance flooring and 9’ ceilings creating a fresh, contemporary feel. The main level brings the kitchen, dining and living spaces together in one open, airy layout that feels spacious and easy to live in. The two-toned kitchen adds just the right amount of personality, while quartz countertops, abundant lighting, pantry storage and cabinetry extending to the ceiling keep the space polished and practical. The kitchen opens directly to a southwest-facing patio overlooking the green space, an ideal spot for morning coffee, summer dinners or simply relaxing outdoors. A generous living room with plenty of windows takes full advantage of the corner-unit setting and natural light, while the powder room is discreetly tucked away. Upstairs, the primary bedroom offers a walk-in closet and a contemporary ensuite with dual sinks. Two additional bedrooms provide plenty of flexibility for children, guests or a dedicated home office, with another full bathroom and convenient second-floor laundry completing the level. Air-conditioning adds comfort through the warmer months. Downstairs, the double under-drive garage is heated and provides secure parking, with a private driveway for additional vehicles, plus useful storage and a utility room. The location makes everyday life especially easy. Fish Creek Park is close enough to become part of your routine, whether that means walking the dog, cycling the pathways or getting outside for a weekend stroll. Macleod Trail is nearby for groceries, restaurants, shopping and services, while the C-Train is within walking distance for an easy commute around the city. A great fit for a professional couple, young family, single parent, empty nester or anyone looking for a stylish, low-maintenance home with nature close by and everything else within easy reach. (id:51989)
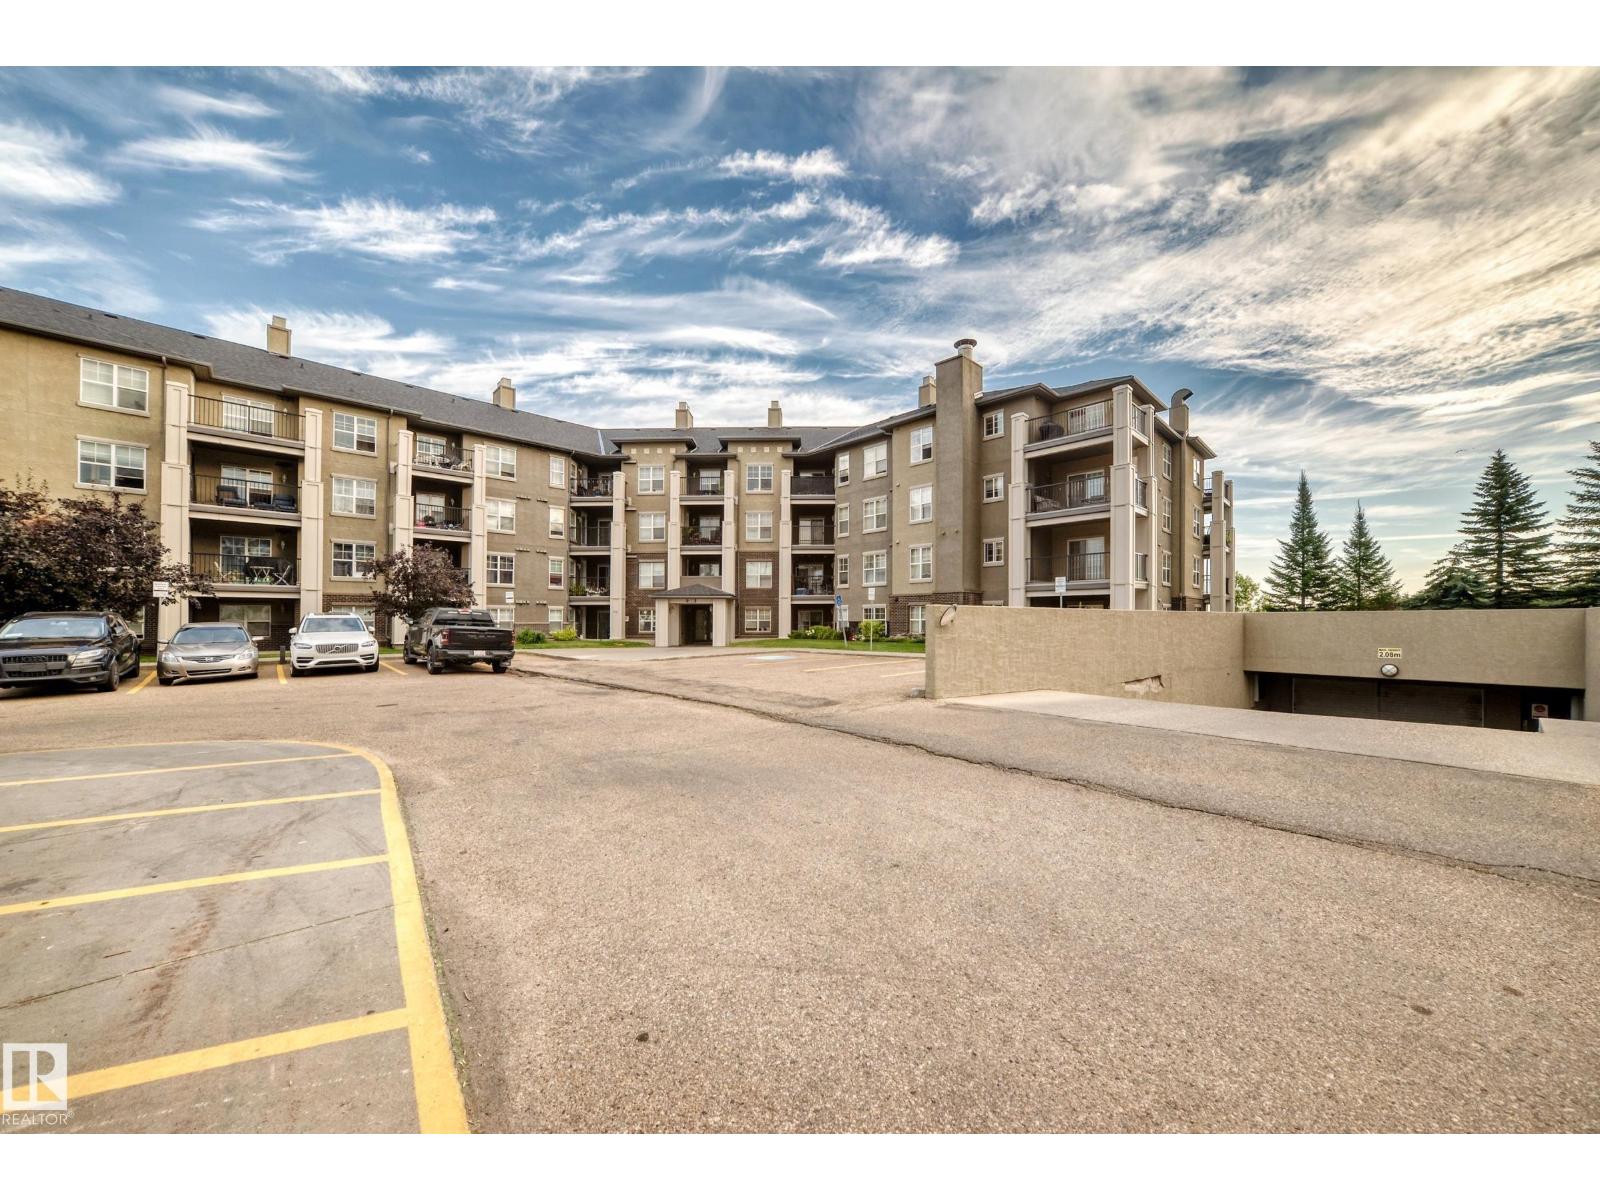
Welcome to this beautifully maintained top-floor 2-bedroom, 2-bathroom condo in the family-friendly community of Macewan. Offering 807 sq. ft. of comfortable living space, this turnkey home features newer luxury vinyl plank flooring throughout, fresh paint, and an inviting layout filled with natural light. The kitchen offers plenty of cabinetry and stainless steel appliances, while the spacious primary bedroom includes a 4-piece ensuite. A convenient laundry/storage room adds functionality. Step outside to your south-facing balcony, complete with a gas line for your BBQ—perfect for enjoying sunny days. The unit also includes a heated underground parking stall and storage cage. Condo fees include heat, water, and power, providing excellent value and convenience. Clean, move-in ready, and exceptionally well cared for—this is an opportunity you won’t want to miss! (id:51989)
ACREAGE LIVING just minutes from Sherwood Park! Welcome to Scot Haven and discover 3.01 private, treed acres surrounding this spacious 1,794 sq ft OPEN-BEAM bungalow, offering room to live, entertain & grow. Featuring 4 bedrooms, 3 bathrooms, 3 fireplaces, x2 double garages + ample additional parking & fully finished basement.. there's space for the whole family here! Updated kitchen shines w/ granite counters, NATURAL LIGHT in abundance through triple-pane windows, and accented with maple hardwood. Outside, enjoy a raised deck overlooking the mature, peaceful setting, fire pit area.. and PRIVACY. Major upgrades include a newer roof, brand-new H2O tank & a 2019 wastewater treatment system valued at over $40K. Zoned RCL with potential for a separate garden suite (no basement), PLUS topography that may accommodate a future walkout design. Privacy, possibilities & convenience combined here with quick access to amenities and major routes. Your acreage opportunity is calling—come see what 3 acres can offer! (id:51989)
Exceptional Value at $608,000! Discover the space, flexibility and lifestyle you’ve been looking for in this impressive 2,008 sq ft home on a wide lot. The bright open-concept main floor features a spacious kitchen, living area, walk-in pantry, mudroom and half bath. Upstairs offers a bright bonus room overlooking the backyard, a generous primary suite with 4-piece ensuite and dual closets, plus two additional bedrooms and a 3-piece bath. The fully developed basement adds incredible versatility with a 1-bedroom area, kitchen, bathroom and Murphy bed—ideal for guests, extended family or flexible living. Step outside to your private backyard retreat featuring two decks, a boardwalk, and a stunning turquoise pond with a peaceful waterfall. Enjoy central A/C, fenced yard, 220V EV charger, nearby walking trails, Lois Hole Park, amenities and quick Anthony Henday access. A unique home with exceptional space and features at an attractive price—come see it before it’s gone! (id:51989)
WELCOME HOME to Quarry Vista! Just minutes from a Quarry Ridge golf course, this Montorio built 2 storey home has everything to offer. The beautifully appointed kitchen is designed for both everyday living and entertaining, featuring quartz countertops throughout, a convenient walk-through pantry and included appliances. A rare main floor bedroom and full bathroom provide excellent flexibility for guests, extended family, or a home office. Upstairs, you'll find a spacious bonus room, convenient second-floor laundry, and comfortable bedrooms, including a primary retreat complete with a walk-in closet and a luxurious ensuite featuring a relaxing drop-in tub. Additional features include triple-pane Low-E windows, a high-efficiency furnace, smart home security system, stylish railing along the staircase, double attached garage and a separate side entrance offering excellent future potential. (id:51989)
5 Things to Love About This Alquinn Home: 1) Bright, Open Main Floor – A welcoming living room flows seamlessly into the dining and kitchen areas, creating an ideal layout for everyday living and entertaining. 2) Stylish Kitchen – Designed with a flush eating bar, pantry and modern finishes, including a crisp white backsplash, Maltese countertops and warm wood tones. 3) Cozy Details – An electric fireplace adds warmth to the living room, while the back mudroom features a built-in bench with cubbies for convenient everyday storage. 4) Three Bedrooms Upstairs – The upper level offers three bedrooms and a full 4pc bathroom, including a spacious primary suite with its own 4pc ensuite and walk-in closet. 5) Outdoor Space & Garage – Enjoy a rear deck for relaxing or entertaining, plus the added convenience of a detached garage. *Photos are representative* (id:51989)
Welcome to Cy Becker! This beautifully updated home offers nearly 2,000 sq. ft. above grade PLUS a 1-bedroom legal basement suite, giving you extra flexibility and an opportunity to help offset your monthly costs. The bright, open main floor features a stunning renovated kitchen with quartz countertops, a large centre island, modern cabinetry and stainless steel appliances, opening to the dining and living areas with a gas fireplace. Upstairs, you’ll find a HUGE bonus room, 3 bedrooms and 2 full bathrooms, including a spacious primary with a beautiful ensuite featuring a soaker tub and separate tiled shower. The fully finished legal suite offers its own kitchen, stainless steel appliances, large living area, bedroom, full bathroom and separate access from both the front of the home and through the garage. Outside, enjoy a fenced yard with a newer composite deck, gazebo and plenty of space for kids and pets. Complete with central A/C and a double attached garage, near schools, shopping and amenities. (id:51989)
Welcome to this refined contemporary semi detached duplex in the desirable community of Altadore. Thoughtfully designed to balance modern style with everyday comfort. The main floor features a bright, open concept layout that seamlessly connects the living, dining and kitchen areas, creating an inviting area for both relaxed living and entertaining. The sliding glass doors make indoor/outdoor living accessible. A hidden butlers pantry adds valuable prep space, storage and functionality while maintaining the clean, polished feel of the main kitchen. High ceilings and natural light enhances the sense of space and complements the homes contemporary feel. The upper level offers a beautiful primary retreat with high ceilings, spa like five piece ensuite and large walk in closet. Two more good sized bedrooms, another four piece bathroom and dedicated laundry room make this a practical living space for families. The fully developed basement adds versatility with a large rec room, wet bar, fourth bedroom and another three piece bathroom. Ideal setting for entertaining, movie nights, teenagers hangout or guest area. Outside, is a detached, heated double garage, private west facing backyard, fully fenced with shady trees for those evenings outside on the deck. The home is located walking distance to River Park and Elbow River pathways, Marda Loop shops and restaurants and great schools. This property offers a polished combination of contemporary design, versatile living space, thoughtful feature and a fantastic location. ** Open house Sunday August 30 from 12:00-2:00** (id:51989)
Charming and beautifully renovated bungalow on a rare 8,000 sqft corner lot in Beauridge, offering exceptional parking with a heated detached double garage/shop, RV parking, and four additional off-street spots. This move-in-ready home features 1,144 sqft above grade plus a fully finished basement with egress windows! MASONRY WOOD-BURNING FIREPLACE! Upgrades include new kitchen cabinets (2026), updated bathrooms, fresh paint (2026), concrete paths (2025), house roof (2019), garage roof (2024), windows (2022), siding (2023), railings (2024), hot water tank (2026), plus a whole lot more! Enjoy mature fruit trees - gala-style apple, purple plum, and cherry - and a walkable, established neighbourhood close to downtown Beaumont. Why settle for a new build with a postage-stamp yard when you can own a quality home with space to live, play, and grow? (id:51989)
LAKEFRONT LIVING IN THE CITY! Beautiful custom-built Burke Perry home backing onto a peaceful lake with stunning water views and easy access to parks, playgrounds, and walking trails. The main floor features a welcoming foyer with vaulted ceilings, a spacious den with French doors, and an open-concept great room with large windows. The kitchen offers granite countertops, and a walk-in pantry. The bright dining nook opens onto a spacious deck overlooking the lake. The fully finished basement, with a separate side entrance, includes a large recreation room, spacious bedroom, full bathroom, and plenty of storage. Upstairs you'll find a bright bonus room with beautiful lake views, primary bedroom with a large walk-in closet and ensuite, a full bathroom, and convenient upper-floor laundry. Recent updates include upgraded kitchen appliances, hot water tank. Ideally located close to all amenities, this well-maintained home offers an exceptional lakefront lifestyle in a sought-after neighbourhood. (id:51989)
Are you looking for a good home in a great location in Coaldale, Alberta?Welcome to this 4 bedroom, 2 bathroom, 1993 built, 1165 sq ft, bi-level home, on a large lot, with RV Parking. Coaldale, Alberta is a desirable community with almost all amenities and that sought after “small town feel”.Arriving at the property you’ll appreciate the established landscaping, attractive curb appeal and Jenny Emery’s School Playground right across the street. Step inside this bright and semi-open concept home and explore the possibilities.Downstairs, there is a large family room with large windows, two walk-in storage rooms, the laundry mechanical room, 2 large bedrooms and a back yard entrance. The current electrical panel has room for either a Central A/C or a Hot Tub to be added and the basement could easily be redesigned as a full 2 bedroom basement suite with a private entry.On the main floor this home really shines with a huge bright kitchen has a generous amount of cabinets, 3 appliances with easy views of the backyard and deck off the dining room. The large living room has plenty of room for entertaining guests, or just making memories with loved ones. Also from the living room, one has a clear view of Jenny Emery’s playground making this home family friendly. Outside the large back yard has a huge garden which can easily be converted to a spacious lawn. There is an alleyway which makes a rear detached garage a possibility.Parking is easy here with the two car parking pad for off street parking and a large concrete RV Parking Pad, accessible from the street. Living here you’ll enjoy the benefits of small-town living right across the street form Jenny Emery and only minutes from parks, walking paths, recreation, shopping and an easy commute to Lethbridge.If you're searching for a fantastic home in Coaldale, book your private viewing today and discover why so many people are proud to call Coaldale home! (More photos coming soon). (id:51989)
Here’s a beautiful home in desirable Coach Hill with all newer triple-pane windows (above grade), a completely renovated kitchen, a brand-new roof, and gleaming hardwood floors on three levels! The spacious 4-level split design is filled with natural light, with exceptionally large windows throughout that give the home a bright, open feel on every level. Outside is a large, flat backyard with a mature apple tree and no houses behind. The 3rd level features a wood-burning fireplace, while upstairs you’ll find three bedrooms, including a primary with a cheater door to the bathroom featuring a deep soaker jetted tub, separate shower, and two sinks. The other full bathroom on the 3rd level has a renovated shower. The basement offers additional living space plus a shop area, newer furnace, and newer HWT. To top it off, this is an incredible location, less than a five-minute stroll or one-minute bike ride to Calgary’s extensive pathway system, with Edworthy Park just across Sarcee Trail. Quick access to Bow Trail, Stoney Trail, and other major arteries. Ready to move in! (id:51989)
Welcome to small-town living with BIG space! Offering over 2,550 sq. ft. of developed living space, this 5-bedroom, 3-bathroom bungalow combines a bright, functional floor plan with an incredible oversized custom garage and room for the whole family.A full-width front veranda welcomes you inside, where vaulted ceilings and large windows enhance the open, airy feel of the main living area. Rich hand-scraped engineered hardwood flows through the living room, while the spacious kitchen features quartz countertops, ample maple cabinetry, a centre island with seating, corner pantry and plenty of room to gather. Three bedrooms are located on the main floor, including the primary bedroom with walk-in closet and private ensuite, along with convenient main-floor laundry.Downstairs, 9' ceilings and oversized windows make the fully developed basement feel anything but below grade. You'll find two additional bedrooms, a full bathroom, a huge recreation room, roughed-in wet bar and plenty of storage.Outside, enjoy the rear deck with BBQ gas line, RV parking and a garage that's anything but ordinary. Custom built and oversized at approximately 23' x 25', it's insulated, drywalled, painted, trimmed, and heated, with 12' ceilings and 220V power - ideal for vehicles, toys, or workshop. Located in the welcoming community of Nanton, you'll enjoy the slower pace of small-town living while remaining within easy reach of High River, Okotoks and south Calgary. With local schools, recreation, golf, shops, services and the Foothills at your doorstep, this is an opportunity to enjoy more space, more functionality and a little less hustle. (id:51989)
Nestled in the heart of Dunvegan Park, This beautifully updated 1,383 sq. ft. bi-level sits on an expansive corner lot in the heart of Dunvegan Park, one of Athlone's most sought-after, family-friendly pockets. With 5 spacious bedrooms and 3 full bathrooms, there's room for everyone — plus soaring vaulted ceilings that fill the home with light and space. Recent upgrades bring real peace of mind: a 2026 furnace, 2026 air conditioning, 2026 water tank, and 2026 water softener, along with new (2026) appliances throughout the kitchen. Move in knowing the big-ticket items are already done. The double attached garage and oversized corner lot offer abundant parking and outdoor space, ideal for growing families or weekend entertaining. Step outside to a finished deck overlooking meticulously landscaped grounds — your own private retreat. (id:51989)
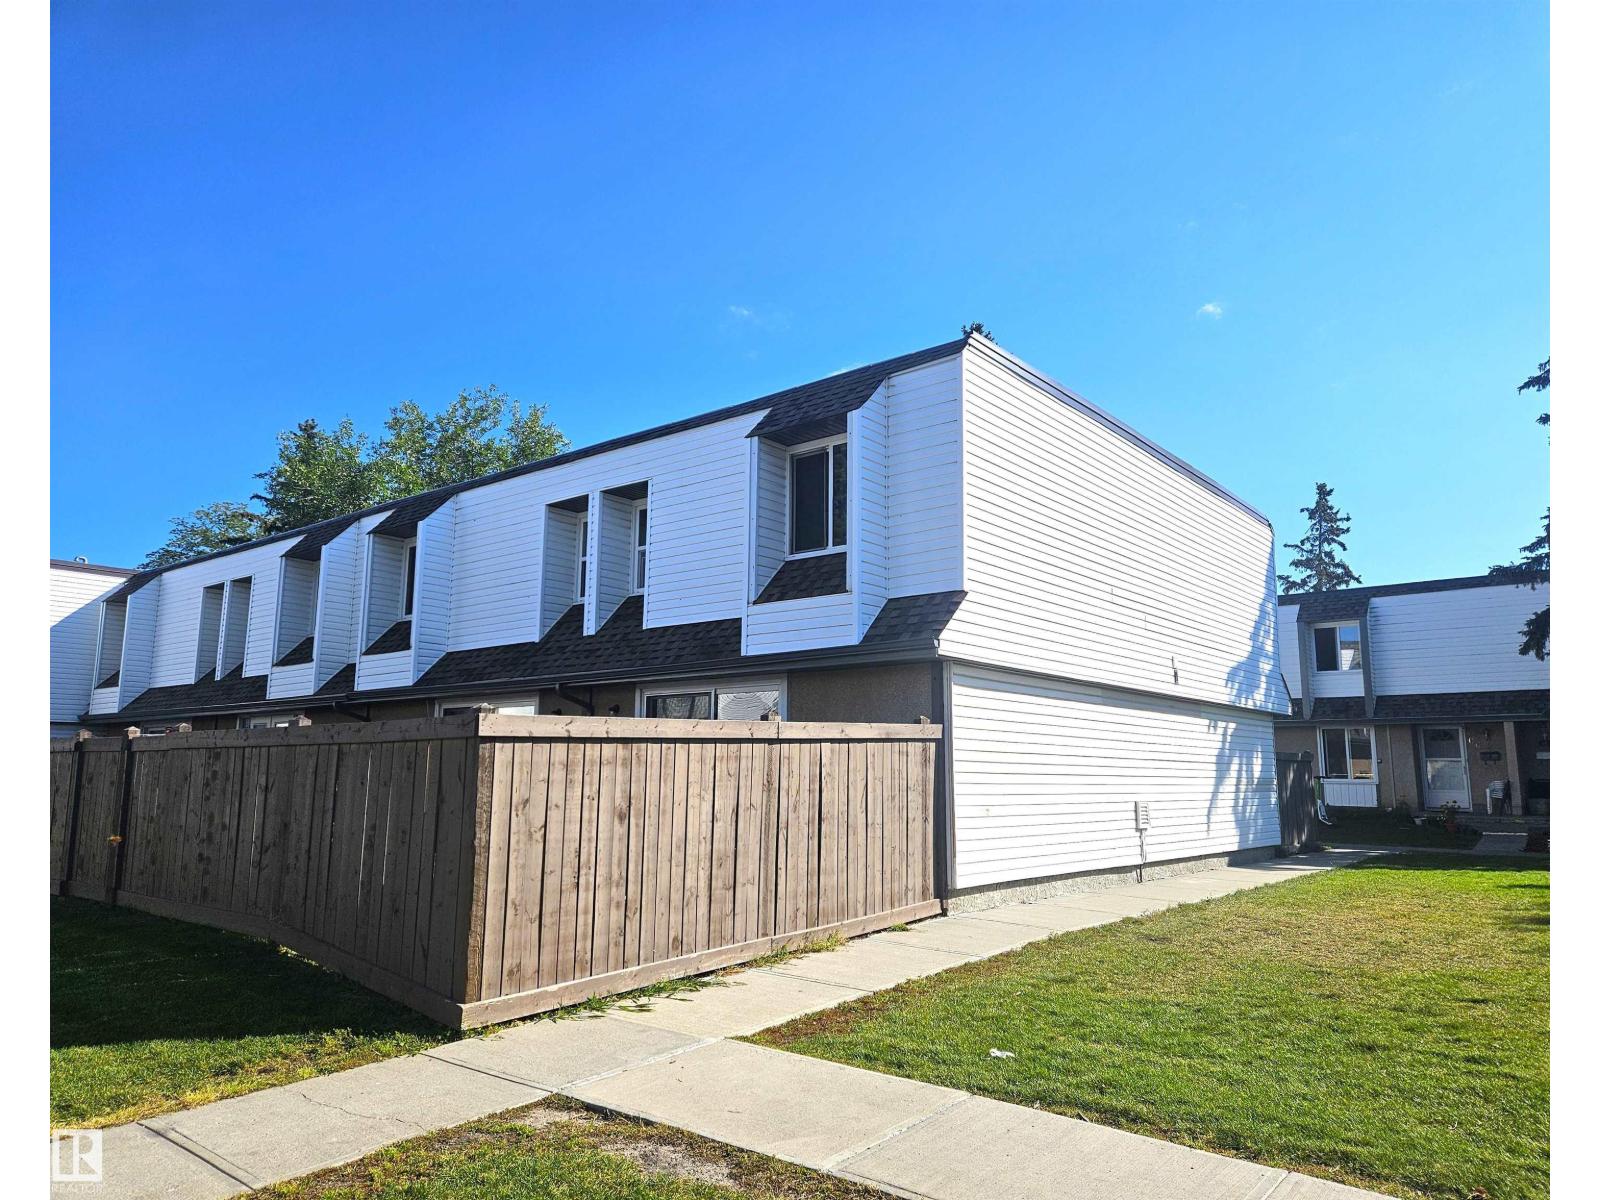
Welcome to your dream home in the heart of Duggan’s vibrant Garden Grove Village! This stunning 3-bedroom, 2-bathroom END UNIT townhome offers about 1,300 sq ft of modern, spacious living. The beautiful interior features renovated kitchen, beautiful white appliances and new laminate flooring less than 2 years old. The spacious primary bedroom is a serene retreat, complete with ample closet space and natural light. Two additional bedrooms provide flexibility for family, guests, or a home office. The basement adds valuable living space, perfect for a media room, gym, or play area. The living area flows seamlessly to the generously sized, private landscaped fenced backyard, ideal for barbecues or relaxation. Both the hot water tank and furnace are under 10 years old, and the condo complex has recently replaced the front door and shingles. This well-managed condo complex ensures low-maintenance living w access to top-notch amenities, including shopping, dining, schools, and parks, all just steps away. (id:51989)
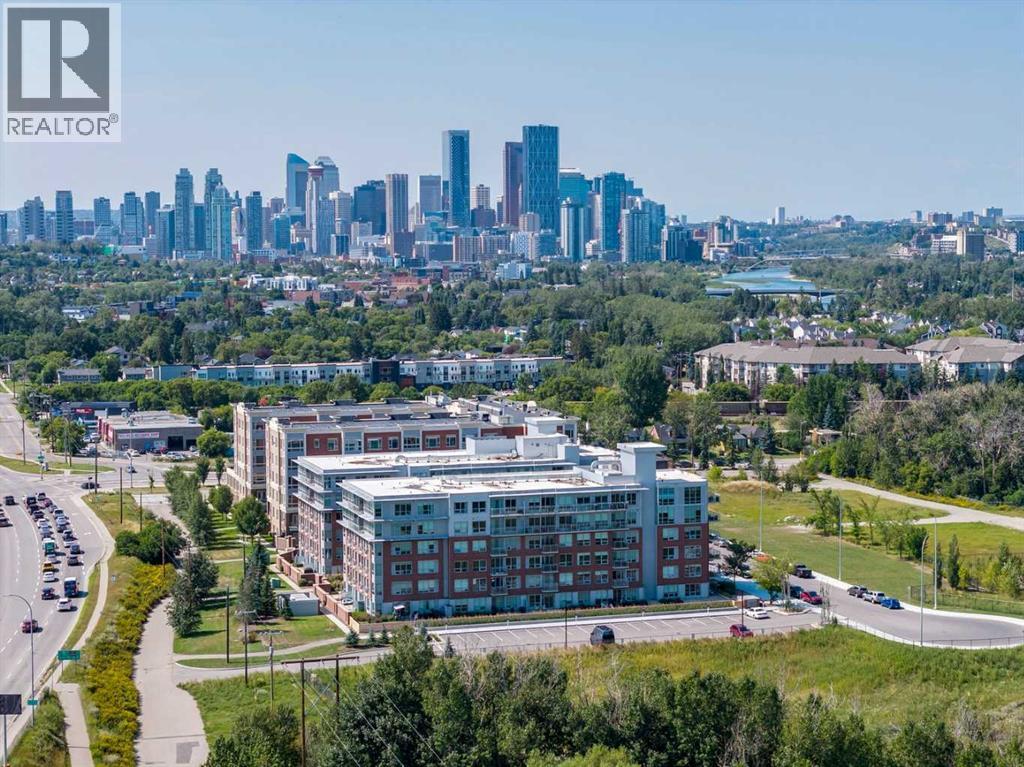
Located on the TOP floor with 180 degree views, this south facing corner unit features two primary bedrooms, anadditional third bathroom, spanning 1,200 sq/ft of living space. Entering the unit you find a formal entry with a frontcloset. Down the hall you enter your primary retreat, which includes a three-piece ensuite, a large storage closet and patio access. Across the hall are the side-by-side laundry and additional storage space. The secondary bedroom could function as an office and also comes with a four-piece bathroom. Entering the main living space you’ll love the defined rooms that still offer an open concept feel. You won’t need to sacrifice your furniture as the dining room comfortably fits seating for 6-8 and the living room is well laid out with room for full sized furniture. The kitchen is equipped with stainless steel appliances, quartz countertops + butcher block and loads of storage with a generous island. Floor-to-ceiling windows span the kitchen and living space, allowing for maximum natural light, river views and mountain views. You can keep your blinds open and the natural light pouring in because you have AC to keep you cool on a hot summer day. There is also a second access point to the patio directly off the kitchen/living room. This unit includes an underground parking stall and an external storage locker. The building offers a weight lifting room and large gym for the owners at no additional cost. The concrete construction, along with no one above you makes for a quiet and secure home. The location of the SoBow is unlike any other. Just south of the Bow river, nestled against Pearce Estate Park, close to world class rapids, hiking, a short commute downtown, and in the trendy and hip community of Inglewood. Enjoy cafe’s, shopping, restaurants, craft breweries and festivals! (id:51989)
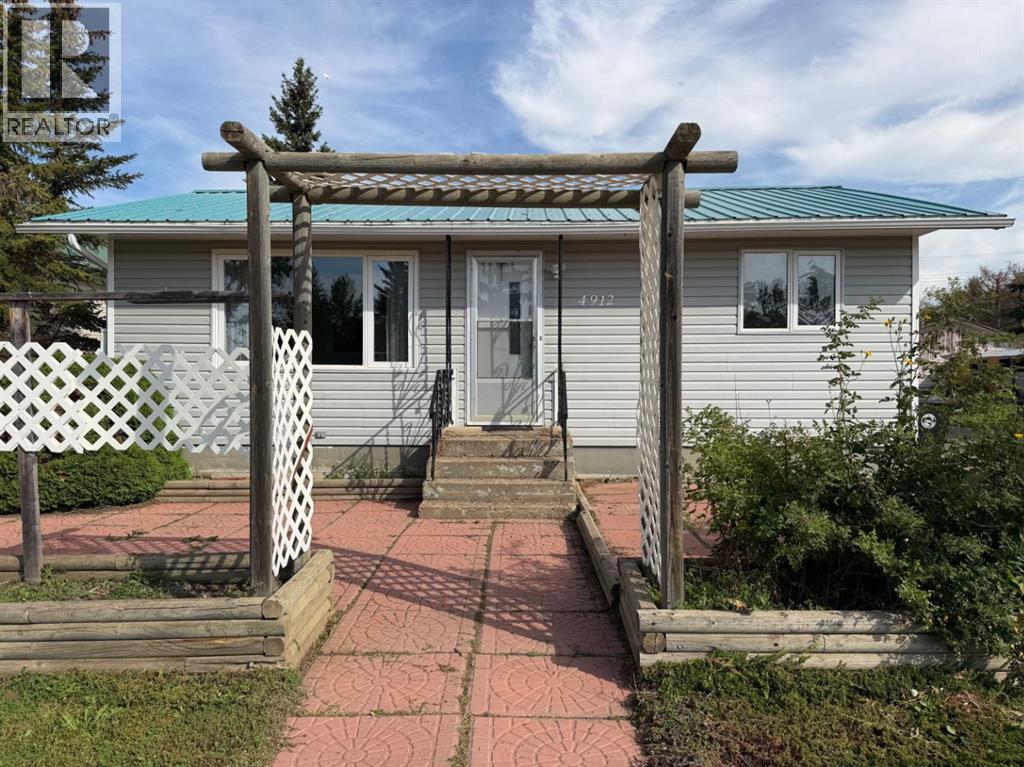
Welcome to Girouxville, a quiet village with strong community spirit and rural charm. This well-kept 848 square-foot bungalow offers 2 bedrooms and 1 full bathroom, with the convenience of all living spaces—including the laundry room—located on one level. A large south-facing front window brings plenty of warmth and natural light into the home, while the all-white kitchen adds a touch of modern style. This home has been well cared for and has seen many interior and exterior updates over the years. Outside, the front-yard terrace and garden boxes offer a lovely space to enjoy during the summer months. The rear yard backs onto an alleyway, providing easy access for additional parking or storage. An additional storage shed and bountiful apple tree complete the outdoor space. The nearest town is just a quick 10-minute drive away, where you’ll find a variety of everyday amenities. (id:51989)
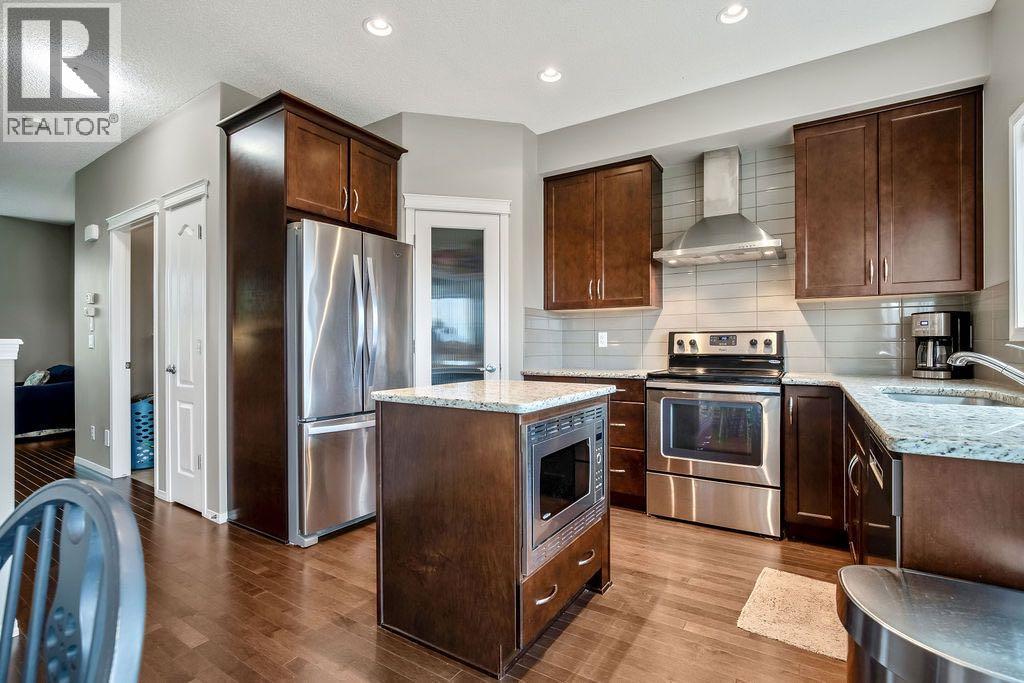
Welcome to this warm and inviting three bedroom home in the desirable community of Cranston. Thoughtfully maintained and move in ready, this property offers alley access and no neighbours directly behind, providing added privacy and everyday convenience. Enjoy your morning coffee in the sunny east facing backyard, then unwind in the evening with the sunset out front, the perfect way to begin and end your day.The bright and functional main floor is designed for comfortable everyday living. The kitchen features granite countertops, stainless steel appliances, a convenient island with a built-in microwave, and a Bosch dishwasher replaced in October 2025. Main floor laundry and a half bathroom add to the home’s practicality. Upstairs, you’ll find three comfortable bedrooms, including a spacious primary retreat with a walk-in closet and private four piece ensuite. A second four piece bathroom provides added convenience for family members or guests.Outside you will find durable stucco siding and concrete front steps that offer an attractive, low maintenance exterior. The unfinished basement provides plenty of storage along with the flexibility to create a recreation room, home gym, additional bedrooms, or whatever best suits your lifestyle in the future.This home is located close to shopping, grocery stores, parks, schools, and other everyday amenities, this well cared for home offers comfort, convenience, and room to grow. Simply move in, settle down, and make it your own. Book your showing today to come see for yourself! (id:51989)
A home with love and character. The original owners took this 2018 new build and have looked after it beautifully ever since. There is more room here than this street usually offers: 1,731 sq ft above grade. The main floor opens up through white cabinets, quartz counters and a corner pantry in the kitchen, into the dining area and a living room with a fireplace. Upstairs there are three bedrooms, a bonus room over the garage, laundry on the same floor as the beds, a four-piece main bath, and a primary with walk-in closet and four-piece ensuite. Central air conditioning added in 2023, a deck (2019), a fenced yard (2021) and a double attached garage. Copperhaven School, K-9, is a ten-minute walk up the street. Shopping, Highway 16A and the Tri-Leisure Centre are minutes away. The back yard oasis awaits so come have a seat on the deck. You will fall in love with this home just like I did. (click the virtual tour or additional images link to see more than just the photos) (id:51989)
Welcome to this exceptional Valleyview residence, built by PK Developments and proudly recognized as the Awards of Excellence 2020 Winner for Best Single Family (Single Family Any Style Model) for the Corner Chic design - an extraordinary statement of architectural excellence and craftsmanship. Perfectly positioned along a scenic ravine in one of Edmonton’s most coveted communities, this home offers breathtaking natural surroundings with partial downtown views. Thoughtfully designed with spacious, light-filled interiors, modern finishes, and a seamless layout, it is ideal for both everyday living and entertaining. Expansive windows showcase the ravine backdrop and skyline, while premium features include an HRV unit, water softening system, temperature-controlled wine cellar, steam shower, Euro Lux custom kitchen, custom closets throughout, irrigation system and basement wet bar. Don’t miss this gem - just minutes to downtown, trails, top schools, parks, and amenities in a truly premier location. (id:51989)
Welcome to maintenance-free living at Californian Manor! This quiet 50+ adult building offers an opportunity to age in place with accessibility and convenience in mind. This bright 3rd-floor 1-bedroom, 1-bath unit features an open living area with corner fireplace, in-suite laundry, in-floor heating, newer A/C, newer fridge, storage & private balcony. Enjoy heated underground parking with locked storage and a car wash bay. Amenities include an exercise room, library/craft room, social room with kitchen, rentable guest suite & an active community with social events. Step-free access, elevator, ramp, accessible parking & bathroom grab bars add convenience. Condo fees include heat, water, sewer, gas, exterior maintenance, reserve fund contributions & amenities. Fantastic walkable location near shopping, medical, restaurants, parks, transit & Peter Hemingway Leisure Centre. A welcoming community you'll love calling home! Some photos have been virtually staged to demonstrate potential furniture placement. (id:51989)
This 3-bedroom, 2-bathroom townhouse is located in the Varsity Village subdivision. The home offers a functional layout with plenty of living space and is conveniently located close to the University of Lethbridge, schools, shopping, and other amenities. A great option for students, roommates, or a small family looking for an affordable home in West Lethbridge. Available: September 1, 2026. Rent: $1500 + Utilities. Application prior to viewing. Pets upon approval and subject to a $50 pet fee per month. Security Deposit: $1500. (id:51989)
Welcome to your dream home in the heart of highly desirable MacEwan! Beautifully renovated in July 2023, this exceptional bi-level home offers four total bedrooms, two full bathrooms, and an ideal layout for both everyday comfort and effortless entertaining. Step inside to an expansive open-concept main floor flooded with natural light. The chef-inspired kitchen features premium quartz countertops, top-tier fixtures, rich cabinetry, and generous counter space for all your culinary needs. The open living and dining area seamlessly flows together, making family time and social gatherings a breeze. Completing the main level are two spacious, sunlit bedrooms and a pristine updated four-piece bathroom. The fully finished lower level expands your functional living space significantly. Here, you will find a massive recreation room anchored by a cozy wood-burning fireplace, creating the perfect atmosphere for chilly winter evenings. The basement also hosts two additional well-proportioned bedrooms and a full three-piece bathroom, offering an ideal setup for growing families, guests, or a dedicated home office. Step outside to discover an exceptional backyard oasis complete with a raised deck for summer barbecues and a lower concrete patio perfect for outdoor lounging. Car enthusiasts and outdoor lovers will appreciate the oversized double detached garage, which provides abundant parking space, workshop potential, and extra storage. Other noteable updates include a newer furnace (2015), heat pump to keep the home cool in the summer and a new fence in the gorgeous yard. Location is everything, and this property delivers. Situated within short walking distance to Nose Hill Park and top-rated schools like Simons Valley Elementary and Monsignor Neville Anderson School, the morning commute is completely stress-free. The immediate access to 14th street makes getting downtown and around town a breeze. Recreation is also right at your doorstep with playgrounds, baseball diamonds, and an active outdoor ice rink just minutes away. Fully updated, meticulously maintained, and move-in ready-this MacEwan gem is an absolute must-see! (id:51989)
Great value! Well-priced (under tax assessment value $349,000) for a quick sale , very flexible possession date — an excellent opportunity for first-time buyers. The main floor features a spacious living room with a cozy wood-burning fireplace, perfect for cold evenings or a romantic night in. A large east-facing picture window overlooks your fenced yard and the central green space, bringing in beautiful morning sun. A convenient 2-piece bathroom completes the main level. The bright kitchen offers a generous eating area, ideal for enjoying your morning coffee. Upstairs, you’ll find two spacious bedrooms with great closet space and a 4-piece bathroom. The fully developed basement provides even more living space with a comfortable family room, laundry area, and a huge storage room. This well-managed complex has a healthy reserve fund, water included in the condo fees, and low utility bills — all big advantages for first-time homeowners. Parking stall #108 is located just steps away in front of the unit, with plenty of visitor parking close by. Braemeadows is close to everything you need: schools, shopping, golf, parks, and everyday conveniences. It’s just a two-minute walk to Tim Hortons, shops, restaurants, and a walk-in medical clinic. A short drive brings you to Costco, Southland Leisure Centre, Braeside Elementary School, and Fish Creek Park. A fantastic starter home — book your private showing today! (id:51989)
Welcome to the friendly Town of Mundare! This well-kept half duplex offers just over 1,000 sq. ft. of comfortable living space with 3 bedrooms and 1.5 bathrooms, including a convenient 2-piece ensuite. The functional kitchen features attractive maple cabinetry and comes complete with appliances. This home is an excellent opportunity for first-time buyers, families, downsizers, or investors looking for affordable living in a warm and welcoming community. Mundare offers an impressive selection of amenities, including a K-9 school, daycare, grocery store, bakery, cafés, hockey arena, curling rink, and an 18-hole golf course. Enjoy small-town living with a strong sense of community and everything you need close by. A great place to call home! (id:51989)
Welcome to an IMMACULATE, fully finished duplex (2000+ sq.ft.) with an incredible yard backing a greenspace. Located in Sienna, this single-owner home showcases like a show home. Upon entering, you are welcomed to a BRIGHT front entryway. The kitchen features granite counters, pristine appliances and a walk-through pantry. There is a custom-built mudroom, heading in from the heated, attached garage. The second floor features a bonus room, three bedrooms and a second-floor laundry room. The spacious primary bedroom has a 4-pc en suite and walk-in closet. The basement is professionally finished, adding extra space, storage and another half bath. This prime cul-de-sac, huge pie-shaped lot has an extra-long driveway, two-tiered deck (with privacy), hot tub and storage shed. There is plenty of room for kids to play and adults to enjoy a weed-free yard. This home has gate access to a valuable trail system and green space. The buyer will get to enjoy fresh new paint, new lighting, great neighbors and more (id:51989)
OPEN HOUSE Sat. 12-2PM. This is a rare & exclusive offering in Millarville Crossing, a private cul-de-sac of just 14 residences, each positioned to capture stunning lake & Rocky Mountain views. Custom built by Markwood Homes & designed by McDowell & Associates, this bungalow offers a Canmore-inspired mountain aesthetic, paired with the space, privacy & serenity of Millarville. The timeless Rocky Mountain-inspired exterior showcases Rundle stone, stucco, timber beams, Knotty Alder front doors & Loewen windows. A Unicrete concrete slate tile roof adds durability & character, while the Douglas Fir-clad, insulated garage doors complement the home's architectural details. The result is an impressive exterior that blends naturally with its picturesque surroundings. Set on a manageable 0.8-acre lot, this property delivers the best of both worlds: the peace & privacy of country living with exceptional views, without the overwhelming maintenance of a larger acreage. At the rear of the property, a private elevated seating area is positioned at one of the highest points on Millarville Landing, creating a commanding vantage point to take in the surrounding landscape, lake & Rocky Mountain views. Inside, the home showcases exceptional craftsmanship & high-end finishes throughout & is presented in immaculate, like-new condition. The vaulted living room is highlighted by striking Native Douglas Fir timber framing, a Napoleon gas fireplace with an Idaho sandstone surround & custom built-ins. The open-concept kitchen, dining area, & breakfast nook create a warm & inviting space for everyday living & entertaining. The gourmet kitchen is beautifully appointed with premium Sub-Zero & Wolf appliances, custom Alder cabinetry & a separate pantry. The exposed-concrete patio provides the perfect setting to enjoy the surrounding views & watch local wildlife, with a gas line for the BBQ & ample space for outdoor dining. The main level also includes a spacious primary bedroom retreat with a W I closet & 5-piece ensuite, a dedicated home office with custom built-ins & a mudroom & laundry area. An oversized 3-car garage (34' x 24') provides ample room for vehicles & storage, with additional side parking ideal for larger vehicles. The driveway was freshly paved this summer. The walkout lower level, complete with in-floor heat, offers 2 additional bedrooms, a generous family room & recreation area, a dedicated movie room with flexibility to serve as an exercise room or other specialized space & a full bathroom. An unfinished flex room provides additional space ready to be customized to suit your needs. Just steps from Millarville's local amenities, including the general store, gas station, coffee shop, school (K–8) & outdoor skating rink. Whether you're looking to downsize from a larger acreage without compromising the country lifestyle, or seeking the space, privacy & beauty of country living without the demands of extensive acreage maintenance, this is a rare opportunity. (id:51989)
Welcome to this well-maintained and lovingly cared-for 2-storey home, ideally situated on a large corner lot with a back lane in the desirable community of Arbour Lake. Offering over 2,500 sq. ft. of developed living space, a fully finished basement, and lake privileges, this home provides plenty of space for comfortable family living. A bright foyer with an impressive 18-ft ceiling welcomes you into the home. The main floor features upgraded hardwood flooring throughout, a recently updated kitchen with quartz countertops and white appliances, and a cozy 3-sided fireplace that adds warmth to the living area. The dining area opens onto a beautifully maintained backyard with large two-tiered decks, perfect for enjoying the morning sunshine. A convenient main floor laundry room completes this level. Upstairs, the spacious south-facing bonus room features vaulted ceilings and plenty of natural light. The primary bedroom offers a 4-piece ensuite and walk-in closet, while two additional bedrooms and a full bathroom complete the upper level, all featuring brand-new carpet (2026). The fully finished basement provides a separate space for teenagers, guests, or extended family, featuring a bedroom, full bathroom, and comfortable subflooring to help keep the space warm. Recent upgrades include the furnace (2018), bathroom updates (2017), and more. The home is also Poly-B free and features an insulated and drywalled double attached garage.Enjoy all that Arbour Lake has to offer with lake access, schools, shopping centres, the YMCA, library, and LRT station all nearby. A fantastic opportunity to own a spacious home in one of Calgary’s most sought-after lake communities. (id:51989)
SUPERB in SUMMERSIDE!! Welcome to highly sought-after SUMMERSIDE & this stunning Brookfield Built 2,245 sq. ft. two-storey boasting a FULLY FINISHED BASEMENT and offering 3+1 BEDROOMS and 3.5 BATHROOMS! The BRIGHT & OPEN main floor boasts 9' ceilings, hardwood floors & a wide-open layout w/ Large kitchen, dining & inviting living room w/ gas Fireplace. A versatile MAIN FLOOR DEN suits a Home Office, Playroom or Bedroom for Elder Family members. The Large private mudroom adds practical Storage & Laundry. Upstairs offers a HUGE bonus room & 3 LARGE bedrooms, with a spacious Primary suite w/ walk-in closet & 5pc Ensuite. The FULLY FINISHED basement adds a 4th bedroom, full bath, LARGE Rec Room & Huge Storage Room. Enjoy the SUNNY west-facing, fenced backyard w/ deck & BBQ gas line, plus a DOUBLE ATTACHED GARAGE. Quiet, family-friendly street close to schools, parks, shopping & quick access to Anthony Henday & the airport! Priced below City of Edmonton assessed value. Some photos are virtually staged. (id:51989)
IS THIS A SHOWHOME!? Feast your eyes on this beautifully renovated 1469 sq ft 3 bed, 2 bath fully fenced gem! Move in ready as they come, upgrades include (all done in the last 3 years): furnace, HWT, painted kitchen cabinets, quartz countertops & subway tile backsplash, vinyl plank flooring, paint, blinds, front porch, most appliances, heat trace, & more! Open concept entryway leads to your spacious living room for watching your favourite shows, dining space, & large u shaped kitchen with tons of countertop space for your meal prep. Three bedrooms good sized bedrooms, inc the primary bedroom w/ 4 pce ensuite & walk in closet, another 4 pce bath, & side door access to the deck & yard w/ plush grass. Big shed for storage & room for the garden! Lot fees of (id:51989)
OPEN HOUSE Sunday August 30th 1-4 pm | Modern, spacious and thoughtfully designed, this beautifully maintained 2019 built home offers the best of newer construction in one of Calgary’s most established inner-city communities. With 4 bedrooms, 3.5 bathrooms, a fully finished basement and a generous drive-through double detached garage, there is room for the whole family without sacrificing style or functionality.The main floor immediately impresses with 10 foot ceilings, abundant natural light and a bright, open layout. The kitchen features quartz countertops, a large island and stainless steel appliances. It opens seamlessly to the dining area and spacious great room with built-in shelving and a gas fireplace. A dedicated office just off the entrance provides the perfect work from home space or a potential play room, while the generous mudroom with walk in closet (or secondary pantry) and custom built-in storage spaces keep everyday life organized. A striking staircase with glass panels and skylights adds an architectural touch that leads to the upper level.Upstairs, the bonus room provides a versatile additional living space, while the primary bedroom is a true retreat with a spa inspired 5-piece ensuite, air jetted tub, oversized shower, heated floors and a large walk-in closet with custom built ins. Two additional bedrooms, a full bathroom and convenient second floor laundry complete the level.The fully finished basement adds even more flexibility with a spacious family and media area, wet bar, fourth bedroom with walk in closet and a full bathroom. Custom built in shelving and basement storage were added in 2023, making this level exceptionally functional for guests, teenagers or family movie nights.The home has continued to be thoughtfully upgraded by the current owners, including air conditioning in 2022, a water softener in 2020, new washer in 2025, dryer in 2020, Bosch dishwasher in 2026 and solar panels added in 2025. Outside, the backyard was enhance d with hardscaping and flower planters in 2021, with fencing added in 2022 to fully enclose the yard and add even more privacy. Close to Crescent Heights High School, Rosedale School (K-9), Crescent Heights Community Association and North Hill Curling Club, the location offers quick access to downtown and everything inner city Calgary has to offer.A newer home with an established feel, an impressive amount of living space and a long list of thoughtful improvements, this is a modern home that has truly been designed for real life. (id:51989)
*** OPEN HOUSE SUNDAY AUGUST 30TH: 2:00 PM - 4:00 PM *** Welcome to an exceptionally maintained, turn-key 2 storey sanctuary in the vibrant enclave of Cobblestone Creek. Merging modern contemporary design with timeless classic warmth, this sun-drenched two-storey duplex offers over 2,143 square feet of impeccably crafted living space across all levels. Designed with an intentional blend of luxury finishes and functional ease, every corner of this residence feels both curated and effortlessly inviting. The journey begins in a spacious tiled foyer that sets a sophisticated tone, seamlessly transitioning into wide-plank luxury vinyl flooring that flows throughout the open-concept main floor. At the heart of the home lies a chef-inspired culinary kitchen tailored for memorable gatherings. Striking two-toned, full-height cabinetry with deep pot drawers is anchored by pristine quartz countertops, a sleek tile backsplash, and a walk-in pantry. A generous central island easily seats four, creating an easy focal point for casual morning coffees or evening wine. Sunlight pours into the adjoining dining area, where sliding glass doors open directly to the rear yard, setting the stage for alfresco dining. The neighboring living room offers a bright, cozy retreat designed for relaxation or entertaining guests. Tucked quietly off the main flow, a stylish powder room and a functional mudroom keep daily life organized. Upstairs, the private primary suite serves as a serene refuge, complete with an expansive walk-in closet and a spa-like four-piece ensuite. Two additional oversized bedrooms offer generous closet space and quick access to a sparkling four-piece guest bath showcasing matching quartz accents. A dedicated upper-level laundry room adds essential day-to-day convenience where it is needed most. The lower level houses a fully developed, self-contained illegal suite featuring an open-concept living area with a modern kitchen setup, a bright bedroom, a private four-piece bath room, dedicated laundry, abundant storage, and a separate side entrance. This flexible layout serves as an ideal retreat for teenagers, multi-generational families, or a high-potential space for mortgage-assisting rental opportunities. Extending the appeal outdoors, the property boasts strong curb appeal with an oversized single-car attached garage and extended driveway parking. The fully fenced backyard provides a private, secure oasis for children and pets to play freely. Cobblestone Creek combines peaceful green space with urban connectivity where residents enjoy scenic pathways leading to Chinook Winds Regional Park, proximity to local amenities, the upcoming Southwest Recreation Centre, and quick access to the interchange for a stress-free Calgary commute. Beautifully updated and completely move-in ready, this property offers a refined lifestyle in an unbeatable location. Book your private showing today! (id:51989)
Discover this thoughtfully designed home by San Rufo Homes, ideally located in the growing community of Alces in Edmonton. With 3 bedrooms and 2 full bathrooms, this home offers a smart and efficient layout suited for modern family living. The main floor features a cozy fireplace that anchors the living space, creating a warm and inviting atmosphere for both relaxing and entertaining. A main floor den and half bath provide added flexibility—perfect for guests or a home office. The convenient side entrance also offers future development potential. Upstairs, you’ll find a spacious primary bedroom along with well-proportioned additional bedrooms, designed to provide both comfort and privacy. Situated close to parks, walking paths, and everyday amenities, this home combines functionality, comfort, and excellent value in one of Edmonton’s up-and-coming neighbourhoods. Photos are representative. (id:51989)
Welcome to urban living at its finest in the heart of Calgary’s vibrant Beltline. This professionally renovated and designed two storey penthouse condo offers the perfect blend of comfort, convenience and contemporary design. This unit appeals to a variety of buyers, including those interested in short-term rentals, business/commercial use or personal occupancy. As you step inside you will immediately be greeted by a unique living space featuring 20-foot ceilings in the living area, a double sided fireplace and large windows that fill the space with natural light. The spacious and airy living area flows seamlessly onto a private terrace with views of the Calgary tower perfect for enjoying your morning coffee or utilizing the BBQ gas line on a summer evening while entertaining your guests. The thoughtfully designed kitchen boasts modern two tone cabinetry with under lighting, sleek quartz countertops, a breakfast bar and ample storage—ideal for both everyday living and entertaining. The main level bedroom features generous closet space, a three-piece ensuite bath with a spa like shower and a gas fireplace. The main-level in-suite laundry adds to the thoughtful design and everyday convenience. Completing this level is a large lockable storage area under the stairs, perfect for storing personal items when renting it on Airbnb. Additional storage space is available for rent on the third floor. As you head upstairs, a spacious landing area greets you that can serve as a bright home office open to below. The upper level primary bedroom has a spacious walk in closet with organizers, a private terrace and a three-piece en suite bathroom. The third bedroom is great for kids and guests. It also serves as a diverse space to run a home business or designated office complete with its own private entrance. To top it all off this unit comes with a secured heated titled parking stall close to the elevator. Located just steps from Calgary’s best restaurants, cafes, shopping, and nig htlife, you’ll love the walkability and energy of this sought-after downtown location while still having the space of a townhome. Whether you're a first-time buyer, investor, business owner or looking to downsize, this condo offers exceptional value with low condo fees and diverse usage options. (id:51989)
Welcome to this spacious 2-storey townhouse in Evanston offering 1,622 sq. ft. of well-designed living space including a developed walkout basement. The home features impressive 9-foot ceilings on all three levels, creating a bright and open feel throughout. The main floor offers a wide-open layout with a generous living and dining area, a good-sized kitchen and access to a large upper balcony. Upstairs, the primary bedroom easily accommodates a king-sized bed and includes a walk-in closet and private 3-piece ensuite, while convenient upper-floor laundry adds to the functional layout. The developed walkout basement provides additional living space with a family room, bathroom and a large storage room with an egress window that offers potential to be converted into an additional bedroom with the appropriate permits. With a great floor plan, plenty of usable space and a location close to parks, shopping and everyday amenities, this Evanston townhouse is a versatile option for a wide range of buyers. (id:51989)
Affordable opportunity in the heart of the Town of Legal! This 2-bedroom, 1-bath bungalow sits on a private treed lot in a quiet neighbourhood, perfectly suited for a first-time buyer or savvy investor. The main floor offers a functional layout with a living room, dining area, and eat-in kitchen with ample cabinetry. Downstairs, the partially finished basement adds valuable extra space, ready for your finishing touches. Outside, enjoy back alley access leading to a double detached garage, plus a backup power generator already in place for peace of mind. The large, private backyard is framed by mature trees, offering a quiet outdoor retreat with room for a fire pit, garden, or future projects. Forced air natural gas heat keeps costs manageable, and the home's classic bones make it an easy canvas for updates and value-add. Minutes to Morinville and Edmonton, Legal offers small-town charm with easy access to city amenities. Whether starting out or adding to your portfolio, this property is full of potential. (id:51989)
BRAND-NEW HOLLY 24 | 2,437 SQ. FT. | FIVE BEDROOMS | MAIN-FLOOR BEDROOM & FULL BATH | DOUBLE GARAGEEligible first-time home buyers may qualify for the Government of Canada’s First-Time Home Buyers’ GST/HST Rebate, potentially recovering up to 100% of the GST paid—to a maximum rebate of $50,000. Eligibility requirements, purchase-price thresholds, and other conditions apply.Welcome to Jayman BUILT’s impressive Holly 24, located at 28 Corner Glen Square NE in Calgary’s growing community of Cornerstone. Priced at $760,857 pre-GST, including the home and lot, this brand-new residence offers approximately 2,437 sq. ft., five bedrooms, three full bathrooms, and an attached double garage.Luxury vinyl plank flooring welcomes you into the expansive 1,052 sq. ft. main level. At the heart of the home is a gourmet kitchen featuring quartz countertops, a large centre island with an eating bar, generous cabinetry, and sleek stainless-steel appliances.The kitchen flows naturally into the spacious dining area and Great Room, creating a bright and inviting setting for everyday family living and entertaining. A walk-through pantry and mudroom provide convenient access between the kitchen and attached garage.A private main-floor bedroom and adjacent three-piece bathroom with a glass-enclosed shower offer exceptional flexibility for extended family members, overnight guests, or anyone who prefers to avoid stairs.The 1,385 sq. ft. upper level includes four additional bedrooms, a central bonus room, a walk-in laundry room, and a spacious main bathroom with dual sinks.The impressive primary retreat features a large walk-through closet and a luxurious five-piece ensuite with dual vanities, a deep soaker tub, and a separate shower.Professionally designed in Jayman’s elegant Magnolia Charm colour palette, the interior combines white kitchen upper cabinets with warm Frappe maple woodgrain cabinetry, textured tile, quartz surfaces, and carefully coordinated contemporary finishe s.Additional features include:Five bedrooms above gradeThree full bathroomsMain-floor bedroom and three-piece bathroomAttached double garageConvenient separate side entranceUpper-floor bonus roomWalk-in laundry roomDual sinks in the main bathroomQuartz countertops throughout the kitchen and bathroomsRaised nine-foot basement ceilingThree-piece basement bathroom rough-inJayman’s EXTRA Fit & Finish™Jayman’s standard energy-efficient inclusions feature:Eight 500-watt solar panelsQuantum Performance Wall System powered by BTRboardBUILT GREEN® Canada certificationHigh-efficiency furnace with MERV 13 filtrationHeat-recovery ventilation systemUltraviolet air-purification systemTankless water heaterFoundation wrap to help repel waterTriple-pane R-6 windowsSmart-home technology packageEnjoy generous family living, flexible bedroom arrangements, sophisticated finishes, and energy-efficient construction in the developing community of Cornerstone.Contact your REALTOR® today! (id:51989)