

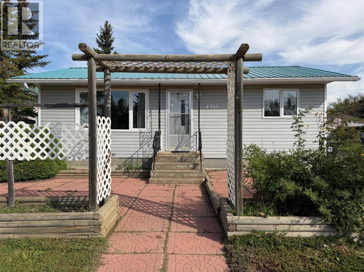
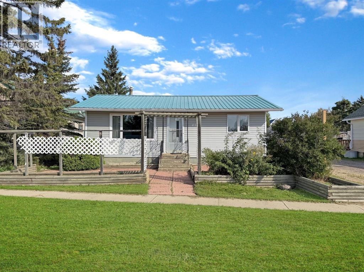
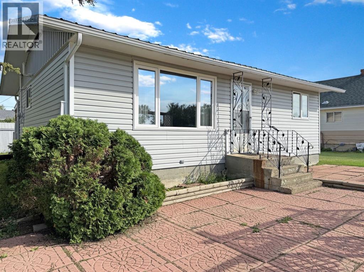
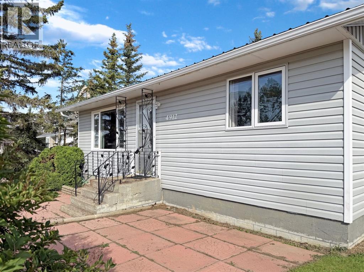
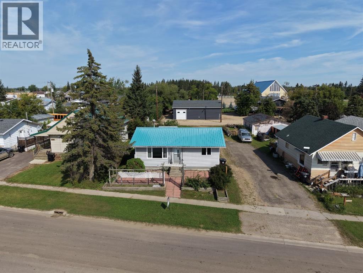
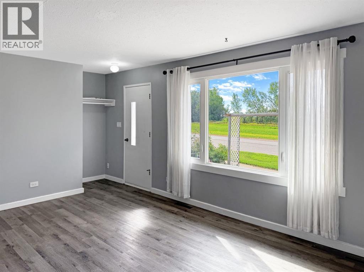
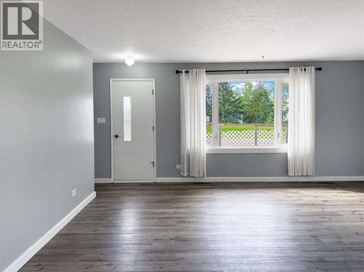
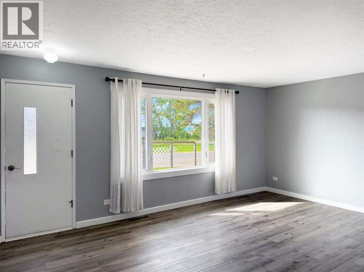
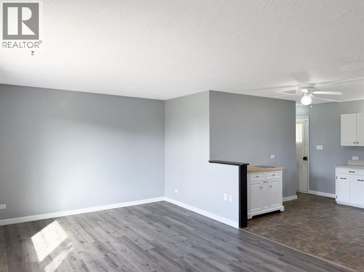
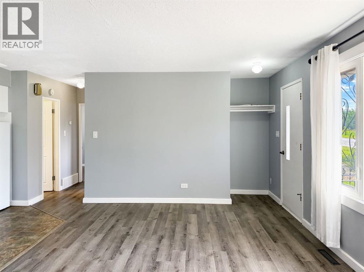
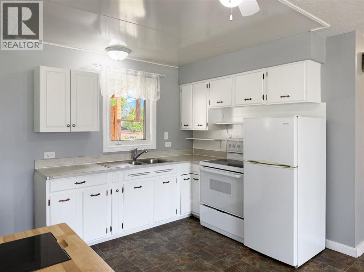
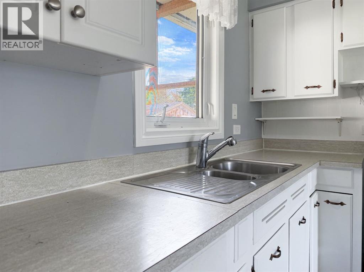
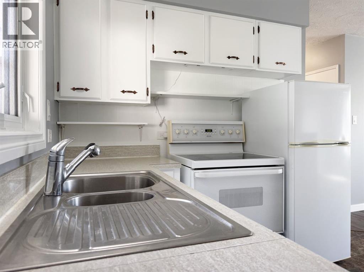
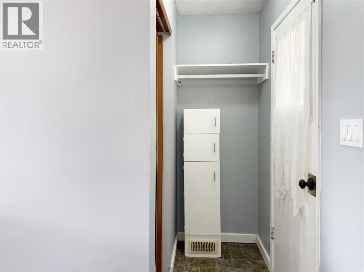
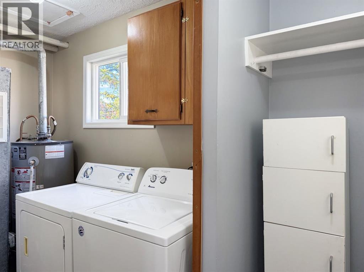
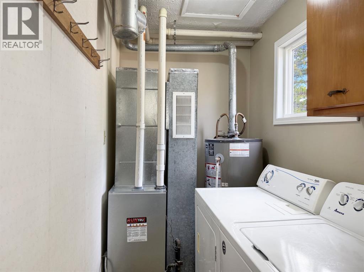
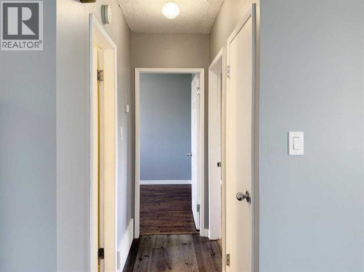
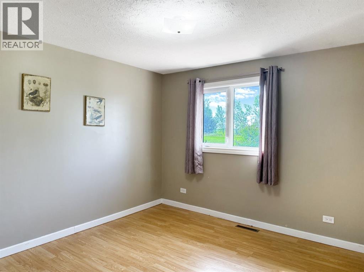
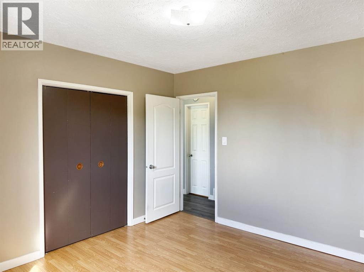
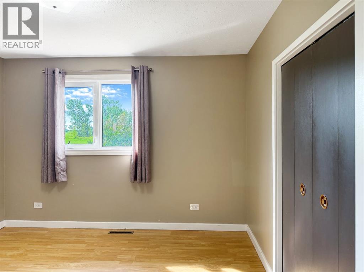
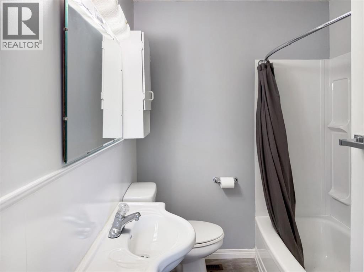
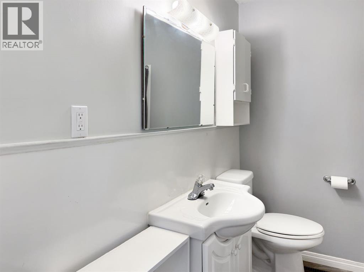
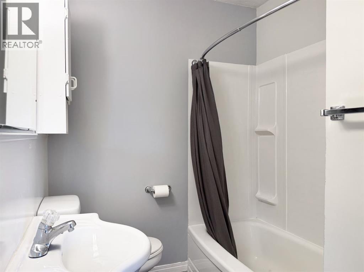
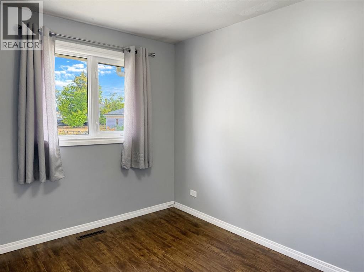
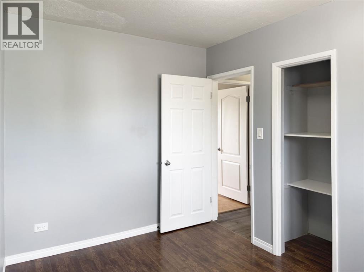
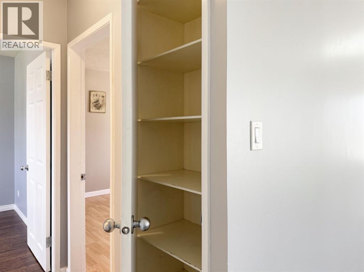
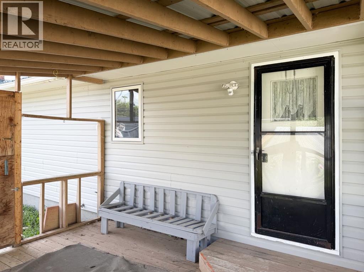
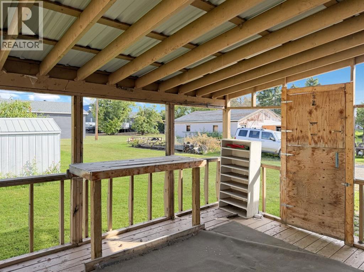
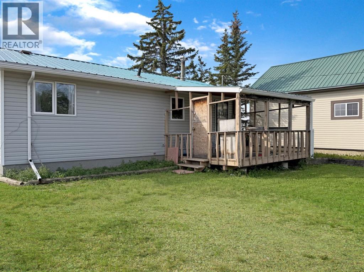
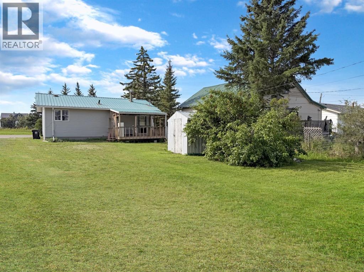
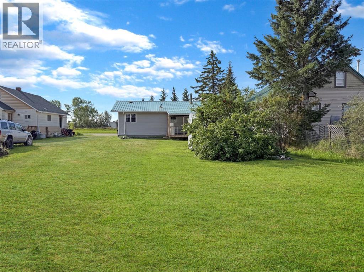
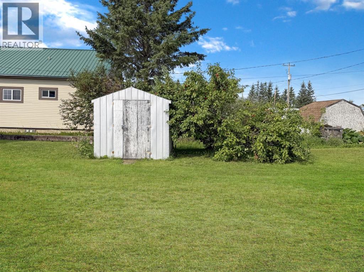
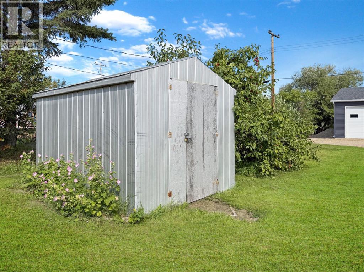
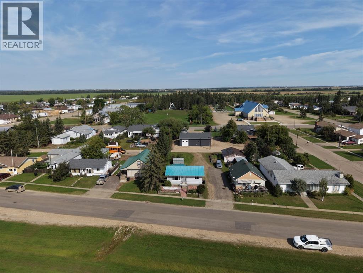

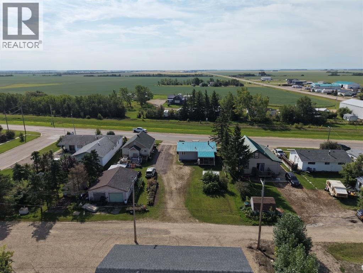
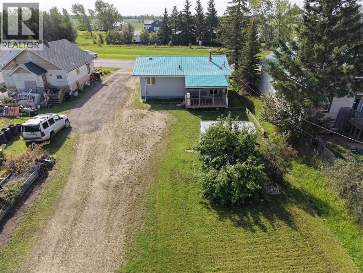
Welcome to Girouxville, a quiet village with strong community spirit and rural charm. This well-kept 848 square-foot bungalow offers 2 bedrooms and 1 full bathroom, with the convenience of all living spaces—including the laundry room—located on one level. A large south-facing front window brings plenty of warmth and natural light into the home, while the all-white kitchen adds a touch of modern style. This home has been well cared for and has seen many interior and exterior updates over the years. Outside, the front-yard terrace and garden boxes offer a lovely space to enjoy during the summer months. The rear yard backs onto an alleyway, providing easy access for additional parking or storage. An additional storage shed and bountiful apple tree complete the outdoor space. The nearest town is just a quick 10-minute drive away, where you’ll find a variety of everyday amenities. (id:51989)
Features of 4912 49 Avenue
- MLS® Number A2340780
- Price $87,000
- Bedrooms: 2
- Bathrooms: 1
- Square Footage: 848 sqft
- Property Type: House
- Features See Remarks, Back Lane
- Parking Space Total 6
- Plan 5090eo
- Structure Shed, Deck
Buildings
| Bathroom Total | 1 | Bedrooms Above Ground | 2 |
| Bedrooms Total | 2 | Appliances | Refrigerator, Stove, Window Coverings, Washer & Dryer |
| Architectural Style | Bungalow | Basement Type | Crawl Space |
| Constructed Date | 1963 | Construction Style Attachment | Detached |
| Cooling Type | None | Exterior Finish | Vinyl Siding |
| Flooring Type | Laminate, Vinyl Plank | Foundation Type | Poured Concrete |
| Heating Fuel | Natural Gas | Heating Type | Forced Air |
| Stories Total | 1 | Size Interior | 848 Sqft |
| Total Finished Area | 848 Sqft | Type | House |
Parking
| Gravel | |
| Other | |
| Parking Pad | |
| Shared |
Land
| Acreage | No | Fence Type | Not Fenced |
| Landscape Features | Fruit Trees | Size Depth | 40.11 M |
| Size Frontage | 15.47 M | Size Irregular | 6800.00 |
| Size Total | 6800 Sqft|4,051 - 7,250 Sqft | Size Total Text | 6800 Sqft|4,051 - 7,250 Sqft |
| Zoning Description | R |
Rooms
| Level | Type | Length | Width | Dimensions |
|---|---|---|---|---|
| Main Level | 3pc Bathroom | 8.00 Ft x 5.00 Ft | ||
| Main Level | Primary Bedroom | 12.00 Ft x 10.00 Ft | ||
| Main Level | Bedroom | 8.00 Ft x 10.00 Ft |
Agents and Offices
- Walker Côté
- Office: Sutton Group Grande Prairie Professionals