

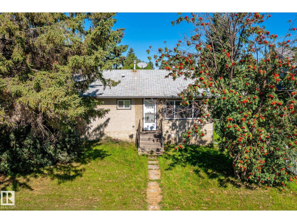
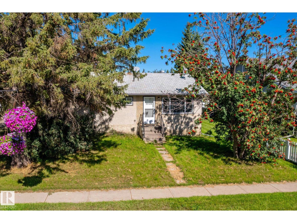
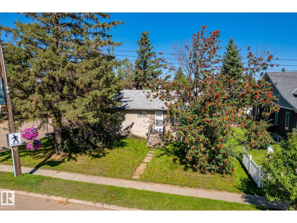
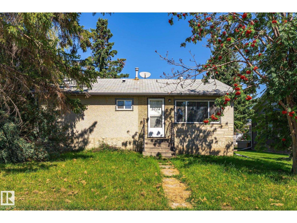
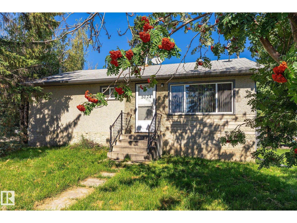
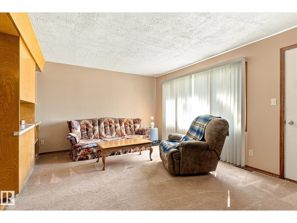
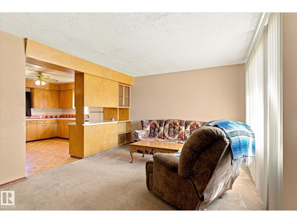
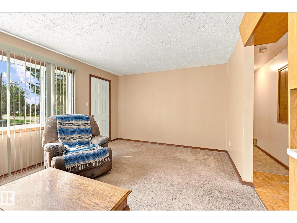
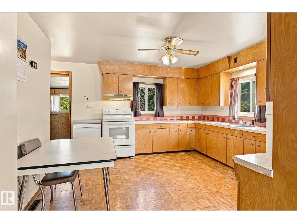
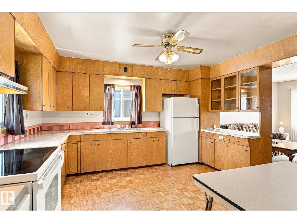
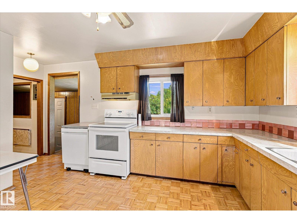
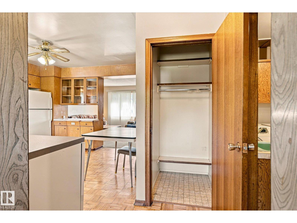
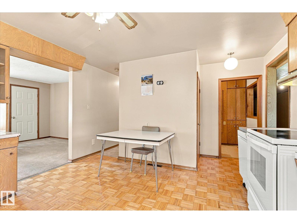
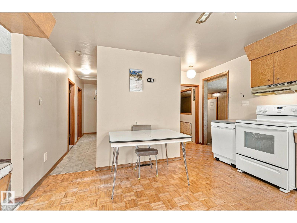
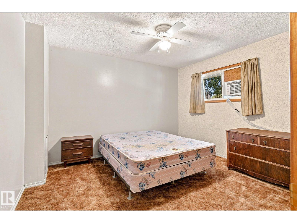
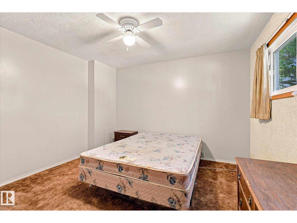
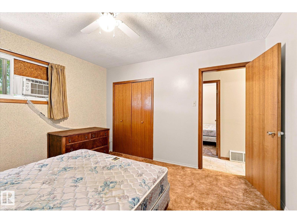
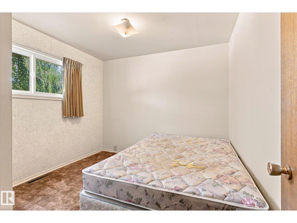
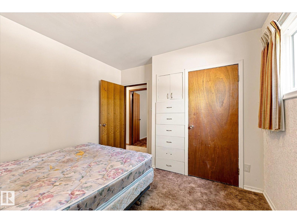
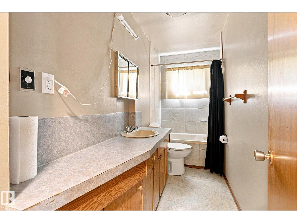
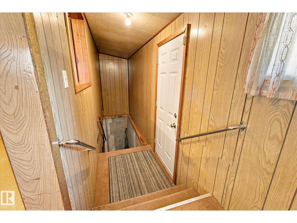
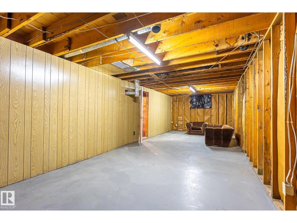
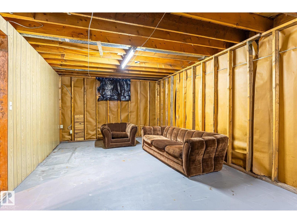
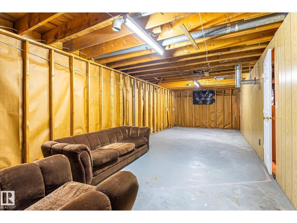
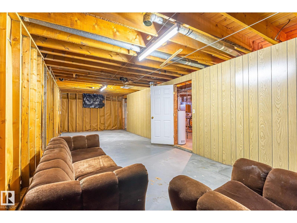
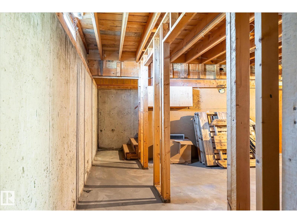
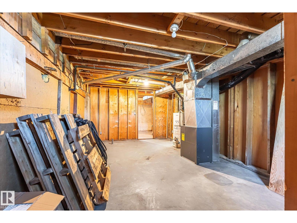
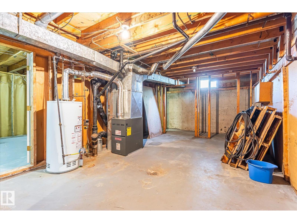
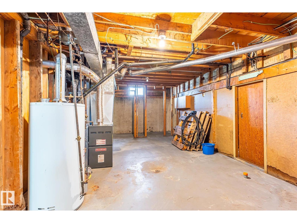
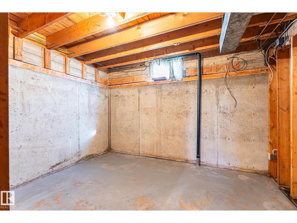
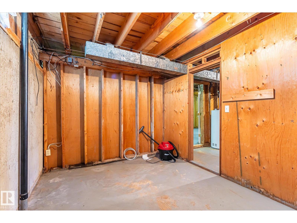
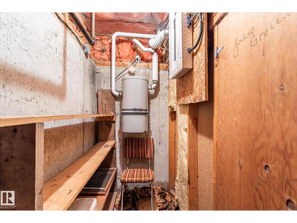
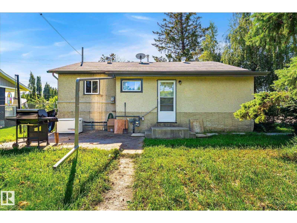
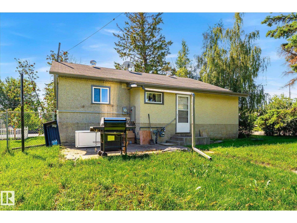
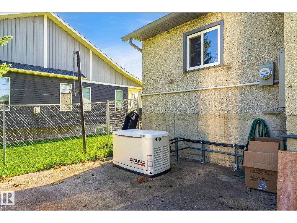
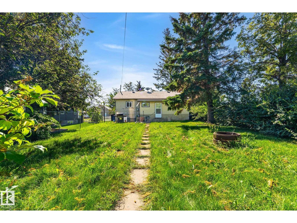
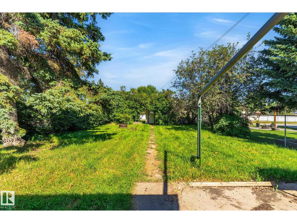
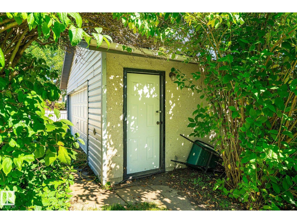
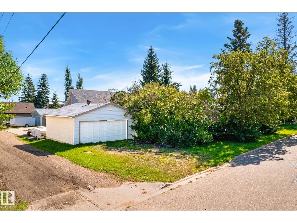
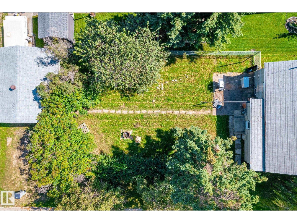
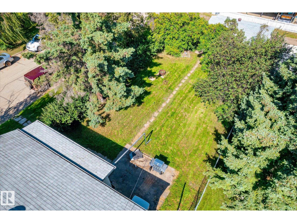
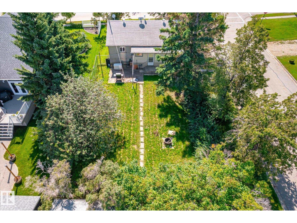
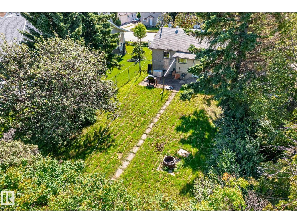
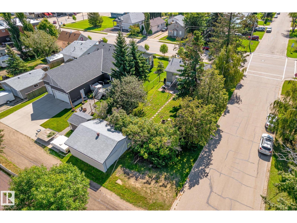
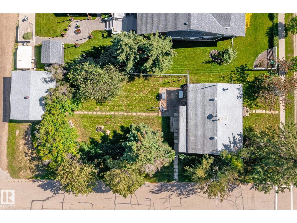
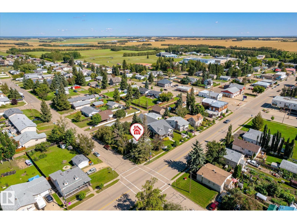
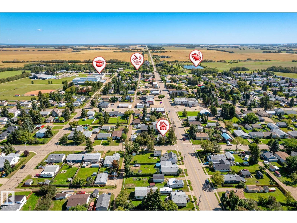
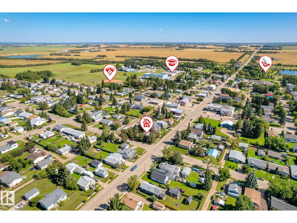
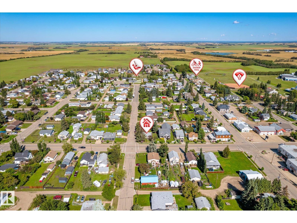
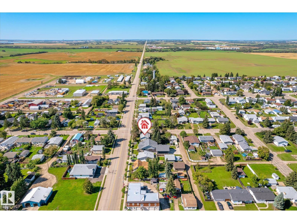
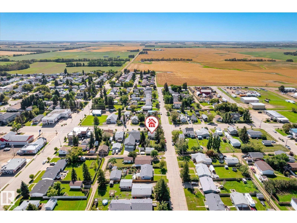
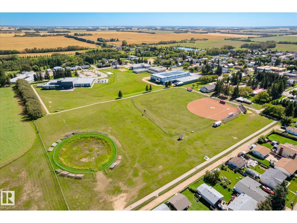
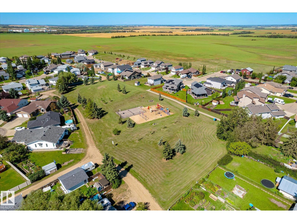
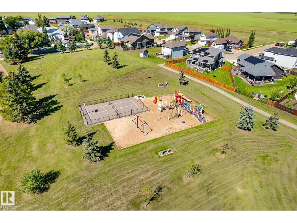
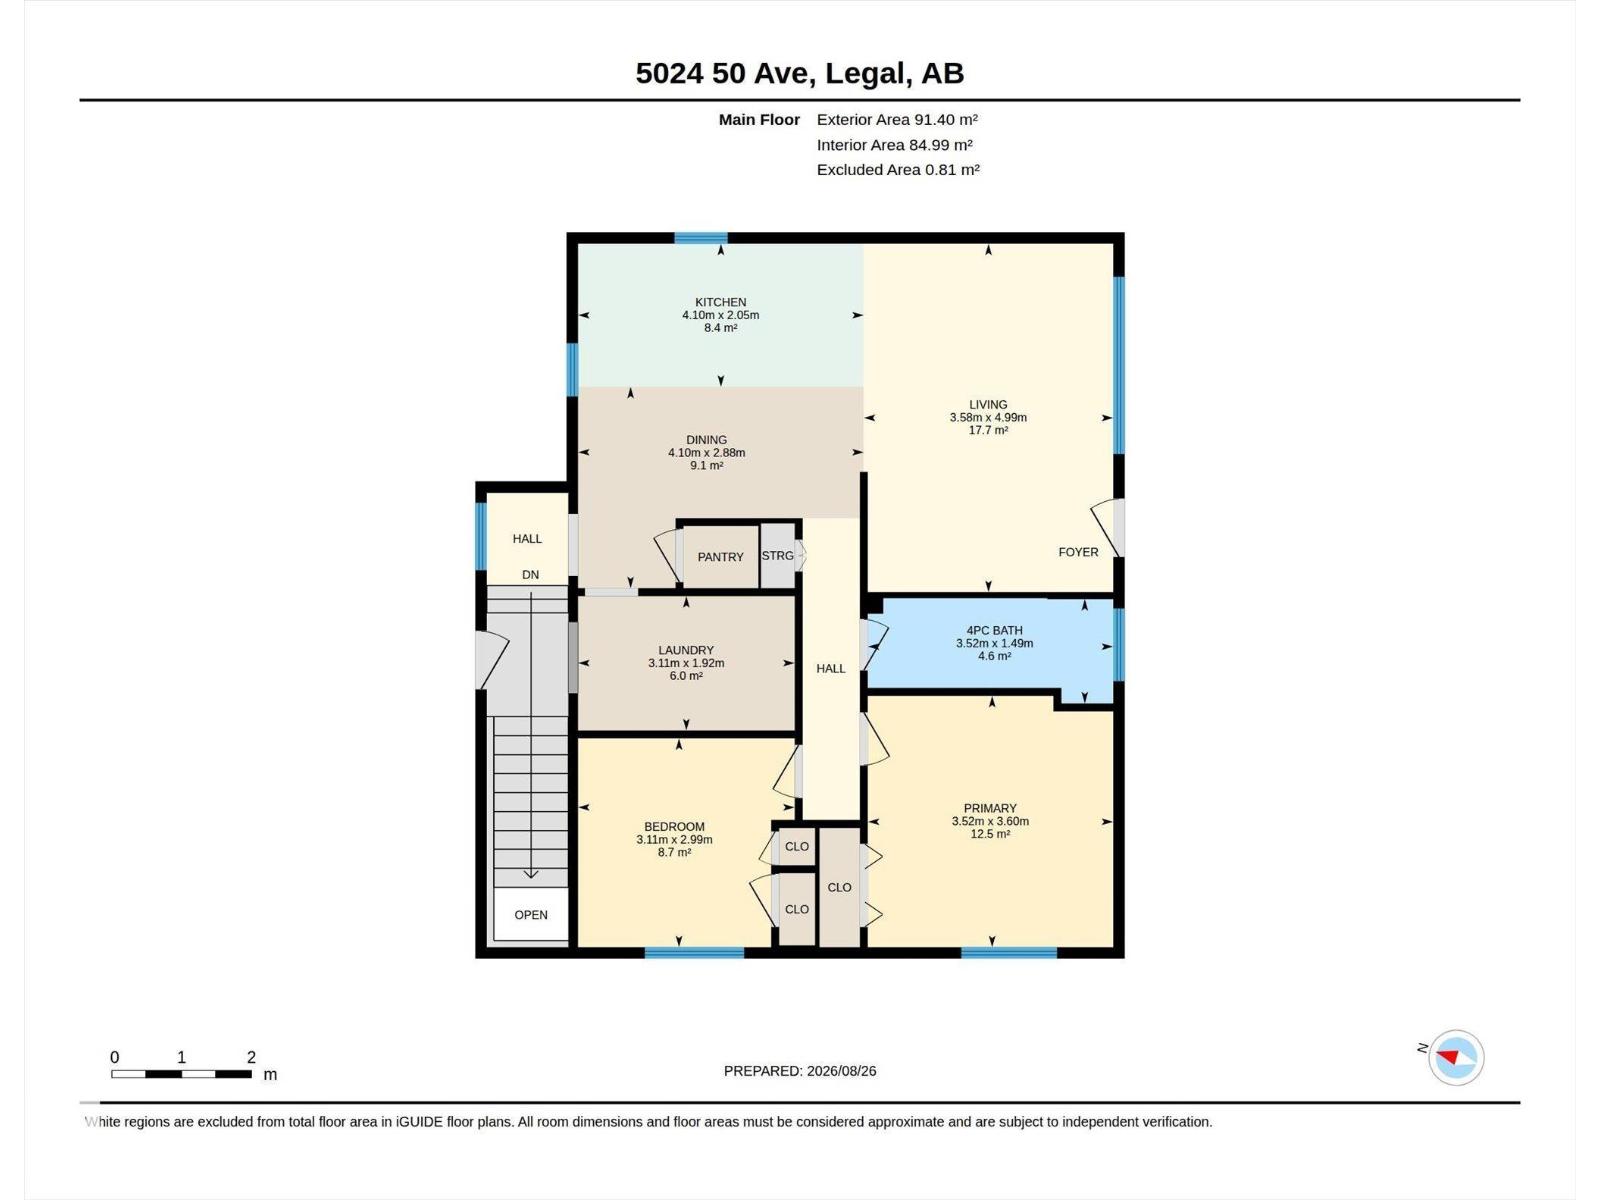
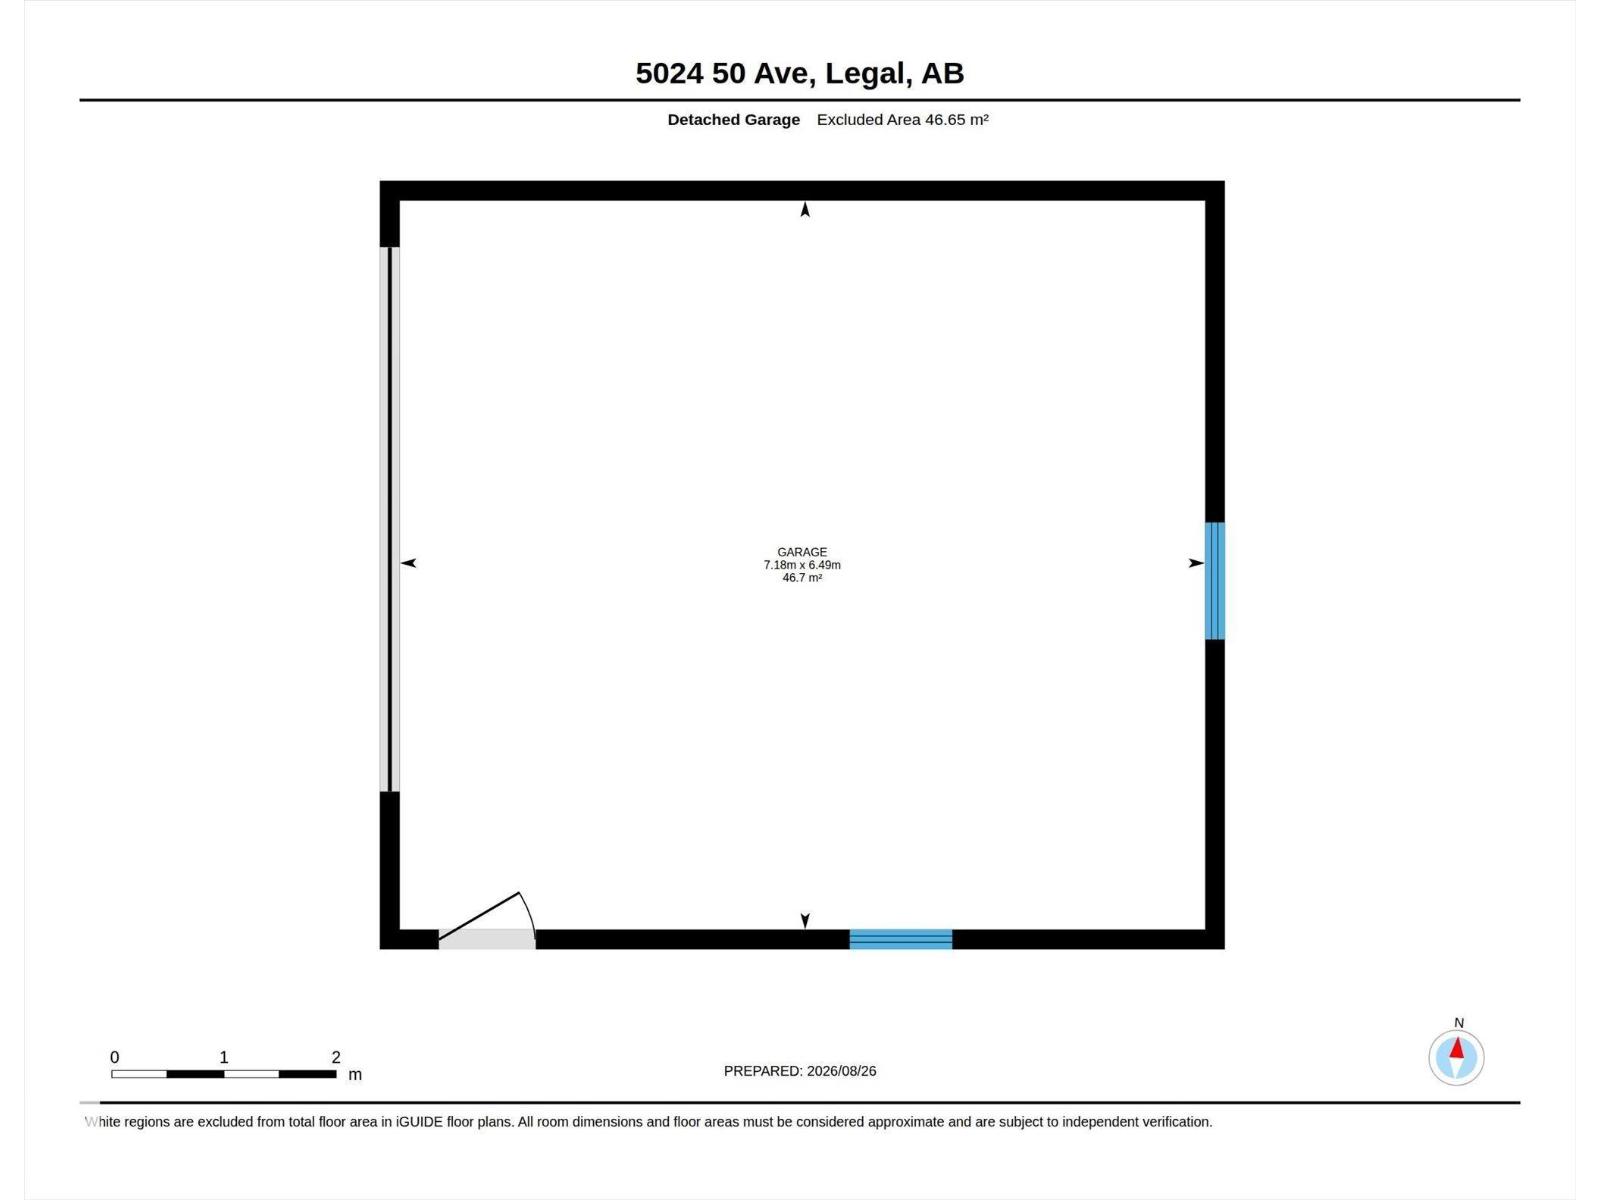
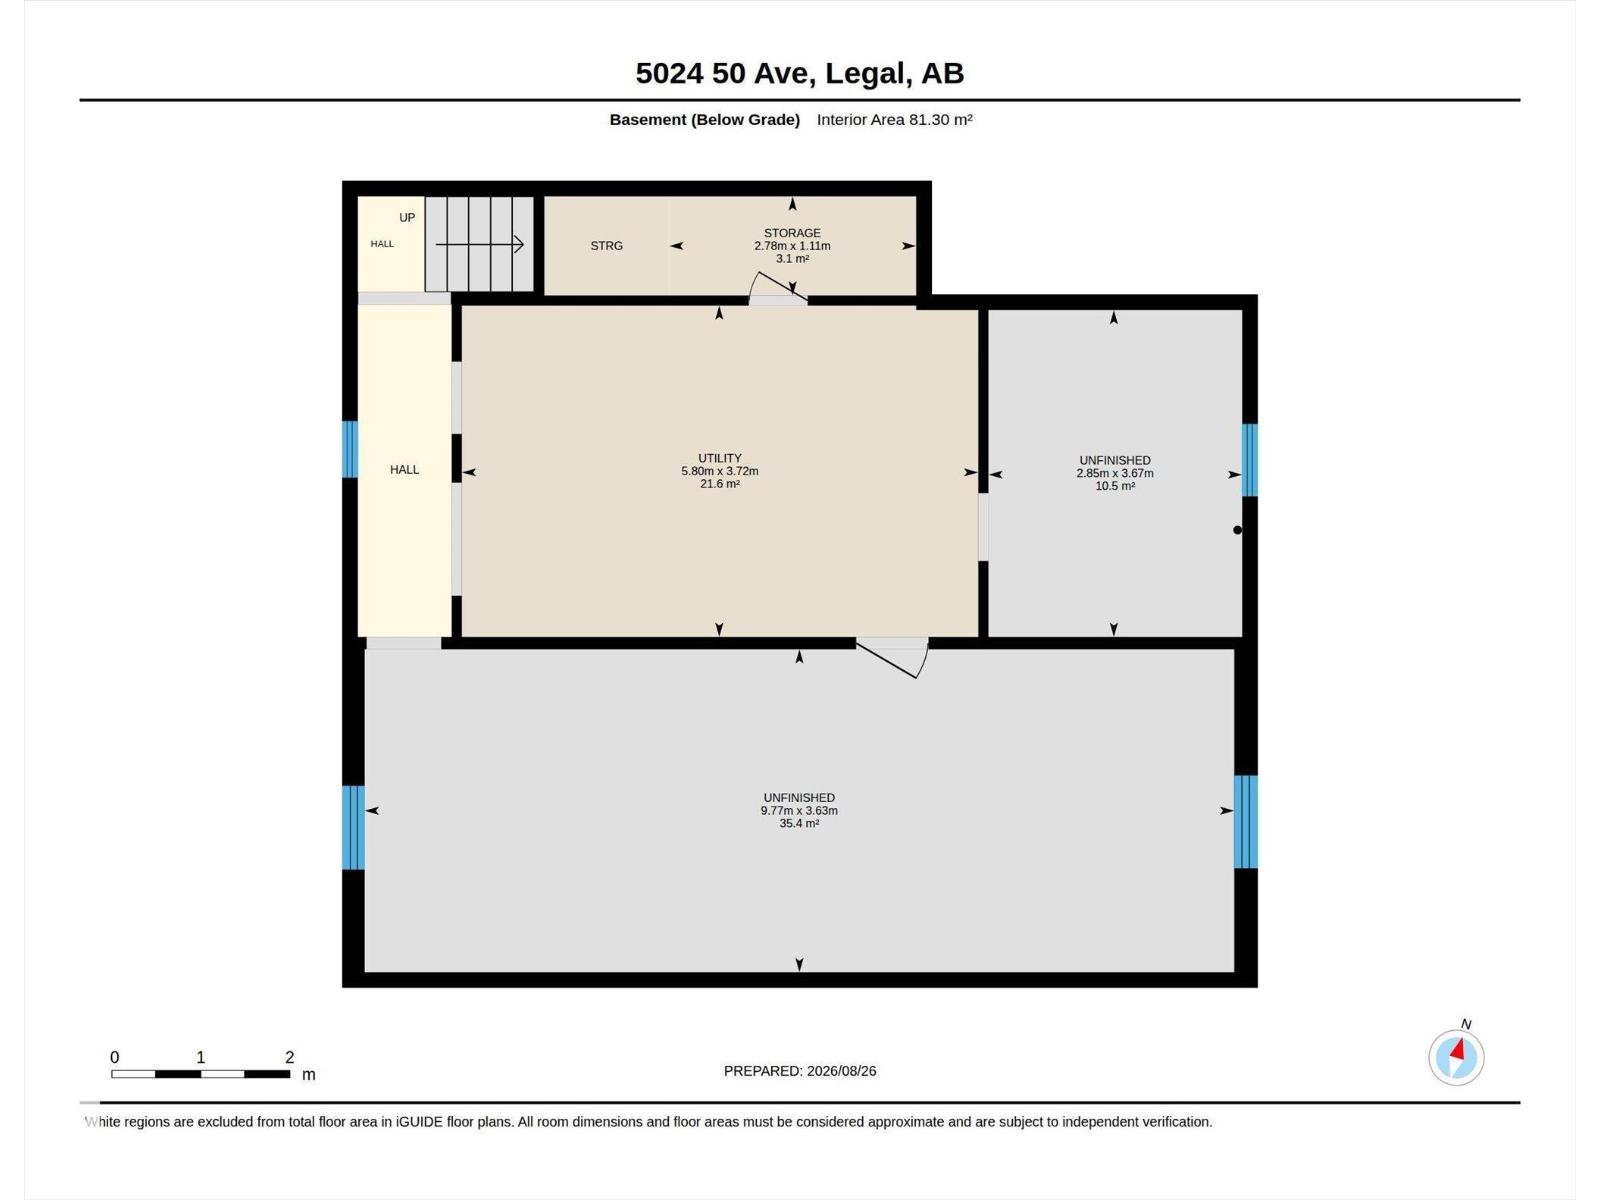
Affordable opportunity in the heart of the Town of Legal! This 2-bedroom, 1-bath bungalow sits on a private treed lot in a quiet neighbourhood, perfectly suited for a first-time buyer or savvy investor. The main floor offers a functional layout with a living room, dining area, and eat-in kitchen with ample cabinetry. Downstairs, the partially finished basement adds valuable extra space, ready for your finishing touches. Outside, enjoy back alley access leading to a double detached garage, plus a backup power generator already in place for peace of mind. The large, private backyard is framed by mature trees, offering a quiet outdoor retreat with room for a fire pit, garden, or future projects. Forced air natural gas heat keeps costs manageable, and the home's classic bones make it an easy canvas for updates and value-add. Minutes to Morinville and Edmonton, Legal offers small-town charm with easy access to city amenities. Whether starting out or adding to your portfolio, this property is full of potential. (id:51989)
Features of 5024 50 Av
- MLS® Number E4506035
- Price $250,000
- Bedrooms: 2
- Bathrooms: 1
- Square Footage: 984 sqft
- Property Type: House
- Neigbourhood: Legal
- Features Treed
Buildings
| Bathroom Total | 1 | Bedrooms Total | 2 |
| Appliances | Dishwasher, Dryer, Refrigerator, Stove, Central Vacuum, Washer, See Remarks | Architectural Style | Bungalow |
| Basement Development | Partially Finished | Basement Type | Full (partially Finished) |
| Constructed Date | 1960 | Construction Style Attachment | Detached |
| Heating Type | Forced Air | Stories Total | 1 |
| Size Interior | 984 Sqft | Type | House |
Parking
| Detached Garage |
Land
| Acreage | No | Size Irregular | 627.1 |
| Size Total | 627.1 M2 | Size Total Text | 627.1 M2 |
Rooms
| Level | Type | Length | Width | Dimensions |
|---|---|---|---|---|
| Basement | Utility Room | 3.72 m | 5.8 m | 3.72 m x 5.8 m |
| Basement | Storage | 1.11 m | 2.78 m | 1.11 m x 2.78 m |
| Basement | Other | 3.63 m | 9.77 m | 3.63 m x 9.77 m |
| Basement | Other | 3.67 m | 2.85 m | 3.67 m x 2.85 m |
| Main Level | Living Room | 3.58 m | 4.99 m | 3.58 m x 4.99 m |
| Main Level | Dining Room | 4.1 m | 2.88 m | 4.1 m x 2.88 m |
| Main Level | Kitchen | 4.1 m | 2.05 m | 4.1 m x 2.05 m |
| Main Level | Primary Bedroom | 3.52 m | 3.6 m | 3.52 m x 3.6 m |
| Main Level | Bedroom 2 | 3.11 m | 2.99 m | 3.11 m x 2.99 m |
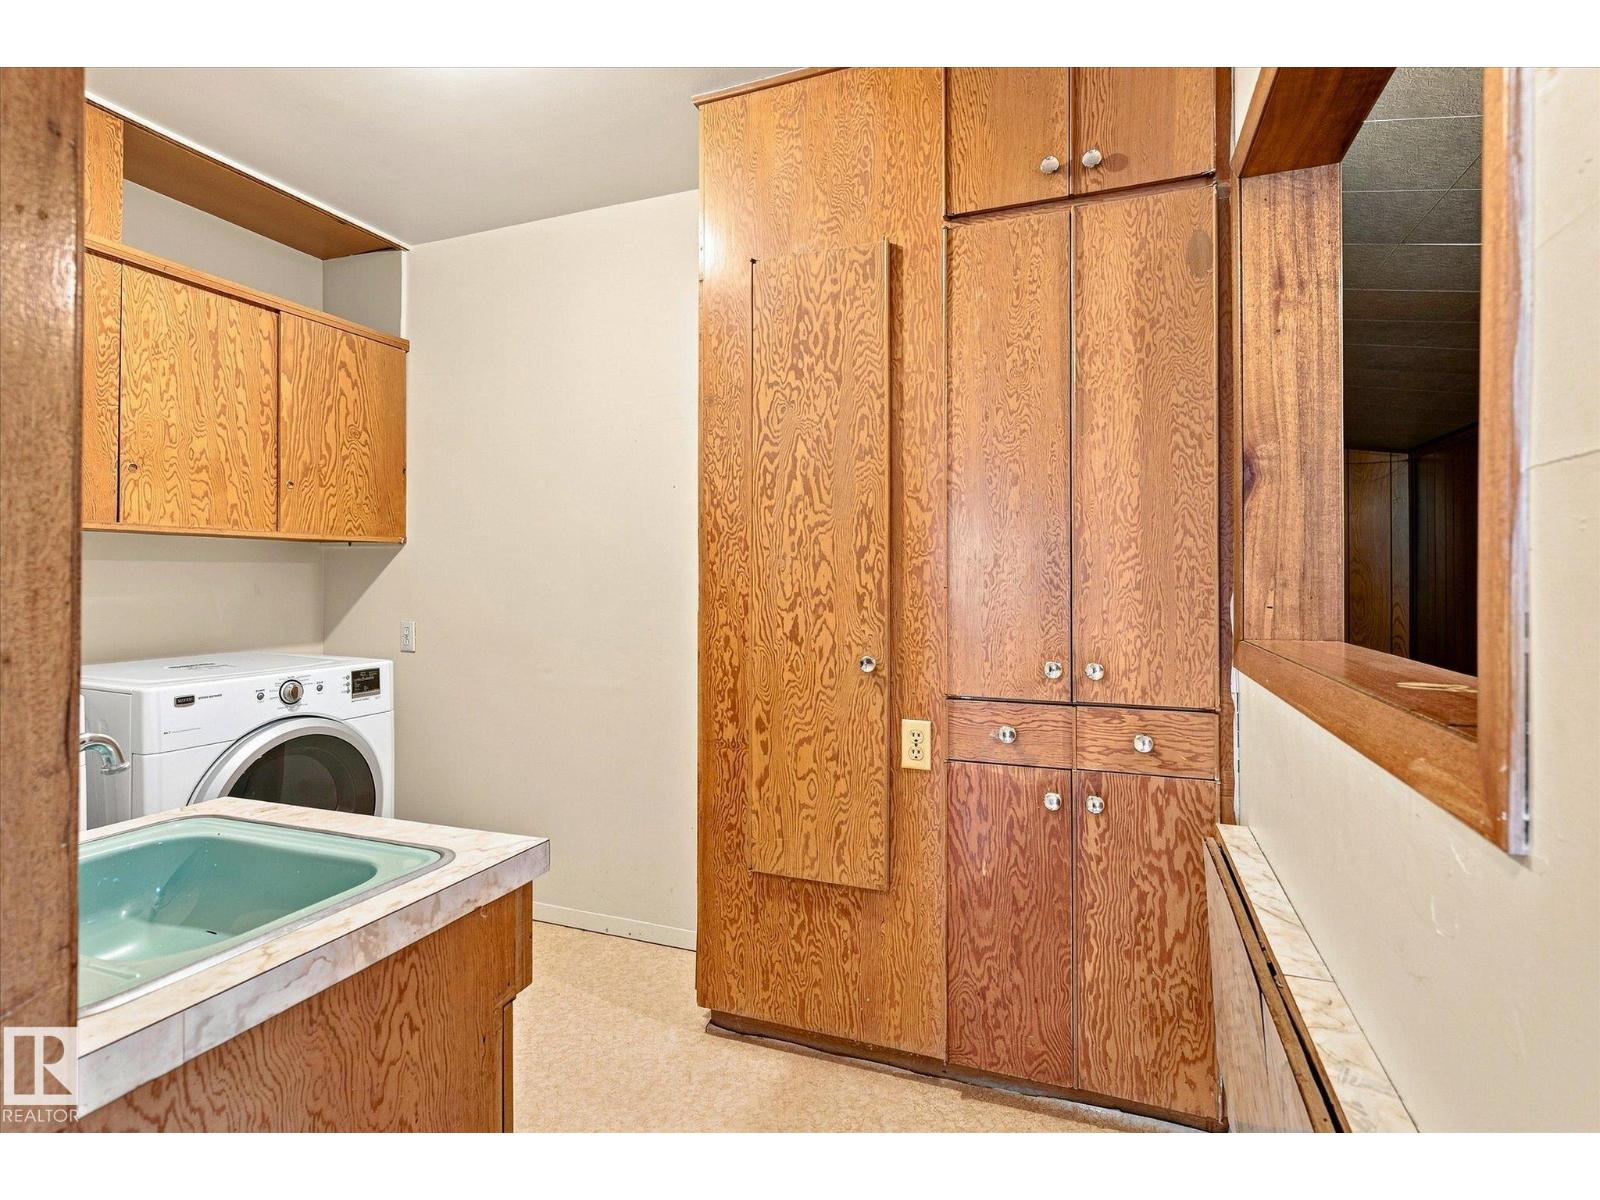
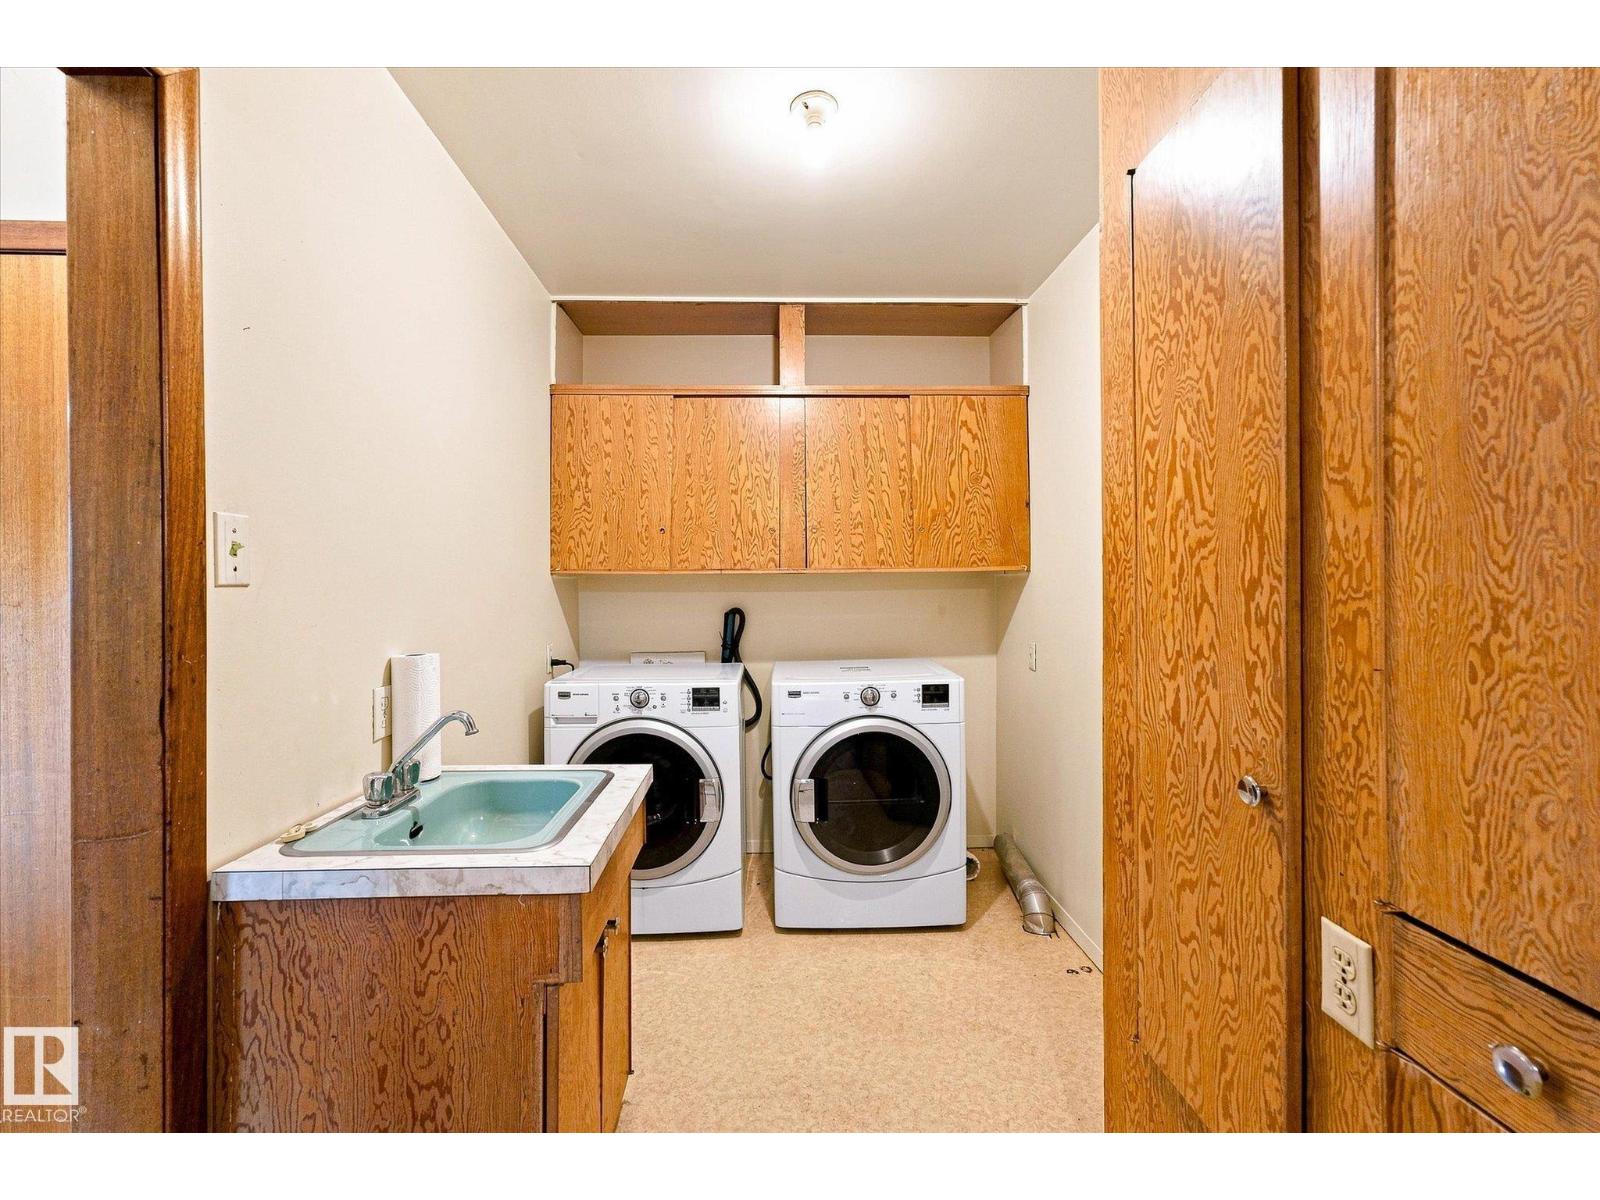
| Main Level | Laundry Room | 3.11 m | 1.92 m | 3.11 m x 1.92 m |
Agents and Offices
- Darren T. Stang
- Alyssa Kavanagh
- Office: RE/MAX Real Estate