The Coimbra Building presents a rare opportunity to acquire a well-cared-for mixed-use asset in one of Ritchie’s most established and walkable communities. Positioned just minutes from Whyte Avenue, the property benefits from strong local demographics, steady foot traffic, and convenient access to transit and central Edmonton.The commercial component offers approximately 11,464 square feet of leasable area across both one- and two-storey sections. Originally constructed in 1967 with an expansion completed in 1990, the building has been consistently maintained and presents well, with no known significant deferred maintenance. The layout supports a variety of commercial uses and provides flexibility for future tenancy or repositioning.Complementing the commercial space is a separate 2.5-storey residential home on the property, configured with two updated suites. Improvements over time include upgraded windows, plumbing, electrical, and HVAC systems, supporting tenant comfort and operational reliability.The property is currently fully leased, providing immediate income stability. For investors or potential owner-users, the site also offers future optionality, with the ability to occupy space as leases transition while maintaining revenue from the existing tenancy mix.A well-located, income-producing asset offering a balance of stability, flexibility, and long-term potential in one of Edmonton’s most desirable urban communities. (id:51989)
Plan:2520972, Blk:22, Lot:2. Fully serviced industrial land• 1.00 ± acre lot• IM Zoning• Ready for immediate development• Build to suit options available• Lots are stripped and graded• Excellent geotechnical qualities• Leduc Business Park has high development standardsensuring long term integrity• Access to the High Load Corridor• Easy access to the Edmonton International Airport (id:51989)
The Property consists of a 2,900 square foot convenience store with an additional 1,893 square foot fuel canopy, situated on a 0.34-acre site. Zoned C3 “Commercial Corridor”, the Property benefits from strong visibility from Highway 60 and accessibility within Devon’s primary commercial node. Tenanted by DP Oil OP Ltd. o/a Petro-Canada, the fuel banner provides national brand recognition and consistent customer traffic. Strategically positioned along Highway 60, within Devon’s established retail corridor, the Property is surrounded by complementary commercial uses and benefits from steady local traffic and residential density in the immediate trade area. The site configuration supports efficient vehicular circulation and strong street presence, making it a key service-oriented destination within the community. (id:51989)
PRIME INVESTMENT OPPORTUNITY – 8.5% CAP RATE! Pelican Storage Facility offers an exceptional opportunity to acquire a fully leased, income-producing self-storage operation in Bonnyville. Situated on 4.74 acres, the secure, well-lit property features 64 storage units plus 30 Sea Cans, all within a fully fenced site with powered gate and convenient fob access. The sale includes the leasing management software for efficient day-to-day operations. Offering an attractive 8.5% capitalization rate, this turnkey investment provides strong current income with excellent long-term potential. An additional storage yard to the west is available for future expansion, creating an opportunity to increase storage capacity and revenue. A rare opportunity to acquire a well-established, fully occupied storage facility in the growing Lakeland market. (id:51989)
Prime Location High Visibility Excellent Accessibility. Now leasing 938n Sq. Ft Retail space on Jennifer Heilway in Spruce Grove. Neighbouring Tenants include: Tri Wellness Professional Building (GP Clinics), Aerial Gymnastics, Boston Pizza, Boardwalk Burgers & Fries, Tutti-Frutti, Subway, Barber Shop and Brooklyn Tomato. Great location. (id:51989)
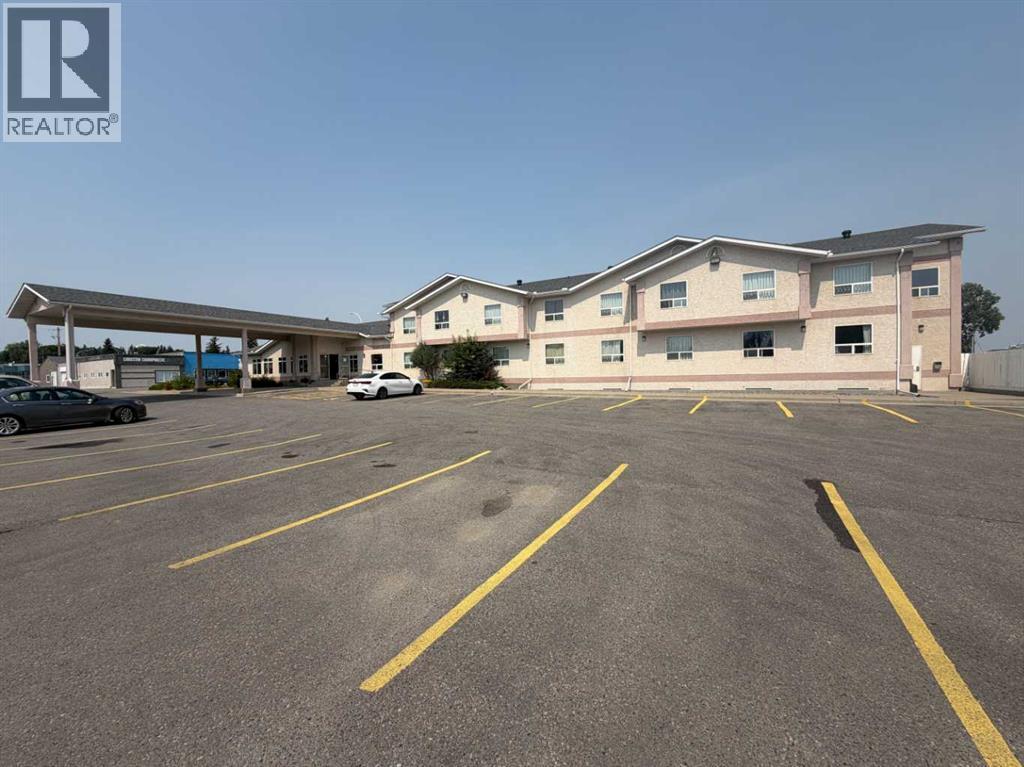
42 room Hotel in Prime location on Main St/ Hwy 2 in Cardston Alberta has been operated by the same owners since 1997. With onsite pool, tanning bed, and clean comfortable accommodation with A&W the serves breakfast next door- the The South Country Inn is the best option for travels to stay in Cardston. This Highly efficient hotel has a state of the art heating and cooling system that uses ground water to cool the building and boilers and heat exchangers to heat the pool and the building to cut down on heating costs. With new Hospital and other commercial construction projects being announced to be built in Cardston there is a huge need for accommodation for workers which makes the future revenue for this hotel very attractive. Call a realtor today to get more info about the revenue and potential of this great hotel opportunity. There is 21876 sq feet above grade and 30,573 sq feet total including all 3 levels. (id:51989)
Welcome to Carlton, where this well-maintained 2-storey offers a functional layout, fresh paint, and plenty of space to make your own. The main floor features a bright living area and a spacious kitchen with stainless steel appliances, granite countertops, a HUGE island, a walk in pantry, a den great for an office and also a 2-piece bath. Upstairs you'll find three generous bedrooms, including a large primary suite with walk-in closet and 3-piece ensuite, along with another full bath. The unfinished basement is ready for your future plans, with the stairs already finished and carpeted for a polished start. Outside, enjoy a beautifully landscaped, fully fenced yard with a large deck and double detached garage. Additional features include air conditioning and a gorgeoud pergola on the deck. Located in family-friendly Carlton, close to parks, walking trails, schools, shopping, transit, and everyday amenities, with quick access to Anthony Henday Drive for an easy commute around the city. Move in and enjoy! (id:51989)
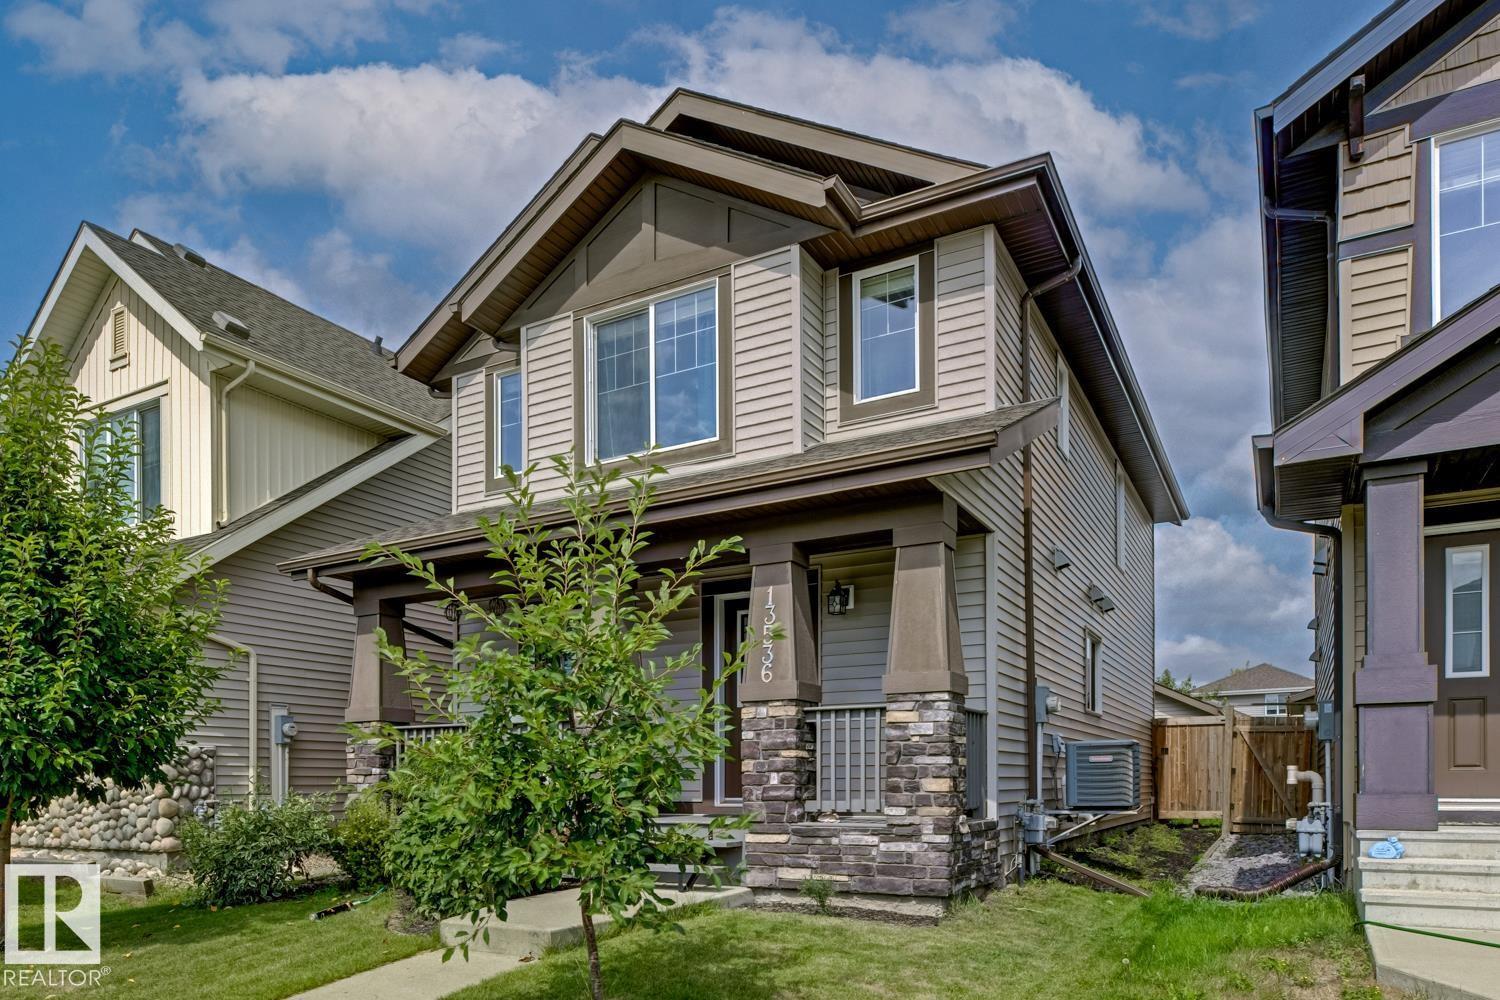
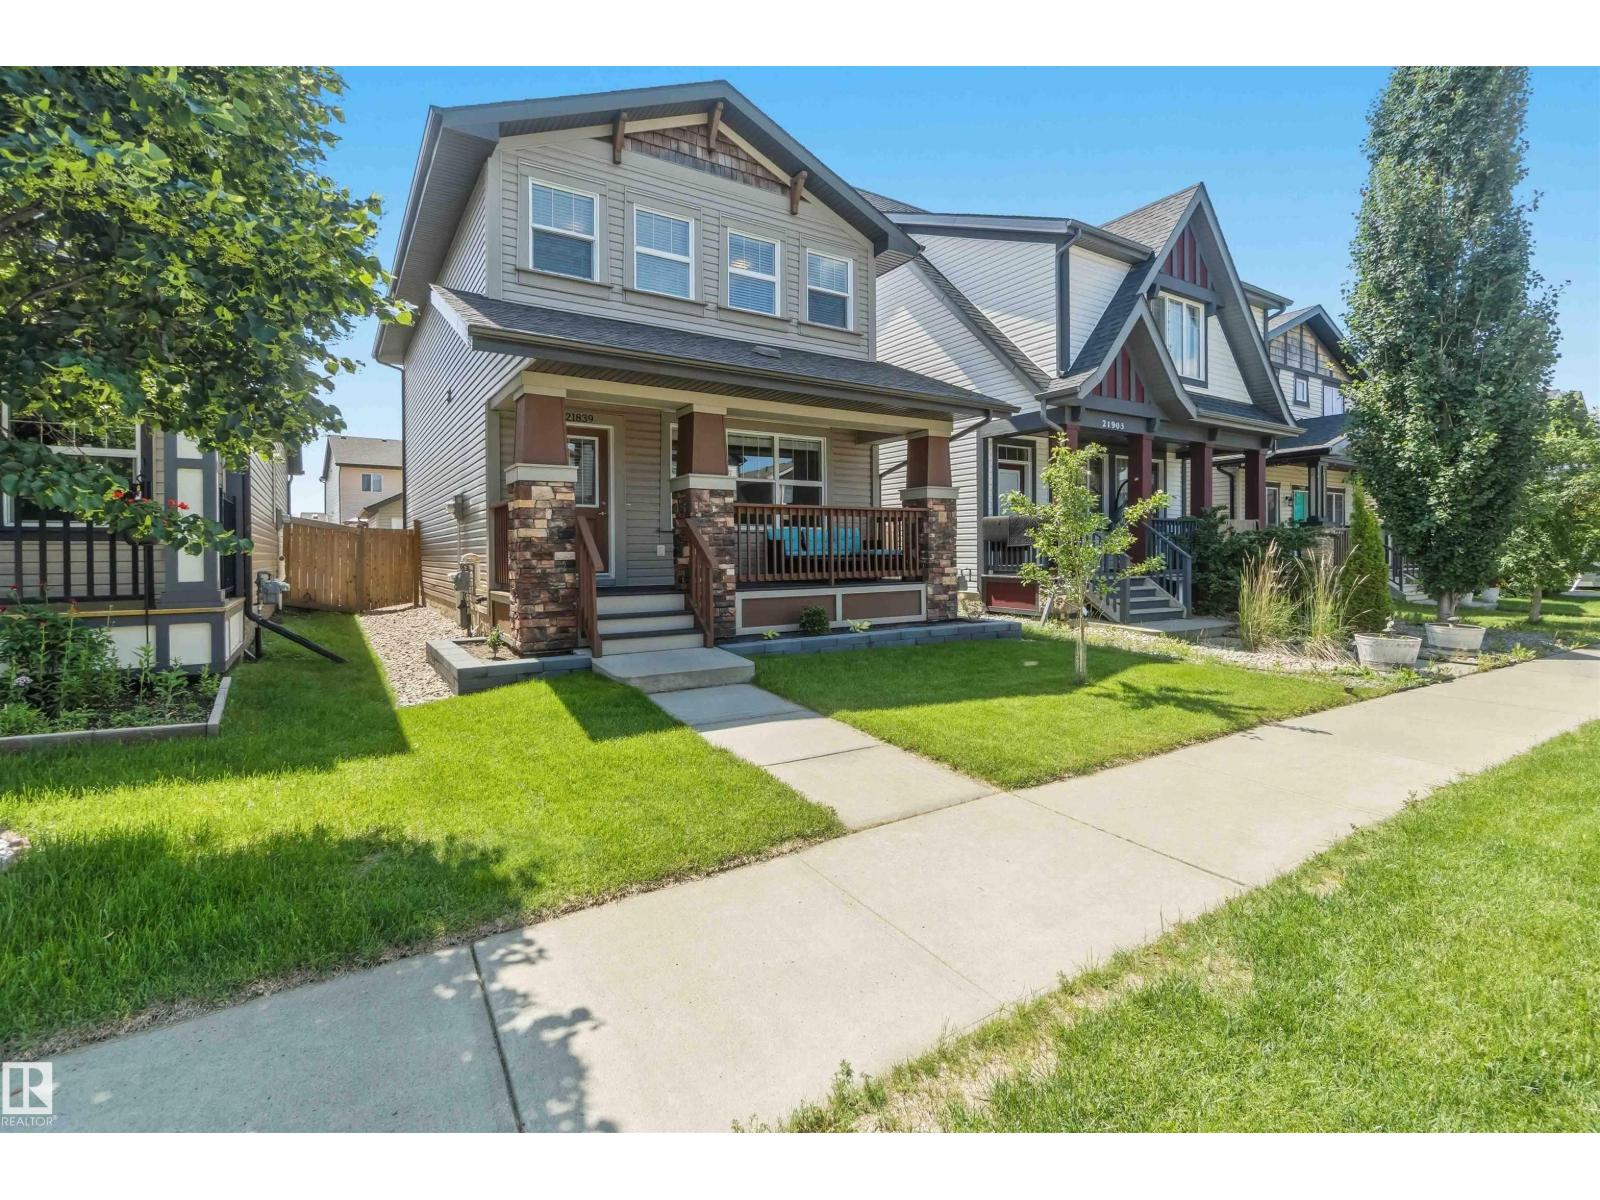
Are you looking to downsize, upsize, or a first time buyer looking for a long term home? This stunning 2014 detached home in the picturesque Secord neighborhood fits all options! This north-facing home features 3 spacious bedrooms upstairs, the master bedroom comes with it's own 4-piece ensuite and walk-in closet. Enjoy the perfect blend of modern design and mature surroundings, with nearby ponds, trees, greenery, walking trails, and bike paths. The front porch is ideal for your morning coffee, while the large open concept main floor flows seamlessly and offers an inviting space for entertaining. The kitchen boasts ample cabinet space, and features a large window overlooking your private backyard. The area is served by great schools and public transit options. Don't miss out on this incredible opportunity to call Secord home! (id:51989)
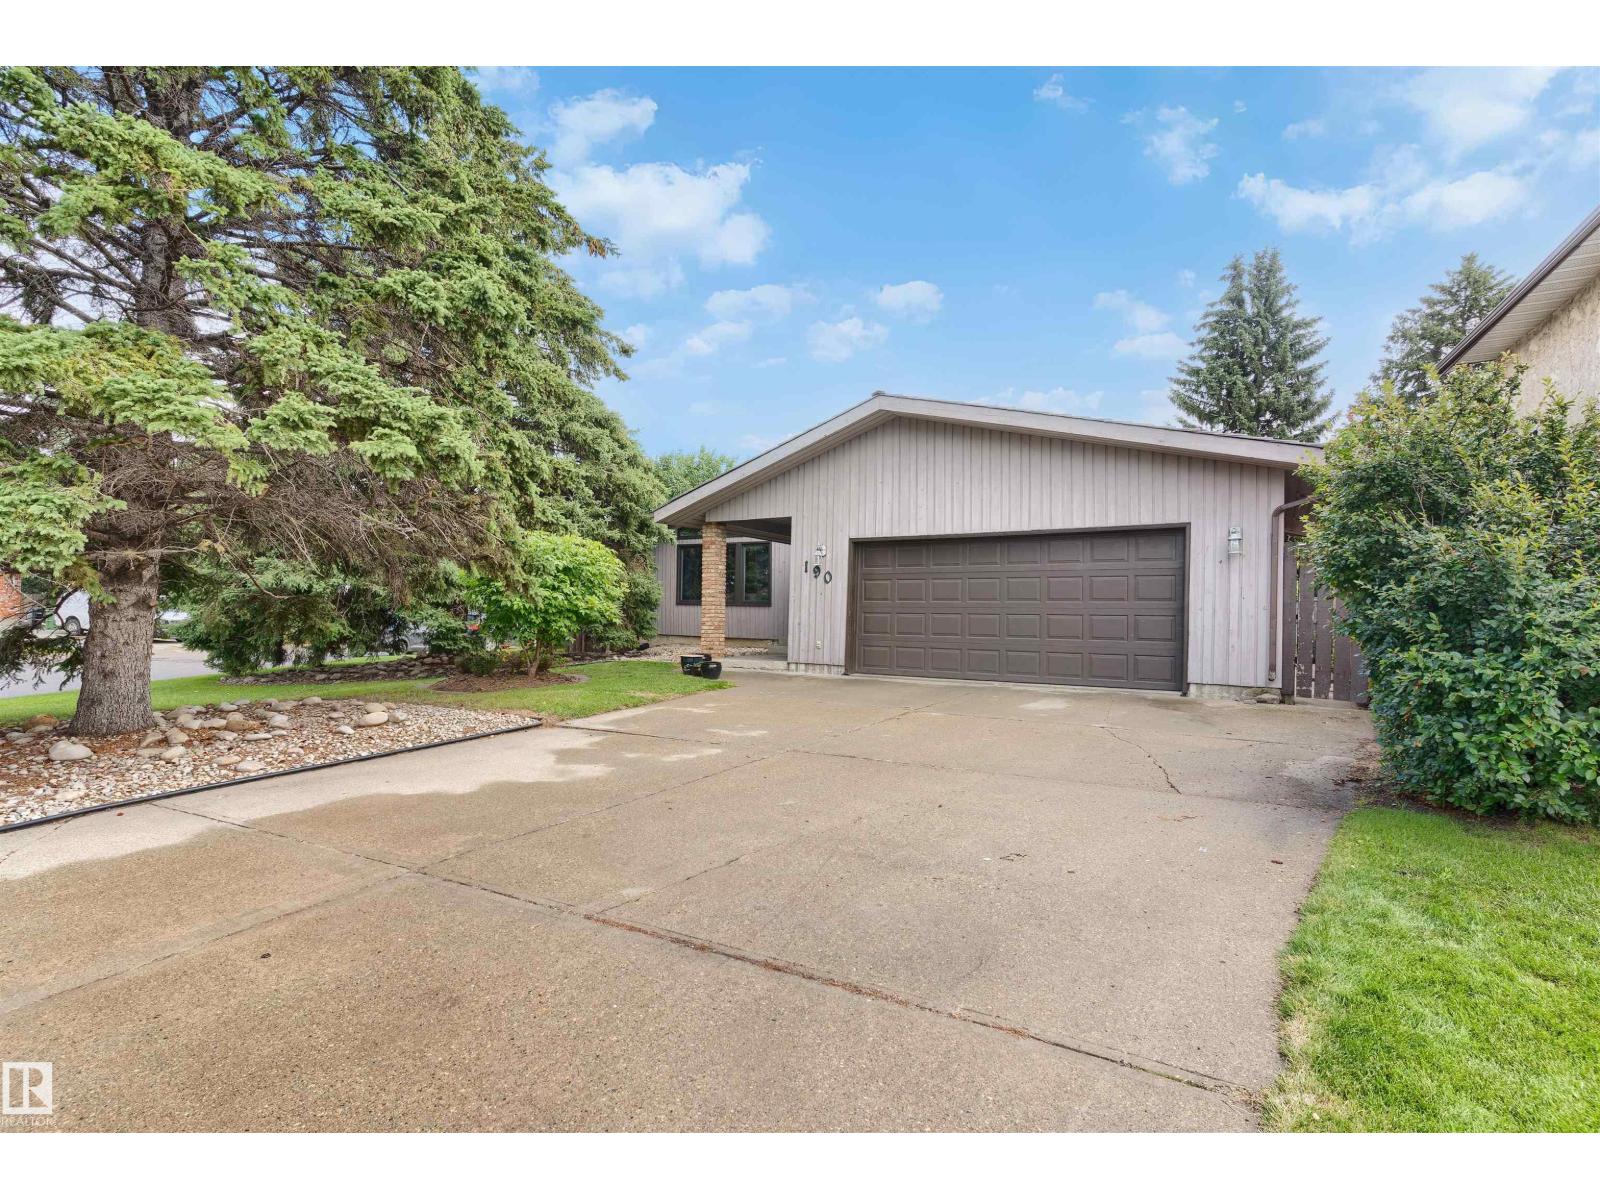
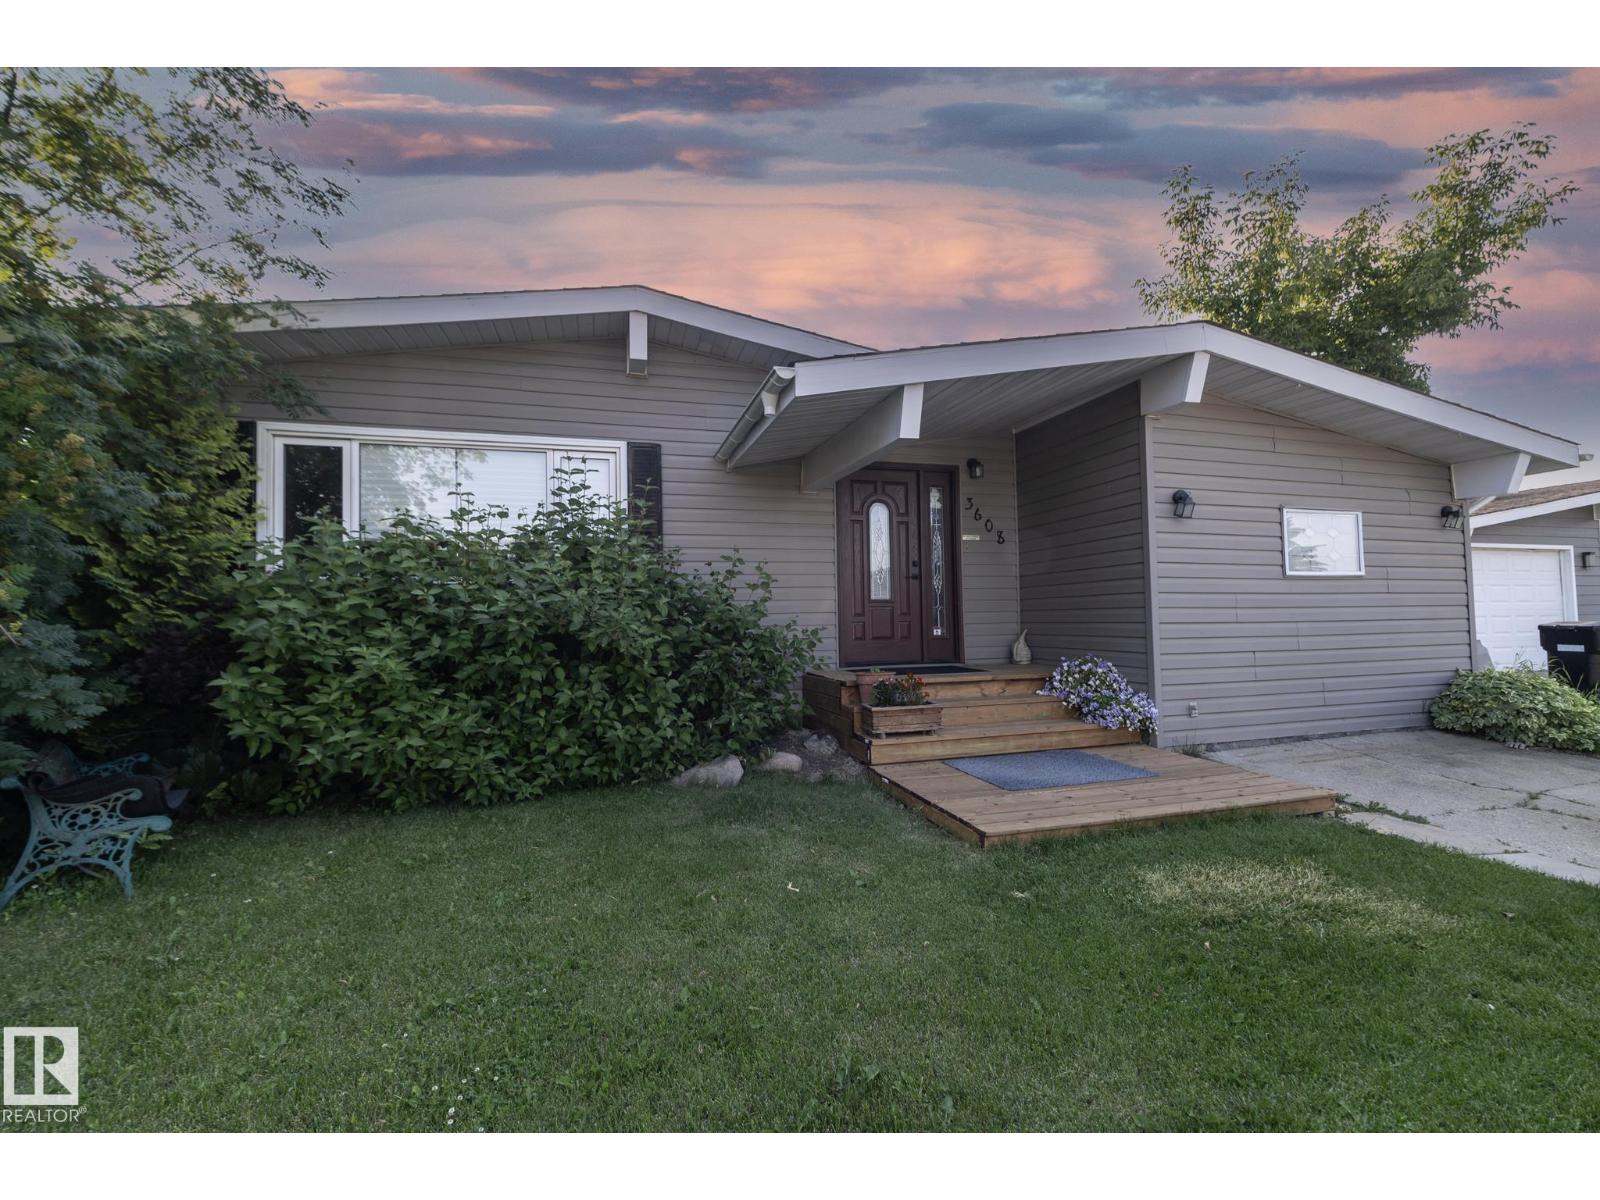
Welcome to this mid-century A-Frame bungalow,nestled on a large 7700sqft corner lot,situated in the beautiful community of Westridge.Whether you are looking for a large lot for redevelopment or a home with lots of potential to renovate--you have found it here!The spacious living room boasts the beautiful original cedar ceiling, newer windows+an adjoining dining area.The galley kitchen w/breakfast nook could be opened up+transformed to create endless possibilities.The open concept family room offers a brick fireplace w/gas insert+garden doors to the backyard.Completing the main floor is the primary bedroom(w/3pc ensuite),two more bedrooms,a 4pc bath,foyer+double garage.The large basement is unfinished+waiting your personal touch.The private southwest backyard has a deck,patio+mature trees.Upgrades:Some Windows,Hot Water Tank+A/C.Located in a wonderful family community+steps to parks,trails,shops,schools,transit,the River Valley+a short distance to major freeways.Redevelop or renovate--this home is a gem! (id:51989)
BUILD YOUR FUTURE IN VALLEYVIEW! Here’s an excellent opportunity to own a well-priced vacant lot in Valleyview, offering a great starting point for your next home. Zoned RG, this property is ready for you to bring in a home or build from the ground up. Enjoy added privacy with fencing already in place along the west side, saving you time and expense. Whether you’re looking to build your own home or move a home onto the property, this is a fantastic opportunity to secure an affordable piece of Valleyview and create something of your own. Priced to sell and ready for your plans! (id:51989)
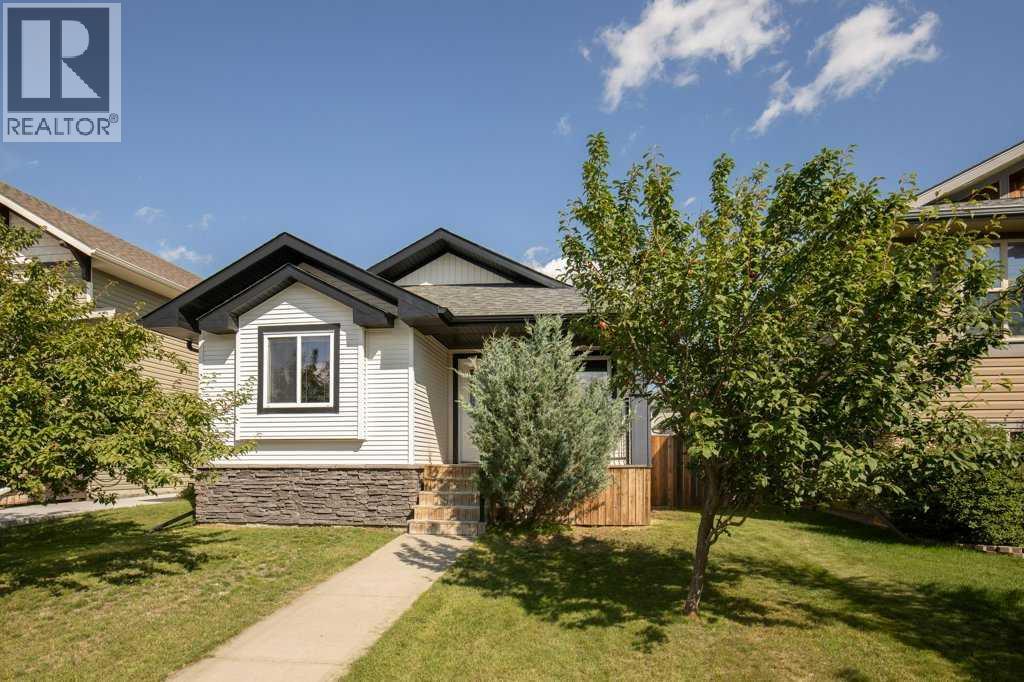
Well-maintained bungalow in Baturyn! This inviting home features an updated kitchen with stainless steel appliances, a spacious living room connected to the dining area, and three bedrooms, including a primary bedroom with a convenient 2-piece ensuite. The unfinished basement offers plenty of potential to create additional living space to suit your needs. Outside, you'll find a front driveway with a cement pad ready for a future garage and a huge west-facing backyard—perfect for enjoying sunny afternoons and evenings. Recent upgrades include shingles, soffits and downspouts in 2022. Other features include A/C and newer front and back doors. Ideally located close to shopping, public transit and schools, with easy access to the Anthony Henday. A great opportunity in an established family-friendly community! (id:51989)
Welcome to this stunning half duplex located in the desirable and growing community of Edgemont. This beautifully maintained home offers 3 bedrooms, 2.5 bathrooms, a spacious bonus room, and a cozy fireplace, perfect for family living and entertaining. The main floor features a bright and inviting layout with modern finishes, while the fully fenced and landscaped backyard with a deck provides the perfect outdoor space to relax and enjoy. The property has been exceptionally cared for, with the owners barely living in the home, making it feel like a brand-new property. Conveniently located close to parks, grocery stores, future schools, and offering quick access to Anthony Henday, this home combines comfort, style, and an unbeatable location. A must-see opportunity in one of Edmonton’s most sought-after communities! (id:51989)
Welcome to this amazing house with everything you need! Like new in and out, WALKOUT BASEMENT, BACKS ON A LAKE, beautiful finishing, and great space. Main floor has a lovely open concept with stylish touches. Upstairs you get 4 Bedrooms: a spacious bonus room, great size main bedroom with an en-suite washroom, 3 other bedrooms, and another full washroom. The unfinished walkout basement is waiting for you to add your wonderful touch. Your house also has a double attached garage to keep your cars safe in the cold winter. Outside you get the amazing lake view with wonderful landscaping. Come see this house and make it your home today. (id:51989)
Not your typical Lancaster Terrace townhouse! One of the largest in this pet-friendly complex at 1,293 sq ft, this 3 BED UP, 2 FULL BATH home offers a bright, updated interior, open-concept design & RARE 4-pc ENSUITE with jetted tub! The gorgeous kitchen & dining area features crisp white cabinetry, quartz counters, a large peninsula island, upgraded lighting & feature wall. The dramatic living room impresses with its soaring 2-storey ceiling, custom feature walls & easy access to the patio. The smart main floor even includes custom concealed laundry, storage & mechanical areas! Lovely vinyl plank flooring flows throughout. Enjoy your fully fenced patio with storage shed plus one covered parking stall. New sidewalks are underway throughout the neighborhood! Close to schools, playgrounds, splash & skate parks, rec centre, YMCA & transit, with quick access to the Henday, Yellowhead & future LRT. Spacious, stylish & full of personality! (id:51989)
OPPORTUNITY KNOCKS IN OTTEWELL! If you’ve been looking for a home where you can renovate, add value and make it your own, or fix n flip, this could be the one. Priced well below assessed value, this 2 storey home offers a traditional layout with 3 bedrooms and a full bathroom upstairs. The main floor features a spacious living room with a stone faced corner fireplace (non-operational) plus sliding patio doors leading to a large rear deck. Outside you’ll find an attached carport, a good sized yard and plenty of mature trees. The basement is unfinished and ready for future development. This home needs substantial TLC inside and out but offers plenty of potential to transform it by improving the interior, landscaping and curb appeal to complement the surrounding homes. Located in desirable Ottewell close to schools and neighbourhood amenities. Bring your ideas and unlock the potential! (id:51989)
Wonderful family home showcasing exceptional pride of ownership, with 4 generous bedrooms upstairs and fully finished basement! The bright main floor features a den, half bath, spacious mudroom and stunning open-to-below great room with statement gas f/p. The impressive kitchen offers abundant cabinetry, ample counter space, large dining area and walk-through pantry. Upstairs, the sun-filled bonus room with electric fireplace is perfect for family gatherings, while four spacious bedrooms offer room for everyone. The luxurious primary retreat features a 5-piece ensuite with double vanity, walk-in shower, soaker tub and walk-in closet. With over 2,500 sq ft above grade, the fully finished basement adds a cozy living area, wet bar, 3-piece bath and large 5th bedroom, plus 9’ ceilings, oversized windows and separate entrance. Enjoy central A/C, an oversized heated double garage, and beautifully landscaped south-facing yard with two-tiered deck and gazebo. Meticulously cared for & truly move-in ready!!! (id:51989)
Beautifully maintained bungalow in York with a LEGAL BASEMENT SUITE! This move in ready home offers an excellent opportunity for homeowners and investors alike, with 2 newer kitchens, 2 newer bathrooms, 2 furnaces and 2 hot water tanks. The bright main floor features attractive vinyl plank flooring throughout the living areas, with cozy carpet in the bedrooms for warmth underfoot. Downstairs, the legal suite is finished with durable laminate flooring and offers comfortable, functional living space. A common laundry area conveniently serves both levels. Outside, enjoy a generous 50 ft by 120 ft lot with plenty of yard space plus a double detached garage. A beautifully cared for property with the flexibility of a legal suite means you can live upstairs and enjoy additional income below, accommodate extended family, or add a solid turn key property to your investment portfolio. Ideally located with plenty of shopping and amenities nearby, plus quick access to major roadways for an easy commute. (id:51989)
BUNGALOW BEAUTY IN BULYEA. RARE opportunity to move into a LUXURY LIFESTYLE in one of Edmonton's most desirable communities. Nestled alongside a treed walking path & minutes to a stunning dry pond & river valley trails - you will pinch yourself every day. Nearly 3500 SF of total living space features VAULTED CEILINGS plus HARDWOOD AND TILE ONLY throughout the main level. The spacious primary bedroom boasts backyard views...so private. 3 total bedrooms plus a flex room. PLUSH BRAND NEW CARPET on the lower level complete with a three-piece bath & a massive storage area/workout room. Composite decking on the covered back porch and views of green through all the back windows. It's so beautiful. Your ultra private backyard oasis boasts more than 120 perennials - with the entire front and back yards professionally created. Perfect blend of urban and suburban. Shopping/trails/ski hill/access to major arteries. NEW pedestrian/cyclist bridge linking Bulyea across the busy Whitemud is an added bonus. COME BUY! (id:51989)
Thoughtful layout, modern interior single family home in community of Keswick. Home features modern designed interior with stunning finishes double attached garage, side door entrance and $3,000 appliance allowance. Main floor offers open concept living boasting a beautiful designer kitchen with corner walk-in pantry, gas line to stove, wood toned cabinets, central island and complimenting quartz countertops. Upper floor is perfect for family living with central bonus room, laundry room, main bath and 3 bedrooms. The primary bedroom is a retreat with walk-in closet and 5pc ensuite featuring double sinks, soaker tub and shower. Under Construction - tentative completion Dec. Photos from a previous build & may differ; interior colors are not represented, upgrades may vary, appliances not included. Last image is rendering of kitchen colors. (id:51989)
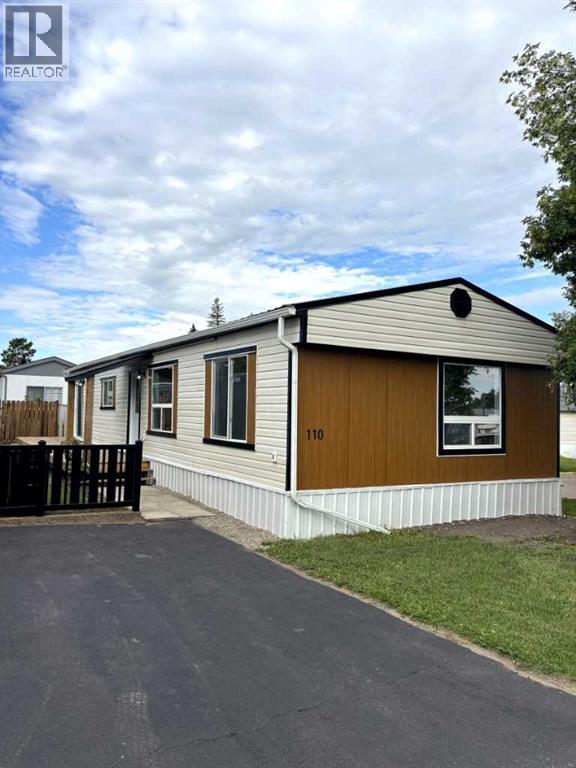
Completely renovated 3 bedroom, 1 bathroom mobile home in Mustang Estates. This property sits within walking distance to the G.H. Dawe Centre, schools, restaurants, coffee shops and grocery stores. This home has been renovated top to bottom, including new plumbing and electrical. The kitchen features tons of cabinets including pots & pans drawers plus a large island finished with quartz countertops and a stainless steel appliance package. The walls are all finished with drywall rather than typical wall panelling and the flooring has been updated to laminate throughout the home. Additional updates include a new metal roof, new windows, skirting, south facing deck and refreshed driveway. A beautiful property to call home. (id:51989)
Cute as a Button! This charming home offers a welcoming place to call your own, at an affordable price set on a well-kept, fully fenced and landscaped lot. Located in popular Nelson Heights, it’s close to parks, the MD campground, and Kinosoo Beach. The main floor welcomes you with vaulted ceilings, and laminate flooring throughout main and upper levels, a bay window, and a comfortable flow between the dining area and kitchen. Bright kitchen overlooks backyard. A door off the dining room leads to the side deck with backyard access. Three bedrooms and a full bath are found upstairs, while the basement offers a large family room with new carpet, second bathroom, flexible bonus space, and plenty of storage. Outside, the detached double garage and alley access are an added bonus at this price point. (id:51989)
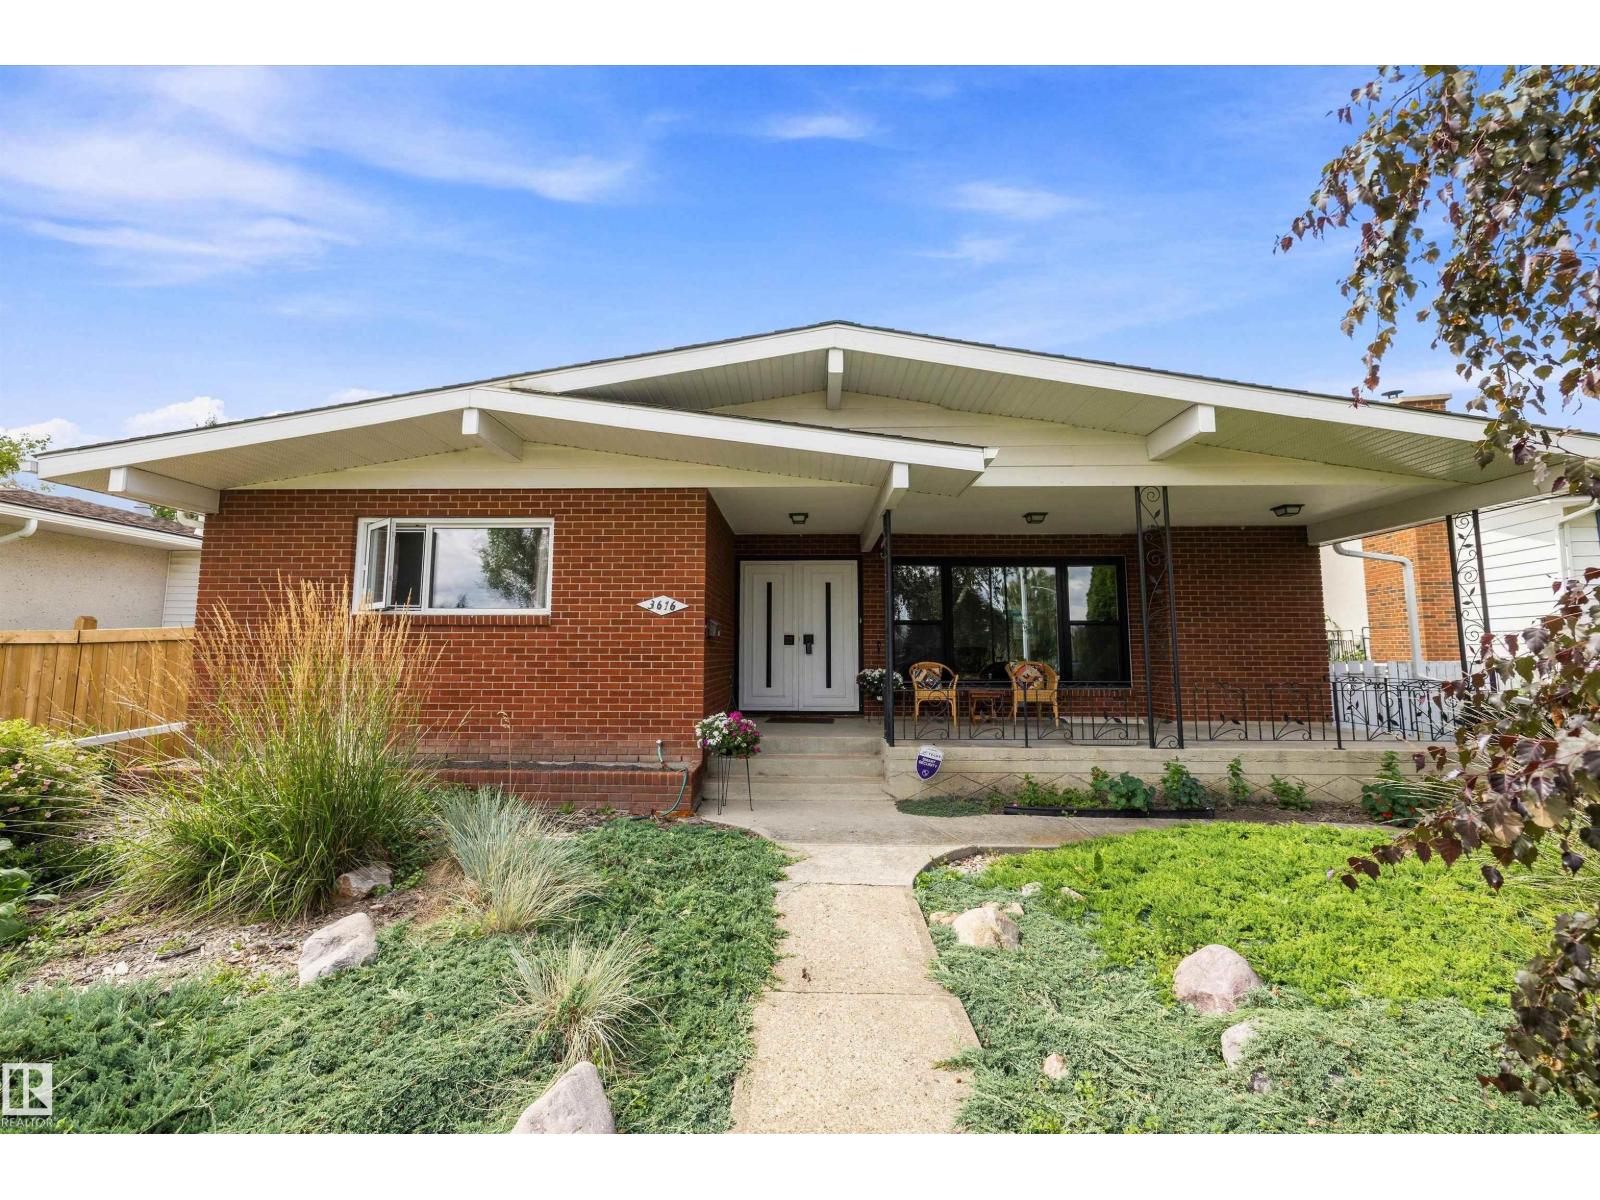
Location, location, location! Large OPEN BEAM bungalow situated across from a huge island park, in one of the best spots in popular Duggan. No through traffic making it perfect for the kids to play out front. Featuring 5 bedrooms and 2 and a half baths, this lovely home has incredible potential to renovate over time but is completely move in ready. Features upgraded windows, newer shingles and eaves, CONCRETE front and back covered porches, 2 brick fireplaces, freshly painted and beautiful landscaping. Gorgeous views out the front to the park and sunsets out back. Stunning curb appeal with brick exterior. Vaulted ceilings in the living room, and spacious kitchen and dining room. 5 piece bath on main floor along with a 2 piece ensuite, and 4 piece bath in basement. Basement has huge rec room with wetbar and exposed beams, and large laundry room which features a kitchen. Big double detached garage with long driveway for RV parking and newer fencing. This is a premier rare location in Duggan so don't delay! (id:51989)
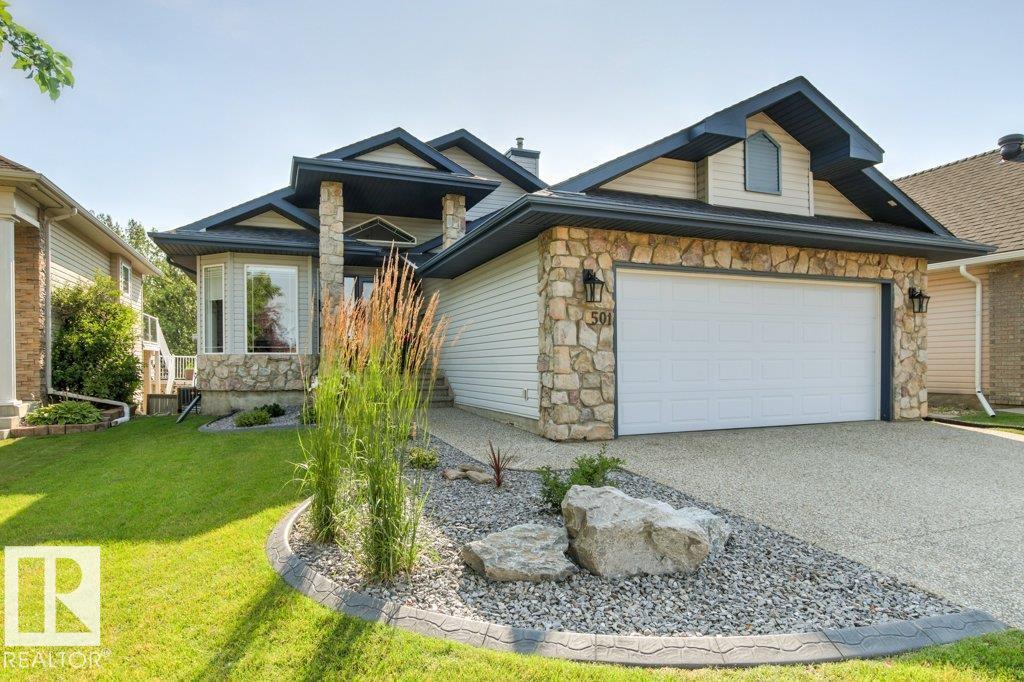
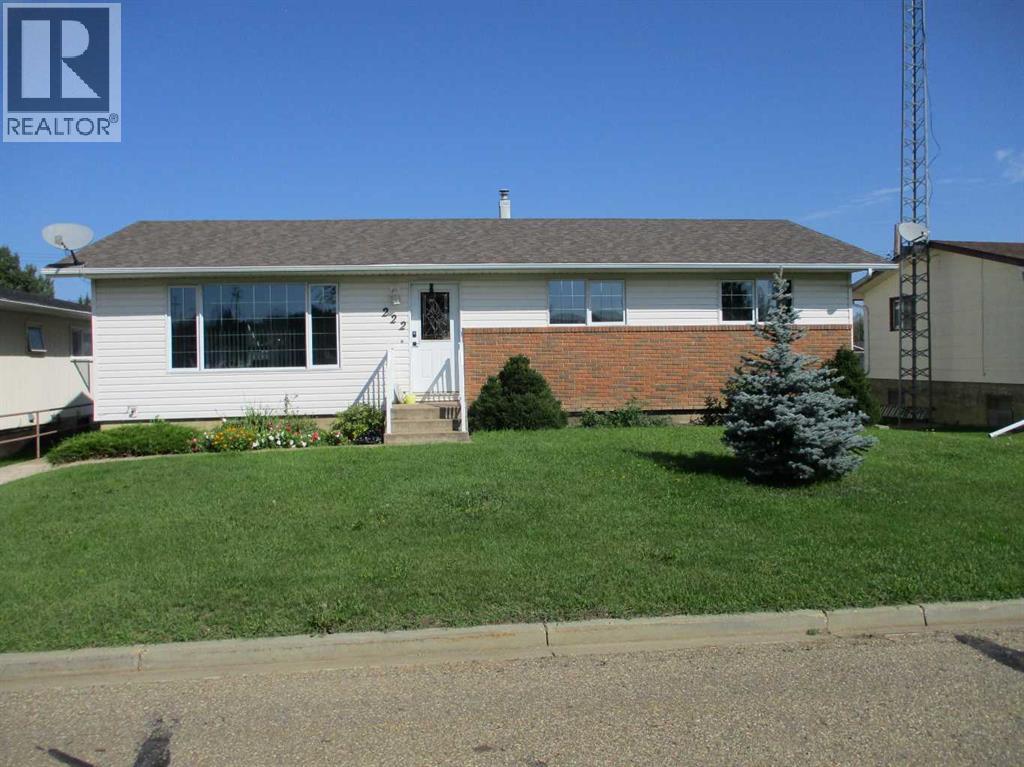
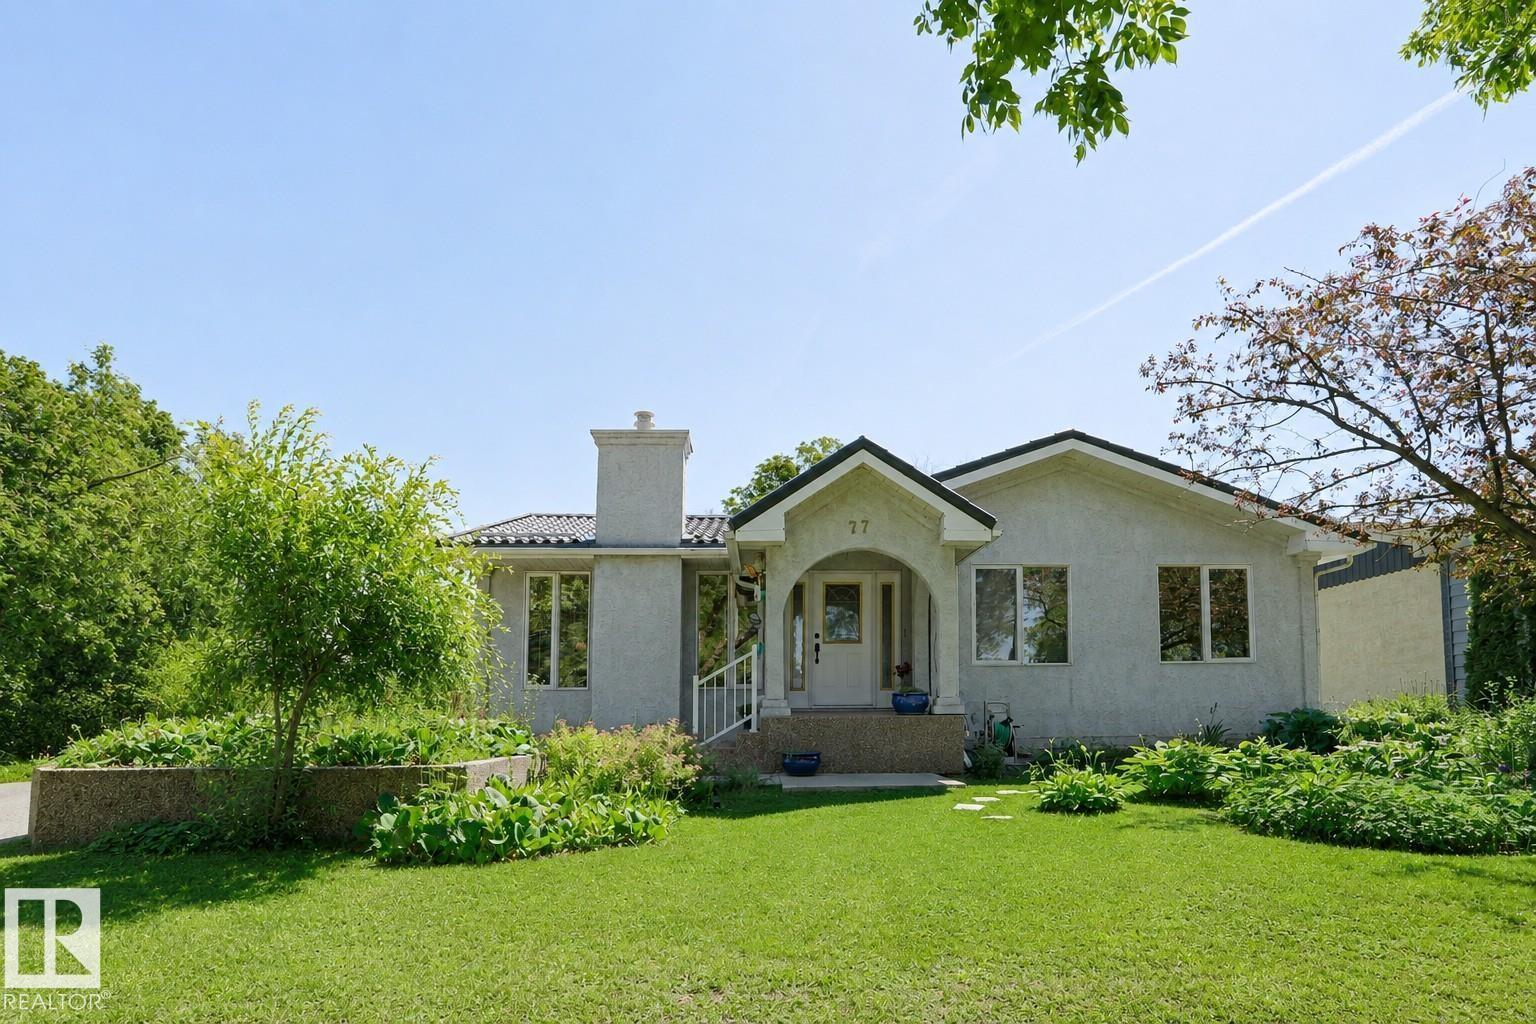
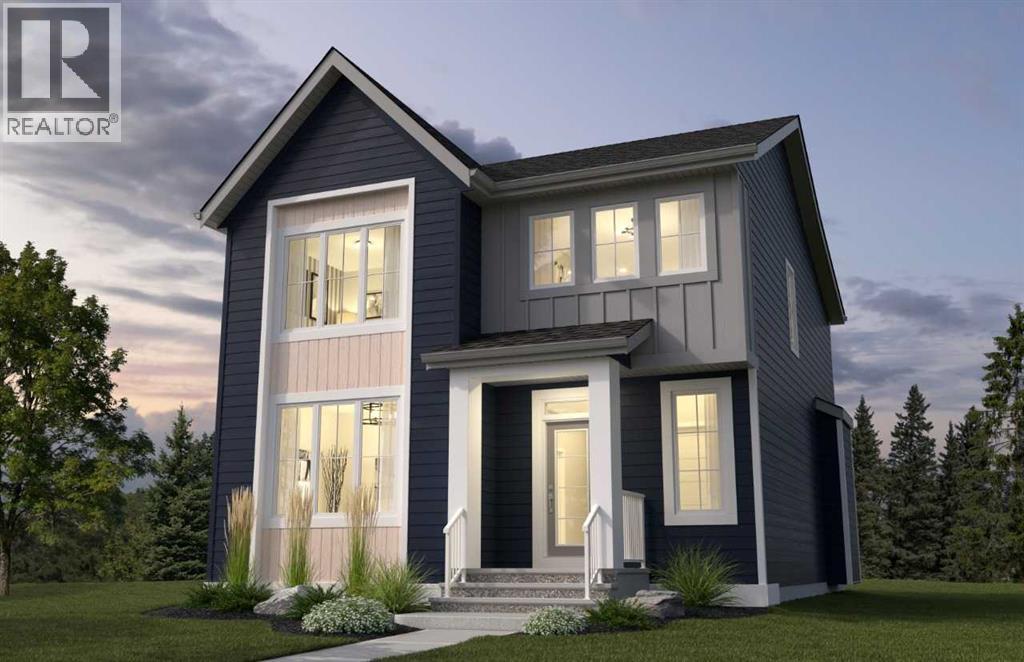
Welcome to this well-maintained bungalow in the established community of Caledonia! Offering over 1,400 sq. ft. above grade plus a fully finished basement, this 5-bedroom, 2-bathroom home provides exceptional space for growing families or those needing extra room to work and entertain. The bright main floor features a spacious living room, functional kitchen with adjoining dining area, and three generously sized bedrooms, including the primary. Downstairs, you'll find two additional bedrooms, a large recreation room, a 3-piece bathroom, and plenty of versatile living space. Enjoy the convenience of front drive access, and a fully fenced yard. Ideally located close to schools, parks, shopping, and all amenities, this is a fantastic opportunity to own a spacious family home in a desirable Leduc neighbourhood. (id:51989)
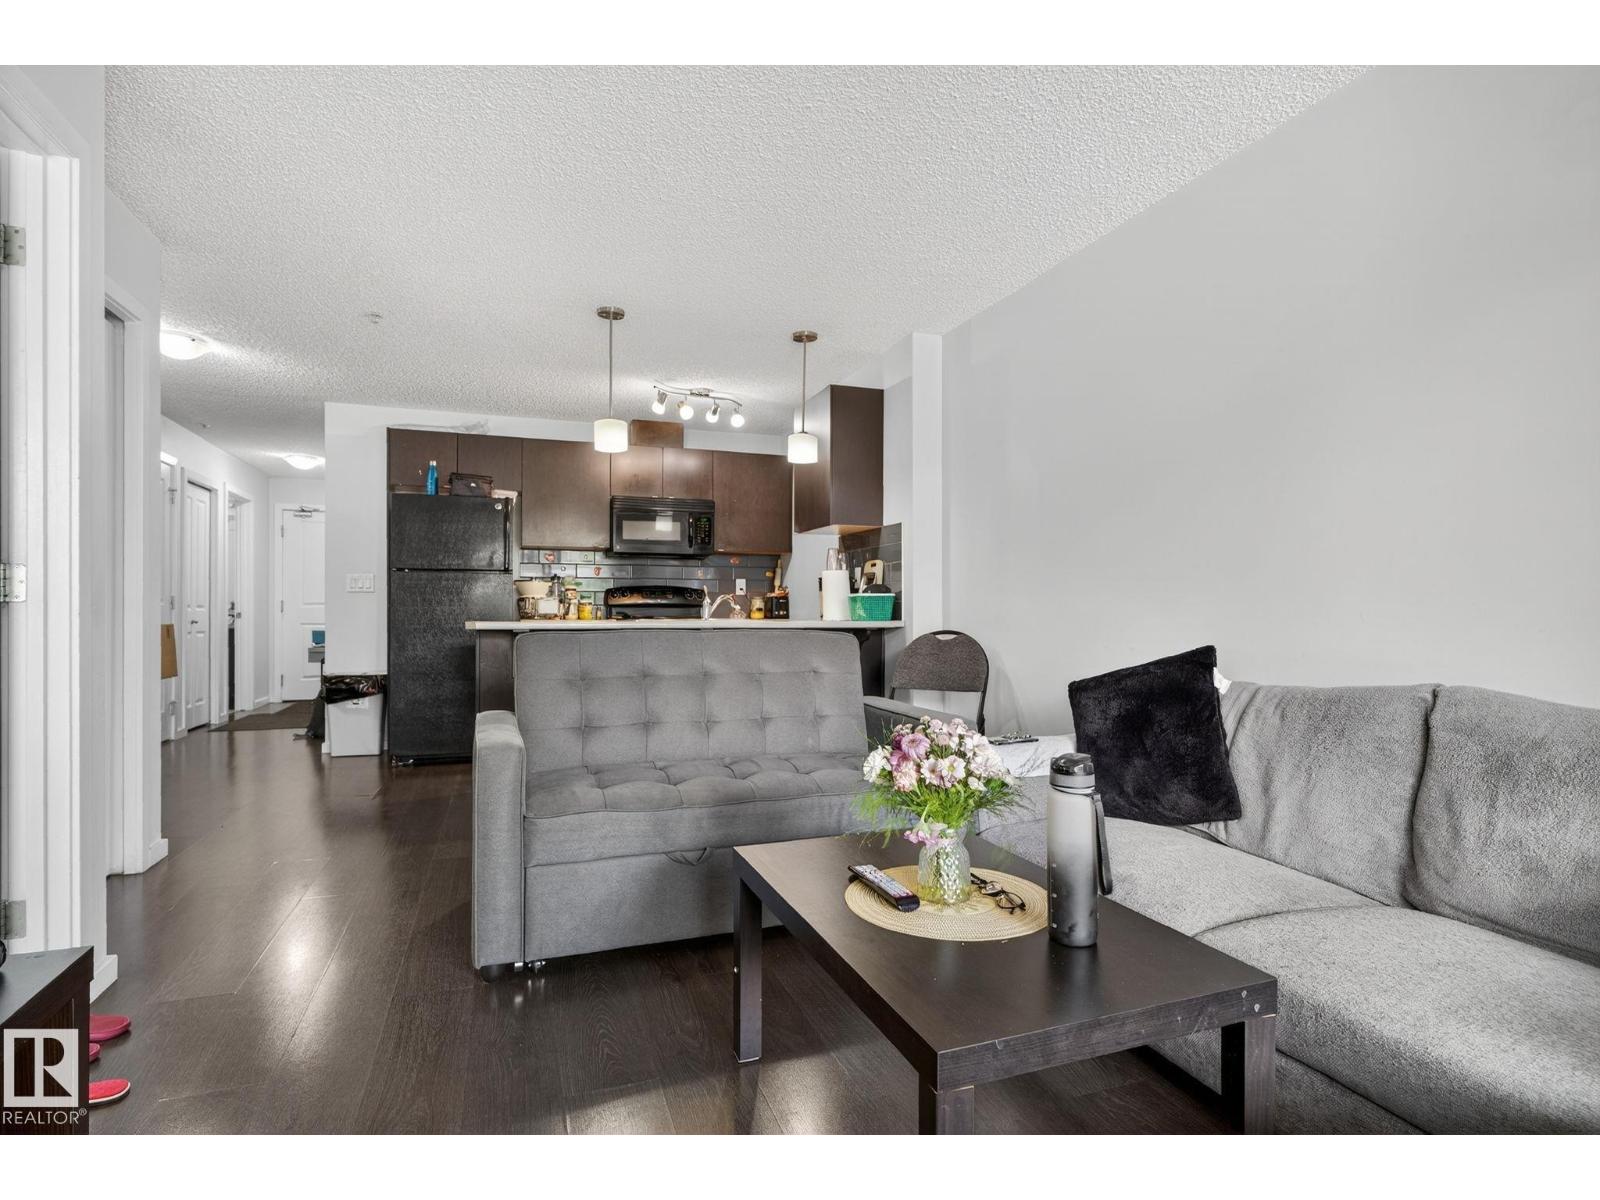
Welcome to Elements at Laurel Crossing! This bright and well-maintained 2 bed( second room is DEN), 2 bath apartment offers a functional open-concept layout with in-suite laundry for everyday convenience. Comes with 2 open parking stalls. Located just steps from parks, schools, shopping, and transit. Quick and easy access to Anthony Henday & White mud Drive makes commuting a breeze. Perfect for first-time buyers, downsizers, or investors! (id:51989)
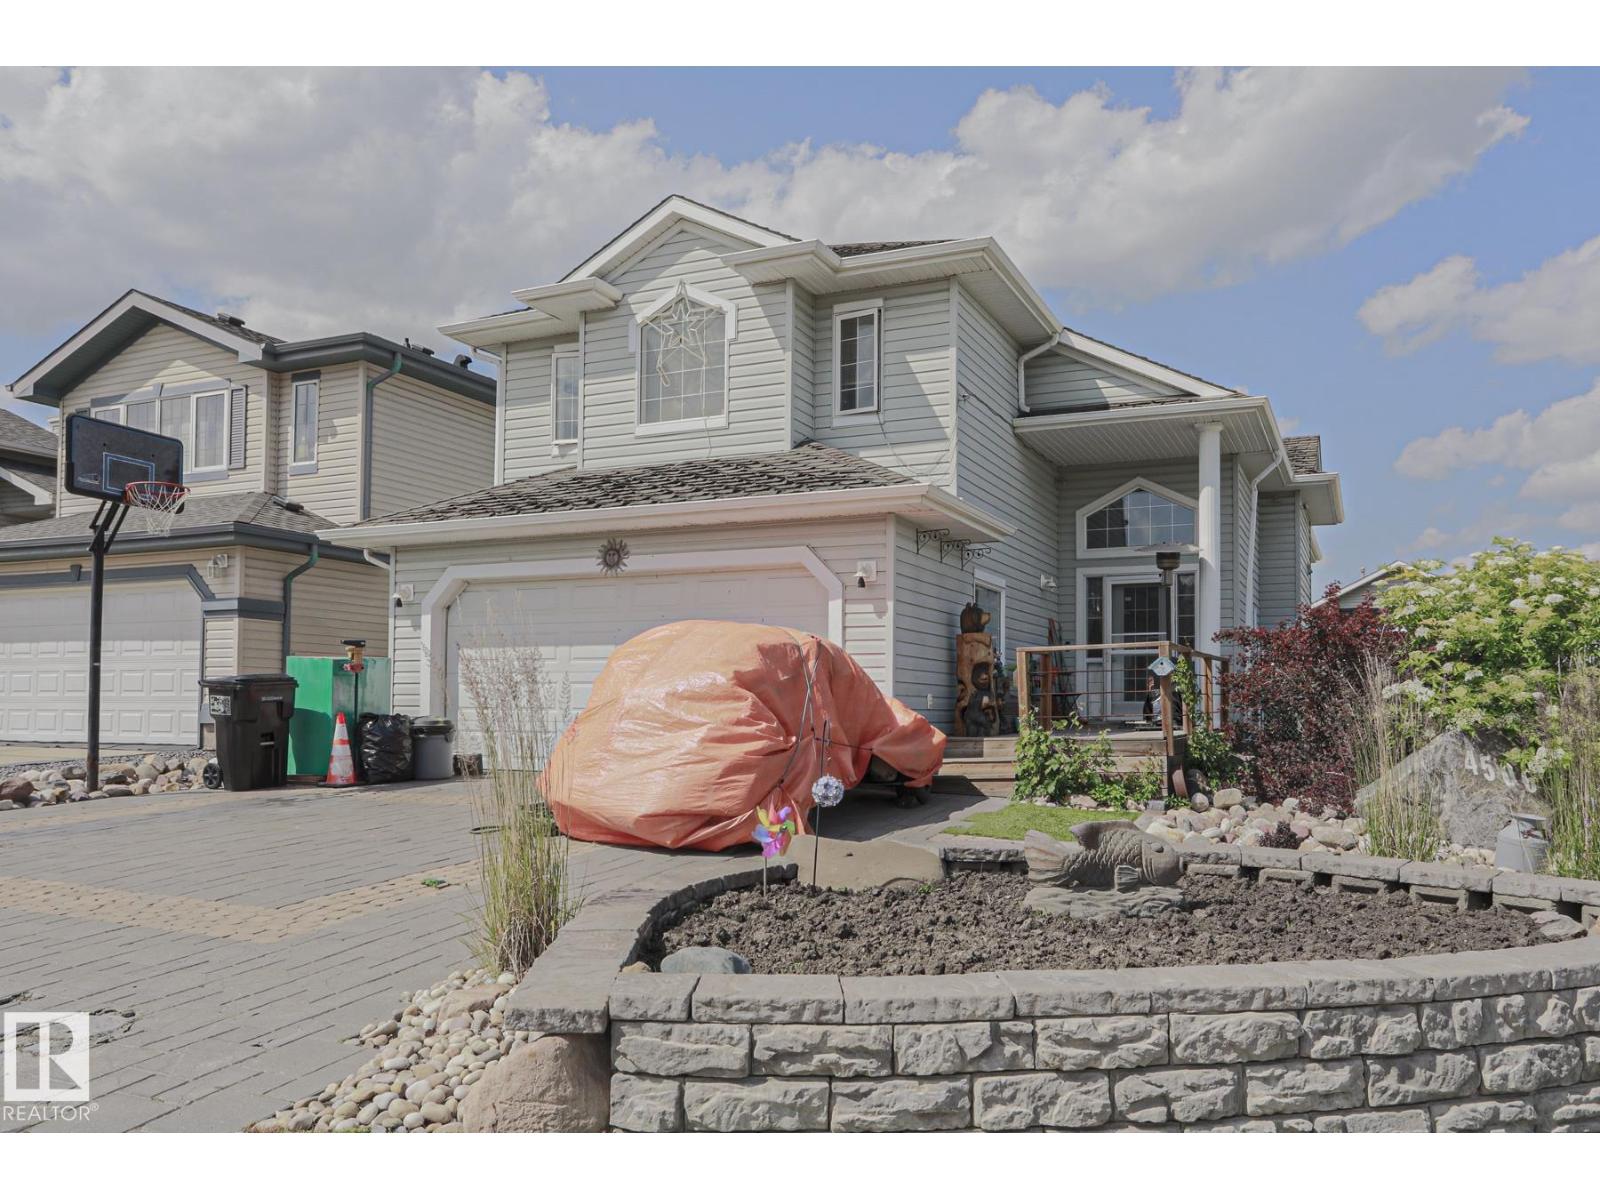
Welcome to this spacious bi-level in Brintnell offering over 1,600 sq. ft. on a corner lot. The main floor has vaulted ceilings, a large living room with a gas fireplace, and a kitchen with a handy coffee bar. The primary bedroom features a walk-in closet and private ensuite, along with two additional bedrooms and a second full bathroom. Downstairs, there’s plenty of extra space with a large rec room, bar area, office, and an unfinished bathroom that’s ready for the final fixtures and toilet. Custom stone accents throughout the home add some character, and the newer hot water tank is another nice bonus. Outside, you’ll find a landscaped yard, hot tub, custom brick driveway, and double attached garage. There’s a good amount of space here for a family, entertaining, or just spreading out. The home is close to schools, parks, ponds, walking trails, shopping, transit, and Anthony Henday Drive. (id:51989)
Tucked away in sought-after Blackmud Creek, this bright & airy WALK-OUT BUNGALOW backs onto the RAVINE & scenic walking trails! This home has been extensively renovated & feat over 3,000 sq/ft of living space. Upon entering, you’ll quickly fall in love with the VAULTED CEILINGS, leading you to the gorgeous kitchen feat a large center island, built-in appliances & corner pantry. The relaxing living room is highlighted by a modern fireplace & oversized windows. The spacious dining room leads out onto the large deck overlooking the ravine. The lux primary bedroom also incl ravine views & a beautiful 5pc ensuite w/ fully tiled shower & large walk in closet! A second bedroom, convenient front office, 4pc bath & laundry room, complete the main. The basement feat 2 MORE BEDROOMS, a large rec room w/ wet bar & cozy gas fireplace, a 3pc bath, ample storage, a huge gym/flex room & access to the covered WALKOUT PATIO! Enjoy the piece & quiet in the low-maintenance yard, surround by trees. Too many upgrades to list! (id:51989)
Welcome to this well-located 1288 sq. ft. home in a desirable neighborhood, just minutes from downtown and close the river and walking paths. Built in 1973, this home has seen numerous updates over the years, including a renovated kitchen with an open concept layout that creates a bright and inviting space for everyday living and entertaining. The property features a detached double garage built in 2015, fully tin-clad on the interior for a durable and low-maintenance finish. The furnace and hot water tank were replaced in 2015., all new triple pane windows were installed in 2000 throughout the entire upstairs, along with the deck being redone approximately two years. ago. Shingles have also been replaced, providing added peace of mind for the new owners. This is a great opportunity in a sought-after location with many of the important updates already taken care of. (id:51989)
Charming & well cared for, original owner 1+2 bedroom, 2.5 bath home on Sunset Blvd. Exceptional curb appeal features stucco exterior, aggregate driveway and large planter, metal roof with snowguards done by 'Interlock' in 1999, leaf-filter added to eavestrough in 2023, metal-clad 'tinted' windows & Oversized Double Detached Garage. Interior welcomes you with an open concept style show-casing durable luxury plank flooring (2019) and ceramic tile, gorgeous marble-surround Napolean gas fireplace with oak mantle & wainscotting in spacious livingroom & large dining area. Rich Mahogany cabinets adorn the kitchen with S/S French door fridge, built-in dishwasher, wall oven & Gen-Air cook-top Stove. Additional custom pantry added in 2022. Huge primary bedroom (only bdrm on mainfloor) with large west facing windows & 5 piece spa like ensuite with bay window, soaker tub & double bench Fiat steam shower. HWT (2019) & Furnace (2014). Park like yard on a 70 X 110 lot with Mountain Ash tree's & Ombre Cherry tree. (id:51989)
Experience elevated living in Harmony, one of Alberta’s most sought-after lake and golf communities. Surrounded by the sparkling lake, scenic pathways, parks, the renowned Mickelson National Golf Club, and future home to Everwild Nordic Spa. Harmony offers a lifestyle that feels like a getaway every day. Inside, this beautifully designed home combines thoughtful details with everyday functionality. The main floor features a dedicated office, 8' doors and a spacious kitchen complete with a gas cooktop and generous pantry. A convenient laundry chute adds an extra touch of practicality, while the south-facing backyard provides an ideal outdoor space with plenty of natural light. Completing the home is a 24' x 24' garage, offering ample room for vehicles, storage and all the gear that comes with enjoying the Harmony lifestyle. Photos are representative. (id:51989)
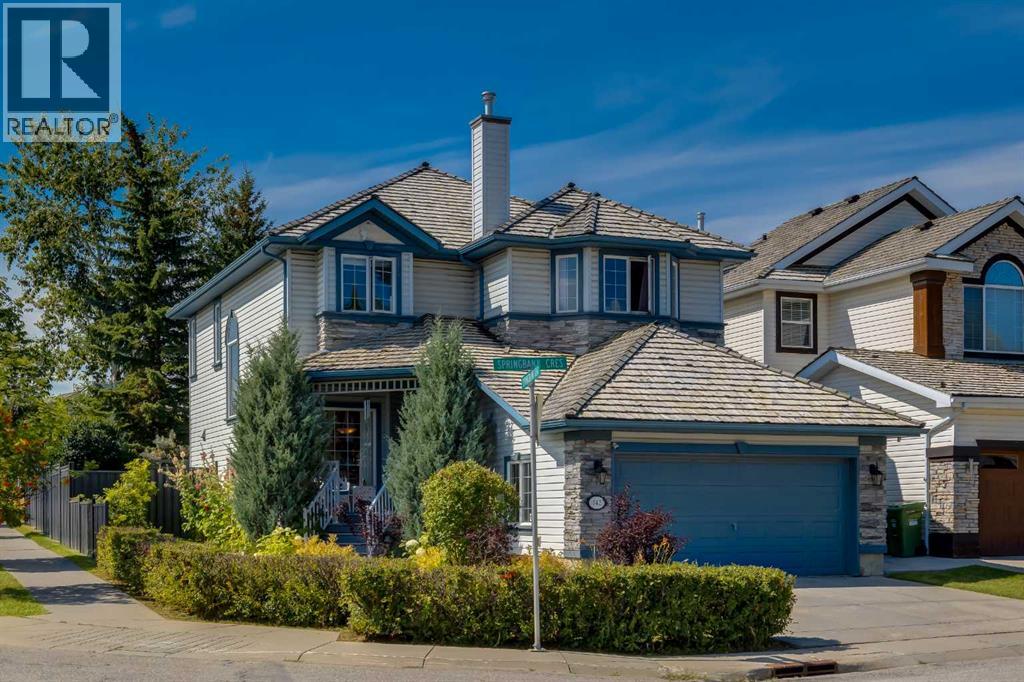
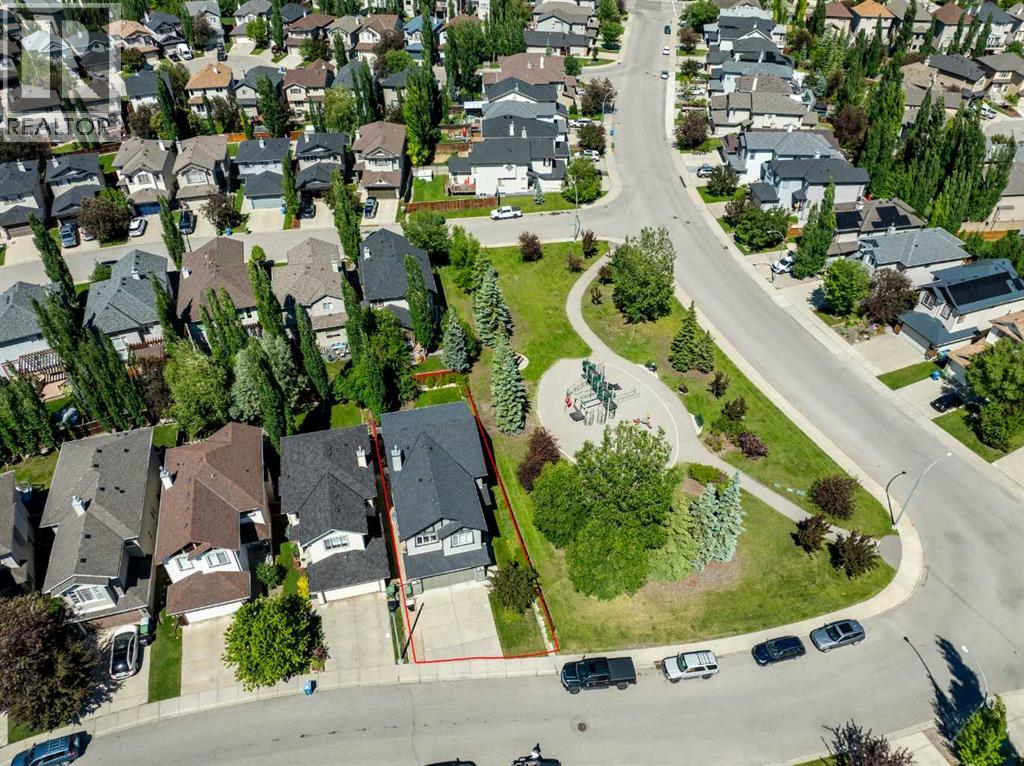
Welcome to this beautifully maintained two-storey home, ideally positioned on a desirable corner lot backing onto green space and pathways in sought-after Springbank Hill. Offering over 2,400 sq. ft. above grade, four bedrooms upstairs, 3.5 bathrooms and a fully developed lower level, this home provides an exceptional amount of space for the entire family. The bright and inviting main floor features 9-foot ceilings, rich hardwood flooring and large windows throughout. The spacious living room is centred around a gas fireplace with built-in cabinetry, while the kitchen offers an abundance of white cabinetry, stainless steel appliances, generous counter space and an island with seating. The refrigerator and dishwasher have both been updated, and the kitchen opens to a sunny breakfast nook overlooking the private backyard and green space beyond. A formal dining room, dedicated office, powder room and spacious laundry room complete the main level. Upstairs, the impressive primary retreat features hardwood flooring, a sitting area and a three-sided fireplace shared with the five-piece ensuite. Dual vanities, a jetted soaker tub, separate shower and walk-in closet create a comfortable and spacious retreat. Three additional bedrooms and a full bathroom complete the upper level—an ideal layout for families wanting four bedrooms together. The developed basement adds even more living space with a large family room featuring a stone-faced fireplace, wine/cold room, recreation and games area, fifth bedroom perfect for guests, full bathroom plus utility room/space for storage. Outside is where this property really shines. The beautifully landscaped backyard offers exceptional privacy with mature trees, shrubs and greenery and backs directly onto green space. Composite decking leads to a fantastic covered pergola and hot tub area, creating an ideal setting for relaxing or entertaining. The yard also features irrigation, landscape lighting and a gas line for the BBQ. Additional u pdates include the recent removal and replacement of the Poly-B plumbing, along with a replaced hot water tank. Located in desirable Springbank Hill, you’re surrounded by parks and pathways while remaining close to excellent schools, Westside Recreation Centre, the 69 Street LRT, Aspen Landing and Westhills, with convenient access west toward the mountains. Click on the media link to view the video and book your private showing today! (id:51989)
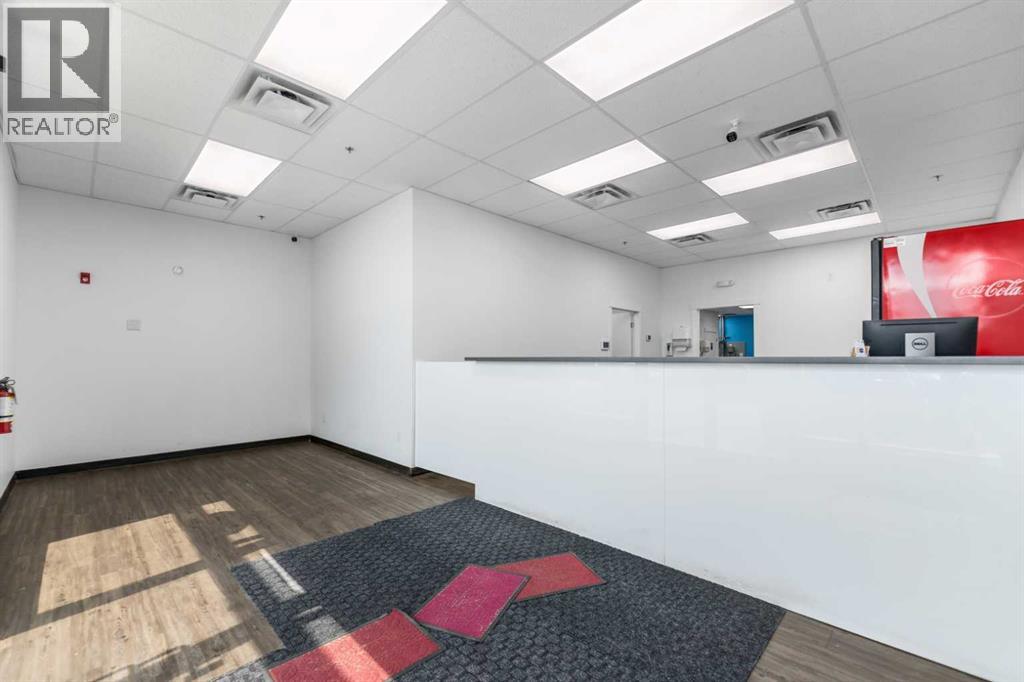
Great opportunity to own prime retail bay in the beautiful community of Kinniburgh, 1507 sqft bay, currently running a pizza shop. Close to school and many amenities in the plaza as liquor store, medical clinic, car wash, bakery, meat shop. Ideal location to grow your business. (id:51989)
Nestled in the highly desirable northwest master-planned community of Tuscany, this exceptional two-story home offers the perfect blend of modern elegance and a rare, nature-filled location as it directly sides onto a lush neighborhood park. From the moment you step through the front door, the expansive main floor welcomes you with soaring 9-foot ceilings, sleek contemporary finishings, and a versatile flex room that functions beautifully as a private home office, formal dining room, or quiet library. Large, strategically placed windows frame tranquil, unobstructed views of the adjacent green space, flooding the open-concept living area and chef-inspired kitchen with natural light. This home was designed with family in mind from the rare 4 bedroom on the upper floors, the spacious kitchen, additional cabinetry, convenient pantry, adjacent eating nook and family room fully open for everyday connection & the ability to host large functions. Upstairs, the thoughtfully designed floor plan accommodates a rare and highly sought-after configuration of four spacious bedrooms on a single level, including a luxurious primary retreat. Elevating the upper level is a brilliant built-in desk area positioned perfectly to overlook the park, creating an inspiring, sunlit backdrop for remote work or evening study. Combining clean architectural lines and modern design with the ultimate luxury of having a beautiful park right outside your side yard, this property puts you at the heart of one of Calgary’s premier communities. Residents here enjoy exclusive access to the private Tuscany Club—complete with a gymnasium, tennis courts, a summer splash park, and an outdoor winter skating rink—while benefiting from top-rated local schools, breathtaking mountain views, and winding ravine pathways. With seamless commuting options via the community's dedicated LRT station and quick access to Stoney and Crowchild Trails, this home is an absolute dream for growing families seeking both sophisticat ed style and a vibrant outdoor lifestyle. (id:51989)
Excellent Condition and ready for Immediate Possession! This fully finished home is the perfect fit for first-time buyers, families, or anyone looking for a move-in-ready property in a fantastic neighborhood. Offering 4 bedrooms and 2 bathrooms, the layout features 2 bedrooms and 1 bathroom upstairs, plus 2 additional bedrooms and 1 bathroom downstairs—ideal for growing families, guests, or flexible living space. Two of the bedrooms include massive walk-in closets, providing exceptional storage. Outside, enjoy a large private yard with room to build a future garage, if desired. Located close to beautiful parks and the Abbey Centre, and set on a great crescent with good neighbors, this home offers comfort, convenience, and excellent value. Roof was replaced in May of 2024, Washer and Dryer in October 2025, Kitchen Appliances in November 2023, Vinyl Plank stairs in August 2026. (id:51989)
WOW- Check out this home on beautiful mature yard backing onto greenspace with a walkout basement in Riverstone! This fully developed 5 bedroom home offers an abundance of light throughout with ample windows, vaulted ceilings and open concept layout! Your kitchen, living and dining, flow seamlessly together, adjacent to your 2 main floor bedrooms and full bathroom. Head up to your primary bedroom oasis with 5 pc ensuite bathroom, walk in closet PLUS additional full closet and vanity/desk space. The walkout basement is fully developed with 2 more generous sized bedrooms, family room with fireplace, tv/sound system, nook for game nights, 4pc bathroom and large storage/laundry room. Whether you're enjoying a summer evening with a bbq on the deck, over a glass of wine with friends around the table under your covered patio or with toasted marshmallows around the campfire- this yard offers it all! Extras include: Permanent Christmas lights, UG sprinklers, AC, Central vac and attachments, heated garage, gas line to yard, vinyl decking, shed. (id:51989)
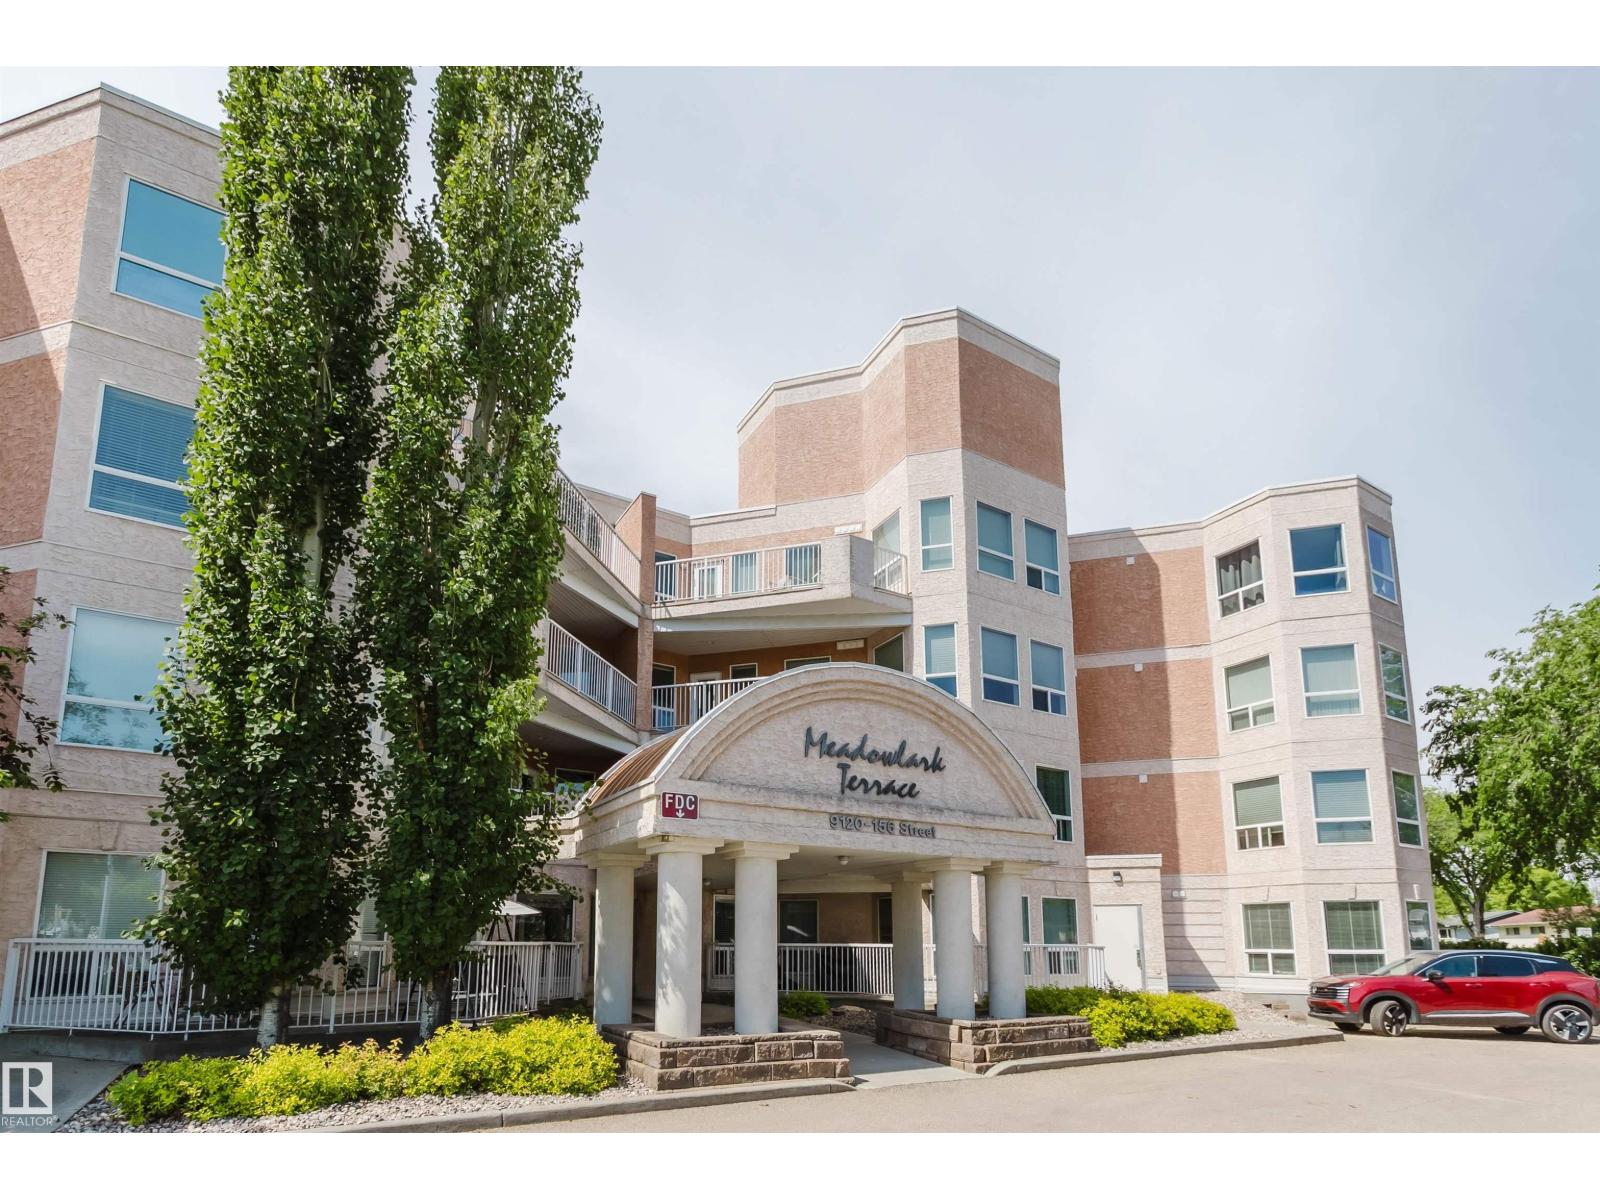
Welcome to MEADOWLARK TERRACE, featuring one of the BEST TOP FLOOR units in the building! This 1,100+ sqft two-bedroom, two-bathroom condo offers a bright open-concept layout with upgraded laminate and tile flooring and in-floor heating throughout.The U-shaped kitchen provides ample cabinet and counter space and includes a convenient eating bar. The spacious living and dining area is perfect for relaxing or entertaining and opens to a private balcony with city views.The primary bedroom features a large double closet and a private 4-piece ensuite. The generous second bedroom includes a large closet and is located across from the main 3-piece bathroom. Enjoy the convenience of in-suite laundry with additional storage space.Included is a secure titled underground parking stall (#22) with a storage cage. Excellent location, close to Bilingual schools(Mandarin), public transit, Jasper Place Fitness & Leisure Centre, Meadowlark Health & Shopping Centre, West Edmonton Mall, and Whitemud Drive. A must see! (id:51989)
NO CONDO FEES! Rarely does an opportunity like this come along. Welcome to this lovely townhome tucked away on a quiet, tree lined street in a peaceful cul de sac, offering an incredible opportunity for a first time buyer, investor, or anyone looking for affordable living without monthly condo fees. Freshly repainted throughout the main floor, including the kitchen cabinets, and professionally cleaned, this home is move in ready and waiting for its new owner. The main floor features a cozy living room with a wood burning fireplace, creating a warm and inviting space to relax. The kitchen has been thoughtfully arranged to provide a generous amount of workspace, with plenty of counter space, cabinetry, and a bright south facing window overlooking the backyard. The kitchen opens into a comfortable dining area, creating an inviting space for everyday meals and entertaining. A convenient half bathroom completes the main level. Upstairs you will find a versatile family room loft area, perfect for a home office, reading space, or additional bedroom, along with the second bedroom, a four piece bathroom, and a spacious primary bedroom. The fully developed lower level provides even more living space with a recreation room and games area, plus ample storage and a dedicated laundry area. Outside, there is parking for two vehicles off the paved lane, with the added benefit that these properties allow you to build a garage, providing excellent future potential. Located close to shopping, schools, public transportation, and the natural beauty of Fish Creek Park, this is a fantastic opportunity to get into the market and enjoy a home with space, privacy, and NO CONDO FEES! A wonderful first home and an opportunity you will not want to miss. (id:51989)
ATTENTION INVESTORS and BUILDERS! Redevelopment opportunity on this 46 X140 CORNER 598.755 M lot. in this CHARACTER-FILLED gem in the MATURE AND TREE-LINED community of Prince Charles. Potential for 7 units (8th unit with a variance, no guarantees) Perfect for an investor eyeing REDEVELOPMENT in a community PRIMED FOR GROWTH and strong rental demand, this property delivers. With QUICK ACCESS to downtown, transit, schools, and amenities, the location is as strategic as it is serene. A RARE BLEND of character, INCOME POTENTIAL, and LONG-TERM UPSIDE, don't miss your chance! Note: Property “sold as-is. (id:51989)
*** 94 Arbour Wood Mews NW *** Totally upgraded 2-storey in desired community - Arbour Lake . Very convenient location , easy access to Crowchild Tr / Stoney Tr . Walk to school and playground , walk to C-train station . Walking distance to Crowfoot shopping center with Safeway , coffee shop and bank branches . This 1,456 sq. ft. home has been beautifully upgraded throughout including the complete replacement of all Poly-B plumbing . 3 bedrooms and 2.5 bathrooms . Highlights include a brand-new kitchen featuring brand new cabinets, modern appliances, and quartz countertops, along with brand new flooring, fresh paint , and updated LED lighting . The main level layout features both a front living room and a cozy rear family room with a gas fireplace . The spacious roomy primary bedroom includes a private 3pc en-suite bathroom , 2nd and 3rd bedrooms share the main 4pc bathroom with brand new quartz top too . Step outside to a detached double-car garage in the backyard . The unspoiled basement is waiting for your personal design . This home offers exceptional living inside and out. , Best for a first time buyer or investor , Price to sell , Won't last , Call your agent today ! (id:51989)
Welcome to modern living in Robinson! This brand new duplex offers a separate entrance, over 1,700 sq ft with 3 bedrooms and 2.5 bathrooms, finished with 9 ft ceilings throughout! The main floor features a bright front living room with electric fireplace, flowing into a stylish kitchen with large island and walk-in pantry, then a spacious dining area, plus a powder room and side entrance. Upstairs, the primary retreat includes a walk-in closet and private ensuite, while two additional bedrooms and a full bath provide great space for family or guests, followed by a versatile bonus area and upper-level laundry. Enjoy the rear deck and yard, perfect for relaxing or entertaining, a detached double garage, and a location close to parks, schools, and amenities. Step into modern living in Robinson and make this beautiful new home yours today. *Some photos are virtually staged for representation* (id:51989)
For more information, please click the "More Information" button. A Jayman-built, 1,889 sq.ft. home on an unusually large 6,305 sq.ft. corner lot, offering 3 bedrooms, a large bonus room, 550 sq. ft. of additional open-concept lower-level space, solar, a south-facing backyard, a dramatic 12 ft dining nook ceiling and 9 ft ceilings throughout the main level. The thoughtfully designed floor plan offers three bedrooms, a large bonus room and a developed basement, providing exceptional space for family life, entertaining and working from home. The main level’s 9 ft ceilings are elevated by an impressive 12 ft ceiling in the dining nook and a 10 ft family bonus room upstairs, giving the home an open, airy and sophisticated feel. Hardwood flooring and a gas fireplace bring warmth to the main living area, while the large bonus room offers the flexibility homeowners value—whether as a media room, home office, children’s retreat or additional family room. The developed lower level extends the home’s living space with approximately 550 sq. ft. of open-concept space and a convenient 2-piece bathroom, adding another level of versatility for recreation, exercise, work or simply additional room to spread out.A substantial series of updates further enhances the property, including solar panels (2024), roof replacement (2023), topped-up attic insulation (2024), air conditioning (2025) and a newer dishwasher (2026). Rarely found in a home under $1 million, the expansive backyard offers mature trees, privacy, space and plenty of room to create the outdoor setting you’ve always envisioned. The south-facing orientation provides beautiful natural light, while the wide double deck further enhances the outdoor experience and creates an inviting setting for entertaining or relaxing. A double garage, substantial interior space and recent practical improvements complete the package. Two different bus routes provide convenient access to Fish Creek and Shawnessy LRT stations, with bus stops literally steps from the home, while Stoney Trail is just minutes away. Families will appreciate the exceptional school access, with Evergreen School directly across the street, Marshall Springs and Dr. Freda Miller Schools both within a 15-minute walk. Everyday amenities are equally convenient, with Buffalo Run Costco, major grocery stores, Home Depot, Canadian Tire, restaurants, Shawnessy Landmark Cinemas and numerous other amenities just minutes away. And for those who love the outdoors, the vast and beautiful Fish Creek Provincial Park is also within a 15-minute walk, putting an incredible network of walking and cycling paths, natural spaces and recreational opportunities practically at your doorstep. Presented vacant, freshly painted and professionally cleaned, this home is ready to move into and enjoy today. The combination of Jayman quality, an exceptional corner lot, impressive ceiling height, extensive usable space, solar and a generous backyard makes this a rare opportunity that won’t last long! (id:51989)
In-town lots this size are rare, and this 1975 Raymond bungalow sits on a full 0.6 acre, with clear space to build the garage or shop the property does not have yet. Inside is comfortable single-level living. The main floor is original and well kept, ready for your own updates in time, with a living area warmed by a gas fireplace and central air for the summer months. Three bedrooms sit on this level, along with a 4-piece bathroom and a 2-piece ensuite off the primary. The lower level is where the opportunity is, and it is sold exactly as it is today. The basement has been taken back to the studs and block, drywall off and flooring up, so the next owner gets a blank slate to finish to their own taste rather than pay for someone else's choices. A full bathroom is already roughed in, the laundry is down here, and a separate side entrance gives the lower level its own access. The past water has been addressed with a sump pump and a backwater valve already in place, and it is fully disclosed. The big-ticket mechanicals are recent too, with the tar and gravel roof, the furnace, and the hot water tank all about eight years old. Outside, the east-facing lot is partially fenced with mature trees, underground sprinklers, a shed, and a long asphalt driveway with plenty of room for RV parking. There is no garage, but there is clear room to add one down the road. A practical fit for a hands-on buyer or a family that wants real space in town and would rather finish the lower level their own way. Close to Raymond's schools, parks, the pool, and shopping. Contact your REALTOR® to schedule your showing to see it for yourself. (id:51989)
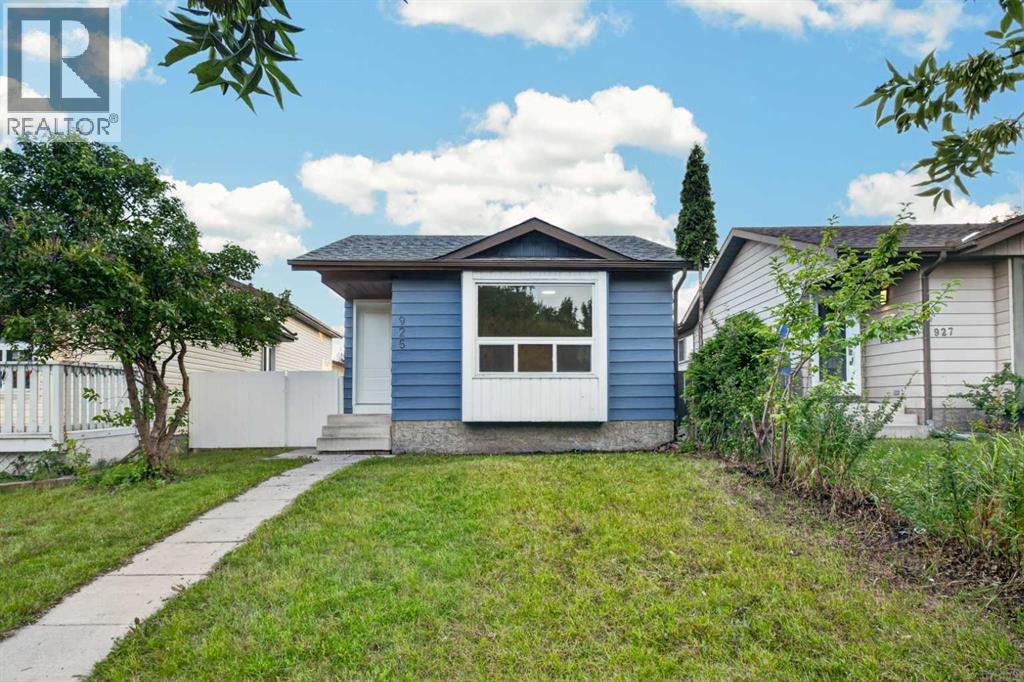
Renovated 5 Beds 2 Full Baths | Illegal Suite l Newer Windows | Newer Furnace | Air Conditioning | New Kitchens | New Bathrooms | New Flooring | Discover a fully renovated home in the heart of Erin Woods—perfect for families, first-time buyers, or anyone looking for a move-in-ready property with flexible living options. Stepping inside to discover the living area with its large bay window bringing in abundant natural light . The kitchen offers brand new appliances, kitchen cabinets, and a clean, modern design that makes everyday cooking both easy and enjoyable. The main floor features 3 spacious bedroom and 4pc bathroom. The primary bedroom is especially appealing, featuring large windows that look out to the backyard, offering a peaceful view and a bright, relaxing retreat. You’ll also appreciate the convenience of a main-floor washer and dryer, adding practicality to daily routines. And with air conditioning, the home stays cool and comfortable all summer long. The fully developed basement adds incredible versatility with two additional bedrooms, a full bathroom, its own kitchen and another laundry area. Outside, the yard offers room to enjoy, and the location keeps you close to parks, schools, transit, and major routes including Peigan Trail, Deerfoot Trail, and Stoney Trail. Don’t miss your chance to own a fully renovated home with separate entry and incredible flexibility. Book your showing today and see the value waiting at 925 Erin Woods Dr SE. (id:51989)
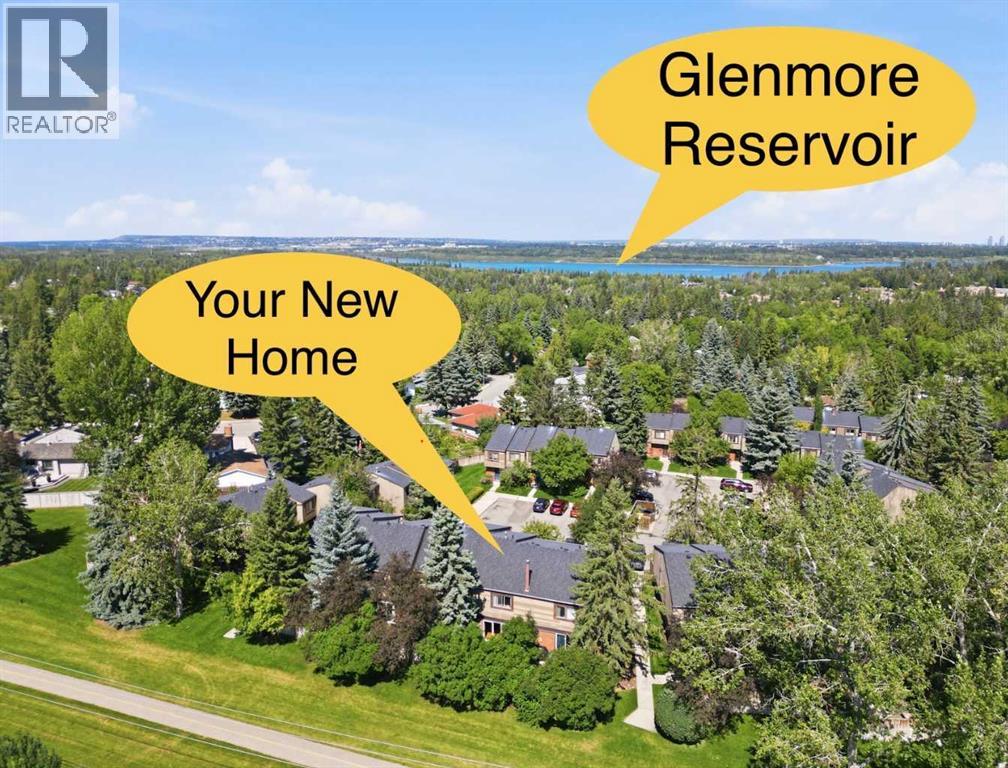
UNMATCHED ACCESS TO PARKS, PATHWAYS, AND NATURE IN OAKRIDGE! Welcome to this bright and spacious 5-level split townhouse in the highly desirable community of Oakridge, offering over 1,200 sq. ft. of comfortable living space designed for both relaxation and entertaining. Situated in one of the absolute best spots in the entire complex, this home backs directly onto a peaceful walking pathway, giving you serene views and immediate access to nature right from your back door. Inside, you will find three generous bedrooms—highlighted by a Huge Primary Bedroom that serves as a true retreat—alongside a versatile multi-level layout that gives everyone their own space while maintaining an open, inviting feel. Best of all, you are just steps away from the stunning Glenmore Reservoir, local parks, golf courses, and picturesque pathways, offering an unbeatable outdoor lifestyle in a mature, friendly neighborhood you will love calling home. (id:51989)
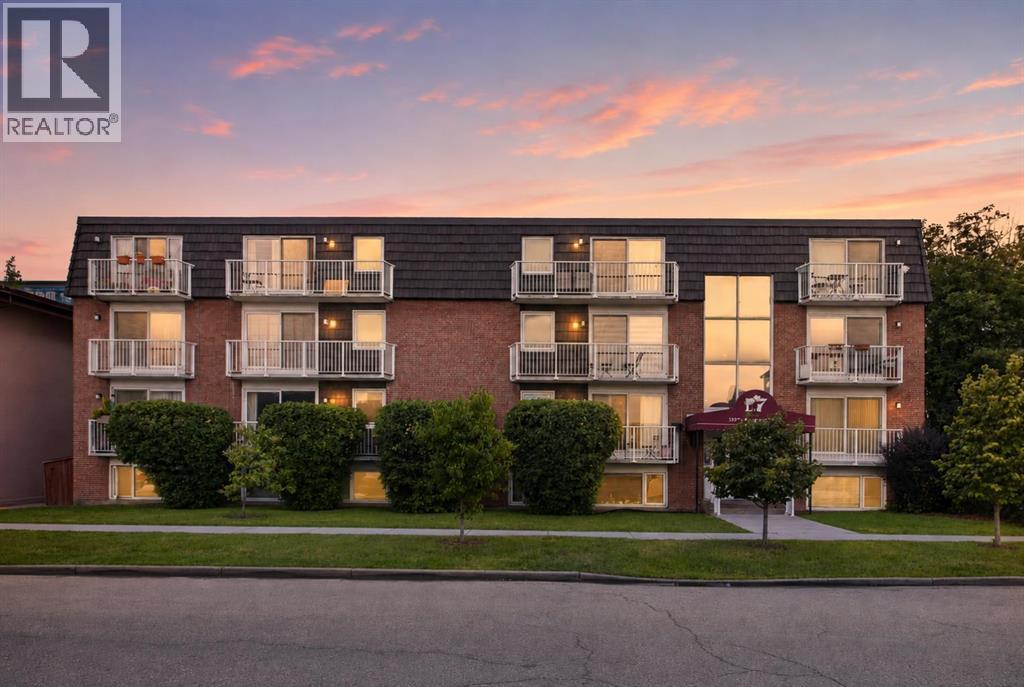
Welcome to an outstanding opportunity in the heart of Hillhurst, just steps from Kensington. This bright TOP-FLOOR 1-bedroom condo combines an unbeatable inner-city location with smart updates and excellent investment potential. The recently renovated kitchen brings a fresh, modern feel to the home and opens naturally to the dining and living areas, creating a comfortable space to relax, entertain, or work from home.East-facing windows fill the space with natural light, while the private balcony offers a great spot to enjoy your morning coffee and take in the urban surroundings. The apartment faces a park and historic builiding meaning little chance of obstructed view. The well-sized bedroom features generous closet space, and the unit also includes an assigned parking stall & seperate storage locker with a secure bike storage area.For investors, this short-term rental-friendly building adds another compelling dimension to an already attractive property. Constructed with concrete walls, this building is very quiet! Whether you are looking for an inner-city home or an income-producing investment, the flexibility here is hard to beat.Leave the car at home and enjoy one of Calgary’s most walkable neighbourhoods. Kensington’s restaurants, cafés, shops and services are close by, along with Riley Park, the Bow River pathways, SAIT, transit and quick access to downtown. (id:51989)
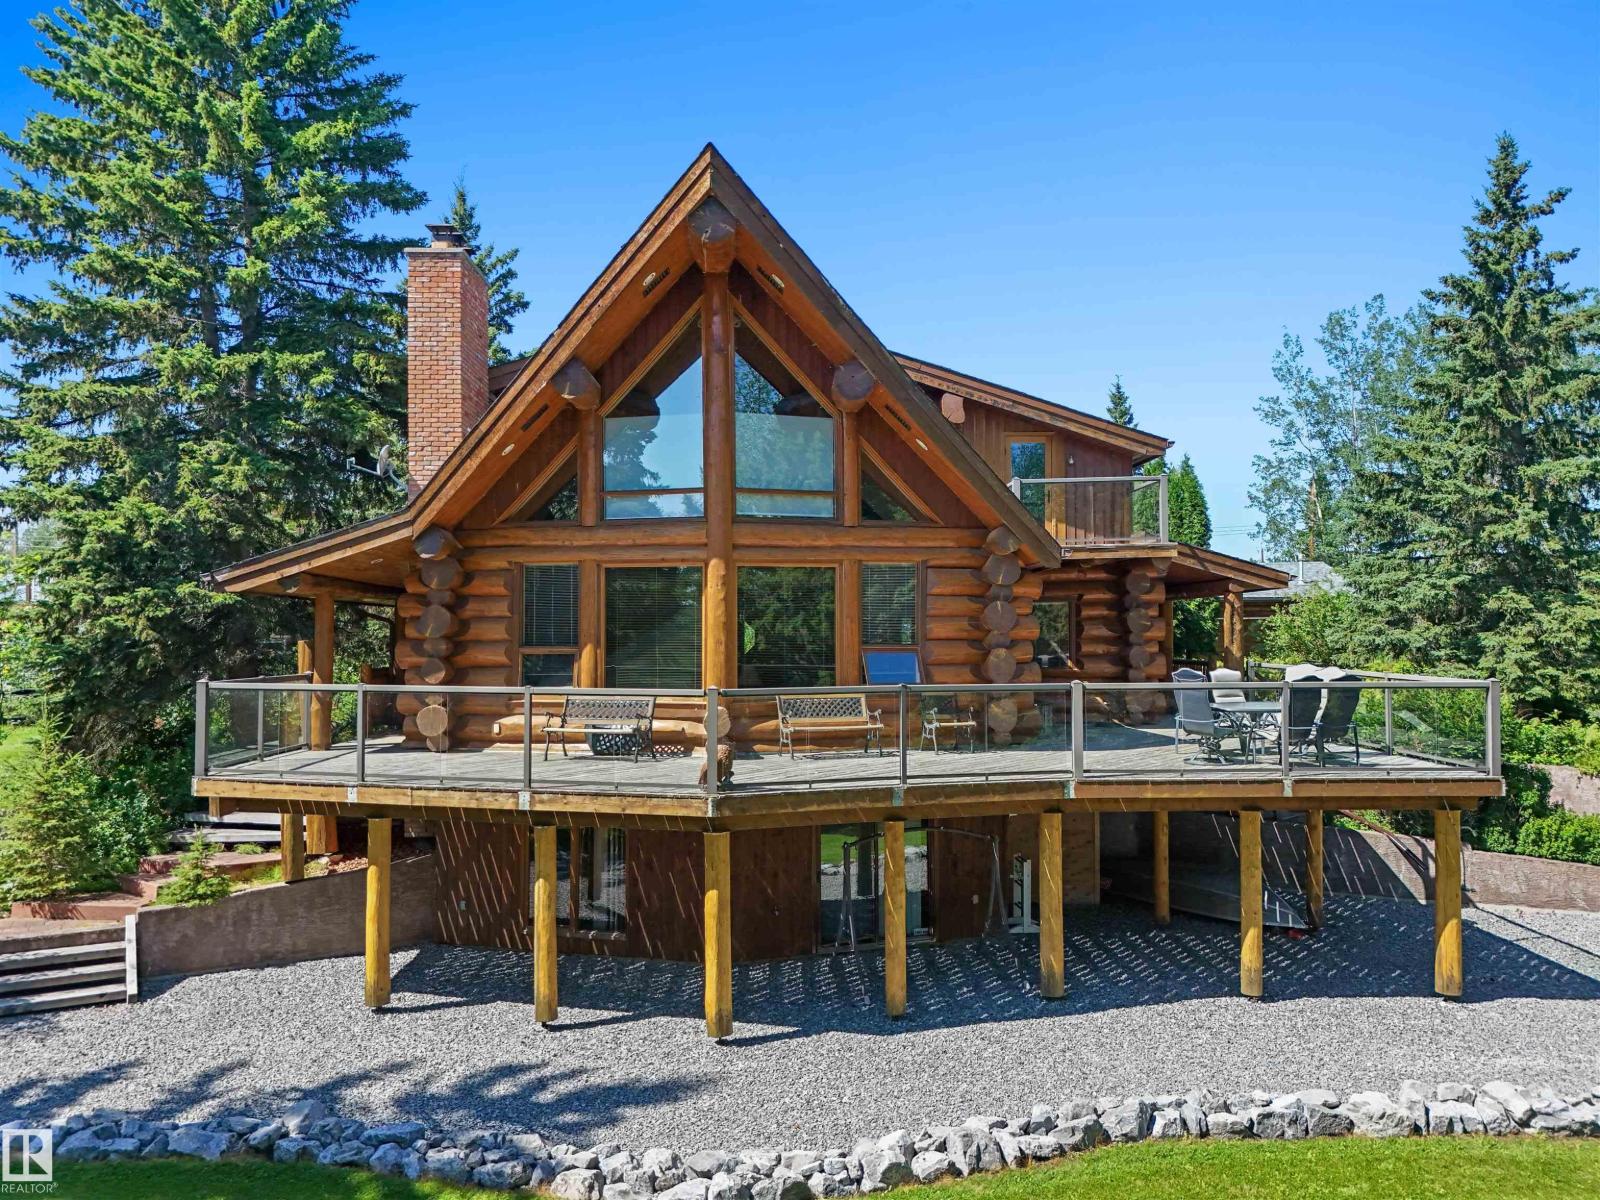
Beautiful Lakefront Property on Buck Lake, AB complete with an amazing Custom Log Home where true craftsmanship and the lakefront setting come together! With 2,590 sqft, 3 beds- 3 baths, this 1½ Storey Home creates a sense of crafted warmth, while expansive windows draw your eye toward the water. The wraparound deck invites you to unwind! No neighbours to the North adds an nice level of privacy. This property has room for your own boat dock and an outdoor hot/cold shower for easy returns from the Lake. Inside, the custom kitchen is truly one of a kind, featuring handcrafted cabinetry, clever small appliance hideaways, dedicated potato and onion cupboards, stainless KitchenAid appliances and a large Sub-Zero fridge. A natural stone wood burning fireplace anchors the main level, while the fully developed walkout basement with wet bar offers room for guests and entertaining. A generous front mudroom, detached garage and paved driveway with curbed island complete this special lakefront property. (id:51989)
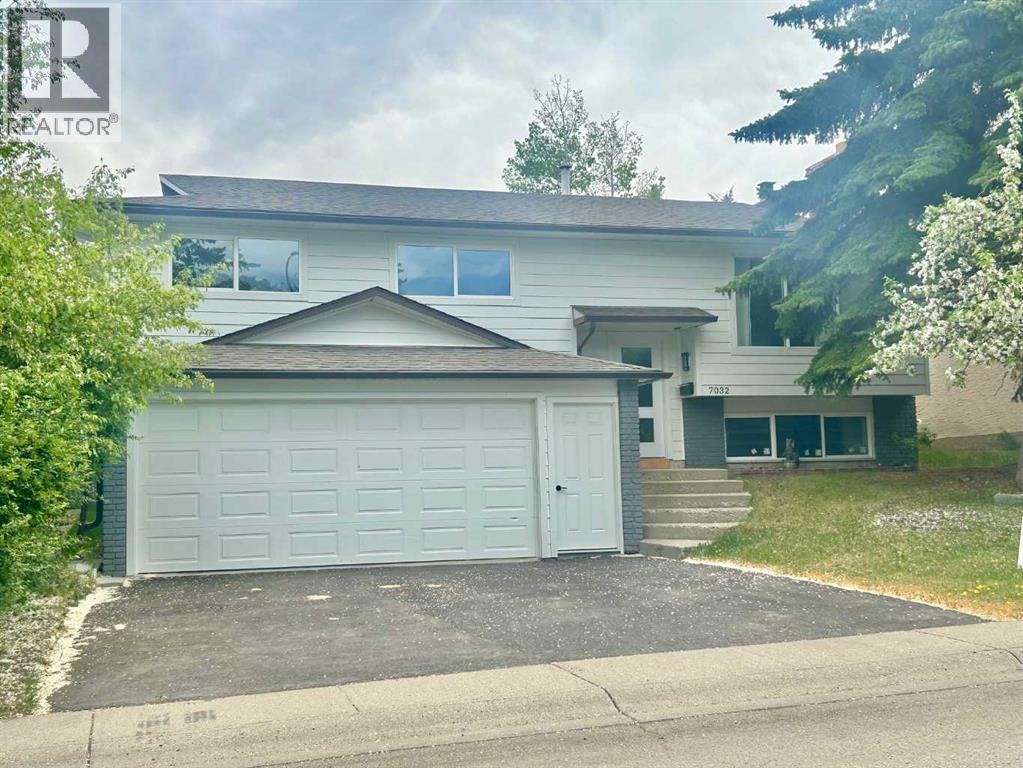
Welcome 7032 78 street NW, newly renovated 5-bedroom, 3-bathroom bi-level in sought-after community of Silver Springs NW. Offering 2,700 sq ft of upgraded living space this home is above average size in the area. Highlights include brand new windows, doors, kitchen, bathrooms, flooring, lighting, roof (2023), furnace, HWT, gutters, Hardie board, and asphalt driveway.The open-concept main floor features high ceilings, custom glass railing, marble tile entry, and a sunlit, spacious living room. The modern kitchen showcases an oversized 5x8 quartz island, new Frigidaire appliances, and custom cabinetry. The primary suite includes dual closets and a 3pc ensuite, while two additional large bedrooms share a 5pc bath.The bright lower level, with direct access to the attached oversized double garage, offers a spacious rec room with fireplace & wet bar, additional two bright bedrooms, a 3pc bath, and new Midea washer/dryer.Set on a large lot (including RV parking pad) and friendly, quiet street. Walking distance to schools, parks, transit, and Crowfoot amenities — this home is quick possession and move-in ready and a rare find. (id:51989)
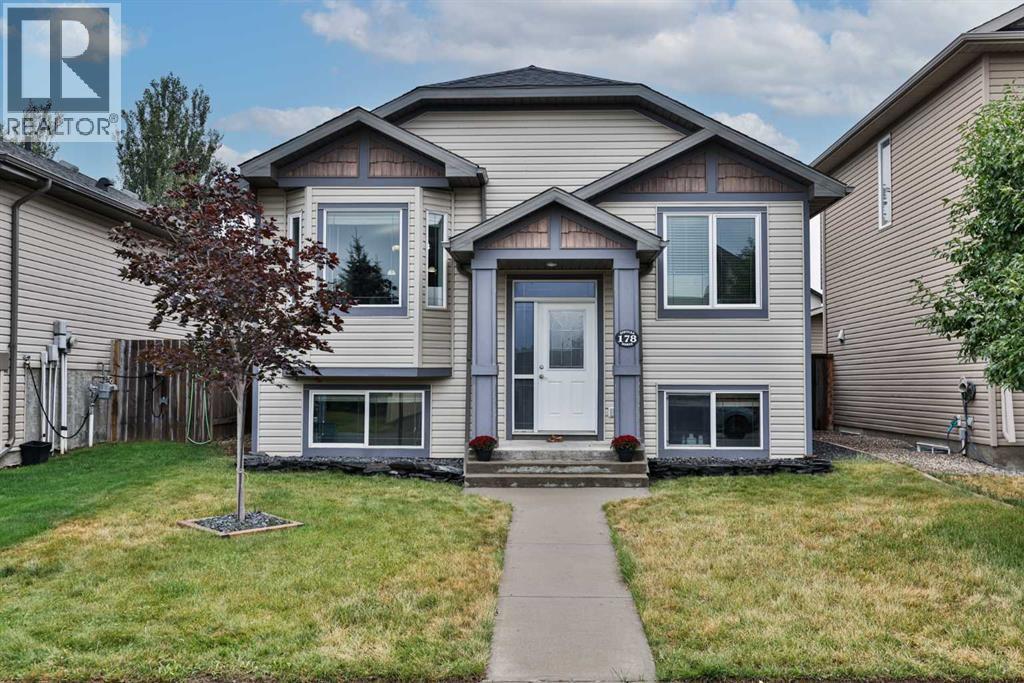
Welcome to this clean, well-maintained bi-level in the community of Copperwood! This home has been cared for and offers a functional layout, great natural light, and several important recent updates.Head up to the main floor, where iron spindle/maple railing, vaulted ceilings, and an open-concept design create a bright and welcoming living space. The kitchen offers plenty of cabinetry in peninsula island because you can never have too much counterspace! Two bedrooms are located on the main floor, along with a 4-piece bathroom complete with medicine cabinet.The fully developed lower level is bright and inviting thanks to the bi-level design and large windows that allow plenty of natural light to flow in. Here you’ll find two additional bedrooms, another 4-piece bathroom, and a spacious family room, giving you plenty of room for the whole family.Some of the biggest highlights are the recent major updates, including a brand-new furnace (like in the last week) hot water on demand installed in 2024, and a new roof in 2021—big-ticket items already taken care of!Outside, enjoy the large, fully fenced backyard complete with a pressure-treated deck and spindle railing. And perhaps one of the best features—a 21’ x 20’ double detached garage, providing excellent parking, storage, or workspace.With 4 bedrooms, 2 bathrooms, a fully developed basement, major recent updates, a great yard, and a double garage, this Copperwood home offers fantastic value. Clean, comfortable, and truly move-in ready—call your favourite REALTOR® and book your showing today! (id:51989)
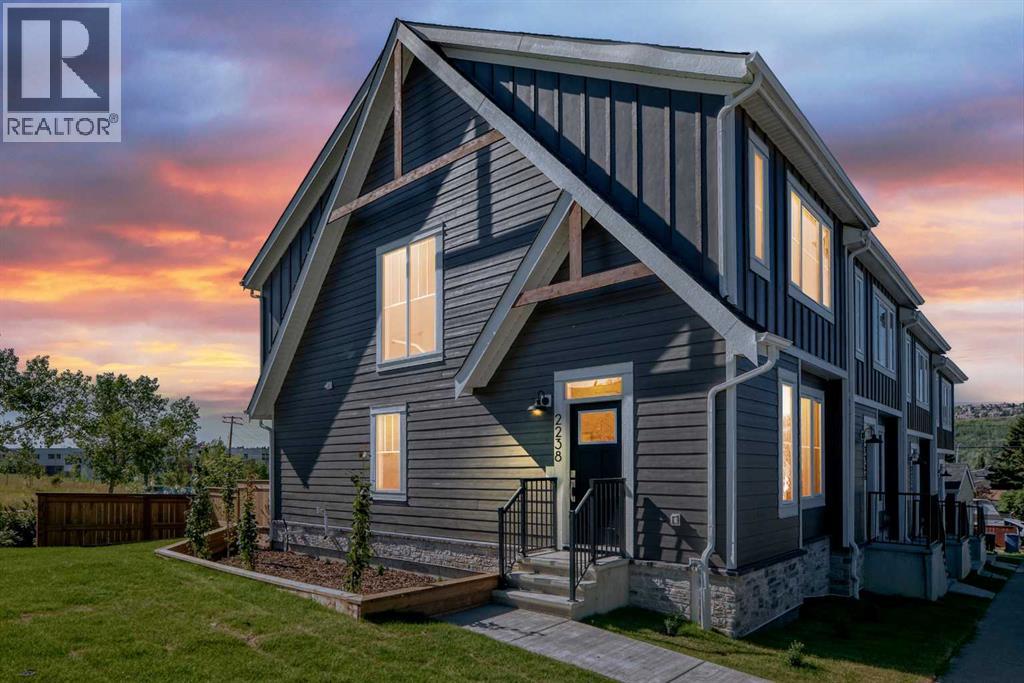
**OPEN HOUSE SAT AUG 22 & SUN AUG 23 1-4:30PM** Beautiful new construction townhomes with a very appealing mountain vibe, in the heart of Montgomery. These units are situated on a large corner lot, siding onto a nature reserve and walking path adjacent Mackay Road. An absolute A+ location within one of Calgary's most popular inner city communities. This 4 bed, 3.5 bath end unit offers 1840 square feet of developed living space on three levels. With every square inch in mind these floor plans were designed with flow and openness. Features of the main floor include 9' ceilings, a large shiplap wall & fireplace, large bright windows, a very functional kitchen with good size centre island, quartz counters & side pantry. Upstairs you will find 3 bedrooms, 2 full bathrooms & laundry room. The primary bedroom is large, with a design inspired ensuite complete with custom walk in shower with tempered frameless glass, & walk in closet. The basement is fully finished with open family room & wet bar, 4th bedroom & full bath. This rare end unit offers an abundance of added greenspace for your enjoyment with a fully fenced back yard + a huge side yard with landscaping and garden area. Huge value add. The views from the property should also be highlighted as they show exceptional from the second level large side windows, & unobstructed views out the back door showcasing greenspace everywhere. With currently no new construction townhomes available in Montgomery, this unit will not last long. Hope to see you at the Open House this weekend. (id:51989)