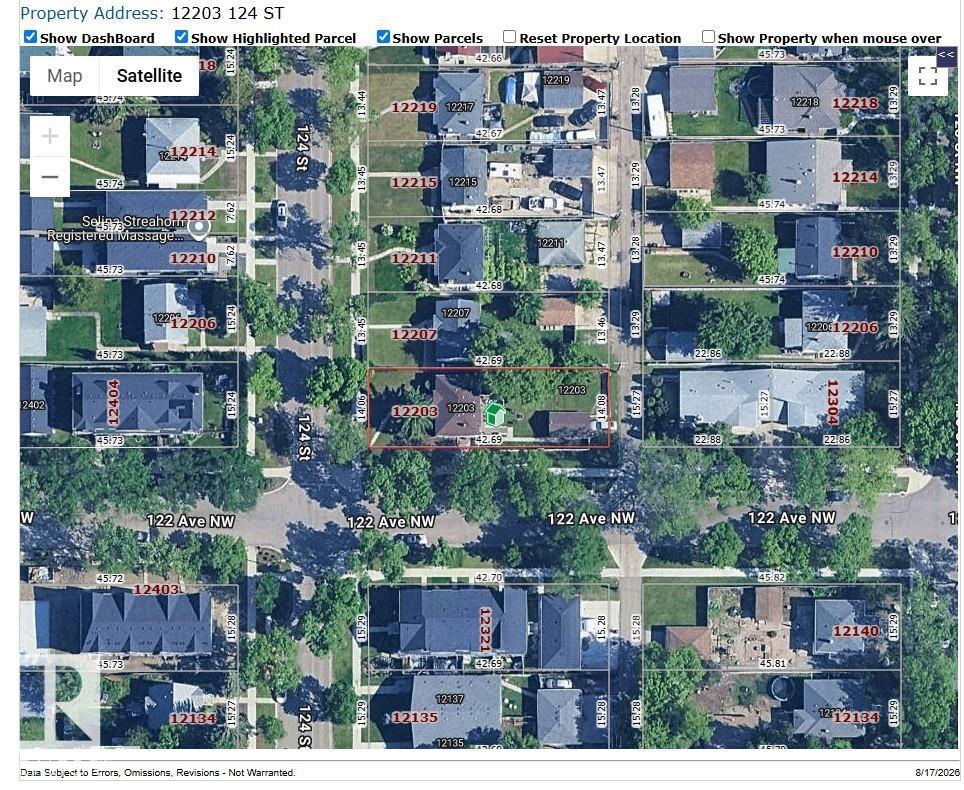
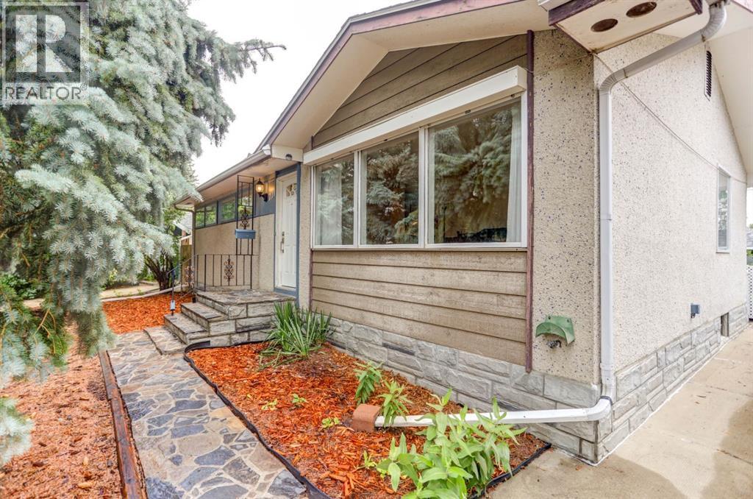
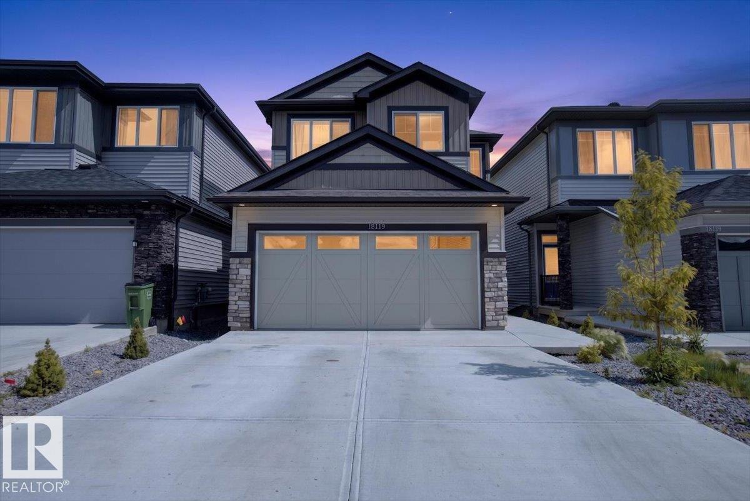
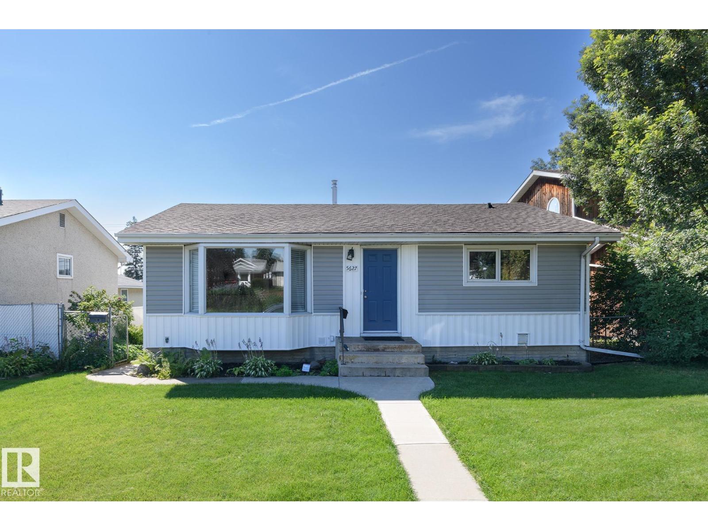
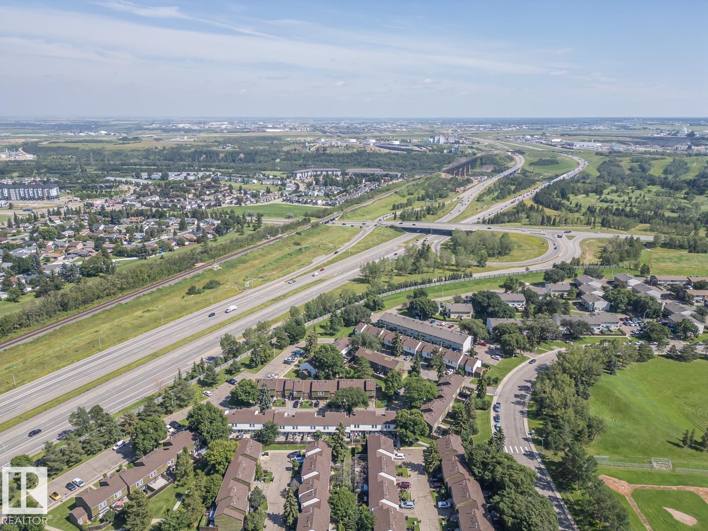
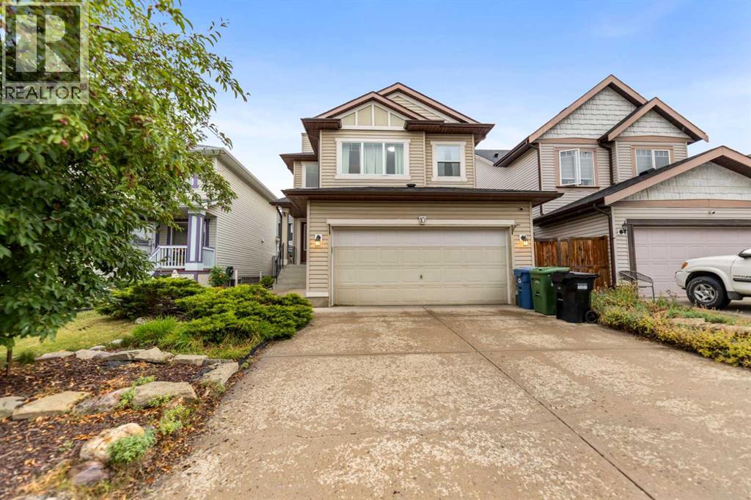
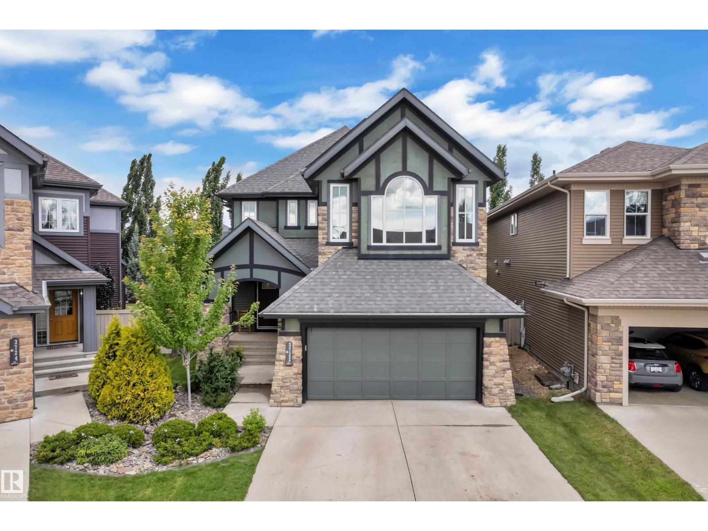
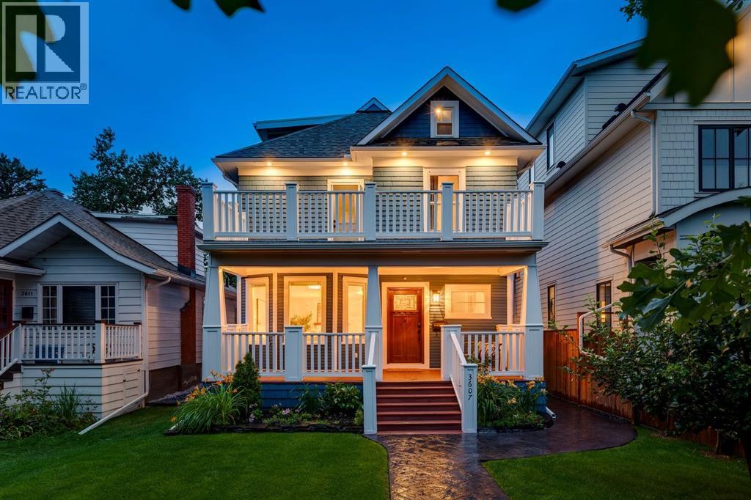
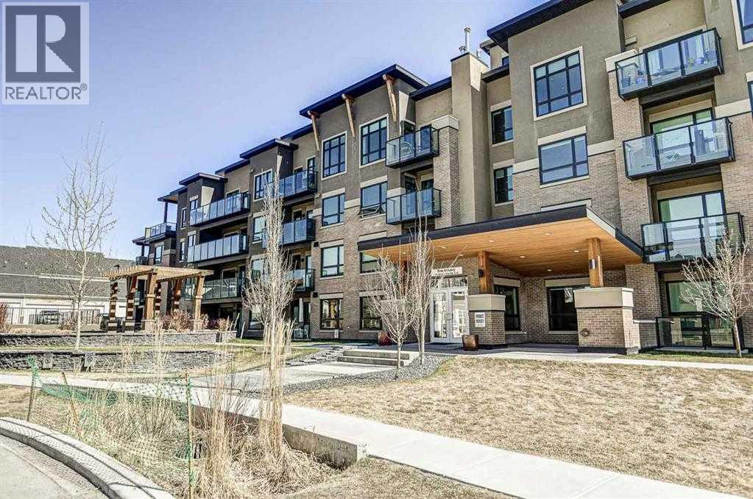
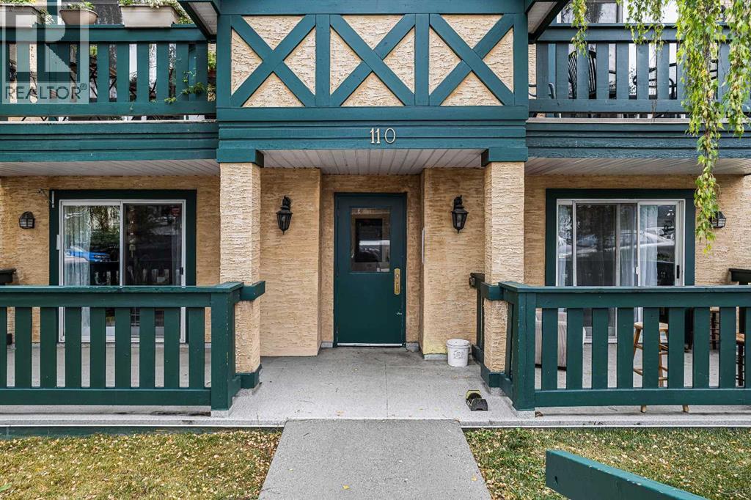
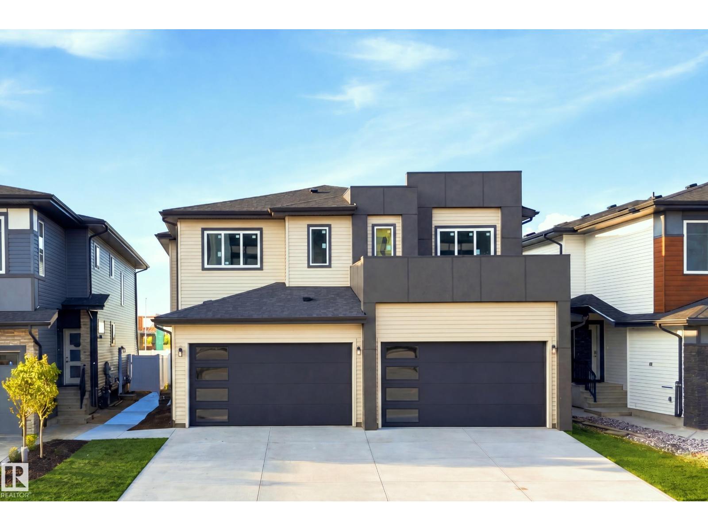
The Coimbra Building presents a rare opportunity to acquire a well-cared-for mixed-use asset in one of Ritchie’s most established and walkable communities. Positioned just minutes from Whyte Avenue, the property benefits from strong local demographics, steady foot traffic, and convenient access to transit and central Edmonton.The commercial component offers approximately 11,464 square feet of leasable area across both one- and two-storey sections. Originally constructed in 1967 with an expansion completed in 1990, the building has been consistently maintained and presents well, with no known significant deferred maintenance. The layout supports a variety of commercial uses and provides flexibility for future tenancy or repositioning.Complementing the commercial space is a separate 2.5-storey residential home on the property, configured with two updated suites. Improvements over time include upgraded windows, plumbing, electrical, and HVAC systems, supporting tenant comfort and operational reliability.The property is currently fully leased, providing immediate income stability. For investors or potential owner-users, the site also offers future optionality, with the ability to occupy space as leases transition while maintaining revenue from the existing tenancy mix.A well-located, income-producing asset offering a balance of stability, flexibility, and long-term potential in one of Edmonton’s most desirable urban communities. (id:51989)
Plan:2520972, Blk:22, Lot:2. Fully serviced industrial land• 1.00 ± acre lot• IM Zoning• Ready for immediate development• Build to suit options available• Lots are stripped and graded• Excellent geotechnical qualities• Leduc Business Park has high development standardsensuring long term integrity• Access to the High Load Corridor• Easy access to the Edmonton International Airport (id:51989)
The Property consists of a 2,900 square foot convenience store with an additional 1,893 square foot fuel canopy, situated on a 0.34-acre site. Zoned C3 “Commercial Corridor”, the Property benefits from strong visibility from Highway 60 and accessibility within Devon’s primary commercial node. Tenanted by DP Oil OP Ltd. o/a Petro-Canada, the fuel banner provides national brand recognition and consistent customer traffic. Strategically positioned along Highway 60, within Devon’s established retail corridor, the Property is surrounded by complementary commercial uses and benefits from steady local traffic and residential density in the immediate trade area. The site configuration supports efficient vehicular circulation and strong street presence, making it a key service-oriented destination within the community. (id:51989)
PRIME INVESTMENT OPPORTUNITY – 8.5% CAP RATE! Pelican Storage Facility offers an exceptional opportunity to acquire a fully leased, income-producing self-storage operation in Bonnyville. Situated on 4.74 acres, the secure, well-lit property features 64 storage units plus 30 Sea Cans, all within a fully fenced site with powered gate and convenient fob access. The sale includes the leasing management software for efficient day-to-day operations. Offering an attractive 8.5% capitalization rate, this turnkey investment provides strong current income with excellent long-term potential. An additional storage yard to the west is available for future expansion, creating an opportunity to increase storage capacity and revenue. A rare opportunity to acquire a well-established, fully occupied storage facility in the growing Lakeland market. (id:51989)
Prime Location High Visibility Excellent Accessibility. Now leasing 938n Sq. Ft Retail space on Jennifer Heilway in Spruce Grove. Neighbouring Tenants include: Tri Wellness Professional Building (GP Clinics), Aerial Gymnastics, Boston Pizza, Boardwalk Burgers & Fries, Tutti-Frutti, Subway, Barber Shop and Brooklyn Tomato. Great location. (id:51989)
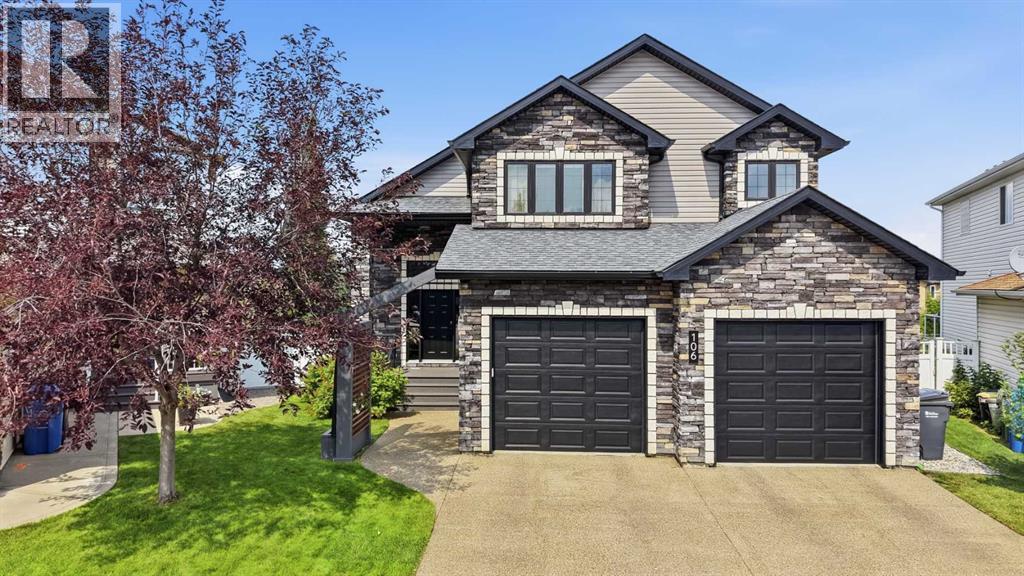
Backing onto green space and walking paths in Oaklands, this meticulously maintained, extensively upgraded and truly move-in-ready home offers generous living space, a walkout basement and an outdoor setting that sets it apart. The landscaped backyard is a highlight of the property, with mature trees providing privacy while maintaining the connection to the green space behind. Extensive landscaping and grading, a stamped concrete patio, upper and lower outdoor living areas, composite decking and outdoor blinds have created multiple spaces to enjoy the yard throughout the warmer months. Natural gas is available on the upper deck, while an indoor/outdoor Sonos sound system extends the entertaining space outside. A locally built outdoor sauna (approx. 2025) rounds out a backyard that has had considerable thought and investment put into it.Inside, the open layout is complemented by vaulted ceilings, a fireplace and plenty of natural light. Updated flooring, interior paint, kitchen tile and window coverings continue the level of care and finish throughout. The walkout basement provides substantial additional living space with direct access to the backyard, while in-floor heat adds another level of comfort. The home has also seen important mechanical updates, including central air conditioning (approx. 2019) and a hot water tank replaced in 2026.Set on a generous corner lot in an established Oaklands neighbourhood, the location puts parks, amenities and recreation close by, with green space and walking trails directly behind the property. With the improvements already completed, established landscaping and finished outdoor living spaces in place, this is a home you can move into and enjoy from day one. 106 Oaklands Crescent offers a combination of space, privacy, finish and location that is increasingly difficult to find in an established neighbourhood. (id:51989)
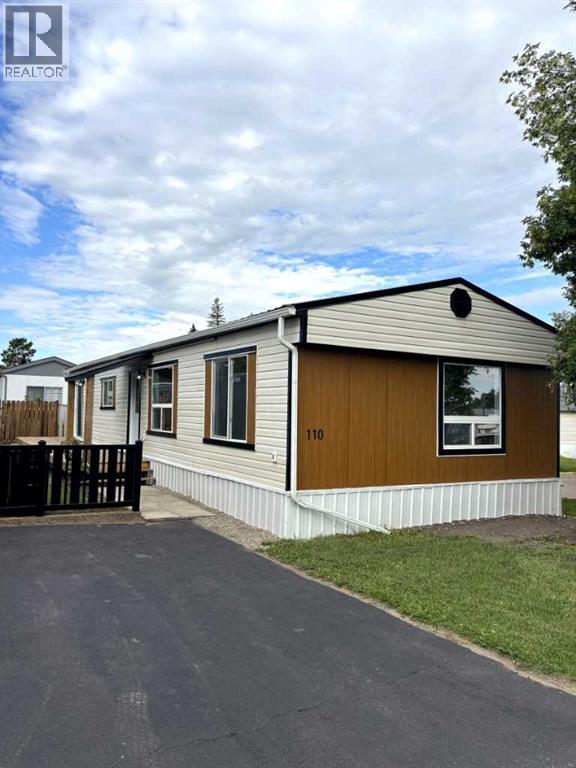
Completely renovated 3 bedroom, 1 bathroom mobile home in Mustang Estates. This property sits within walking distance to the G.H. Dawe Centre, schools, restaurants, coffee shops and grocery stores. This home has been renovated top to bottom, including new plumbing and electrical. The kitchen features tons of cabinets including pots & pans drawers plus a large island finished with quartz countertops and a stainless steel appliance package. The walls are all finished with drywall rather than typical wall panelling and the flooring has been updated to laminate throughout the home. Additional updates include a new metal roof, new windows, skirting, south facing deck and refreshed driveway. A beautiful property to call home. (id:51989)
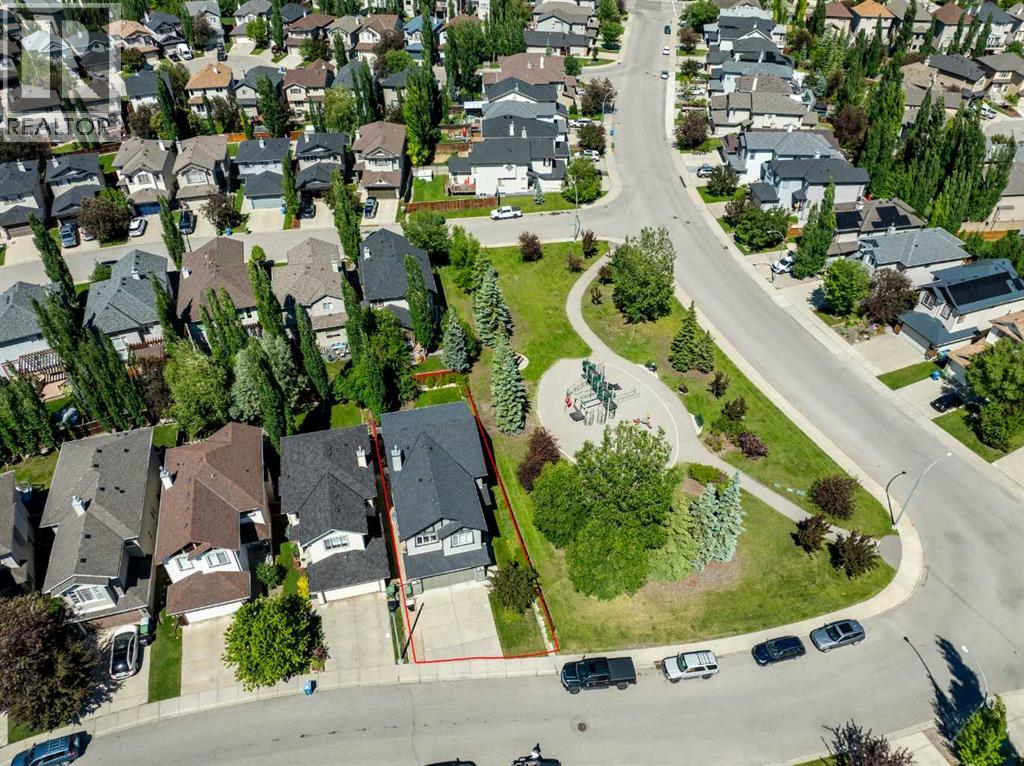
Nestled in the highly desirable northwest master-planned community of Tuscany, this exceptional two-story home offers the perfect blend of modern elegance and a rare, nature-filled location as it directly sides onto a lush neighborhood park. From the moment you step through the front door, the expansive main floor welcomes you with soaring 9-foot ceilings, sleek contemporary finishings, and a versatile flex room that functions beautifully as a private home office, formal dining room, or quiet library. Large, strategically placed windows frame tranquil, unobstructed views of the adjacent green space, flooding the open-concept living area and chef-inspired kitchen with natural light. This home was designed with family in mind from the rare 4 bedroom on the upper floors, the spacious kitchen, additional cabinetry, convenient pantry, adjacent eating nook and family room fully open for everyday connection & the ability to host large functions. Upstairs, the thoughtfully designed floor plan accommodates a rare and highly sought-after configuration of four spacious bedrooms on a single level, including a luxurious primary retreat. Elevating the upper level is a brilliant built-in desk area positioned perfectly to overlook the park, creating an inspiring, sunlit backdrop for remote work or evening study. Combining clean architectural lines and modern design with the ultimate luxury of having a beautiful park right outside your side yard, this property puts you at the heart of one of Calgary’s premier communities. Residents here enjoy exclusive access to the private Tuscany Club—complete with a gymnasium, tennis courts, a summer splash park, and an outdoor winter skating rink—while benefiting from top-rated local schools, breathtaking mountain views, and winding ravine pathways. With seamless commuting options via the community's dedicated LRT station and quick access to Stoney and Crowchild Trails, this home is an absolute dream for growing families seeking both sophisticat ed style and a vibrant outdoor lifestyle. (id:51989)
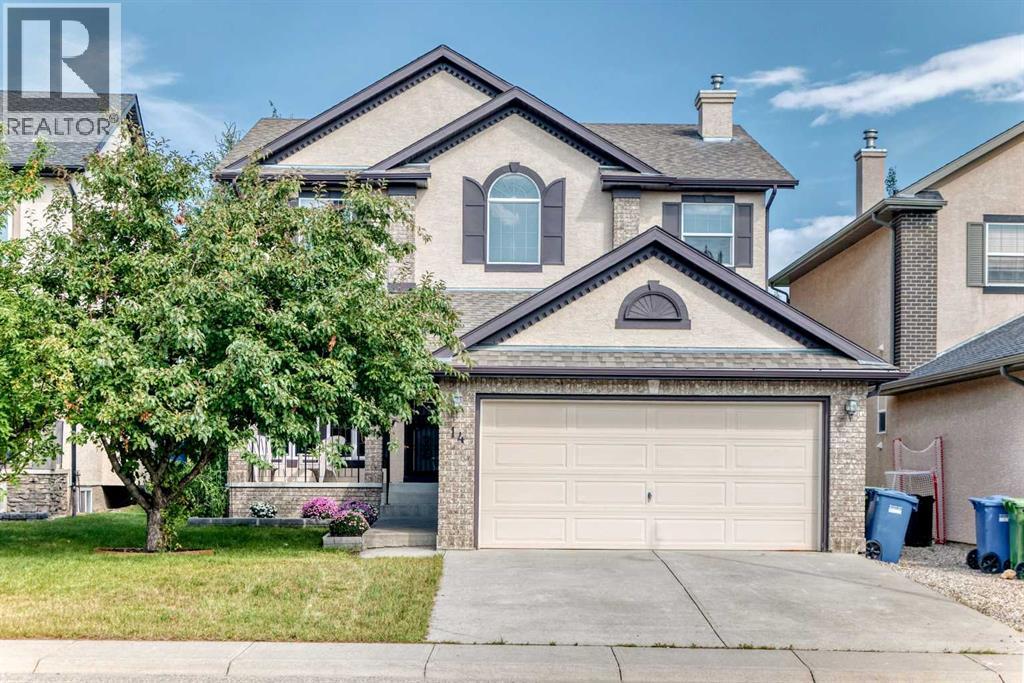
A rare green-space setting, remarkable school access and exceptional everyday walkability distinguish this beautifully maintained Springbank Hill home. Backing directly onto green space with no rear neighbours, the property offers a private outlook that is increasingly difficult to find. From the rear gate, a pathway leads directly to Griffith Woods School—approximately a one- to two-minute walk—while Ernest Manning High School, Westside Recreation Centre and the 69 Street LRT Station are also within walking distance.Located on a quiet interior street, this impressive two-storey residence offers 2,560 sq. ft. of RMS above-grade living space, three generous bedrooms, 2.5 bathrooms and an attached double garage.The bright, inviting interior is enhanced by 9-ft main-floor ceilings and a dramatic open-to-above design. A welcoming front living room offers an elegant space for guests, while the spacious rear great room is anchored by custom built-in cabinetry and a striking double-sided gas fireplace. The adjoining dining area overlooks the backyard and green space, creating a peaceful setting for both family meals and entertaining.The well-appointed kitchen combines style, storage and functionality with extensive cabinetry, a large custom island with seating, a walk-in pantry and a built-in vacuum kick pan. A private den with custom cabinetry provides an ideal home office or study. Main-floor laundry and hardwood and tile flooring throughout complete this highly functional, carpet-free level.Upstairs, each of the three spacious bedrooms has its own walk-in closet. The exceptional primary retreat features a vaulted ceiling, a large private reading or sitting area, an oversized walk-in closet with a built-in makeup desk and a luxurious five-piece ensuite with dual vanities, extensive cabinetry and a tiled shower with a built-in bench. Two additional bedrooms and a four-piece bathroom complete the carpet-free upper level.The 1,224 sq. ft. unfinished basement inclu des four windows and offers outstanding flexibility for future development, with ample space for additional bedrooms, recreation, fitness or entertainment areas, subject to municipal approval.Outside, the fully fenced, rectangular 5,102 sq. ft. lot provides privacy, usable yard space and uninterrupted green-space views. The full stucco exterior adds timeless curb appeal, while the exterior trim and rear deck have also been updated in recent years.Further highlights include custom built-ins in the great room and den, hardwood and tile staircases, a furnace replaced in 2024 and a hot water tank replaced in 2024.Offering an uncommon combination of green-space privacy, direct school access, generous living space and proximity to recreation and rapid transit, 14 Springborough Crescent SW is ideally suited to buyers seeking an elevated and highly convenient family lifestyle. (id:51989)
Welcome to this well maintained 3 bedroom, 2.5bathroom two-storey home in the desirable community of Wild Rose. The main floor offers an open living room with a gas fireplace and modern feature wall, a spacious kitchen and dining area, plus a convenient 2 piece bathroom. Upstairs, the primary bedroom features two full closets and a 4-piece ensuite, while the second and third bedrooms share another 4-piece bathroom. The basement level provides additional living space with a generous recreation room perfect for guests or family use. A double detached garage with alley access adds convenience. Close to all amenities, schools, meadows rec centre, new high school and easy access to whitemud & Anthony henday. (id:51989)
BUILD YOUR FUTURE IN VALLEYVIEW! Here’s an excellent opportunity to own a well-priced vacant lot in Valleyview, offering a great starting point for your next home. Zoned RG, this property is ready for you to bring in a home or build from the ground up. Enjoy added privacy with fencing already in place along the west side, saving you time and expense. Whether you’re looking to build your own home or move a home onto the property, this is a fantastic opportunity to secure an affordable piece of Valleyview and create something of your own. Priced to sell and ready for your plans! (id:51989)
~ BEAUTIFUL END UNIT TOWNHOUSE in HERITAGE VIEW ~ 3 BEDROOM PLUS DEN ~ 2.5 BATHS ~ SINGLE ATTACHED GARAGE with DRIVEWAY ~ PARTLY FINISHED BASEMENT ~ Located just steps to Hermitage Park close to Edmonton's River Valley ~ Perfect starter home or great for investment ~ As soon as you walk in, you are greeted by a large entrance with a built in computer desk and a built in bench with storage ~ The living room is bright and open plus there is a gas fireplace ~ The kitchen has tons of cabinets and counter space, a corner pantry, and patio doors out to the large freshly painted deck ~ Upstairs there are 3 bedrooms and a full bath ~ The basement is partially finished and a newly completed 3 piece bathroom located off of the partly finished den & closet ~ The location is amazing, quiet, and close to schools, parks and transit ~ The neighbourhood views from the rear deck is gorgeous ~ Recent upgrades include: New Roof (2025), New Hot Water Tank (2025), New Deck Boards (2025) ~ LRT just a short bus ride away ~ (id:51989)
Welcome to this spacious bi-level in Brintnell offering over 1,600 sq. ft. on a corner lot. The main floor has vaulted ceilings, a large living room with a gas fireplace, and a kitchen with a handy coffee bar. The primary bedroom features a walk-in closet and private ensuite, along with two additional bedrooms and a second full bathroom. Downstairs, there’s plenty of extra space with a large rec room, bar area, office, and an unfinished bathroom that’s ready for the final fixtures and toilet. Custom stone accents throughout the home add some character, and the newer hot water tank is another nice bonus. Outside, you’ll find a landscaped yard, hot tub, custom brick driveway, and double attached garage. There’s a good amount of space here for a family, entertaining, or just spreading out. The home is close to schools, parks, ponds, walking trails, shopping, transit, and Anthony Henday Drive. (id:51989)
Westmount High Street - Birdhouse by BOSS design - The attention to detail provides the perfect fusion between structural strength & architectural form in this architecturally one-of-a-kind home! The home seamlessly blends indoor/outdoor spaces capturing all elements of luxury – from the 2 floor balcony, luxury kitchen with butler pantry & the sun lounge (conservatory) connected to the kitchen. Flawless design covers every inch of this stunning home with 5 well-appointed bedrooms plus office, 3.5 baths, 2nd level sophisticated lounge with city views. The home encompasses just over 4657sqft of developed living space–over-sized triple detached garage (extra height for car lifts). Every finish was hand selected for a luxurious feel – from the iron work details to the floor to ceiling windows,custom millwork & cabinetry, superior lighting & plumbing fixtures - true luxury in YEG - boasting state-of-the-art finishes throughout. (id:51989)
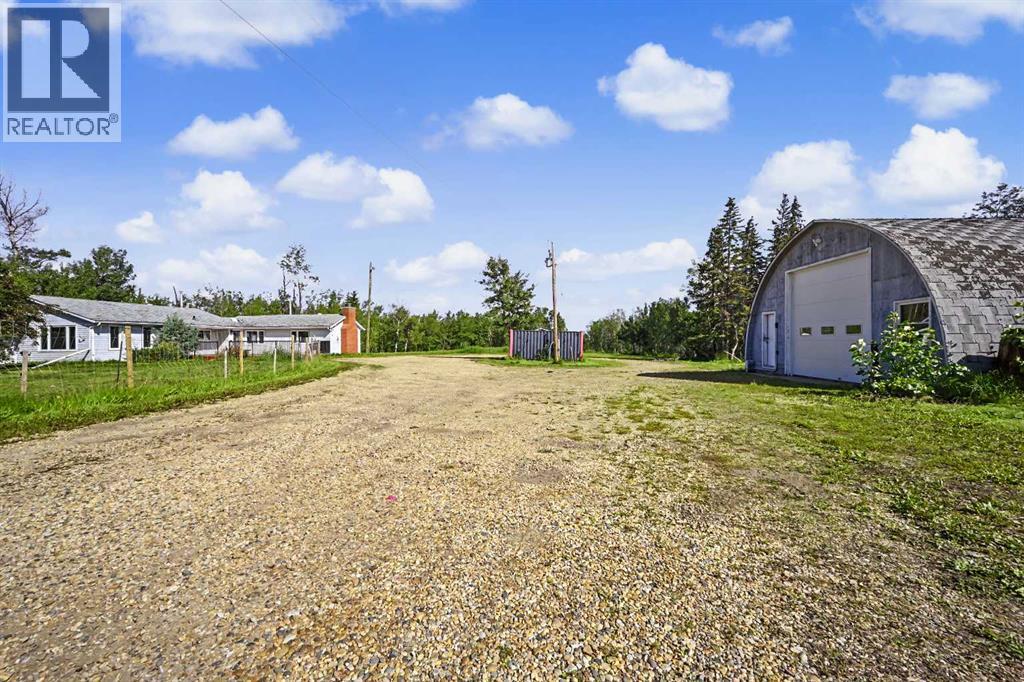
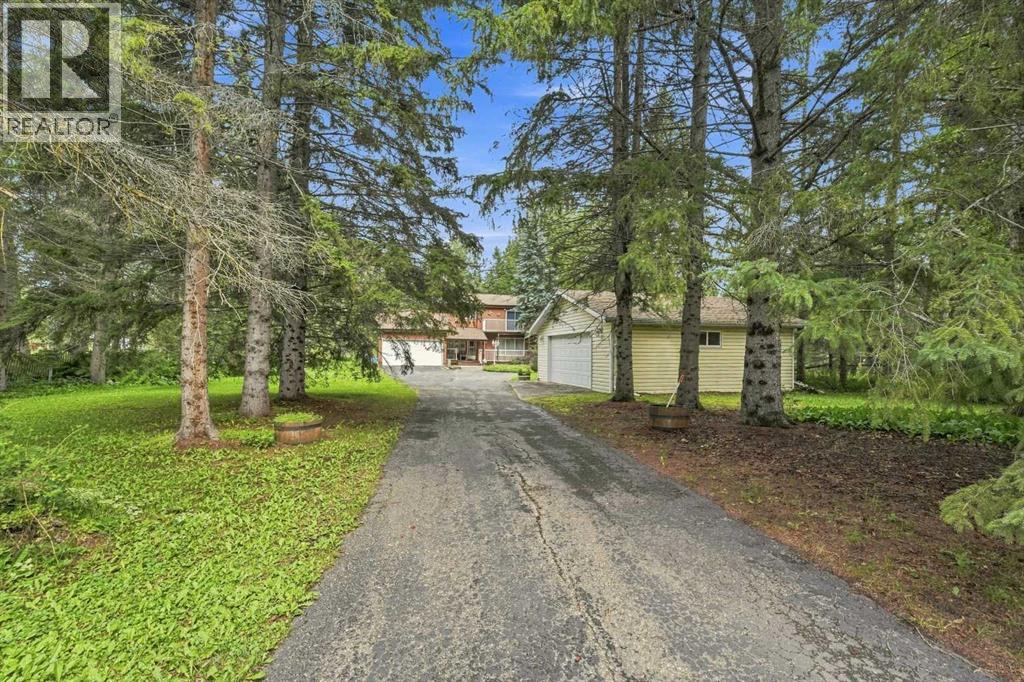
Welcome to this huge bungalow-style home offering an incredible amount of space, privacy, and functionality on a beautifully laid-out 10-acre property less than two miles from town with pavement all the way! The home has seen numerous major improvements within the last few years, including two furnaces, central air conditioning, all windows throughout the home, new appliances, and an updated kitchen with new sink. The main bathroom has also been refreshed with an updated tub/shower, while the bathroom and entryway feature hydronic in-floor heating for added comfort. Inside, the spacious layout offers plenty of room for the entire family, with laminate flooring throughout most of the home, a convenient walk-in pantry, and a large main bathroom complete with dual sinks. The generous living and dining areas provide plenty of space for entertaining, relaxing, and everyday family life. Step outside and enjoy the privacy this property has to offer. Mature tree coverage surrounds the property, providing excellent protection from the wind while creating a peaceful and private setting. In the center of the property is a huge open area with excellent potential for future development, expansion, or simply enjoying the space. The property also features an insulated Quonset shop with a concrete floor, perfect for vehicles, equipment, storage, hobbies, or a workshop. There is also one additional outbuilding for extra storage. Water storage is well planned with two 1,250-litre cisterns housed inside a powered, insulated sea can. One of the biggest advantages of this property is the 10 acres of land with A-1 zoning in the MD of Greenview. Owning this amount of land provides an incredible sense of space and privacy while giving you room to enjoy the outdoors, accommodate recreational toys and equipment, pursue your acreage lifestyle, and explore future possibilities that may be available under the applicable zoning regulations. With so much usable land surrounding the home, you have the freedom and flexibility that simply isn't possible with a typical residential property. The excellent site grading and overall property layout make this acreage exceptionally functional while leaving plenty of room for future possibilities. With a large driveway, abundant parking, mature trees, incredible open space, and room for kids, pets, equipment, and future plans, this property offers the kind of versatility that is becoming harder to find. A fantastic opportunity to enjoy the privacy, space, and flexibility of acreage living while remaining just minutes from town — all on 10 acres with A-1 zoning in the MD of Greenview. Come see everything this property has to offer! (id:51989)
Not your typical Lancaster Terrace townhouse! One of the largest in this pet-friendly complex at 1,293 sq ft, this 3 BED UP, 2 FULL BATH home offers a bright, updated interior, open-concept design & RARE 4-pc ENSUITE with jetted tub! The gorgeous kitchen & dining area features crisp white cabinetry, quartz counters, a large peninsula island, upgraded lighting & feature wall. The dramatic living room impresses with its soaring 2-storey ceiling, custom feature walls & easy access to the patio. The smart main floor even includes custom concealed laundry, storage & mechanical areas! Lovely vinyl plank flooring flows throughout. Enjoy your fully fenced patio with storage shed plus one covered parking stall. New sidewalks are underway throughout the neighborhood! Close to schools, playgrounds, splash & skate parks, rec centre, YMCA & transit, with quick access to the Henday, Yellowhead & future LRT. Spacious, stylish & full of personality! (id:51989)
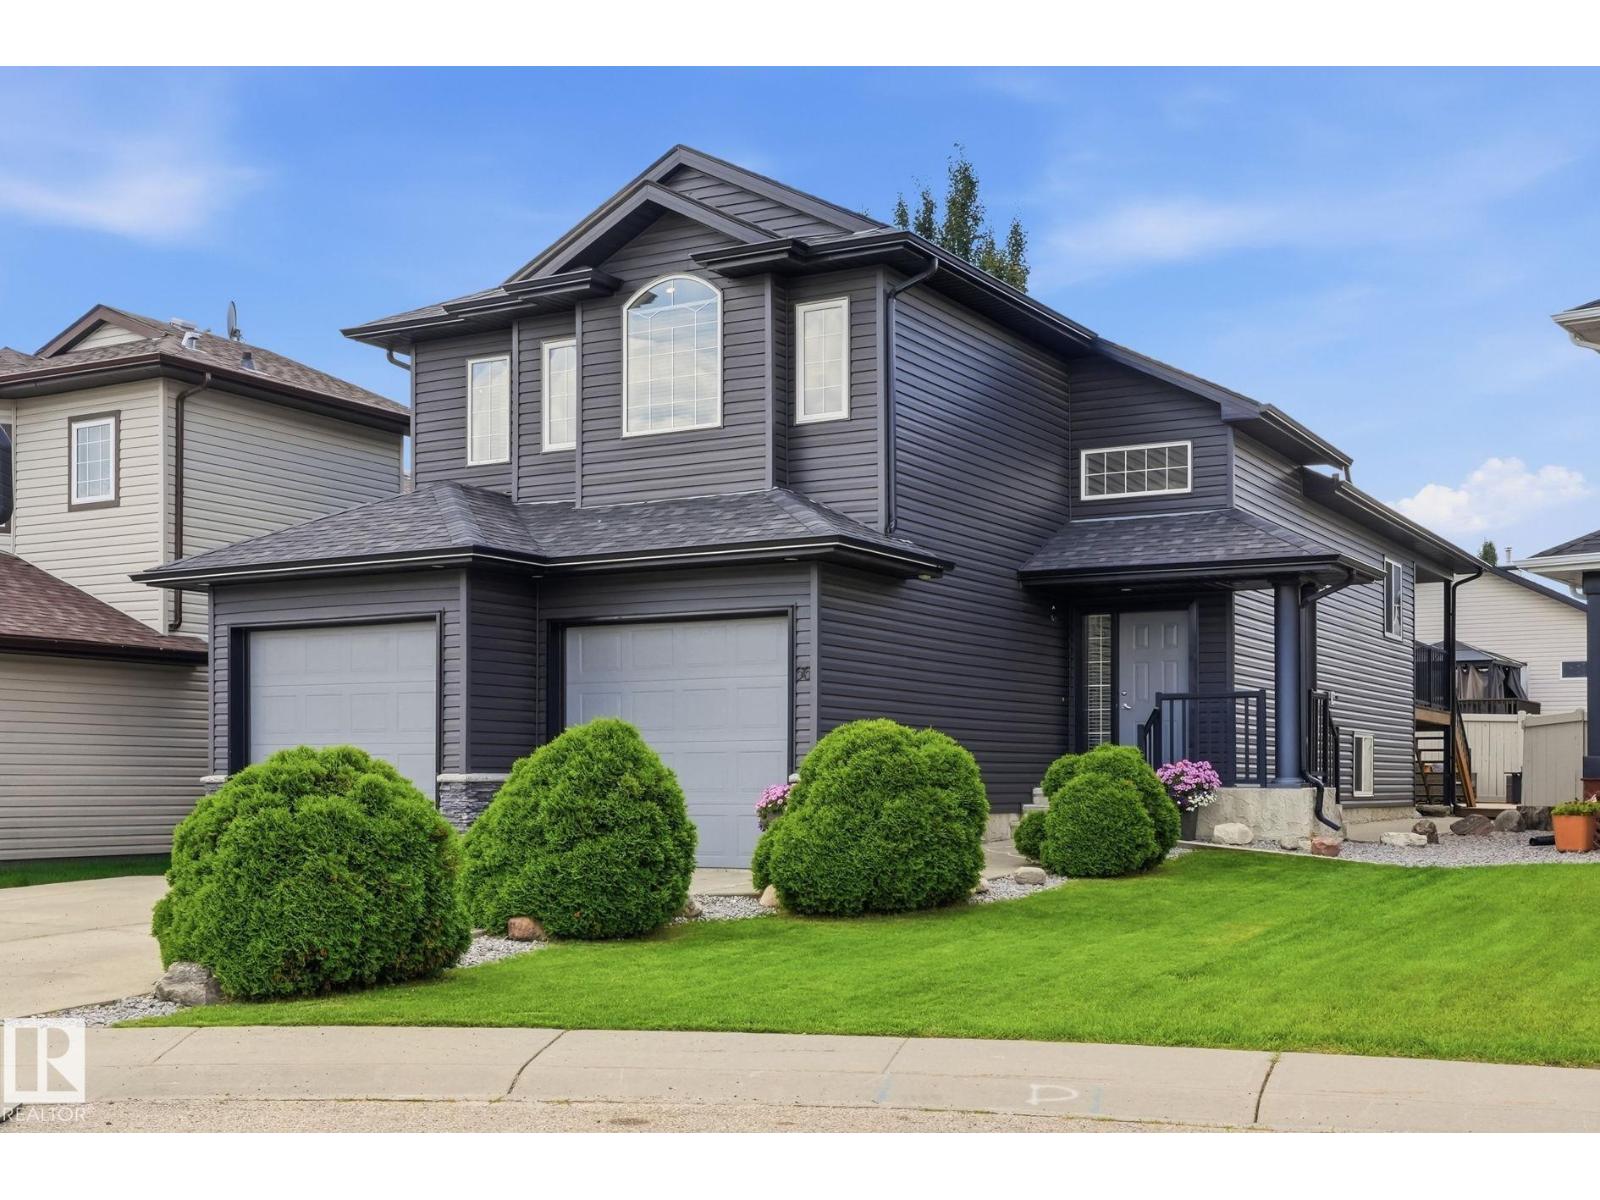
*OPEN HOUSE: SUNDAY, AUGUST 23 2PM – 4PM*This impeccably maintained home offers a rare chance to enjoy the benefits of a newer home without the construction wait or list of finishing projects. Thoughtful upgrades from top to bottom and truly turn-key, it combines 4 beds, developed basement, double garage—all on an exceptional park fronting lot. Clean architecture and a crisp white/grey exterior establish modern curb appeal. Directly across the road, vibrant greenspace features picnic tables, BBQs & a playground, creating a natural extension of the home. Step inside and notice 9’ ceilings, contemporary white walls, rich wood tones & luxury vinyl plank flooring spanning the main floor. The open layout is thoughtfully organized around the kitchen, which separates the living room at the front from the dining room at the back. From the living room, large windows frame the park beyond while maintaining a conversational seating area connected to the kitchen for everyday living & entertaining. The upgraded kitchen is both stylish and functional, featuring floor-to-ceiling cabinetry, soft-close doors & drawers, white quartz counters, Silgranite sink, Bosch dishwasher, built-in microwave, gas range, chimney hood fan & a generously sized island with seating for four. A sleek horizontal window adds natural light while maintaining privacy. Just beyond, a utility hallway is positioned outside main sightlines, with an enclosed pantry & coffee bar leading into the mudroom & back entry. Complete with a coat closet & drop zone, the mudroom provides a practical landing place for everyday essentials while maintaining a clean connection to the back door & detached double garage. The spacious dining room sits beside the kitchen, with patio doors opening onto the full-width deck spanning the entire rear of the home. Accessible from both the dining room & back entry, the expansive deck overlooks the landscaped backyard. A tucked-away powder room between the main floor & basement completes the level. Upstairs, elegant railing & contemporary lighting continue the refined aesthetic. The primary bedroom captures picturesque park views through the front windows and features soaring vaulted ceilings, a large walk-in closet with custom built-ins & 5-pce ensuite. Upper floor laundry, 2 additional bedrooms & a 4-pce bathroom with stone counters & full-height shower tile make for a perfect family layout. A fully developed basement adds flexibility with a TV/media area, flex nook for an office, craft space or play area, 4th bedroom, 4-pce bathroom with stone counters & ample storage. It’s the thoughtful details throughout that make this home move-in ready: front & rear landscaping, window coverings, 175-amp electrical service, automatic blinds (main floor), paved back alley & A/C (recently serviced). For extra peace of mind, Alberta New Home Warranty remains in place for applicable building envelope & structural coverage. Book your private showing or view the virtual tour today! (id:51989)
ATTENTION INVESTORS and BUILDERS! Redevelopment opportunity on this 46 X140 CORNER 598.755 M lot. in this CHARACTER-FILLED gem in the MATURE AND TREE-LINED community of Prince Charles. Potential for 7 units (8th unit with a variance, no guarantees) Perfect for an investor eyeing REDEVELOPMENT in a community PRIMED FOR GROWTH and strong rental demand, this property delivers. With QUICK ACCESS to downtown, transit, schools, and amenities, the location is as strategic as it is serene. A RARE BLEND of character, INCOME POTENTIAL, and LONG-TERM UPSIDE, don't miss your chance! Note: Property “sold as-is. (id:51989)
Welcome to a home with good bones, a great layout, and plenty of room to make it your own. This engineer-designed home has been thoughtfully cared for over the years and offers a functional floor plan with 4 bedrooms (3 up and 1 down), 2 bathrooms, a large den (future theatre room?), and a spacious lower-level family room. While much of the home's original character remains, several of the important updates have already been taken care of, including relatively newer mechanical systems and roofing. Outside, the oversized heated garage offers excellent workspace and storage, while a sturdy cinder block shed and covered patio add even more functionality to the backyard. Parking is abundant, with a double parking pad off the rear lane plus an extra-long front driveway with room for an RV or additional vehicles. Central A/C, Peka roll shutters on the front window, and a separate entrance round out the package. Comfortable, solid, and full of potential, this is the kind of home you can settle into now and update over time—making it entirely your own. (id:51989)
Welcome to this amazing house with everything you need! Like new in and out, WALKOUT BASEMENT, BACKS ON A LAKE, beautiful finishing, and great space. Main floor has a lovely open concept with stylish touches. Upstairs you get 4 Bedrooms: a spacious bonus room, great size main bedroom with an en-suite washroom, 3 other bedrooms, and another full washroom. The unfinished walkout basement is waiting for you to add your wonderful touch. Your house also has a double attached garage to keep your cars safe in the cold winter. Outside you get the amazing lake view with wonderful landscaping. Come see this house and make it your home today. (id:51989)
Beautifully maintained bungalow in York with a LEGAL BASEMENT SUITE! This move in ready home offers an excellent opportunity for homeowners and investors alike, with 2 newer kitchens, 2 newer bathrooms, 2 furnaces and 2 hot water tanks. The bright main floor features attractive vinyl plank flooring throughout the living areas, with cozy carpet in the bedrooms for warmth underfoot. Downstairs, the legal suite is finished with durable laminate flooring and offers comfortable, functional living space. A common laundry area conveniently serves both levels. Outside, enjoy a generous 50 ft by 120 ft lot with plenty of yard space plus a double detached garage. A beautifully cared for property with the flexibility of a legal suite means you can live upstairs and enjoy additional income below, accommodate extended family, or add a solid turn key property to your investment portfolio. Ideally located with plenty of shopping and amenities nearby, plus quick access to major roadways for an easy commute. (id:51989)
Welcome to your new home! This beautiful 5 bedroom, 3 bathroom bungalow offers you plenty of space, comfort and amazing possibilities with 3 bedrooms upstairs and 2 bedrooms downstairs. The recently upgraded kitchen and deck adds a fresh touch to your daily routines, while the double attached garage provides the space you’ll need for parking and storage.This property is placed on a huge lot and is ready for you to bring fun to your backyard dreams! With underground irrigation and a massive 2 tier deck, this is perfect for entertaining, relaxing and enjoying the beautiful days ahead!Located on a dead end street, you can enjoy the peace and quiet as well as privacy of minimal traffic while still having room for the family. Close by is a school, a family water park as well as many walking paths to enjoy on your family time. This home also has updated triple pane windows as well as A/C within the last two years, giving you energy efficiency and chill times when the summer gets a little hot.With its generous living space, recent upgrades, perfect lot and peaceful location, this is an opportunity you do not want to miss out on!Call your favourite realtor and book your private viewing today! (id:51989)
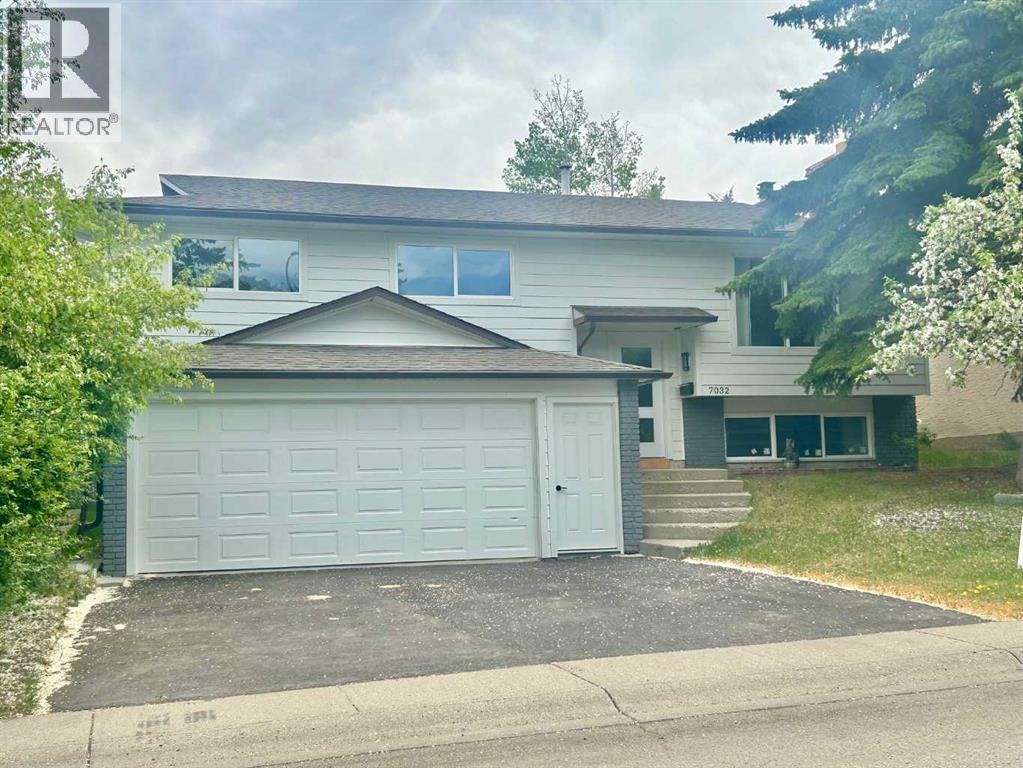
Welcome 7032 78 street NW, newly renovated 5-bedroom, 3-bathroom bi-level in sought-after community of Silver Springs NW. Offering 2,700 sq ft of upgraded living space this home is above average size in the area. Highlights include brand new windows, doors, kitchen, bathrooms, flooring, lighting, roof (2023), furnace, HWT, gutters, Hardie board, and asphalt driveway.The open-concept main floor features high ceilings, custom glass railing, marble tile entry, and a sunlit, spacious living room. The modern kitchen showcases an oversized 5x8 quartz island, new Frigidaire appliances, and custom cabinetry. The primary suite includes dual closets and a 3pc ensuite, while two additional large bedrooms share a 5pc bath.The bright lower level, with direct access to the attached oversized double garage, offers a spacious rec room with fireplace & wet bar, additional two bright bedrooms, a 3pc bath, and new Midea washer/dryer.Set on a large lot (including RV parking pad) and friendly, quiet street. Walking distance to schools, parks, transit, and Crowfoot amenities — this home is quick possession and move-in ready and a rare find. (id:51989)
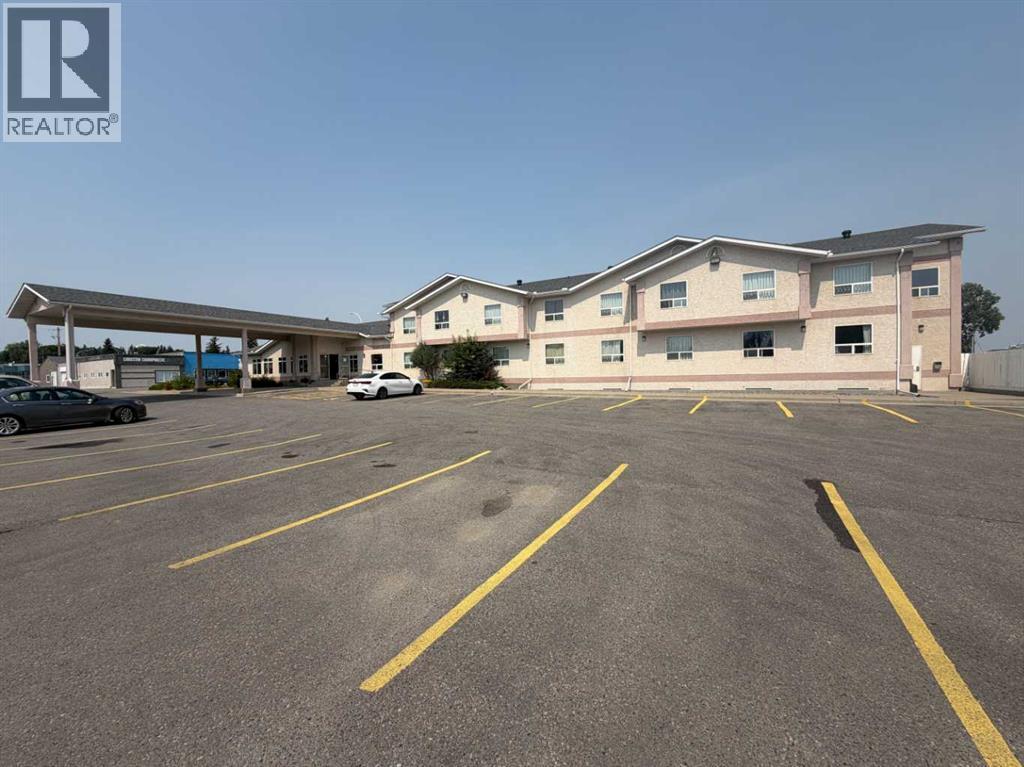
42 room Hotel in Prime location on Main St/ Hwy 2 in Cardston Alberta has been operated by the same owners since 1997. With onsite pool, tanning bed, and clean comfortable accommodation with A&W the serves breakfast next door- the The South Country Inn is the best option for travels to stay in Cardston. This Highly efficient hotel has a state of the art heating and cooling system that uses ground water to cool the building and boilers and heat exchangers to heat the pool and the building to cut down on heating costs. With new Hospital and other commercial construction projects being announced to be built in Cardston there is a huge need for accommodation for workers which makes the future revenue for this hotel very attractive. Call a realtor today to get more info about the revenue and potential of this great hotel opportunity. There is 21876 sq feet above grade and 30,573 sq feet total including all 3 levels. (id:51989)
Welcome to 25 Parkland Drive in the Summer Village of Parkland Beach at Gull Lake—a warm and inviting lake-area home set on a generous, mature lot offering the privacy, space and natural surroundings buyers look for in an established lake community. Inside, natural wood walls, plenty of natural light and a fireplace in the family room create a cozy, welcoming atmosphere, with a layout well suited to everyday living and entertaining family and friends.The property backs onto a peaceful green space, providing added privacy and a beautiful natural backdrop to the large backyard—perfect for outdoor gatherings, relaxing around the fire or simply enjoying the surroundings. After a day at the lake, head downstairs to relax and rejuvenate in your own steam room, and when it comes to storage, this property delivers with two garages—plenty of room for vehicles, boats, watercraft and all your lake toys! Best of all, you’re just a couple-minute walk to Gull Lake, making it easy to enjoy the beach, boating, fishing and everything the lake lifestyle has to offer.More than simply a seasonal cabin, this property offers the flexibility to be enjoyed as a full-time residence, weekend getaway or family recreational retreat—a wonderful opportunity to experience Gull Lake living in every season. (id:51989)
*** 94 Arbour Wood Mews NW *** Totally upgraded 2-storey in desired community - Arbour Lake . Very convenient location , easy access to Crowchild Tr / Stoney Tr . Walk to school and playground , walk to C-train station . Walking distance to Crowfoot shopping center with Safeway , coffee shop and bank branches . This 1,456 sq. ft. home has been beautifully upgraded throughout. 3 bedrooms and 2.5 bathrooms . Highlights include a brand-new kitchen featuring brand new cabinets, modern appliances, and quartz countertops, along with brand new flooring, fresh paint , and updated LED lighting . The main level layout features both a front living room and a cozy rear family room with a gas fireplace . The spacious roomy primary bedroom includes a private 3pc en-suite bathroom , 2nd and 3rd bedrooms share the main 4pc bathroom with brand new quartz top too . Step outside to a detached double-car garage in the backyard . The unspoiled basement is waiting for your personal design . This home offers exceptional living inside and out. , Best for a first time buyer or investor , Price to sell , Won't last , Call your agent today ! (id:51989)
Welcome to your dream home in the heart of vibrant Hillhurst, set on a rare 25x135ft lot with an extra-deep backyard, just a short stroll from Kensington’s charming shops and restaurants, and mere minutes by foot or car to downtown Calgary, the serene River pathways, lush Riley Park, top-rated Queen Elizabeth Schools, Bowview Swimming Pool, and the lively West Hillhurst and Hillhurst Sunnyside Community Associations (rink, courts, playing fields, farmer’s market, daycare, after-school care, and more). This meticulously updated detached two-storey home radiates warmth and elegance, boasting stunning curb appeal with vibrant Gemstone lights (2024) illuminating the front facade, back of the house, and garage to beautifully light up the yard, complemented by a charming front veranda perfect for morning coffee or evening relaxation. Inside, the sun-drenched open-concept main floor, adorned with rich oak hardwood flooring (2017) and stylish Hunter Douglas banded shades (2023) throughout, features a gourmet kitchen with new quartz countertops (2024), a Miele dishwasher (2021), refrigerator (2026), and an induction stove (2023), flowing into a cozy living area with a gas fireplace and double doors opening to a stunning west-facing backyard oasis. The expansive deck, ideal for entertaining or quiet evenings, is complemented by professionally designed concrete walkways, a majestic mature tree, and thriving fruit bushes, all enhanced by a power awning with a new motor (2025). The upper level, also featuring oak hardwood flooring, invites relaxation with a spacious primary suite boasting a luxurious 5-piece ensuite, two additional bedrooms, and a 4-piece Jack-and-Jill bathroom. The finished basement offers a versatile recreation room with ceiling surround sound, a fourth bedroom, and a spa-like bathroom with a custom-tiled steam shower. Modern comforts abound with a Lennox furnace and PureAir system (2024), Nu-Air HRV, central A/C, tankless hot water, a radon mitigation system (2019), and an updated sump pump (2024). Move-in ready, this Hillhurst treasure blends timeless sophistication with the ease of urban living, inviting you to create lasting memories in a community brimming with charm. (id:51989)
Welcome to Graydon Hill! This beautifully maintained end-unit townhome offers the perfect blend of space, convenience, and natural surroundings. Featuring 3+1 on main bedrooms, 2.5 bathrooms, and a double attached garage, this modern 3-storey home provides flexible living options with a main-floor bedroom ideal for a home office, guest room, or workout space. The bright and open-concept main level is designed for comfortable living and entertaining, while large windows throughout allow for plenty of natural light. Enjoy the privacy of an end unit and the peaceful setting surrounded by walking trails and a nature reserve. Conveniently located just minutes from Anthony Henday Drive, Edmonton International Airport, shopping, schools, parks, and golf, including a driving range directly across the street. Whether you're a first-time buyer, investor, or looking to downsize without compromise, this move-in-ready home offers exceptional value in one of Southwest Edmonton's growing communities. (id:51989)
OPPORTUNITY KNOCKS IN OTTEWELL! If you’ve been looking for a home where you can renovate, add value and make it your own, or fix n flip, this could be the one. Priced well below assessed value, this 2 storey home offers a traditional layout with 3 bedrooms and a full bathroom upstairs. The main floor features a spacious living room with a stone faced corner fireplace (non-operational) plus sliding patio doors leading to a large rear deck. Outside you’ll find an attached carport, a good sized yard and plenty of mature trees. The basement is unfinished and ready for future development. This home needs substantial TLC inside and out but offers plenty of potential to transform it by improving the interior, landscaping and curb appeal to complement the surrounding homes. Located in desirable Ottewell close to schools and neighbourhood amenities. Bring your ideas and unlock the potential! (id:51989)
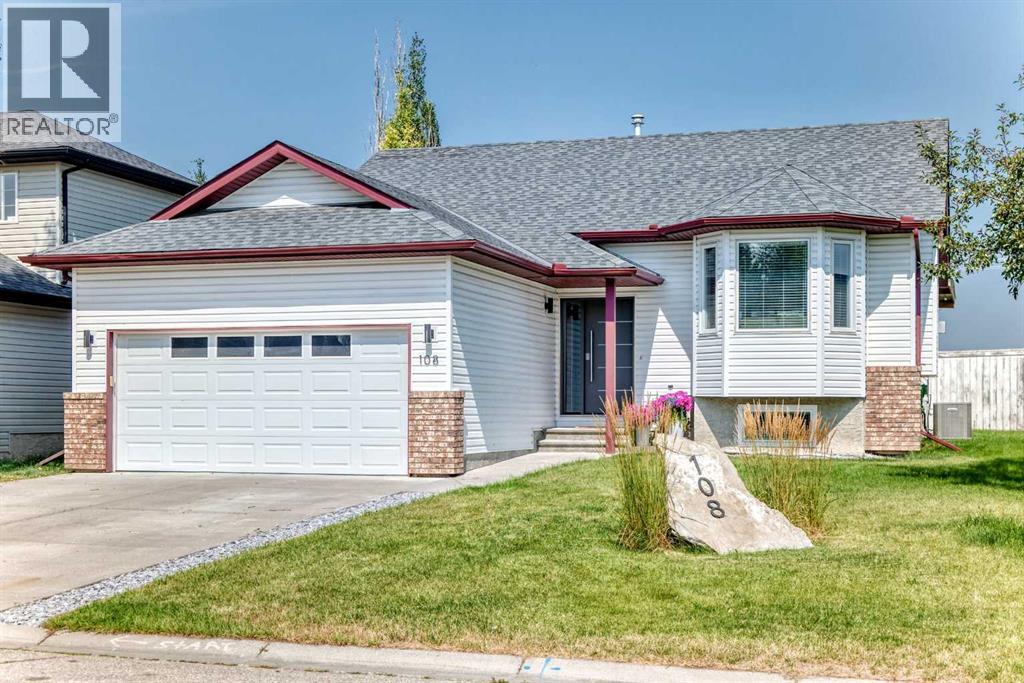
Welcome to 66 Willowby Close in Stony Plain! Tucked into a quiet cul-de-sac, this sharp 2008 bi-level makes a fantastic first impression with its beautifully updated exterior, completed in 2019. Inside, you’ll love the bright, open-concept layout designed for comfortable everyday living and entertaining. The main level features 3 bedrooms, with a 4th bedroom downstairs and plenty of space to easily add a 5th if needed. Step outside to the fully fenced backyard and enjoy the lower deck—perfect for summer BBQs, entertaining friends, or simply relaxing at the end of the day. Parking is no problem with a driveway that accommodates up to 3 vehicles, plenty of additional parking in the area, and an oversized garage offering even more space. Bright, spacious, and tucked into a great location, this home offers the room and flexibility to grow with you! (id:51989)
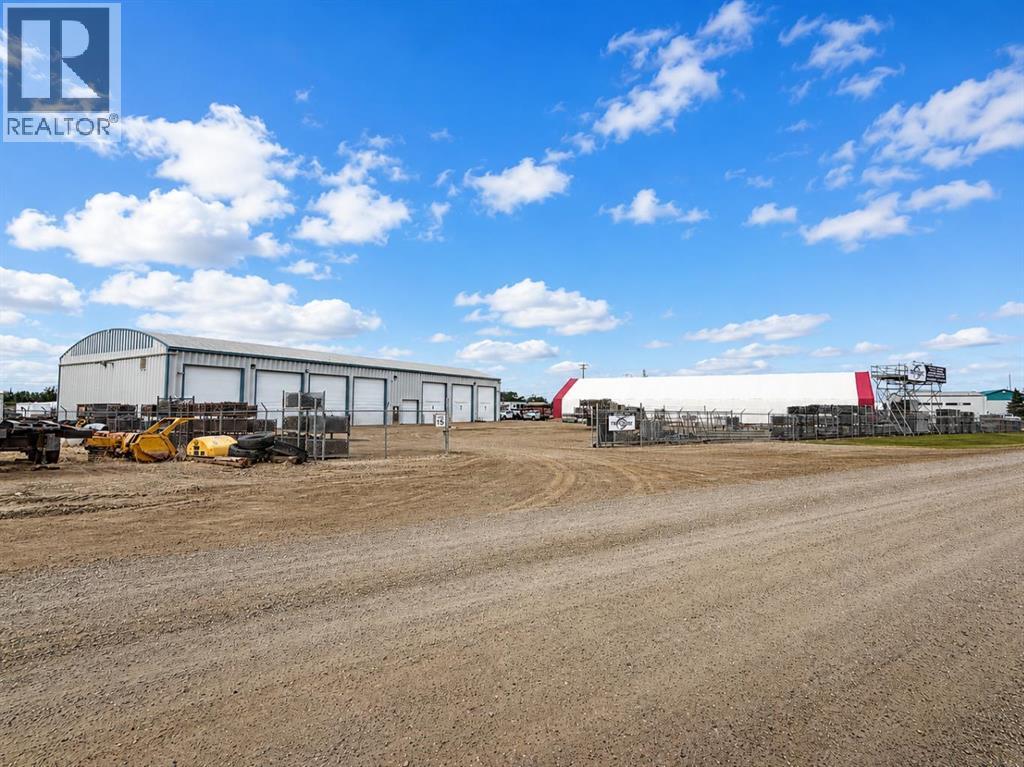
Located In Kuusamo Industrial Park, this 11,200 Sf standalone building is available for sale. There is 1,168 SF of office space with a reception area, private offices, a staff lunch room, two washrooms, and multiple storage areas. The wide-open shop is 10,032 SF with 22' ceiling, 600 AMP power, and multiple overhead doors (16' - 18' high). There is a 7,500 SF cold storage Quonset on site. The building sits on 2.99 acres and the yard is graveled, fully fenced, and offers direct exposure to Highway 11. The property is also available for lease. (id:51989)
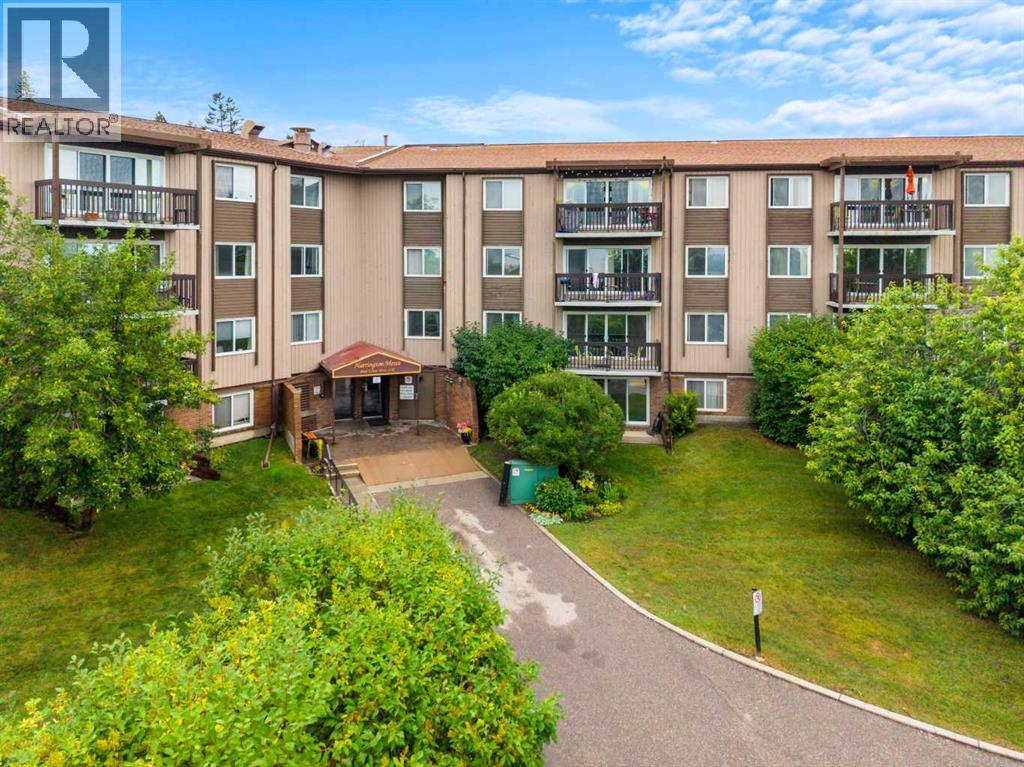
Welcome to Hays Farm—where space, convenience, and an incredible list of amenities come together in one of Calgary’s most established and mature communities. This second-floor, 2-bedroom, 1.5-bathroom condo offers an impressive 1,031 sq. ft. of functional living space. Inside, you’ll appreciate just how spacious and bright this home feels, with two exceptionally generous bedrooms offering flexibility for guests or even a home office. The primary bedroom features a private 2-piece ensuite, while an additional 4-piece bathroom serves the rest of the home. The kitchen is equipped with stainless steel appliances, and plenty of storage, while in-suite laundry adds everyday convenience. You'll appreciate how warm and inviting the open living and dining areas of the home are. Enjoy your morning coffee or unwind at the end of the day on the east-facing balcony, where you can take in the views and enjoy the morning sun. The unit also includes an assigned parking stall with a plug-in and an assigned storage locker and bicycle storage in a secured storage shed. Life at Hays Farm comes with an impressive collection of amenities. Spend the summer by the outdoor pool, relax in the sauna, host friends in the party room or take advantage of the tennis courts and beautifully landscaped grounds with walking paths throughout the complex. Additional conveniences include a common laundry room on the second floor, visitor parking, and an additional secured storage space on the third floor with manager-assisted access. This well-managed and maintained complex is ideally located close to Chinook Centre, Glenmore Landing, schools, Heritage Park, the Glenmore Reservoir, and the LRT, with downtown Calgary just a short commute away. With its generous living space, oversized bedrooms, extensive amenities, and convenient Haysboro location, this home offers a comfortable space to call home with plenty of room to make it your own! (id:51989)
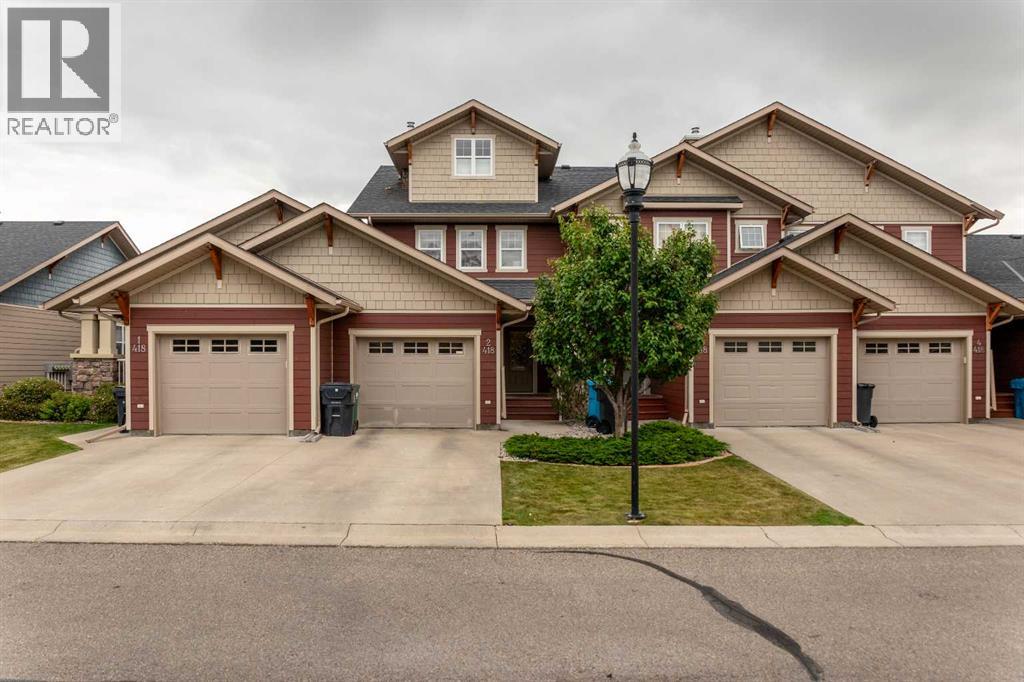
Welcome to this spacious three-storey townhome in the desirable Southgate community, ideally located steps from Couleecreek Park and pond while keeping shopping, restaurants, Costco, Superstore, and everyday amenities just minutes away. The main level offers a functional open-concept layout with kitchen, dining and living areas, a convenient half bath, access to the back deck and patio area, and an attached heated single garage. The next level features two bedrooms, a full bathroom, and a thoughtfully designed additional living space with built-in features—perfect for relaxing, working from home, or creating a cozy family room. The entire top floor is dedicated to the primary retreat, featuring a generously sized bedroom, walk-through closet with conveniently located laundry, and a spacious 5-piece ensuite complete with a jetted tub and separate shower. Downstairs, the lower level provides additional flex space with potential to create another bedroom space, along with plenty of storage. Enjoy the added convenience of condo living and exterior maintenance, giving you more time to enjoy the surrounding parks, pathways, pond, and everything this sought-after South Lethbridge location has to offer. Additional updates include a fridge and microwave replaced in 2025, hot water tank in 2020, stove in 2018, and an electric heater in the garage! (id:51989)
This fully renovated three-bedroom townhome offers a bright, welcoming, and functional living space ideal for comfortable everyday living. The open-concept dining and living area features large windows that fill the home with natural light and overlook a private, fenced yard, creating a great space for relaxing or entertaining. New vinyl plank flooring throughout provides a fresh, modern look with easy maintenance. The kitchen offers ample workspace and a spacious pantry for added storage. The basement provides additional storage along with a finished bonus room that can serve as a home office, recreation room, guest space, or hobby area. A dedicated parking pad is conveniently located directly in front of the entrance. The home is ideally situated near schools, shopping, the library, public transit, parks, and the river valley park system, with access to swimming, tennis, golf, and hiking. Enjoy quick access to the Yellowhead, Victoria Trail, and Anthony Henday routes. Monthly fees are $261.10 (id:51989)
Welcome to this well-maintained two-storey home offering 1,639 sq. ft. of comfortable living space in the heart of Evanston. The functional, open-concept main floor creates an inviting atmosphere for daily living and easy entertaining. Bright living areas are highlighted by a cozy gas fireplace in the living room, complementing a combination of low-maintenance laminate and carpet flooring. The spacious kitchen centers around a functional middle island with seating, ample cabinetry, and an adjoining dining space that flows seamlessly into the main living area.Upstairs, the layout is thoughtfully designed for family comfort, featuring a versatile bonus room that serves as an ideal second living space, home office, or media area. The expansive primary suite includes a private 4-piece ensuite bathroom, accompanied by two additional well-sized bedrooms and a full 4-piece main bath to serve the rest of the upper level.Outdoors, step onto the back deck to enjoy outdoor dining and summer relaxing in the yard. Complete with a double attached garage for secure parking and climate protection, along with a newly updated roofing, siding, and eavestrough adding peace of mind for years to come. The unfinished lower level presents an exceptional opportunity to customize and build out additional space tailored to your future needs. Conveniently located near local schools, extensive pathway systems, neighbourhood shopping centres, and easy access to Stoney Trail. (id:51989)
PIE-SHAPED LOT IN KESWICK! Designed with growing, multi-generational & extended families in mind, this impressive home offers over 3,670 sq. ft. of developed living space with 6 bedrooms & 3.5 bathrooms. A main-floor bedroom provides added flexibility for parents, guests or a home office, while the huge bonus room creates the perfect family gathering space. The kitchen features quartz countertops, stainless steel appliances, a generous pantry, ample cabinetry & storage. Upstairs, enjoy spacious bedrooms and a primary retreat with a 5-piece ensuite. The fully finished permitted basement adds 2 bedrooms, a recreation area & full bath. Outside, the landscaped pie-shaped yard offers a glass-railed deck, patio, pet area & custom children's playhouse. Complete with central A/C, new hot water tank (2026), double attached garage & a quiet crescent location near parks, trails, schools, shopping & amenities. (id:51989)
Rare bespoke character home in the heart of coveted Elbow Park, thoughtfully renovated while preserving the craftsmanship and architectural details of this exceptional residence. The main floor was completely gutted and reimagined in 2012, creating a warm, inviting layout designed for both everyday family living and entertaining. The original wood burning fireplace provides a striking focal point, while the gourmet kitchen flows naturally into a beautiful breakfast nook. Original architectural details blend seamlessly with modern finishes and an abundance of natural light. Upstairs, the second floor retains the home’s original narrow oak strip hardwood floors and timeless heritage detailing. Two bedrooms provide excellent flexibility, including one with a private balcony. The completely renovated primary suite is a luxurious retreat, featuring generous built in storage and an exquisite ensuite finished with beautiful basket weave marble detailing and refined contemporary finishes. The fully finished third floor attic is a true showstopper. Bathed in natural light through beautiful dormer windows, this exceptional space features dramatic ceilings, full air conditioning, and an abundance of custom built ins. Whether envisioned as a private sanctuary, sophisticated home office, creative studio, reading room, or additional family retreat, the attic offers an extraordinary sense of space and privacy. The lower level adds even more versatility with a gym area, laundry, full bathroom, and built in Murphy bed, creating an ideal space for teenagers, guests, or extended family. The home retains its original steam boiler system and classic cast iron radiators, adding to the authentic character and quality of this remarkable residence. Outside, a private west facing backyard provides an exceptional setting for year round enjoyment, with a massive new Italian stamped concrete patio and walkway, new sauna, new hot tub, and covered garage overhang featuring a wood burning fireplac e and Bromic infrared heaters. The fully irrigated front yard is beautifully landscaped with mature perennials and espaliered Honeycrisp apple trees. Above the brand new double garage is Elbow Park’s only carriage house, a bright 630 sq. ft. legal one bedroom suite with heat pump and A/C, vinyl flooring, and stainless steel appliances. Perfect for extended family, a nanny, guests, or income potential. An extraordinary offering in one of Calgary’s most sought after communities, combining historic craftsmanship, sophisticated renovations, exceptional outdoor living, and a truly one of a kind carriage house. (id:51989)
Adorable SE Hill bungalow on a massive lot! This charming 2-bedroom, 2-bathroom home offers a great combination of comfortable living space, a fantastic yard, and plenty of potential. The main floor features a welcoming front living room, an inviting eat-in kitchen with white appliances, two good-sized bedrooms, a convenient mudroom, and a 4-piece bathroom. A screened-in porch provides additional space and leads directly to the back deck and large backyard. The lower level offers even more space with a family room, 3-piece bathroom, laundry area, and an abundance of storage, with plenty of potential for future development to suit your needs. Outside, the massive lot provides lots of room for entertaining, gardening, recreation, or future possibilities, along with a detached garage and back parking space for added convenience. Whether you’re a first-time buyer looking for an affordable home with room to grow or an investor searching for a solid revenue property, this one is worth a look! Average utilities are approximately $270/month. Don’t miss the opportunity to make this adorable SE Hill bungalow your own! (id:51989)
Fully Renovated | 5 Bedrooms | Detached Double Garage | Facing Walking & Biking Path.Welcome to this beautifully renovated 1,024 sq. ft. bi-level offering 5 bedrooms, 2 full bathrooms, and a detached double garage in a fantastic family-friendly location. Situated directly across from a scenic walking and biking pathway leading to a playground, this home enjoys beautiful green space views and a peaceful setting right outside your front door.The bright main level features a spacious living room, 3 generous bedrooms, a fully renovated 4-piece bathroom, and a stunning brand-new kitchen complete with new cabinetry, countertops, and brand-new stainless steel appliances. Fresh paint, new flooring throughout, new interior doors, and new baseboards give the entire home a modern, move-in-ready feel.The fully finished basement offers 2 additional bedrooms, a beautifully renovated full bathroom, a large recreation room, and a stylish knockdown ceiling, providing plenty of space for family living, guests, or a home office.Recent upgrades include a brand-new kitchen, brand-new stainless steel appliances, two fully renovated bathrooms, new flooring throughout, fresh interior paint, new interior doors, new baseboards, knockdown basement ceiling, and a new garage door opener with remote.Enjoy the convenience of a detached double garage and an exceptional location with walking and biking trails, a nearby playground, schools, parks, shopping, transit, and other everyday amenities just minutes away.This turnkey home offers the perfect combination of modern updates, functional living space, and an outstanding location. Don't miss this exceptional opportunity—book your private showing today! (id:51989)
Step into this beautiful 2 storey home backing onto greenspace. Originally built as part of the 2012 Winport Parade of Homes. It offers a unique layout, impressive finishes, and an abundance of natural light, this one owner home is truly something special. The large front entry and wide front steps provide an impressive welcome. The home features 3023 sq. ft. of thoughtfully designed living space with 9 foot ceilings, maple hardwood flooring, large windows, and a stunning fireplace that creates a warm and inviting focal point in the living room. The stylish kitchen features custom maple cabinetry, granite countertops, a convenient walk-through butler’s pantry, and plenty of workspace for cooking and entertaining. A spacious mudroom with built-in lockers and a laundry chute add to everyday functionality and the built-in speakers add another touch of luxury. Upstairs, the comfortable bonus room provides additional living space, while three well appointed bedrooms include a spacious primary retreat. The primary suite features French doors, a walk-in closet, access to its own balcony (with view), and a luxurious 5 piece ensuite complete with double sinks, in-floor heating, and a beautiful two sided fireplace. The fully finished basement offers 9 foot ceilings, a large family room, a large bedroom, and a full bathroom. Perfect for guests, a teenager, or additional family living space. The finished and heated double attached garage features a floor drain, built-in Monkey Bar shelving, and plenty of room for vehicles and storage. Additional features include a tankless hot water system, vinyl fencing, all window coverings (three motorized blinds), under cabinet lighting. Backing onto greenspace and conveniently located close to schools, parks, walking trails, and shopping, this exceptional home offers the perfect combination of luxury, functionality, privacy, and location. A meticulously maintained one owner, no smoking, no pet home that is ready for its next chap ter. *some exterior pictures enhanced due to the rainy day and digitally removed personal items from the garage/furnace pictures for clearer view. Contact your local neighbourhood REALTOR® today! (id:51989)
Welcome to this beautifully maintained 1,088 sq. ft. top-floor condo in the vibrant and highly desirable community of Seton. Offering 2 bedrooms and 2 full bathrooms, this spacious home features an open-concept layout, large windows, abundant natural light, and impressive top-floor views, with the added privacy and quiet enjoyment of having no neighbours above.The modern kitchen features sleek cabinetry, stainless steel appliances, ample counter space, and a functional layout that flows seamlessly into the dining and living areas—perfect for both everyday living and entertaining. The spacious primary bedroom includes a 4-piece ensuite, while the second bedroom and additional full bathroom provide excellent flexibility for family, guests, or a home office.Additional features include titled underground parking (Stall #209) and assigned storage (Locker #20), providing added convenience and value.Enjoy an exceptional Seton location within walking distance of the Brookfield Residential YMCA at Seton, South Health Campus, shopping, restaurants, grocery stores, and everyday amenities. With convenient access to Deerfoot Trail, Stoney Trail, and public transit, commuting throughout Calgary is easy.Spacious, bright, and move-in ready, this top-floor unit offers an excellent opportunity to enjoy one of Calgary’s most convenient and rapidly growing communities. Book your private showing today! (id:51989)
Welcome to this beautifully situated detached home in the sought-after neighbourhood of Precedence, in Riversong! Offering just over 1600 square feet of thoughtfully designed living space, this home provides plenty of room for comfortable family living. Freshly painted and move-in ready, the main level features a bright & inviting layout with a well-appointed kitchen complete with a gas range, quarts countertops, generous living & dining areas, and convenient access to the large backyard (with a dog run). Upstairs, you'll find 3 bedrooms including the spacious primary retreat, complete with a 3 piece ensuite bathroom and large walk-in closet. The finished basement adds additional space for a recreation room, home office, or gym; whatever best suits your lifestyle. As well as a convenient large laundry room & storage room. Set on a large lot, there is plenty of room to enjoy the outdoors, entertain, or simply relax. Located in the desirable community of Precedence, there are plenty of walking paths with mountain views & green spaces, close to schools, the SLS Family Sports Centre & Cochrane's scenic dog park. See everything that Precedence has to offer and call this your Home Sweet Home! (id:51989)
BI-WEEKLY PAYMENTS $760 INCLUDING CONDO FEES & PET FREINDLY! Homeownership is more affordable than you might think! This upgraded, move-in-ready 3-level townhome is the perfect opportunity for first-time buyers, professionals or anyone tired of renting. Better than builder basic, it features upgraded granite countertops, stylish two-tone cabinetry, stainless steel appliances, a full-size washer & dryer, & a cozy fireplace in the bright living room overlooking the beautifully landscaped courtyard. Enjoy your own private patio off the kitchen, perfect for morning coffee, BBQs or relaxing after work. Upstairs offers 2 comfortable bedrooms and a full bath, while the lower level includes a convenient powder room, laundry, & direct access to the attached garage. Pet-friendly with low condo fees, this home is tucked into a quiet location w/quick access to the Henday, Whitemud, shopping, restaurants, walking trails, veterinarians, Meadows Rec Centre, & major commuter routes. (id:51989)
Seller financing is available on these fully serviced lots located next to Lesser Slave Lake. With town water, natural gas, and power at the property line, these lots are ready for your future building plans. Enjoy the freedom to build on your own timeline, with no condo fees, no building requirements, and no construction deadlines. Whether you are looking to build a year-round home, a peaceful lake getaway, a retirement retreat, or simply invest in land for the future, these lots offer the flexibility to make your plans when the time is right. Situated next to Lesser Slave Lake, you’ll be close to endless opportunities for boating, fishing, swimming, hiking, camping, and enjoying the great outdoors. With services already in place and no pressure to build right away, you can secure your piece of lake country today and take your time creating the property you’ve been dreaming of. Secure your lot today and start planning for your future at Lesser Slave Lake! (id:51989)
What a majestic place to escape to! This FULLY furnished cabin comes with everything from forks to the riding lawnmower! All you need to do is bring your clothes. Summer lake privileges and winter warmth for cold days. This beautiful cottage at Muriel Lake is a hidden gem! This private lot set near the end of the road is completlely treed with various paths, perfect for enjoying life out at the lake. The property is a one level cabin with a large deck for entertaining. Open concept living/dining area with a fantastic view of the yard and fire pit area.Two bedrooms and a bathroom with full shower and RV Toilet to keep water use to a minimum. The property also has a large refurbished storage shed, fire pit, vehicle gate and pathway to beach. Hotel style heat & A/C, with wood burning stove and insulated crawl space allow you to stretch the season or even go year round! Newer Shingles, Flooring, Refurbished kitchen. (id:51989)
FABULOUS PENTHOUSE LIVING WITH WEST-FACING MOUNTAIN VIEWS! Welcome to this exceptional top-floor residence in the highly sought-after community of Currie Barracks. Featuring 2 bedrooms plus a den and 2 full bathrooms, this bright and spacious home offers a thoughtfully designed open-concept floor plan with the bedrooms positioned on opposite sides of the main living area for added privacy. The kitchen opens seamlessly to the dining and living areas, creating an inviting, resort-inspired space that is perfect for both everyday living and entertaining. Soaring 18' ceilings and expansive windows throughout the living area and bedrooms flood the home with natural light while showcasing the beautiful west-facing views and Rocky Mountains beyond. Step outside onto your private west-facing balcony to relax, entertain or simply take in the spectacular sunsets and mountain views. Located in the heart of Currie Barracks, you’ll enjoy an incredible lifestyle surrounded by parks, playgrounds, pathways and beautiful open spaces, along with convenient access to schools, shopping and dining. This pet-friendly, well-maintained building is ideally situated close to Mount Royal University and vibrant Marda Loop, with easy access to downtown and major routes throughout the city. Penthouse living, soaring ceilings, abundant natural light and mountain views — an exceptional opportunity in one of Calgary’s most desirable communities! (id:51989)
Spacious four-bedroom home with three full bathrooms, balcony and two heated secure parking stalls! Located in the heart of Banff, just steps away from shops, cafes, restaurants, and the beautiful Bow River this 1,537 sq. ft. condo on two levels features an open kitchen, dining and living room, large bedrooms, and in-suite laundry and storage. This is an excellent home for an expanding family, staff housing, or rental investment! (id:51989)
Welcome to this beautifully designed 6-bedroom, 4-bathroom home offering nearly 1,900 sq. ft. of thoughtfully finished living space, plus a 2-bedroom legal basement suite. The main floor features a bedroom/den with a 3-piece bathroom, stylish kitchen with quality finishes, and a spacious family room with soaring open-to-above ceilings and oversized windows that fill the home with natural light. Upstairs offers 3 generous bedrooms, a bright bonus room, and 2 full bathrooms. The primary retreat features a luxurious ensuite and walk-in closet. The legal basement suite provides excellent flexibility for extended family or rental income. With a functional layout, modern finishes, and income potential, this home is ideal for families and investors alike. Appliances and deck included. Conveniently located near schools, parks, shopping, Anthony Henday, Manning Drive and everyday amenities. Photos are examples of floor plans and finishes; actual colours may vary. (id:51989)