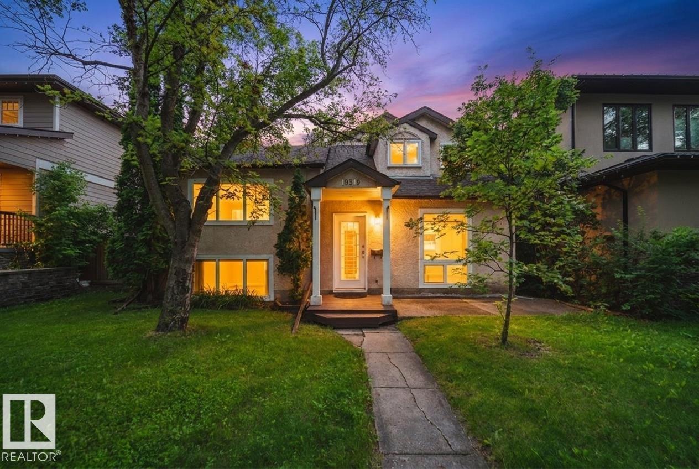

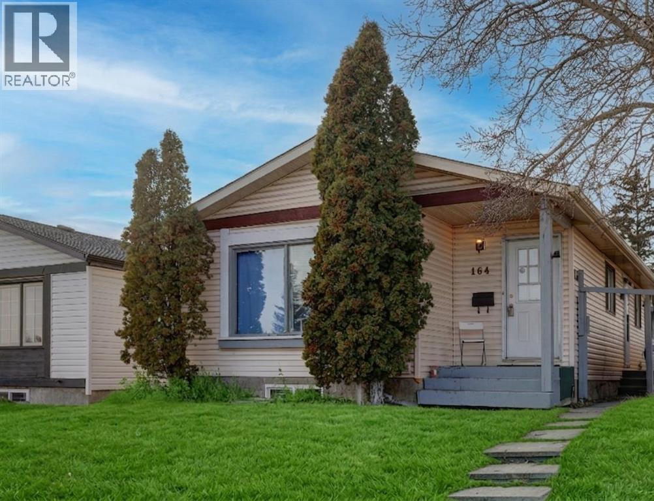
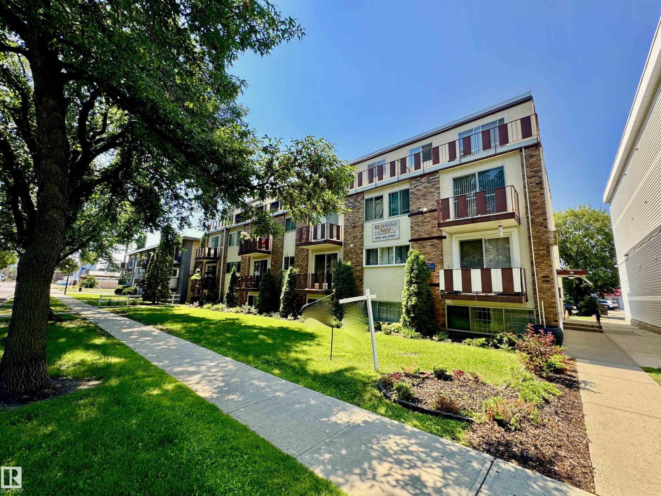
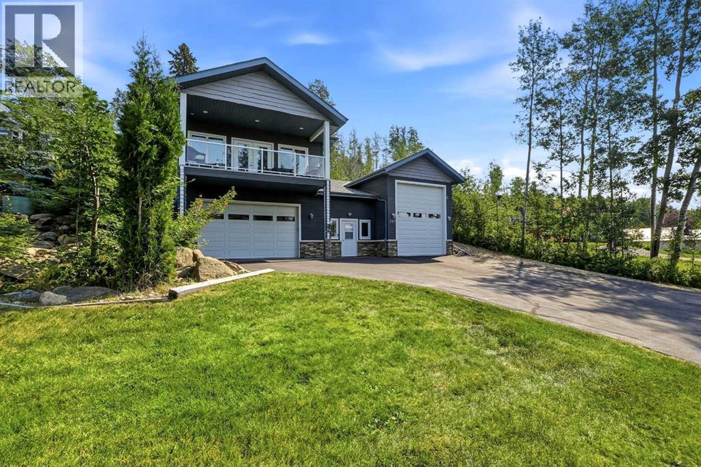
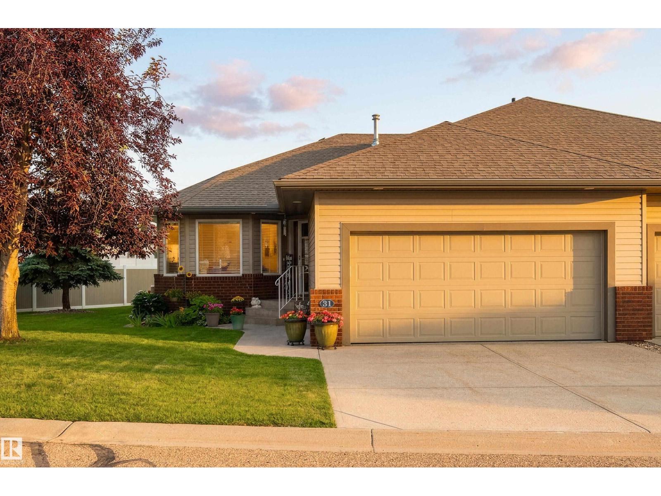
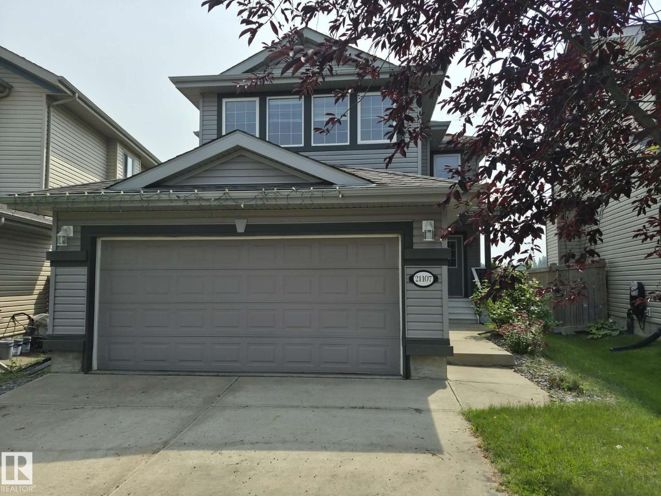
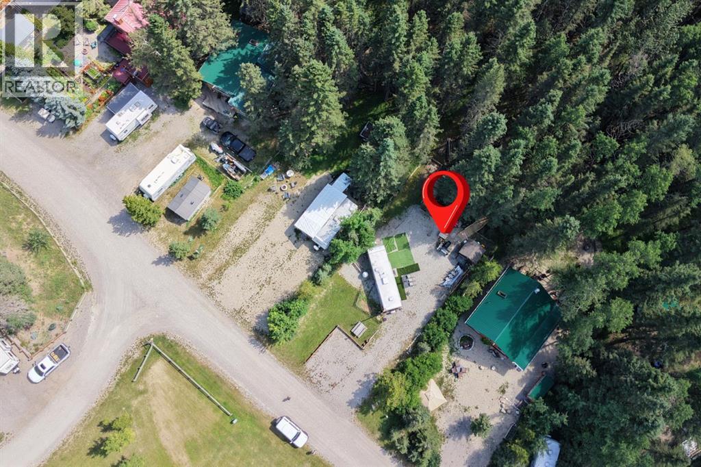
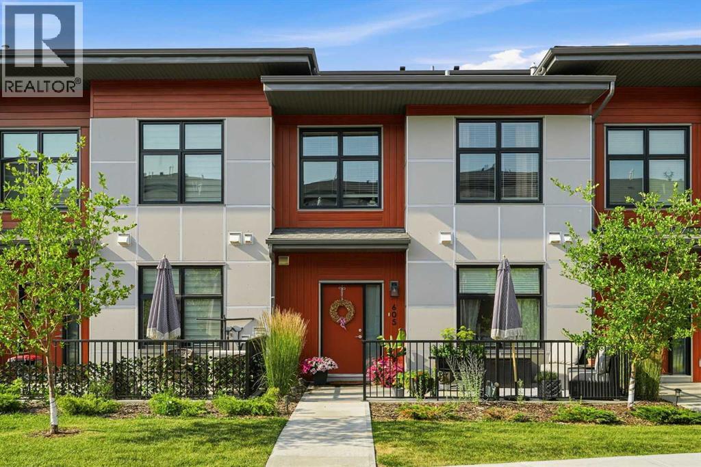
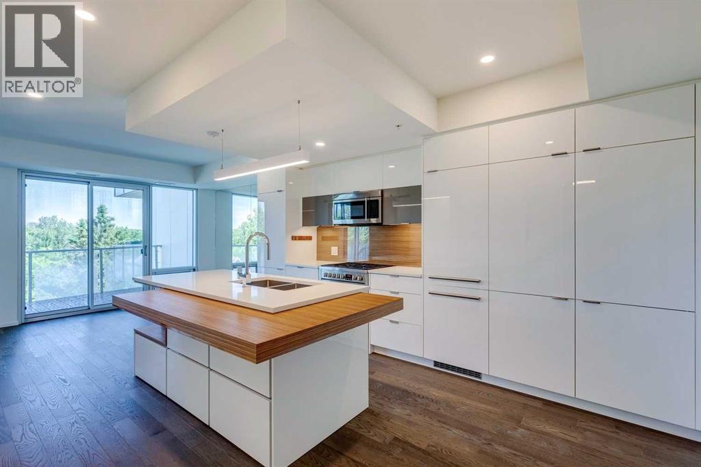
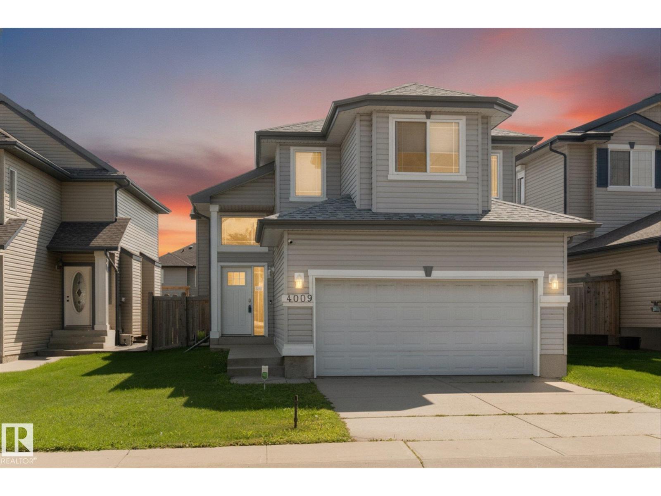
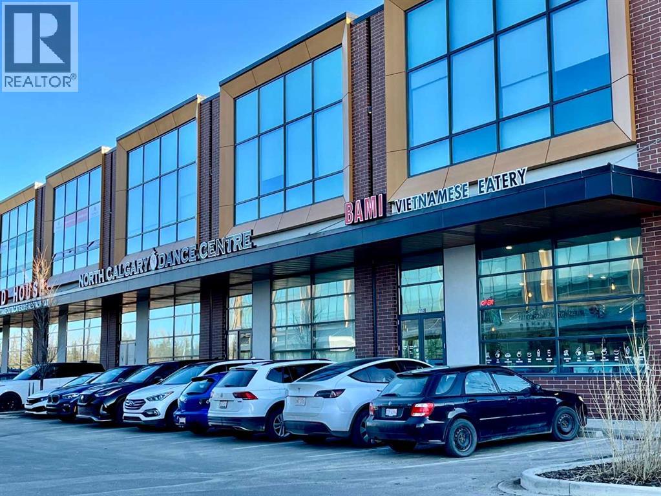
The Coimbra Building presents a rare opportunity to acquire a well-cared-for mixed-use asset in one of Ritchie’s most established and walkable communities. Positioned just minutes from Whyte Avenue, the property benefits from strong local demographics, steady foot traffic, and convenient access to transit and central Edmonton.The commercial component offers approximately 11,464 square feet of leasable area across both one- and two-storey sections. Originally constructed in 1967 with an expansion completed in 1990, the building has been consistently maintained and presents well, with no known significant deferred maintenance. The layout supports a variety of commercial uses and provides flexibility for future tenancy or repositioning.Complementing the commercial space is a separate 2.5-storey residential home on the property, configured with two updated suites. Improvements over time include upgraded windows, plumbing, electrical, and HVAC systems, supporting tenant comfort and operational reliability.The property is currently fully leased, providing immediate income stability. For investors or potential owner-users, the site also offers future optionality, with the ability to occupy space as leases transition while maintaining revenue from the existing tenancy mix.A well-located, income-producing asset offering a balance of stability, flexibility, and long-term potential in one of Edmonton’s most desirable urban communities. (id:51989)
Plan:2520972, Blk:22, Lot:2. Fully serviced industrial land• 1.00 ± acre lot• IM Zoning• Ready for immediate development• Build to suit options available• Lots are stripped and graded• Excellent geotechnical qualities• Leduc Business Park has high development standardsensuring long term integrity• Access to the High Load Corridor• Easy access to the Edmonton International Airport (id:51989)
Liquor Store Business for Sale Only – Building Not Included. Asking price:$169,999 plus inventory. Well-established LIQUIOR STORE located in a high-traffic retail plaza in Vegreville, Alberta. Situated within a 27,581 sq. ft. freestanding multi-tenant retail development built in 2009, adjacent to Walmart and benefiting from consistent anchor traffic. The subject premises comprise approximately 2712 sq. ft. of leaseable space. This is a turnkey business with an established customer base and strong growth potential. The business operates under a lease. Financial information is available to qualified buyers upon signing a confidentiality agreement. Please do not approach staff directly.The business is currently operated under an existing corporation. The seller is willing to sell the corporation as part of the transaction for an additional cost. (id:51989)
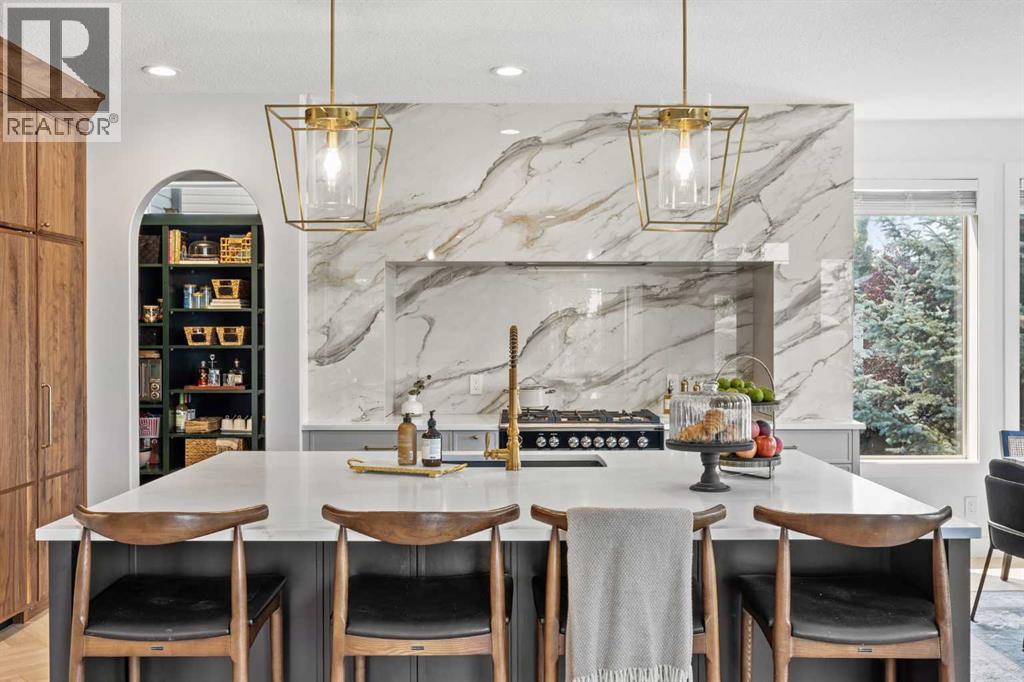
A remarkable expression of timeless craftsmanship and intentional design, this beautifully reimagined Crestmont residence reflects the thoughtful vision of Koehn Design, where every finish, material, and architectural detail has been carefully curated. Offering nearly 2,700 sq. ft. above grade plus a fully finished walkout basement, this exceptional home balances sophisticated design with effortless family living. A welcoming front porch and beautifully appointed foyer introduce rich herringbone hardwood, a striking checkerboard tile inlay, and graceful architectural arches that establish the home's warm, timeless aesthetic. A carefully layered palette of natural textures, curated lighting, and bespoke millwork creates a seamless sense of continuity, allowing every space to feel intentionally connected. The main floor is thoughtfully designed for both everyday living and elegant entertaining, featuring a private front office, expansive living spaces filled with natural light, and a thoughtfully designed designer kitchen. At the heart of the home, bespoke walnut cabinetry, integrated Sub-Zero refrigeration, fluted millwork, metal-framed glass display cabinetry, and a breathtaking full-height Calacatta stone feature wall create an unforgettable space. An oversized island with integrated storage and a built-in beverage refrigerator is complemented by premium appliances, including a Fisher & Paykel gas range and Miele dishwasher. A beautifully designed walk-through pantry continues the home's exceptional craftsmanship, while thoughtfully integrated storage and furniture-inspired detailing ensure the space is as functional as it is beautiful. The adjoining living room is anchored by a floor-to-ceiling fireplace featuring custom panelled millwork, a white oak mantel, and a honed black Dekton surround, while the jewel-box-inspired powder room showcases designer finishes that elevate every corner of the home. Upstairs, the luxurious primary retreat captures mountain views and offers a spa-inspired ensuite and walk-through closet. Two additional bedrooms, a four-piece bath, upper laundry, and a vaulted bonus room with custom built-ins complete the upper level. The fully finished walkout basement extends the home's elevated design aesthetic with a spacious recreation room, dedicated games area, beautifully appointed guest bedroom, full bathroom, and exceptional flexibility for guests, teenagers, multigenerational living, or a private retreat. Professionally landscaped grounds, an oversized garage with impressive 11-foot ceilings, and an exceptional location in sought-after Crestmont complete the offering. Enjoy parks, pathways, a splash park, community amenities, and convenient access to downtown Calgary and the Rocky Mountains. Beautifully curated, impeccably crafted, and finished with uncompromising attention to detail, this is a rare opportunity to own a truly turnkey designer home where timeless elegance and effortless family living exist in perfect harmony. (id:51989)
Welcome to this spacious, recently renovated 2013sq ft family home in the heart of Glenora! Situated on a 50'x140' lot, this home offers the perfect blend of character, space, and location. The main floor features a cozy living room with a gas fireplace, French doors leading to a formal dining room, and an updated kitchen. Recently renovated including new cabinetry, quartz countertops, flooring, and paint. Upstairs, the standout primary retreat boasts vaulted ceilings, a cozy lounge area w/ a freestanding fireplace, a raised sleeping area, 3 closets, & an ensuite with a skylight. The lower level offers a rec room w/ a wet bar, laundry area & crawl space for excellent storage. Outside, the large backyard is ideal for kids play & entertaining w/ a dbl detached garage completing the property. Located just steps from schools, Glenora's private tennis, pickleball courts and skating rink, local cafés, restaurants, and Edmonton's beautiful River Valley trail system. **Some photos have been virtually staged** (id:51989)
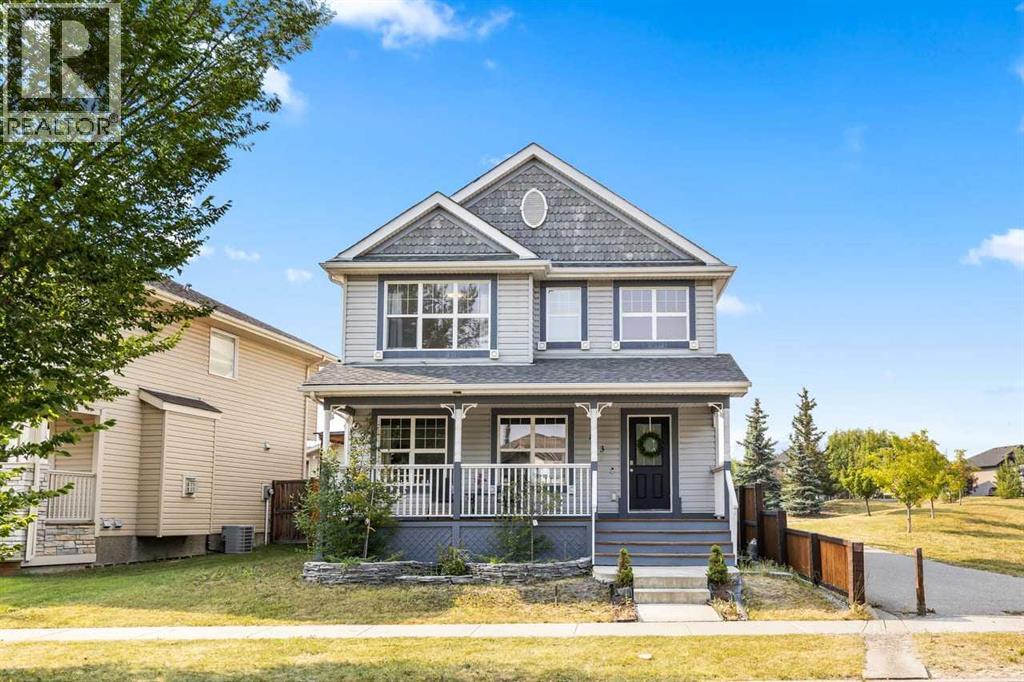
Welcome to this beautifully maintained home in the community of Fireside, ideally located on a quiet street just a short walk to both Fireside School (K–8) and Holy Spirit Catholic School (K–9). Surrounded by parks, pathways, and playgrounds, this is an exceptional location for families looking to enjoy the convenience of having everything close to home. From the moment you arrive, you’ll appreciate the inviting curb appeal, highlighted by attractive landscaping and a charming covered front porch. Step inside to a bright and welcoming open concept main floor designed for everyday living and entertaining. The kitchen features granite countertops, an oversized island, upgraded cabinetry with crown moulding, a pantry, and stainless steel appliances, including a brand new stove. The new kitchen sink is perfectly positioned beneath a window overlooking the backyard. A convenient two piece bathroom completes the main level. Upstairs, you’ll find three bedrooms, a full bathroom, convenient upper floor laundry, and new carpet throughout. The spacious primary bedroom offers a walk in closet and a private ensuite with a walk in shower. Additional windows, including one in the stairwell, fill the upper level with natural light, while central air conditioning provides year round comfort. The unfinished basement offers endless possibilities to create additional living space tailored to your needs.The backyard is where this home truly stands out. Designed for maximum enjoyment with minimal maintenance, the west facing outdoor space features maintenance free turf, a composite deck, and a stone patio, creating multiple areas to relax, entertain, and soak up the afternoon and evening sun without the upkeep of a traditional lawn. Completing the property is an oversized detached garage with convenient paved alley access. The ability to walk your children to both the public and Catholic schools, while also enjoying nearby parks, pathways, playgrounds, and Fireside’s growing selection o f shops and amenities, is a rare and highly desirable feature. No need to weave through town to hit the mountains or head to Calgary, in Fireside you have quick access out of town! Offering an outstanding location, thoughtful upgrades, and low maintenance living, this move in ready home is one you won’t want to miss. Be sure to check out the virtual tour! (id:51989)
No Rear Neighbours! Backing directly onto a playground, this exceptional 2,900 sq. ft. custom-built home offers the perfect blend of luxury, privacy, and elegance in the sought-after community of Walker. The main floor features a breathtaking open-to-above living room, elegant family and dining areas, a bedroom with a full bath, and a chef-inspired kitchen with granite countertops, premium tile backsplash, and a fully equipped spice kitchen. Upstairs showcases two luxurious primary suites, two additional spacious bedrooms, a full bathroom, and a bright bonus room. Rich dark hardwood flooring adds timeless sophistication throughout. Ideally located close to top-rated schools, parks, shopping, restaurants, and all major amenities, this is a rare opportunity to own a truly remarkable home. (id:51989)
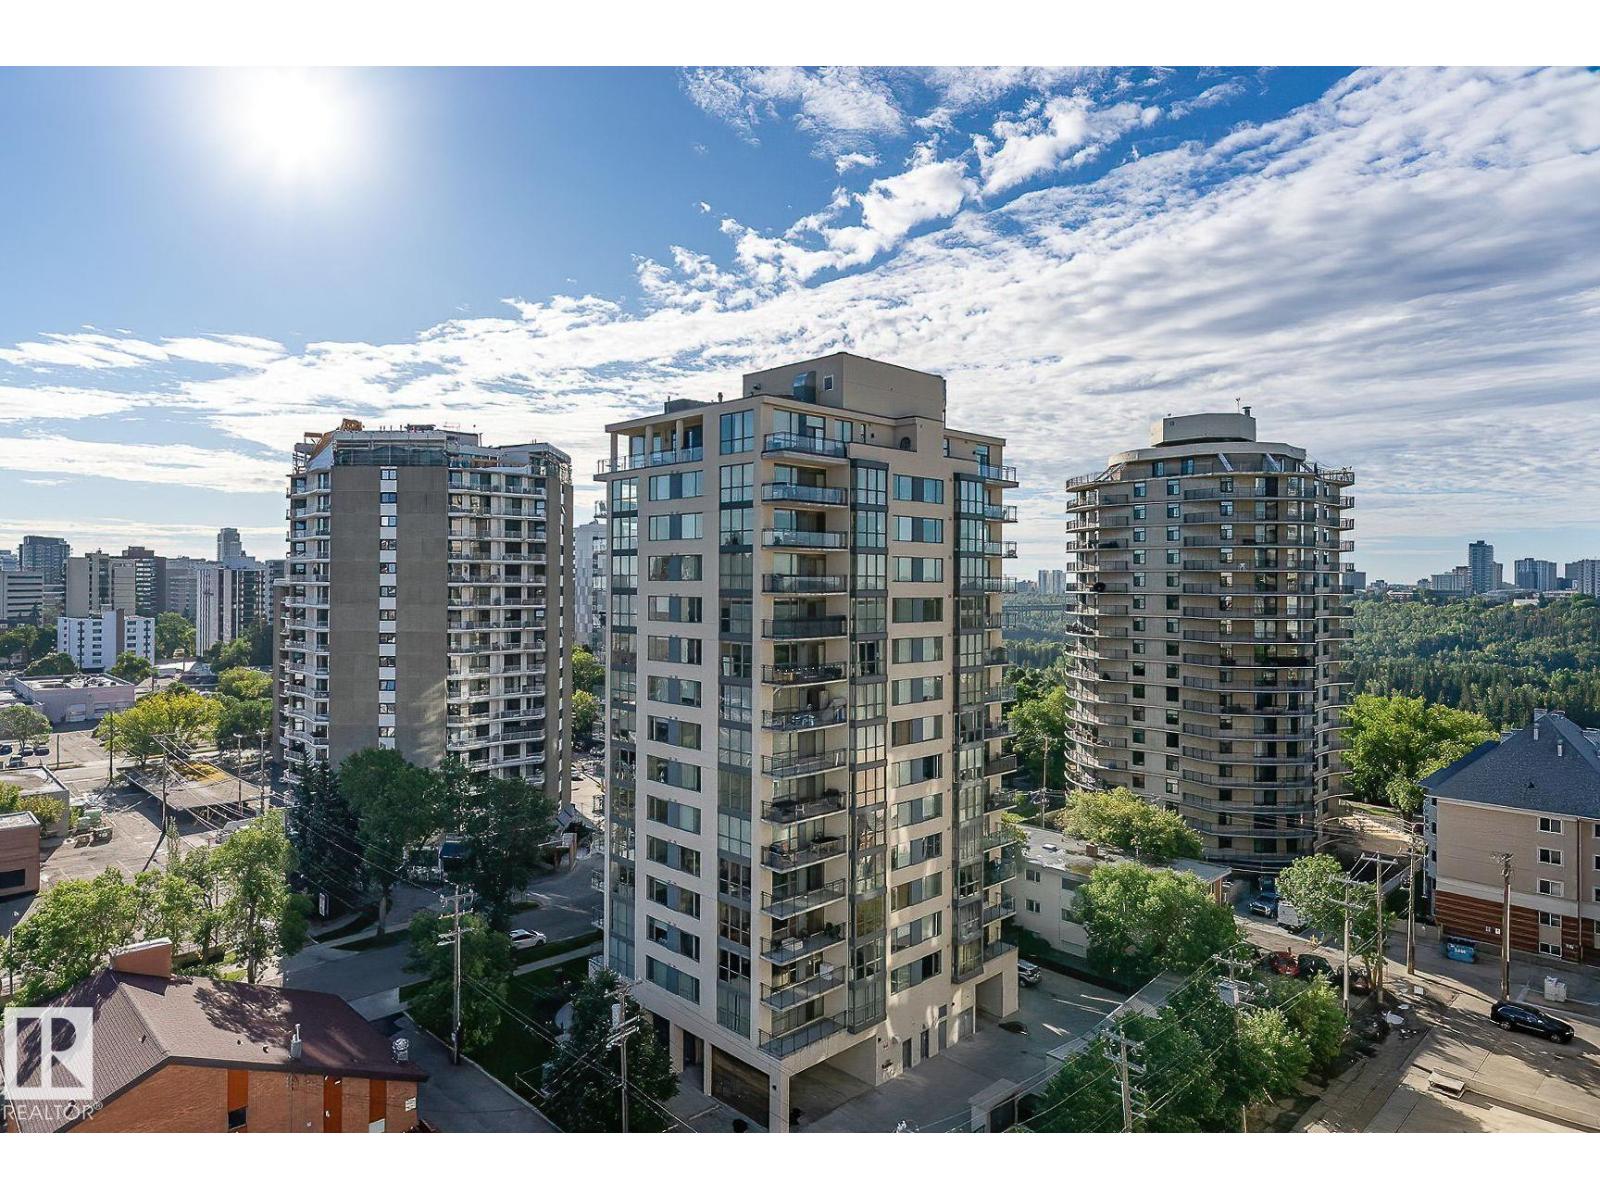
STUNNING RIVER VIEW | END UNIT | MOVE-IN READY! Welcome to this beautifully updated high-rise condominium offering breathtaking river views and modern comfort in an unbeatable location. This bright and spacious home features 2 generous BR, 2 full bath, and a thoughtfully designed open-concept layout perfect for both everyday living and entertaining. The renovated kitchen showcases brand-new countertops, sleek stainless steel appliances, and ample cabinetry, while the elegant hardwood flooring flows seamlessly throughout the main living areas. Both bathrooms have been tastefully updated with contemporary finishes, creating a fresh and luxurious feel. Step into the inviting living room and enjoy spectacular river views from the comfort of your home. The building offers fantastic amenities, including a social room, recreation room, and the convenience of parkade parking. Whether you're a first-time buyer, downsizer, or investor, this exceptional condo combines style, comfort, and location in one package ! (id:51989)
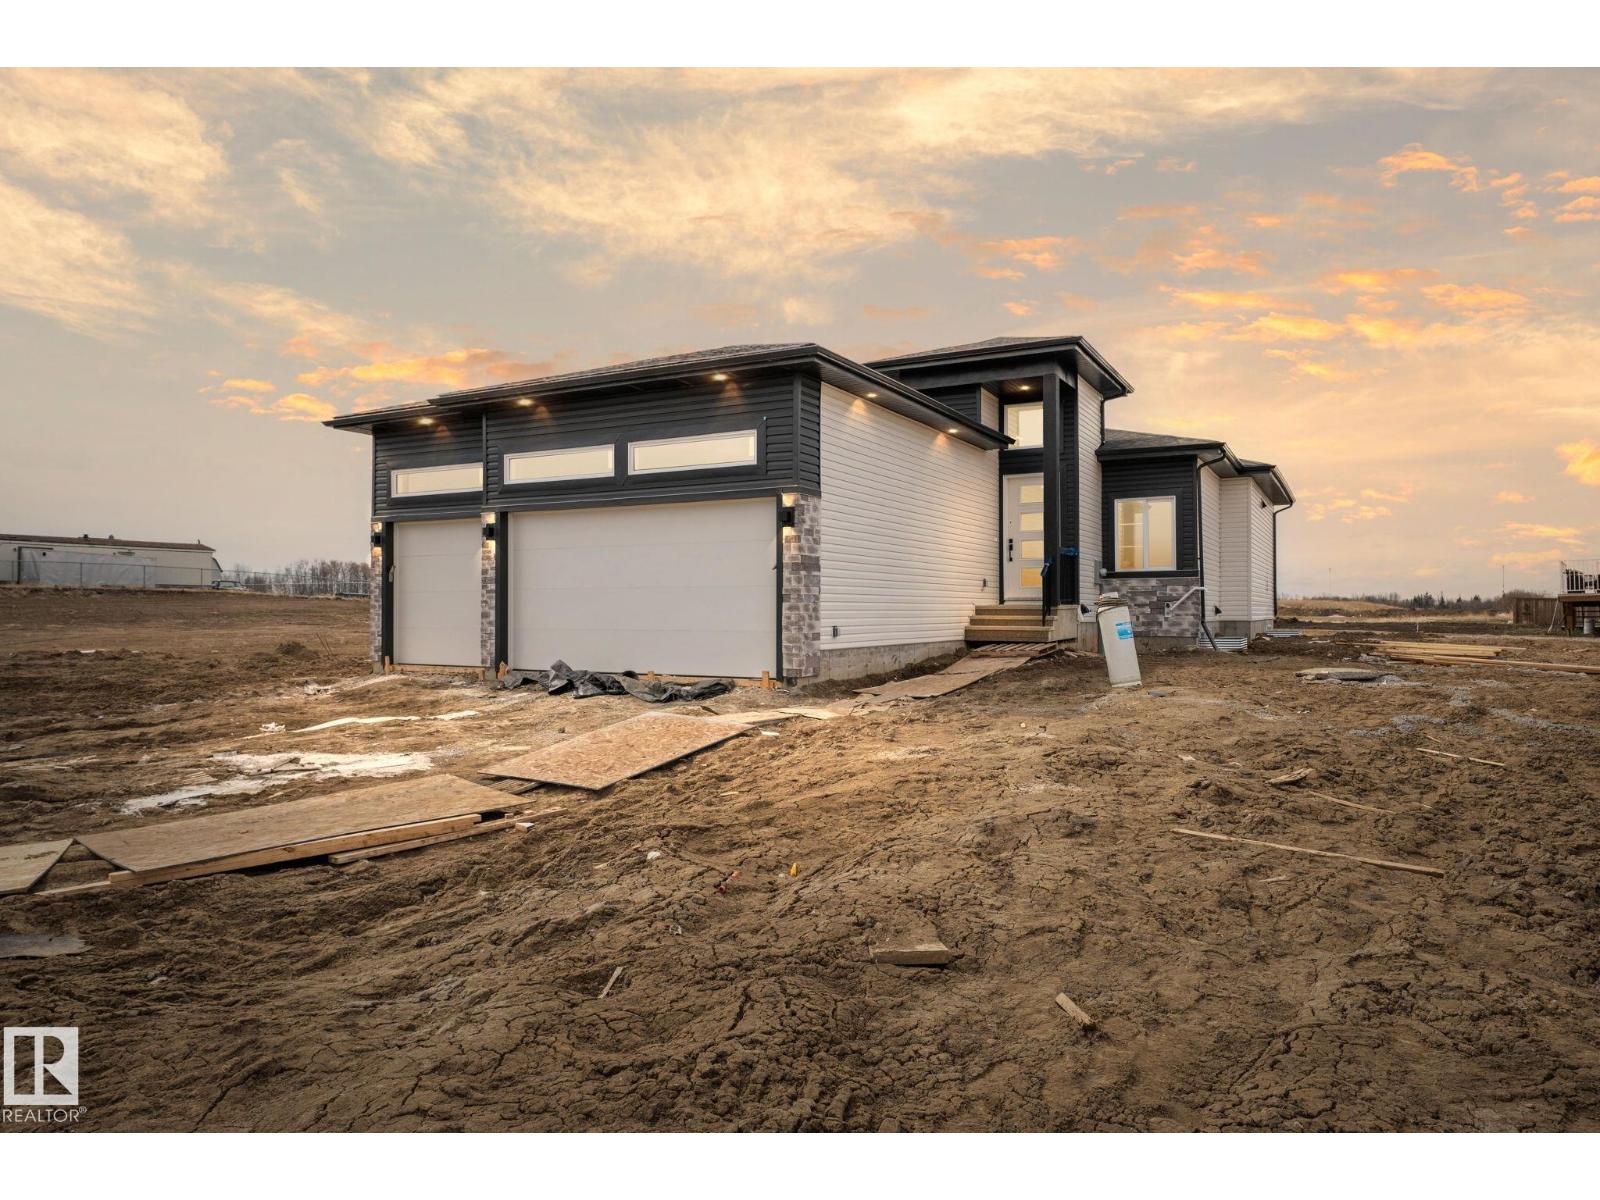
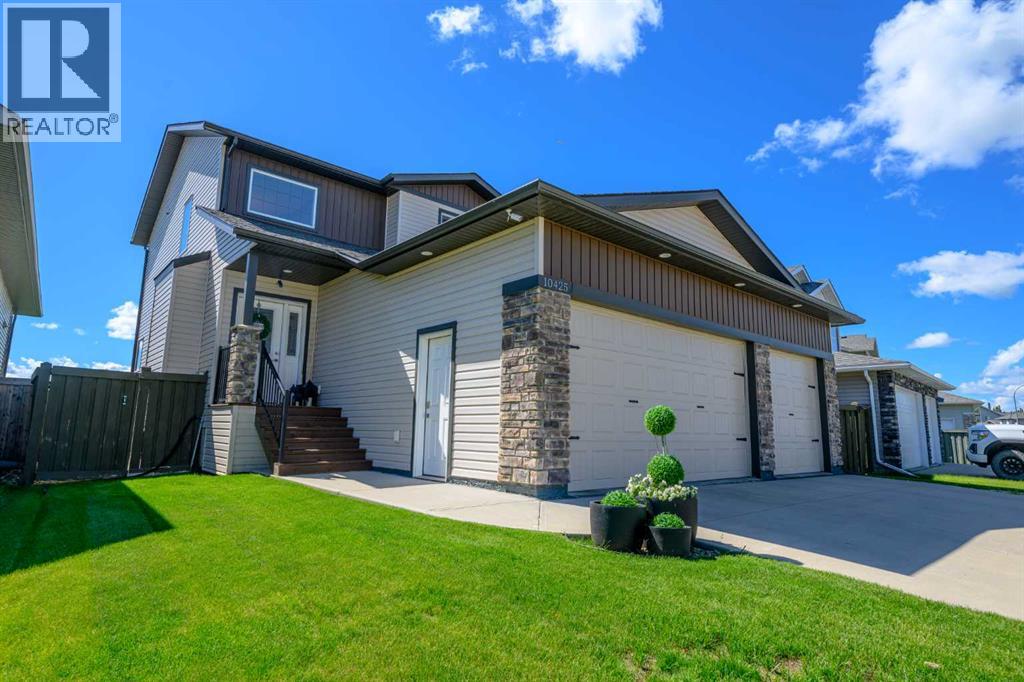
This spacious bungalow is perfect for a growing family or those looking to downsize without sacrificing comfort. Thoughtfully designed with an open-concept layout, this home offers both functionality and style in every corner. The main floor features three generously sized bedrooms and two full bathrooms, providing plenty of space for everyday living. The bright and open living area flows seamlessly into the kitchen and dining space, creating an ideal setting for entertaining or relaxing with family. A standout feature is the triple car garage, complete with floor drains, making it easy to wash your vehicles year-round right at home. The unfinished basement offers endless potential, allowing you to customize and design the space to suit your needs, whether that’s additional living space, a home gym, or a recreation area. This home combines comfort, convenience, and opportunity in one incredible package. (id:51989)
LOCATION, LOCATION, LOCATION! Pride of ownership shines throughout this move-in-ready home, perfectly situated on a corner lot beside a park and just steps to the bus stop. Enjoy the convenience of being approximately a 5–7 minute walk to McKenzie Towne School, with shopping, churches, playgrounds, a water park, and many other amenities all close by.The bright, open-concept main floor features a cozy fireplace, new LED lighting, and a spacious kitchen with a large island, new quartz countertops, new refrigerator, new stove, microwave, and dishwasher (2024)—perfect for entertaining family and friends. The dining area features new LED lighting and overlooks your beautifully landscaped backyard oasis complete with a waterfall and ponds. All curtains are included.Upstairs offers a spacious primary bedroom with a walk-in closet and private ensuite, plus two additional generously sized bedrooms. All bathrooms in the house feature new quartz countertops and new shower fixtures, creating a stylish, modern finish throughout.The fully finished basement offers a large family/games room, a fourth bedroom, a full bathroom, and plenty of storage.Major 2024 updates include a new washer and dryer and new LED lighting throughout the home (including the living room, kitchen, dining room, all bedrooms, and stairwell lighting), making this home bright, modern, and energy efficient.This beautifully updated home combines an exceptional location with extensive upgrades and is ready for its next owners. (id:51989)
Tell me you're looking for a UNIQUE HOME...something that SCREAMS Come On Over And Tell Me How Great My Home Is Part of a 4-Plex Townhouse Style complex, this home is PERFECT for people who enjoy being in the thick of it, walking distance to virtually everything, a couple blocks away from soon-to-be LRT-registering rising VALUE, right off of TRENDY 124thST featuring great restaurants, pubs, medical, retail, festivals, & part of the BREWERY DISTRICT, everything you need all within minutes. This 3 Storey HOME offers separated levels with Great Cozy Spaces, 2 Full Baths, a Basement used for guests...transformed into a sleeping area, with possibilities of another bedroom/bathroom. Condo is self-managed with FANTASTIC NEIGHBOURS, all with interest & managed smartly. Upgrades throughout, & thoughtfully added to give the HOME great charachter. Trully AMAZING...WAITING FOR TRULLY AMAZING NEW OWNERS TO CALL THIS PLACE...HOME!!! (id:51989)
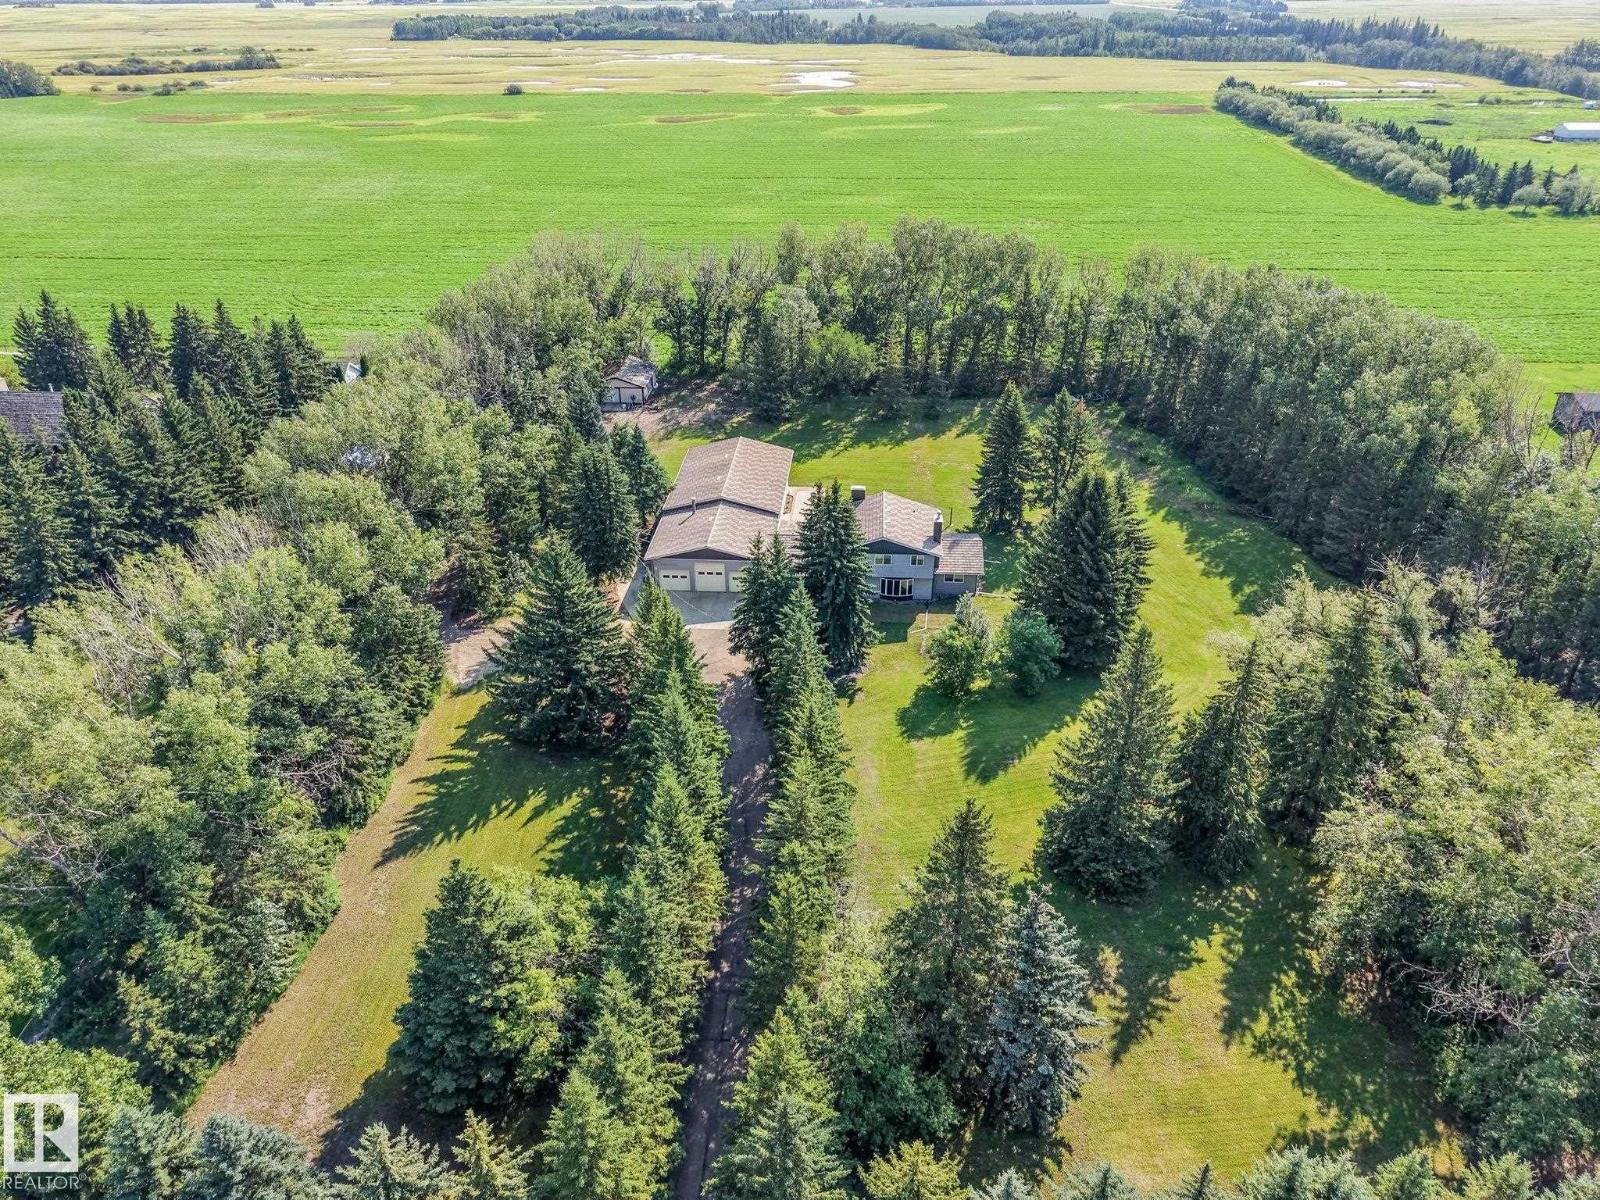
Welcome to this exceptional Mini Vista acreage! Set on 3.63 acres with beautiful landscaping and a private treed fence line, this inviting home offers over 6,000 sq. ft. of living space, seven bedrooms and four bathrooms, including a finished basement with three bedrooms and a full bath. The showpiece is the indoor 18' × 36' pool with hot tub, creating a year-round resort-style atmosphere. Updates include metal shingles (2010), windows, exterior doors, siding, vinyl plank flooring on the main and upper levels, and a new septic tank and mound system (2019/2020). Additional features include a triple garage, separate 23' × 29.5' double garage/workshop, central vacuum, no-fee self-monitored Wi-Fi security cameras, patio and exceptional outdoor space. (id:51989)
HOME SWEET HOME! GREAT INVESTMENT PROPERTY POTENTIAL! This is your amazing investment and affordable opportunity to own a charming bungalow situated on a spacious lot in popular Falconridge! Offering 5 bedrooms, 2.5 bathrooms, 5 FLEX ROOMS and 1,903 SQFT of fully finished living space throughout. Terrific opportunity for buyers looking for a RENTAL PROPERTY or for a MORTGAGE HELPER. The main floor features 3 bedrooms, a 4 piece bathroom, a 2 piece vanity bathroom, two flex spaces/ dens, laundry, and a fully equipped kitchen. The ILLEGALLY SUITED BASEMENT with separate side entrance leading to the fully developed basement has a separate entrance offering amazing value with 2 bedrooms, walk-in closet, 2 flex spaces/dens, private laundry, 4 piece bathroom, living room, a full kitchen and utility room with storage space. Outside, there is a parking pad and a fully fenced backyard with a spacious wood patio and concrete patio area. The back lane goes to a bus stop and small strip plaza. PERFECT LOCATION close to parks, schools, shopping, Coop, public transportation, major roadways and various other major amenities. You do not want to miss out on this opportunity if you are a FIRST TIME HOME BUYER or an INVESTOR! Book your private viewing today! (id:51989)
LOCATION! RENOVATION! Glorious JUBILATION! To find this rare combination of everything you could ask for & MORE, begs the question: Why are you not looking at this beautiful 2 Storey, 3 bedroom condo RIGHT NOW? Close to the Downtown core, walking distance to some of the best trendy restaurants, pubs, great bakery, parks, professional establishments, you name it, IT'S ALL HERE. Walk through the main level, OPEN CONCEPT with gorgeous kitchen, plenty of cupboard space, upgrade SS appliances, classy backsplash, beautiful hardwood & tile flooring, leading you out to the WEST-FACING balcony. Kitchen is designed for maximum flow & utility, w/ bench-level eating bar. Also to boot, a main-level bathroom & STORAGE area. Upstairs is an opulent 5 piece bathroom, adjacent to 3 bedrooms & top-level IN-SUITE LAUNDRY! The MASTER bedroom is HUGE, with walk-in closet, opposite of the massive 2nd WEST-FACING balcony with TOP-LEVEL far-stretching views. The price demands attention, as PHENOMENAL VALUE IS HERE!! (id:51989)
Welcome to 707 Elk Street in the highly sought-after lakeside community of Sunbreaker Cove! Built in 2015, this exceptional year-round home offers the perfect blend of comfort, recreation, and modern amenities, just a 5-minute walk to your dock and the beautiful waters of Sylvan Lake. Designed with lake living in mind, the massive attached heated garage with floor drain and sink, provides ample space for your boat, kayaks, paddleboards, side-by-sides, golf cart, and all your recreational gear, while the expansive driveway offers plenty of additional parking for family and guests. Step inside to a spacious main level featuring a grand foyer, oversized bedroom, inviting great room with soaring ceilings, a 4-piece bathroom, convenient laundry area, and a versatile loft overlooking the living space. In-floor heat throughout the main level—including the garage—provides exceptional comfort year-round. The upper level is filled with natural light and showcases an open-concept kitchen, dining, and living area surrounded by windows that capture beautiful lake views. The well-appointed kitchen offers abundant cabinetry, a pantry, and plenty of storage, making it perfect for entertaining. Two generous bedrooms and a beautifully finished 3-piece bathroom with a stunning walk-in shower complete this level. Step outside to the private backyard oasis featuring a spacious deck, fire pit, and mature trees that provide exceptional privacy and the perfect setting for relaxing or entertaining. Additional highlights include central air conditioning, tankless hot water, and a dock included with the property. Sunbreaker Cove has an excellent boat launch, peaceful atmosphere, and outstanding recreational opportunities, all while being just 20 minutes from the amenities of Sylvan Lake. Whether you're searching for a year-round residence or the ultimate lake retreat, this remarkable property offers an incredible opportunity to enjoy the best of Alberta lake living. (id:51989)
Charlton Greens is delighted to present this charming half-duplex bungalow, featuring a spacious + welcoming layout with 3 bedrooms, a den, + 2.5 bathrooms. This well-maintained home has been lovingly cared for by its original owners. The den is a standout feature of the home, boasting an abundance of windows that fill the room with natural sunlight. The primary bedroom is a spacious retreat, with a 4-piece ensuite + a walk-in closet. The heart of the home is the open-concept kitchen, dining, + living area. With vaulted ceilings, this area is ideal for entertaining family + friends. The kitchen is equipped with ample counter + cabinet space, a walk-in pantry, + an eat-up island counter. Newer fridge 2024 + dishwasher 2025. The cozy sunroom, complete with a heater, is a dream come true for any time of the day or year. Overlooking a massive backyard, it offers a serene setting for relaxation + enjoying the beauty of nature. Two additional bedrooms in the basement with enormous rec room + in floor heating. (id:51989)
OPEN HOUSE: /SATURDAY AUGUST 8TH FROM 10AM TO 2PM/ From the moment you step inside, you'll appreciate the bright, open-concept main floor, perfectly designed to showcase the stunning PANORAMIC MOUNTAIN VIEW of Sunset ridge community. Rich hardwood flooring flows throughout the main living area, leading into the beautifully renovated kitchen (2021), featuring crisp white cabinetry, expansive quartz countertops, a large island with breakfast seating, and plenty of workspace for cooking and entertaining. The spacious living room is centered around a stylish tiled gas fireplace (2021), creating a warm and inviting atmosphere, while the adjoining dining area opens through the new sliding patio doors (2023) to a full-width deck—an ideal place to relax and take in the scenery. This home features 3 bedrooms, plus a flex room, and 3 and a half bathrooms. Practicality meets comfort with a convenient two-piece powder room located off the entrance from the attached double garage. Upstairs, you'll find a generous bonus room that offers endless possibilities as a family room, home office, playroom, or media space. The spacious primary suite enjoys breathtaking mountain views and features a walk-in closet along with a private ensuite. Two additional bedrooms provide flexibility for family, guests, or a home office, with one offering ample space for a queen-sized bed. The fully finished walkout basement expands the home's living space with a large recreation area centered around a cozy river rock fireplace, making it perfect as a family room, games room, additional bedroom, or children's play area. This level also includes a three-piece bathroom with in-floor heating and a combined laundry and storage room. Step directly outside to another deck overlooking the recently landscaped and upgraded backyard. The widened driveway provides parking for up to three additional vehicles. This home has been extensively updated for peace of mind and modern living, including a new air condition ing unit and garage heater (2022), new furnace (2023), LG washer and dryer (2022), Bosch dishwasher (2022), KitchenAid refrigerator and stove (2024), and luxury vinyl plank flooring throughout the entire second floor, replacing the original carpet. Numerous additional upgrades have also been completed (over $100 000 in upgrades)—please ask your REALTOR® for the complete list of improvements. Also note that the neighboring area now benefits from a newly completed highway, providing quick and convenient access with minimal traffic and no major inconvenience. (id:51989)
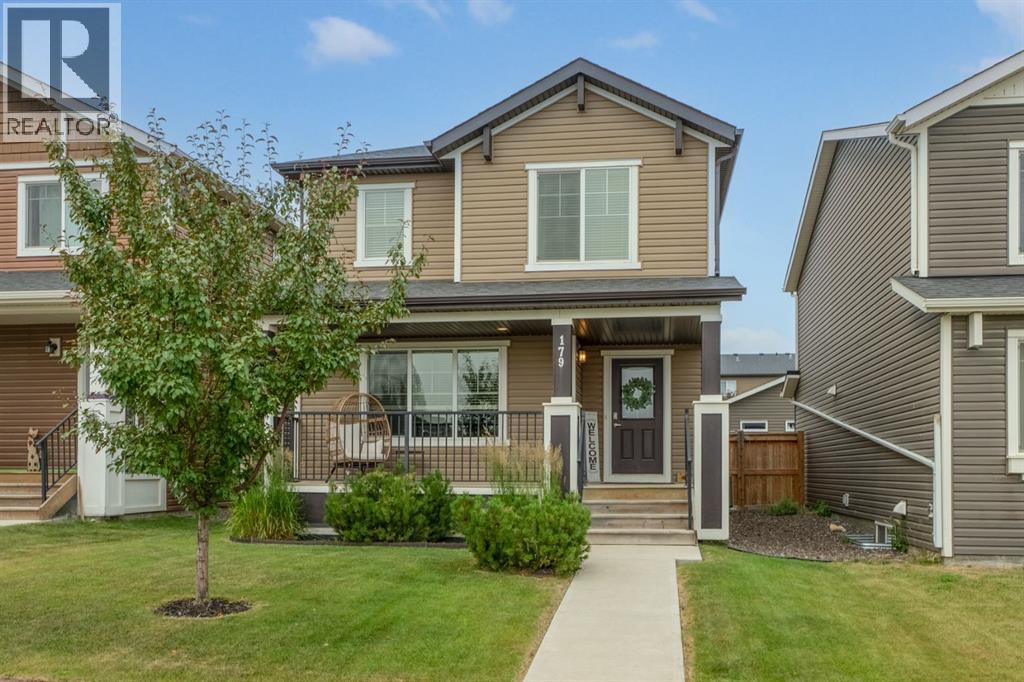
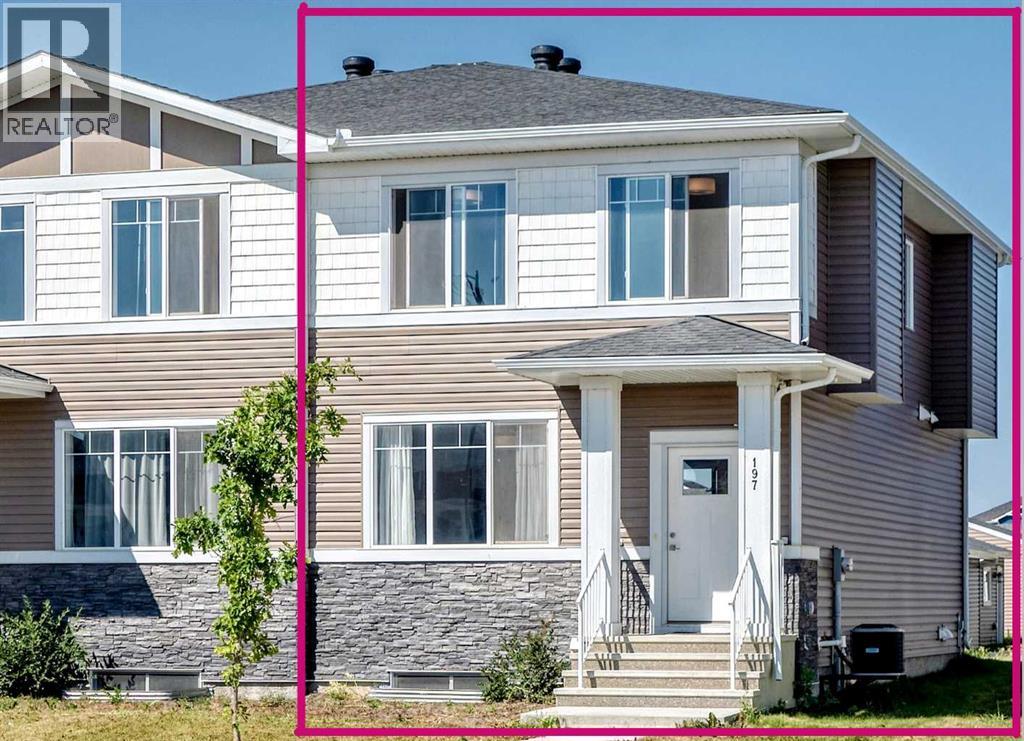
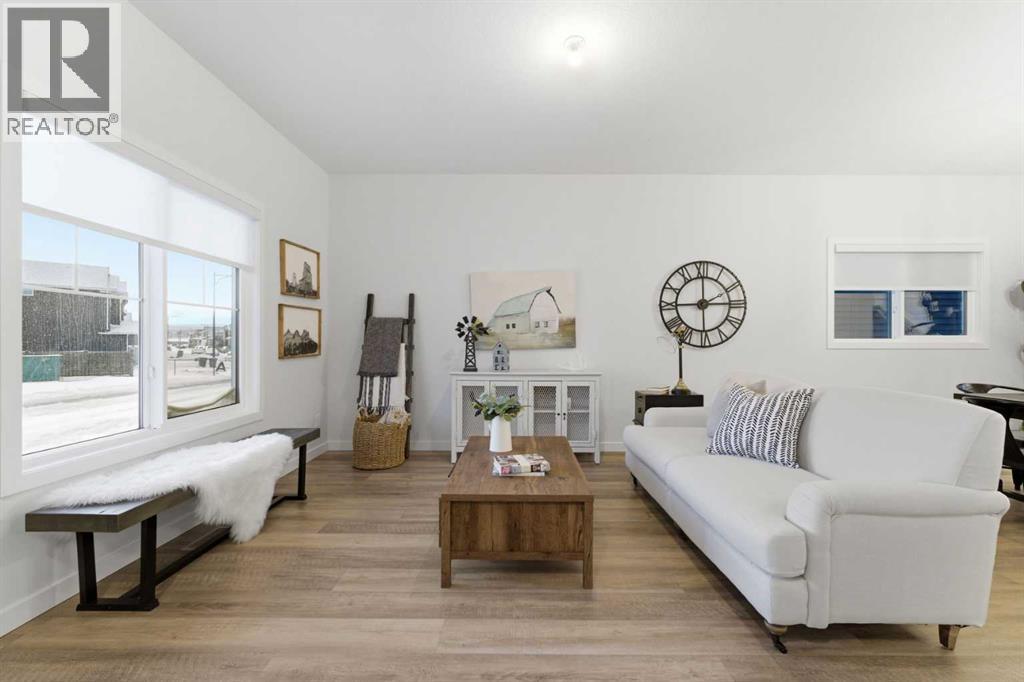
Welcome to 197 Chelsea Drive, an excellent opportunity for first-time buyers or a growing family! Built in 2021, this well-planned semi-detached home offers over 1,500 sq. ft. above grade, three bedrooms, 2.5 bathrooms, central air conditioning and NO CONDO FEES. Large east- and west-facing windows bring natural light throughout the open main floor, complemented by high ceilings and luxury vinyl plank flooring across both finished levels, with no carpet above grade. A generous front living room flows into the kitchen, where quartz countertops, ample cabinetry, a large island with seating and a pantry provide plenty of room for everyday cooking and entertaining. The dining area enjoys afternoon and evening sun from the west-facing backyard, while the rear mudroom offers convenient outdoor access and additional storage. A two-piece bathroom completes the main floor. Upstairs, the primary bedroom features a tray ceiling, walk-in closet and five-piece ensuite with dual sinks, a freestanding soaker tub and separate shower. Two additional bedrooms, a four-piece bathroom and upper-floor laundry complete the level. The unfinished basement adds another 677.4 sq. ft. with windows and a bathroom rough-in, providing plenty of opportunity to add a recreation room, home gym, office or additional living space. Outside, the west-facing backyard leads to a two-car concrete parking pad with room to add a future double garage. Close to Chelsea’s parks, pathways and shopping, with convenient access to Calgary, this home offers comfortable living today with plenty of potential to grow into for years to come. As a gift to the new owners, all furniture will be left including the TV & Bracket (id:51989)
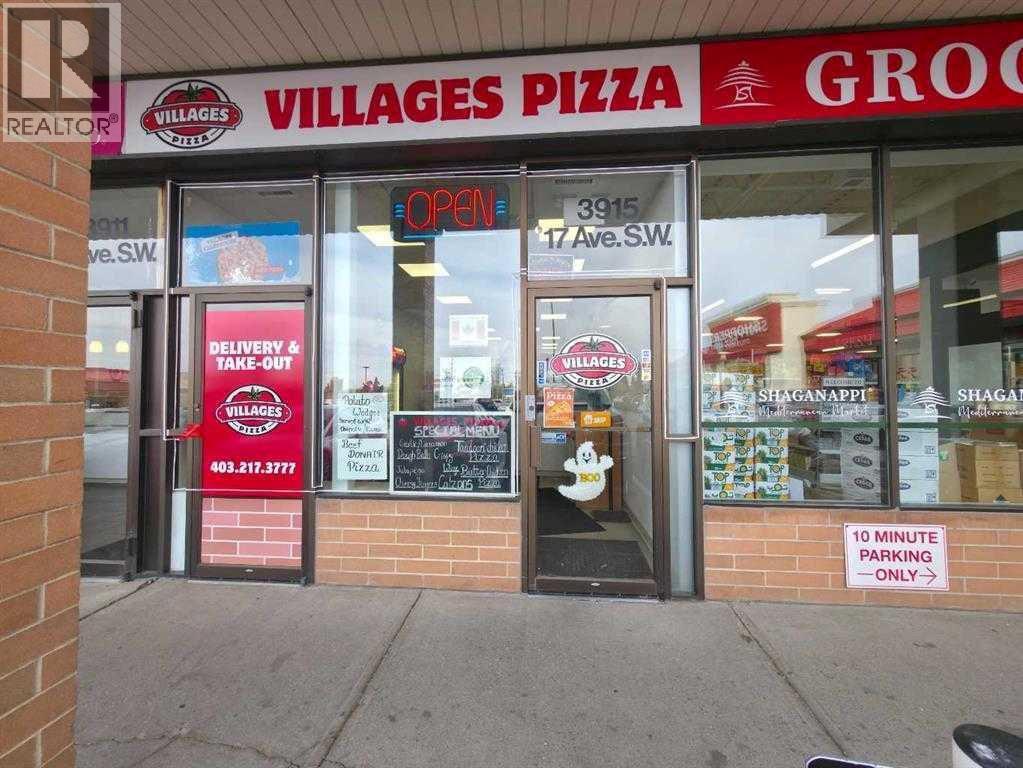
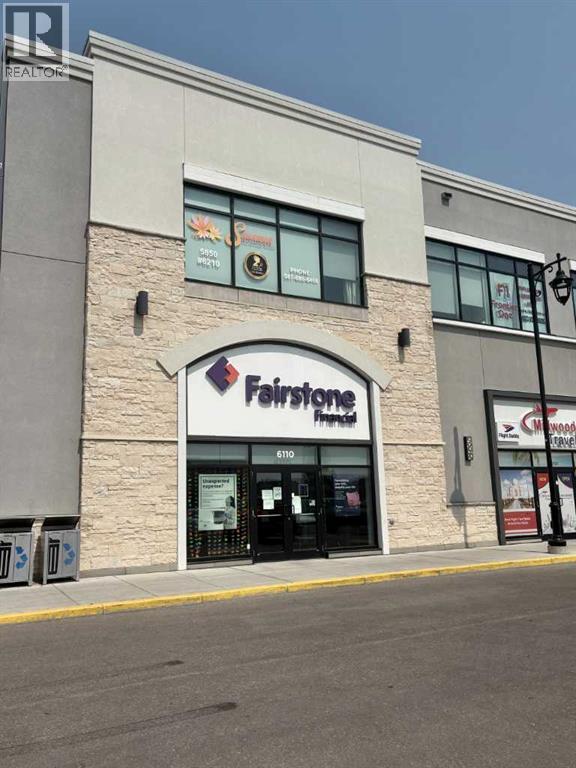
Launch your business instantly with this move-in ready pizza space. Ideal for a franchise or independent concept, the 945-square-foot layout maximizes efficiency with a complete kitchen, great storage, and a practical customer area for all service models (dine-in, takeout, and delivery). Location is everything: you're placed in a premium strip mall anchored by heavy hitters like TD Canada Trust, Tim Hortons, Shoppers Drug Mart and Many More, guaranteeing foot traffic. A surrounding population of homes and rentals make this a high-potential investment. Get the details today! This is Asset Sale only. (id:51989)
Here stand a former show home and the envy of the cul-de-sac, this home sits on a corner lot with a beautiful front and a massive backyard. It boasts a spacious front porch with a beautiful foyer that leads to the living room with a lovely oak fireplace and large hallway that takes you to an open family room with a semi opaque sheer drape, the kitchen fit for chef with newer appliances and the sufficient dining area. It has an exceptional sliding door that takes you to the expansive cedar deck with white metallic guardrails and a cedar storage underneath with 2 sliding doors that was recently stained last year. It also has a half lavatory and the laundry area for your convenience. On the upper level has the immense master bedroom with a 4pc ensuite bathroom and a walk-in closet. It has the other 2 roomy bedrooms and their shared 4pc restroom. The basement has a separate walk-up entry and left untouched for your future lower-level project that could be easily developed as your future cash cow. Both the roof and the eavestroughs were replaced in 2021. And has also a newer, 3 years old hot water tank. This residence is nicely tucked close to major roadways, schools, shopping, parks/playground, public transportation and other important amenities. Overall, a very solid well-maintained home by the sellers for 20 years, for you to enjoy and call it your home sweet home. Schedule your private visit and be the first to put an offer today! (id:51989)
The PRICE IS RIGHT. Elegance with humongous glass wall everywhere is a real bonus, and thus feeling like home is assured! Ultimate carefree living at its best! Spacious 3 bedroom corner unit in an excellent well designed & managed building. A prestigious location next to the Victoria promenade. Walk or bike around the wonderful neighbourhood. Enjoy the convenience of all your favourite coffee shops, restaurants & shopping venues. Great layout & nice finishings. Engineering hardwood throughout (tiles in bathrooms) & no carpet! Sun-drenched living room is huge & cozy. Beautiful kitchen has numerous full height cabinets & granite countertops. Master bedroom has a lavish 5 pc en-suite with a fully tile-surround bathtub & separate shower. Walk-in closet w/built-ins. Adjacent to it is the bright & cheery large private den that can be the third bedroom. Located on the other corner is another good size bedroom close to the main bath. Huge balcony w/gas line bbq. Close to all amenities. Nice exercise room on main. (id:51989)
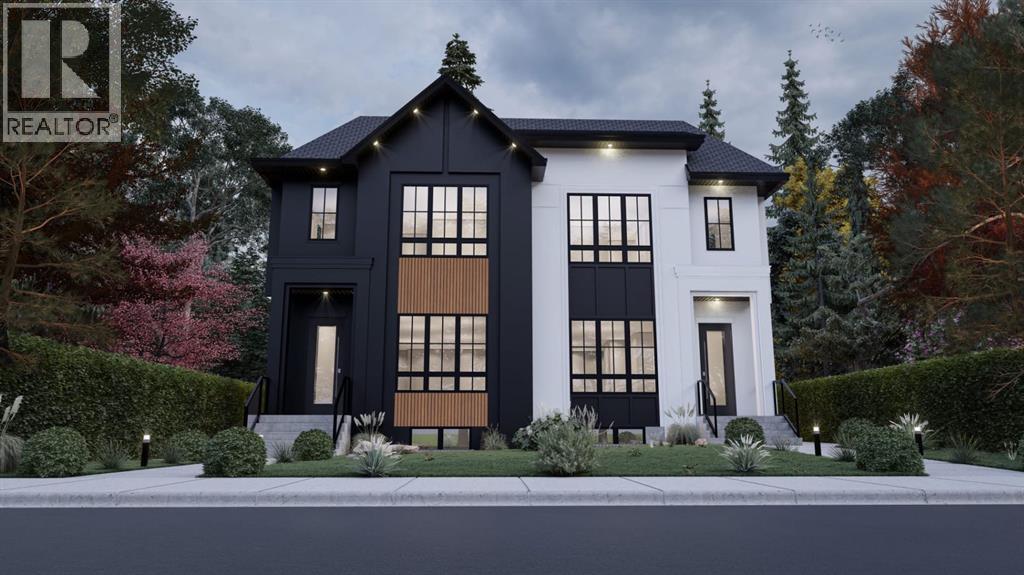
Welcome to this stunning brand-new duplex in the highly sought-after community of Capitol Hill! Thoughtfully designed with modern elegance and functional living in mind, this home offers exceptional finishings and a prime inner-city location. The main floor features impressive 10-foot ceilings and a bright, south-facing entrance that fills the home with natural light. The well-appointed dining area flows seamlessly into a sleek, contemporary kitchen complete with a stylish coffee bar and premium finishes. A dedicated office/flex space provides the perfect setup for working from home. The inviting living room is anchored by a gas fireplace and large patio doors that lead to a spacious rear deck, fully fenced backyard, and double detached garage — ideal for entertaining and everyday convenience. Upstairs, you’ll find three generously sized bedrooms, a bonus room, convenient upper-floor laundry, and two full bathrooms. The primary retreat offers a walk-in closet and a luxurious ensuite featuring dual vanities, heated floors, and rough-in for a steam shower. The fully finished basement expands your living space with two additional bedrooms, a full bathroom, and a wet bar — perfect for guests, extended family, or added entertainment space. Located just minutes from Confederation Park, SAIT, the University of Calgary, downtown, and numerous amenities, this home offers the perfect balance of lifestyle and location. A rare opportunity to own a beautifully crafted new home in one of Calgary’s most desirable inner-city communities! Please note: The photos are from a different project. (id:51989)
Welcome to the Kendal in Copperfield, offering over 3,100 sq. ft. of total living space with 5 bedrooms, 3.5 bathrooms, and a fully developed legal 2-bedroom basement suite. The bright and inviting main foyer opens into a spacious open-concept main floor featuring 9’ ceilings and thoughtfully designed living spaces throughout. The spectacular two-tone kitchen is the heart of the home, showcasing a large centre island with quartz countertops, stunning pendant lighting, full-height shaker-style cabinetry, stainless steel appliances, and a beautifully tiled herringbone backsplash. Tucked away just off the main kitchen is a convenient spice kitchen with a pocket door, complete with additional cabinetry, an electric stove, stainless steel range hood, herringbone tile backsplash, extra double sink, and floating shelves. The kitchen flows seamlessly into the spacious dining area, living room, and versatile main floor flex room—perfect for a home office. Completing the main level is a 2-piece bathroom and a tiled mudroom leading to the double attached garage with EV charging rough-in. Upstairs, you’ll find an impressive bonus room with 11’3” ceilings in the loft space, ideal for family movie nights or relaxing evenings. The oversized primary retreat features two large walk-in closets and a stunning 5-piece ensuite bathroom. The upper level also includes a large laundry room, a 5-piece main bathroom with dual vanities, two generously sized secondary bedrooms, and central air conditioning for year-round comfort. The beautifully designed legal 2-bedroom basement suite offers a separate entrance and exceptional functionality. The legal suite features a spacious living and dining area open to a stunning kitchen complete with stainless steel appliances, quartz countertops, and a stylish herringbone tile backsplash. Both bedrooms are fully carpeted, and the legal suite also includes a stacked washer and dryer along with a full 4-piece bathroom finished with classic white subway ti le. Located in the family-friendly community of Copperfield, this home offers easy access to schools, parks, playgrounds, amenities, shopping, restaurants, and major roadways. Book your showing today. (id:51989)
Welcome to Laurier Heights! Whether you're a first-time homebuyer, renovator, developer, or investor, this charming bungalow offers exceptional potential in one of West Edmonton's most desirable communities. Featuring 3+1 bedrooms and 2 full bathrooms, the home boasts a functional layout. The bright main floor includes a welcoming living room, a dining area, three spacious bedrooms, and a full 4-piece bathroom. The fully finished legal basement provides outstanding flexibility, complete with a large family room, an additional bedroom, a second 4-piece bathroom, a kitchen, and shared laundry—making it an excellent option for rental income, extended family, or multi-generational living. Step outside to enjoy the generous backyard and plenty of space for children, pets, or gardening. Ideally located close to excellent schools, parks, West Edmonton Mall, Misericordia Hospital, the future Valley Line West LRT with quick access to Whitemud Drive, this property offers incredible value. (id:51989)
Location, location, location! Backs onto school ground/green space. Renovated home in move in ready condition! Freshly painted. New luxury vinyl flooring throughout main floor and new carpet upstairs. Great kitchen with stainless steel alliances, island, corner pantry, modern quartz counter tops and tile backslash. Living room is enhanced with tile surrounded gas fire place with mantle. Upstairs there are 3 bedrooms and large bonus room. Master bedroom ensuite with Jacuzzi tub and separate shower. Basement has excellent potential - 2 windows and 9 feet ceiling. Deck flooring was replaced with 2x6 treated wood. Garage is insulated, drywalled and painted. WALK to Sister Annata Brockman K - 9 school and playground. Move in ready with quick possession available! (id:51989)
Escape to your own private retreat in Bergen Springs Estates! This exceptionally large lot backs directly onto the beautiful community wooded area, offering a peaceful setting where you can truly relax, unwind, and feel a world away from it all.The lot is thoughtfully set up with a spacious gravel area for 2 rv's (only one can be permanant), two 500-gallon septic tanks, water, electricity, two storage sheds, and a horseshoe pit, making it ready to enjoy from day one. One of the most unique features is the charming bridge leading from the main lot into the trees, where you’ll discover a secluded fire area complete with a wood-burning stove. Surrounded by nature, this tucked-away space offers incredible peace, quiet, and privacy—the kind of place where you can sit by the fire and feel like no one else in the world exists.Bergen Springs Estates offers a wonderful sense of community while still providing that sought-after recreational lifestyle. Owners enjoy access to the community pond, gardens, walking paths, dog park, gazebo, and community gathering areas, all included under one affordable annual condo fee.The river is just a short walk away, adding even more opportunity to enjoy the outdoors, while Bergen Springs Estates allows for a dwelling of up to 1,000 sq. ft., giving you the option to create something more permanent in the future.Whether you’re looking for a weekend escape, a seasonal RV retreat, or a beautiful spot to eventually build your own cozy getaway, this property offers a rare combination of space, privacy, amenities, and nature in one of the area’s most peaceful recreational communities. *RV is not included in sale price but seller would consider selling (id:51989)
Welcome to Sonoma at Belmont! This well-kept townhouse offers over 1,150 sq. ft. of well-designed living space with a fantastic layout that feels comfortable and functional from the moment you walk in. Featuring 2 spacious bedrooms, 1.5 bathrooms, in-suite laundry, and bright, open living areas, this home is a great fit for first-time buyers, young families, or anyone looking for low-maintenance living.One of the standout features is the unique design that gives you direct access from your back entrance to the parkade and your titled parking stall, making unloading groceries and everyday living that much easier.Out front, you'll enjoy your own private patio with plenty of room for patio furniture and a BBQ, creating the perfect space for morning coffee, summer BBQs, or unwinding at the end of the day.Located in the growing community of Belmont, you'll appreciate the nearby parks, pathways, playgrounds, and easy access to Macleod Trail and Stoney Trail. Shopping, restaurants, and everyday amenities are just minutes away, with even more schools, retail, and community amenities planned for the future, making Belmont a community that's only getting better with time. (id:51989)
Come home to your exceptionally priced, stunning, and pet-friendly 2-bedroom (or 1-bedroom + den) condo in Avli on Atlantic, designed by award-winning Sturgess Architecture! Nestled in the heart of Calgary’s vibrant Inglewood neighborhood, this contemporary condo with concrete construction offers everything you need to embrace the best of urban living. Built in 2019, this sleek 5th-floor unit is perfect for young professionals or anyone looking for a space that blends style, comfort, & convenience in one of the city’s most desirable areas. As soon as you step inside, you’ll be struck by the natural light pouring in from the north-facing floor-to-ceiling windows. The expansive views of the city & surrounding landscapes offer a peaceful backdrop to your daily life, creating a serene atmosphere throughout the entire unit. The kitchen is truly the heart of this home. With its high-gloss white cabinetry, integrated European appliances, & beautiful quartz countertops, it’s both a functional space and a visual delight. The large island is perfect for meal prep, while also providing a welcoming spot to enjoy casual meals with friends or family. The spacious bedroom is more than just a place to sleep - it’s your own private retreat. Imagine waking up to views of the city & river, with the comfort of a peaceful atmosphere that invites relaxation at the end of a busy day. The bedroom features a second door to the bathroom/laundry. The versatile 2nd bedroom/den offers endless possibilities, whether you need a home office, a guest room, a playroom, or just an extra storage area. A modern bathroom features a tub/shower combo and plenty of storage space, and the in-suite stacked washer/dryer adds that extra layer of convenience that makes urban living so much easier. Step outside onto your private, covered & large balcony, where you’ll find a natural gas BBQ hook-up - perfect for grilling & enjoying warm summer evenings. Whether you’re sipping coffee in the morning or watching the stunning Calgary sunsets over the Bow River, this outdoor space will quickly become your favourite spot to unwind. This condo also includes air conditioning, a shared rooftop patio, bike storage, 1 titled indoor heated parking stall, a wash bay for residents in the underground parking, & a large storage locker - everything you need for a seamless lifestyle. With amenities on the main floor of the building, you are connected to many conveniences right out your door. Minutes away from parks, playgrounds, schools, pool, & an abundance of shopping & dining options. And with the future addition of the Greenline LRT station and the Arena Rivers District, your connection to your community will only improve. (id:51989)
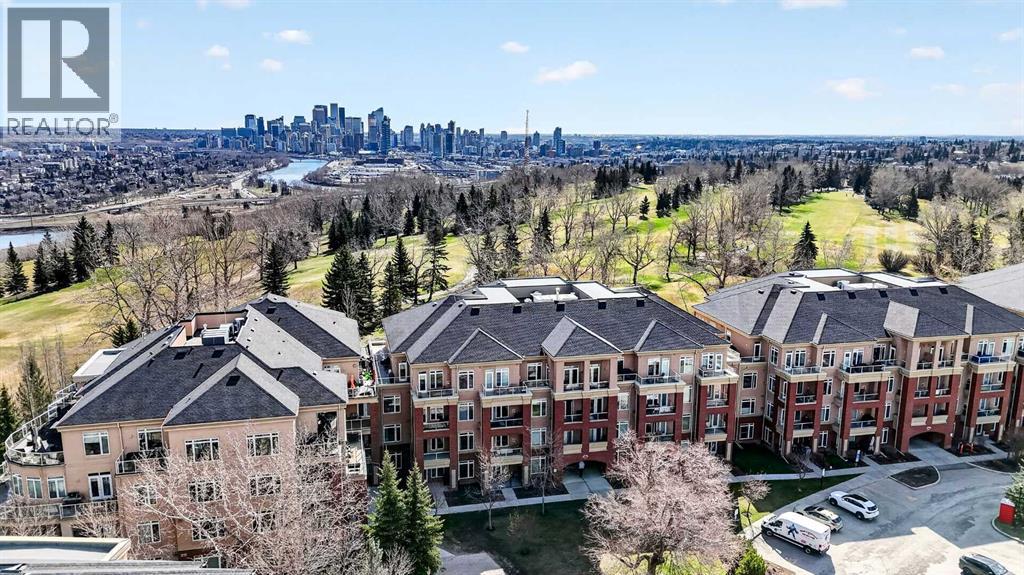
Overlooking the beautiful Shaganappi Golf Course, this pristine condo offers the perfect blend of comfort and style.Featuring a bright, open-concept layout, the spacious living and formal dining areas are enhanced by expansive windows that fill the home with natural light. A cozy corner fireplace with ceramic tile surround adds warmth and charm, while in-floor heating and engineered hardwood flooring provide year-round comfort.The gourmet kitchen is designed for both function and elegance, complete with ceramic tile flooring, updated maple cabinetry, abundant drawer space, Corian countertops, a curved eating bar, and a generous pantry with a glass door.The oversized primary bedroom is a true retreat, featuring a large walk-in closet and an elegant 5-piece ensuite with dual sinks, a soaker tub, and a separate shower. Additional highlights include in-suite laundry, a spacious storage room with built-in cabinets, and a split ductless air conditioning unit—all included in the sale.Enjoy a wide range of building amenities, including a fully equipped gym, guest suite (available for a daily fee), party/social room, car wash, and workshop. Ideally located, you’re just steps from shopping, the library, Edworthy Park, and the Bow River pathway. Plus, enjoy easy access to downtown—only 10 minutes away via the new LRT. (id:51989)
| NEWLY RENOVATED | 5 BEDS | 2 BATHS | SEPARATE ENTRANCE, LAUNDRY & KITCHEN | DETACHED GARAGE | Welcome to this newly renovated home offering 5 bedrooms and 2 bathrooms. Bright natural light greets you as you enter, filling the spacious living area through the large bay windows. The living area flows into the dining area and kitchen, while a convenient door provides access to the balcony. The main level features 3 good-sized bedrooms, including the primary bedroom, along with a 4-piece bathroom. The lower level features a separate entrance and offers additional living space complete with a kitchen, separate laundry, 2 good-sized bedrooms, and a 4-piece bathroom, providing plenty of flexibility. Outside, enjoy the large backyard with a deck, perfect for relaxing or entertaining. The detached garage and long driveway offer plenty of parking for family and guests. Conveniently located close to shopping, parks, schools, and more. Call your favourite agent for a showing today! (id:51989)
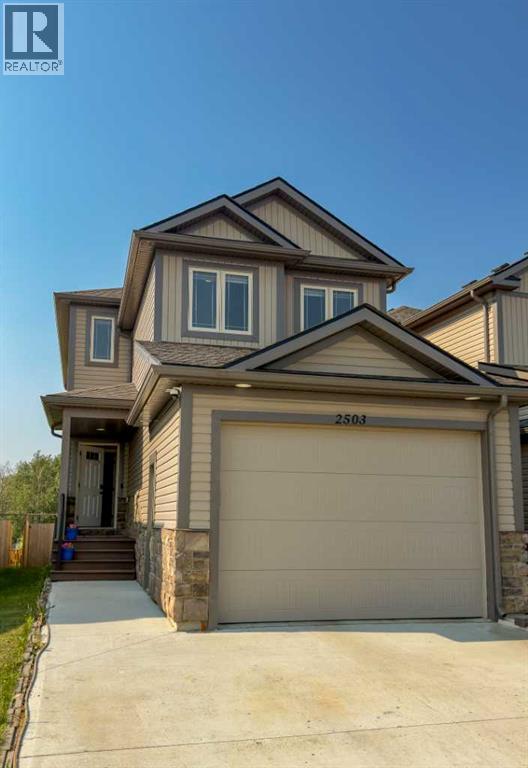
Exceptional 5-Bedroom Townhome Backing onto Trails & Green Space in WainwrightDescription:Think townhomes lack space? Think again. Welcome to 2503, a remarkably spacious 5-bedroom, 4-bathroom residence in Wainwright, Alberta, designed for growing families, military members, and anyone seeking low-maintenance living without compromising on layout or location.The Main Level & Living Spaces:Step inside to an inviting open-concept main floor featuring warm wood-tone flooring, modern kitchen cabinetry with a central island and stainless steel appliances, a dedicated dining area with a multi-sided fireplace, and a bright living room.Upper Level & Finished Basement:The upper levels feature well-appointed bedrooms, including a generous primary suite with a private ensuite and walk-in closet, alongside conveniently located upper-level laundry. The fully finished basement adds even more functional square footage, complete with additional bedrooms, a full bathroom, and flexible space perfect for a home office, gym, or recreation room.Exterior & Location Perks:Garage: Attached garage designed with depth—yes, your full-size truck will fit!Backyard Views: Step out onto your private back deck overlooking open green space. Walk out your back gate straight onto Wainwright’s bike and walking trail network.Neighborhood: Directly across from Rotary Park, the outdoor hockey rink, and the new elementary school—offering unmatched convenience for families.Location & Relocation Expertise:Ideal for buyers relocating to CFB Wainwright, working within the MD of Wainwright, or moving from neighboring communities such as Edgerton, Irma, Hardisty, or Provost.Brought to you by Ken Hrubeniuk, Broker/Owner at Royal LePage Wright Choice Realty. Every transaction directly supports local heroes through the Moving Heroes program and contributes a commission donation to the Royal LePage Shelter Foundation.Contact today to schedule your private tour or clarify your next move in Wain wright real estate! (id:51989)
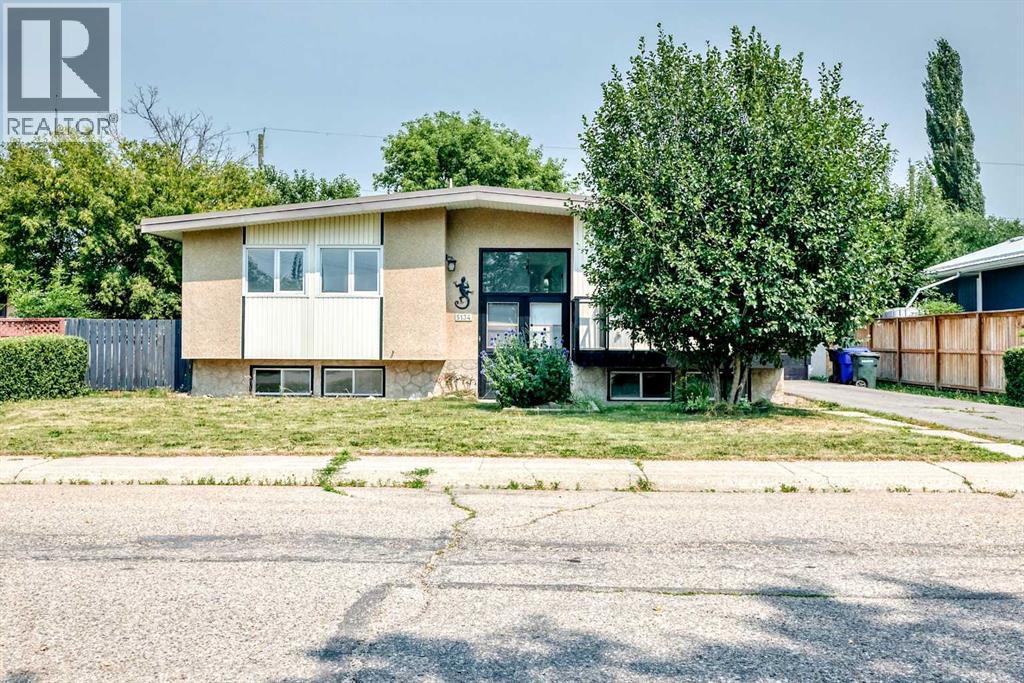
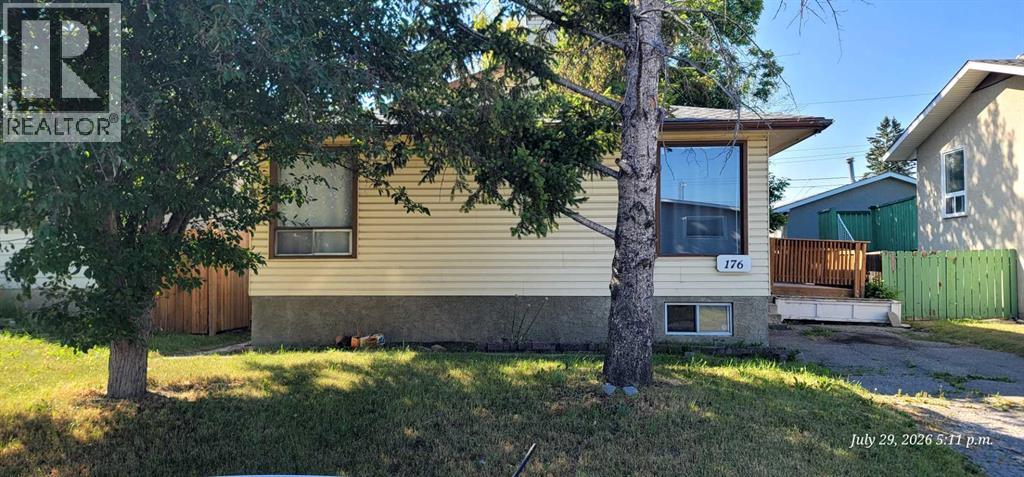
YES. It's a single family house, RCG LOT ( can accommodates secondary suites & backyard suites with city development permit)., big deck, 3 bedroom bungalow, 1 full bath, kitchen, living room, wood burning fireplace all on main floor. Basement has a back seperate entrance, 1 bedroom, 3 piece bath, 1 big rectangle rec/entertainment room, laundry room, furnace room. (id:51989)
Welcome home to this 4 bedroom, 3 bathroom bi-level layout with over 2100 square feet of living space! This spacious home features vaulted ceilings, spacious kitchen with built-in eating nook and a unique dining room area! The bright kitchen features SS appliances and a corner pantry for extra storage. New dishwasher in 2023! The south facing dining and living room allows natural light to flow into the main living area which also has a bedroom and 4-pc bath. Up a few stairs you'll find your primary retreat, complete with a gorgeous 5-pc ensuite including soaker JETTED tub and double sinks! Downstairs is a family rec room with an additional two bedrooms and 3-pc bath. The deck with gas hookup leads to your large, fully fenced SOUTH FACING backyard with space to add a garden, trampoline or perennials! NEW Washer & Dryer in 2020 and NEW HWT in 2023. Double attached garage is drywalled and insulated. This home is steps from Brintnell Park and has fast access to the Henday and Manning Drive. Welcome home! (id:51989)
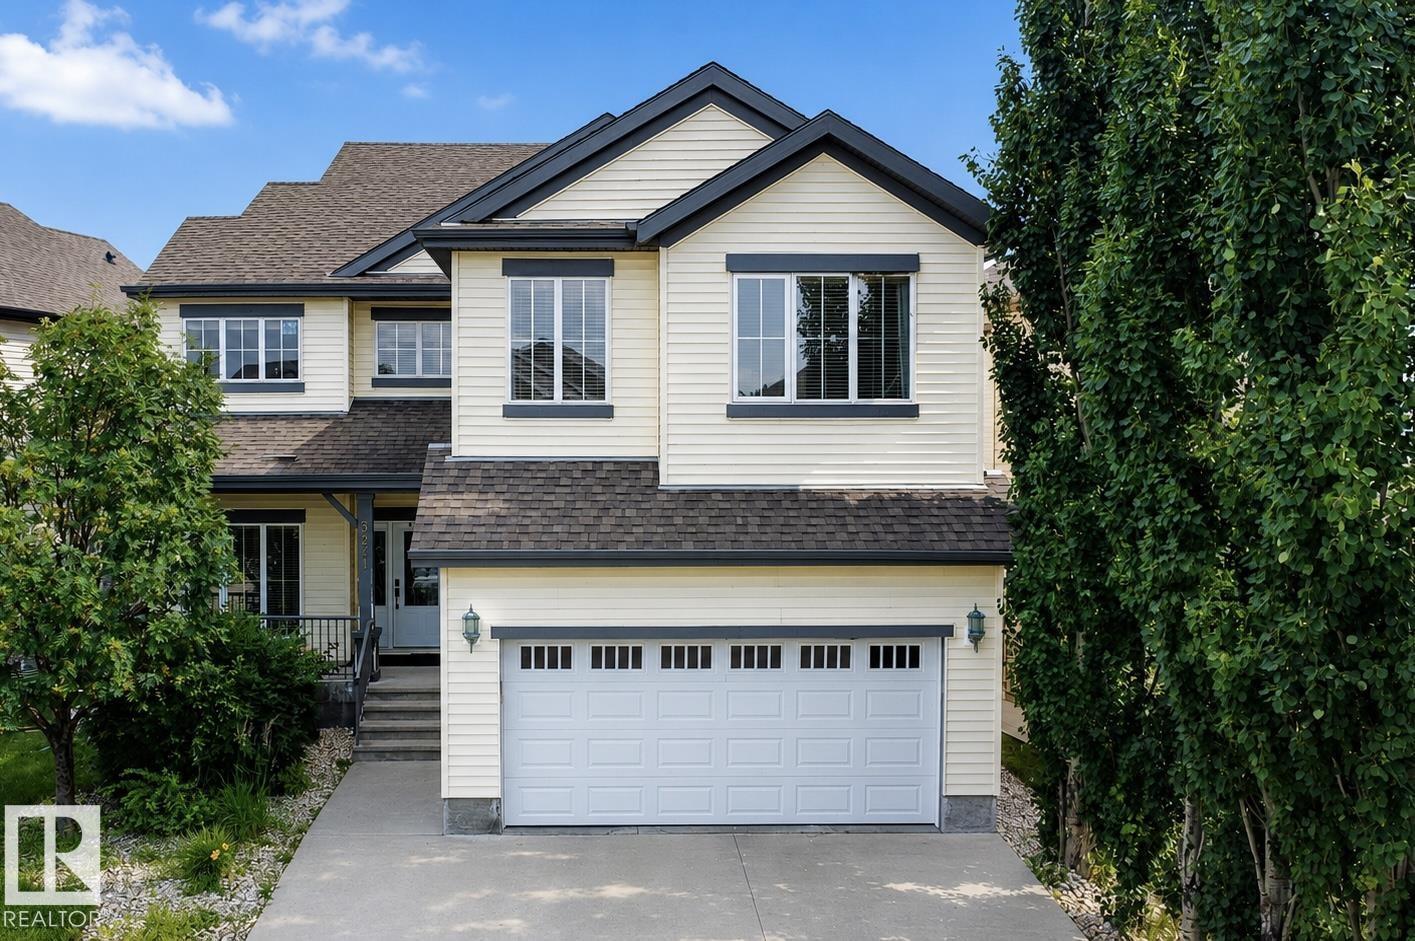
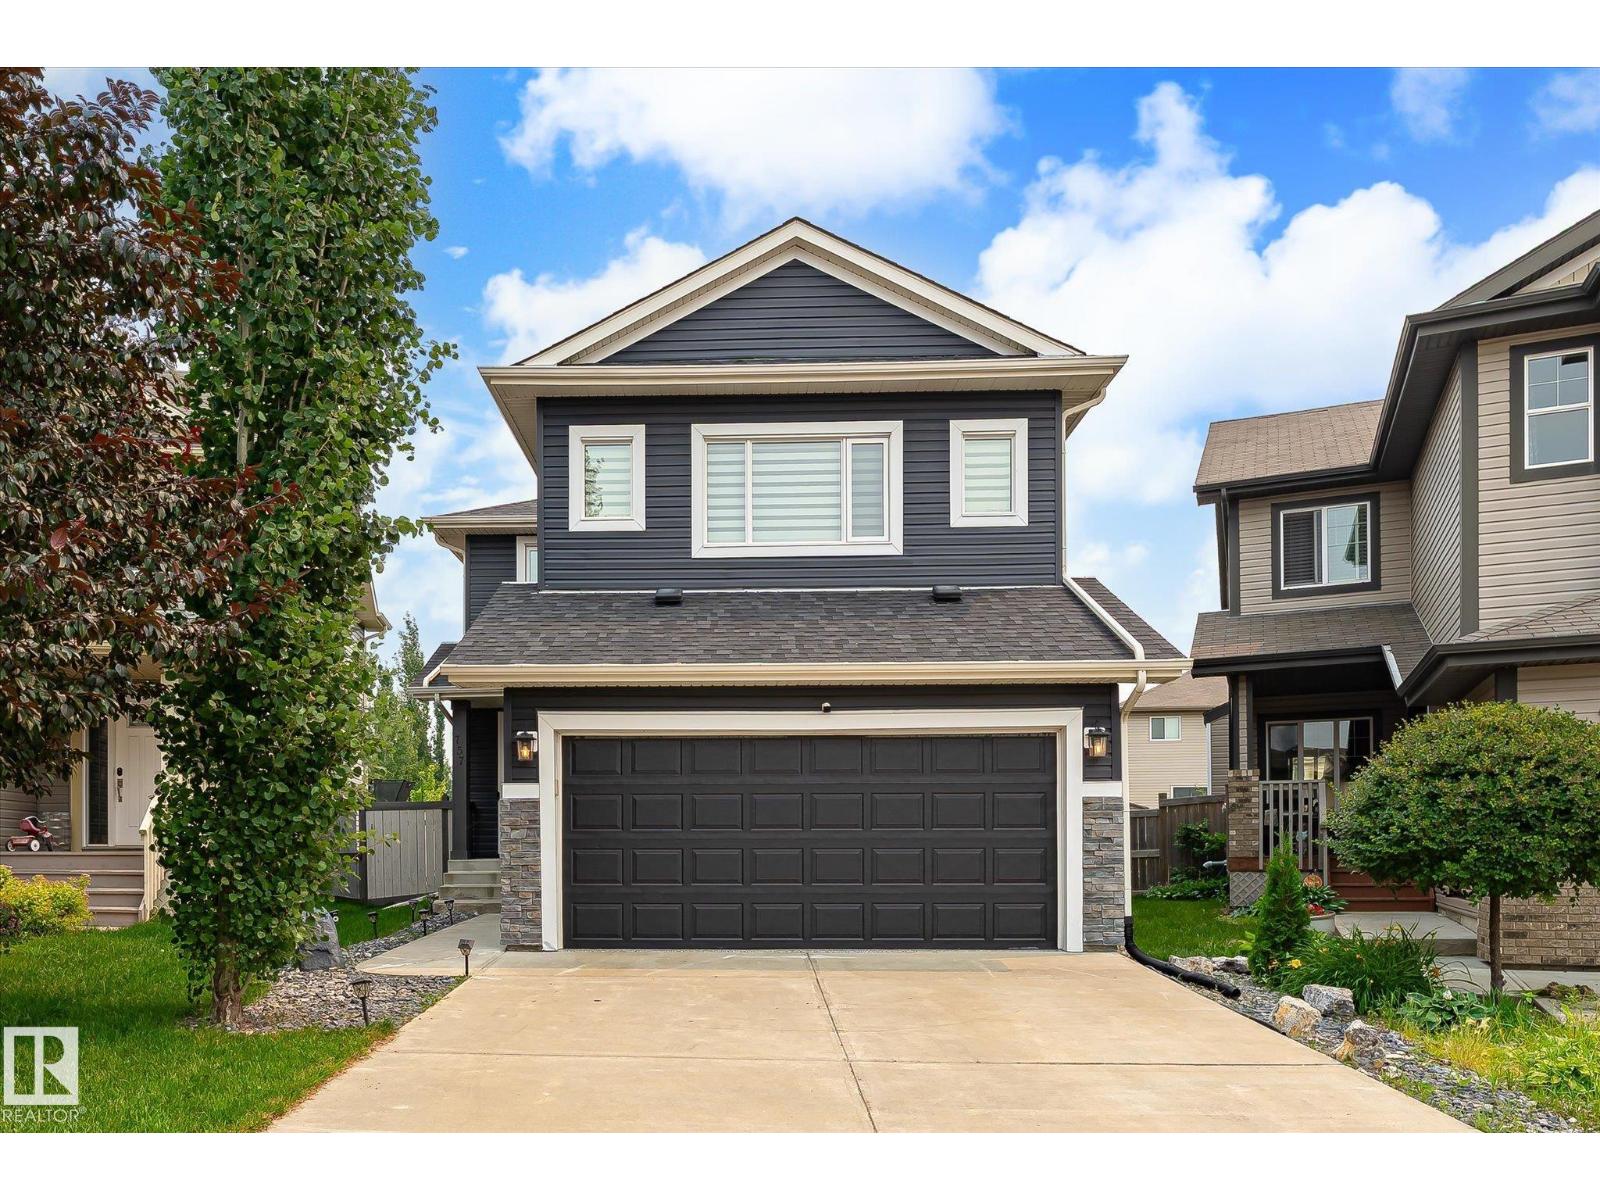
Immaculate fully finished 2 Storey Home with heated Triple Car Garage. This home offers 5 bedrooms & 4 bathrooms. This property enjoys NO REAR NEIGHBORS & a lovely pond outin the front in a wonderful location in Royal Oaks Subdivision. This home features 3 bedrooms on the top level - the master suite that has its own private 4 pc. bathroom, the main 4pc. bathroom & 2 bedrooms. The main floor has a spacious living room with a gas fireplace, kitchen with octagonal island, walk in pantry, & dining area with large windows on all 3 walls with views to trees & green space into the backyard. The basement is nicely developed with 2 additional bedrooms, 4 pc. bathroom, a nice size family room & 2 great storage areas. There is a triple car heated garage to enjoy in all seasons. This home also offers Air Conditioning. This one owner home is ready to be enjoyed by a new family! (id:51989)
This exceptional 84,525 sq. ft. strata-titled retail center is strategically located in the heart of the vibrant and multicultural community of Savanna in Northeast Calgary. Positioned adjacent to the future Savanna LRT Station and offering convenient access to major transportation corridors including Metis Trail, 96 Avenue NE, and Stoney Trail, the property enjoys excellent visibility and accessibility. The center features 385 surface parking stalls, providing an outstanding parking ratio of 4.2 stalls per 1,000 sq. ft., and is zoned C-COR2 Commercial, allowing for a broad range of retail, office, medical, and personal service uses. The second-floor unit offers approximately 858 sq. ft. of usable interior retail space, with an additional 222 sq. ft. allocated to the common washroom and hallway area, for a total strata area of 1,080 sq. ft. This beautiful office unit has 5 rooms and a kitchen and is filled with tons of light and a good exposer. The development is anchored by a strong and diverse mix of established businesses, including Super Save Cash & Carry Grocery Store, Overseas Fashion Clothing Store, a Liquor Store, Alberta Registry Office, Driving School, four East Indian restaurants, Meat Shop, Convenience Store, Bakery, Pizza Restaurant, Beauty Salon & Spa, Daycare, Dental Clinic, Medical Clinic, Pharmacy, Optical Shop, Diagnostic Laboratory, Massage & Wellness Clinic, Psychology Clinic, Real Estate Office, Servus Credit Union, Immigration Consultants, and Accounting Firms. Serving one of Calgary's fastest-growing communities, this one-of-a-kind retail destination offers an outstanding opportunity for investors, retailers, medical professionals, and service providers, with significant potential for additional retail, office, and personal service businesses. (id:51989)
2.99 acres of private, peaceful land. Excellent location for a weekend retreat or recreational property. Ideal building site with plenty of space for outdoor activities and future improvements. Endless possibilities to make it your own! (id:51989)
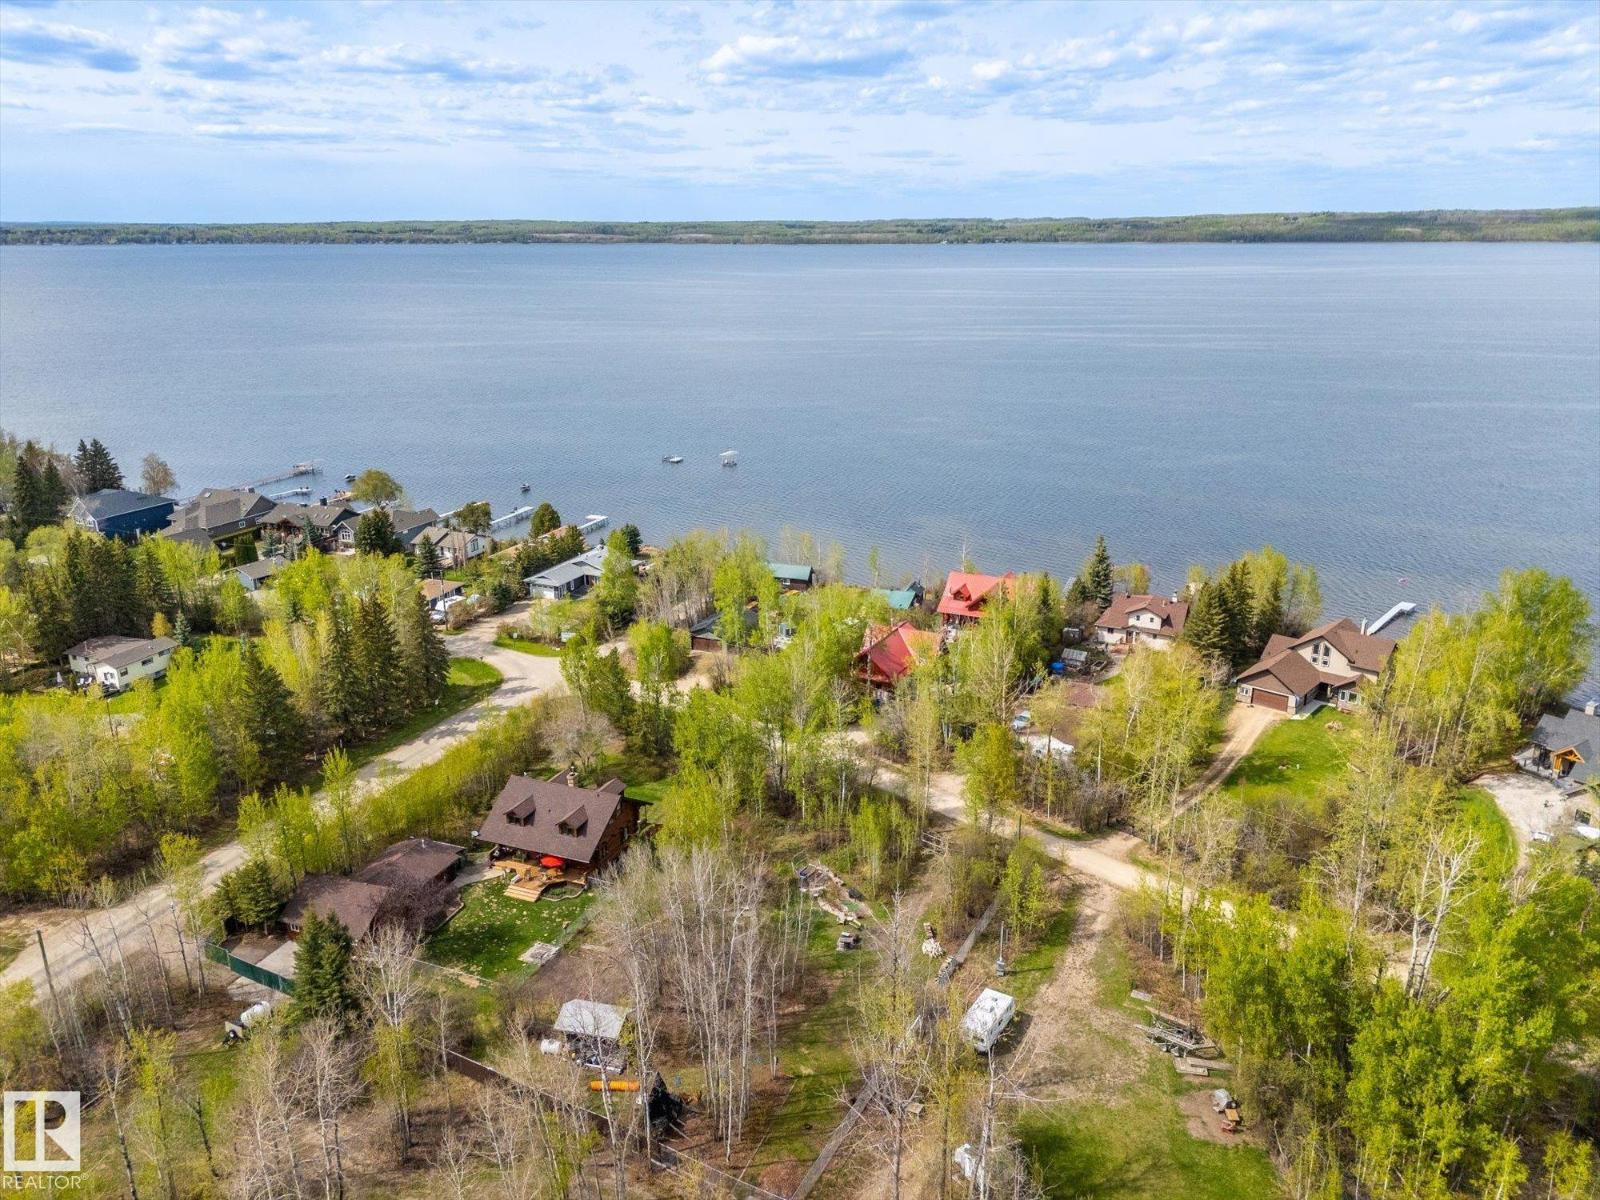
Some things can be built. Others can only be found. Mature trees, genuine privacy and nearly half an acre of fully fenced land just steps from Wabamun Lake are becoming increasingly rare. Bordering one of the area's beautifully restored log homes, this 0.46-acre property offers nearly twice the size of many nearby lakefront lots while providing immediate enjoyment and exceptional future potential. Established gardens, perennial beds, open green space and a storage shed create a private retreat you can enjoy today. Bring the RV, spend your days on the lake, gather around the fire, and build your dream home when the time is right. A rare opportunity to secure a premier Wabamun property where the lifestyle begins the day you take possession and the possibilities continue for generations. (id:51989)
Vietnamese Take-out restaurant business For Sale. Located in Royal Vista surrounded by huge Royal Oak Mall, Royal Vista Mall, School and Car Dealer shops. Customers for take-out and delivery from surrounded mall, schools, dealer shops and nearby communities. Potential to grow, potential to expand as franchise. (id:51989)
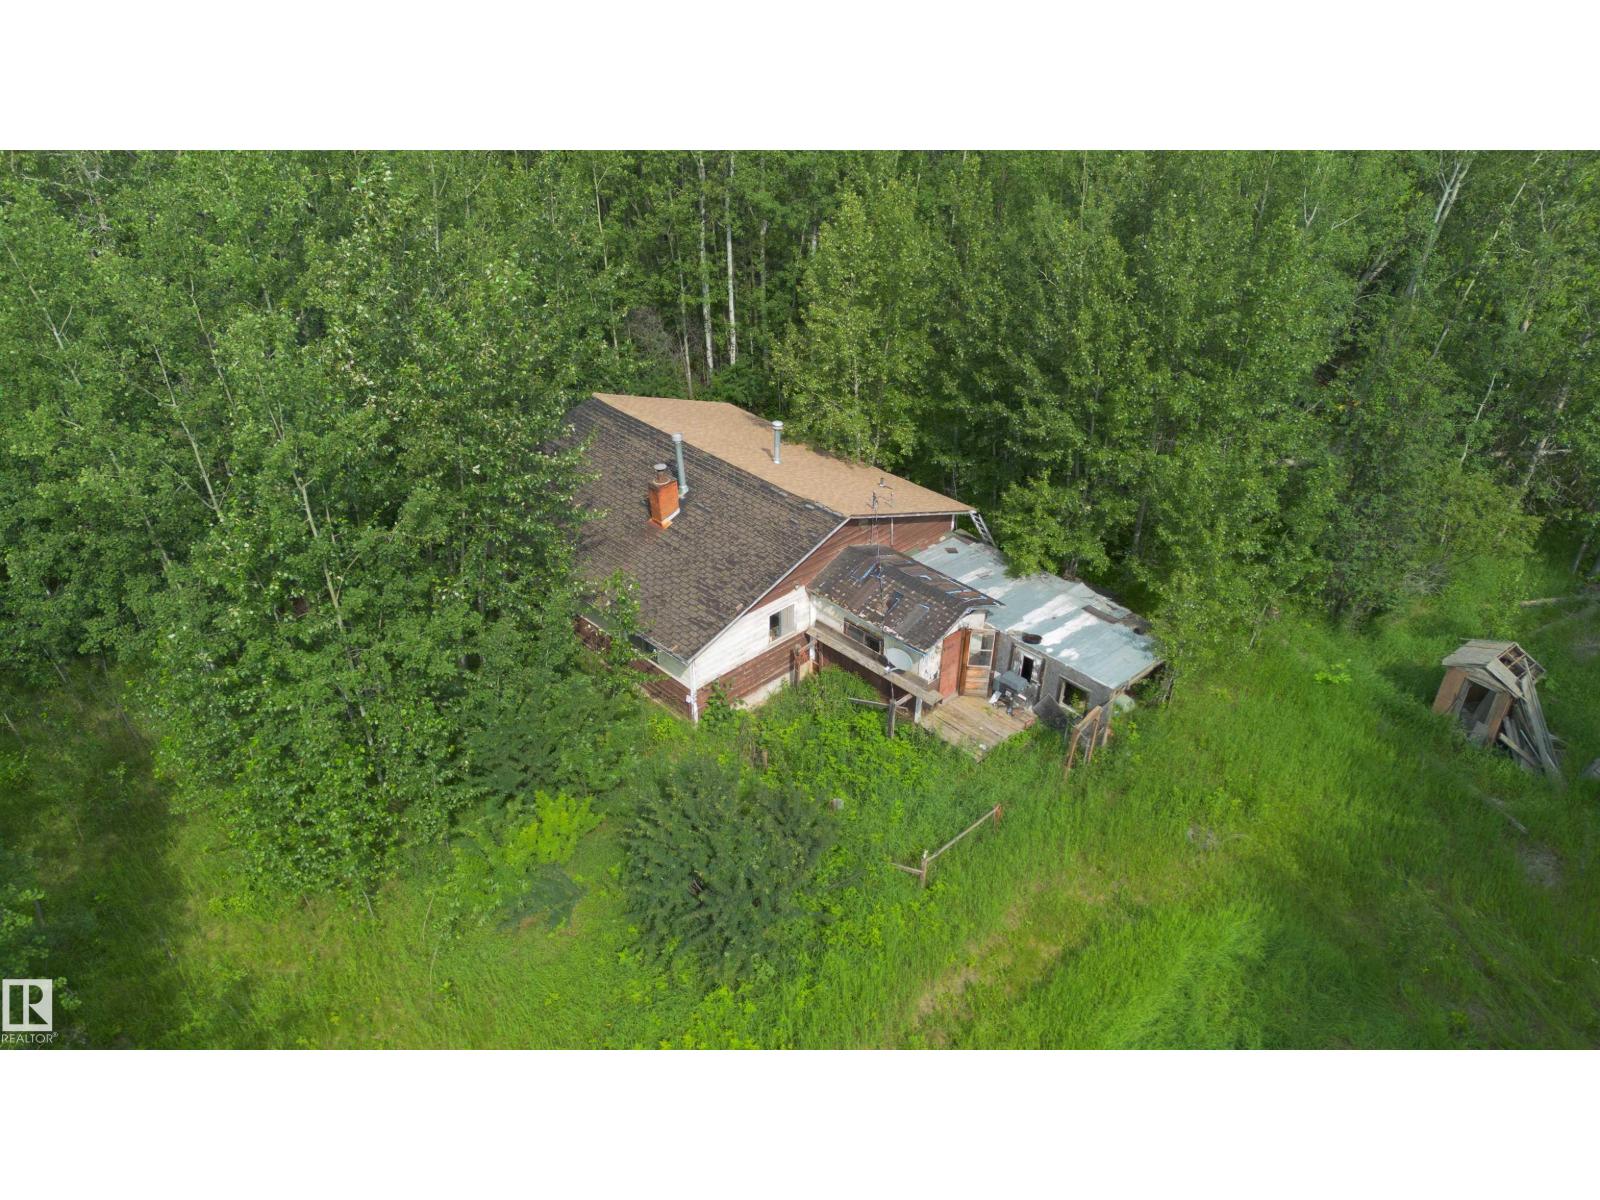
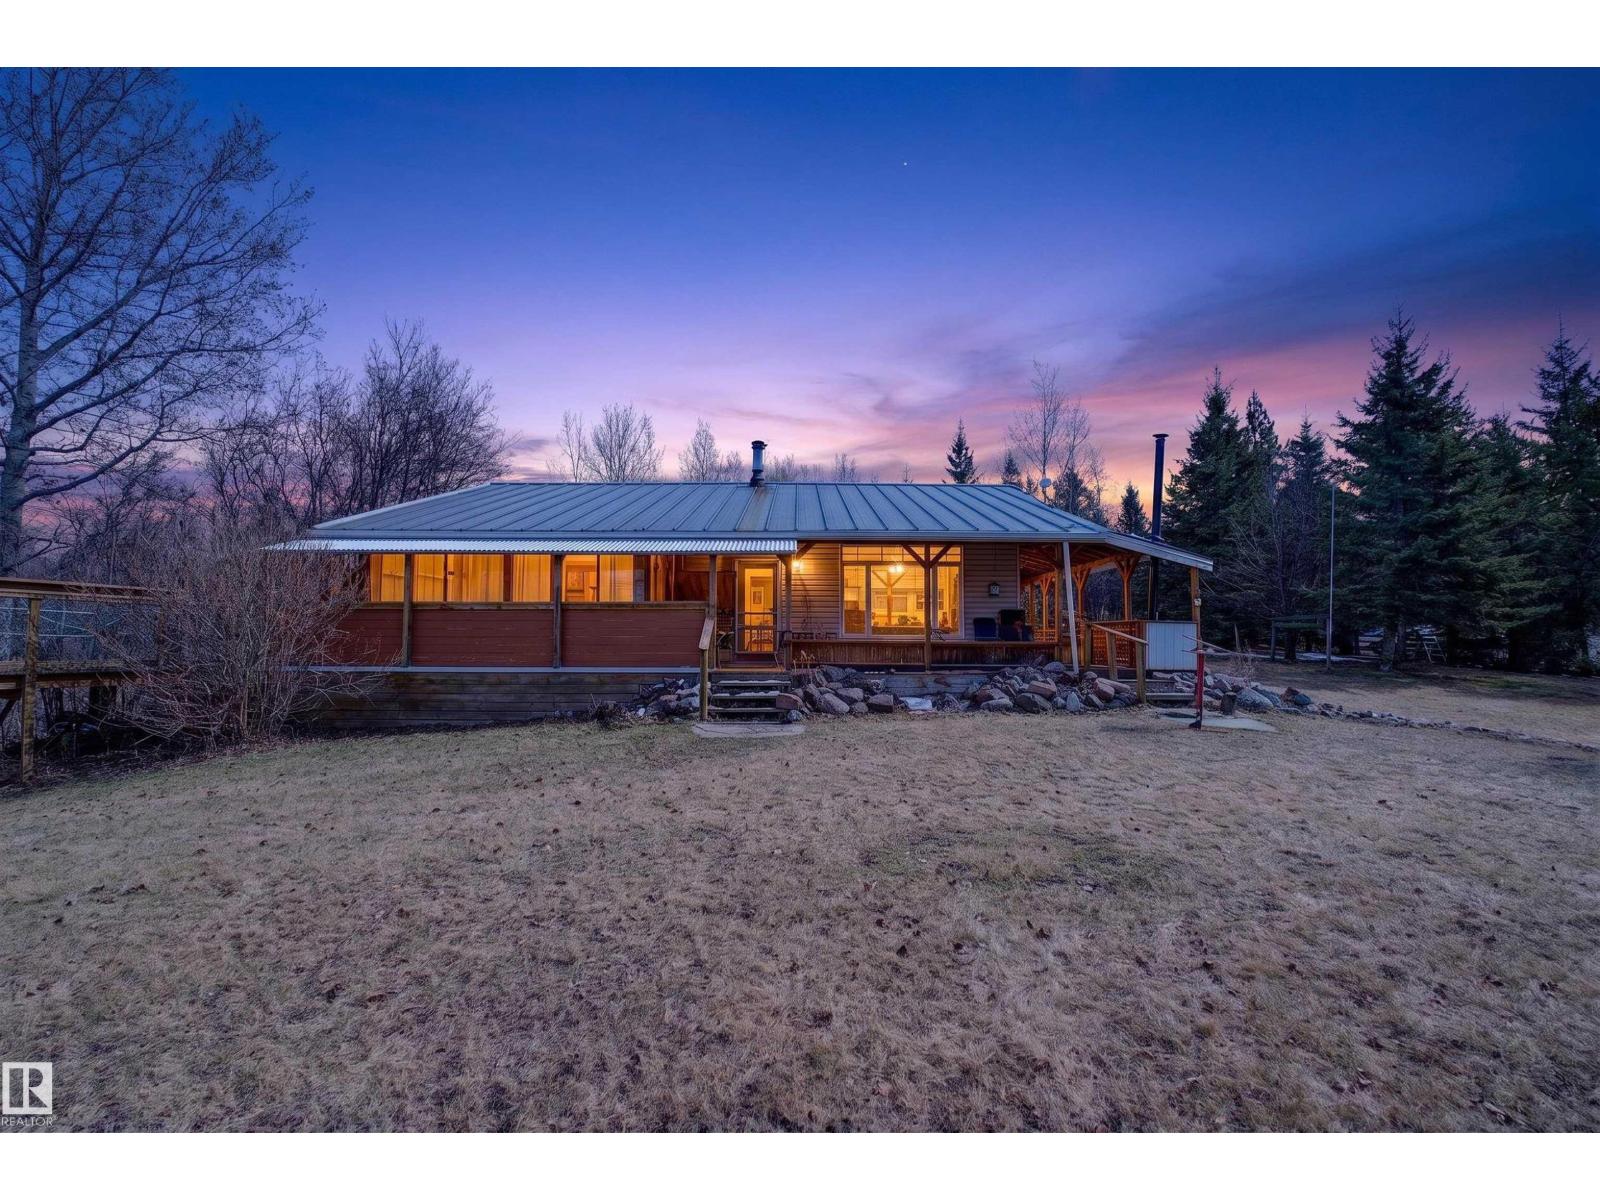
Unique with character!! Cozy 2 bedroom, 1.5 bath bungalow in a private setting just minutes to Alberta Beach and Onoway, this property has many unique characteristics, including a wrap around porch, causeway to a private creative space, a 3 season room, and many one of kind charms. The 24 x 40 shop with 10 ft doors and 12 ft ceilings comes fully equipped with a lift, air, toolboxes and many other necessities for the aspiring mechanic. Spend the day in the shop and then cozy up in front of the chiminea to on the porch to catch the sunset. (id:51989)
Welcome to Westpark! Offering over 3,200 sq ft of total living space, this 2-storey home features 4 bedrooms, 3.5 bathrooms, a fully finished basement, central A/C, and a double attached garage. The open-concept main floor offers a functional kitchen with stainless steel appliances, ample cabinetry, and large windows that fill the home with natural light. Upstairs offers 3 bedrooms, a full bathroom, and a spacious vaulted bonus room. The primary suite is complete with a walk-in closet and private ensuite. The finished basement adds a fourth bedroom, full bathroom, and recreation space. Enjoy the large deck overlooking the fully fenced backyard. Recent updates include a newer tankless HWT and furnace. Conveniently located near schools, parks, scenic walking trails, the North Saskatchewan River, and an off-leash dog park. With a little TLC, this is a fantastic opportunity to build equity and make it your own. (id:51989)
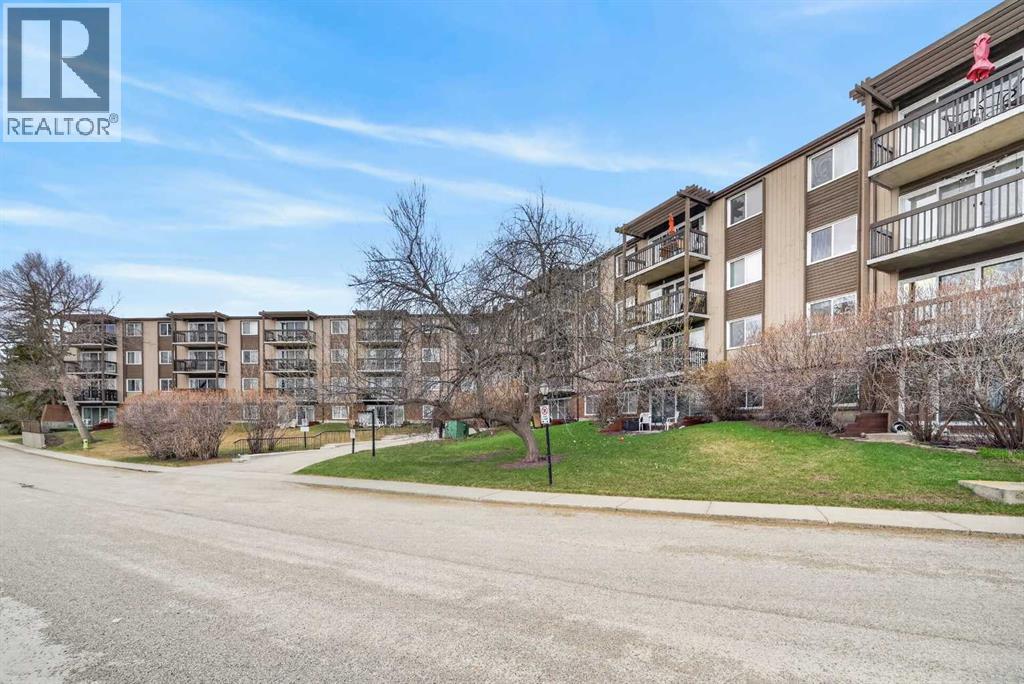
Welcome to Hays Farm in the established southwest community of Haysboro. This updated 705 sq. ft. one-bedroom condo offers comfortable living in a quiet, park-like complex surrounded by mature trees and landscaped green spaces. This apartment condo features new laminate flooring throughout, new baseboards, and has been freshly painted, creating a bright, clean, move-in-ready interior. Other renovations include new light fixtures, new toilet, refinished countertops, new bathroom sink and new faucets in both the bathroom and kitchen. The functional layout provides a spacious living area, efficient kitchen, and a generously sized bedroom. Step outside onto your private deck overlooking the complex’s outdoor swimming pool, a perfect spot to relax during warm summer days. The laundry room is just steps away from #602 and the assigned parking stall #153 can be seen close by from your balcony Hays Farm offers excellent amenities including a seasonal outdoor pool, tennis courts, sauna, bike storage room and clubhouse, creating a community atmosphere that’s hard to find at this price point. Located within walking distance to Heritage LRT Station and close to Macleod Trail, Chinook Centre, shopping, restaurants, and major commuter routes, this home offers outstanding convenience for first-time buyers, downsizers, or investors. (id:51989)
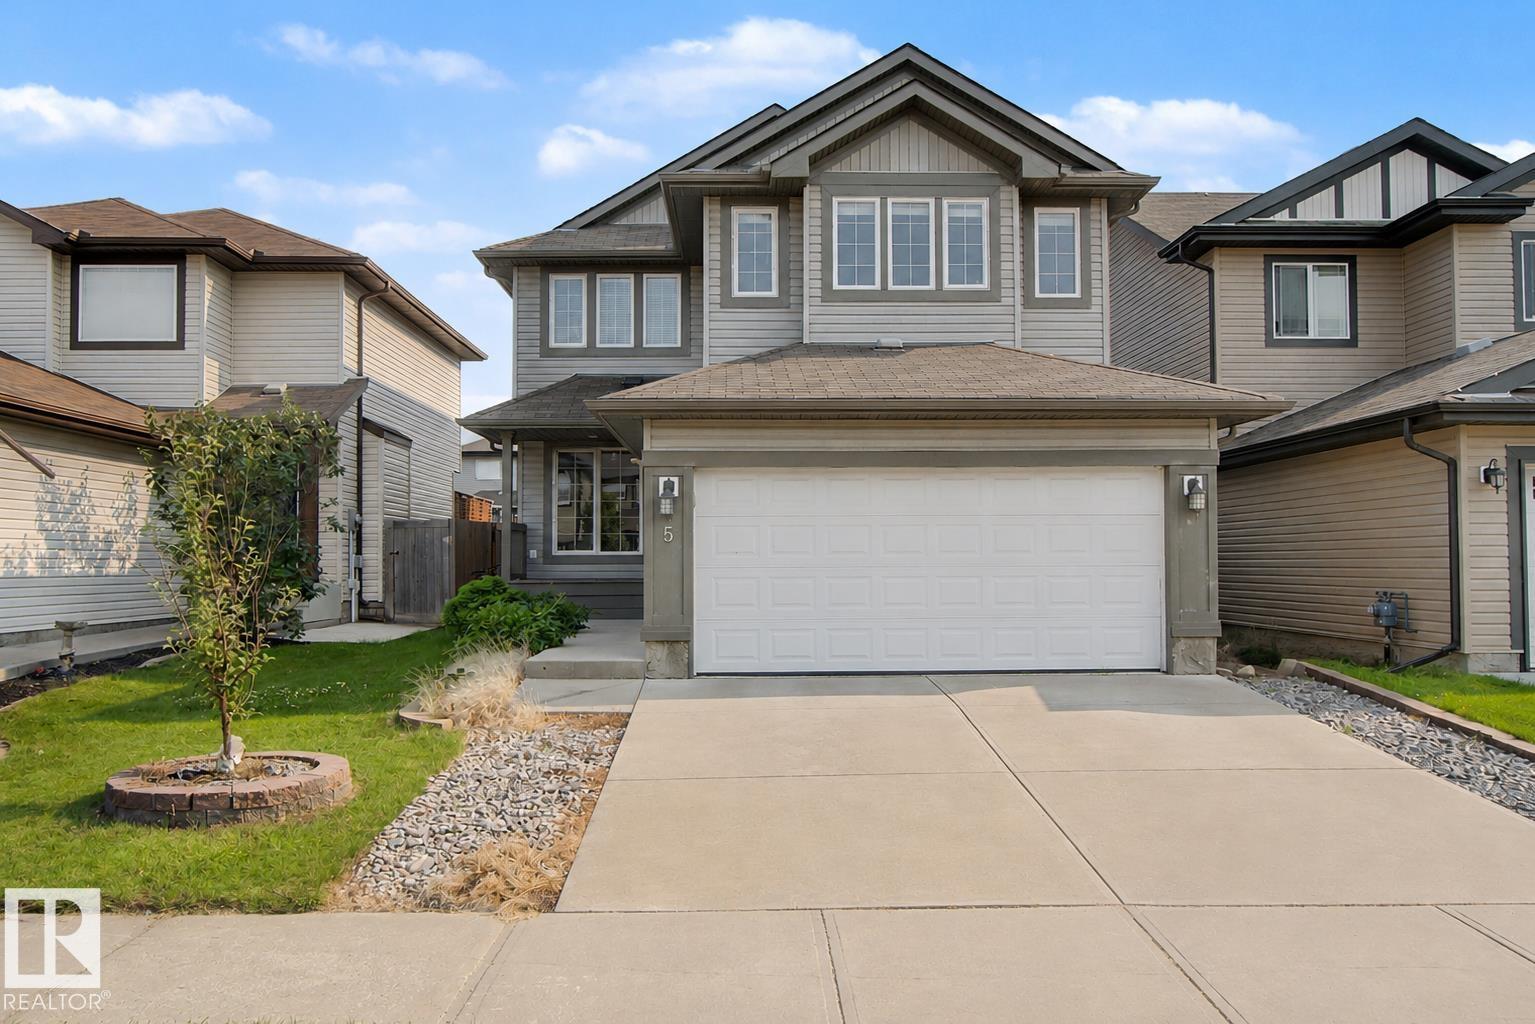
Welcome to this well-maintained 3-bedroom, 2-bathroom home offering comfort, functionality, and excellent value in Southwest Edmonton. The main floor features a bright and inviting living area, kitchen, and a spacious dining area. Brand-new vinyl flooring and fresh paint adds a modern touch throughout the home, while the open-concept main floor provides comfortable living and dining spaces for everyday enjoyment. Upstairs, you'll find your primary bedroom with a walk-in closet along with 2 secondary bedrooms and a 4-piece bath. The unfinished basement offers endless possibilities to customize and add future living space to suit your needs. Outside, you'll find a heated detached double garage and a fully fenced backyard, ideal for kids, pets, or outdoor entertaining. Conveniently located close to schools, parks, shopping, restaurants, public transit, and with quick access to Anthony Henday Drive, this move-in-ready home offers exceptional value in a fantastic Southwest Edmonton location. (id:51989)
Nestled in the vibrant heart of Altadore, this exquisite detached home, built in 2021 by the esteemed builder Paramount Projects, epitomizes luxury and modern living. Spanning over 3,700 square feet, this architectural masterpiece features wide-plank engineered white oak hardwood flooring and soaring 10-foot ceilings on both the main and upper levels, creating an inviting atmosphere filled with natural light. The open-concept design seamlessly connects the gourmet chef’s kitchen—equipped with a premium Miele appliance package, including a 5-burner gas cooktop and double wall ovens—to the spacious dining area and cozy living room, which boasts a gas fireplace with custom built-ins for ample storage.Ascend the custom staircase adorned with a sleek 15 mm glass railing to discover three generously sized bedrooms upstairs, including the luxurious primary suite. This retreat features 12-foot ceilings, a custom walk-in closet, and a spa-inspired ensuite complete with a soaker tub, steam shower, dual vanities, and Wi-Fi heated tile floors, ensuring a tranquil escape.On the main floor, a spacious butler’s pantry and a large mudroom enhance functionality for everyday living, facilitating easy transitions between indoor and outdoor spaces. The fully developed lower level offers 9-foot ceilings and in-floor heating, showcasing a versatile rec room with a built-in wet bar, a state-of-the-art glass-walled home gym, an oversized fourth bedroom, and a stylish 3-piece bathroom.Step outside to the zero-maintenance west-facing backyard, perfect for entertaining or relaxing, complemented by a built-in gas BBQ line and an irrigation system for effortless outdoor living. Additional highlights include a heated double detached garage with ample storage options, a security system, high-efficiency furnace, Navien boiler, radon mitigation system, and extensive designer lighting throughout.Just steps away from top-rated schools, Sandy Beach, Glenmore Reservoir, and the vibrant Marda Lo op district, this home offers unparalleled inner-city living, where every detail has been meticulously curated for comfort, beauty, and functionality. Embrace a lifestyle of elegance and convenience in this remarkable Altadore residence. (id:51989)
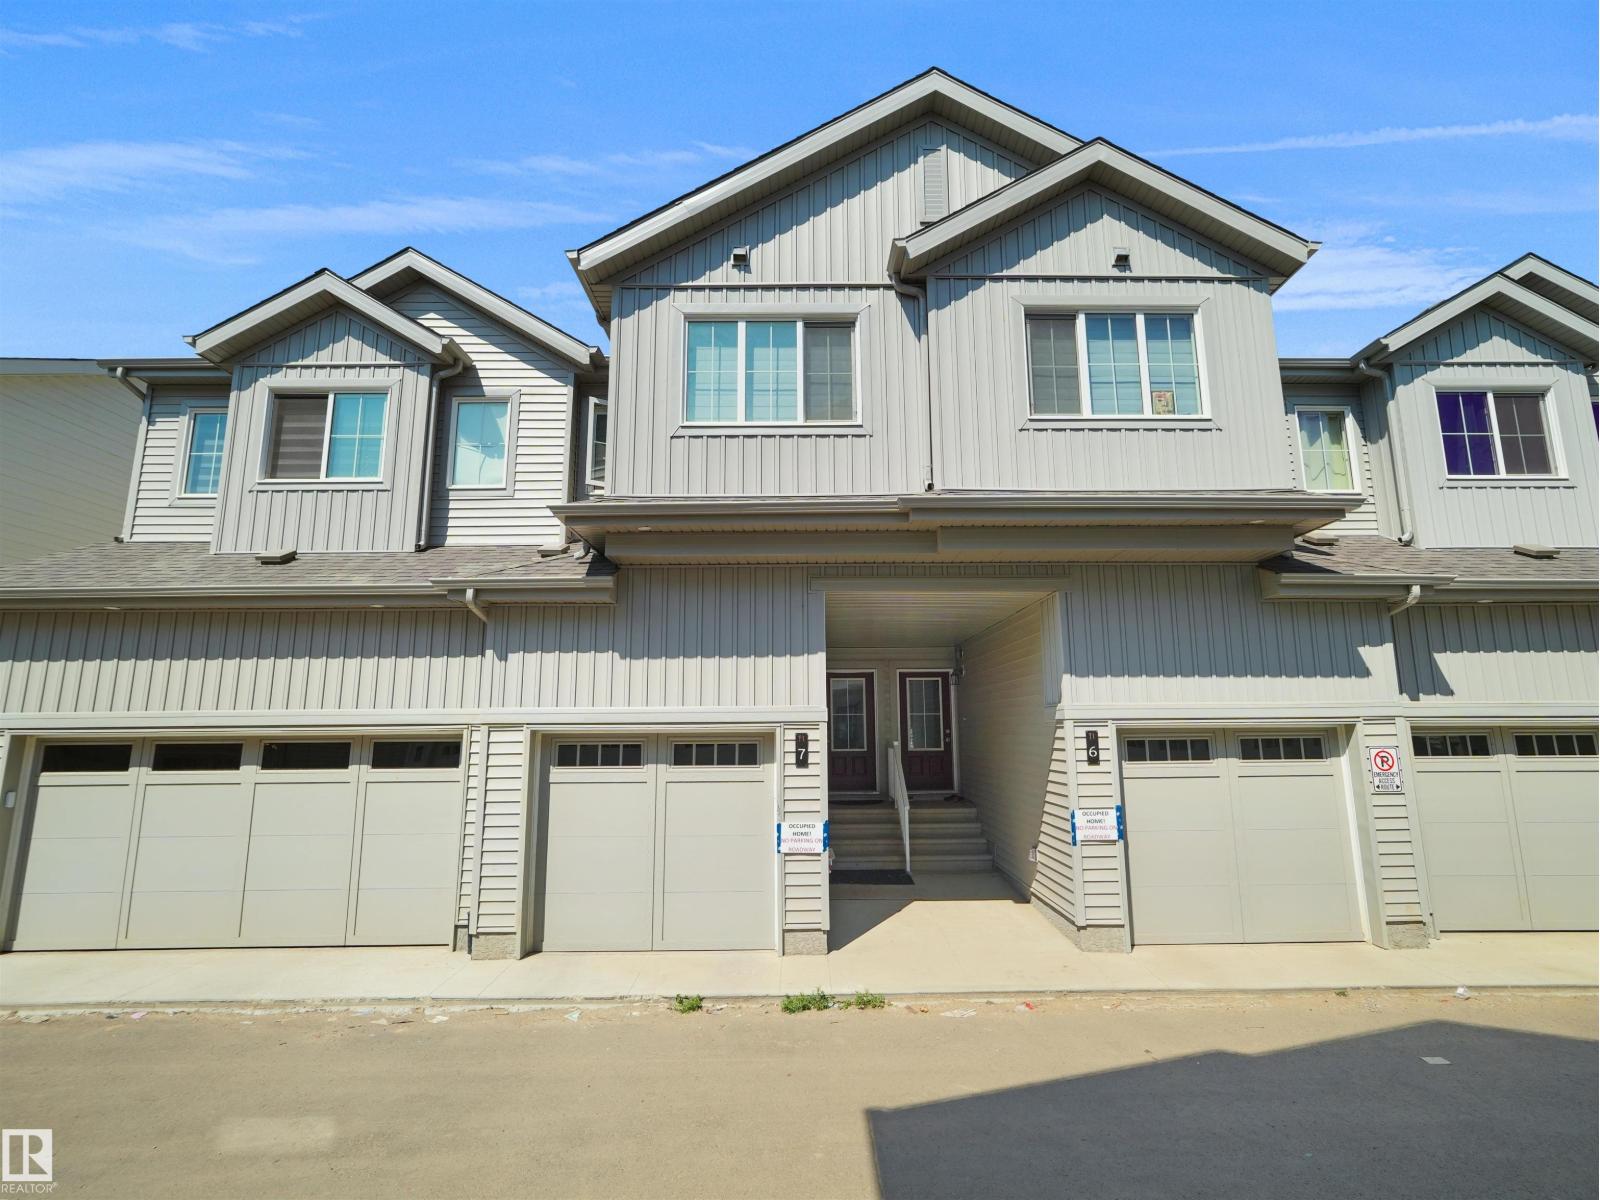
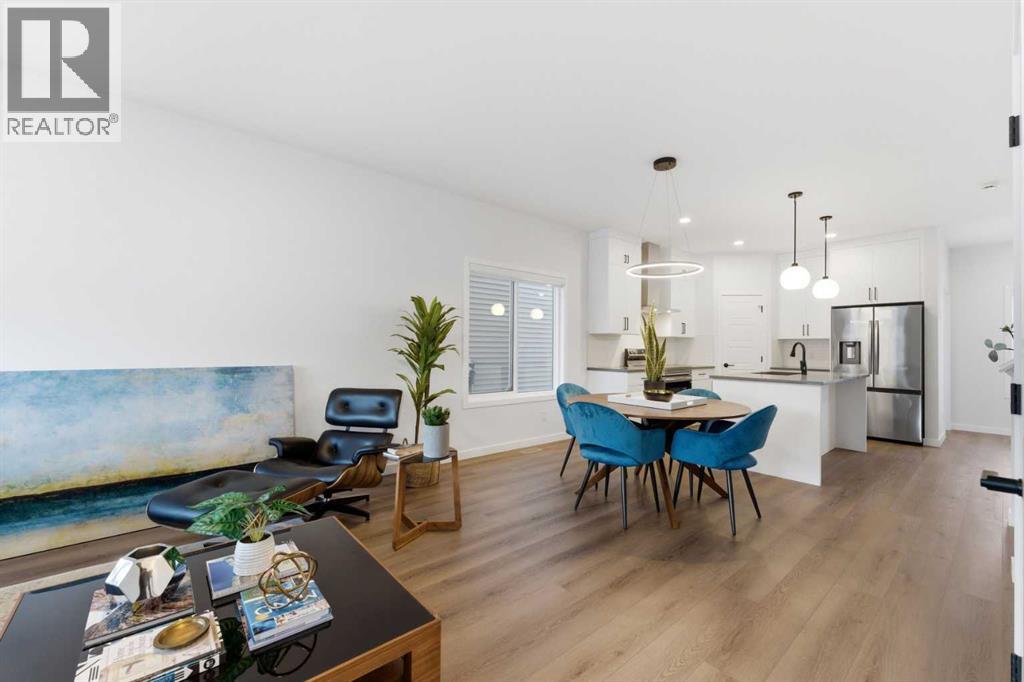
Welcome to this brand new 2025-built Townhouse featuring with three (3) beds with 2.5 baths with an attached single car garage located in the desirable Keswick community. The unit main floor offers a kitchen with stainless steel appliances an open dining area, and a bright, living room and half bath. Perfect for entertainment and relaxation. Upstairs, featuring 3 spacious bedrooms, including a primary suite with ensuite, and two guests bedrooms and a second full bath. Laundry is on upstairs for convenience. This house is located in a family-friendly neighbourhood close to schools, parks, shopping, Anthony Henday Drive and all amenities, (id:51989)
Airdrie' s number 1 voted builder is providing this amazing opportunity for a quick possession laned home with a main floor bed and full bath along with a 20 x 22 ft. garage pad. This prairie design home offers 4 bedrooms and 3 full bathrooms! The Laurelvale model is one of our most popular models and comes with all the bells and whistles, full set of appliances, side entry, garage pad and front plus side yard landscaping! enjoy over 1600 SF of living space with the comfort of having your own front and backyard. Come take a look today with your favorite realtor or visit our show home located at 902 & 909 Chinook Winds Meadow SW (id:51989)
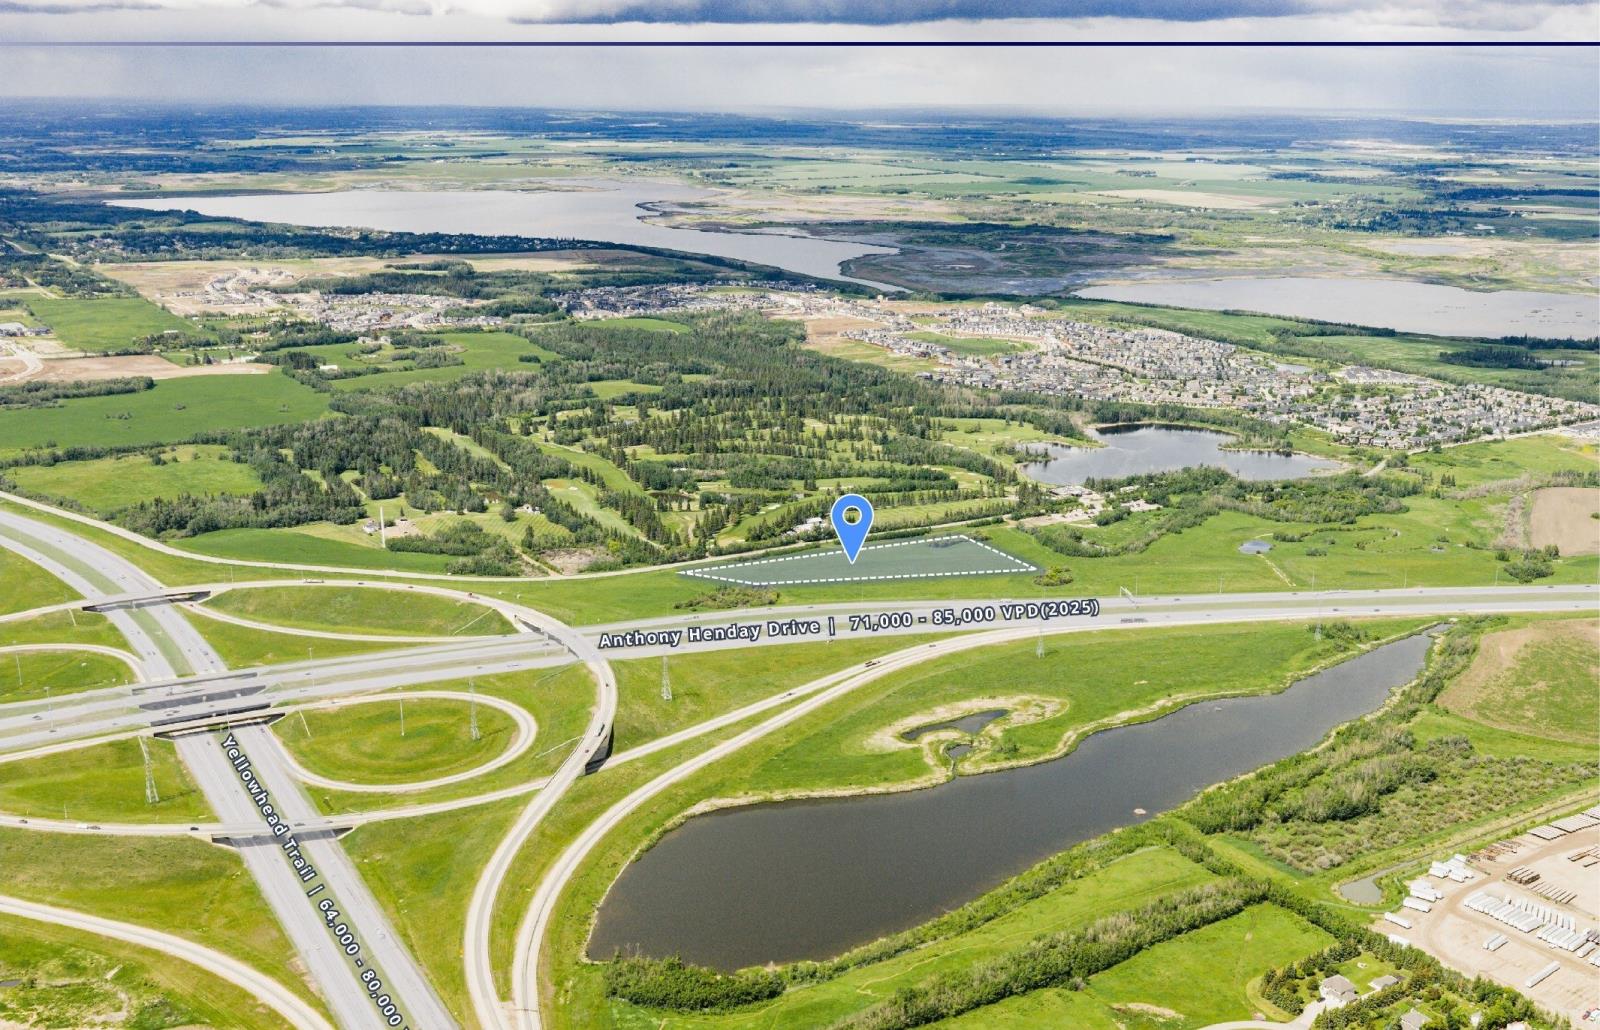
The final undeveloped parcel in Starling — ±7.49 acres of 100% net developable land in northwest Edmontons Big Lake basin, a clean fee simple Crown disposition. Unlike most parcels in this basin, which commonly give up 30–40% of gross area to environmental reserve, drainage corridors, or utility rights-of-way, the full site is usable. Designated Medium Density Residential under the approved Starling Neighbourhood Structure Plan (as amended by Bylaw 21082, March 2025), the lands contemplate row housing through low-rise apartment, materially reducing entitlement risk for a multi-family developer. Currently zoned AG and unserviced, with municipal servicing to be extended southward through Starling as Rohit Groups development advances from the north. The site sits adjacent to Glendale Golf & Country Club with golf frontage on two sides, minutes from Big Lake and Lois Hole Centennial Provincial Park, and four minutes from both Anthony Henday Drive and Yellowhead Trail. Surrounding Big Lake communities carry household incomes above $200,000 with population growth projected to exceed 30% over the next decade. Priced at ±$160,000/acre — a meaningful discount to service-adjacent Starling values — this is the last position in a proven, developer-anchored neighbourhood at a basis set before servicing reaches the site. Phase 1 ESA available and completed for viewing. (id:51989)
Welcome to this beautifully renovated home in the prestigious community of Windermere! Designed for modern family living, this bright open-concept home features a stylish kitchen with granite countertops, a built-in hutch, abundant cabinetry, a corner pantry, and an eating bar overlooking the spacious living room with a stunning stone fireplace. Enjoy peace of mind with extensive upgrades including new shingles, siding, furnace, hot water tank, windows, luxury vinyl plank flooring, epoxy garage floor, composite deck, and a new shed. The dining area opens to the durable composite deck, perfect for entertaining. A mudroom/laundry area and 2-piece bath complete the main level. Upstairs offers a generous primary suite with walk-in closet and 4-piece ensuite, two additional bedrooms, and a bright bonus room. The fully finished basement includes a large recreation room and 3-piece bath. Exceptional updates, an unbeatable location, and true move-in-ready appeal! (id:51989)
Stylish, Spacious & Move-In Ready in Chinook Winds! Welcome home to this beautifully crafted McKee Homes laned home, perfectly situated in the vibrant community of Chinook Winds — right in front of a peaceful park! This modern 3-bedroom, 2.5-bath home has been thoughtfully designed for comfort, convenience, and style. The bright, open main floor welcomes you with designer finishes, upgraded flooring, and a chef-inspired kitchen that comes fully equipped with stainless steel appliances and sleek cabinetry. Upstairs, you’ll find three generous bedrooms, including a luxurious primary suite with a private ensuite and spacious walk-in closet — your own retreat at the end of the day. The home also features a separate side entrance, offering future flexibility for a potential suite with the approval of the city of Airdrie, and a 20' x 22' rear concrete parking pad, ready for your future garage. Outside, enjoy professionally completed landscaping, a perfect touch for easy, low-maintenance living. And yes — all appliances and window coverings are included, so all that’s left to do is move in and start enjoying your new home! With its fantastic park-front location, upgraded finishes, and unbeatable value, this McKee Homes build offers the perfect blend of modern living and small-town charm. (id:51989)