

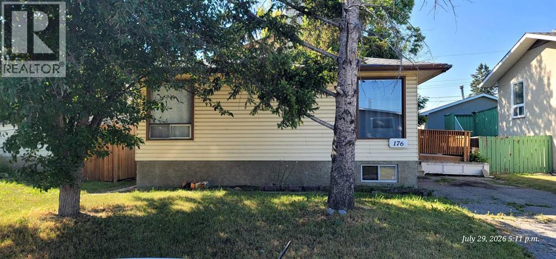
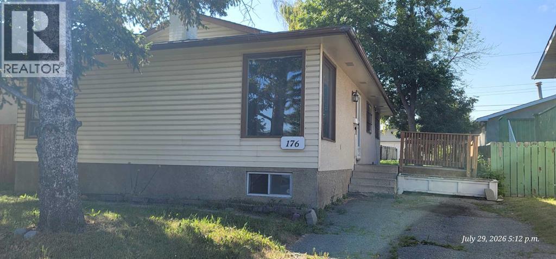
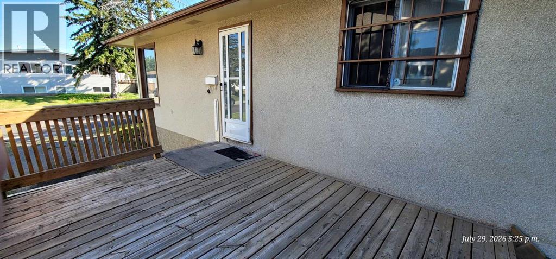

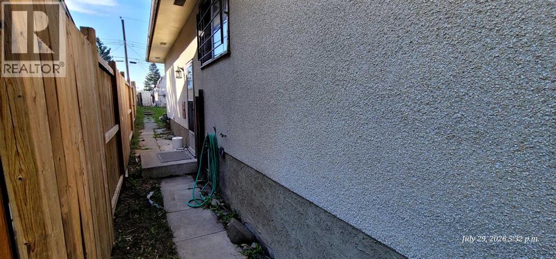
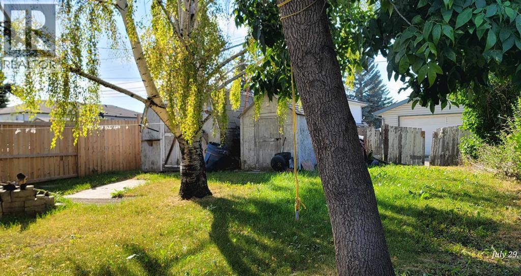
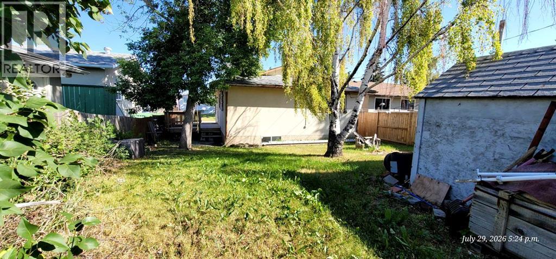
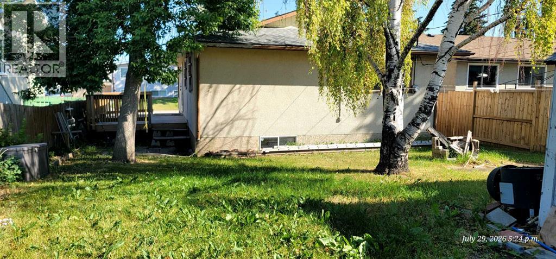
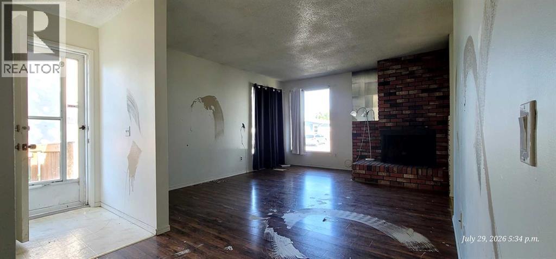
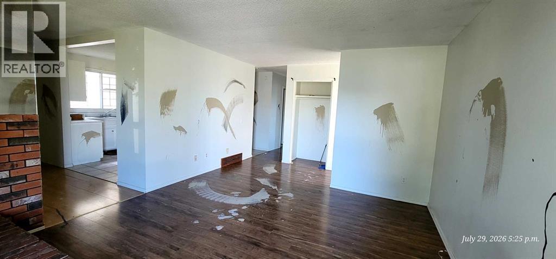
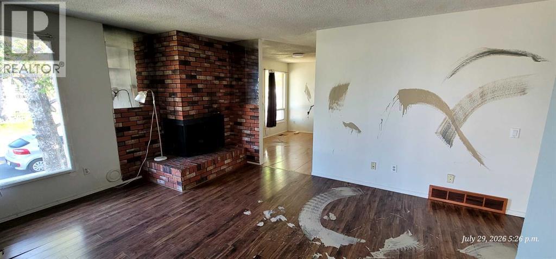
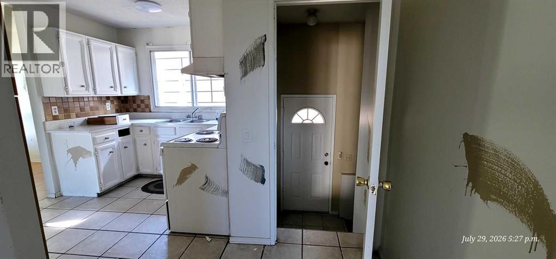
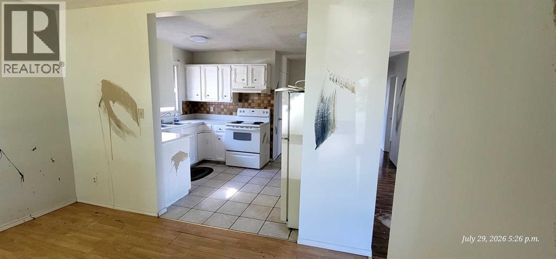
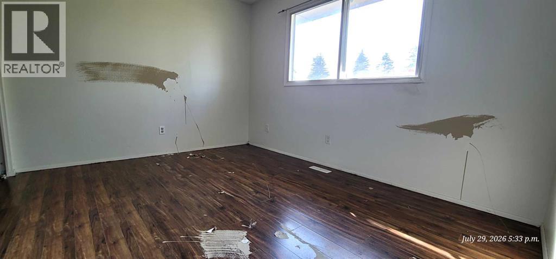
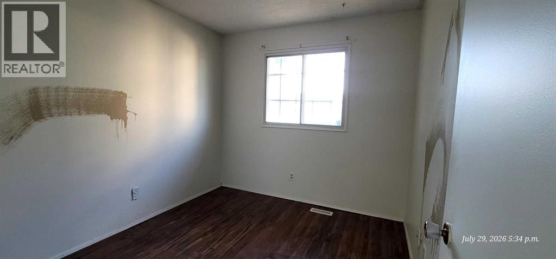
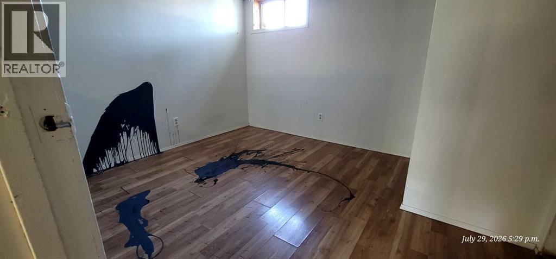
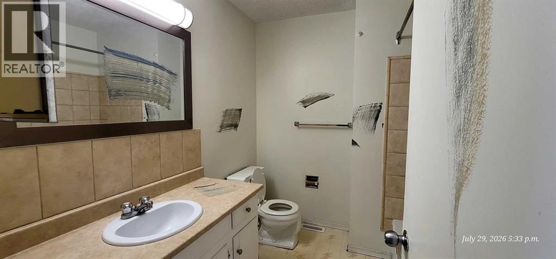
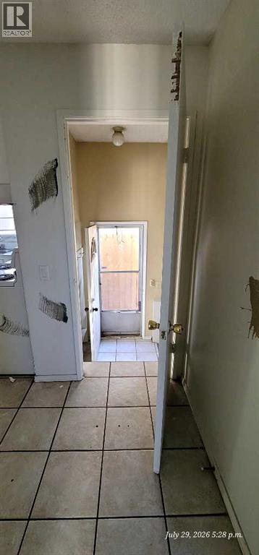
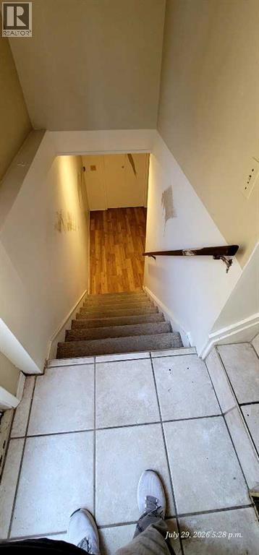
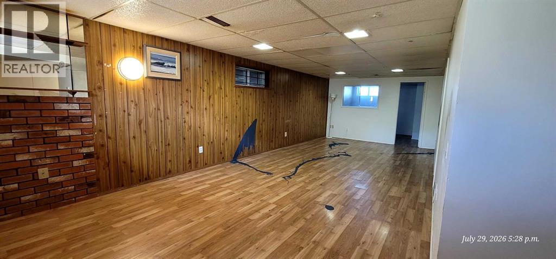
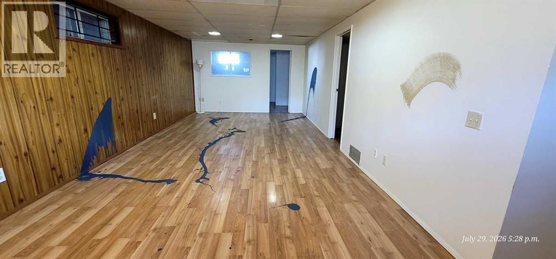
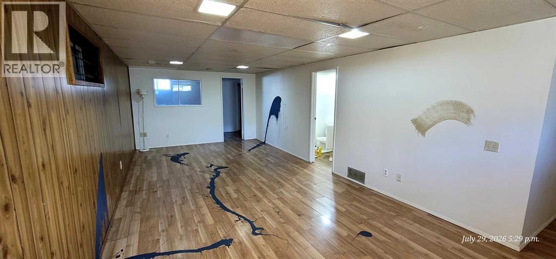
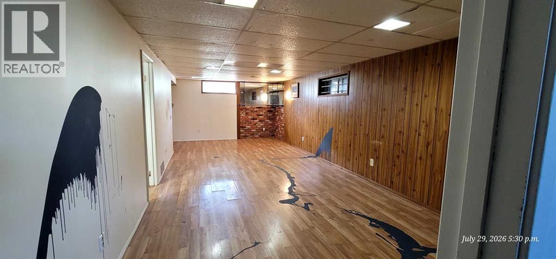
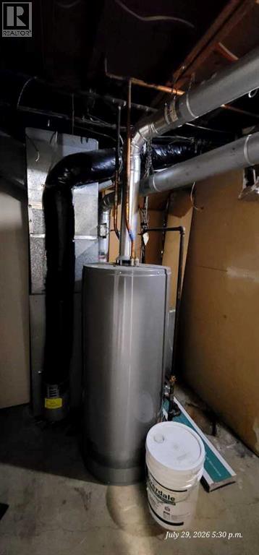
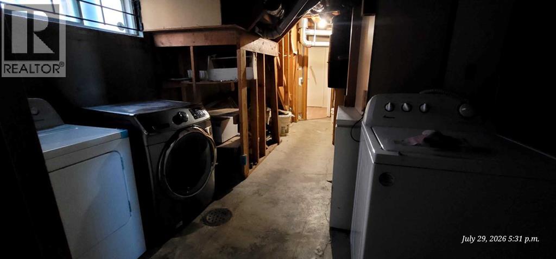
YES. It's a single family house, RCG LOT ( can accommodates secondary suites & backyard suites with city development permit)., big deck, 3 bedroom bungalow, 1 full bath, kitchen, living room, wood burning fireplace all on main floor. Basement has a back seperate entrance, 1 bedroom, 3 piece bath, 1 big rectangle rec/entertainment room, laundry room, furnace room. (id:51989)
Features of 176 Penbrooke Close Se
- MLS® Number A2334212
- Price $399,800
- Bedrooms: 4
- Bathrooms: 2
- Square Footage: 1061 sqft
- Property Type: House
- Community Name: Penbrooke Meadows
- Amenities Near By Park, Playground, Schools, Shopping
- Features See Remarks, Back Lane
- Parking Space Total 2
- Plan 470lk
- Structure Deck
Buildings
| Bathroom Total | 2 | Bedrooms Above Ground | 3 |
| Bedrooms Below Ground | 1 | Bedrooms Total | 4 |
| Appliances | Washer, Refrigerator, Stove, Dryer, Hood Fan | Architectural Style | Bungalow |
| Basement Development | Partially Finished | Basement Features | Separate Entrance |
| Basement Type | Full (partially Finished) | Constructed Date | 1974 |
| Construction Style Attachment | Detached | Cooling Type | None |
| Exterior Finish | Stucco | Fireplace Present | Yes |
| Fireplace Total | 1 | Flooring Type | Laminate, Linoleum |
| Foundation Type | Poured Concrete | Heating Type | Forced Air |
| Stories Total | 1 | Size Interior | 1061 Sqft |
| Total Finished Area | 1061 Sqft | Type | House |
Parking
| Other |
Land
| Acreage | No | Fence Type | Fence |
| Land Amenities | Park, Playground, Schools, Shopping | Size Depth | 22.16 M |
| Size Frontage | 18 M | Size Irregular | 4294.80 |
| Size Total | 4294.8 Sqft|4,051 - 7,250 Sqft | Size Total Text | 4294.8 Sqft|4,051 - 7,250 Sqft |
| Zoning Description | R-cg |
Rooms
| Level | Type | Length | Width | Dimensions |
|---|---|---|---|---|
| Basement | Recreational, Games Room | 27.17 Ft x 11.67 Ft | ||
| Basement | Bedroom | 11.67 Ft x 10.17 Ft | ||
| Basement | 3pc Bathroom | 7.83 Ft x 5.00 Ft | ||
| Main Level | Dining Room | 12.33 Ft x 8.58 Ft | ||
| Main Level | Kitchen | 13.00 Ft x 11.92 Ft | ||
| Main Level | 4pc Bathroom | 8.25 Ft x 7.42 Ft | ||
| Main Level | Primary Bedroom | 12.00 Ft x 9.58 Ft | ||
| Main Level | Living Room | 18.00 Ft x 13.00 Ft | ||
| Main Level | Bedroom | 9.50 Ft x 8.75 Ft | ||
| Main Level | Bedroom | 9.50 Ft x 9.00 Ft |
Agents and Offices
- Trung Quach
- Office: Urban-Realty.ca
What's Nearby
Similar Properties

152 Erin Dale Crescent Se, Calgary, Alberta
- MLS® # A2329626
- Alexis Meinzer
- Century 21 Bamber Realty Ltd.