

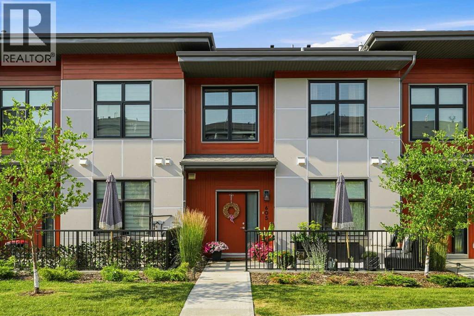
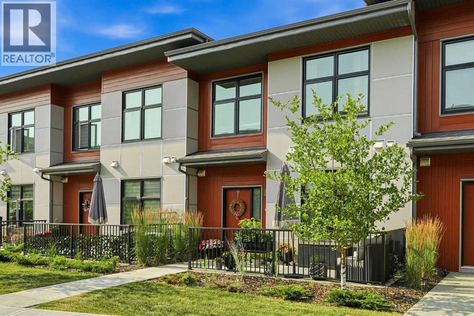
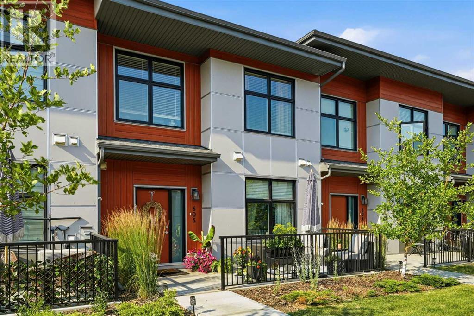
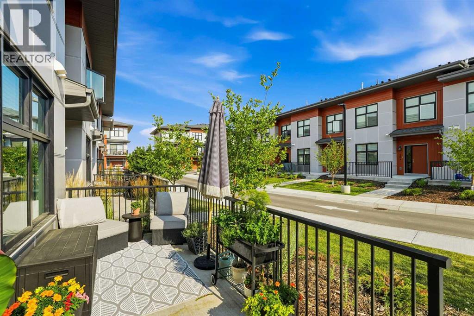
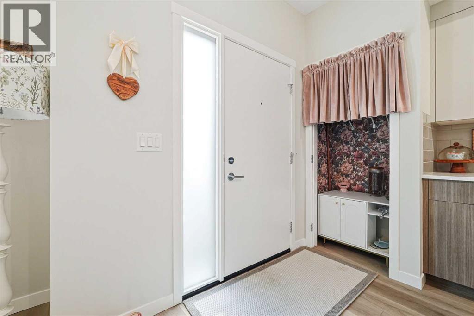
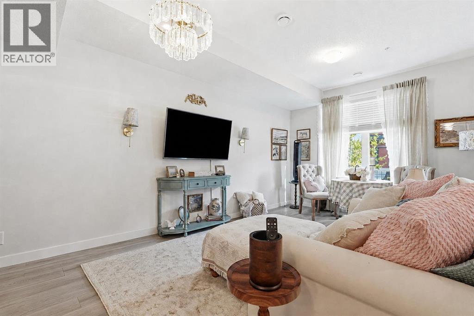
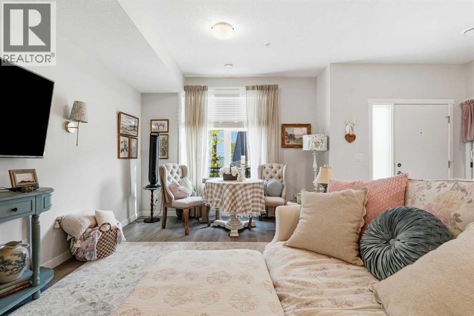
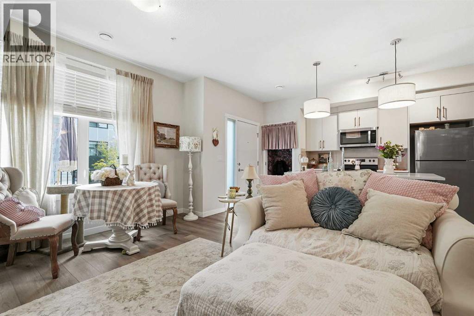
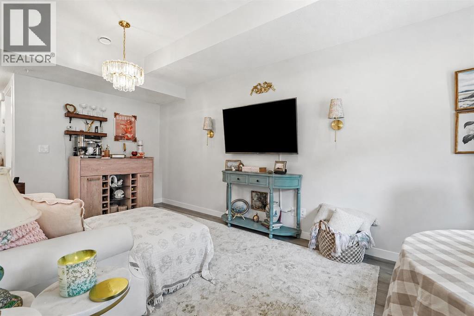
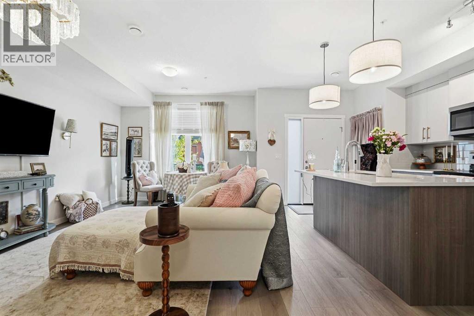
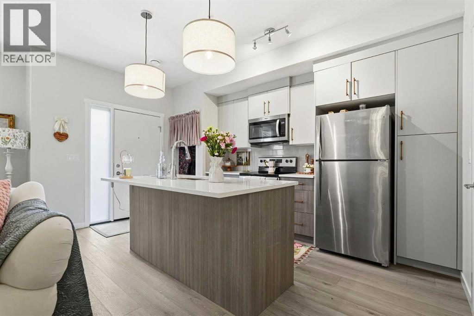
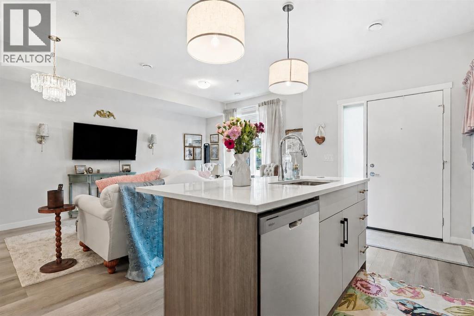
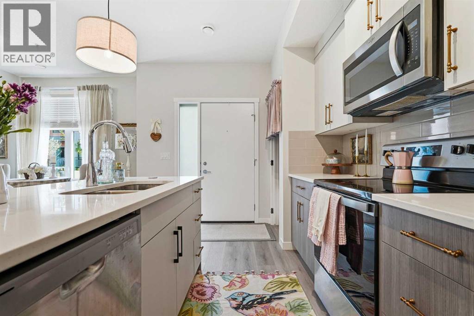
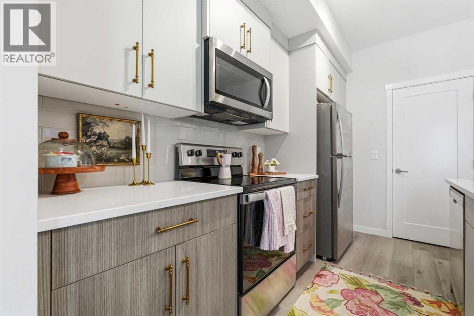
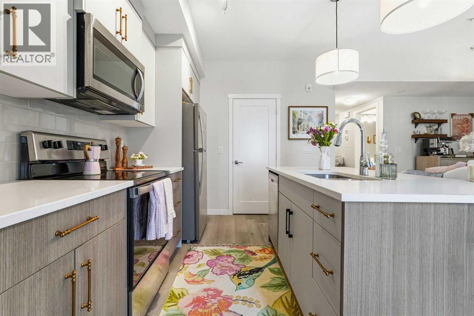
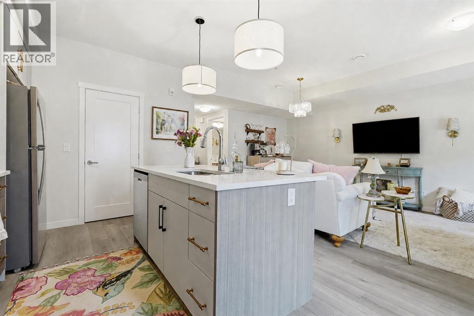
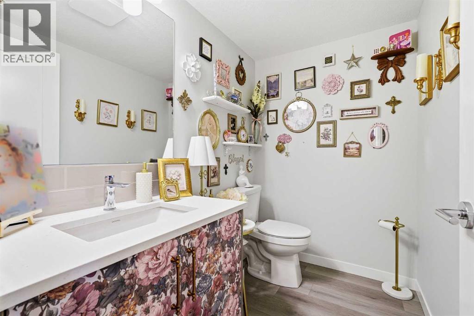
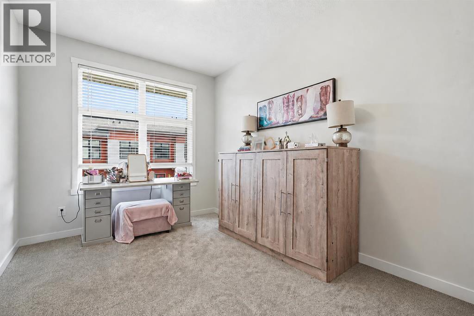
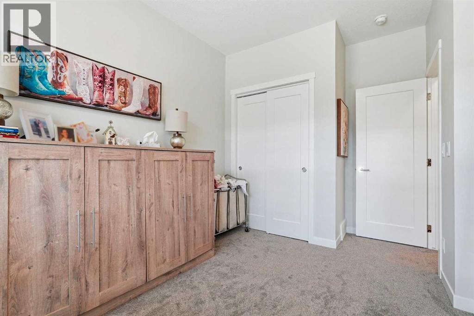
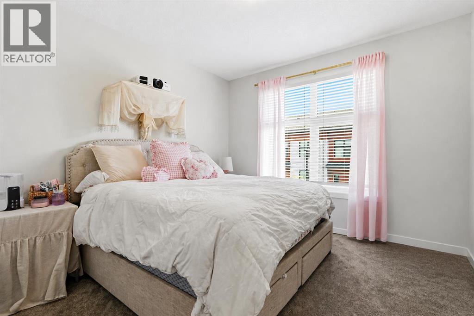
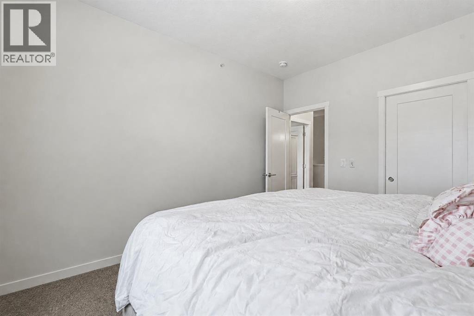
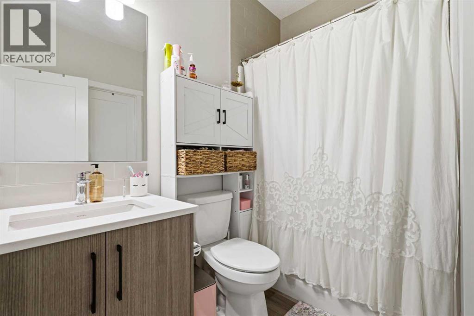
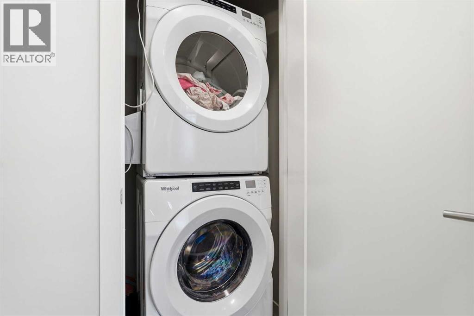
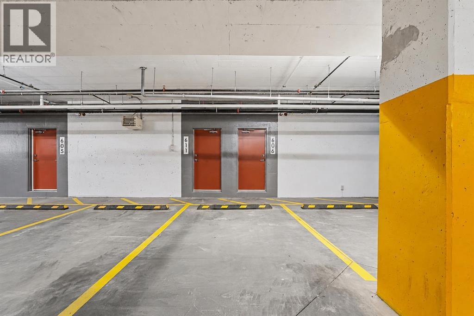
Welcome to Sonoma at Belmont! This well-kept townhouse offers over 1,150 sq. ft. of well-designed living space with a fantastic layout that feels comfortable and functional from the moment you walk in. Featuring 2 spacious bedrooms, 1.5 bathrooms, in-suite laundry, and bright, open living areas, this home is a great fit for first-time buyers, young families, or anyone looking for low-maintenance living.One of the standout features is the unique design that gives you direct access from your back entrance to the parkade and your titled parking stall, making unloading groceries and everyday living that much easier.Out front, you'll enjoy your own private patio with plenty of room for patio furniture and a BBQ, creating the perfect space for morning coffee, summer BBQs, or unwinding at the end of the day.Located in the growing community of Belmont, you'll appreciate the nearby parks, pathways, playgrounds, and easy access to Macleod Trail and Stoney Trail. Shopping, restaurants, and everyday amenities are just minutes away, with even more schools, retail, and community amenities planned for the future, making Belmont a community that's only getting better with time. (id:51989)
Features of 605, 400 Belmont Street Sw
- MLS® Number A2334016
-
Price
$374,900
Maintenance, Common Area Maintenance, Insurance, Ground Maintenance, Parking, Property Management, Reserve Fund Contributions, Waste Removal
$359.45 Monthly - Bedrooms: 2
- Bathrooms: 2
- Square Footage: 1155 sqft
- Property Type: Row / Townhouse
- Community Name: Belmont
- Amenities Near By Park, Playground, Schools, Shopping
- Community Features Pets Allowed With Restrictions
- Features Other, Parking
- Parking Space Total 1
- Plan 2410502
Buildings
| Bathroom Total | 2 | Bedrooms Above Ground | 2 |
| Bedrooms Total | 2 | Appliances | Dishwasher, Stove, Microwave Range Hood Combo, Washer & Dryer |
| Basement Type | None | Constructed Date | 2023 |
| Construction Material | Wood Frame | Construction Style Attachment | Attached |
| Cooling Type | None | Exterior Finish | Aluminum Siding |
| Flooring Type | Carpeted, Vinyl Plank | Foundation Type | Poured Concrete |
| Half Bath Total | 1 | Heating Fuel | Natural Gas |
| Heating Type | Forced Air | Stories Total | 2 |
| Size Interior | 1155 Sqft | Total Finished Area | 1155.25 Sqft |
| Type | Row / Townhouse |
Parking
| Garage | |
| Heated Garage |
Land
| Acreage | No | Fence Type | Fence |
| Land Amenities | Park, Playground, Schools, Shopping | Size Total Text | Unknown |
| Zoning Description | M-1 |
Rooms
| Level | Type | Length | Width | Dimensions |
|---|---|---|---|---|
| Second Level | 4pc Bathroom | 8.00 Ft x 6.58 Ft | ||
| Second Level | Bedroom | 9.50 Ft x 15.08 Ft | ||
| Second Level | Primary Bedroom | 11.33 Ft x 12.58 Ft | ||
| Main Level | 2pc Bathroom | 7.08 Ft x 4.75 Ft | ||
| Main Level | Kitchen | 10.00 Ft x 11.58 Ft | ||
| Main Level | Living Room | 11.42 Ft x 18.42 Ft | ||
| Main Level | Furnace | 3.50 Ft x 7.00 Ft |
Agents and Offices
- Philip De Fazio
- Sandy Tang
- Office: The Real Estate District
What's Nearby
Similar Properties

904, 703 Luxstone Square Sw, Airdrie, Alberta
- MLS® # A2339402
- Bob Damji
- Tahira Kassam
- Propzap Realty
394 Canals Crossing Sw, Airdrie, Alberta
- MLS® # A2327511
- Natalie Berthiaume
- Melissa G. Acierno
- Cir Realty