

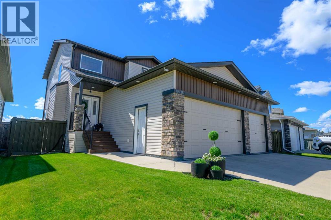
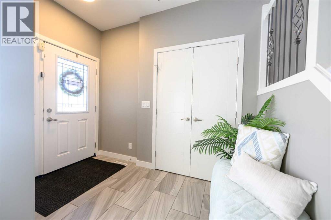
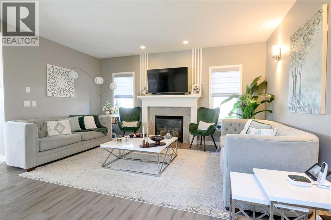
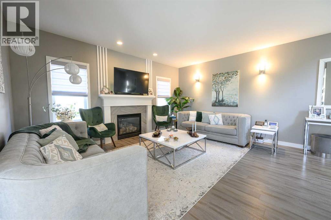
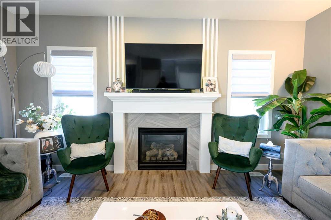
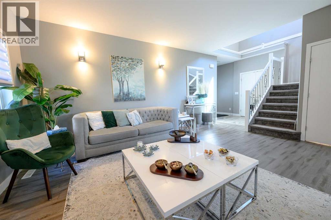
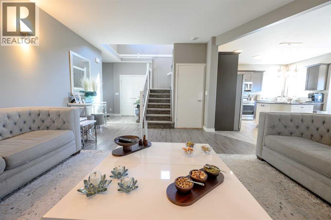
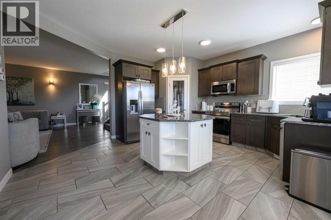
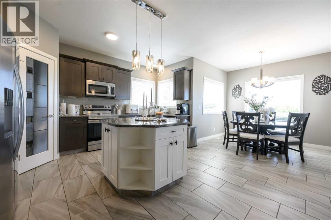
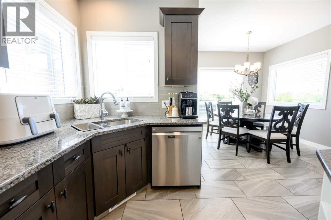
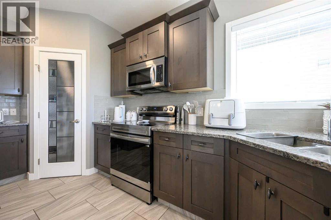
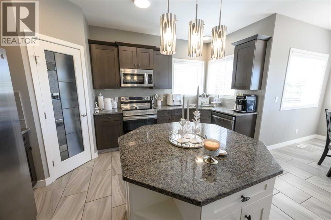
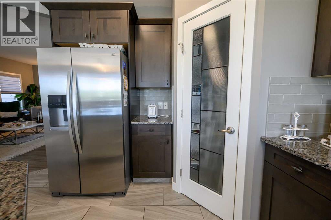
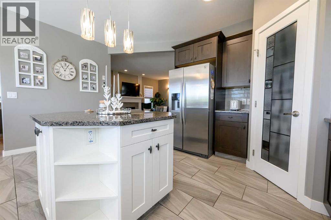
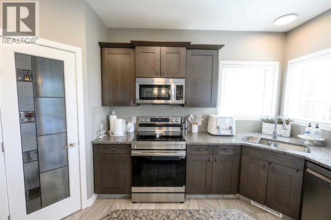
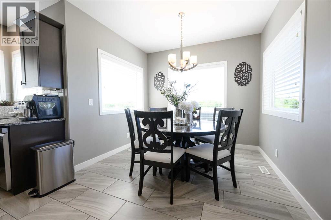
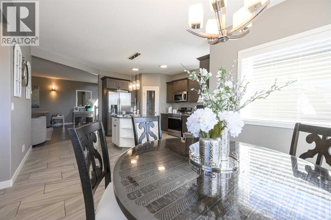
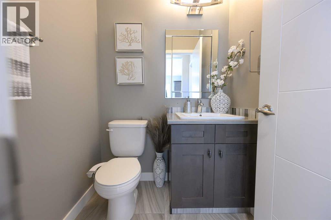
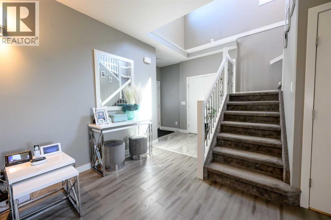
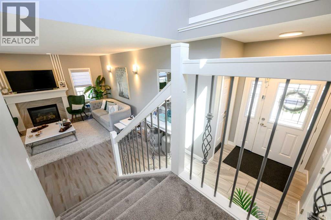
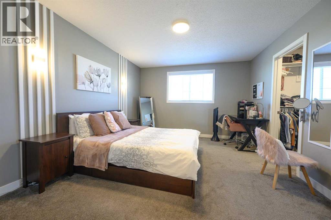
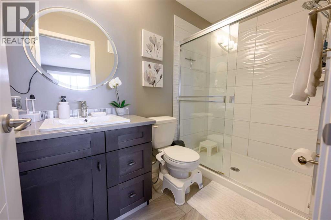
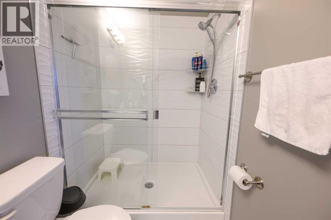
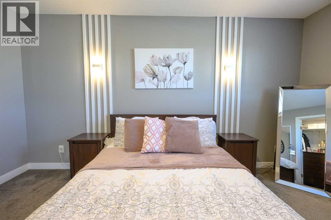
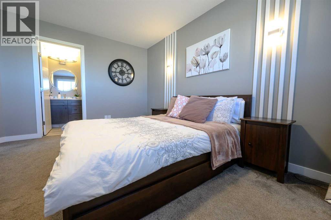
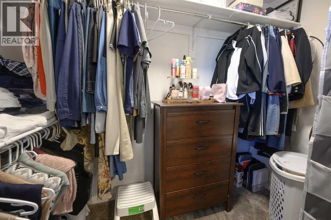
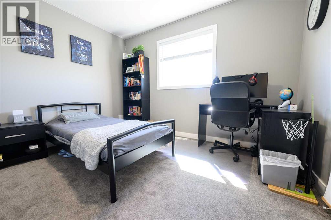
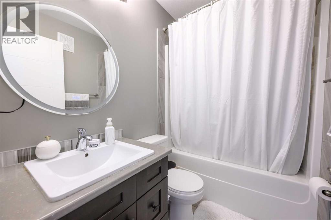
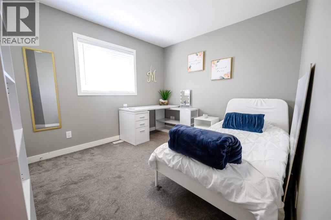
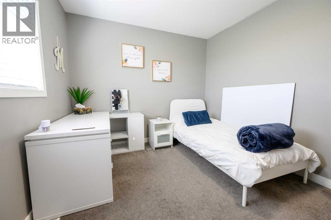
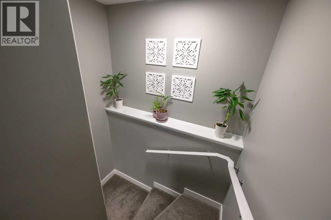
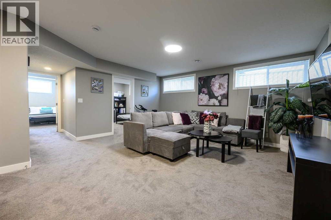
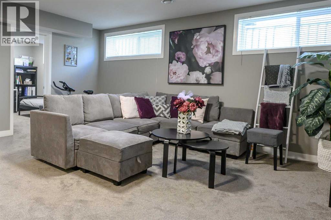
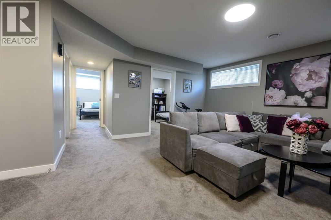
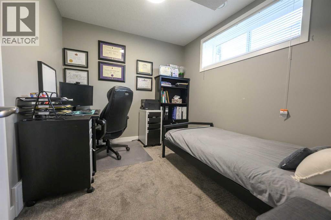
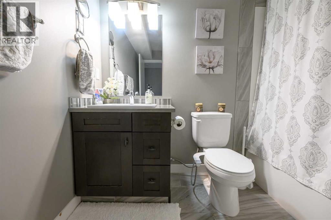
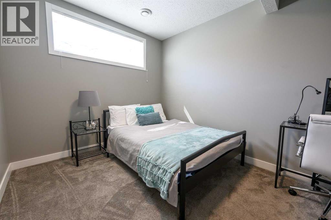
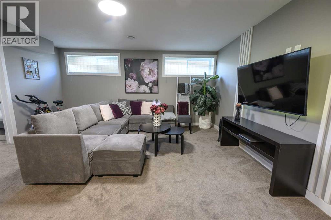
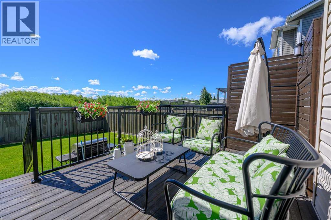
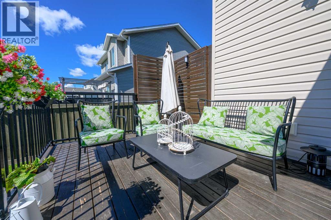
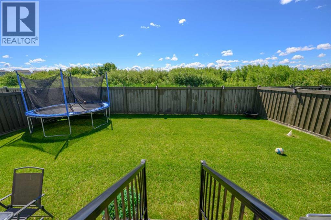
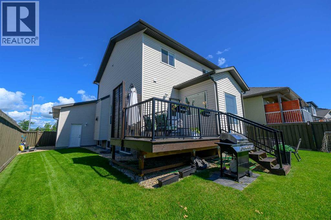
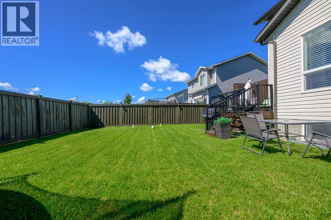
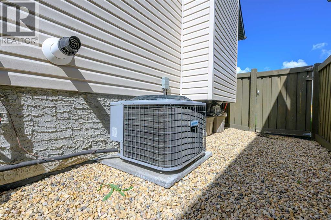
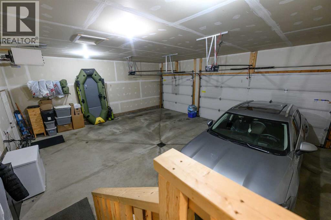
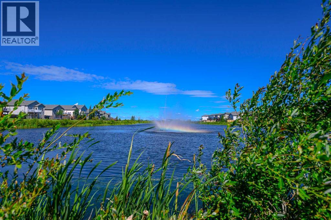
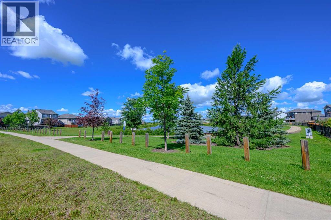
Immaculate fully finished 2 Storey Home with heated Triple Car Garage. This home offers 5 bedrooms & 4 bathrooms. This property enjoys NO REAR NEIGHBORS & a lovely pond outin the front in a wonderful location in Royal Oaks Subdivision. This home features 3 bedrooms on the top level - the master suite that has its own private 4 pc. bathroom, the main 4pc. bathroom & 2 bedrooms. The main floor has a spacious living room with a gas fireplace, kitchen with octagonal island, walk in pantry, & dining area with large windows on all 3 walls with views to trees & green space into the backyard. The basement is nicely developed with 2 additional bedrooms, 4 pc. bathroom, a nice size family room & 2 great storage areas. There is a triple car heated garage to enjoy in all seasons. This home also offers Air Conditioning. This one owner home is ready to be enjoyed by a new family! (id:51989)
Features of 10425 128 Avenue
- MLS® Number A2334158
- Price $622,000
- Bedrooms: 5
- Bathrooms: 4
- Square Footage: 1662 sqft
- Property Type: House
- Community Name: Royal Oaks
- Amenities Near By Park, Playground, Schools, Shopping
- Features No Neighbours Behind, No Animal Home, No Smoking Home
- Parking Space Total 6
- Plan 1420643
- Structure Deck
Buildings
| Bathroom Total | 4 | Bedrooms Above Ground | 3 |
| Bedrooms Below Ground | 2 | Bedrooms Total | 5 |
| Appliances | Washer, Refrigerator, Dishwasher, Stove, Dryer, Microwave, Window Coverings, Garage Door Opener, Water Heater - Tankless | Basement Development | Finished |
| Basement Type | Full (finished) | Constructed Date | 2014 |
| Construction Style Attachment | Detached | Cooling Type | Central Air Conditioning |
| Exterior Finish | Vinyl Siding | Fireplace Present | Yes |
| Fireplace Total | 1 | Flooring Type | Carpeted, Laminate, Tile |
| Foundation Type | Poured Concrete | Half Bath Total | 1 |
| Heating Fuel | Natural Gas | Heating Type | Other, Forced Air |
| Stories Total | 2 | Size Interior | 1662 Sqft |
| Total Finished Area | 1662 Sqft | Type | House |
Parking
| Garage | |
| Heated Garage | |
| Attached Garage | 3 |
Land
| Acreage | No | Fence Type | Fence |
| Land Amenities | Park, Playground, Schools, Shopping | Landscape Features | Landscaped |
| Size Depth | 34.75 M | Size Frontage | 16.76 M |
| Size Irregular | 5727.48 | Size Total | 5727.48 Sqft|4,051 - 7,250 Sqft |
| Size Total Text | 5727.48 Sqft|4,051 - 7,250 Sqft | Surface Water | Creek Or Stream |
| Zoning Description | Rg |
Rooms
| Level | Type | Length | Width | Dimensions |
|---|---|---|---|---|
| Basement | 4pc Bathroom | Measurements not available | ||
| Basement | Bedroom | 1.00 Ft x 1.00 Ft | ||
| Basement | Bedroom | 1.00 Ft x 1.00 Ft | ||
| Basement | Family Room | 1.00 Ft x 1.00 Ft | ||
| Main Level | Breakfast | Measurements not available | ||
| Main Level | Kitchen | 1.00 Ft x 1.00 Ft | ||
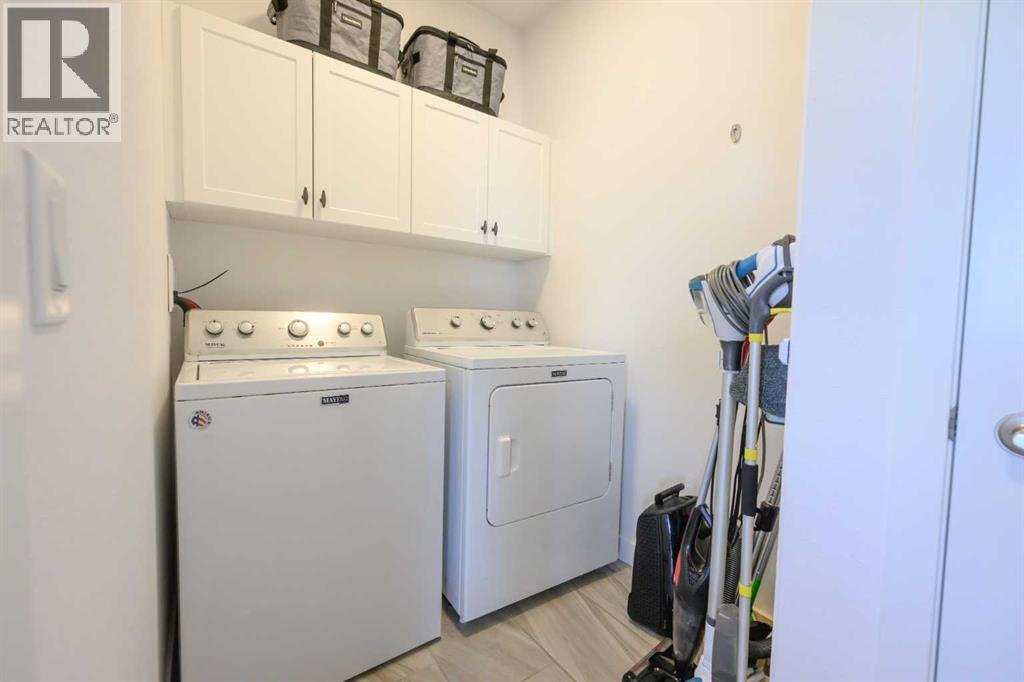
| Main Level | Laundry Room | 1.00 Ft x 1.00 Ft | ||
| Main Level | Living Room | 1.00 Ft x 1.00 Ft | ||
| Main Level | 2pc Bathroom | Measurements not available | ||
| Upper Level | 4pc Bathroom | Measurements not available | ||
| Upper Level | 4pc Bathroom | Measurements not available | ||
| Upper Level | Primary Bedroom | 14.00 Ft x 133.00 Ft | ||
| Upper Level | Bedroom | 1.00 Ft x 1.00 Ft | ||
| Upper Level | Bedroom | 1.00 Ft x 1.00 Ft |
Agents and Offices
- Cheryl Schindel
- Office: Century 21 Grande Prairie Realty Inc.