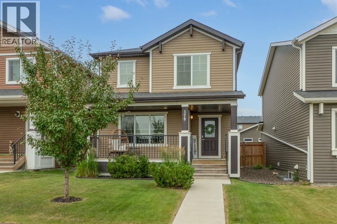
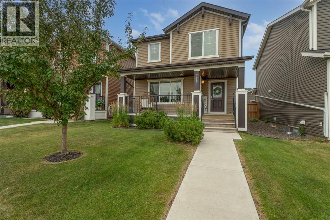
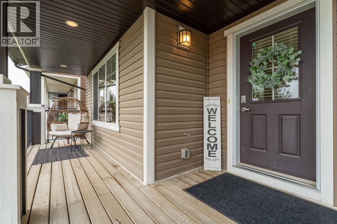
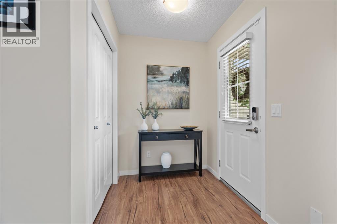
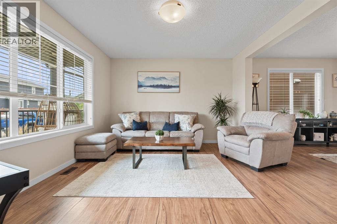
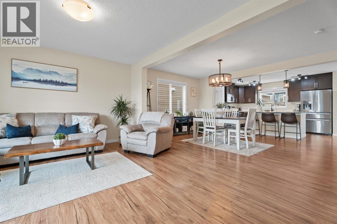
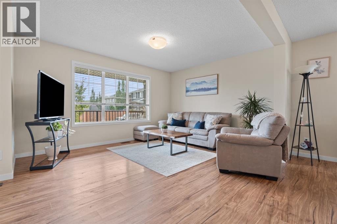
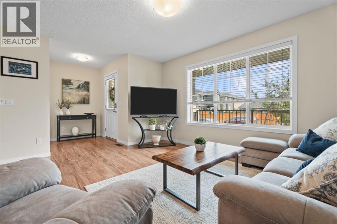
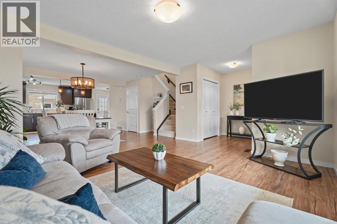
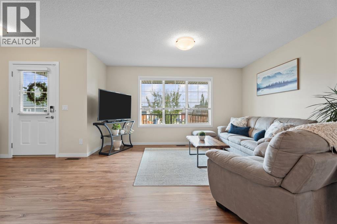
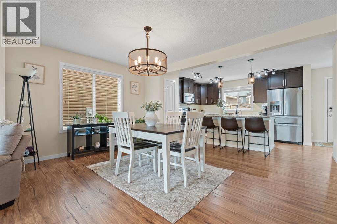
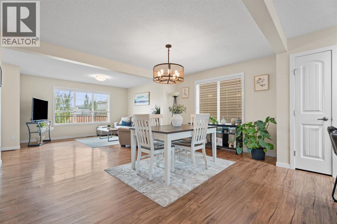
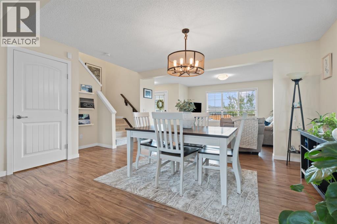
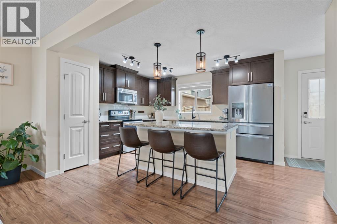
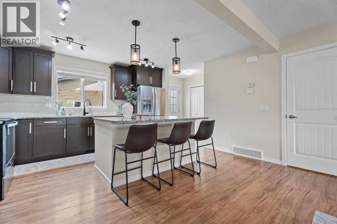
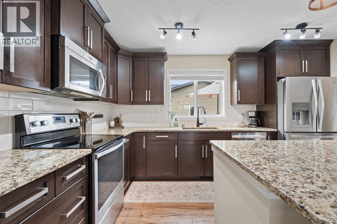
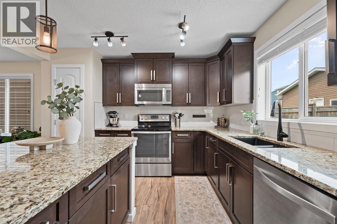
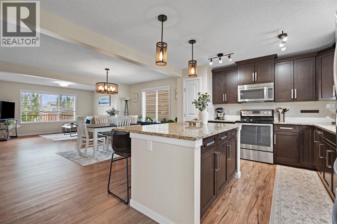
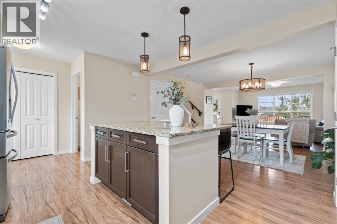
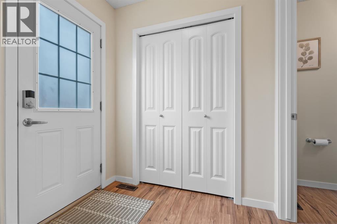
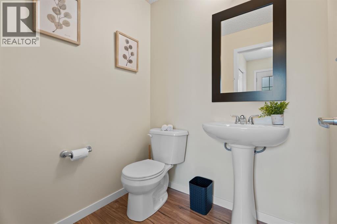
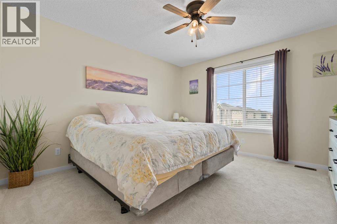
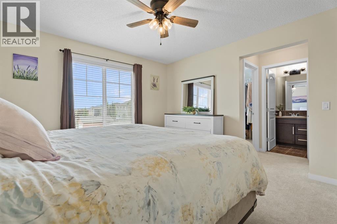
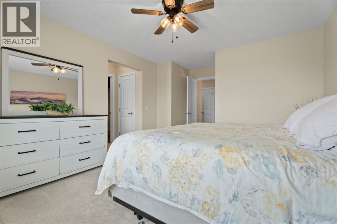
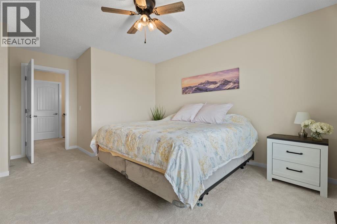
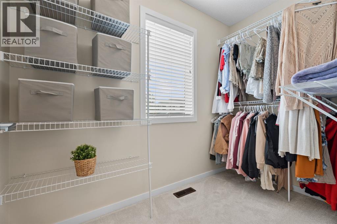
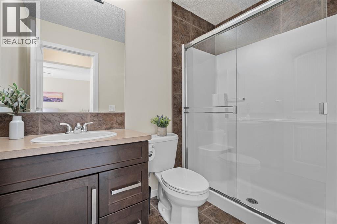
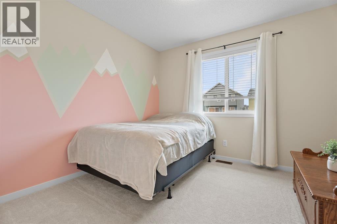
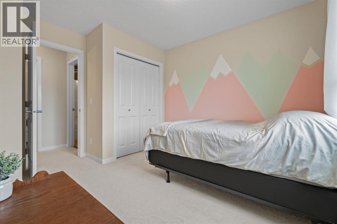
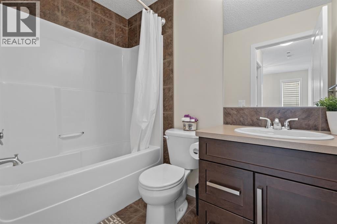
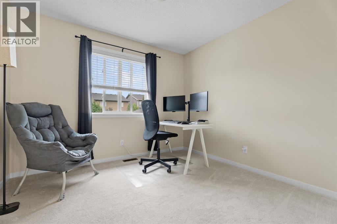
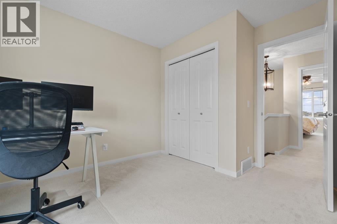
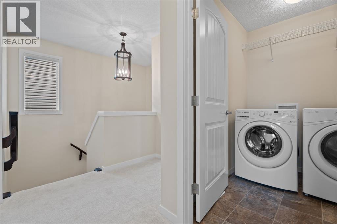
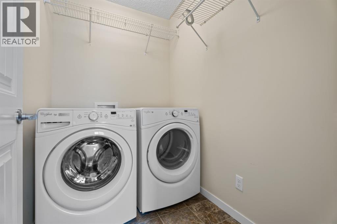
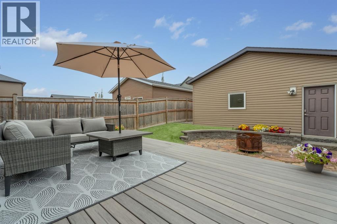
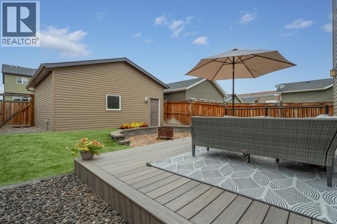
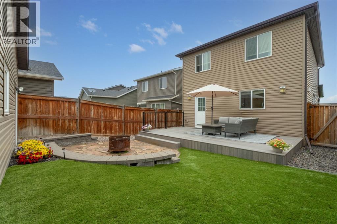
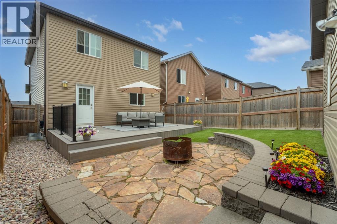
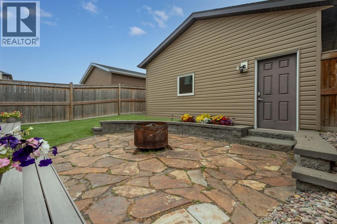
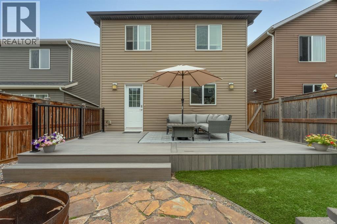
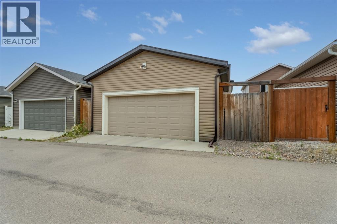
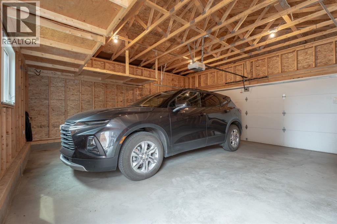
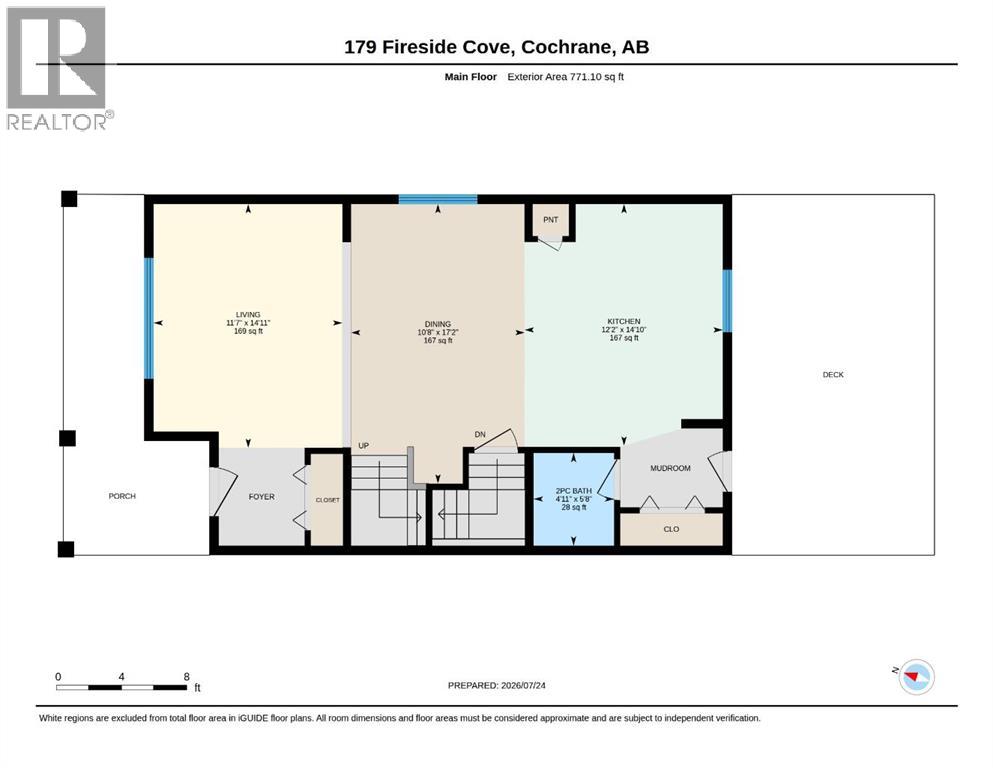
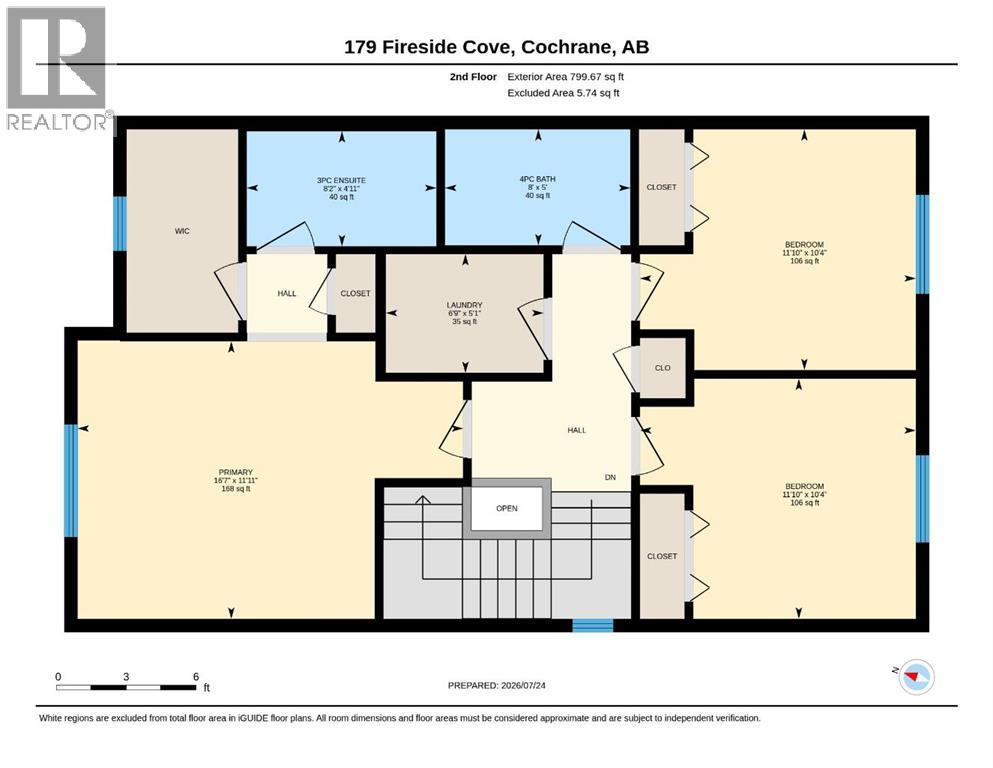
Welcome to this beautifully maintained home in the community of Fireside, ideally located on a quiet street just a short walk to both Fireside School (K–8) and Holy Spirit Catholic School (K–9). Surrounded by parks, pathways, and playgrounds, this is an exceptional location for families looking to enjoy the convenience of having everything close to home. From the moment you arrive, you’ll appreciate the inviting curb appeal, highlighted by attractive landscaping and a charming covered front porch. Step inside to a bright and welcoming open concept main floor designed for everyday living and entertaining. The kitchen features granite countertops, an oversized island, upgraded cabinetry with crown moulding, a pantry, and stainless steel appliances, including a brand new stove. The new kitchen sink is perfectly positioned beneath a window overlooking the backyard. A convenient two piece bathroom completes the main level. Upstairs, you’ll find three bedrooms, a full bathroom, convenient upper floor laundry, and new carpet throughout. The spacious primary bedroom offers a walk in closet and a private ensuite with a walk in shower. Additional windows, including one in the stairwell, fill the upper level with natural light, while central air conditioning provides year round comfort. The unfinished basement offers endless possibilities to create additional living space tailored to your needs.The backyard is where this home truly stands out. Designed for maximum enjoyment with minimal maintenance, the west facing outdoor space features maintenance free turf, a composite deck, and a stone patio, creating multiple areas to relax, entertain, and soak up the afternoon and evening sun without the upkeep of a traditional lawn. Completing the property is an oversized detached garage with convenient paved alley access. The ability to walk your children to both the public and Catholic schools, while also enjoying nearby parks, pathways, playgrounds, and Fireside’s growing selection o f shops and amenities, is a rare and highly desirable feature. No need to weave through town to hit the mountains or head to Calgary, in Fireside you have quick access out of town! Offering an outstanding location, thoughtful upgrades, and low maintenance living, this move in ready home is one you won’t want to miss. Be sure to check out the virtual tour! (id:51989)