

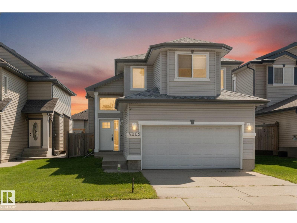
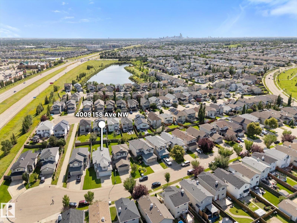
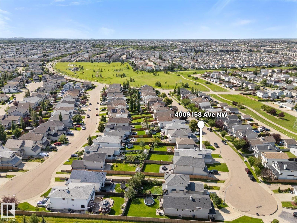
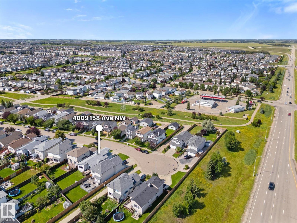
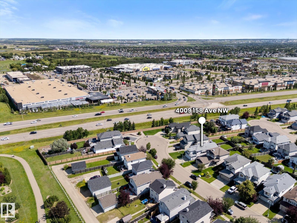
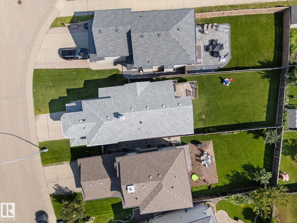
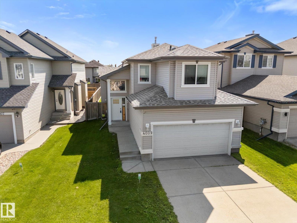
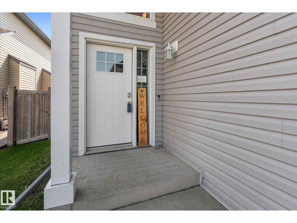
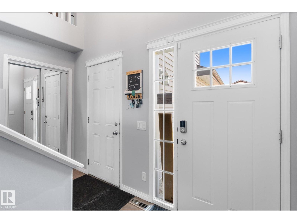
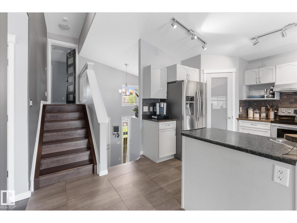
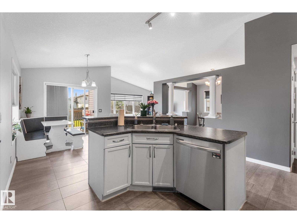
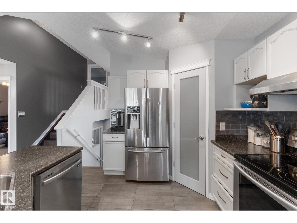
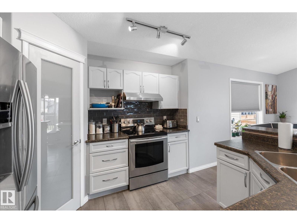
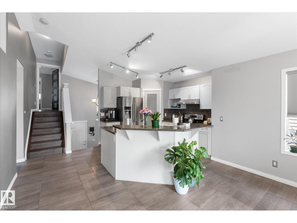
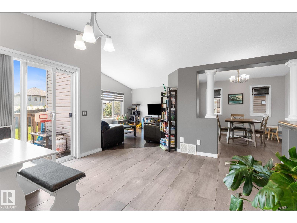
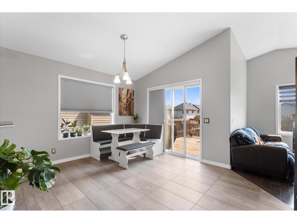
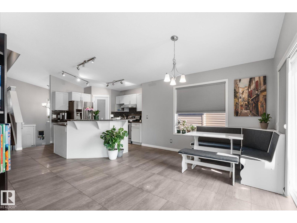
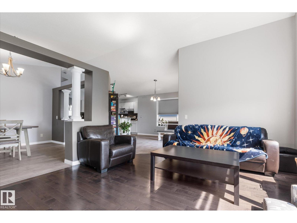
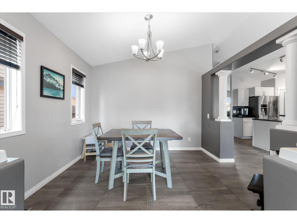
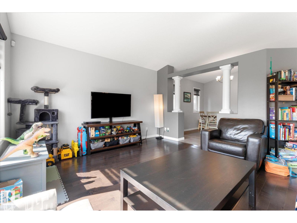
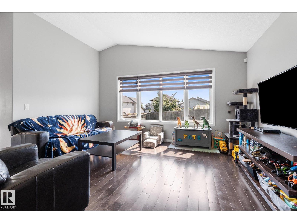
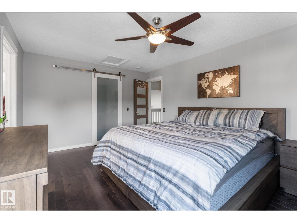
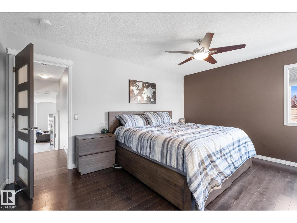
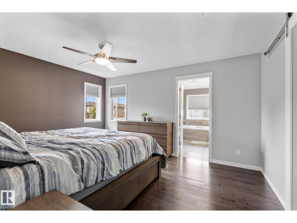
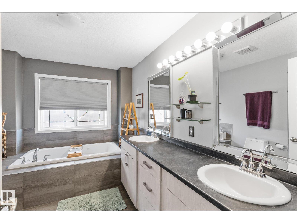
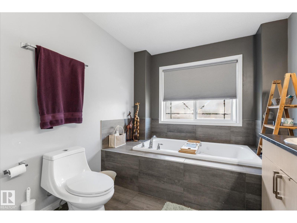
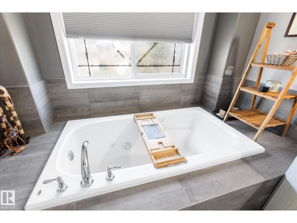
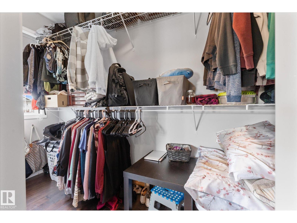
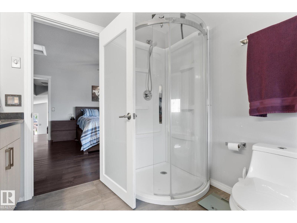
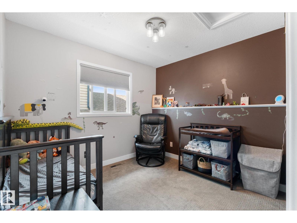
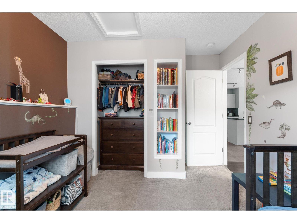
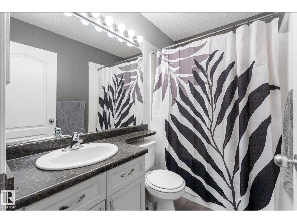
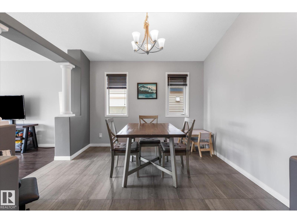
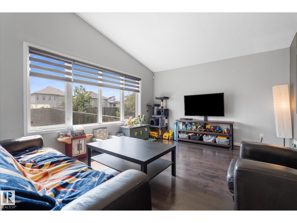
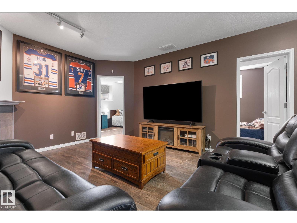
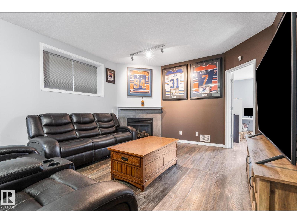
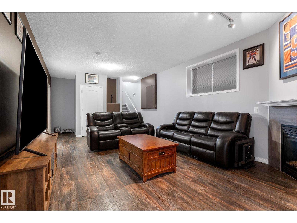
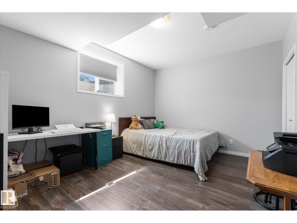
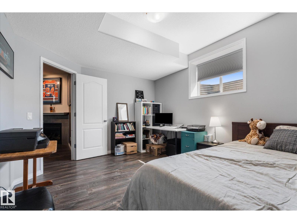
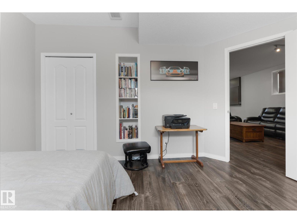
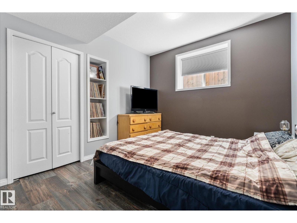
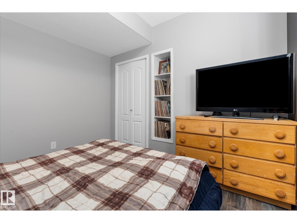
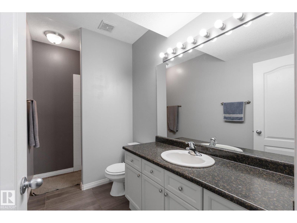
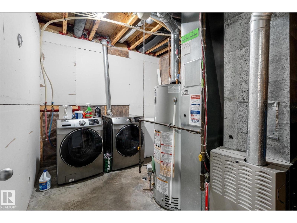
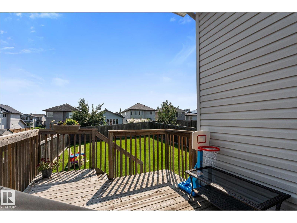
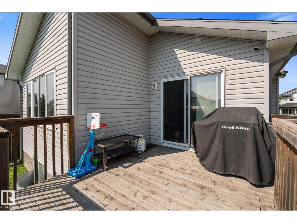
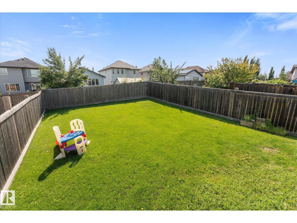
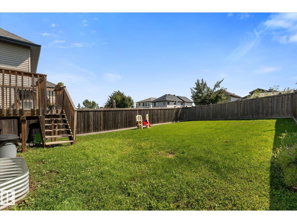
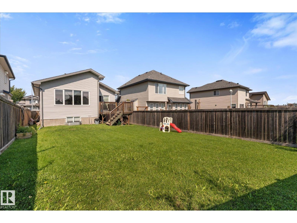
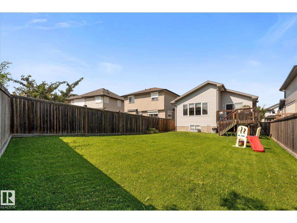
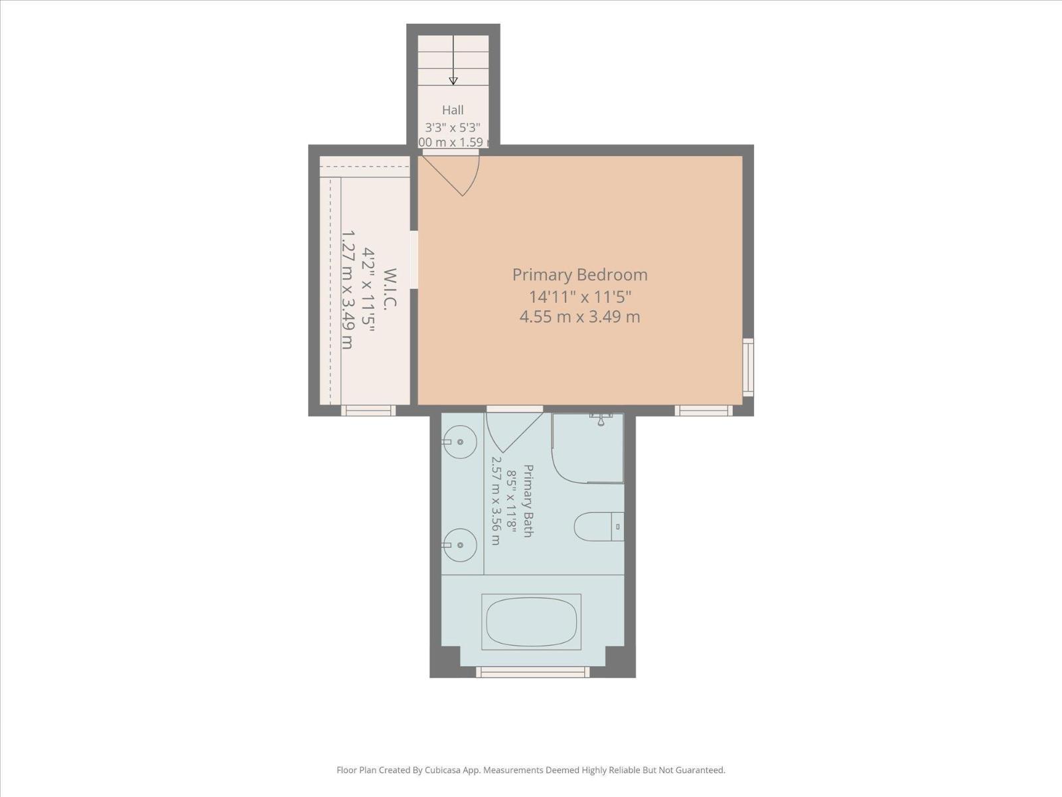
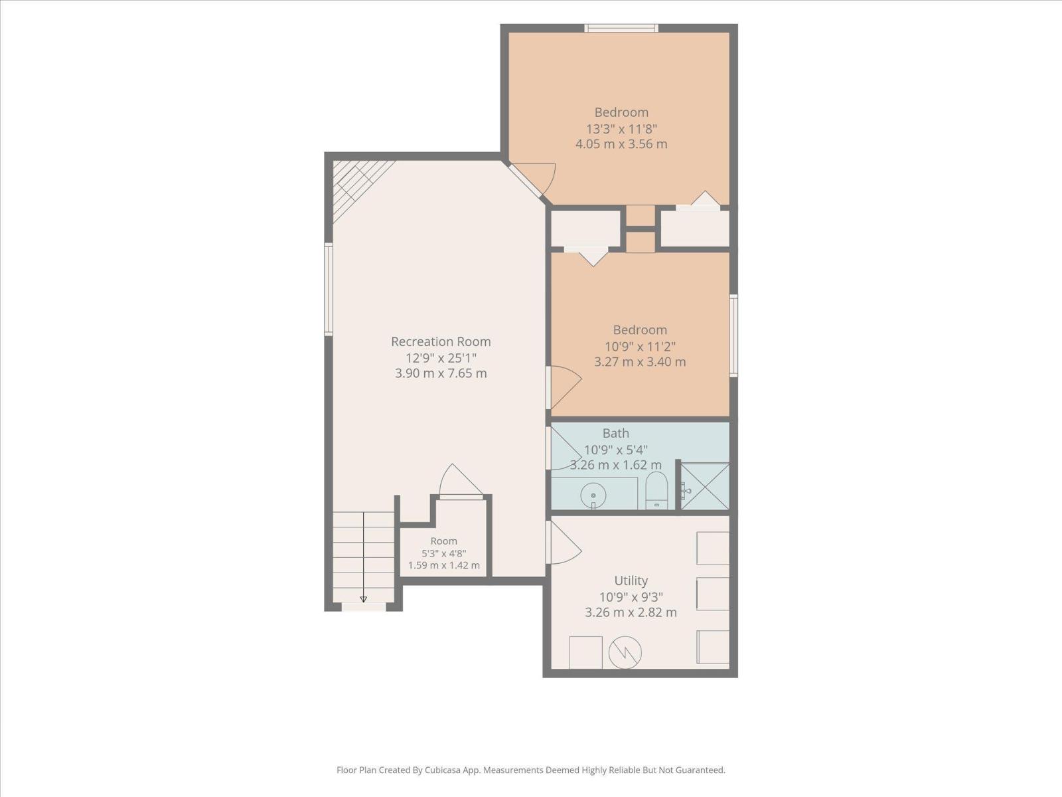
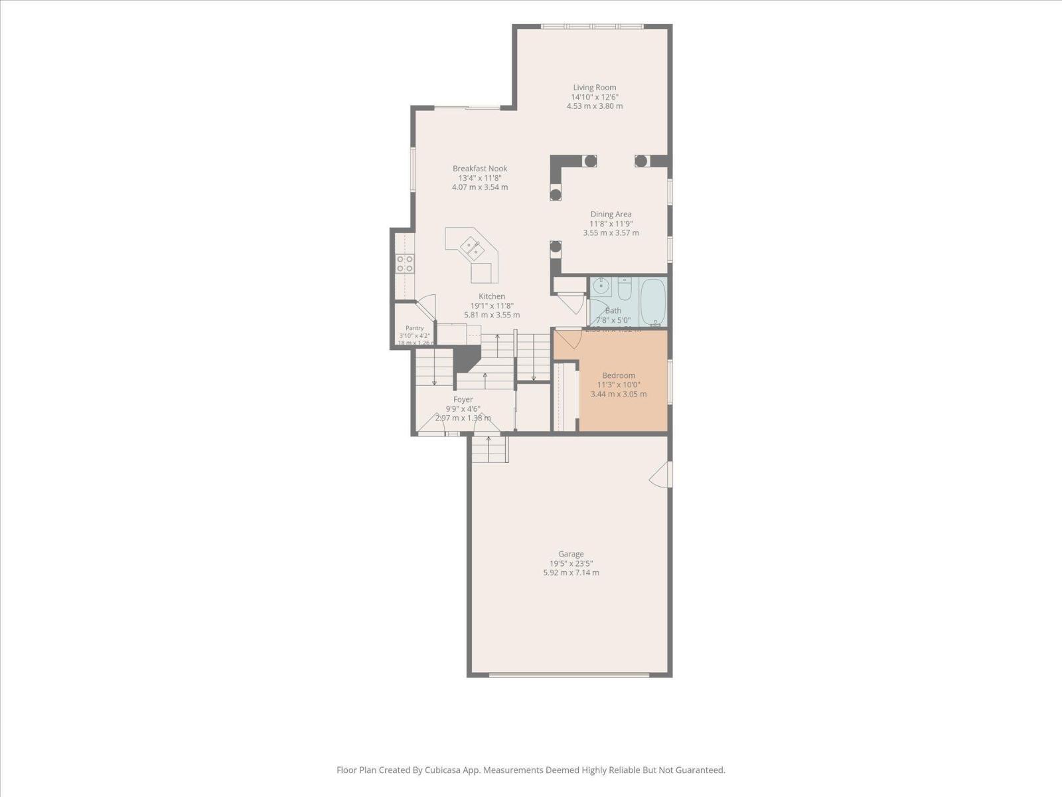
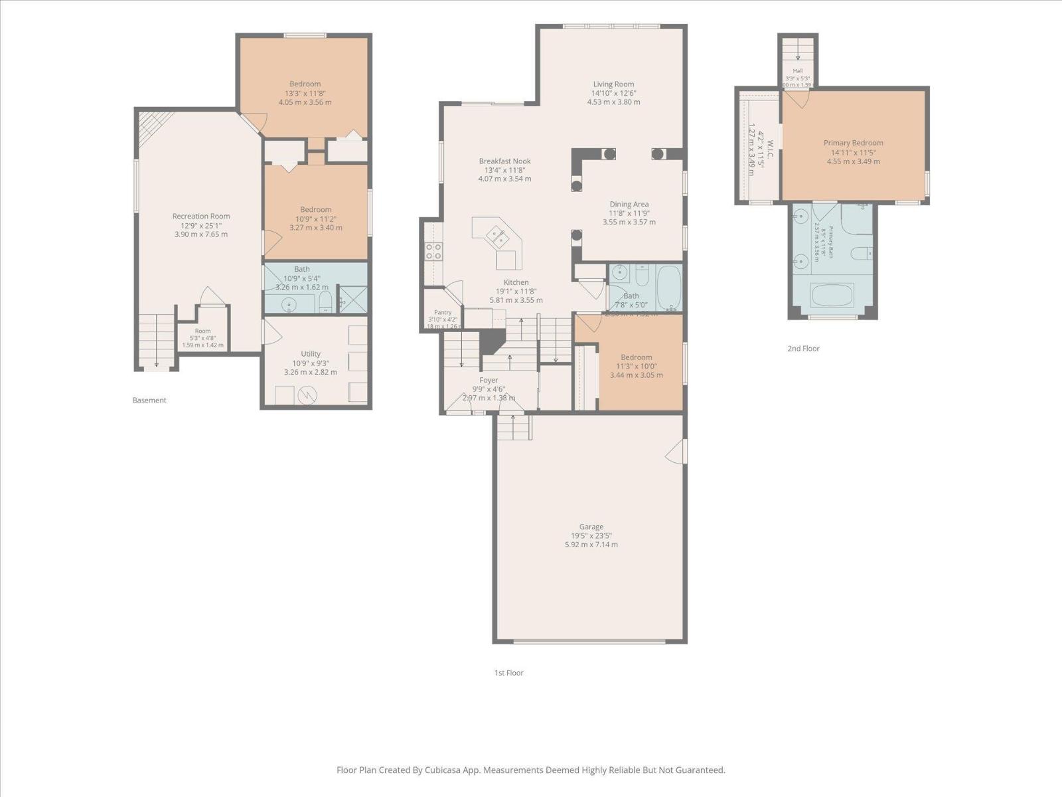
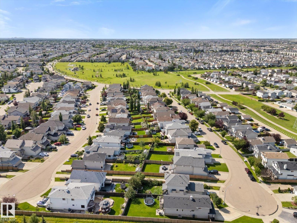
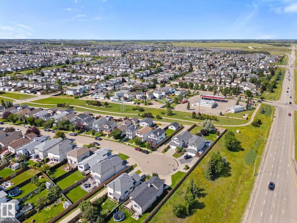
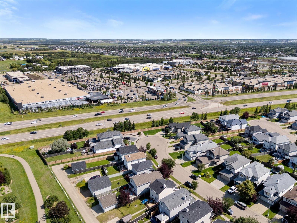
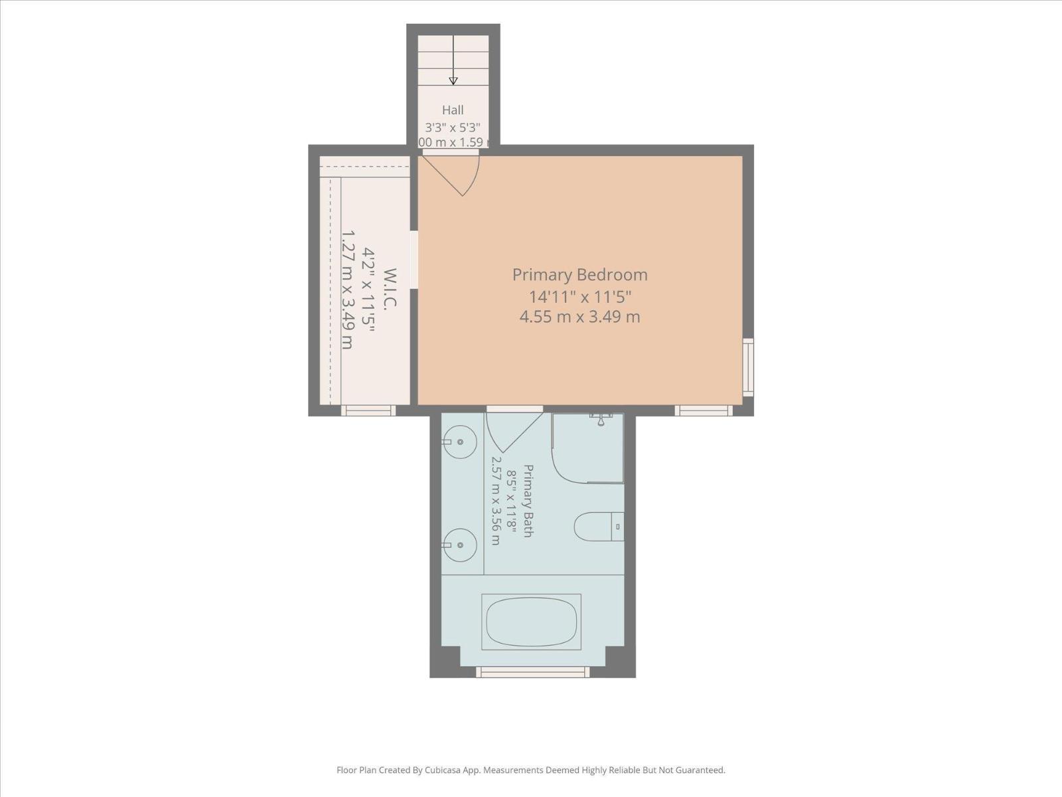
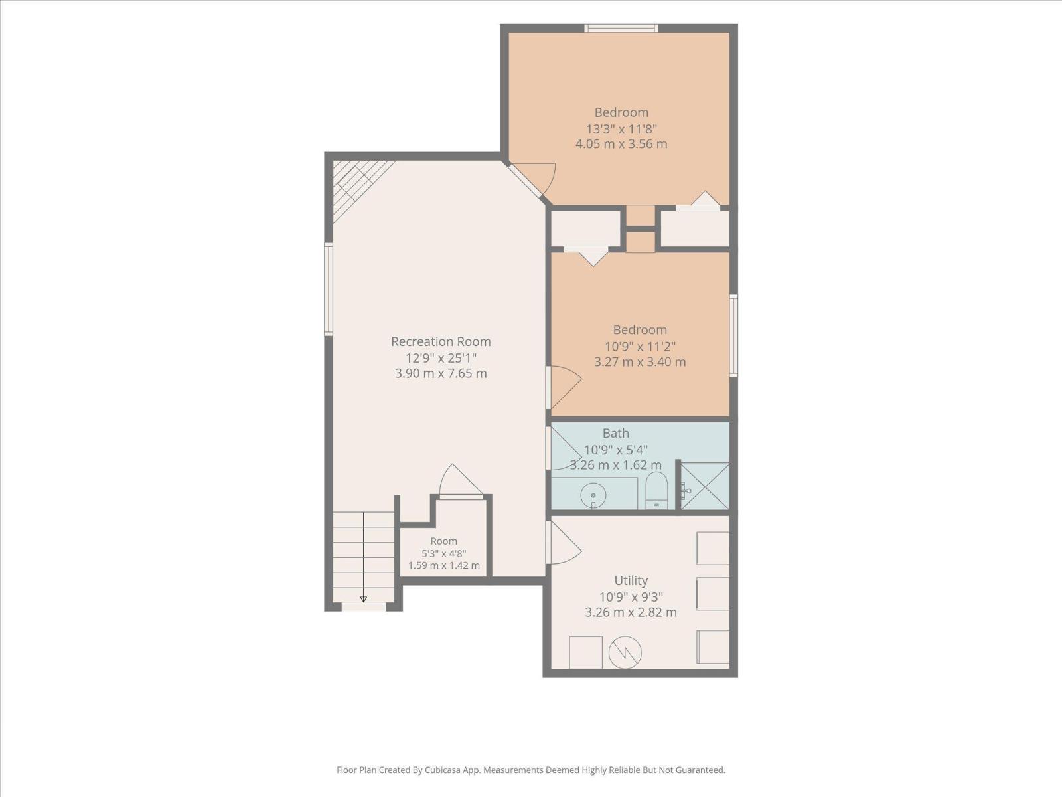
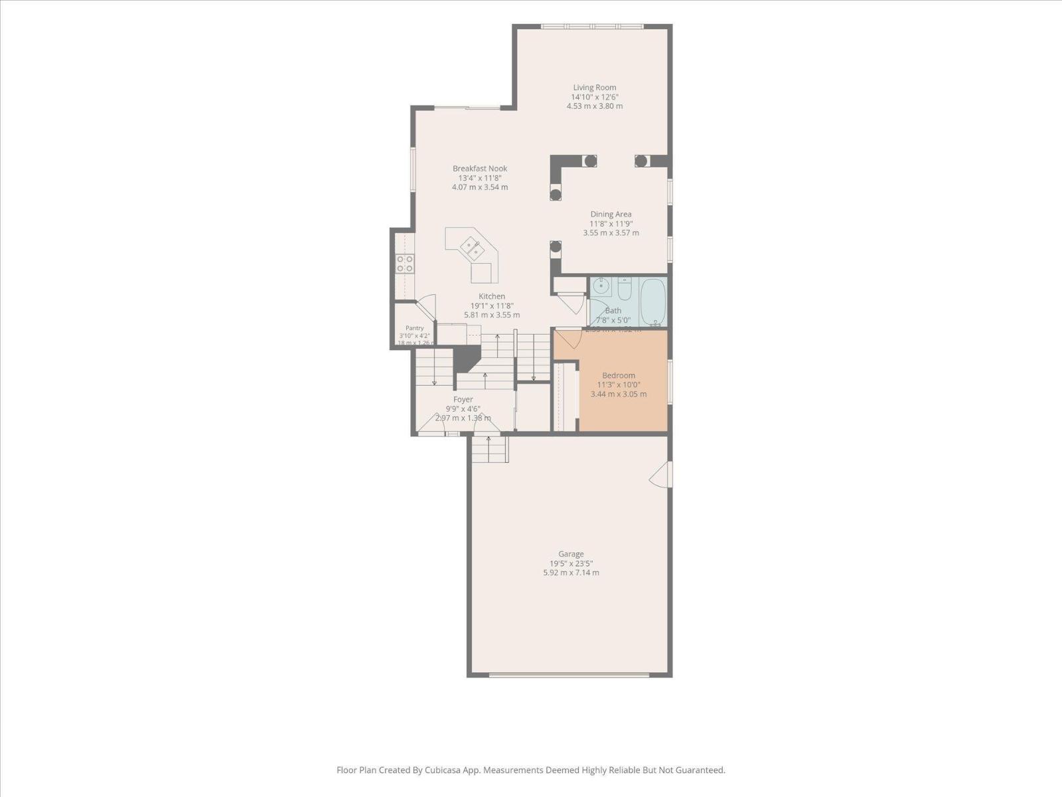
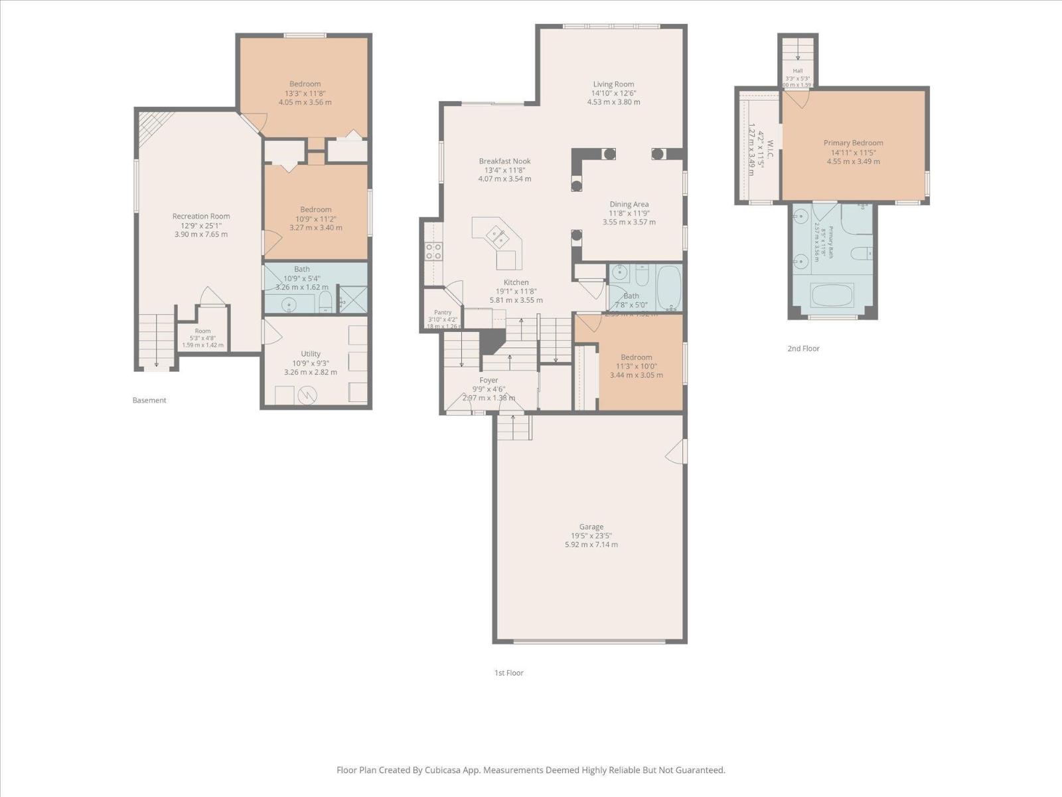
Welcome home to this 4 bedroom, 3 bathroom bi-level layout with over 2100 square feet of living space! This spacious home features vaulted ceilings, spacious kitchen with built-in eating nook and a unique dining room area! The bright kitchen features SS appliances and a corner pantry for extra storage. New dishwasher in 2023! The south facing dining and living room allows natural light to flow into the main living area which also has a bedroom and 4-pc bath. Up a few stairs you'll find your primary retreat, complete with a gorgeous 5-pc ensuite including soaker JETTED tub and double sinks! Downstairs is a family rec room with an additional two bedrooms and 3-pc bath. The deck with gas hookup leads to your large, fully fenced SOUTH FACING backyard with space to add a garden, trampoline or perennials! NEW Washer & Dryer in 2020 and NEW HWT in 2023. Double attached garage is drywalled and insulated. This home is steps from Brintnell Park and has fast access to the Henday and Manning Drive. Welcome home! (id:51989)
Features of 4009 158 Av Nw
- MLS® Number E4501873
- Price $485,900
- Bedrooms: 4
- Bathrooms: 3
- Square Footage: 1374 sqft
- Property Type: House
- Neigbourhood: Brintnell
- Amenities Near By Playground, Public Transit, Schools, Shopping
- Community Features Public Swimming Pool
- Structure Deck
Buildings
| Bathroom Total | 3 | Bedrooms Total | 4 |
| Amenities | Ceiling - 9ft | Appliances | Dishwasher, Dryer, Garage Door Opener, Hood Fan, Refrigerator, Stove, Washer, Window Coverings |
| Architectural Style | Bi-level | Basement Development | Finished |
| Basement Type | Full (finished) | Constructed Date | 2006 |
| Construction Style Attachment | Detached | Fireplace Fuel | Gas |
| Fireplace Present | Yes | Fireplace Type | Unknown |
| Heating Type | Forced Air | Size Interior | 1374 Sqft |
| Type | House |
Parking
| Attached Garage |
Land
| Acreage | No | Fence Type | Fence |
| Land Amenities | Playground, Public Transit, Schools, Shopping | Size Irregular | 465.06 |
| Size Total | 465.06 M2 | Size Total Text | 465.06 M2 |
Rooms
| Level | Type | Length | Width | Dimensions |
|---|---|---|---|---|
| Above | Primary Bedroom | 4.55 m | 3.49 m | 4.55 m x 3.49 m |
| Basement | Bedroom 3 | 4.05 m | 3.56 m | 4.05 m x 3.56 m |
| Basement | Bedroom 4 | 3.27 m | 3.4 m | 3.27 m x 3.4 m |
| Basement | Recreation Room | 3.9 m | 7.65 m | 3.9 m x 7.65 m |
| Basement | Utility Room | 3.26 m | 2.82 m | 3.26 m x 2.82 m |
| Main Level | Living Room | 4.53 m | 3.8 m | 4.53 m x 3.8 m |
| Main Level | Dining Room | 3.55 m | 3.57 m | 3.55 m x 3.57 m |
| Main Level | Kitchen | 5.81 m | 3.55 m | 5.81 m x 3.55 m |
| Main Level | Bedroom 2 | 3.44 m | 3.05 m | 3.44 m x 3.05 m |
| Main Level | Breakfast | 4.07 m | 3.54 m | 4.07 m x 3.54 m |
| Main Level | Pantry | 1.18 m | 1.26 m | 1.18 m x 1.26 m |
Agents and Offices
- Lindsay Mercer
- Kelsey Mercer
- Office: The Good Real Estate Company