

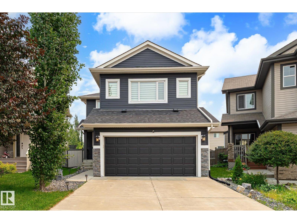
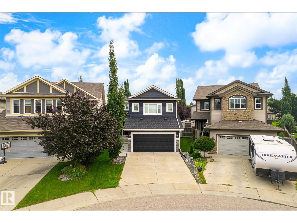
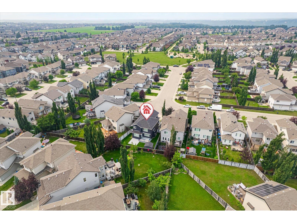
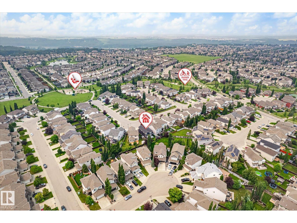
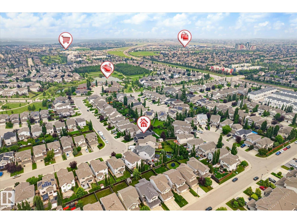
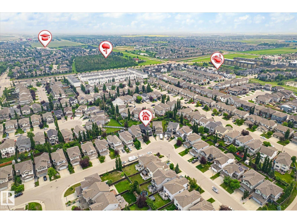
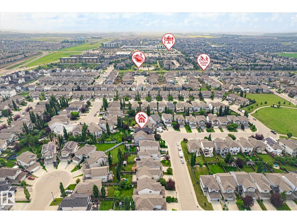
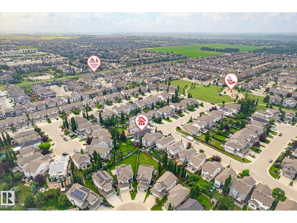
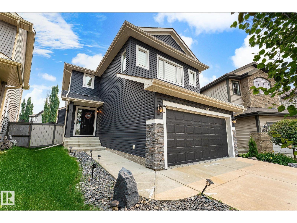
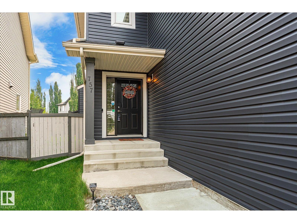
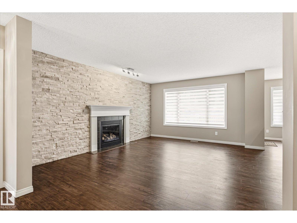
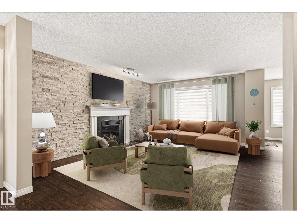
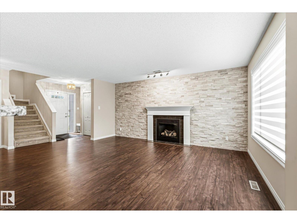
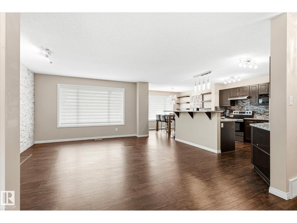
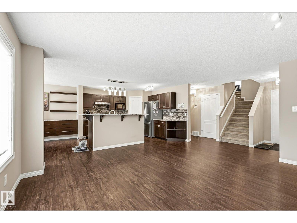
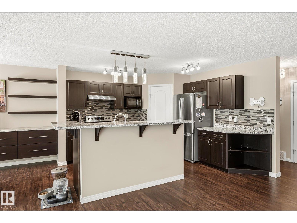
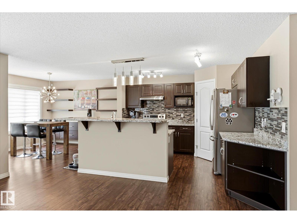
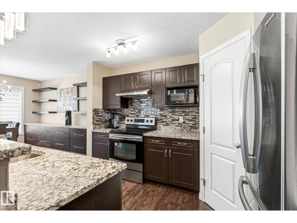
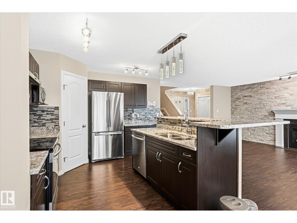
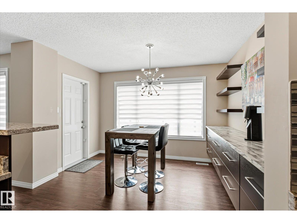
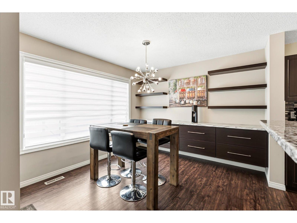
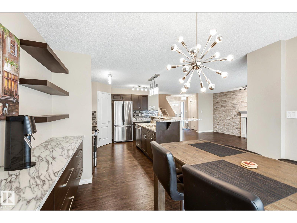
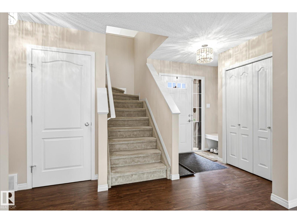
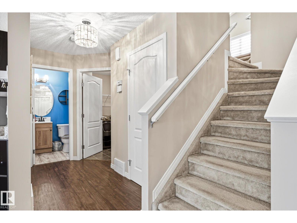
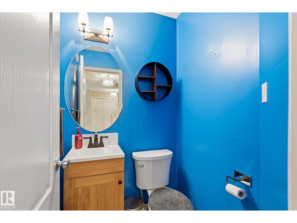

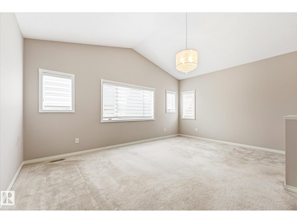
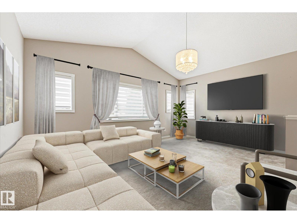
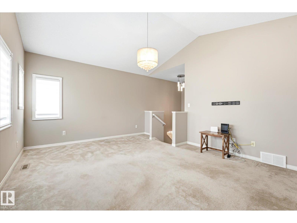
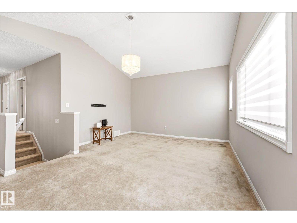
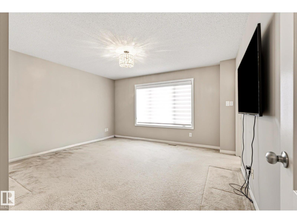
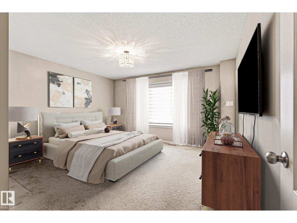
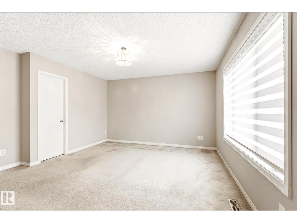
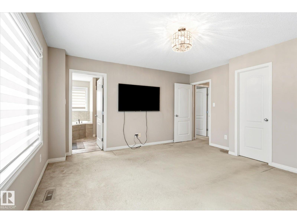
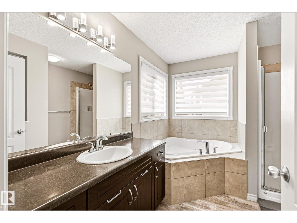
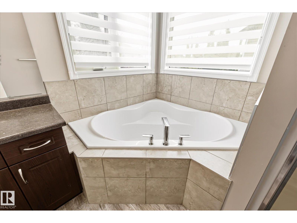
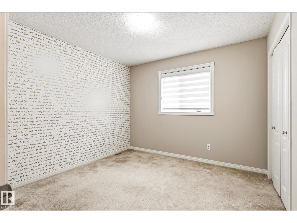
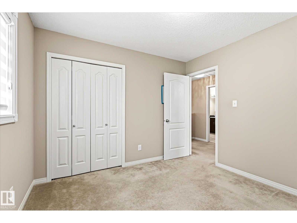
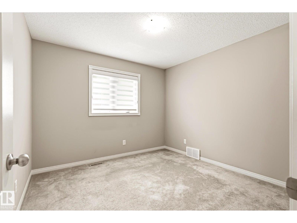
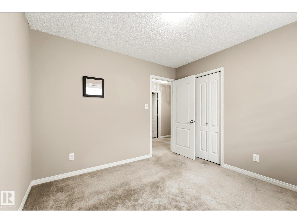
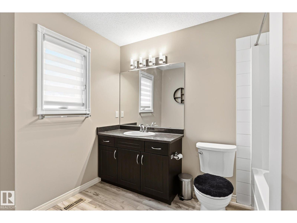
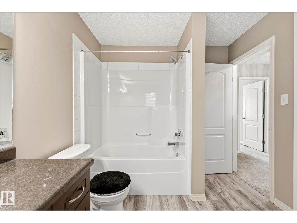
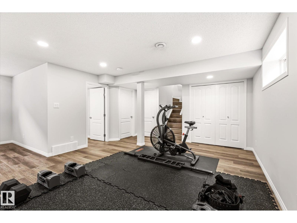
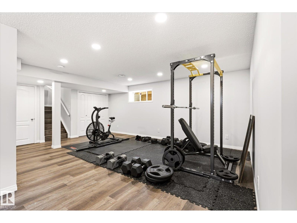
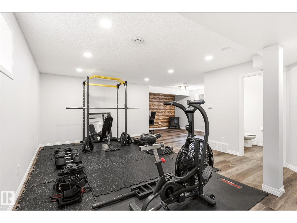
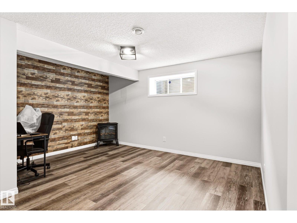
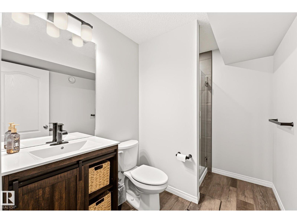
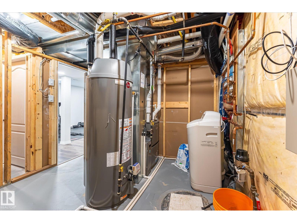
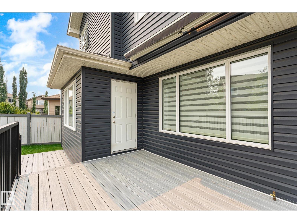
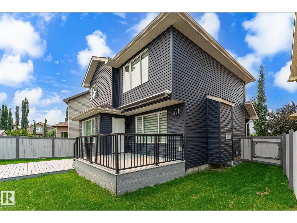
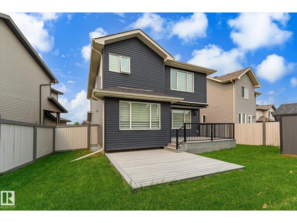
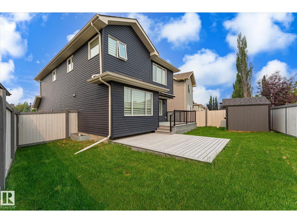
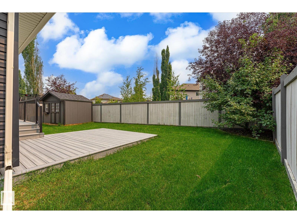
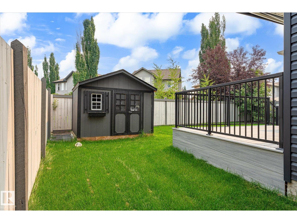
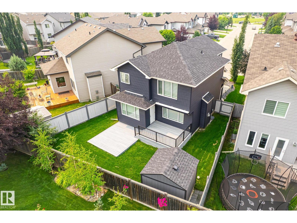
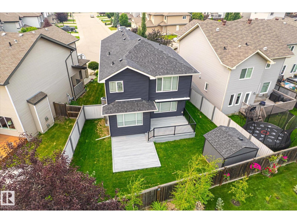
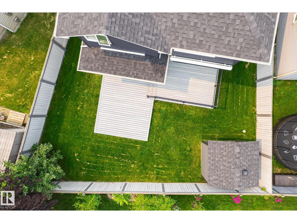
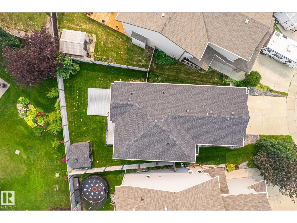
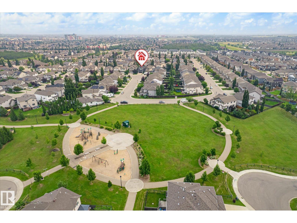
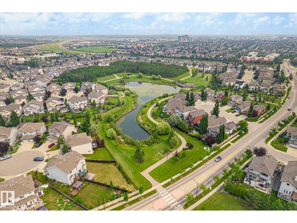
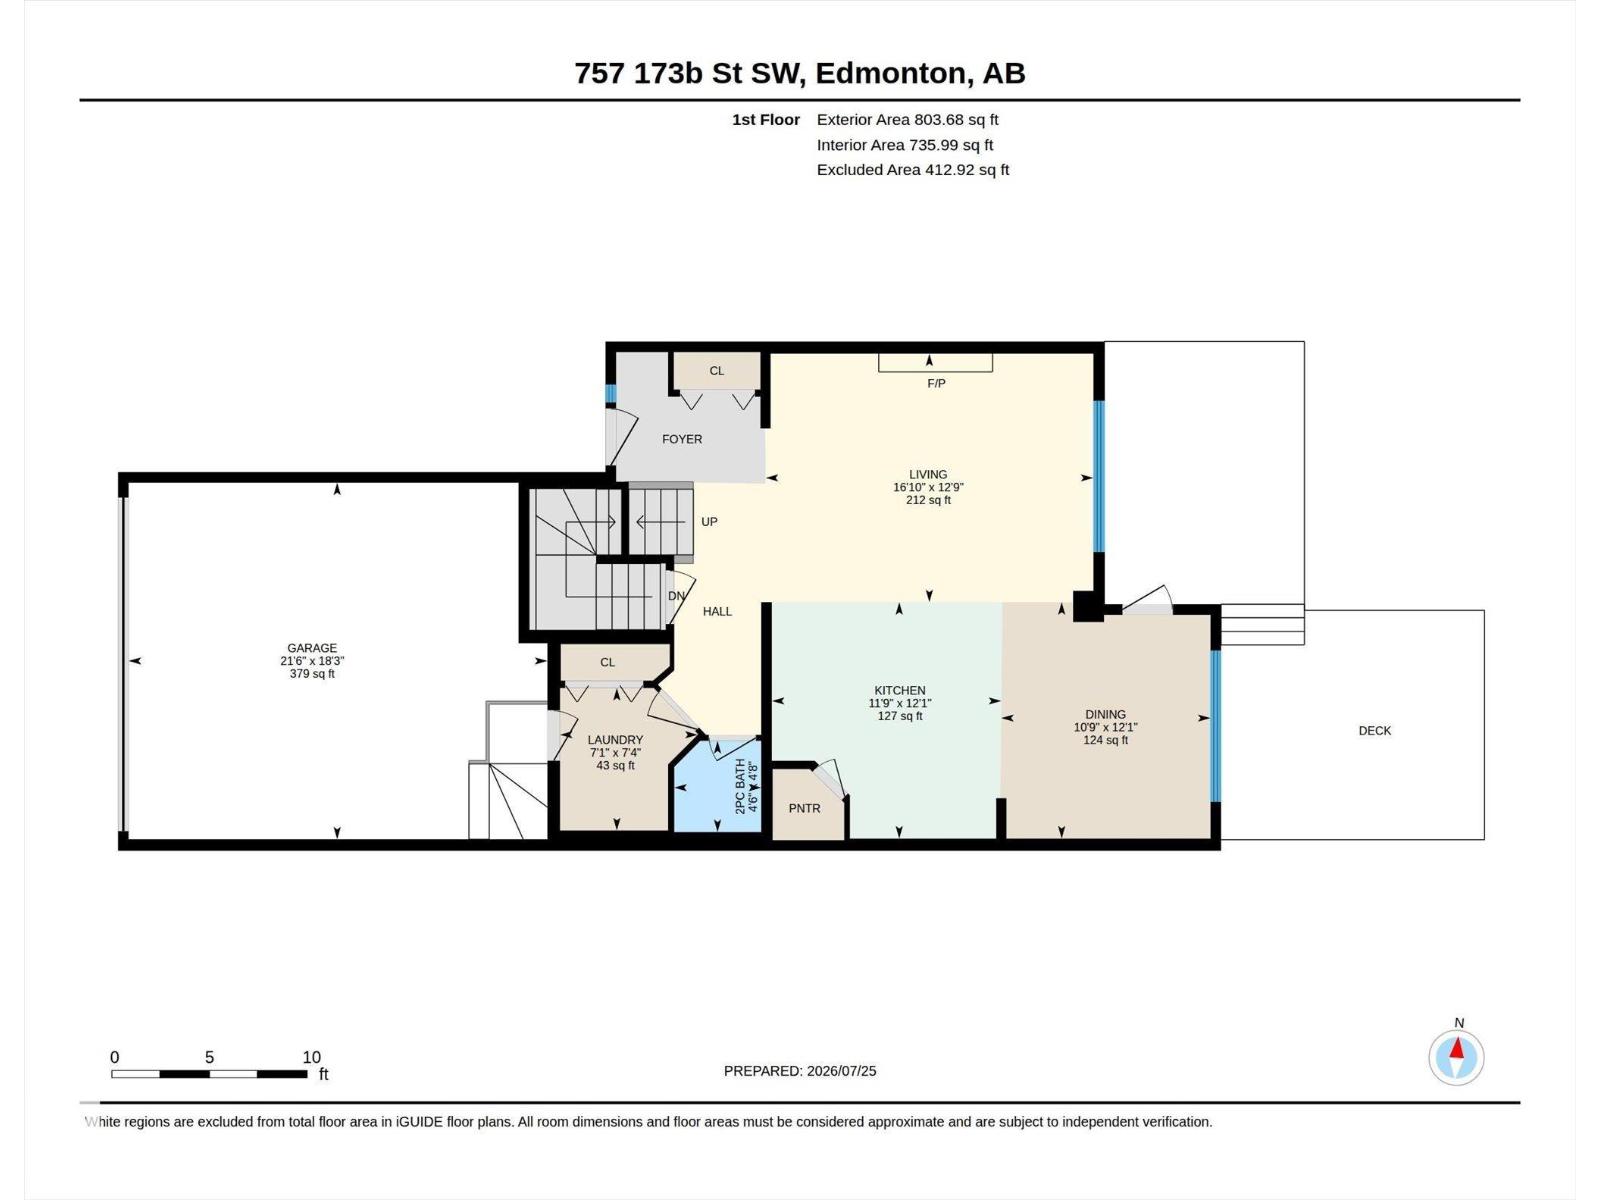
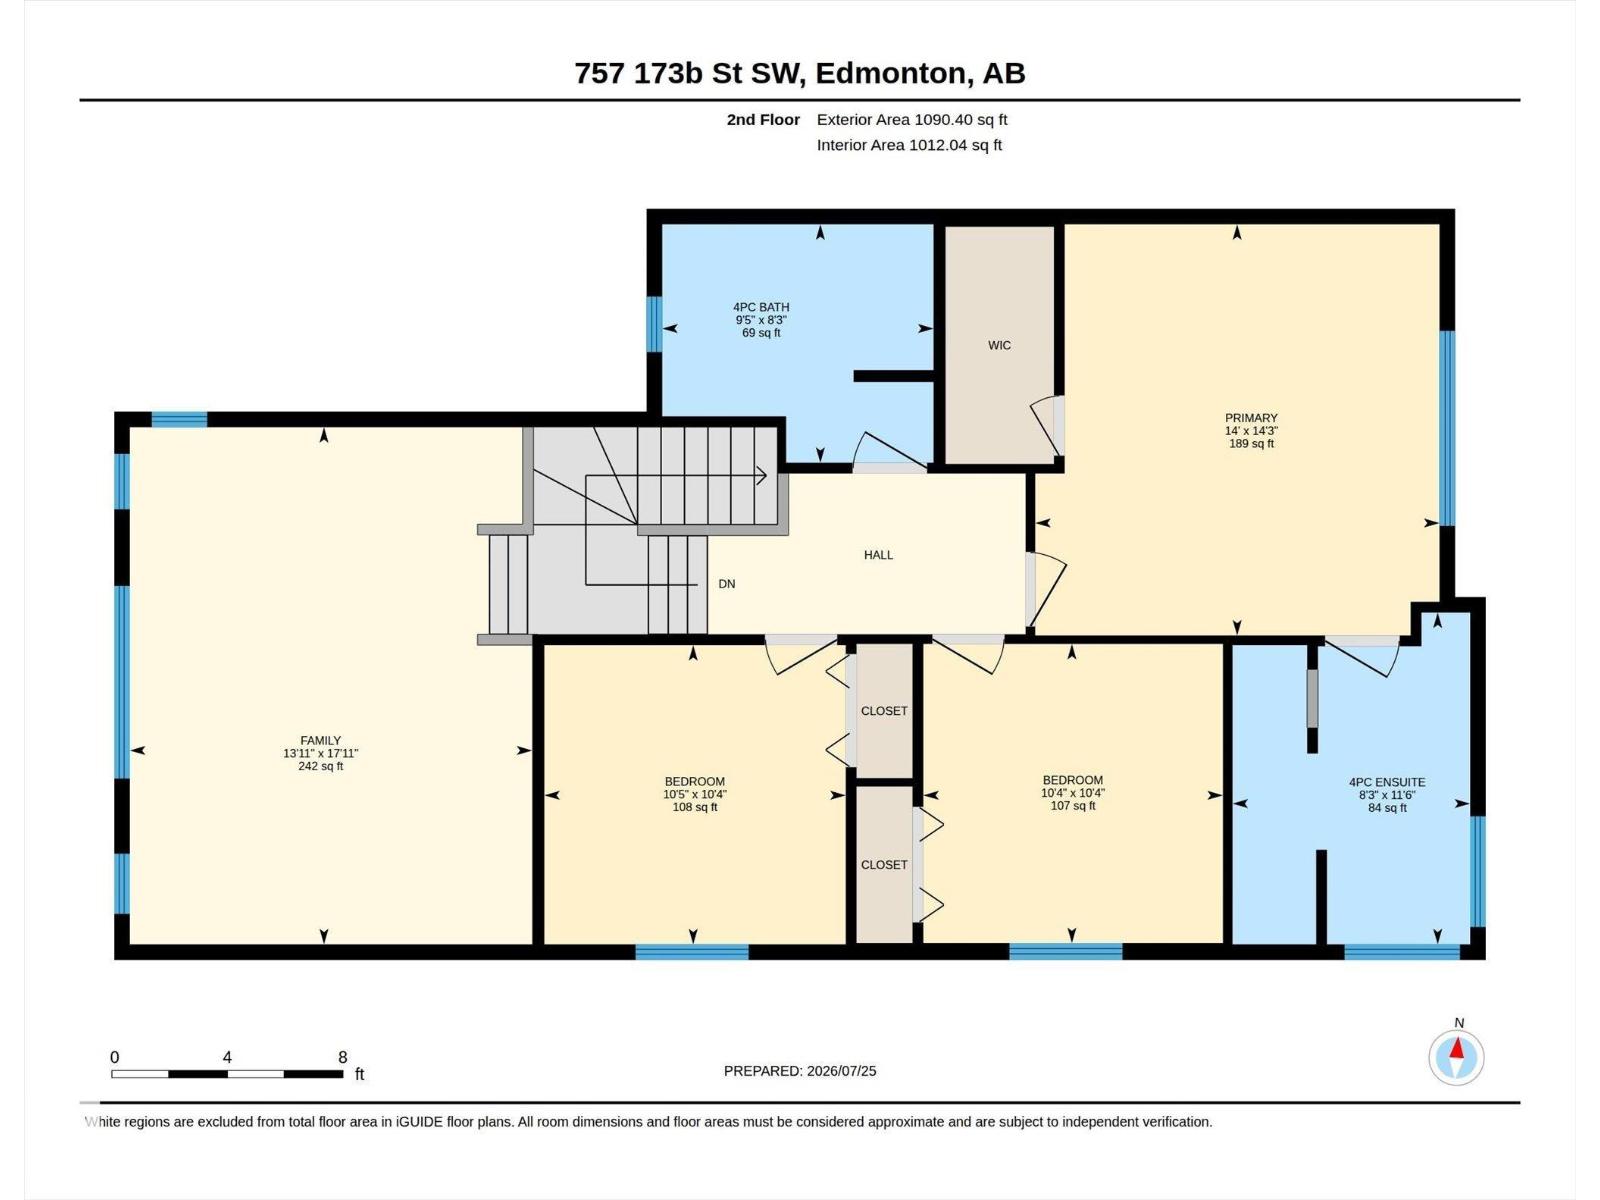
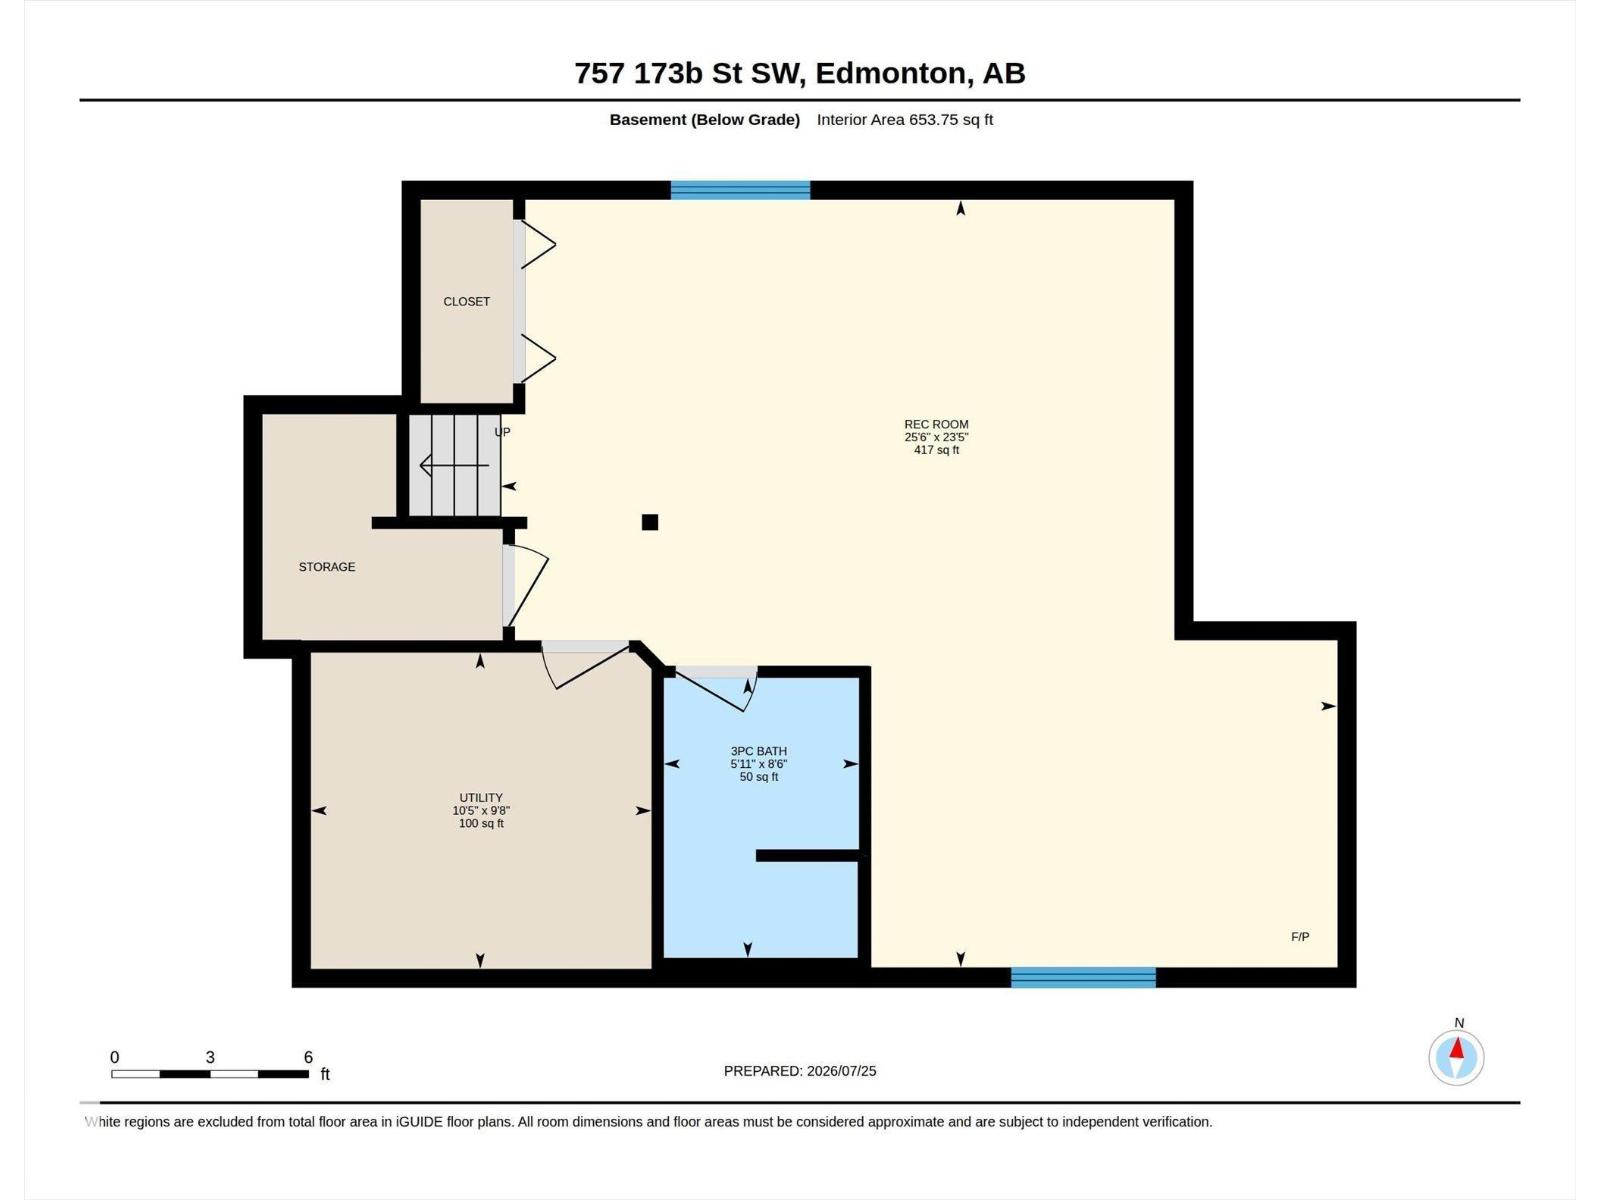
Welcome to this beautifully renovated home in the prestigious community of Windermere! Designed for modern family living, this bright open-concept home features a stylish kitchen with granite countertops, a built-in hutch, abundant cabinetry, a corner pantry, and an eating bar overlooking the spacious living room with a stunning stone fireplace. Enjoy peace of mind with extensive upgrades including new shingles, siding, furnace, hot water tank, windows, luxury vinyl plank flooring, epoxy garage floor, composite deck, and a new shed. The dining area opens to the durable composite deck, perfect for entertaining. A mudroom/laundry area and 2-piece bath complete the main level. Upstairs offers a generous primary suite with walk-in closet and 4-piece ensuite, two additional bedrooms, and a bright bonus room. The fully finished basement includes a large recreation room and 3-piece bath. Exceptional updates, an unbeatable location, and true move-in-ready appeal! (id:51989)
Features of 757 173b St Sw
- MLS® Number E4501849
- Price $639,900
- Bedrooms: 3
- Bathrooms: 4
- Square Footage: 1894 sqft
- Property Type: House
- Neigbourhood: Windermere
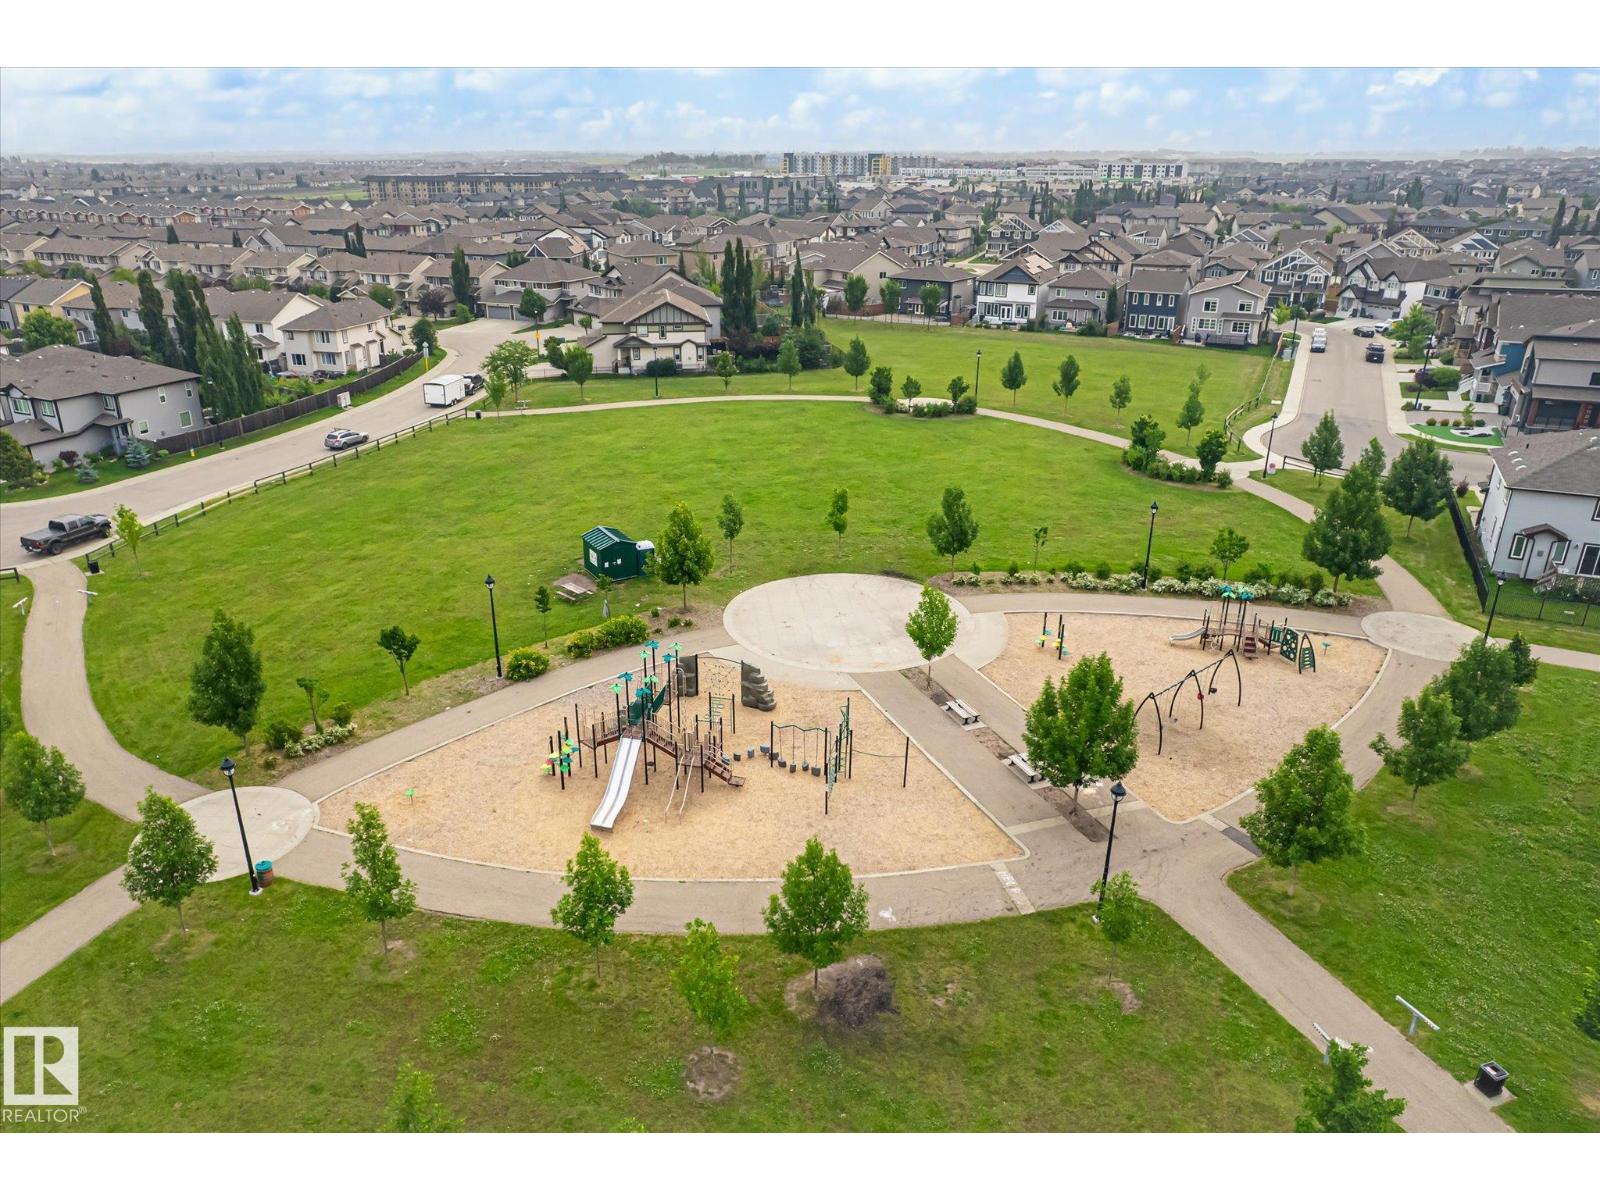
- Amenities Near By Playground, Public Transit, Schools, Shopping
- Features No Back Lane
- Structure Deck
Buildings
| Bathroom Total | 4 | Bedrooms Total | 3 |
| Appliances | Alarm System, Dishwasher, Dryer, Garage Door Opener Remote(s), Garage Door Opener, Storage Shed, Stove, Washer | Basement Development | Finished |
| Basement Type | Full (finished) | Constructed Date | 2010 |
| Construction Style Attachment | Detached | Cooling Type | Central Air Conditioning |
| Fire Protection | Smoke Detectors | Half Bath Total | 1 |
| Heating Type | Forced Air | Stories Total | 2 |
| Size Interior | 1894 Sqft | Type | House |
Parking
| Attached Garage |
Land
| Acreage | No | Fence Type | Fence |
| Land Amenities | Playground, Public Transit, Schools, Shopping | Size Irregular | 379.41 |
| Size Total | 379.41 M2 | Size Total Text | 379.41 M2 |
Rooms
| Level | Type | Length | Width | Dimensions |
|---|---|---|---|---|
| Basement | Recreation Room | 7.78m x 7.14m | ||
| Main Level | Living Room | 5.12m x 3.88m | ||
| Main Level | Dining Room | 3.27m x 3.69m | ||
| Main Level | Kitchen | 3.58m x 3.69m | ||
| Upper Level | Primary Bedroom | 4.27m x 4.34m | ||
| Upper Level | Bedroom 2 | 3.16m x 3.16m | ||
| Upper Level | Bedroom 3 | 3.18m x 3.16m | ||
| Upper Level | Bonus Room | 3.18m x 3.16m |
Agents and Offices
- Tarick Taha
- Candace Taha
- Office: Real Broker