

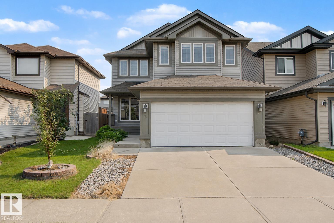
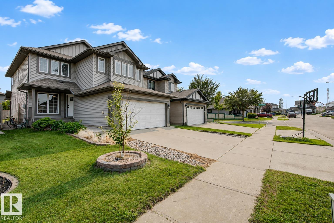
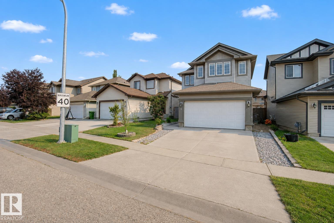
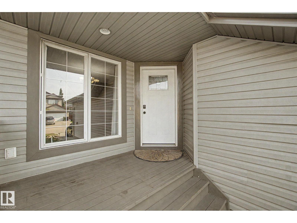
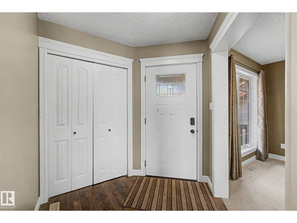
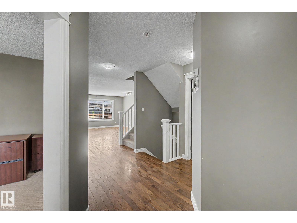
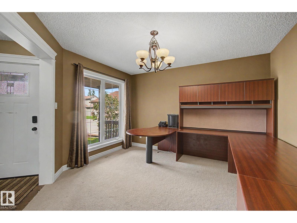
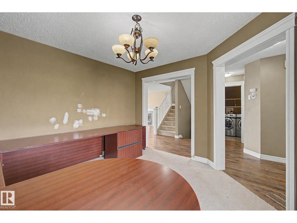
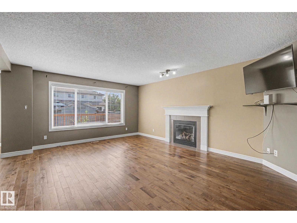
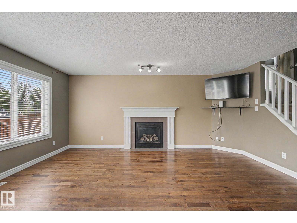
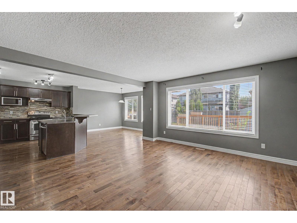
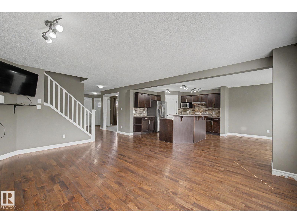
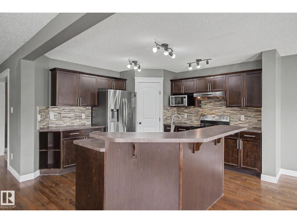
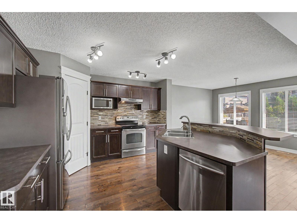
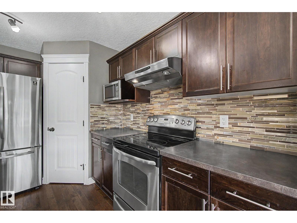
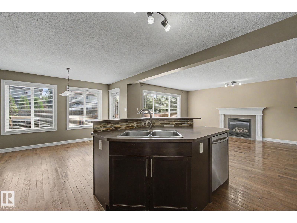
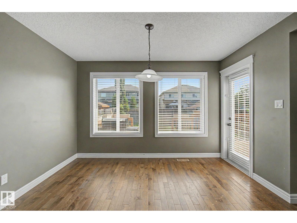
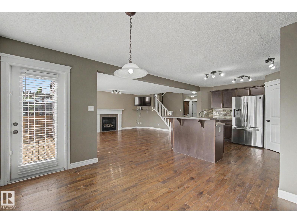
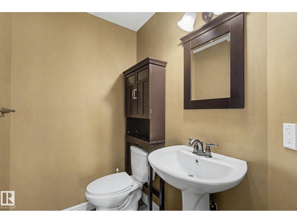
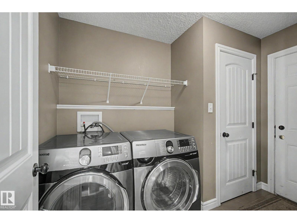
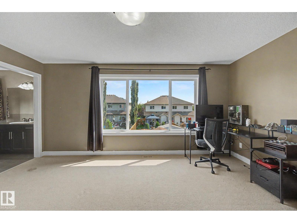
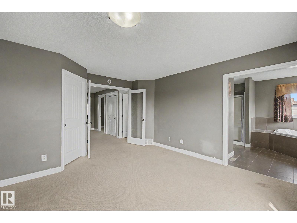
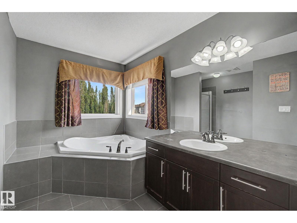
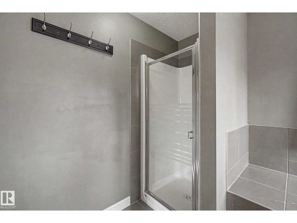
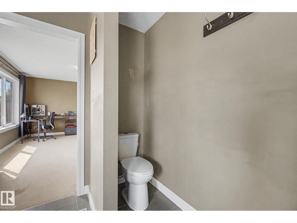
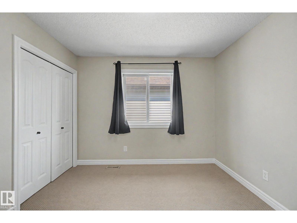
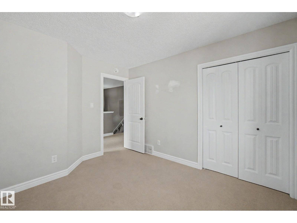
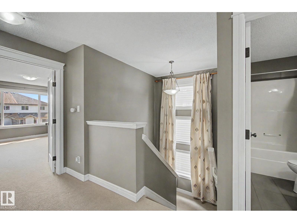
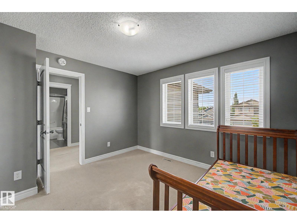
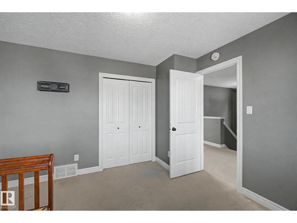
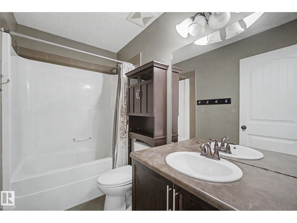
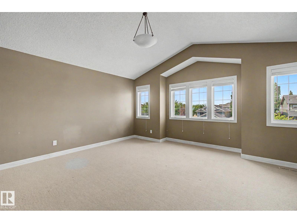
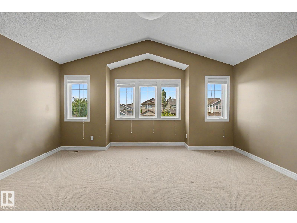
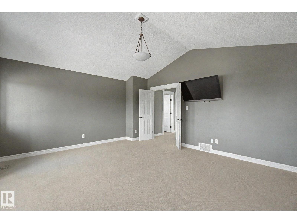
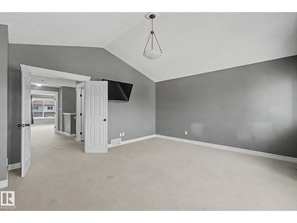
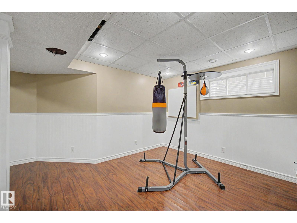
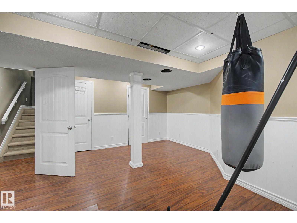
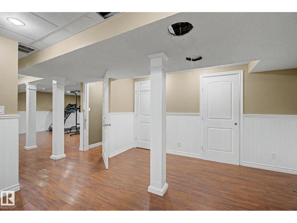
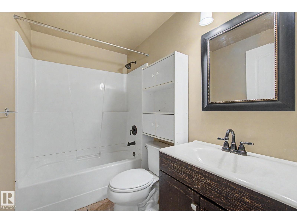
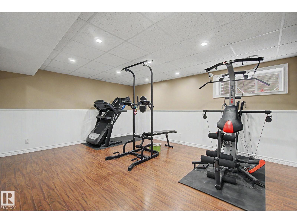
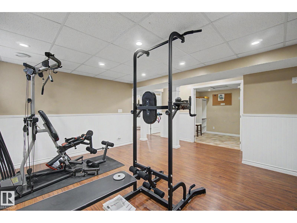
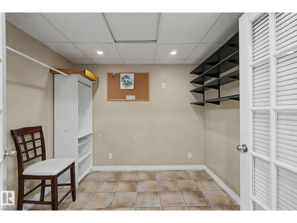
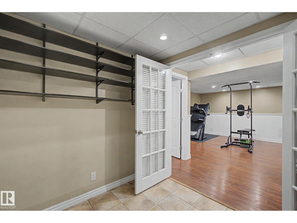
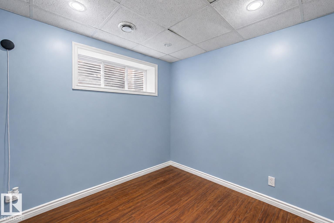
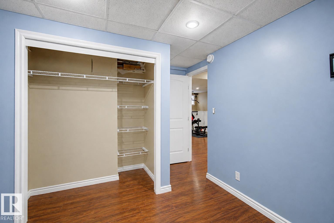
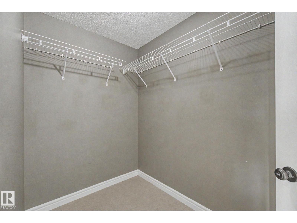
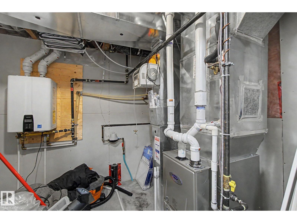
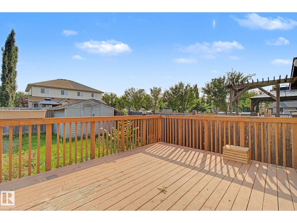
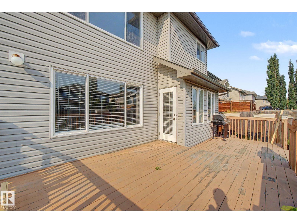
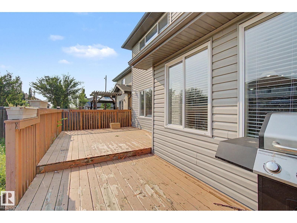
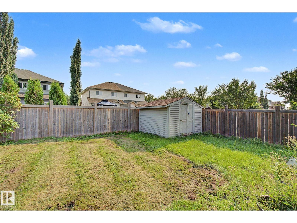
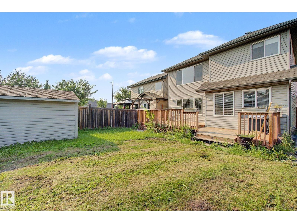
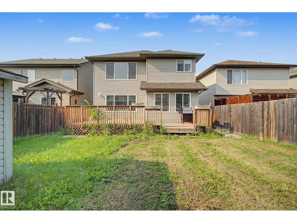
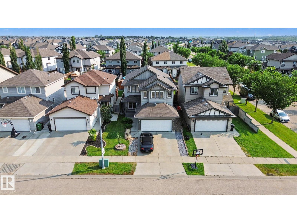
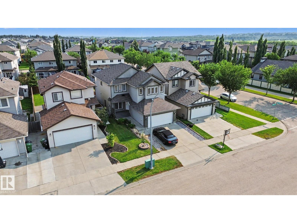
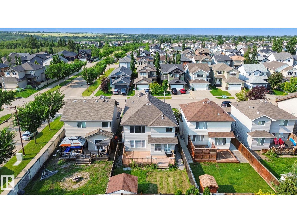
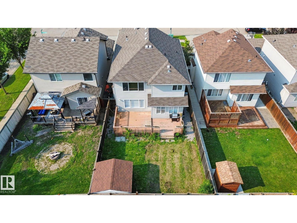
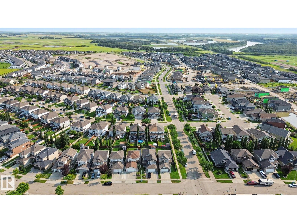
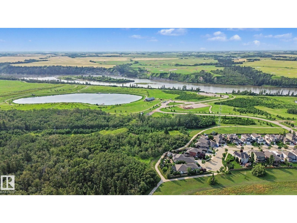
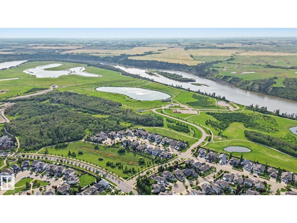
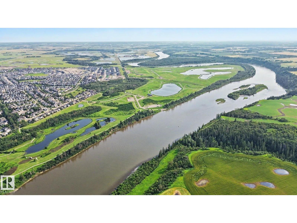
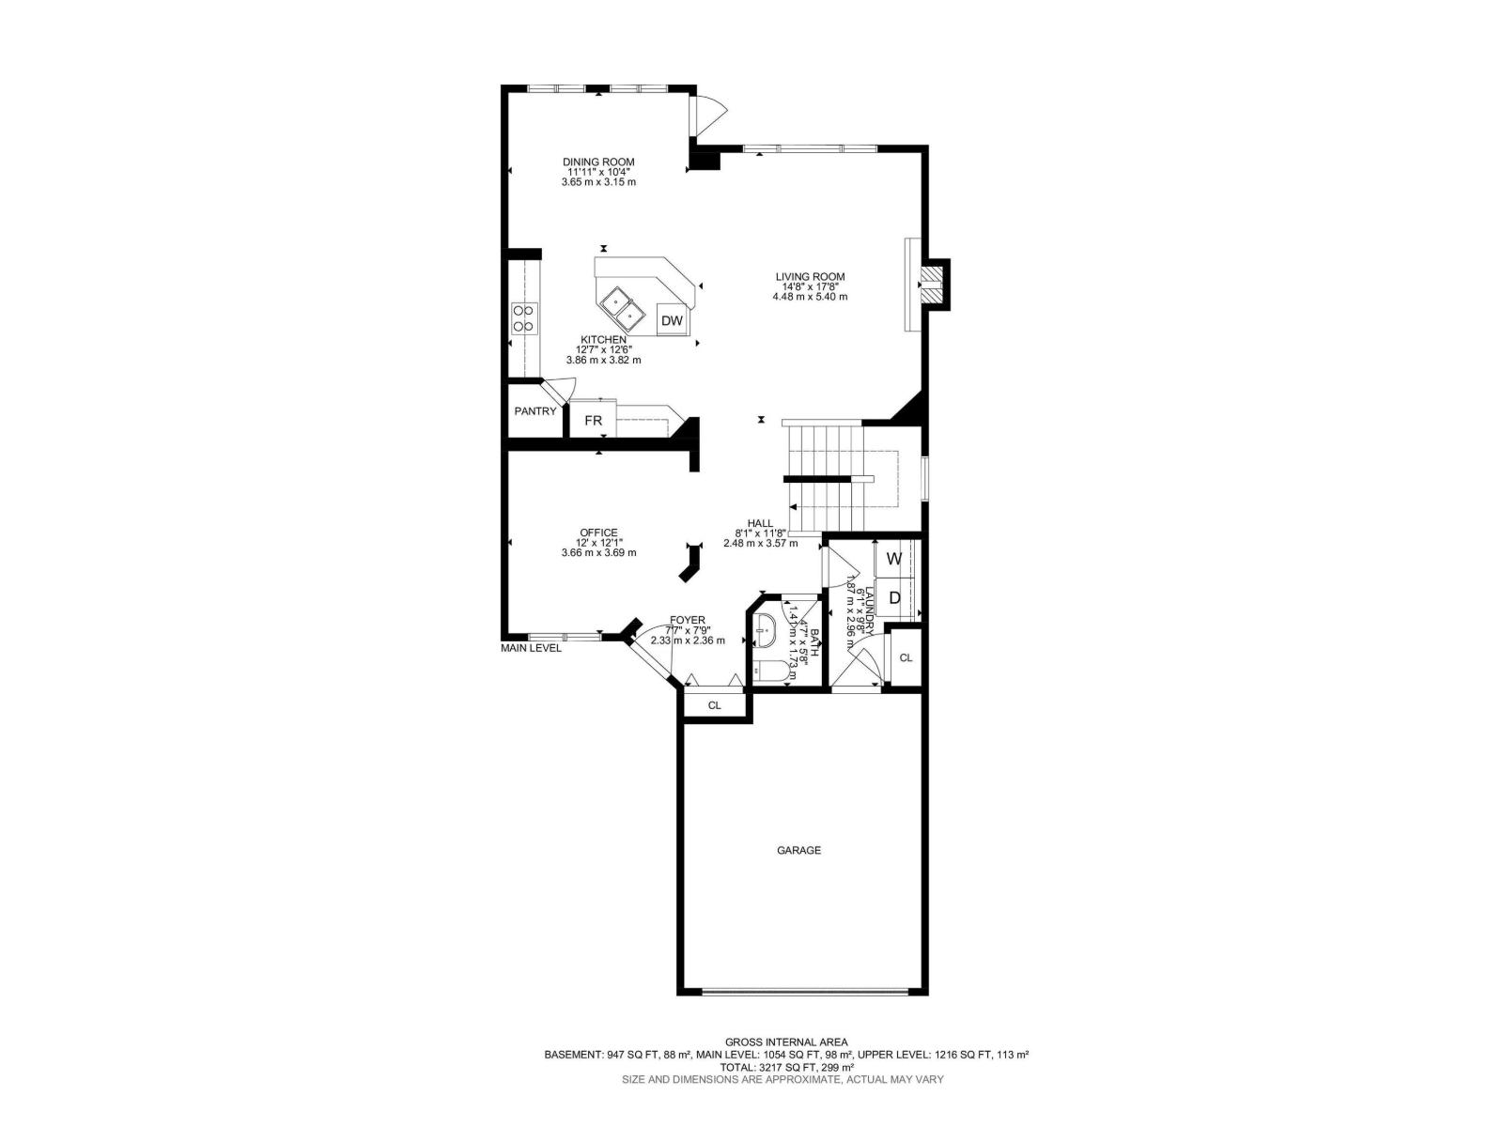
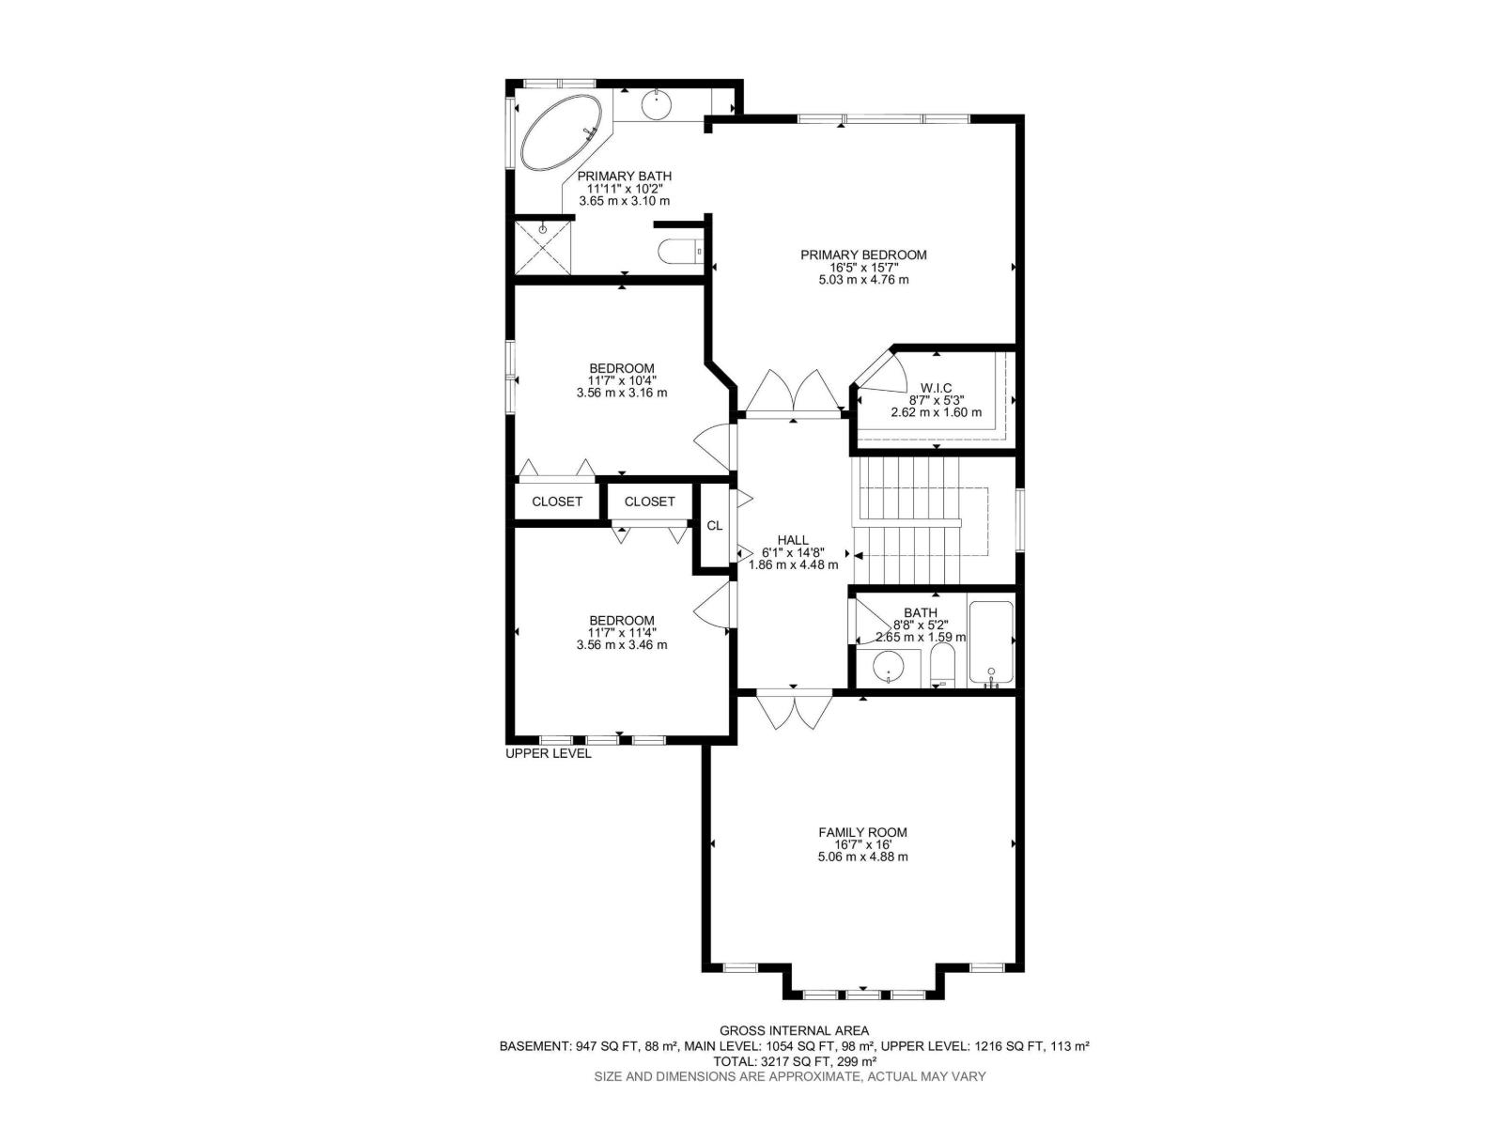
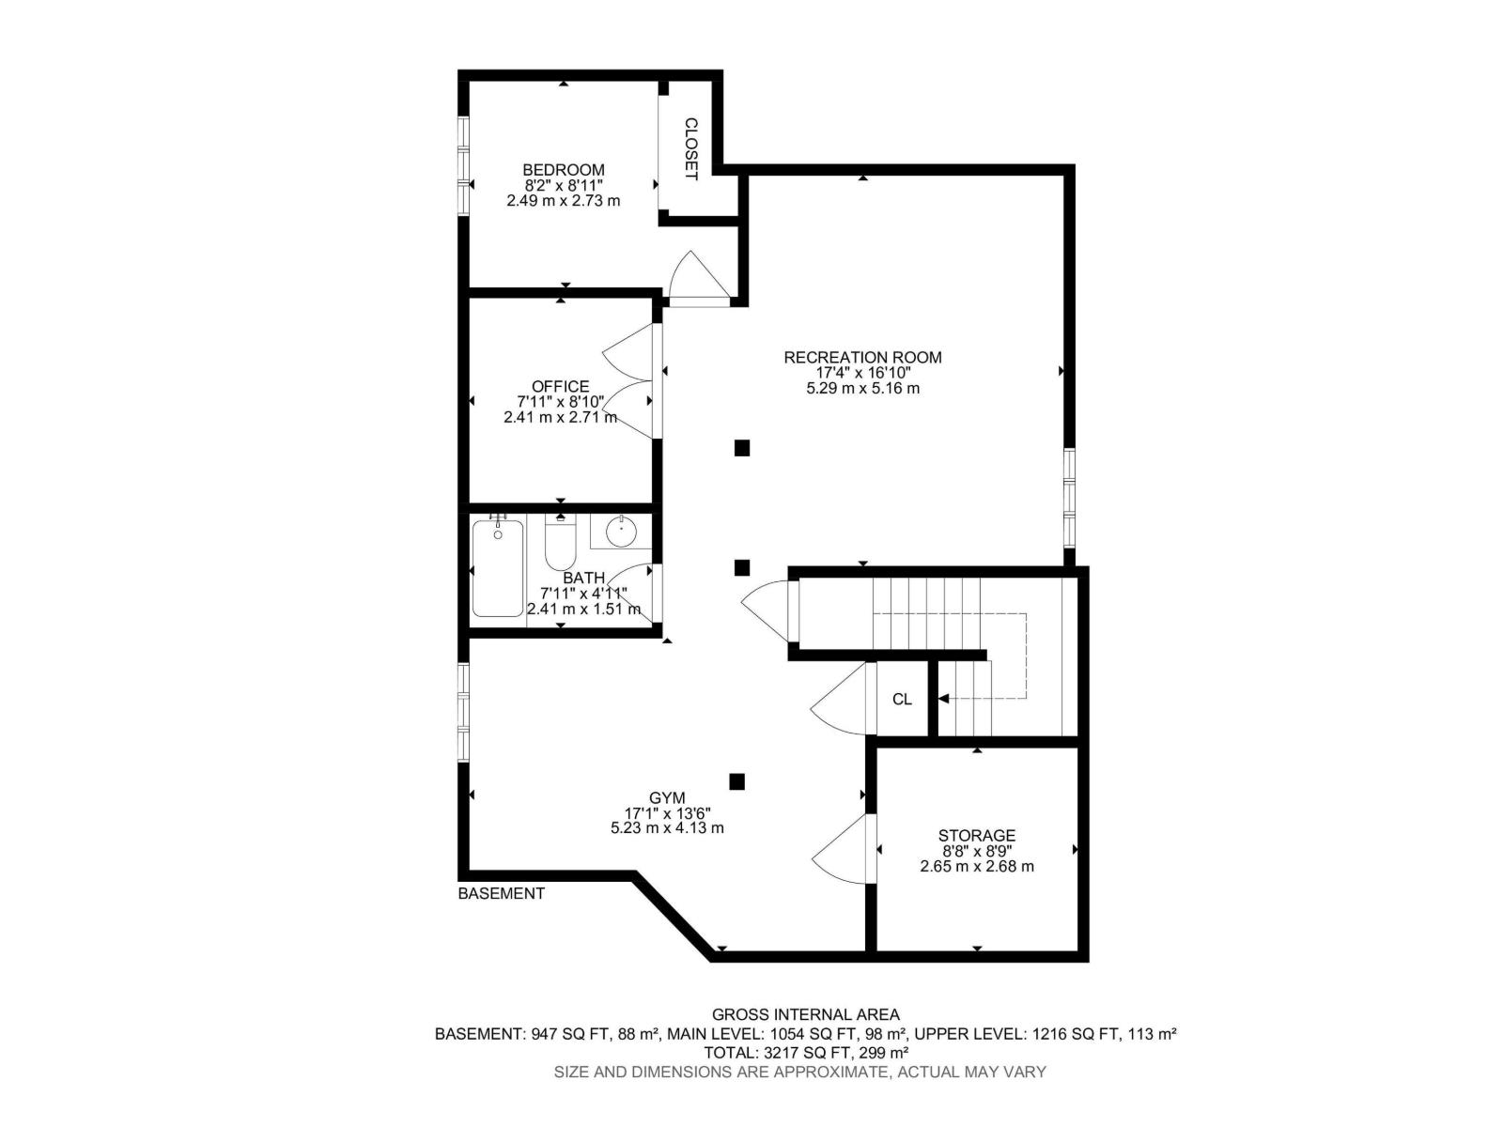
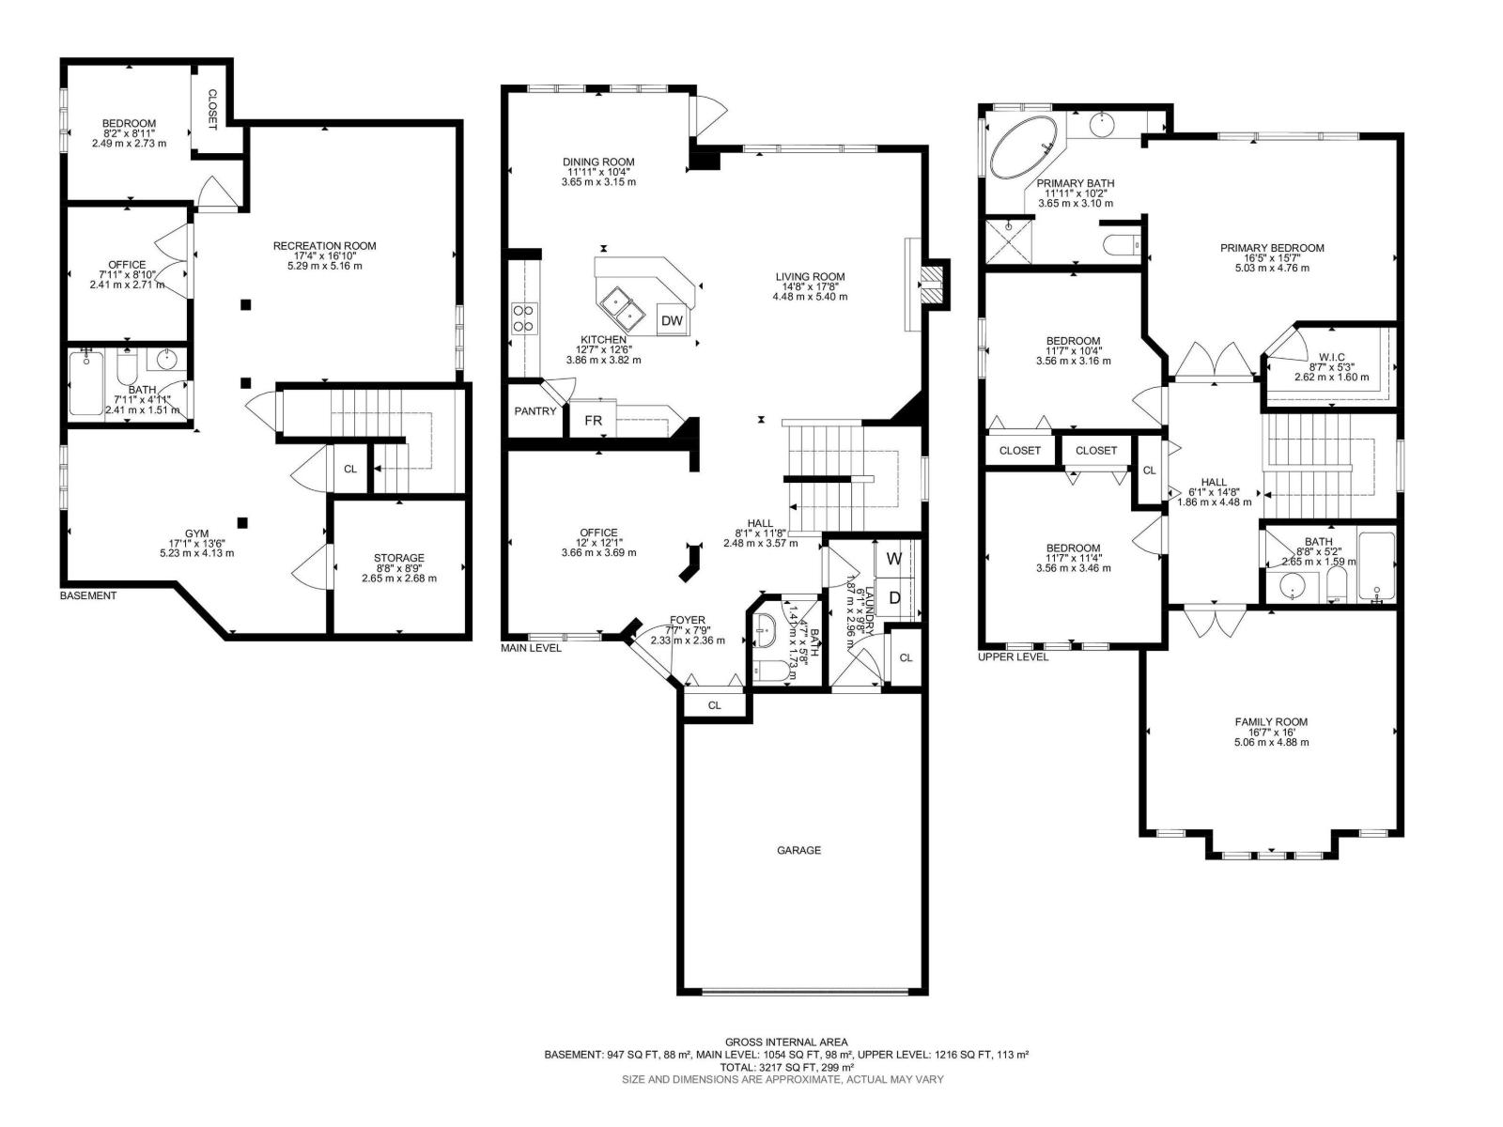
Welcome to Westpark! Offering over 3,200 sq ft of total living space, this 2-storey home features 4 bedrooms, 3.5 bathrooms, a fully finished basement, central A/C, and a double attached garage. The open-concept main floor offers a functional kitchen with stainless steel appliances, ample cabinetry, and large windows that fill the home with natural light. Upstairs offers 3 bedrooms, a full bathroom, and a spacious vaulted bonus room. The primary suite is complete with a walk-in closet and private ensuite. The finished basement adds a fourth bedroom, full bathroom, and recreation space. Enjoy the large deck overlooking the fully fenced backyard. Recent updates include a newer tankless HWT and furnace. Conveniently located near schools, parks, scenic walking trails, the North Saskatchewan River, and an off-leash dog park. With a little TLC, this is a fantastic opportunity to build equity and make it your own. (id:51989)
Features of 5 Cypress Li
- MLS® Number E4501859
- Price $499,900
- Bedrooms: 4
- Bathrooms: 4
- Square Footage: 2271 sqft
- Property Type: House
- Neigbourhood: Westpark_FSAS
- Amenities Near By Golf Course, Playground, Public Transit, Schools, Shopping
- Community Features Public Swimming Pool
- Features Flat Site, No Back Lane
- Parking Space Total 4
- Structure Deck
Buildings
| Bathroom Total | 4 | Bedrooms Total | 4 |
| Appliances | Dishwasher, Dryer, Hood Fan, Refrigerator, Stove, Washer, Window Coverings | Basement Development | Finished |
| Basement Type | Full (finished) | Constructed Date | 2008 |
| Construction Style Attachment | Detached | Cooling Type | Central Air Conditioning |
| Fireplace Fuel | Gas | Fireplace Present | Yes |
| Fireplace Type | Unknown | Half Bath Total | 1 |
| Heating Type | Forced Air | Stories Total | 2 |
| Size Interior | 2271 Sqft | Type | House |
Parking
| Attached Garage |
Land
| Acreage | No | Fence Type | Fence |
| Land Amenities | Golf Course, Playground, Public Transit, Schools, Shopping | Size Irregular | 398.83 |
| Size Total | 398.83 M2 | Size Total Text | 398.83 M2 |
Rooms
| Level | Type | Length | Width | Dimensions |
|---|---|---|---|---|
| Basement | Bedroom 4 | 2.49 m | 2.73 m | 2.49 m x 2.73 m |
| Basement | Recreation Room | 5.29 m | 5.16 m | 5.29 m x 5.16 m |
| Basement | Office | 2.41 m | 2.71 m | 2.41 m x 2.71 m |
| Basement | Storage | 2.65 m | 2.68 m | 2.65 m x 2.68 m |
| Main Level | Living Room | 4.48 m | 5.4 m | 4.48 m x 5.4 m |
| Main Level | Dining Room | 3.65 m | 3.15 m | 3.65 m x 3.15 m |
| Main Level | Kitchen | 3.86 m | 3.82 m | 3.86 m x 3.82 m |
| Main Level | Office | 3.66 m | 3.69 m | 3.66 m x 3.69 m |
| Upper Level | Family Room | 5.06 m | 4.88 m | 5.06 m x 4.88 m |
| Upper Level | Primary Bedroom | 5.03 m | 4.76 m | 5.03 m x 4.76 m |
| Upper Level | Bedroom 2 | 3.56 m | 3.46 m | 3.56 m x 3.46 m |
| Upper Level | Bedroom 3 | 3.56 m | 3.16 m | 3.56 m x 3.16 m |
Agents and Offices
- Minh Tran
- Jesse D. Maclean
- Office: Century 21 Masters