

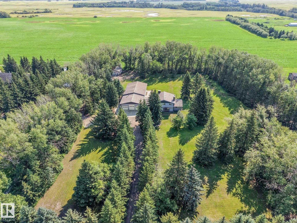
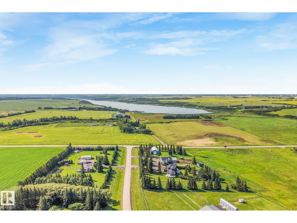
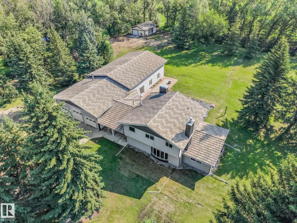
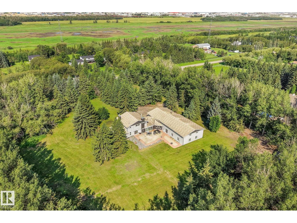
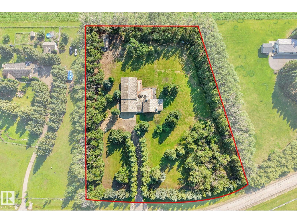
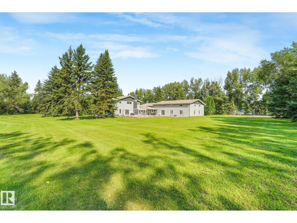
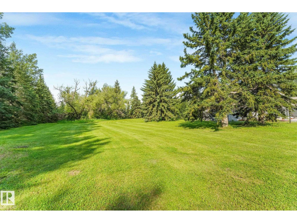
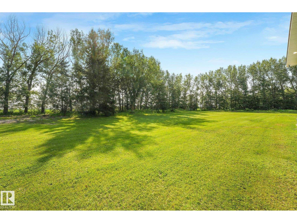
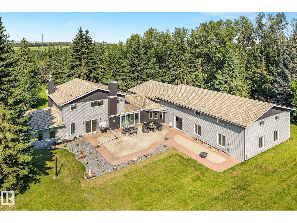
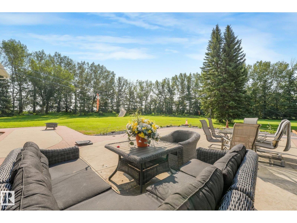
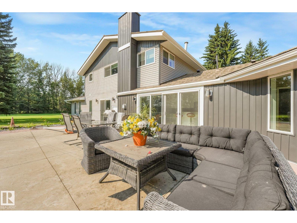
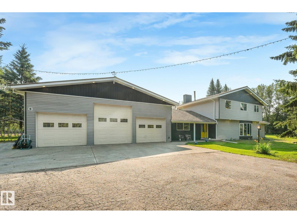
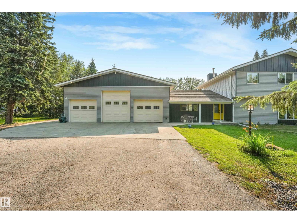
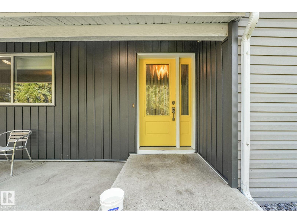
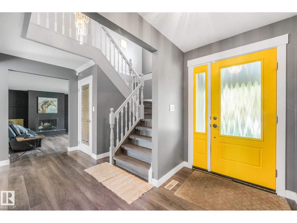
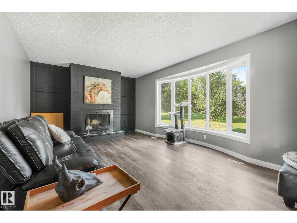
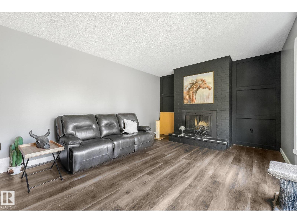
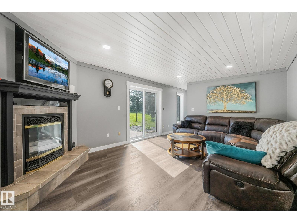
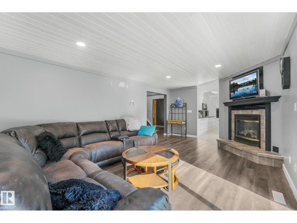
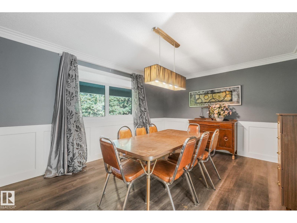
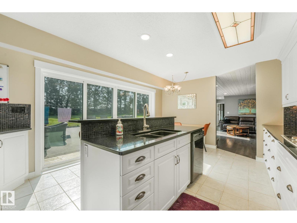
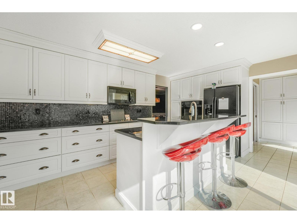
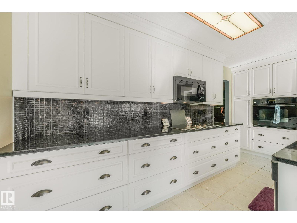
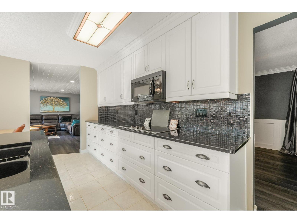
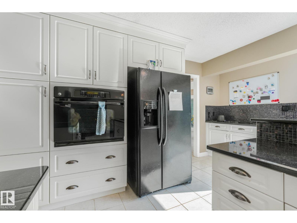
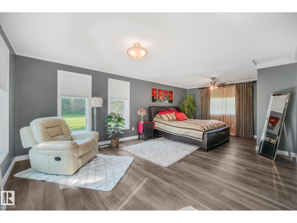
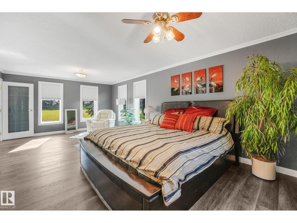
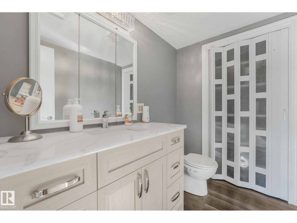
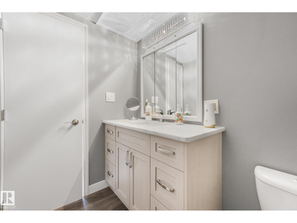
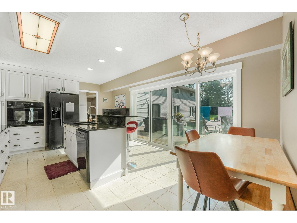
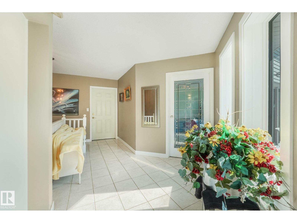
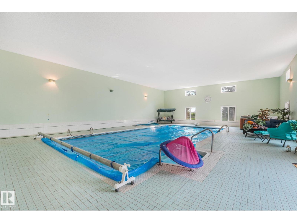
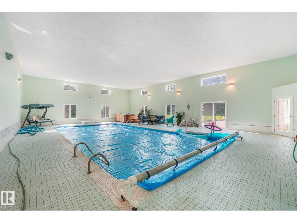
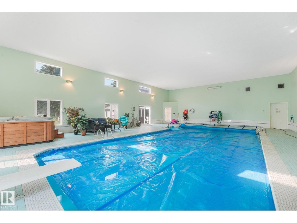
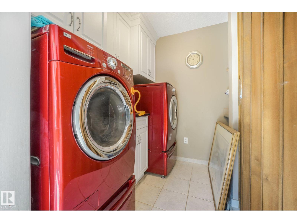
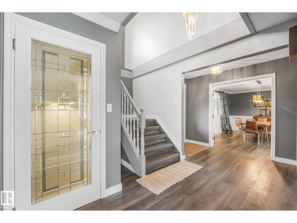
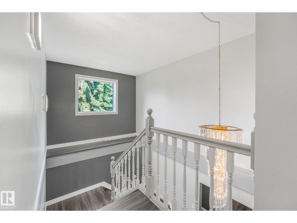
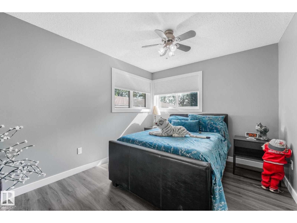
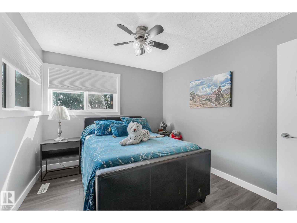
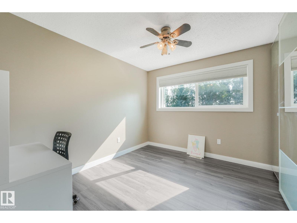
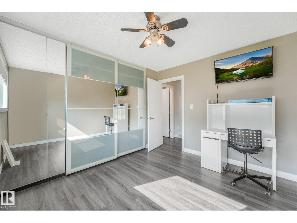
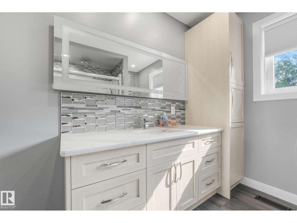
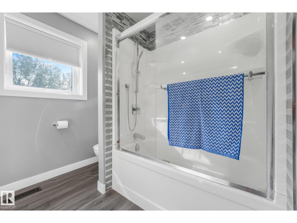
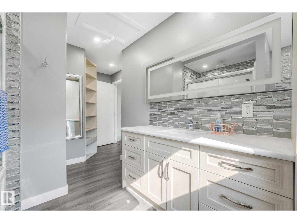
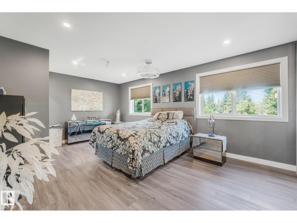
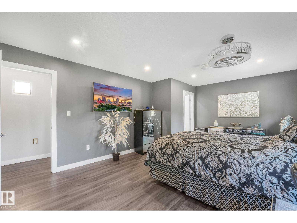
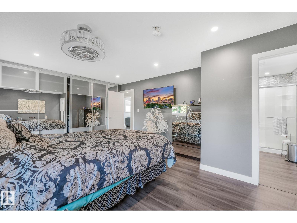
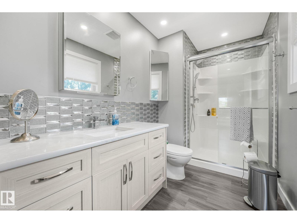
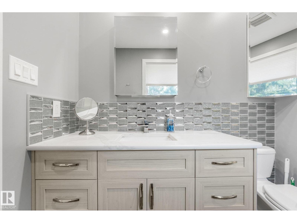
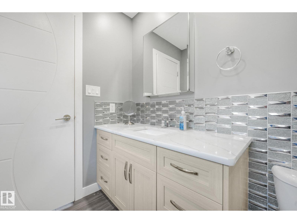
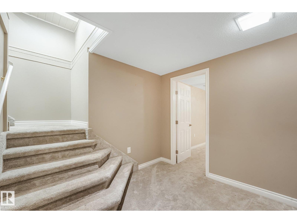
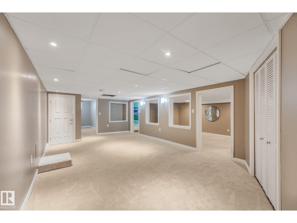
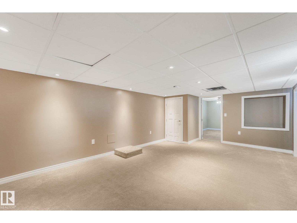
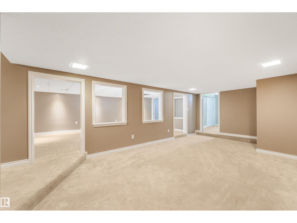
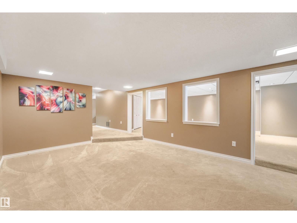
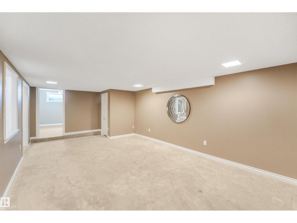
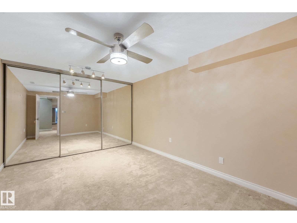
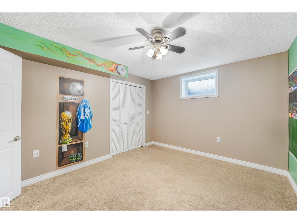
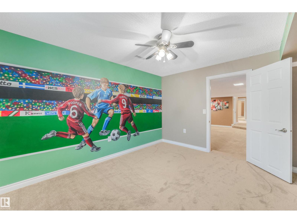
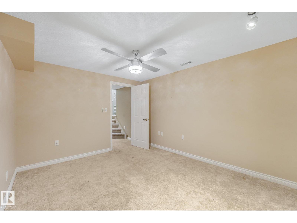
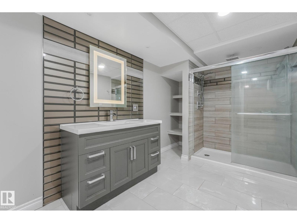
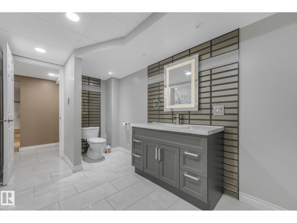
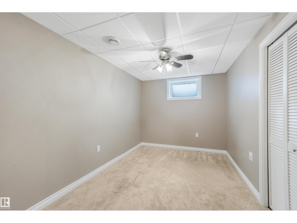
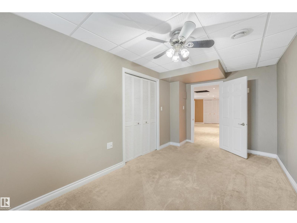
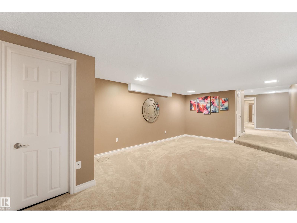
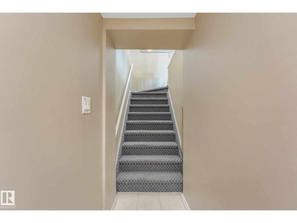
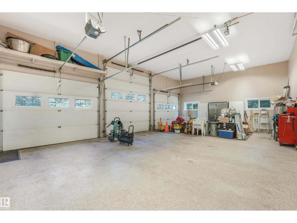
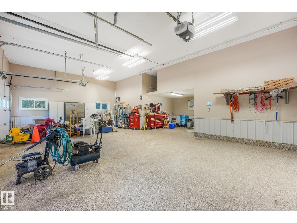
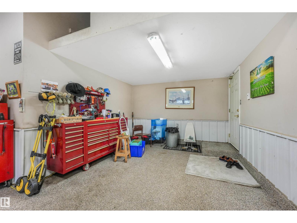
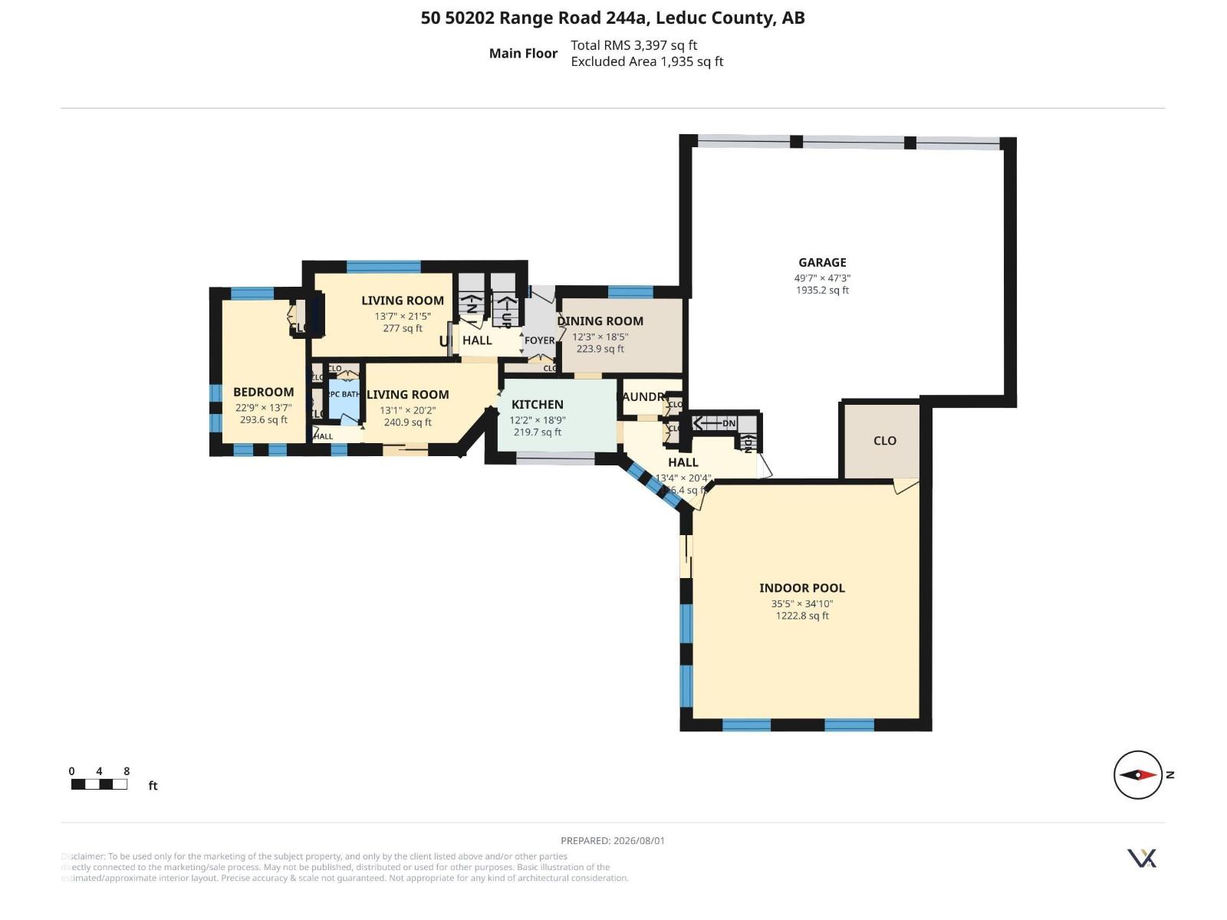
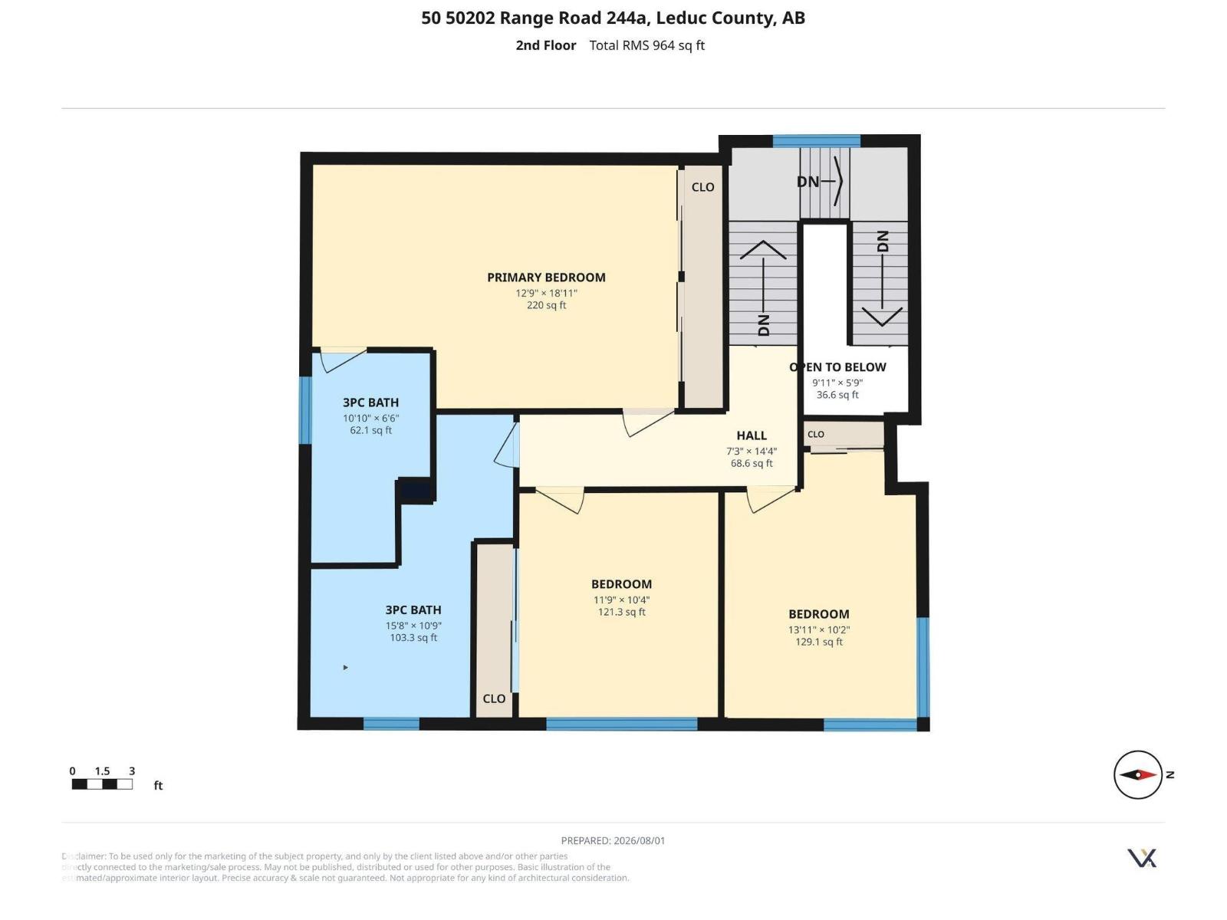
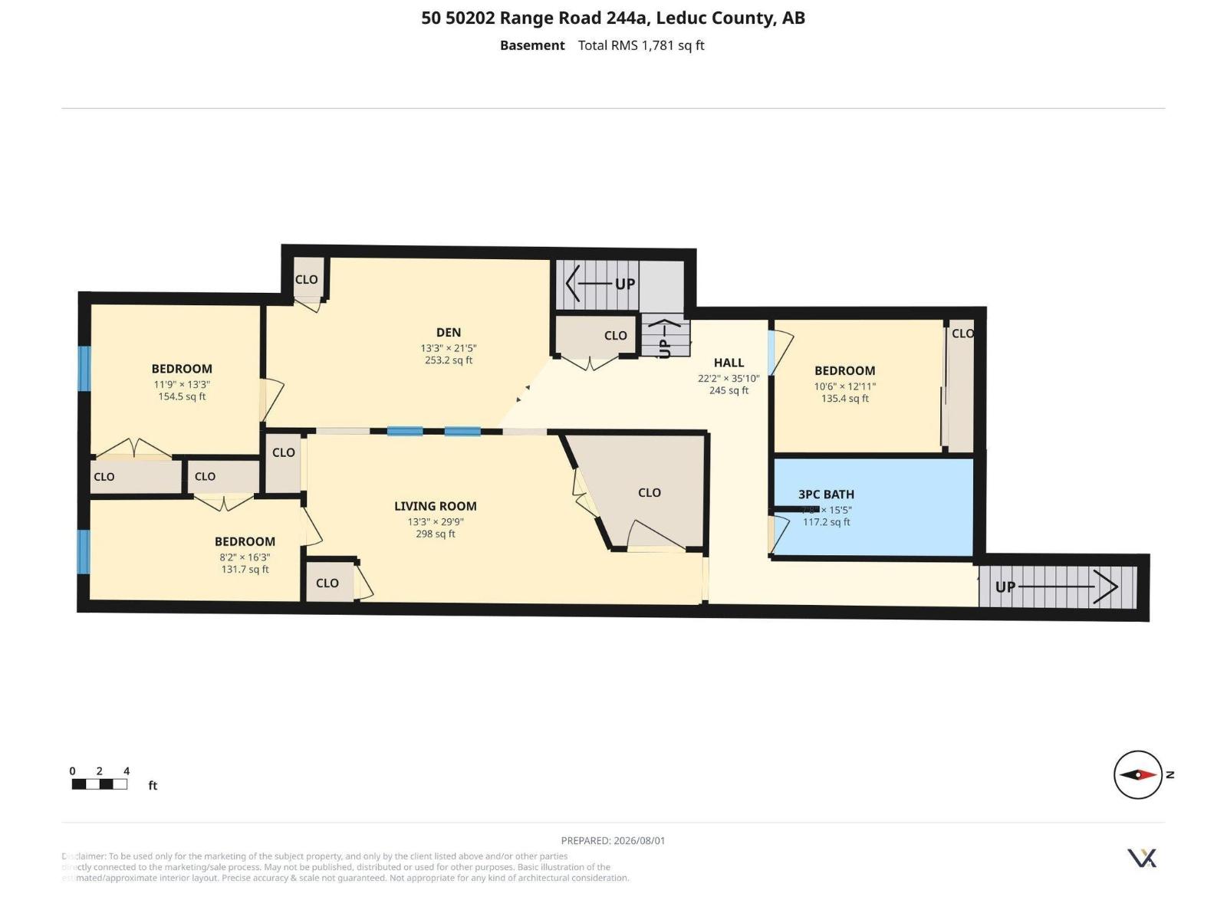
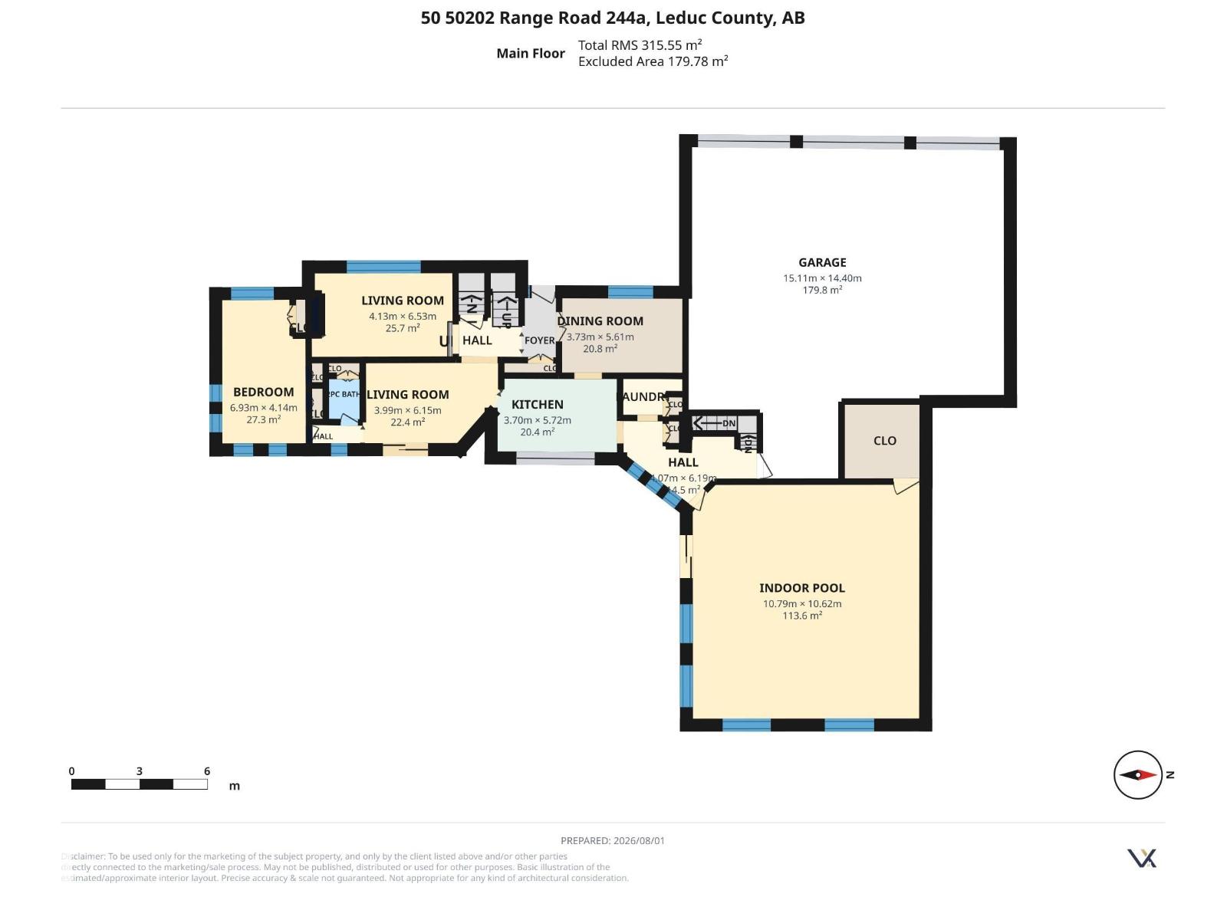
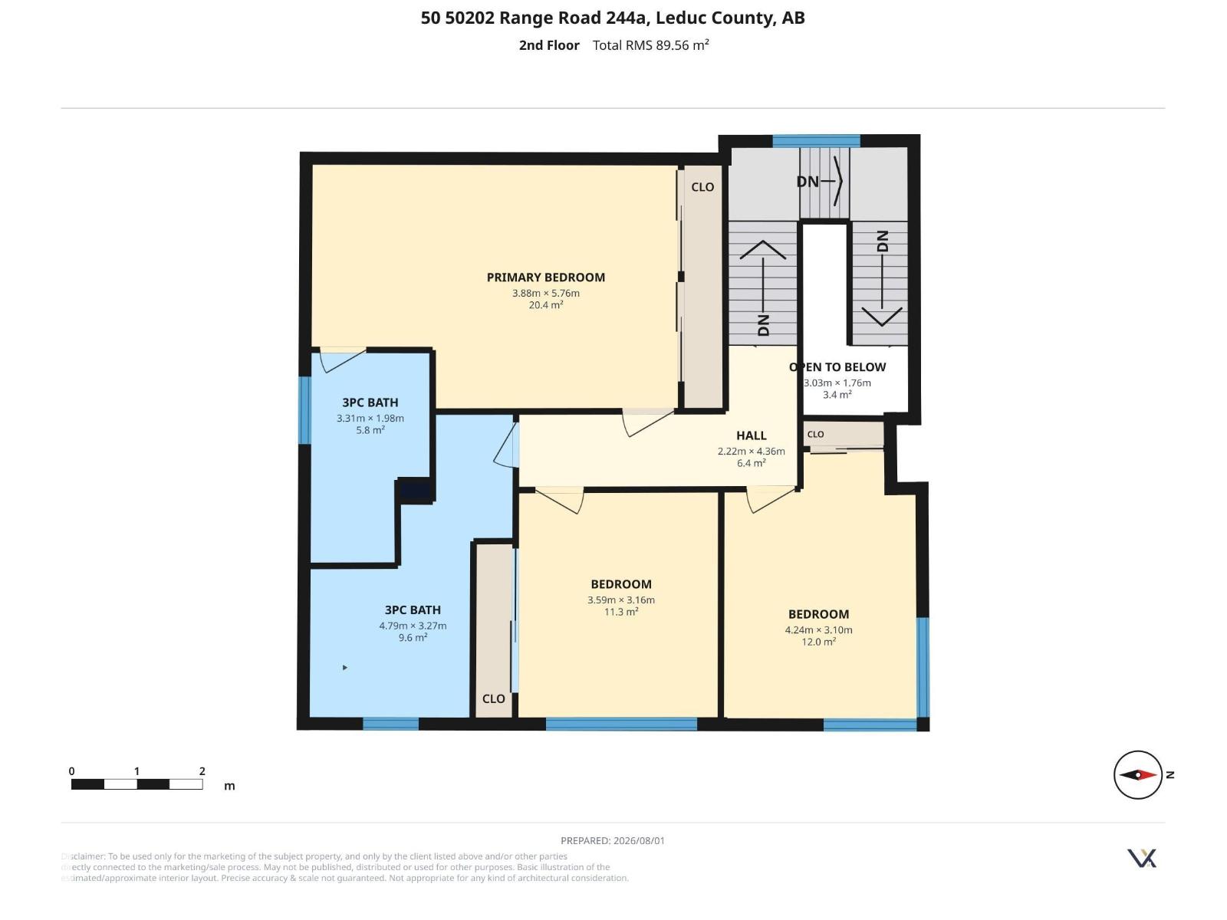
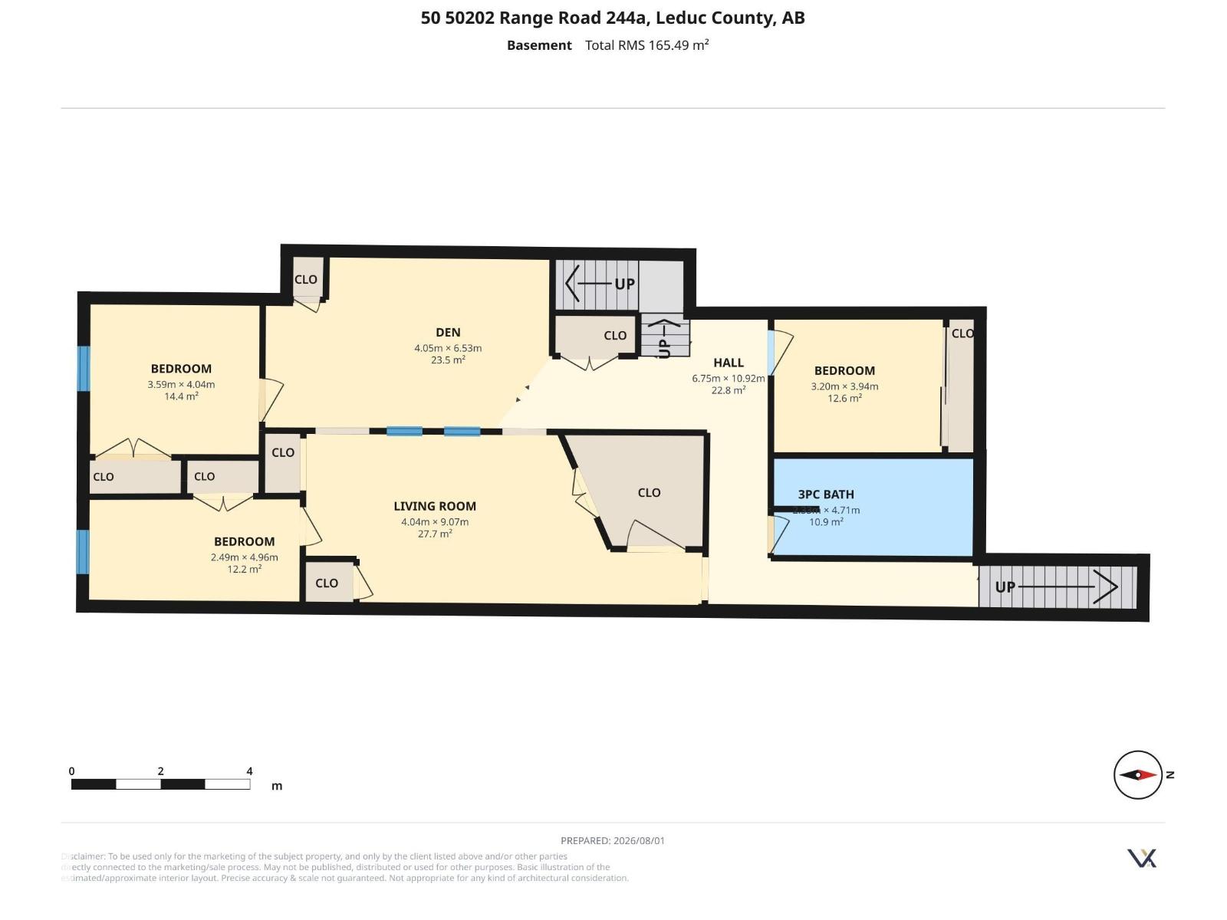
Welcome to this exceptional Mini Vista acreage! Set on 3.63 acres with beautiful landscaping and a private treed fence line, this inviting home offers over 6,000 sq. ft. of living space, seven bedrooms and four bathrooms, including a finished basement with three bedrooms and a full bath. The showpiece is the indoor 18' × 36' pool with hot tub, creating a year-round resort-style atmosphere. Updates include metal shingles (2010), windows, exterior doors, siding, vinyl plank flooring on the main and upper levels, and a new septic tank and mound system (2019/2020). Additional features include a triple garage, separate 23' × 29.5' double garage/workshop, central vacuum, no-fee self-monitored Wi-Fi security cameras, patio and exceptional outdoor space. (id:51989)
Features of #50 50202 Rge Rd 244
- MLS® Number E4501897
- Price $1,159,000
- Bedrooms: 7
- Bathrooms: 4
- Square Footage: 4361 sqft
- Property Type: House
- Neigbourhood: Mini Vista
- Amenities Near By Airport, Golf Course, Shopping
- Features Treed
- Pool Type Indoor Pool
Buildings
| Bathroom Total | 4 | Bedrooms Total | 7 |
| Appliances | Dishwasher, Fan, Garage Door Opener, Humidifier, Microwave Range Hood Combo, Oven - Built-in, Refrigerator, Stove, Central Vacuum, Window Coverings | Basement Development | Finished |
| Basement Type | Full (finished) | Constructed Date | 1977 |
| Construction Style Attachment | Detached | Cooling Type | Central Air Conditioning |
| Fire Protection | Smoke Detectors | Fireplace Fuel | Gas |
| Fireplace Present | Yes | Fireplace Type | Corner |
| Half Bath Total | 1 | Heating Type | Forced Air |
| Stories Total | 2 | Size Interior | 4361 Sqft |
| Type | House |
Parking
| Detached Garage | |
| Attached Garage |
Land
| Acreage | Yes | Land Amenities | Airport, Golf Course, Shopping |
| Size Irregular | 3.63 | Size Total | 3.63 Ac |
| Size Total Text | 3.63 Ac |
Rooms
| Level | Type | Length | Width | Dimensions |
|---|---|---|---|---|
| Basement | Bedroom 5 | 10.6 m | 12.1 m | 10.6 m x 12.1 m |
| Basement | Bedroom 6 | 11.9 m | 13.3 m | 11.9 m x 13.3 m |
| Basement | Additional Bedroom | 8.2 m | 16.3 m | 8.2 m x 16.3 m |
| Basement | Recreation Room | 13.3 m | 29.9 m | 13.3 m x 29.9 m |
| Basement | Media | 13.3 m | 21.5 m | 13.3 m x 21.5 m |
| Main Level | Living Room | 13.7 m | 21.5 m | 13.7 m x 21.5 m |
| Main Level | Dining Room | 12.3 m | 18.5 m | 12.3 m x 18.5 m |
| Main Level | Kitchen | 12.2 m | 18.9 m | 12.2 m x 18.9 m |
| Main Level | Family Room | 13.1 m | 20.2 m | 13.1 m x 20.2 m |
| Main Level | Bedroom 4 | 22.3 m | 13.7 m | 22.3 m x 13.7 m |
| Main Level | Recreation Room | 35.5 m | 34.1 m | 35.5 m x 34.1 m |
| Upper Level | Primary Bedroom | 12.9 m | 18.1 m | 12.9 m x 18.1 m |
| Upper Level | Bedroom 2 | 11.9 m | 10.4 m | 11.9 m x 10.4 m |
| Upper Level | Bedroom 3 | 13.1 m | 10.2 m | 13.1 m x 10.2 m |
Agents and Offices
- Rocky Rajewal
- Office: Maxwell Polaris