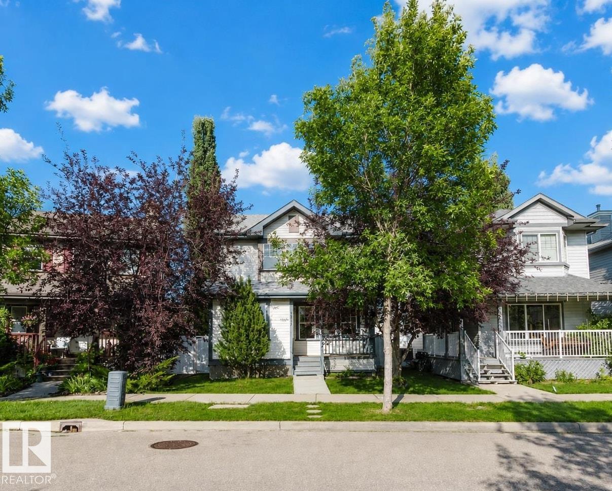
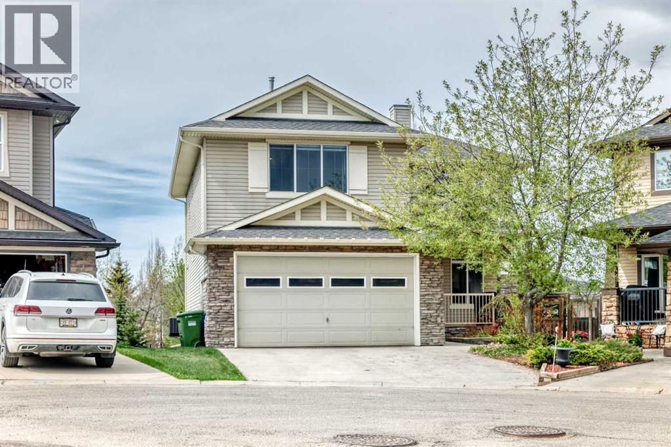
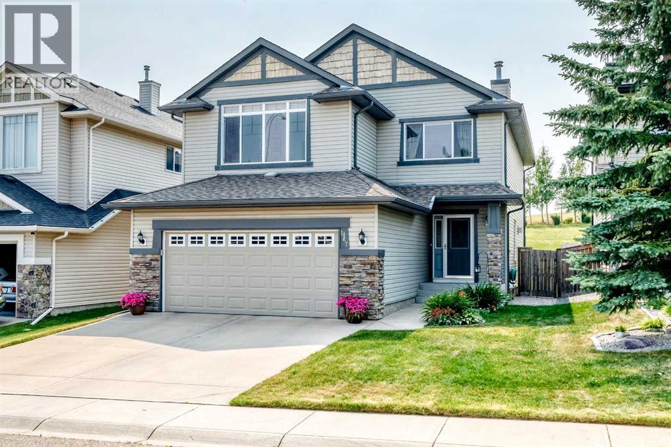
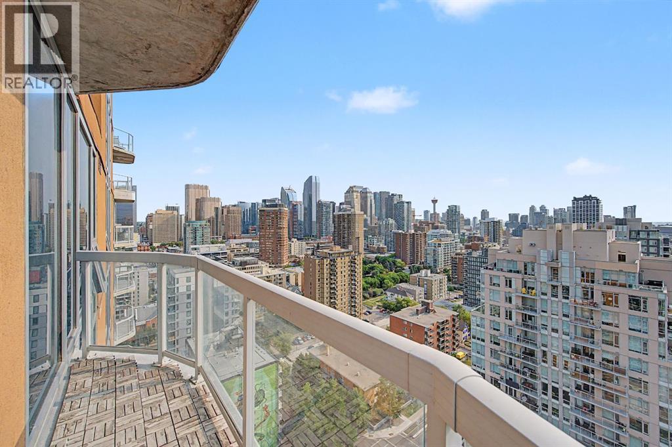
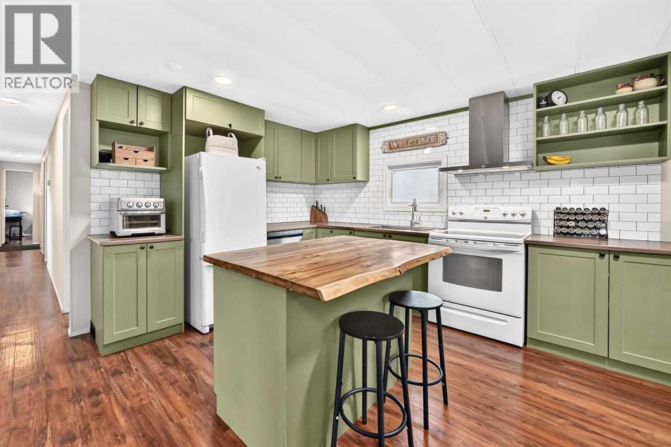
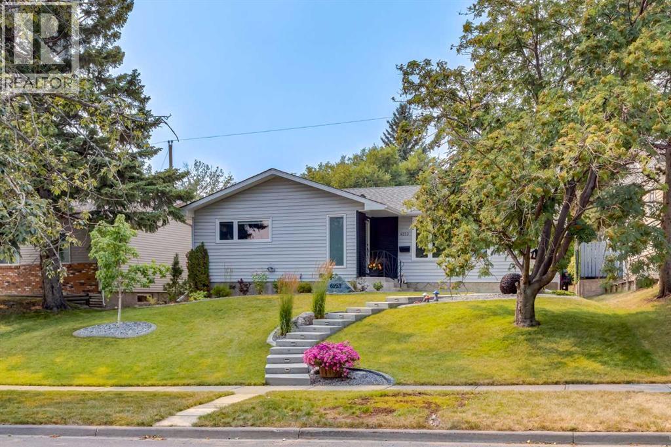
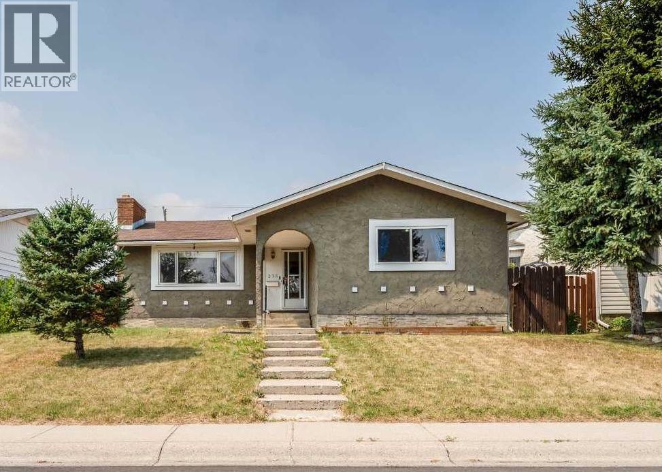
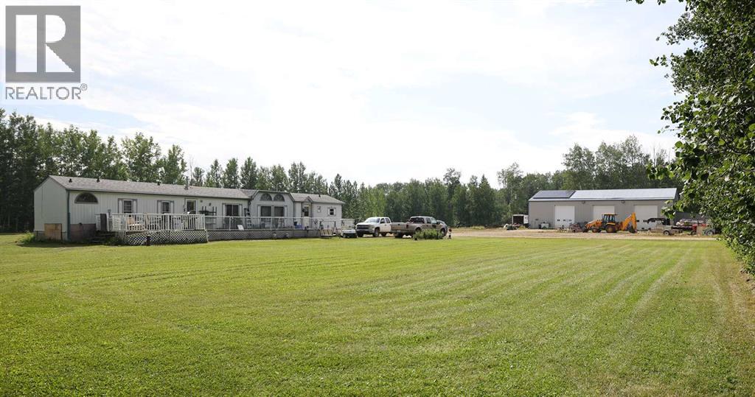
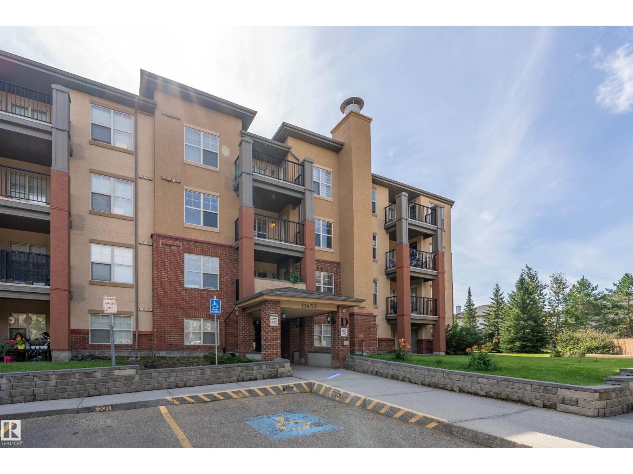
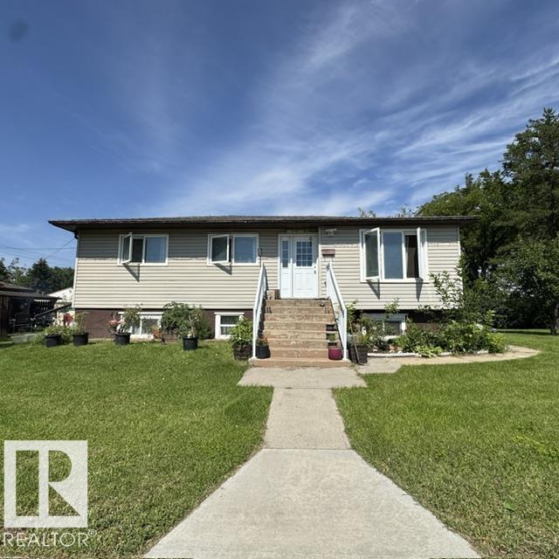
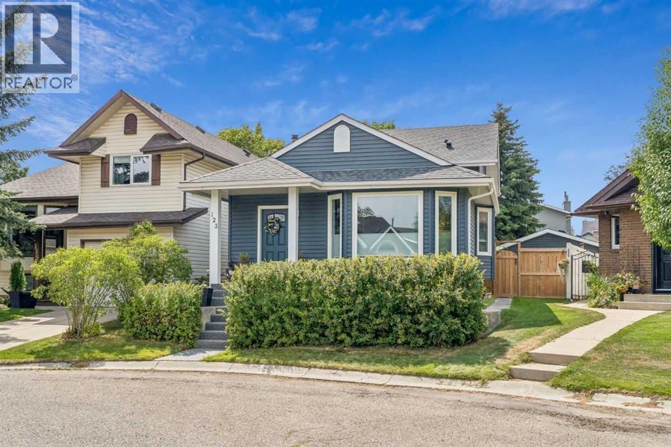
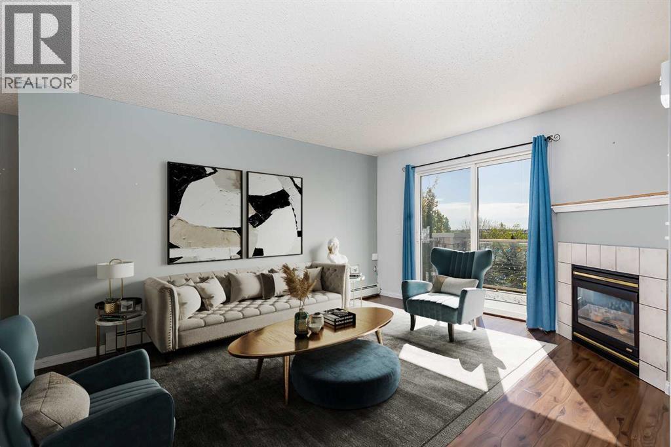
The Coimbra Building presents a rare opportunity to acquire a well-cared-for mixed-use asset in one of Ritchie’s most established and walkable communities. Positioned just minutes from Whyte Avenue, the property benefits from strong local demographics, steady foot traffic, and convenient access to transit and central Edmonton.The commercial component offers approximately 11,464 square feet of leasable area across both one- and two-storey sections. Originally constructed in 1967 with an expansion completed in 1990, the building has been consistently maintained and presents well, with no known significant deferred maintenance. The layout supports a variety of commercial uses and provides flexibility for future tenancy or repositioning.Complementing the commercial space is a separate 2.5-storey residential home on the property, configured with two updated suites. Improvements over time include upgraded windows, plumbing, electrical, and HVAC systems, supporting tenant comfort and operational reliability.The property is currently fully leased, providing immediate income stability. For investors or potential owner-users, the site also offers future optionality, with the ability to occupy space as leases transition while maintaining revenue from the existing tenancy mix.A well-located, income-producing asset offering a balance of stability, flexibility, and long-term potential in one of Edmonton’s most desirable urban communities. (id:51989)
Plan:2520972, Blk:22, Lot:2. Fully serviced industrial land• 1.00 ± acre lot• IM Zoning• Ready for immediate development• Build to suit options available• Lots are stripped and graded• Excellent geotechnical qualities• Leduc Business Park has high development standardsensuring long term integrity• Access to the High Load Corridor• Easy access to the Edmonton International Airport (id:51989)
The Property consists of a 2,900 square foot convenience store with an additional 1,893 square foot fuel canopy, situated on a 0.34-acre site. Zoned C3 “Commercial Corridor”, the Property benefits from strong visibility from Highway 60 and accessibility within Devon’s primary commercial node. Tenanted by DP Oil OP Ltd. o/a Petro-Canada, the fuel banner provides national brand recognition and consistent customer traffic. Strategically positioned along Highway 60, within Devon’s established retail corridor, the Property is surrounded by complementary commercial uses and benefits from steady local traffic and residential density in the immediate trade area. The site configuration supports efficient vehicular circulation and strong street presence, making it a key service-oriented destination within the community. (id:51989)
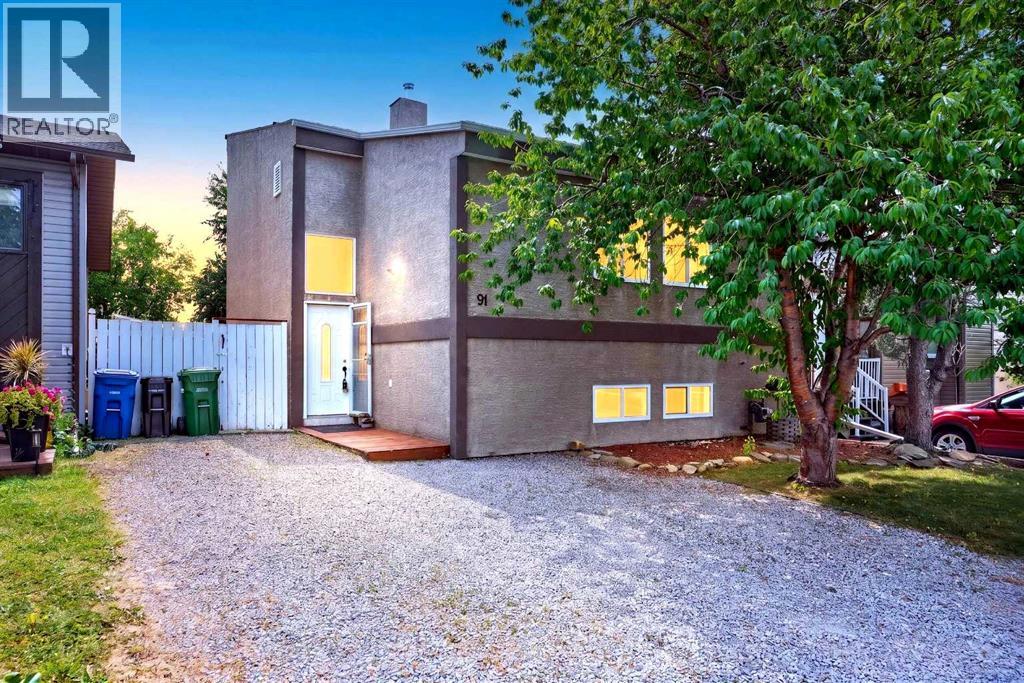
Are you in search of an exceptional investment property, a stylish move-up residence, a downsizer's haven, or your very first home? Look no further—this distinctive residence awaits your exploration. Beyond the ordinary, this beautifully updated bi-level home boasts four spacious bedrooms—two upstairs and two downstairs—and features two modern, four-piece bathrooms. The striking vaulted ceilings in the kitchen, dining area, and living room create an airy, captivating ambiance. Enjoy the convenience of a main-floor laundry, alongside a sunroom/solarium that provides an idyllic space for relaxation. The lower level offers an additional family room with a cozy gas freestanding fireplace, a dedicated office space, a utility room, and another sunroom/solarium—perfect for leisure and entertaining (also not included in the RMS square footage). Step outside from the basement to a south-facing, fenced backyard, ideal for outdoor enjoyment. The home's exterior showcases modern stucco finishings and robust 2x6 exterior walls. It has undergone numerous upgrades, including updated windows, exterior doors, a high-efficiency furnace, on-demand hot water system. All appliances, including washer and dryer, are included. Nestled in the sought-after community of Edgewater, this residence is conveniently close to schools, parks, shopping, and all the amenities offered within the City of Airdrie. Don’t miss this outstanding opportunity—schedule your private viewing by appointment today. (id:51989)
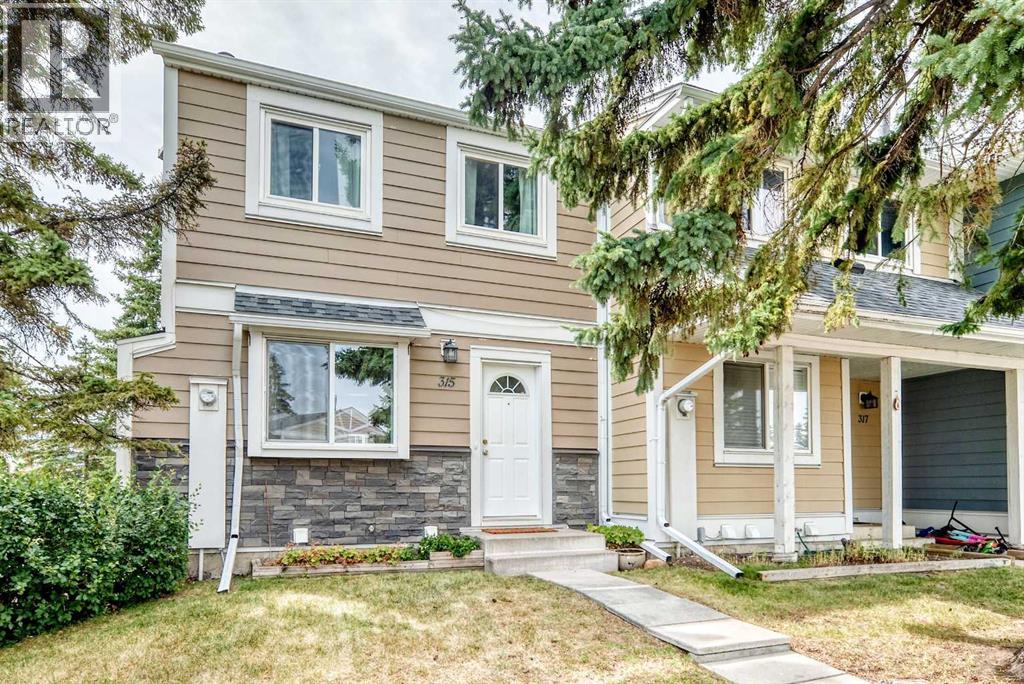
Positioned at the end of the row and surrounded by mature trees and open common green space, 315 Georgian Villas NE enjoys an inviting setting within the complex. This move-in-ready townhouse offers three bedrooms, 1.5 bathrooms and over 1,400 sq. ft. of finished living space, along with two assigned parking stalls directly out front. Fresh paint throughout the main and upper levels provides a clean backdrop, complemented by a mix of laminate and LVP flooring. From the newly renovated kitchen, the layout moves naturally through the dining area and into a generous living room. Recently replaced windows bring in plenty of natural light, while the glass-panelled rear door opens directly to an exclusive-use fenced yard with a paver patio. A two-piece bathroom is conveniently tucked off the main living area. Upstairs is dedicated to the home’s three bedrooms. The spacious primary includes two separate closets, while the additional rooms are well suited for children, guests or a home office. A renovated four-piece bathroom completes the upper floor. The developed basement extends the living space with a comfortable family or recreation room. A decorative panelled ceiling and recessed lighting give the room its own character, creating an inviting setting for movie nights, hobbies or play. The adjoining unfinished area keeps the laundry and mechanical systems separate while leaving ample room for storage. A gate from the yard connects directly with the pathways and green spaces woven throughout the complex. Marlborough Park and the Marlborough Park Community Association are nearby, while Village Square Leisure Centre, Trans Canada Centre, Marlborough Mall and Sunridge Mall are all within easy reach. Convenient access to major routes keeps the rest of the city readily accessible. (id:51989)
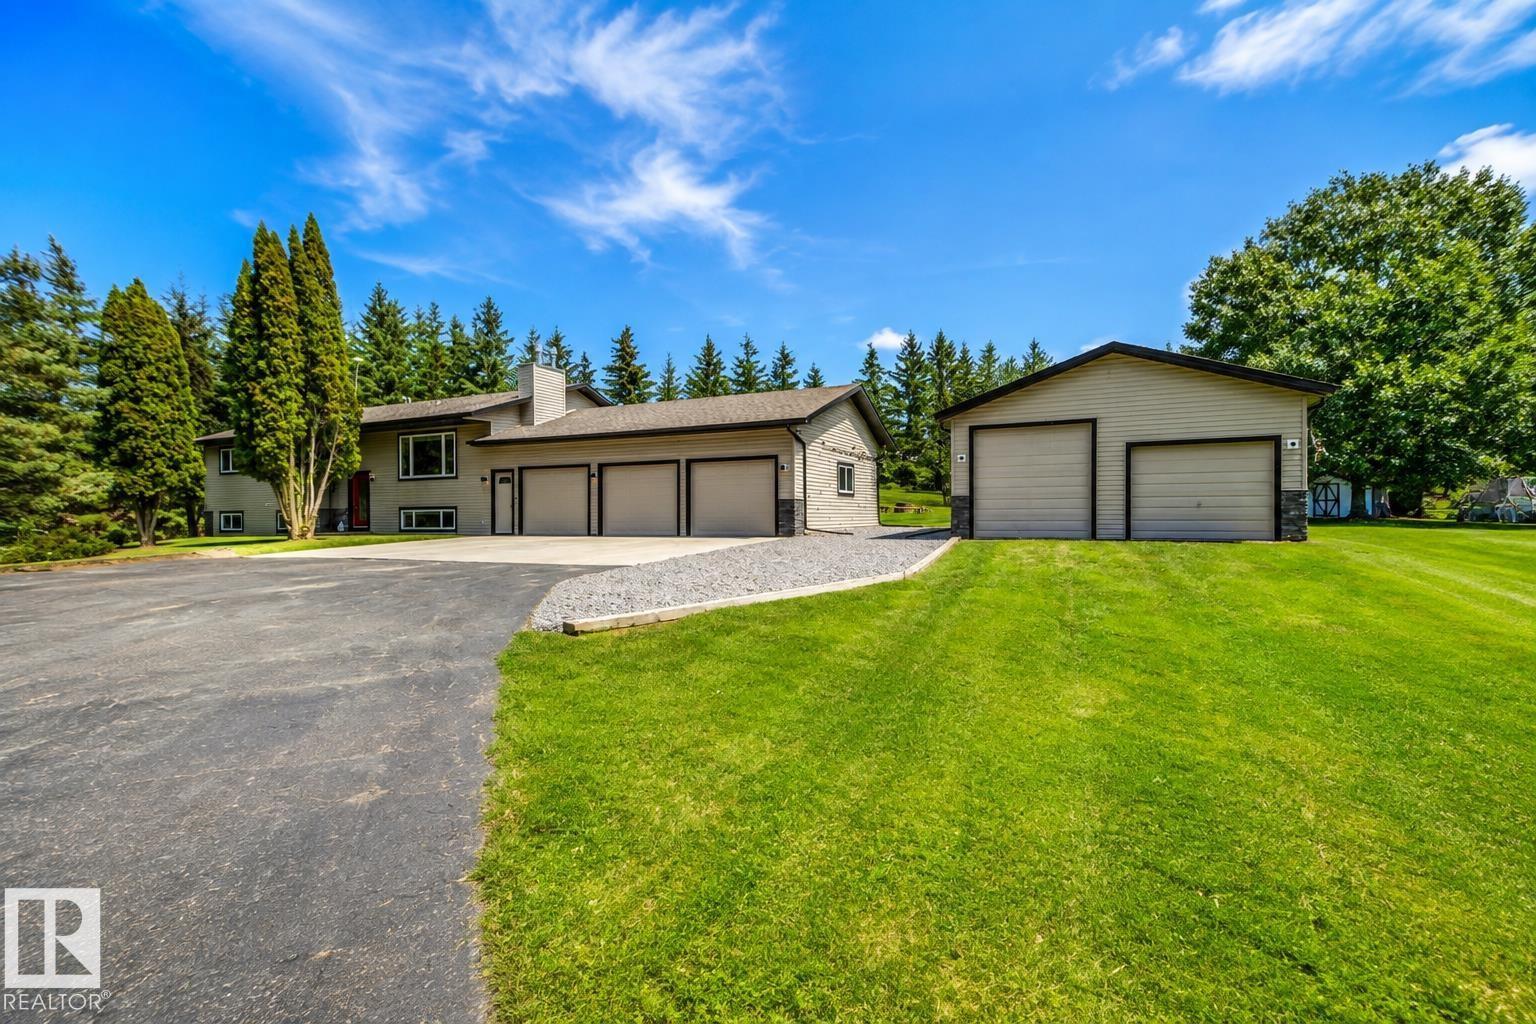
Beautifully updated inside and out, this move-in-ready acreage offers the space, privacy, and location you’ve been searching for. Situated on 4.3 treed acres in the sought-after Blueberry School district, just 30 minutes from Edmonton with paved access to Highways 16 & 16A. Extensively renovated over the past 15 years, this bi-level offers 5 bedrooms, 3 bathrooms, hardwood flooring, central A/C, two gas fireplaces, main floor laundry, and an updated kitchen with stainless steel appliances, ample cabinetry and a bright dining nook. The primary suite features a 3-piece ensuite, while the fully finished basement with a second kitchen is ideal for extended family or multi-generational living. Outside, enjoy a heated 32' x 27' triple garage, 24' x 27' shop with 12' door, powered gate, paved driveway, garden, mature fruit trees, fenced chicken coop and landscaped grounds. Updates include septic tanks (2018), furnace, hot water tank, windows, doors, shingles, paint and flooring. (id:51989)
This beautifully designed 3+1 bedroom, 3.5 bathroom home offers a spacious and functional layout for modern family living. The main floor features an inviting open-concept kitchen, dining and living area with a cozy gas fireplace, plus a convenient half bath and laundry. Upstairs, a generous bonus room provides flexible space for family movie nights, a home office or play area. The primary bedroom features his-and-hers closets and a luxurious 5-piece ensuite, with two additional bedrooms completing the upper level. The fully finished basement adds a fourth bedroom, 3-piece bathroom and wet bar—ideal for guests, teens or entertaining. Enjoy an attached double garage, ample storage and a fully fenced backyard. Located close to parks, trails, Telford Lake, shopping, Canadian Tire, RONA, daycare facilities and public transit, this home combines comfort, convenience and an excellent Leduc location. A well-maintained, non-smoking, pet-free home. A fantastic opportunity for families! (id:51989)
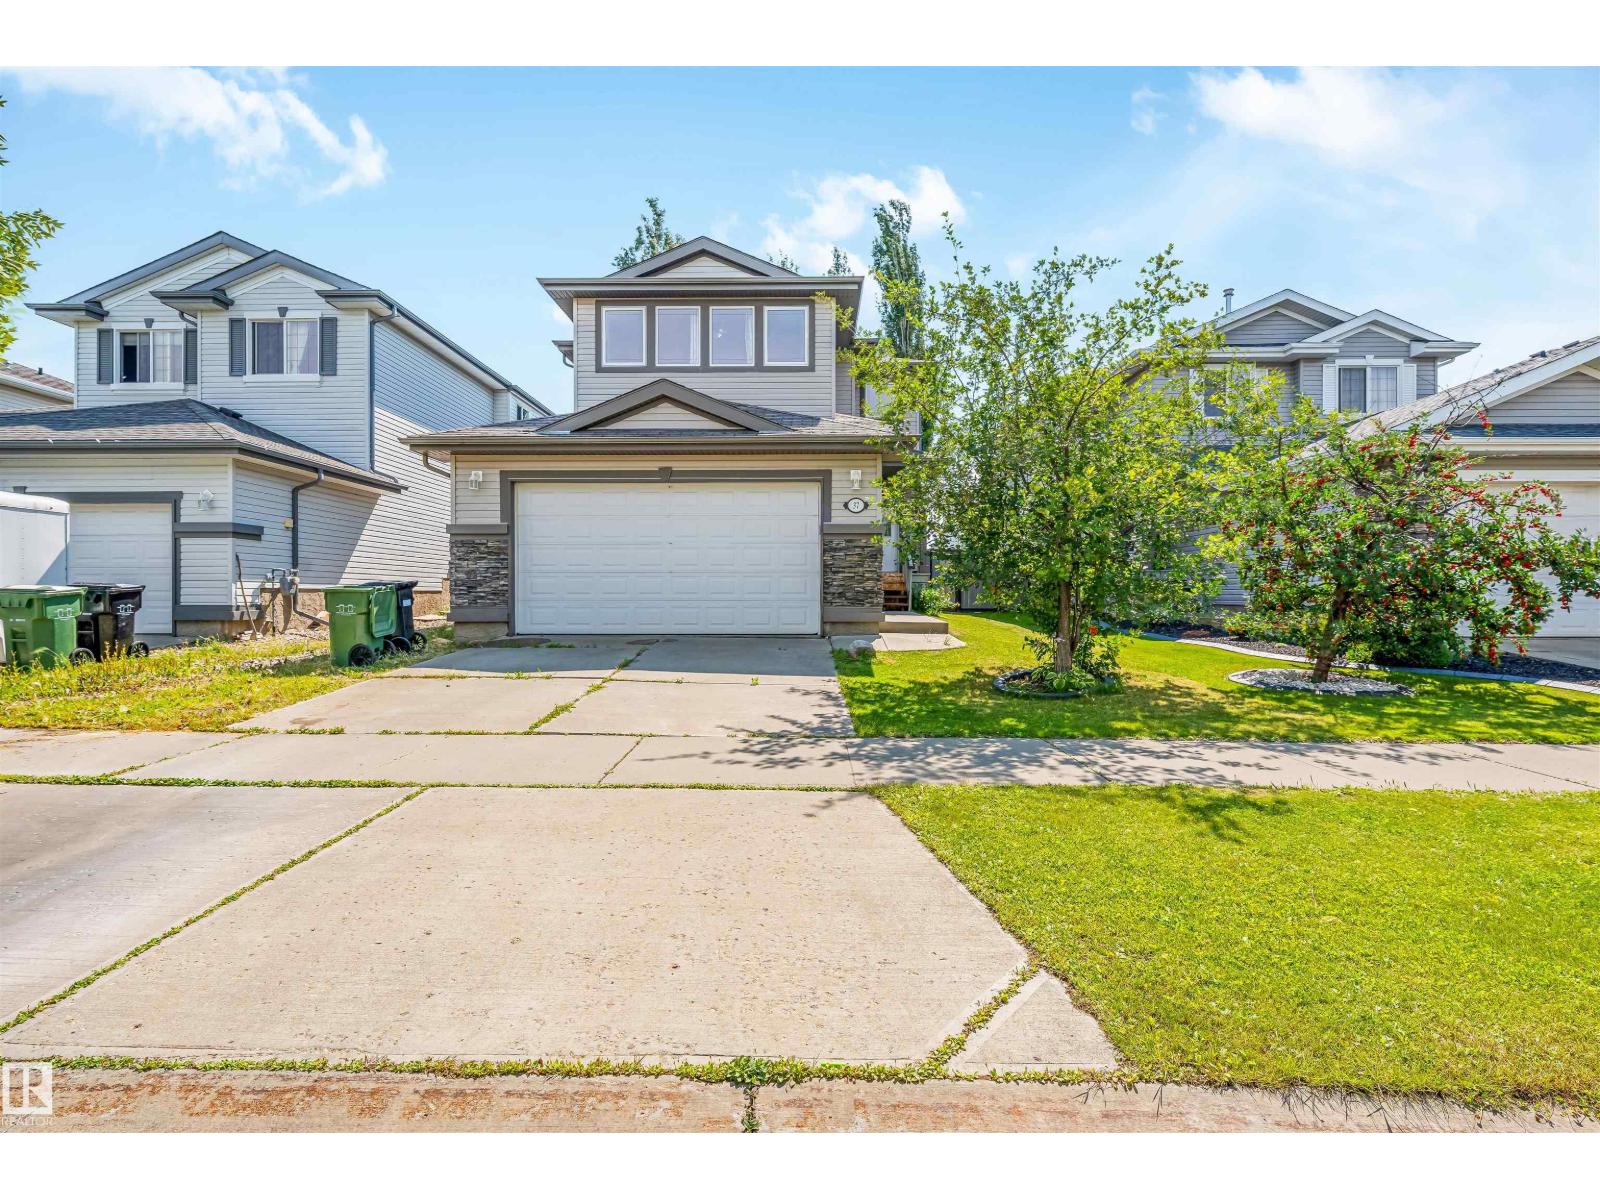
South Terwillegar GEM! Located directly across from a PARK/GREENSPACE in a quiet cul-de-sac, this nicely upgraded Jayman-built home has so much to offer! Featuring A/C, open-concept layout, large windows & tons of natural light. FRESH PAINT throughout main & second floors, BRAND NEW quartz countertops in kitchen & bathrooms, BRAND NEW stainless steel appliances & BRAND NEW carpet upstairs! NEW SHINGLES (2023) & HWT (2023)! The SOUTHWEST-facing primary bedroom overlooks the park & features a W/I closet & 4pc ensuite. TWO more good-sized bedrooms + 2nd-floor laundry. FINISHED BASEMENT offers a Media/Family Room, 4th bedroom & adjacent bathroom rough-in. Beautiful backyard with brick patio for summer BBQs + an OVERSIZED 24'X21' GARAGE! Fantastic location close to parks, trails, schools, shopping & amenities. Move-in ready & a wonderful place to call HOME! (id:51989)
Welcome to this gorgeous custom-designed home offering over 3,400 sq. ft. of developed living space, including a fully finished walkout basement. Situated on a large 8,331 sq. ft. pie-shaped lot in a quiet cul-de-sac, this exceptional property backs onto green space and a walking path, providing both privacy and beautiful views.As you enter, you are greeted by a stunning double-sided fireplace that serves as a striking focal point between the living room and family room. The family room features custom built-in shelving with sliding doors, creating a warm and functional gathering space. The gourmet kitchen is beautifully appointed with custom cabinetry, a built-in 48" Sub-Zero refrigerator, double wall ovens, a 36" gas cooktop, an Asko dishwasher, granite countertops, and a large central island. The dining area is surrounded by large windows overlooking the northwest-facing backyard, filling the home with natural light throughout the year. A convenient walkthrough pantry connects to the mudroom, and a 2-piece powder room completes the main floor.Upstairs, the spacious second level offers a bonus room, a dedicated office, and three generously sized bedrooms, including the luxurious primary suite featuring a walk-in closet and a 5-piece ensuite. An additional full bathroom and an upper-floor laundry room provide added convenience. The bright and functional walkout basement includes a fourth bedroom, a 3-piece bathroom, a flex room, and a wet bar—perfect for entertaining or accommodating guests. Additional features include newer central air conditioning, a newer furnace, a double attached garage with an EV charging outlet, and a dedicated storage room. Ideally located just minutes from Canada Olympic Park, golf courses, shopping, schools, downtown Calgary, and with quick access to the mountains, this home offers an outstanding combination of luxury, comfort, and convenience. Loaded with custom built-ins and thoughtful upgrades throughout, this is a rare opportunity yo u won't want to miss. Call your REALTOR® today to book your private showing! (id:51989)
Welcome to this exceptional 4 upper bedroom family home in the highly desirable community of Royal Oak! Offering over 2,600 sq. ft. above grade, this beautifully maintained two-storey is perfectly situated on a quiet street backing onto a peaceful green space, providing privacy and a wonderful backdrop to everyday living.Designed with family living in mind, this spacious home features four generously sized bedrooms on the upper level, making it ideal for growing families. The bright, open floor plan is flooded with natural light from the abundance of large windows throughout. The welcoming front foyer leads to a main floor den, perfect for a home office, formal dining room, spacious living room with a cozy fireplace, and a large kitchen complete with an oversized island, abundant cabinetry, and a sunny breakfast nook overlooking the backyard.Step outside onto the expansive deck where the pergola is included (carefully attached to the deck so it is removable), creating the perfect outdoor living space for entertaining, family barbecues, or simply relaxing while enjoying the tranquil green space behind the home.Upstairs, the impressive primary suite offers a peaceful retreat with a sitting or reading area, walk-in closet, and a spacious ensuite featuring double sinks, a separate shower, and a soaker tub. Three additional large bedrooms, a full bathroom, and an oversized bonus room provide exceptional space for children, guests, or family movie nights.The fully finished lower level offers even more room to spread out, with a large recreation room, dedicated exercise area, and extensive built-in storage shelving to keep everything organized.Additional features include an oversized double attached garage, a fully fenced and landscaped yard, and pride of ownership throughout.The location is second to none—just minutes from excellent schools, parks, walking paths, shopping, restaurants, recreation facilities, and with quick, convenient access to Stoney Trail an d other major roadways, making commuting anywhere in the city a breeze.This is the perfect home for a family looking for space, comfort, and an outstanding location. A truly move-in-ready home that has been lovingly maintained and is ready for its next chapter. (id:51989)
Welcome to The MONTANA one of Calgary's most sought-after ELEGANT and LUXURIOUS buildings in the heart of the vibrant Beltline. Floor to ceiling windows offer SPECTACULAR PANORAMIC VIEWS from every window. This BEAUTIFUL SE facing condo has several extra features including : a built in bar, built in desk in the den, updated ensuite with DOUBLE SINKS, and an additional closet .This well designed unit features an OPEN concept layout - perfect for entertaining .The kitchen is spacious and functional with an island/eating bar overlooking the living room and den area with patio doors that lead to your BALCONY. Both bedrooms are on opposite sides, including a primary with a walk-in closet and a full ENSUITE. There is also an additional bathroom and INSUITE laundry and storage and an UNDERGROUND PARKING stall. This ELEGANT and CLASSY building is renowned for its timeless appeal and prime inner-city location, just steps away from 17th Ave, grocery, cafe's, restaurants and shopping. The Montana has a unique window construction…the 3” thick “vision wall” system for superior soundproofing and energy efficiency. There is also Central AIR CONDITIONING. Building amenities include a newly renovated fitness centre, 5-star concierge service, visitor parking and 3 high-speed elevators with secured floors. Incredible value don’t miss out on this opportunity to live in one of Calgary‘s most desirable buildings. (id:51989)
This extensively renovated 3 bedroom, 2 bath home offers a bright open concept layout with updated flooring, fresh paint, and a renovated kitchen. The spacious kitchen features ample cabinetry/cupboard space and a large centre island overlooking the dining area and living room, creating an ideal space for everyday living and entertaining. The primary bedroom includes a large closet and convenient access to a 4 piece Jack & Jill bathroom. Two additional bedrooms, a 2 piece bathroom, generous laundry room plus a spacious front mudroom complete the interior. Additional features include newer windows and roof, along with an oversized double detached garage measuring 28'4" x 22'6". The extra long driveway provides ample parking for multiple vehicles and can accommodate an RV or boat. The large, private yard has been recently landscaped and offers plenty of space to enjoy the outdoors. With NO monthly Lot fees and the added benefit of land ownership, this property presents an excellent opportunity for buyers seeking value and convenience. Located close to schools, parks, playgrounds, major shopping, restaurants and backs onto an off leash dog park plus easy access to main roadways. (id:51989)
BEAUTIFULLY RENOVATED BUNGALOW | 5 BEDROOMS | 2.5 BATHROOMS | ILLEGAL SUITE | HEATED GARAGE. Welcome to this beautifully renovated bungalow in the highly sought after community of Silver Springs. This exceptional home offers the perfect combination of modern updates and functional living space. The main level features a welcoming living room anchored by a wood burning fireplace, with an adjacent dining area providing the perfect setting for hosting family and friends. The modern kitchen is both sleek and functional, featuring two tone cabinetry, a peninsula island, classic subway tile backsplash and stainless steel appliances. The elegant primary bedroom offers a private two piece ensuite, while two additional spacious bedrooms and a luxurious five piece bathroom complete the main level. The fully developed lower level offers excellent flexibility and is ideal as an illegal suite or perfect for extended family, with a separate entrance and shared laundry area. The second kitchen features butcher block countertops, abundant cabinetry and plenty of storage. A spacious family room provides plenty of room to relax, while a three piece bathroom and two generous bedrooms both featuring newly upgraded egress windows complete the lower level. The front and backyard landscaping is beautifully maintained and is truly stunning. Additional exterior improvements include a concrete front walkway, decorative concrete curbing along the front and back yards and a rear concrete pad, creating a polished and functional outdoor space. Noteworthy updates and features include central air conditioning, a heated garage with an insulated and finished interior, a new back door, a freshly painted basement (2025) and a newly painted fence (2025). Perfectly situated close to schools, the outdoor pool, and some of Silver Springs’ most beloved amenities, including Bowmont Park’s extensive walking and biking pathways and the Silver Springs Botanical Gardens, this is an exceptional opportun ity to own a beautifully updated family home in one of Calgary’s most established communities. (id:51989)
Welcome to this spacious bungalow offering a functional layout, great potential, and plenty of room to make it your own. Featuring stucco siding and located on a quiet, local-traffic-only street, this home offers a separate backyard entrance to the fully finished basement and a large double detached garage that is insulated and drywalled. The bright main floor features a welcoming living room with large windows and a cozy electric fireplace, a formal dining room, and a west-facing kitchen with pantry and nook. The primary bedroom includes a double closet and private 2-piece ensuite, while two additional bedrooms and a full bathroom complete the main level. The fully finished basement offers a large family/recreation room with a second electric fireplace, a 2-piece bathroom with potential to convert to a full bathroom, a spacious utility/laundry room, and additional storage. Outside, enjoy a large, fully fenced, west-facing backyard with plenty of space to garden, play, entertain, or create your own outdoor retreat, plus a storage shed for added convenience. Located in established Penbrooke Meadows, you’ll enjoy mature trees, larger lots, and a strong sense of community, with parks, playgrounds, schools, shopping, walking and bike paths, and public transit all nearby. Quick access to the Trans-Canada Highway and downtown Calgary makes commuting easy. A wonderful opportunity for buyers seeking space, a functional layout, and the flexibility to add their own finishing touches over time. (id:51989)
Exceptional value awaits on this 2.99-acre acreage located just minutes from Valleyview and less than 2 miles from the highway! You could not build these structures for the price of the entire property. The crown jewel is a massive 40x80 shop featuring in-floor heat, solar panels, a kitchen, a bathroom with a shower, an upper mezzanine for office space, and an attached north-end boiler/compressor room. In addition to the shop, the property includes a large 34x36 heated garage and a mobile home. Looking to upgrade down the road? Permanent pilings are already installed and waiting for a brand-new home. Call your favorite Realtor for a tour of this property today! (id:51989)
Don't miss the chance to own this stunning two-story residence situated on a spacious lot in the peaceful Rosedale Meadows. The impressive curb appeal invites you in from the moment you step onto the charming front porch. As you enter, you are welcomed by a striking staircase that leads to the upper level. The main floor features a generous office space, convenient laundry facilities, a two-piece bathroom, and a practical walk-through pantry that opens up to the kitchen, which any chef would admire. The expansive open layout is ideal for hosting gatherings, seamlessly connecting the dining area to the roomy living room, complete with a cozy gas fireplace.Upstairs, you will find two generously sized bedrooms, a four-piece bathroom, and a remarkable primary suite that includes a second gas fireplace. This spacious retreat can easily accommodate a king-sized bed, along with additional space for a chaise lounge or even your Peloton. The suite also boasts a walk-in closet and a luxurious five-piece ensuite featuring a dual vanity, a jetted tub, and a separate shower.The basement is a true entertainer's paradise, featuring a vast recreation room equipped with a wet bar and plenty of space for a large TV, pool table, or other games. The stylish acid-wash concrete flooring and in-floor heating add to the appeal. Additionally, there is a fourth spacious bedroom, a full four-piece bathroom, and a sizable storage and utility area.For outdoor enthusiasts, this lovely property includes a massive covered rear deck that overlooks a remarkable backyard, complete with a fire pit area, lawn, trees, and a large aggregate concrete parking pad—perfect for your RV or for the kids' road hockey and basketball games. The property also offers stunning views of farmland to the east and immediate access to walking and biking trails. Recent updates include a new hot water on-demand system and roof shingles replaced within the last four years. This home offers exceptional value considering its size and quality. (id:51989)
Welcome to this beautifully designed 1,506 sq ft home, offering the perfect blend of comfort, style, and functionality. Whether you're a young couple, a growing family, or looking to downsize without sacrificing space for visiting children or grandchildren, this home is sure to impress. The bright, open-concept layout is ideal for both everyday living and entertaining. The inviting living room is anchored by a stunning floor-to-ceiling fireplace, creating the perfect spot to unwind after a long day. For an added touch of luxury, you'll appreciate the heated floors in both the main bathroom and the spacious primary ensuite. The thoughtfully designed kitchen is the heart of the home, featuring a large island with seating, stainless steel appliances, a built-in wall oven and microwave, cooktop with a sleek stainless steel range hood, built-in dishwasher, and a side-by-side refrigerator with a water and ice dispenser. The adjoining breakfast nook opens directly onto the back deck, making it easy to enjoy your morning coffee or summer barbecues. Step outside to your private backyard, where you'll love the peaceful setting backing onto beautifully maintained, estate-style properties, offering exceptional privacy and a tranquil atmosphere. The spacious primary bedroom is a true retreat, complete with a walk-in closet featuring custom organizers and a luxurious 5-piece ensuite with heated floors, a freestanding soaker tub, glass-enclosed shower, and a private water closet. Just off the front foyer, you'll find a versatile room behind elegant frosted double glass doors—perfect as a home office, cozy den, or even a third bedroom to suit your needs. The oversized attached double garage offers plenty of room for vehicles, storage, and hobbies, while also featuring an EV charging outlet, automatic garage door openers, and convenient access to the mudroom and laundry area. The unfinished lower level boasts impressive 9-foot ceilings, providing endless possibilities to create addi tional living space tailored to your lifestyle. This thoughtfully designed home offers comfort, quality, and flexibility in every corner—ready for you to move in and make it your own. (id:51989)
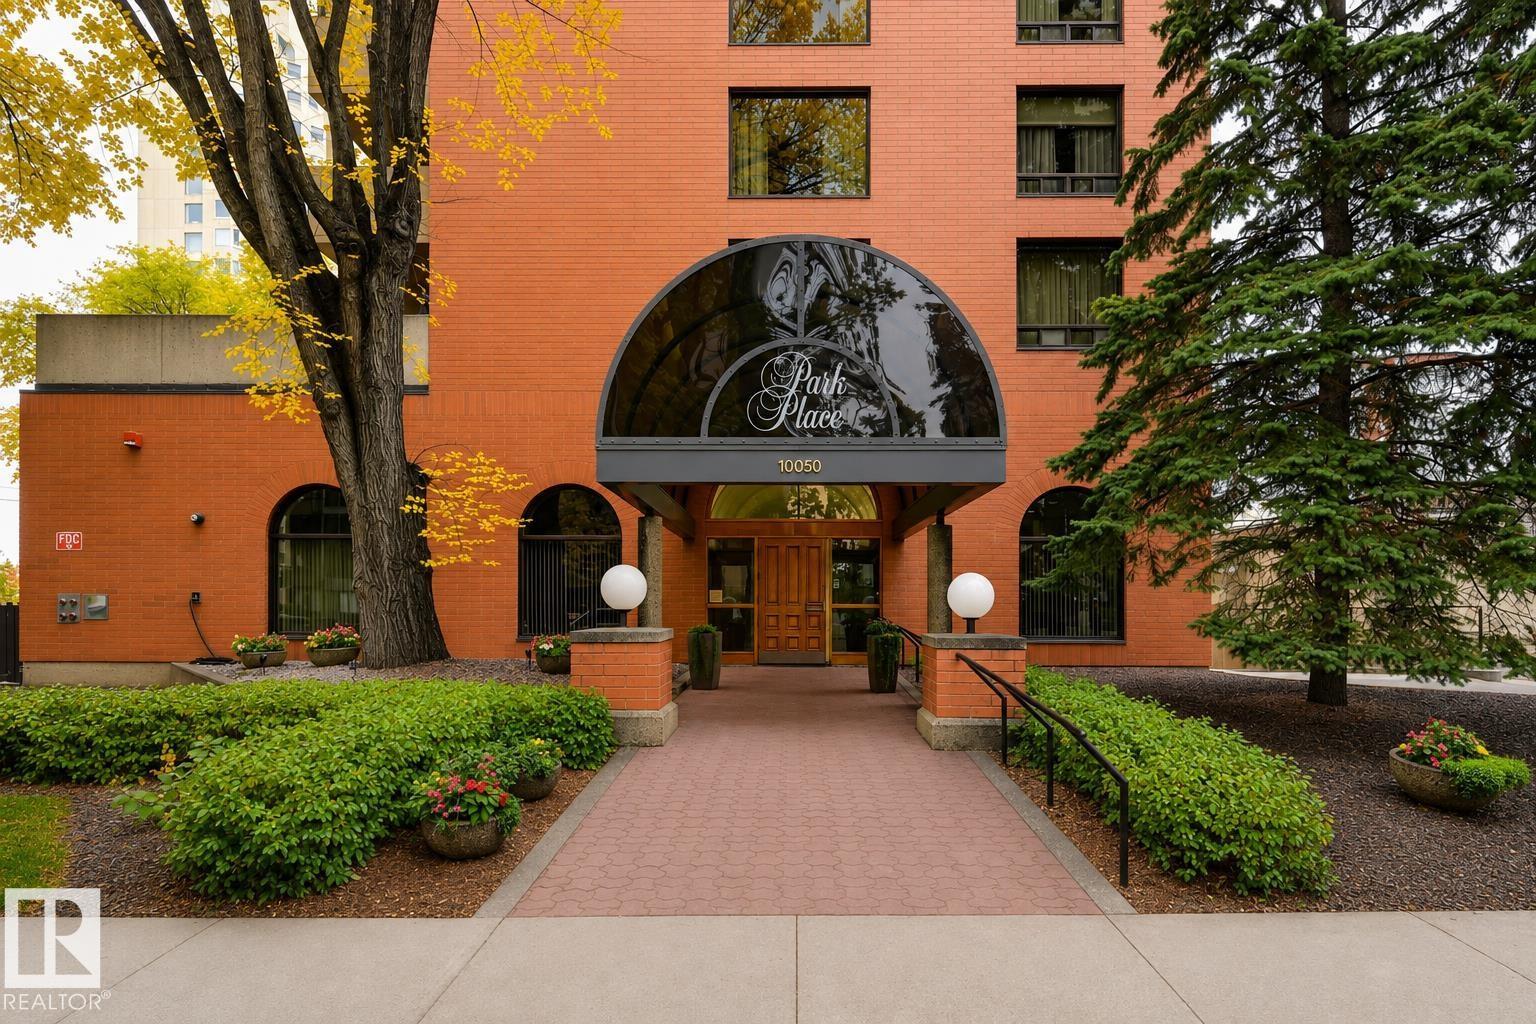
Experience downtown living at its finest in this prestigious Park Place condo, a rare and well-maintained gem in the heart of Edmonton. Offering over 1,500 sq ft of thoughtfully designed living space, this residence features 2 bedrooms and 2 bathrooms and is located just half a block from the Victoria Promenade with easy access to the river valley, downtown, the University of Alberta, shopping, dining, and transit. A spacious foyer welcomes you into generous living and dining areas ideal for entertaining. Enjoy morning coffee on the southeast-facing balcony overlooking a quiet, tree-lined street leading toward the river valley. The large eat-in kitchen offers ample cabinet and counter space. The primary bedroom features a walk-in closet and a 4-piece ensuite with a jacuzzi tub and makeup counter. A well-sized second bedroom is adjacent to a 3-piece bathroom with a private sauna. Additional features include in-suite laundry and heated underground parking. (id:51989)
Welcome to this beautifully updated home in the highly sought after community of West Springs, ideally positioned on a quiet street with exceptional connectivity to nearby amenities, major roadways and Calgary’s west side. Offering over 2,800 sq. ft. of developed living space, this thoughtfully refreshed home blends modern finishes with a functional layout designed for both everyday living and entertaining. Step inside to a bright, welcoming interior with warm flooring and a versatile front flex room, ideal as a home office, sitting room or quiet retreat. The beautifully updated kitchen is the heart of the main floor, featuring crisp white cabinetry, quartz countertops, stainless steel appliances and a substantial contrasting island with generous workspace and casual seating. The open layout flows naturally into the dining and living areas, creating an inviting space for gathering and entertaining. Large windows fill the home with natural light, while the fireplace adds warmth and character to the living room. Central air conditioning provides added comfort throughout the warmer months, while a powder room and beautifully finished laundry room complete the main level. Upstairs, you’ll find three spacious bedrooms and a bright, expansive bonus room with vaulted ceilings and oversized windows, creating the perfect setting for movie nights, a playroom or additional family space. The primary bedroom offers a private retreat with its own ensuite, while two additional bedrooms and a full bathroom complete the upper level. The fully developed basement adds exceptional versatility and feels bright and welcoming thanks to its sunshine windows. A generous recreation and family room offers plenty of space for a media area, games room, home gym or additional lounge, while an additional bedroom and full bathroom make this level ideal for guests, teenagers or extended family. With its generous proportions and flexible layout, the lower level feels like a natural extension of the home. Outside, extensive landscaping has created a private and beautifully established backyard designed to be enjoyed. The large deck and gazebo provide an inviting setting for summer entertaining, outdoor dining or relaxing at the end of the day. Located just minutes from West Springs’ exceptional shops, restaurants, cafés and everyday amenities, with nearby parks, pathways, schools and recreation, this home also offers quick access to Stoney Trail and major routes for an easy commute throughout the city or a weekend escape to the mountains. Beautifully updated, exceptionally well maintained and located in one of Calgary’s most desirable west side communities, this is a home that delivers on space, lifestyle and location. (id:51989)
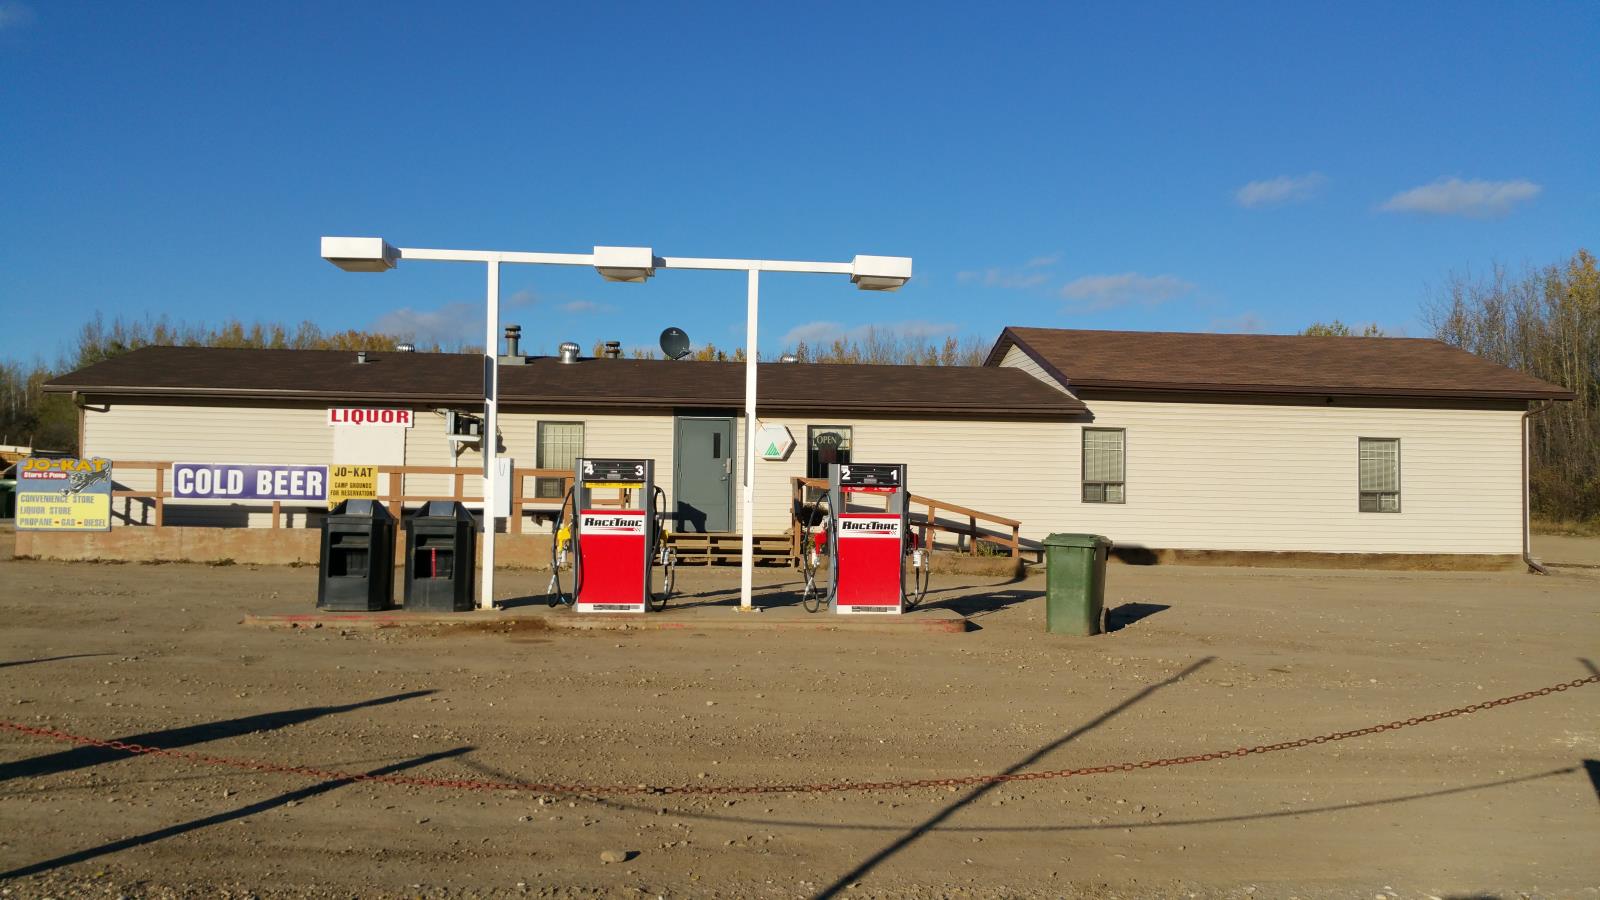
Gas station, convenience store, liquor store with residence living, all on 6 acres of land, in Calling Lake, AB. Prime opportunity 2.5 hours north of Edmonton on Highway 813. Strong sales with nearby community of Calling Lake, and ongoing oil and gas projects. This site includes accommodation with separate living space, 2 bedrooms, 2 full baths, and kitchen. Also includes garage and mechanical shop space. In May 2021, new above ground tank, and two new gas pumps installed. Excellent property with endless potential for future development such as Pizza Store, Restaurant, RV Parks or other business. Calling Lake is a Provincial Park, must see scenic Alberta lake for summer/winter activities. (id:51989)
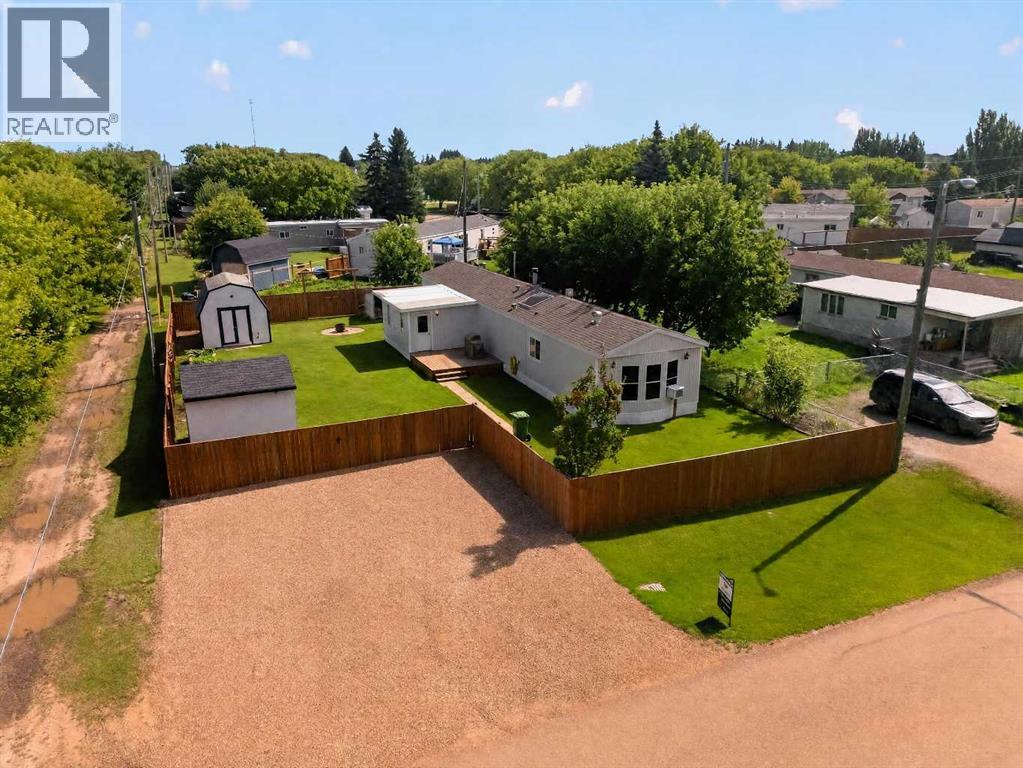
This beautiful and unique home is one you’ll want to see! The 16-wide home with an addition offers a spacious and distinctive layout with a large living area, separate dining space, and plenty of room to make it your own. Outside is where this property really stands out, featuring an amazing landscaped yard that has been exceptionally well cared for. The property is fully fenced, offering plenty of privacy and a great space to relax, entertain, or enjoy the outdoors. Two large sheds provide excellent additional storage, and the spacious gravel parking area offers lots of room for vehicles. With a beautiful yard, unique layout, generous living space, and a property that shows pride of ownership inside and out, this is an amazing home with plenty to offer! (id:51989)
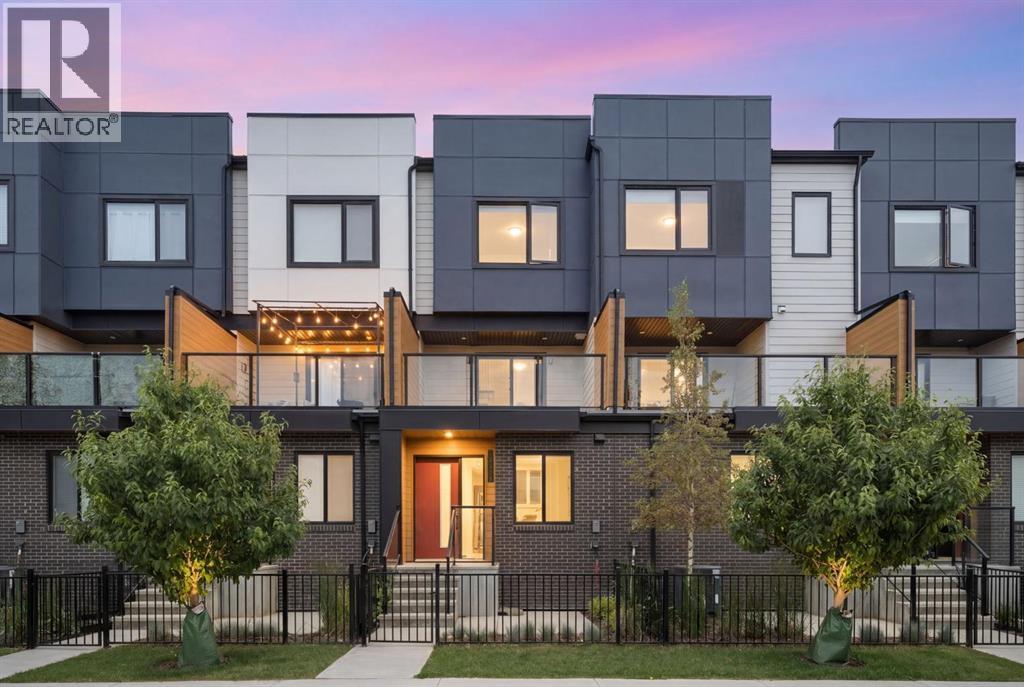
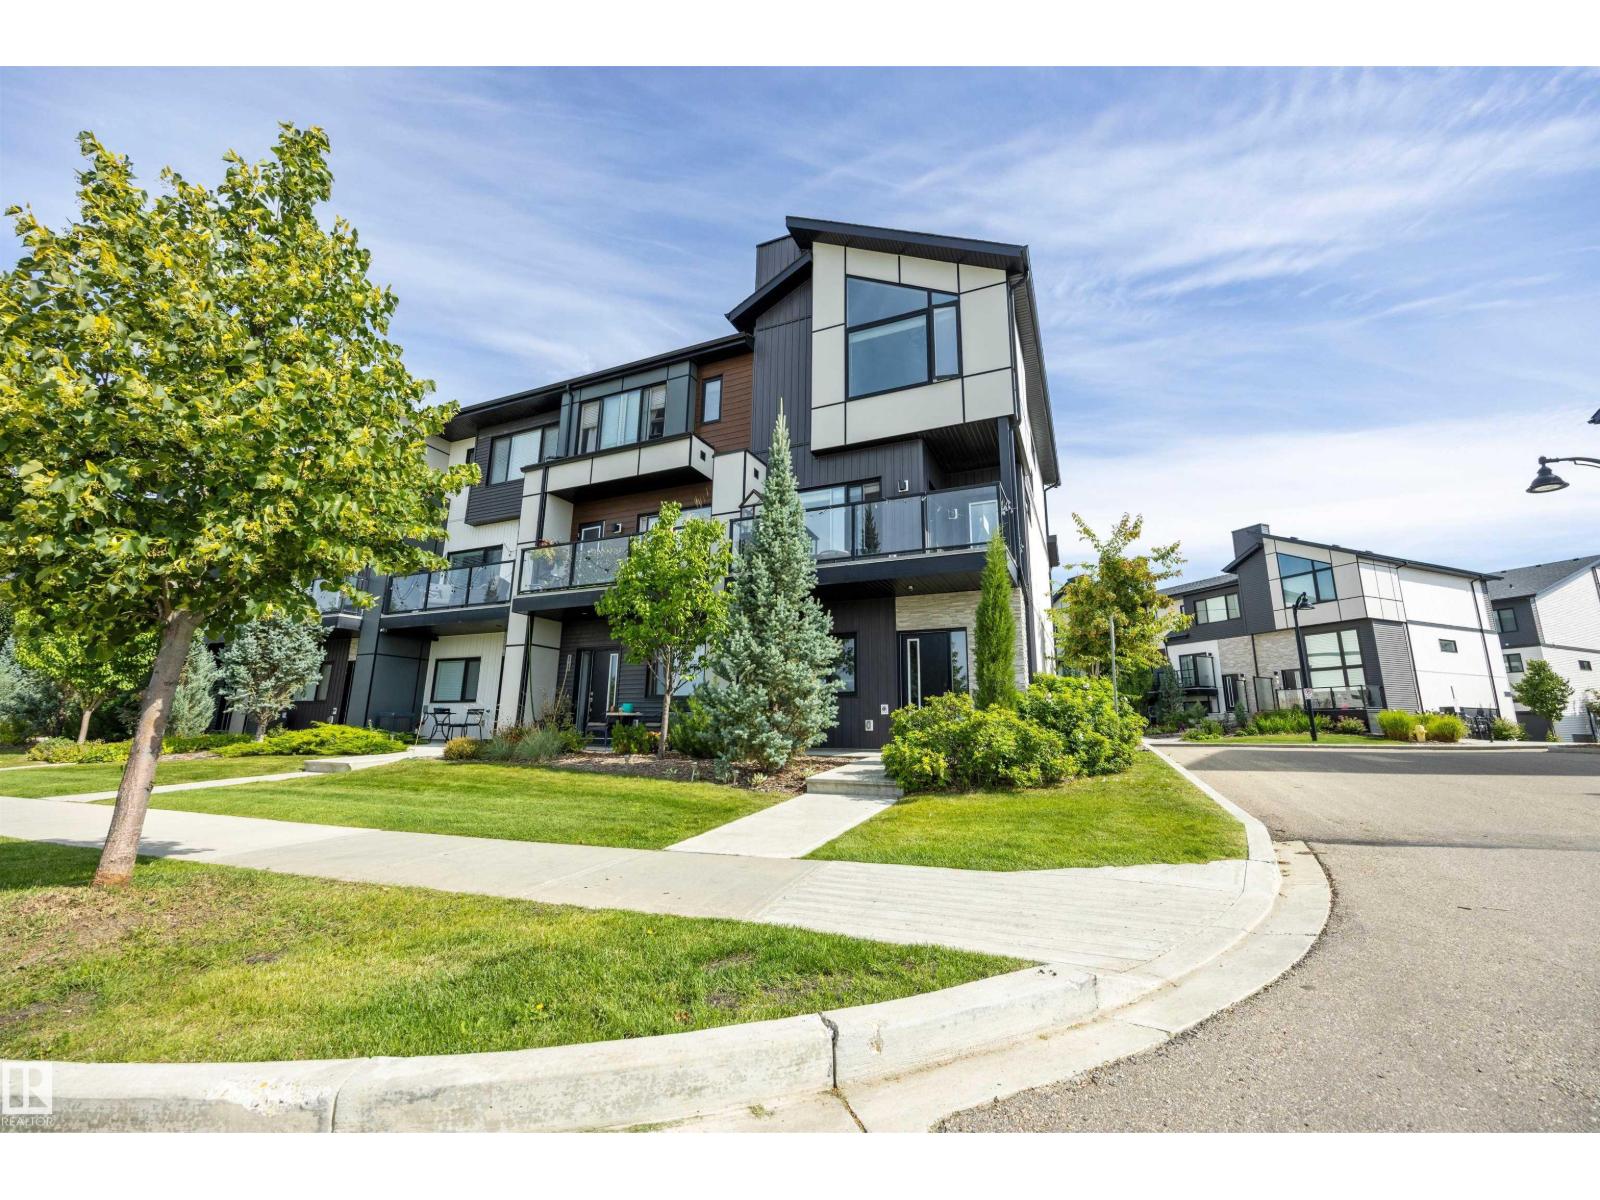
Welcome to this 2022-built townhome in Belvedere. This is a sleek, modern aesthetic offering a highly intentional layout. It skips the unused square footage in favor of clean lines, brilliant natural light, and a genuinely low-maintenance lifestyle. The main floor is anchored by a bright, white kitchen featuring a large island, stainless steel appliances, and direct access to the south-facing balcony. Leave the patio door open in the morning, and you get a perfect cross-breeze moving completely through the living space. This floorplan prioritizes efficiency, offering two dedicated bedrooms alongside a versatile ground-level flex room that easily functions as a home office or workout space. Upstairs, the carpeted stairways and private quarters lean heavily into comfort, providing a quiet, cozy warmth that hard flooring simply cannot replicate. Downstairs, the oversized attached garage is a massive value-add; it is already drywalled and ready for you to customize with a workbench or extensive gear storage. Belvedere is rapidly establishing itself as a highly convenient hub. You are walking distance to brand-new amenities, with Costco serving as the practical anchor for your weekly runs. When you need to commute, the nearby BRT line provides rapid transit straight into downtown, while Chestermere Beach is only a short drive east for your weekends. It comes down to this: a turn-key 2022 build with immediate community anchors, rapid transit, and a private, oversized garage, giving you a highly efficient lifestyle right out of the gate. (id:51989)
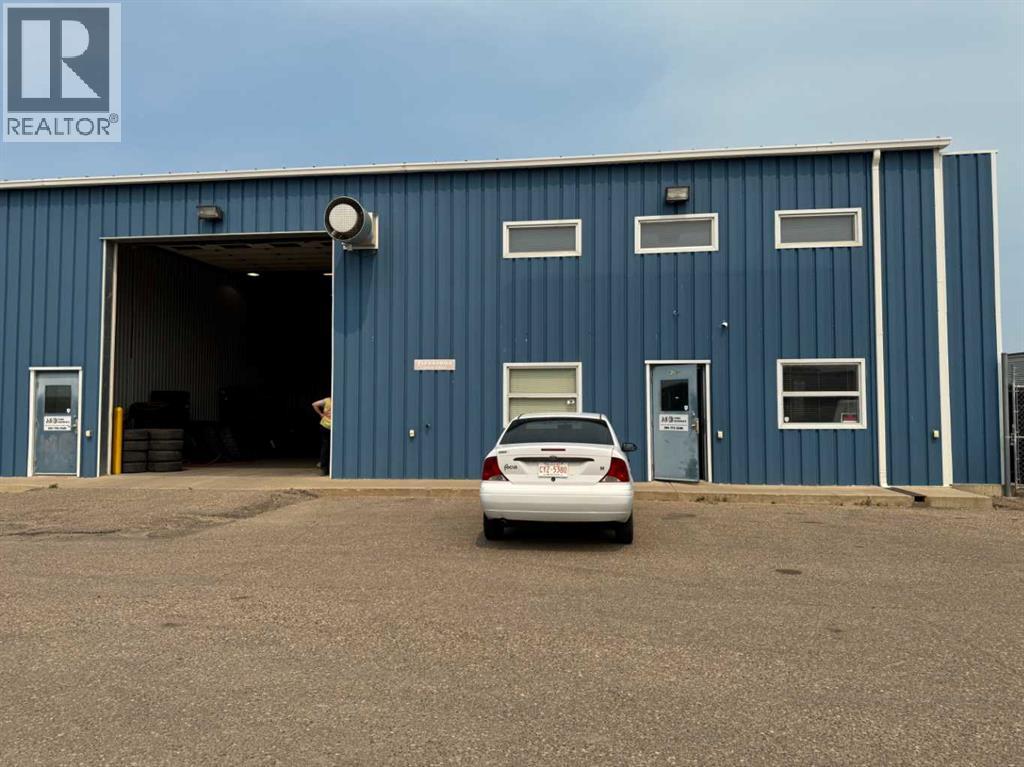
Excellent opportunity to lease this 6000 sq ft end-cap bay located just outside Medicine Hat in Dunmore. This bay has approximately 900 sq ft of developed office space and the remaining 5100 sq ft is wide open shop space. The shop includes one drive in bay and one drive thru bay, all with 16' high overhead doors. The end bay offers outdoor convenience and functionality, while the shared yard provides additional outdoor space for loading and day to day operations. (id:51989)
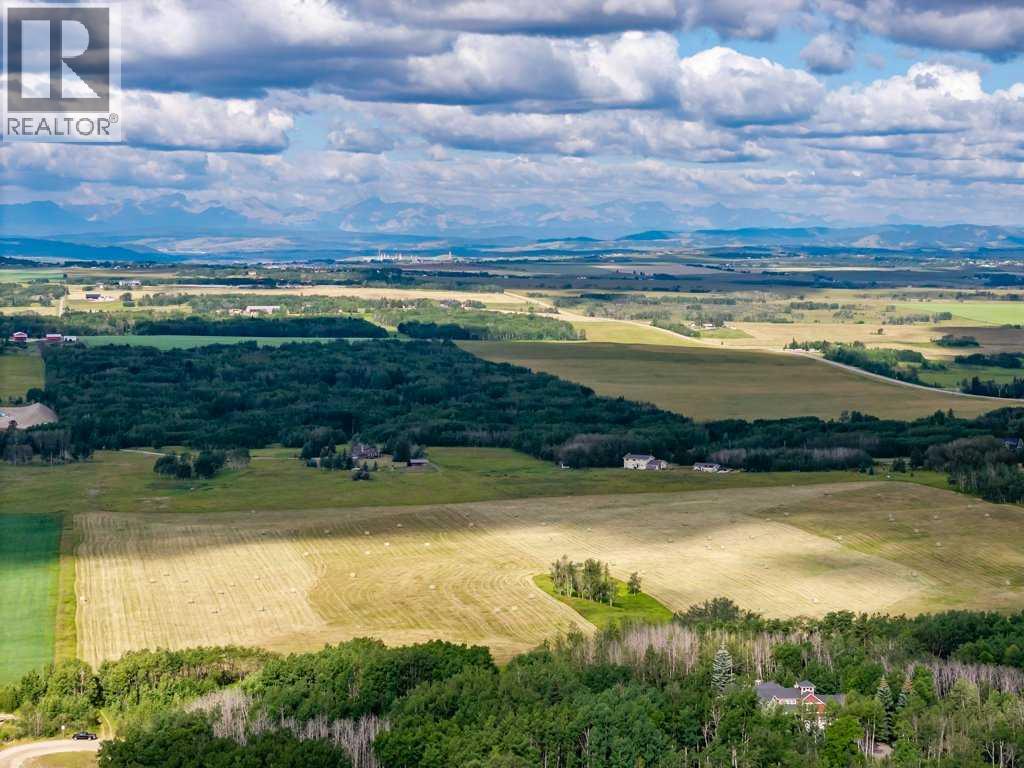
If Alberta had a postcard, this would be the view. Set on 40 spectacular acres just minutes west of Calgary in the heart of Bearspaw, this is an extraordinary opportunity to own one of the most beautifully situated parcels in the greater Calgary area. Tucked away at the end of a quiet no-through road, the property offers breathtaking panoramic Rocky Mountain views, exceptional privacy, and an idyllic setting to build your dream home or secure a significant land holding in one of Alberta's most sought-after rural communities.The gently rolling landscape is primarily productive hay land, complemented by picturesque bluffs of mature trees that add character, privacy, and natural beauty. Zoned R-RUR, this exceptional property offers outstanding potential while providing the peace and space of country living, all within easy reach of Calgary and Cochrane.For those seeking an even more remarkable opportunity, the adjoining 160-acre full quarter section is also available (MLS® A2334195), creating a truly once-in-a-generation opportunity to assemble approximately 200 contiguous acres in the heart of Bearspaw.GST is applicable. (id:51989)
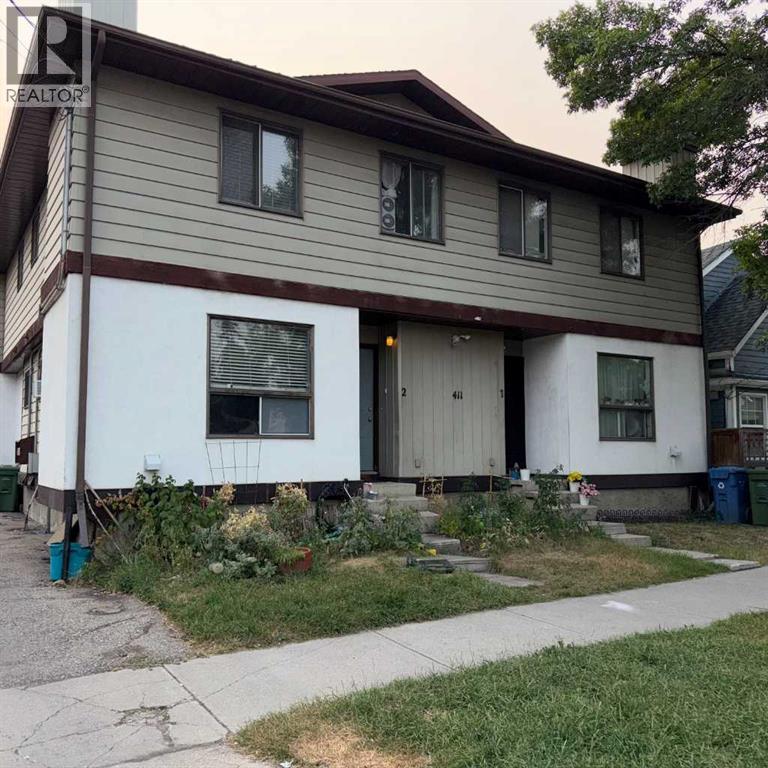
Rare opportunity to own a 2-storey legal 4-plex (2 front + 2 back) with 4 Separate meters and 5 parking stalls in the heart of Bridgeland. Situated on an M-CG d111 zoned lot, this property offers excellent holding income with strong future redevelopment potential. Located in one of Calgary’s most sought-after inner-city communities, just minutes to downtown, transit, parks, and vibrant local amenities. High-demand rental location with long-term upside—perfect for investors looking to secure a prime asset in a rapidly growing area. (id:51989)
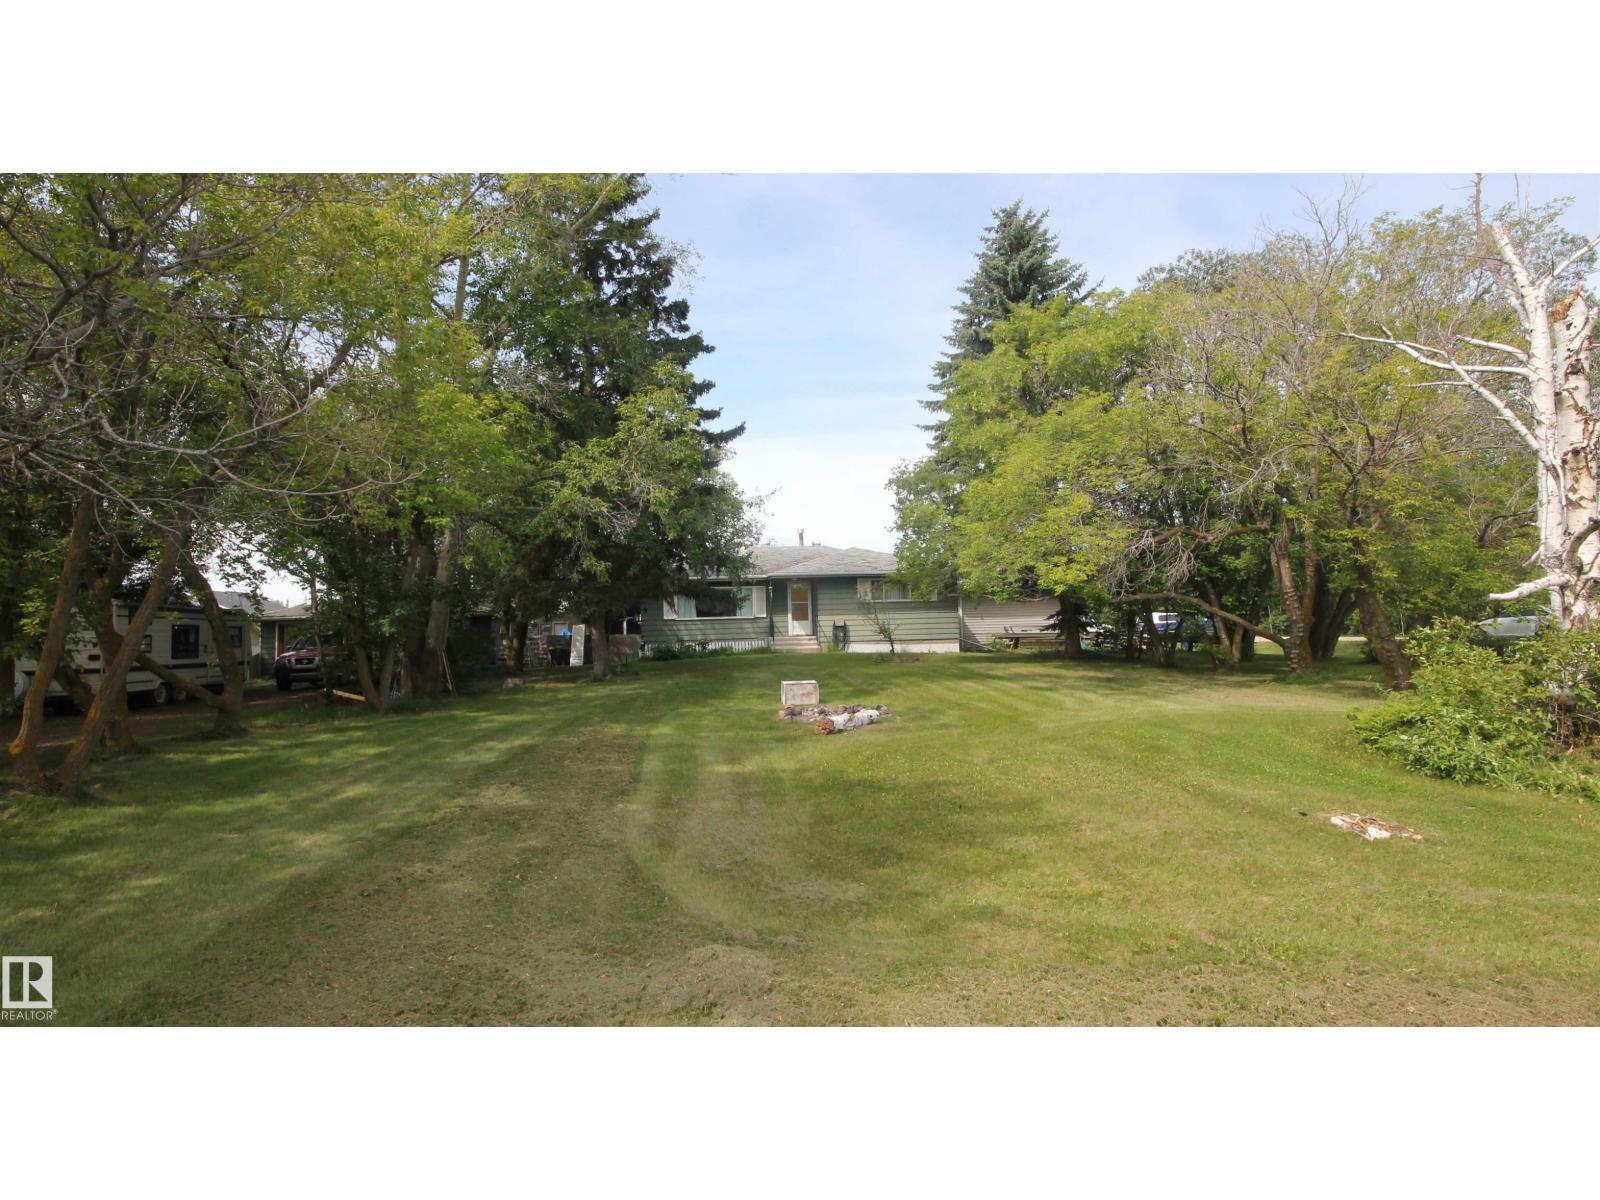
Enjoy peaceful country living just minutes from Morinville and St Albert. Over half acreage on a Large corner lot. This fixer upper bungalow also offers an oversize double detached garage & large 1400 sq ft heated shop with 10 ft ceilings and 16 x9' overhead door.. The location is is fantastic for country living with all the city amenities. (id:51989)
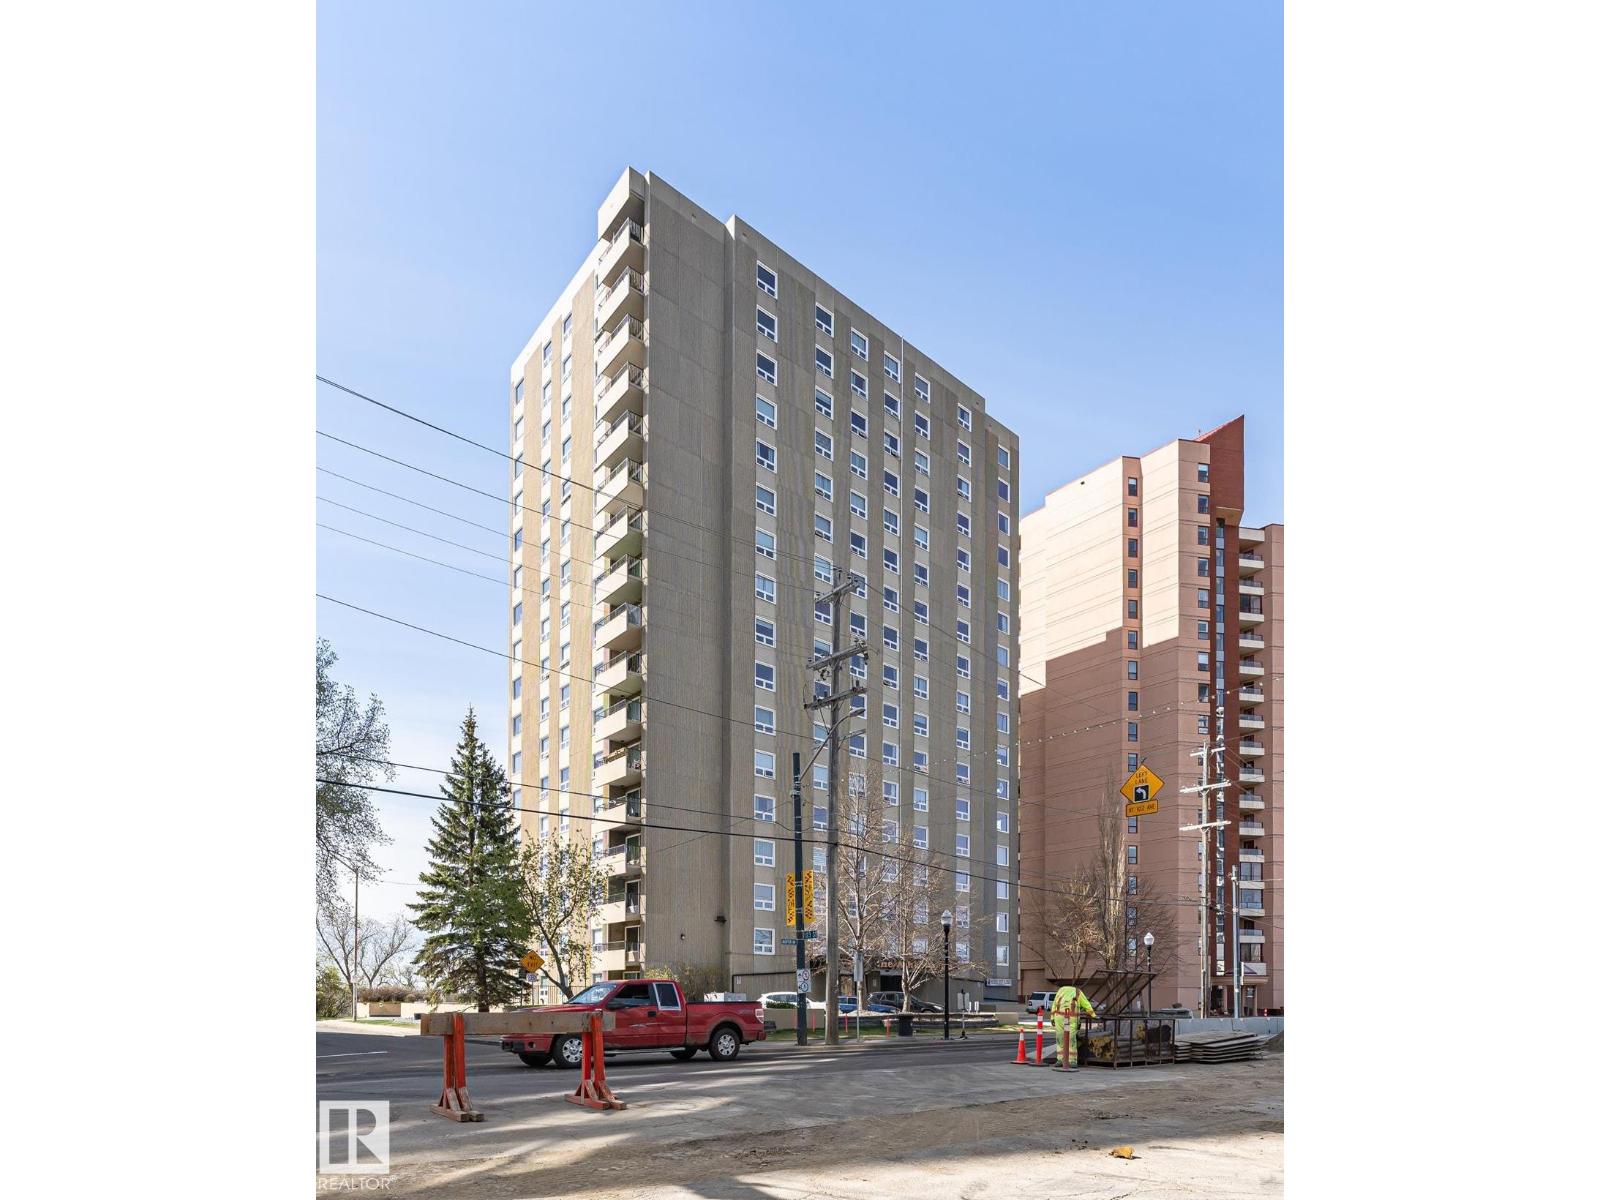
Experience penthouse living at The Athabascan! This exceptional top-floor 3-bedroom, 1.5-bathroom condo offers 1,211 sq ft of character and breathtaking panoramic views of Edmonton’s River Valley and Victoria Golf Course. New Vinyl Windows & Vinyl Plank flooring, Upgrade all lighting and freshly painted walls, filled with natural light, the spacious layout features expansive living and dining areas perfect for entertaining or relaxing while taking in the stunning scenery. The functional kitchen offers New Stainless Steel appliances ample storage and workspace, while the generous bedrooms provide flexibility for families, guests, or a home office. The primary bedroom includes a convenient 2-piece ensuite. Large windows throughout showcase spectacular views from nearly every room. One heated underground parking stalls. Located in the heart of downtown, just steps to Jasper Avenue, river valley trails, restaurants, cafés, shopping, transit and the UofA. Turnkey ready for investors, retired and students. (id:51989)
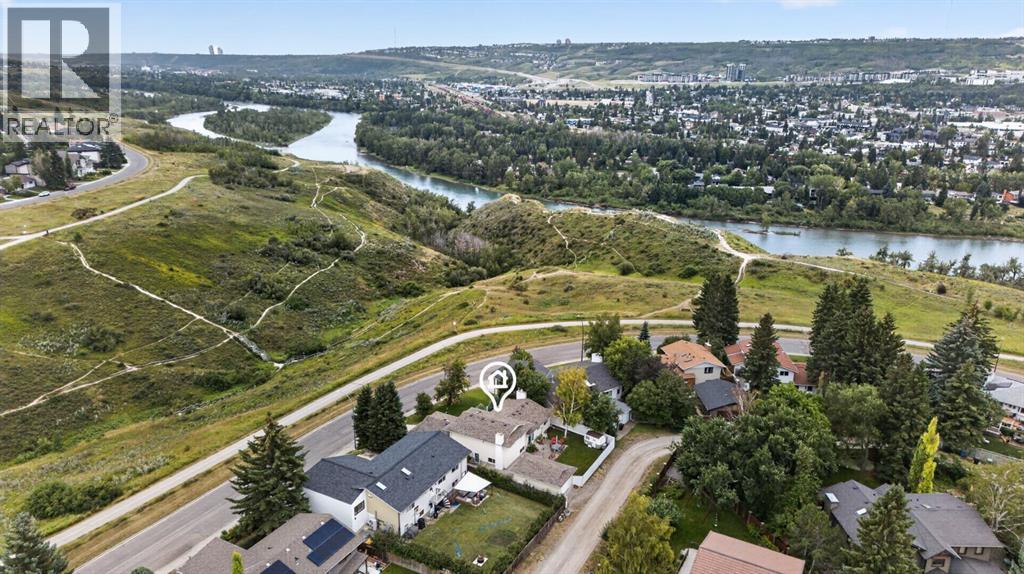
Rare ridge lot opportunity with breathtaking views of the river valley and Rocky Mountains. Situated on a quiet street in one of Silver Springs’ most sought-after locations, this 73’ x 110’ lot offers exceptional potential to renovate, redevelop, or build your dream home. Properties in this location rarely come available. This 1303 sq. ft. (top two level) four-level split features four bedrooms, four bathrooms, a classic brick and vinyl exterior, and a functional layout with endless possibilities. The home includes a walkout basement, three fireplaces, an attached double garage, as well as a detached single garage with convenient rear alley access. Whether you choose to update the existing home or create a custom residence that takes full advantage of the spectacular views, this is a truly special property. Enjoy the convenience of being just steps from the public pool, schools, shopping, off-leash areas, and the extensive cycling and walking pathway system. An exceptional opportunity to secure a premium ridge lot in an outstanding location with views that are simply unmatched. (id:51989)
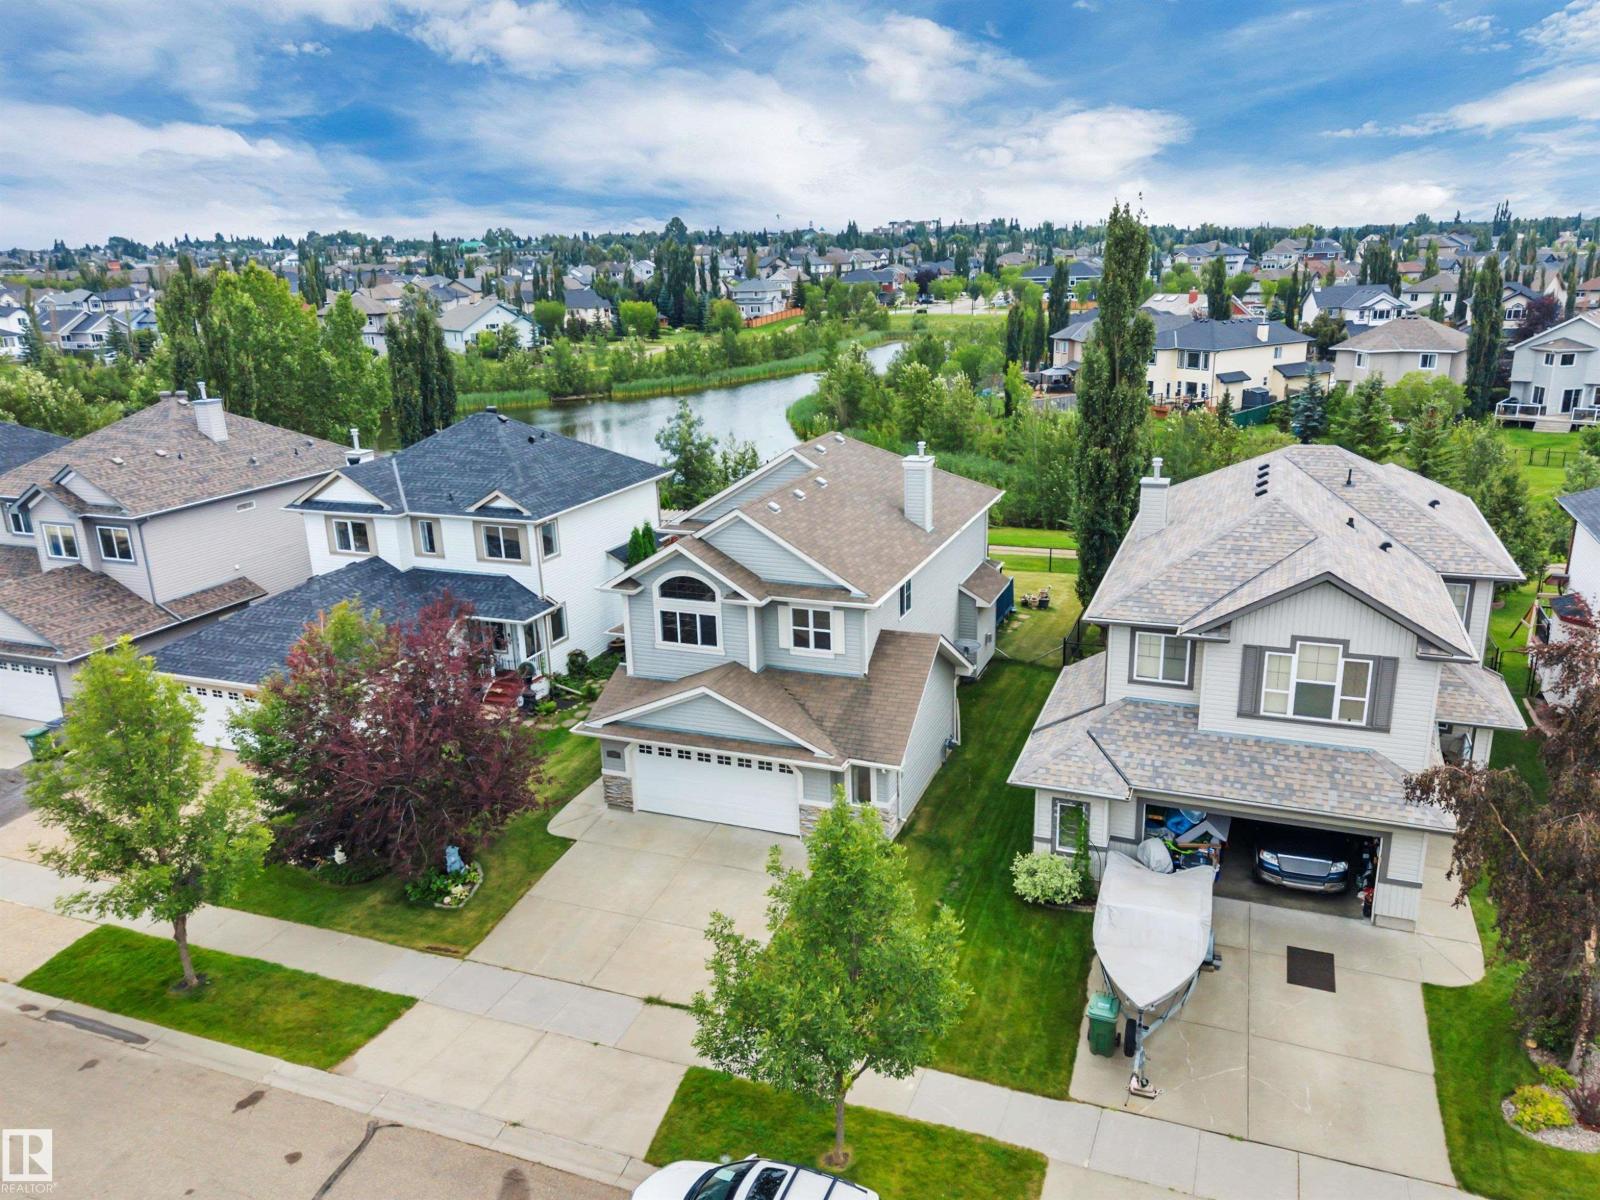
BACKING THE POND! 26' x 22' OVERSIZED GARAGE! GORGEOUS HOME! IMMEDIATE POSSESSION! This rare 1910 sq ft 4 bed, 3.5 bath 2 story home has the intangibles that are hard to find, with a wonderful & spacious layout for your growing family! Feat: hardwood flooring on the main & upper levels, gas fireplace, S/S appliances, soaring open to above living room w/ sun reflective windows, newer high efficiency furnace, & more! Large entryway leads into your open concept living / dining / kitchen space; perfect layout for entertaining friends & family! Beautiful kitchen w/ corner pantry, island, & tons of counter space. Rear deck access, laundry & 2 pce bath. Upstairs brings 3 bedrooms inc the primary bed w/ 4 pce ensuite & walk in closet, another 4 pce bath & storage. The basement is fully finished w/ 4th bedroom, large rec room for movie night or playspace, 3 pce bath & storage space. Your backyard is gorgeous! Large wood deck, landscaped w/ stunning south facing pond views for summer enjoyment! Don't miss it! (id:51989)
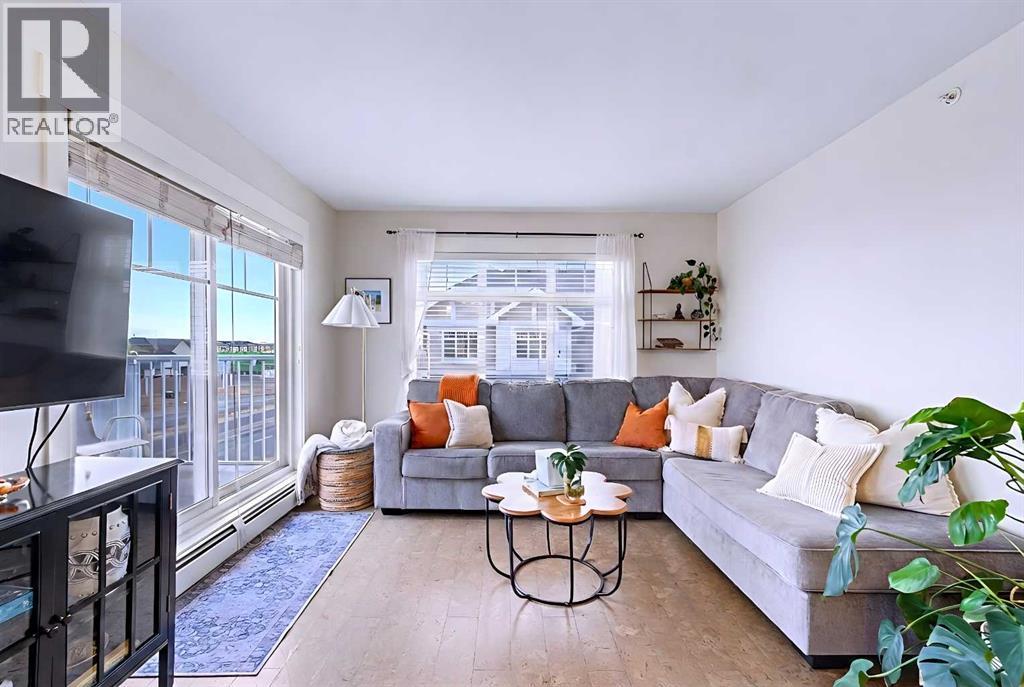
Welcome to this bright and spacious TOP FLOOR, CORNER UNIT, with a VIEW! Featuring 2 bedrooms and 2 full bathrooms in Skywest Condominiums. This home offers the most desirable Floor Plan in the complex and is located in the 4000 building (the only building with brand-new balconies).This turnkey Penthouse has no neighbors above, excellent natural light, and quiet living. The home features Cork Flooring, Freshly Painted throughout, new Lighting, and a spacious kitchen with ample Cabinetry, Granite Countertops with Breakfast Bar, and a full suite of Stainless Steel Appliances.Enjoy open north-facing views from your private balcony, offering added privacy and a quieter setting. The north exposure helps keep the unit naturally cooler during the summer months, while providing outstanding sunsets and occasional Northern Lights views.This Move-in-Ready unit includes 1 underground TITLED Parking Stall and an additional storage locker. Skyview Ranch offers an unbeatable location with immediate access to Stoney Trail and major roadways, allowing quick travel throughout the city. Calgary International Airport is just minutes away, with nearby schools, shopping plazas, grocery stores, parks, playgrounds, and walking paths are all close by. An ideal opportunity for families and investors. Why rent when you can own? (id:51989)
Situated in a spectacular location - across from a schoolyard, ball diamonds, playgrounds and an expansive pathway system, this beautifully updated multi-level home perfectly blends everyday comfort with functional elegance. Step inside to an inviting open-concept main floor featuring a grand entry, rich hardwood flooring throughout, and a bright living room anchored by a stunning wood burning, rock-finished corner fireplace and framed by generous windows that flood the space with natural light. The renovated kitchen, equipped with sleek stainless steel appliances, will impress the Chef in Your Family, connects to a spacious dining room designed effortlessly for entertaining. Upstairs, the tranquil primary suite offers a private two-piece ensuite, accompanied by two additional well-sized bedrooms and a stylish four-piece bath.The fully repainted interior extends down to a versatile third level, where there is a cozy den but can easily transition back into a fifth bedroom plus a Family Room for TV/ Games Night or a Wonderful play area. A fourth level provides even more living space with an additional bedroom, and dedicated laundry and utility rooms featuring a newer furnace and hot water tank. Complete with all-new windows and exterior doors, the home opens out to a superb, fully fenced backyard with a ground-level patio deck—ideal for outdoor gatherings—alongside the added convenience of a double detached garage.Great Street and has Wonderful Neighbors who will make You know You made the right choice - Call Your Favorite Realtor today for a Private Showing ! (id:51989)
Are you looking for a home that is MOVE IN READY Equipped with A/C for those HOT Summer Nights , Upgraded and located in a quiet community? Your perfect family home is waiting. Welcome to this beautifully designed three-bedroom, three-and-a-half-bathroom home in the family-friendly neighborhood of Ebbers! featuring many upgrades. The spacious open-concept floor plan makes excellent use of every square inch, creating a bright, comfortable, and functional space for everyday living and entertaining. The kitchen features stainless steel appliances and flows seamlessly into the main living and dining areas. With a thoughtful layout, generous living space, and a bathroom conveniently available for every bedroom, this inviting home is an excellent choice for families, first-time buyers, or anyone looking for comfort and functionality in a wonderful community. Steps to Manning Town Centre, Anthony Henday, parks, schools, and all amenities (id:51989)
A Rare Find in Sagewood!Not your typical townhouse! This unique 2-bedroom, 2-bathroom main-floor entry unit offers a layout that is incredibly hard to come by — including a full undeveloped basement with outstanding potential to nearly double your usable living space.The main level offers comfortable, functional living with two bedrooms, a full bathroom and everything you need conveniently located on one floor. What truly sets this home apart is downstairs. The full basement provides an incredible opportunity to customize the space to suit your needs, whether you envision additional bedrooms, a family or recreation room, home office, gym, storage, or a combination of it all. The basement does include an additional partially finished bathroom, giving you an excellent head start on future development.Step out the back door directly onto the grassy lawn area, adding an outdoor connection that makes this home feel even more spacious and inviting.Located in a well-managed complex with low condo fees, this is a fantastic opportunity for first-time buyers, downsizers, investors, or anyone looking for a home with room to grow. The location is equally impressive, with three schools, soccer fields, parks and recreation areas nearby.Townhouse units with this style of layout and a full basement are rarely available — offering the convenience of main-floor living today with exceptional potential for tomorrow. (id:51989)
Welcome to country living at its finest! Located just 13 km from Sylvan Lake, this beautifully maintained home offers the best of both worlds—peaceful country living with the convenience of being just a short drive to the lake and all its amenities. The family-friendly community of Benalto has plenty to offer, including one of Central Alberta's much-loved rodeo events and a welcoming small-town atmosphere. Step inside this squeaky-clean, move-in-ready home and you'll immediately appreciate the bright, open-concept layout, perfect for entertaining, visiting with family, and preparing meals all at the same time. The spacious kitchen is a chef's dream, featuring an abundance of cabinetry, a large pantry, generous counter space, and brand-new stainless steel appliances. The inviting living room is highlighted by a cozy corner fireplace, creating the perfect spot to unwind on chilly evenings. The spacious primary suite easily accommodates king-sized furniture and offers a private retreat away from the additional bedrooms. The impressive 5-piece ensuite provides plenty of room and comfort. On the opposite side of the home, you'll find two additional generously sized bedrooms and a 4-piece bathroom, offering excellent privacy for family members or guests. Convenient hallway laundry features a brand-new washer and dryer, while new lighting throughout adds a fresh, modern touch. Outside, this home sits peacefully on a crescent away from traffic and offers a nicely sized yard with two new decks—perfect for enjoying your morning coffee, entertaining, or relaxing outdoors. Located in Kountry Meadows, you'll enjoy a quiet, family-oriented atmosphere and a wonderful sense of community. Recent upgrades include a new roof, soffits, fascia, and eavestroughs, along with under-home strapping and leveling. If you're looking for a beautifully maintained home where you can enjoy the tranquility of country living while staying close to Sylvan Lake, this one is definitely worth a look! (id:51989)
Beautiful single-family home nestled in a fantastic setting surrounded by walking trails and parks! This spacious home offers 3 bedrooms + den, 2.5 bathrooms, a double attached garage, and a large backyard with a generous deck—perfect for relaxing or entertaining. The main floor features a welcoming living room, spacious kitchen with ample cabinetry and a dining area, convenient 2-piece bathroom, and a versatile den ideal for a home office. Upstairs, you’ll find two bedrooms, a comfortable family room, and a 4-piece bathroom. The spacious primary retreat offers a walk-in closet and stunning 5-piece ensuite complete with double sinks, a soaker tub, and separate standing shower. With great living space inside and plenty of room to enjoy outdoors, this home is the perfect blend of comfort, functionality, and location! (id:51989)
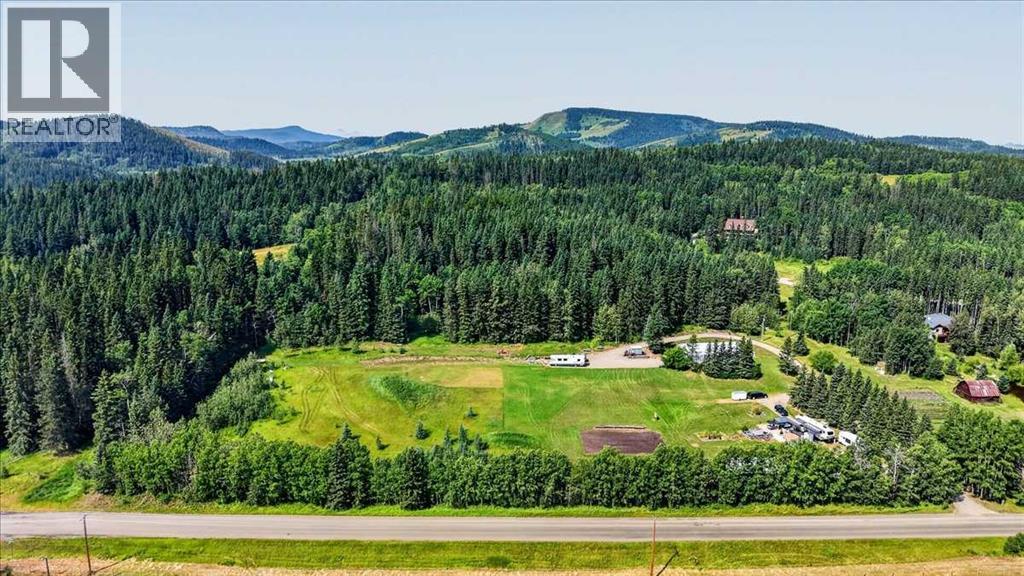
Escape to the Breathtaking Alberta Foothills, where Rolling Landscapes, Towering Trees, and Endless Blue Skies Create the Perfect Country Setting. Ideally located, this exceptional 5.48-acre property is a Scenic Drive south of Bragg Creek, with the charming communities of Millarville and Diamond Valley only minutes away for Shopping, Dining, Schools, and Everyday Conveniences. Surrounded by Lush Grassy Meadows, Gently Rolling Terrain, and Mature Stands of Trees, this Picturesque Parcel has Abundant Wildlife, and Stunning Views. For Outdoor Enthusiasts, there is Incredible Hiking, Horseback Riding, ATV, and Off-Road Trails in the Heart of Kananaskis Country. There is a 30' x 62' Heated Shop, Complete with a Concrete Floor, Mezzanine, and Convenient 2-Piece Bathroom—ideal for Storing Equipment, Working on Projects, or Housing all of your Recreational Toys. Whether you're Dreaming of Building your Custom Country Estate, Creating the Ultimate Horse Property, or simply enjoying the Peace and Beauty of Rural Living, this Remarkable Acreage offers Endless Possibilities in one of Foothills County's most Desirable Locations. Bring your Vision and Build the Home you've Always Imagined, Surrounded by Nature, Privacy, and the Unmatched Beauty of Alberta's foothills all just 35 minutes to South Calgary for an easy commute. (id:51989)
This beautifully appointed 3-storey townhome offers 1,404 sq ft of stylish, functional living space with 3 bedrooms and 2.5 bathrooms — perfect for families or professionals. Built in 2019, this home combines contemporary design with everyday comfort. Step inside to see soaring vaulted ceilings and 9 ft. ceilingsin this home which creates a bright, open feel throughout. The kitchen flows seamlessly into the living and dining areas, ideal for entertaining. Enjoy year-round comfort with central air conditioning, forced air heating, and an HRV system for improved air quality.The primary suite features its own private ensuite, while two additional bedrooms upstairs offer flexibility for family, guests, or a home office. A double attached garage plus visitor parking make coming home effortless.Located in the sought-after Keswick community, you're minutes away from schools, shopping, golf, transit, and even the ski hill — with easy access to the airport too. This one won't last long! (id:51989)
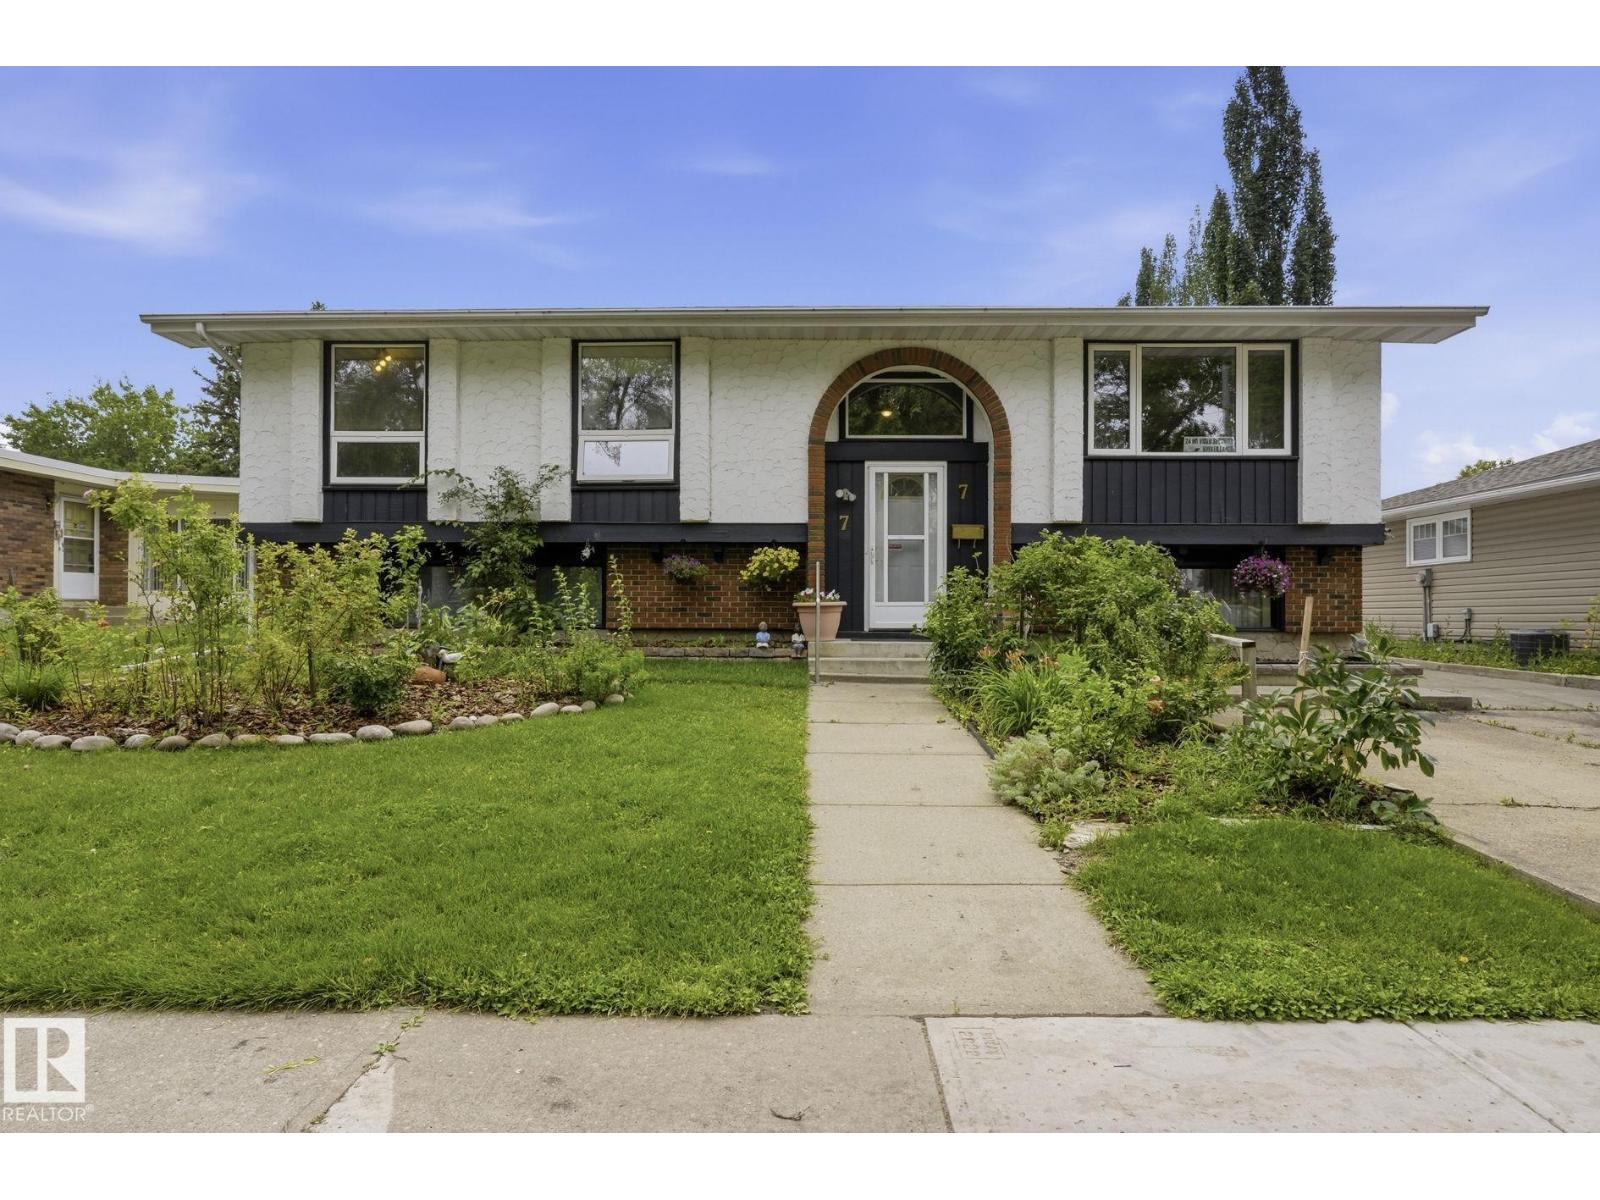
Welcome to this charming bi-level in the desirable Grandin community of St. Albert, just steps from the Hockey Academy school, parks and walking trails. Offering over 1,400 sq. ft, this well-kept home features 3 spacious bedrooms and 2 full bathrooms on the main floor. Large updated windows fill the home with natural light, while upgrades including the roof, furnace and hot water tank provide added peace of mind. The fully finished basement offers even more living space with a large family room, recreation area, additional bedroom and half bathroom. Outside, enjoy a mature west facing backyard with fruit trees and plenty of room to relax. A double detached insulated garage, front parking pad and additional driveway parking provide plenty of space. Conveniently located with quick access to Anthony Henday and all that St. Albert has to offer. (id:51989)
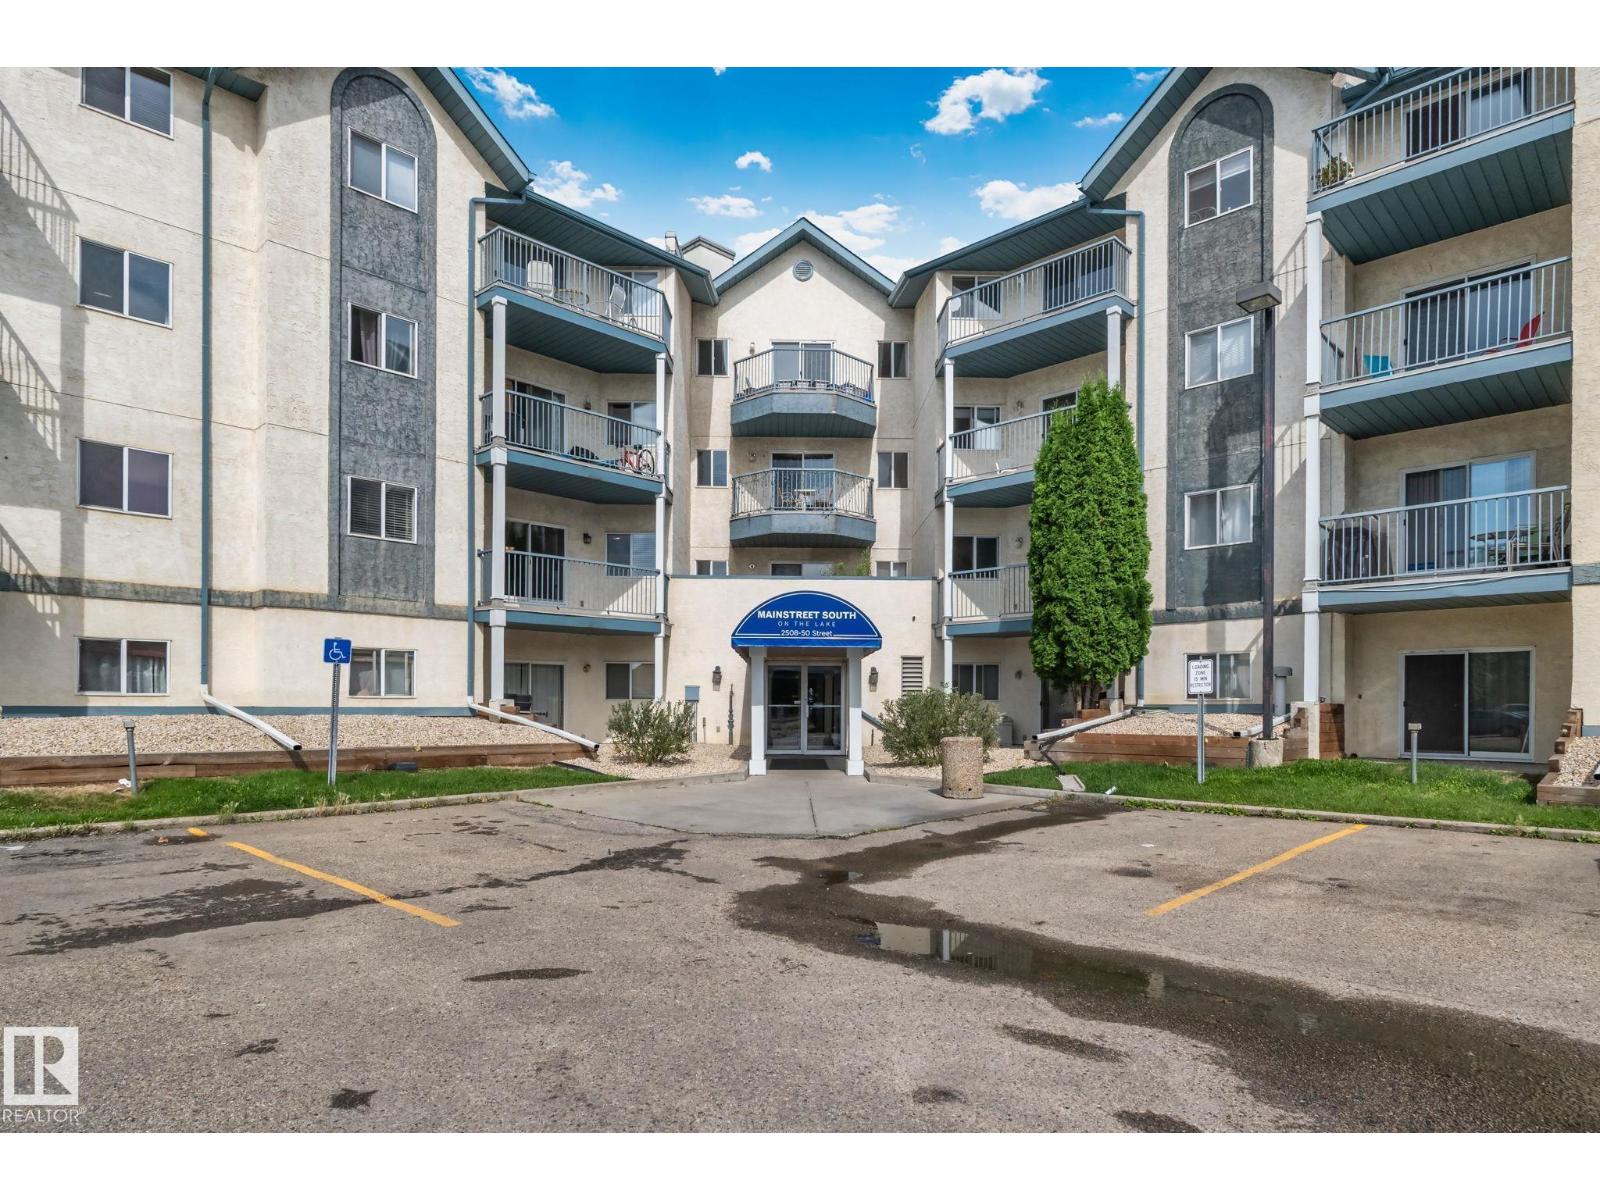
Move right in and start living. This beautifully updated 2 bedroom, 2 bathroom condo is turnkey and ready to unpack and enjoy from day one. The stunning kitchen boasts upgraded cabinets, sleek countertops, a herringbone backsplash and stainless steel appliances, perfect for entertaining. Fresh paint and modern LED lighting give every room a polished, move-in feel, while both bathrooms have been beautifully updated with re-glazed tubs. Sunny and bright, unwind on your large east-facing balcony, flooded with natural light all day, or retreat to the primary suite, featuring a walk-through closet and full en-suite. In-suite laundry/storage add everyday convenience, while low condo fees, which include heat, water and sewer, mean peace of mind. This lock-and-leave lifestyle is perfect for anyone who loves to travel, without yard work to worry about. Steps from Grey Nuns Hospital, Millwoods Towne Centre, restaurants, rec center, ETS Terminal and the upcoming Valley Line LRT. Some photos are virtually staged. (id:51989)
Welcome to this Mac & Mitch built 2 story home located in the family friendly community of Foxboro! Offering 3 spacious bedrooms and a fully finished basement! Large front entry leads to the bright and spacious living room, while the functional kitchen features ample counter and cupboard space, a generous dining area, and patio doors leading to an expansive deck overlooking the large and fully fenced backyard. A convenient 2 piece bath and access to the double attached garage complete the main floor. Upstairs, the primary suite offers a walk in closet and 3 piece ensuite. The second bedroom also includes a walk in closet and the oversized third bedroom provides plenty of space. Fully finished basement features a family room, flex rom, office space, 3 piece bath, laundry and utility room with storage space. Upgrades include CENTRAL AIR CONDITIONING (2022), 50 Year SHINGLES (2021). Located close to schools, parks, public transportation, walking trail, shopping! (id:51989)
Step inside this bright and beautifully updated 4 bedroom detached home, ideally situated on a desirable corner lot. Offering a spacious layout, this home provides plenty of room for families, entertaining, and everyday living. The high ceilings and an abundance of natural light create a warm and inviting atmosphere throughout. This 4 level split layout features four bedrooms, with two bedrooms and a full bathroom conveniently located upstairs, and two additional bedrooms and a full bathroom downstairs. Two separate living areas offer plenty of flexibility for family living, guests, or entertaining. The lower living space is particularly versatile, complete with a convenient bar/kitchenette area that could be ideal for hosting guests, creating a family hangout, or providing additional living space to separate the upstairs/downstairs. Outside, enjoy a generously sized private yard with room to relax, play, and entertain, along with a convenient front parking pad offering space for two vehicles. This home is just a short drive or approximately a 25-minute walk to the University of Lethbridge and near parks, schools and many amenities! Making this an excellent opportunity for families and investors with its desirable location as it provides excellent flexibility for family living or the investment potential you've been looking for! (id:51989)
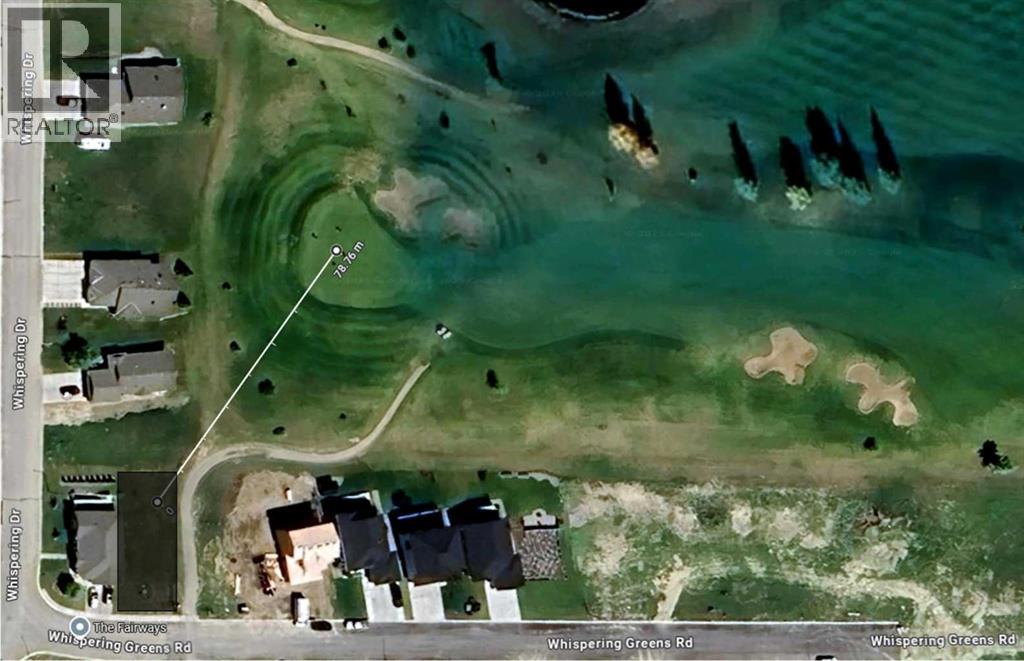
Ever dreamed of living on a golf course? This massive WALKOUT lot boasts 5575 sq ft is about 250 feet from the 12 holes. Enjoy the view of manicured greens without needing to maintain yourself. Vulcan boasts a High School, Hospital, and all the daily amenities (groceries, banking, restaurants) without the high costs and traffic like Calgary; the "big" city is only an hour away. Whispering Green HOA established high standards, ensuring your values are maintained. Fees start once a home is built. Come look at your future (id:51989)
Welcome to this beautifully renovated half duplex in the heart of Harvest Ridge, offering 1,426 sq. ft. above grade, a fully finished basement, 3+1 bedrooms, 3.5 baths and a single attached garage. The bright main floor features vinyl plank flooring, fresh modern paint, wall-to-ceiling maple cabinetry, stainless steel appliances, new laminate countertops & a convenient half bath. A dedicated dining area flows into the inviting living room, highlighted by a central fireplace and stylish LED ceiling accent lighting. Upstairs, the spacious primary bedroom offers a large walk-in closet and private 3-piece ensuite, along with two additional bedrooms and a full main bath. The fully developed basement adds a huge fourth bedroom with built-in sink and another 3-piece bath with tiled flooring. The garage includes built-in upper-level framed storage. Outside, enjoy a fully fenced and landscaped backyard with storage, a large painted deck and a cozy gazebo with string lights - perfect for relaxing & entertaining! (id:51989)
BEAUTIFULLY UPDATED 2-BEDROOM, 2-BATHROOM CONDO WITH A PEACEFUL GREENSPACE VIEW IN RUTHERFORD! The seller has invested over $17,700 since 2024, creating a bright, move-in-ready home with luxury vinyl plank flooring throughout, refreshed paint & lighting, updated switches, bathroom exhaust fans and appliances—including a 2025 washer/dryer. The kitchen was further upgraded in 2026 with a contemporary countertop, undermount sink, faucet & renewed plumbing. An open-concept living/dining area extends to a private balcony overlooking mature greenery, with a walking trail & picturesque duck pond just beyond the building. The functional layout offers two bedrooms, two full bathrooms, in-suite laundry & excellent storage; the primary bedroom features a walk-through closet and private ensuite. Enjoy superb everyday convenience near shopping plazas, grocery stores, restaurants, banks, schools & transit, with quick access to Anthony Henday Drive and Calgary Trail. A polished home in a wonderfully connected location! (id:51989)
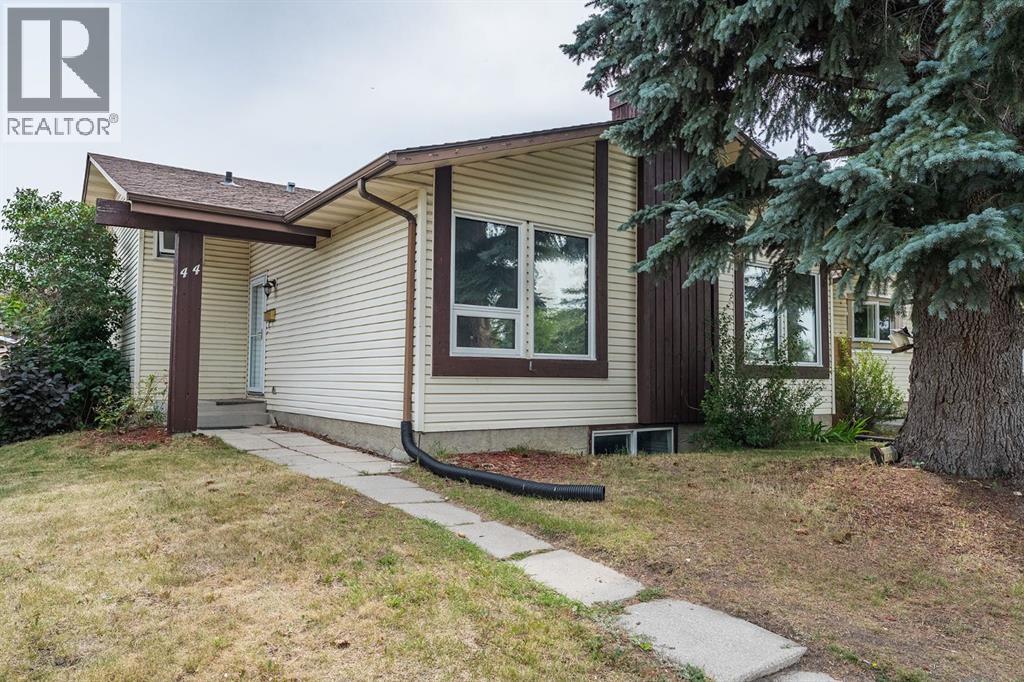
Welcome to Calder! This spacious raised bungalow offers over 1,100 sq ft of living space above grade and sits on a massive 665 m² corner lot measuring approximately 50' x 142'. The bright main floor features a huge living room, dining area, functional kitchen, 3 generous bedrooms, and a full 4-piece bathroom. Downstairs offers excellent flexibility with a separate entrance, second full kitchen, spacious living room, 2 additional bedrooms, and a common laundry area. Outside, enjoy an expansive yard with plenty of room to relax, play, garden, or entertain. Ideally located within walking distance to the dog park, community centre, pool, parks, and more. With 5 bedrooms, 2 kitchens, a separate entrance, and an exceptional corner lot, this property offers plenty of space and potential in an established neighbourhood! (id:51989)
Welcome to the established, family-friendly community of Riverbend! Extensively renovated inside and out, this impressive 4-level split offers over 2,270 sq. ft. of developed living space, 4 bedrooms, 2.5 bathrooms, and an oversized 22' x 14' single detached garage.From the moment you step inside, you'll be captivated by the exceptional craftsmanship and modern, high-end finishes throughout, including luxury vinyl plank flooring, custom railings, stone countertops, custom tile work, built-in millwork, AC, new triple-pane windows, interior and exterior doors, and a hot water tank. The welcoming front entry is thoughtfully separated from the main living space and features a closet with a built-in storage system.The open-concept main floor showcases soaring vaulted ceilings, a bright living room, spacious dining area with an Edison bulb chandelier, and a stunning gourmet kitchen. Designed for both everyday living and entertaining, the kitchen features white cabinetry, premium stainless steel appliances, an oversized sink, a large centre island, recessed lighting, stylish pendant lighting, and an abundance of counter and storage space.The upper level offers three bedrooms, including a spacious primary retreat complete with a walk-through closet and beautifully renovated 3-piece ensuite featuring a custom glass shower. A stylish 4-piece main bathroom completes this level.The expansive WALKOUT lower level provides the perfect space for a family room, games area, or home theatre. This level also includes the fourth bedroom and a convenient 2-piece bathroom/laundry room with cabinetry and newer washer and dryer. The finished basement offers even more versatile living space, ideal for a recreation room, gym, hobby area, plus ample storage.Step outside into your own private backyard oasis featuring a large wood deck with pergola, mature landscaping, garden area, additional side yard perfect for a fire pit or games area, and the oversized detached garage. Recent im provements totaling over $70,000 (2022-2024) include new professionally installed premium siding on both the house and garage, hail-resistant shingles, new eavestroughs, front entry post cladding, fencing, upgraded attic insulation, new front entry closet doors, fresh interior paint (walls, ceilings, trim, doors, and frames), new trees, a concrete garage apron, and a beautifully finished stone-overlay front walkway and stairs. The furnace was replaced 2014, and no Poly B.Ideally located within walking distance to the Bow River pathway system, Carburn Park, playgrounds, ball diamonds, greenspaces, Riverbend Centre Shopping Mall, schools, and numerous diverse retail. Enjoy a quick 15-minute commute to downtown Calgary with convenient access to Glenmore Trail, Deerfoot Trail, and Stoney Trail, making it easy to get around the city or head west for your next mountain adventure. (id:51989)
Welcome to this bright top-floor condo in the family-friendly community of Somerset, offering over 850 square feet of well-designed living space and beautiful views overlooking trees and wetlands. With an exceptional location both within the building and in the city, this two-bedroom, two-bathroom home combines comfort, convenience, and functionality. The open-concept layout connects the kitchen, dining, and living areas, creating an inviting space for everyday living and entertaining. The white kitchen features ample cupboard storage and flows easily into the spacious dining area and living room, where a cozy gas fireplace adds warmth and character. Sliding patio doors lead to the private balcony, providing a peaceful place to enjoy the surrounding natural views. The primary bedroom includes a walk-through closet and a four-piece ensuite bathroom, while the second bedroom offers flexibility for guests, a home office, or additional living space. A second four-piece bathroom and the thoughtful separation of the bedrooms on opposite sides of the unit add privacy and practicality. In-suite laundry and extra storage complete the interior. An assigned outdoor parking stall is also included. Condo fees cover all utilities, including water, electricity, and gas, offering excellent value and simplified monthly expenses. Pets are allowed with board approval. Somerset is known for its convenient access to amenities, transit, and recreation. This home is within walking distance to the Bridlewood/Somerset LRT Station and Bishop O’Byrne High School, and just minutes from Somerset Park with its basketball courts, tennis courts, waterpark, playgrounds, and green space. You can also walk to nearby schools, parks, shopping, restaurants, and everyday amenities in Shawnessy, including Walmart, Canadian Tire, Home Depot, YMCA Shawnessy, Cardel Rec South, and the public library. Commuting is easy with quick access to both Stoney Trail and Macleod Trail. Take advantage of your opportunit y to see this incredible property in person, book your showing today! Be sure to check out the floor plans and 3D tour for a closer look before your visit. (id:51989)
Welcome to this beautifully maintained home in Summerside—offering modern updates, a functional layout, and a location that truly enhances everyday living. Situated on a quiet street, steps from parks and walking trails, this property delivers comfort, convenience, and value for today’s buyer.Inside, you’ll find a bright, open main floor with large windows and a welcoming atmosphere perfect for families. The kitchen features ample cabinetry, great counter space, and a seamless flow to the dining area and deck—ideal for entertaining or enjoying summer evenings. In addition, the 'flex' area is perfect for a designated formal dining area!Upstairs offers a bonus area: two well-sized bedrooms, a full bathroom, and a beautiful primary bedroom with a large ensuite, including Jack and Jill sinks/vanities and a jetted tub. The lower level includes an additional bedroom, a second incredible bathroom with a spa-like shower, and a cozy family room with a bar area. The layout provides flexibility for guests, teens, or a home office.Outside, the HUGE, fully fenced yard with deck and PATIO/FIRE AREA (BACKING ONTO GREENSPACE) is landscaped and ready for pets, play, or gardening. A spacious driveway provides plenty of parking, and the neighbourhood is known for its family-friendly community. UPGRADES INCLUDE: APPLIANCES, SHINGLES, HWT AND 2 SUMP PUMPS.This home is move-in ready, thoughtfully cared for, and priced to attract attention. Fantastic opportunity in one of Grande Prairie’s most popular areas. (id:51989)