

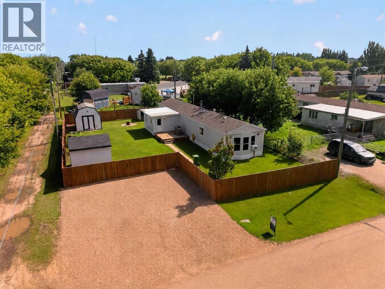
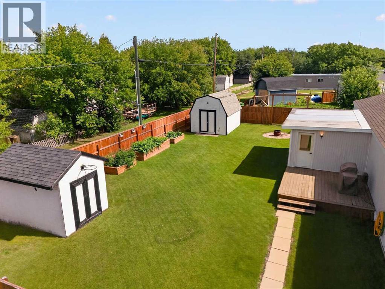
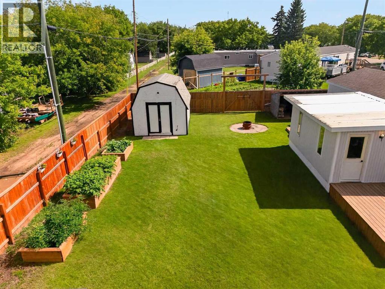
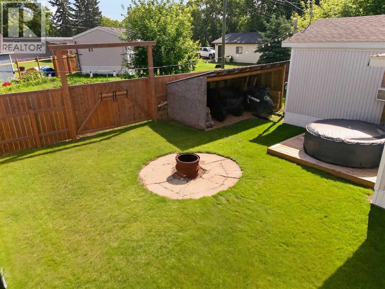
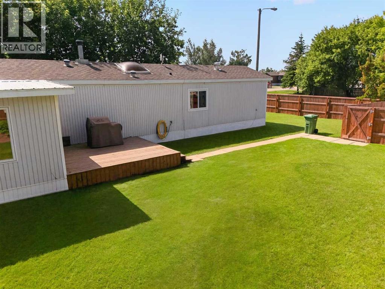
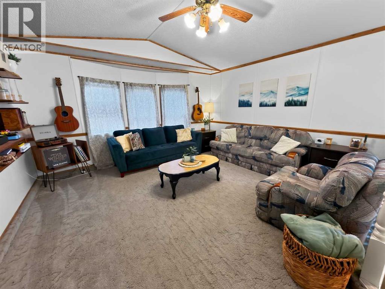
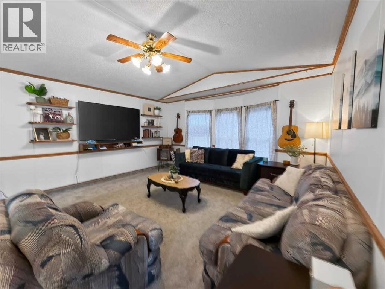
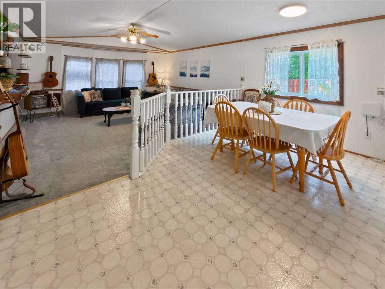
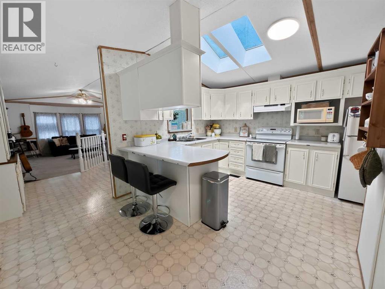
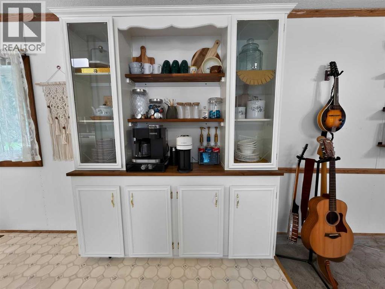
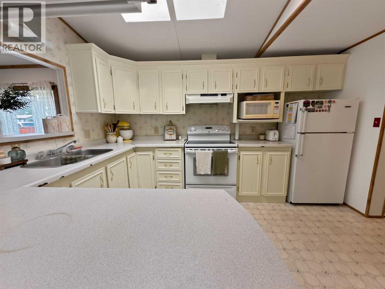
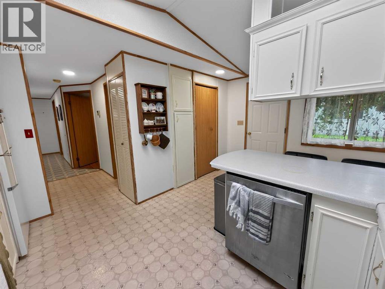
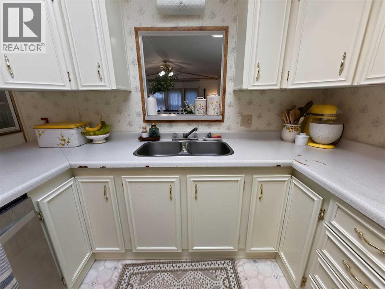
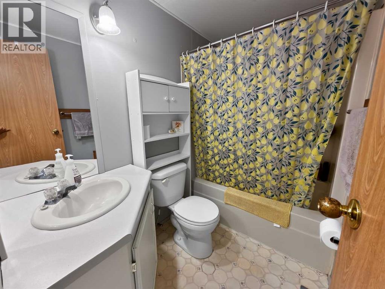
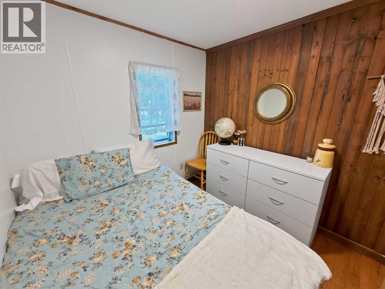
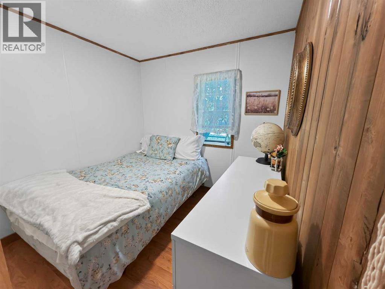
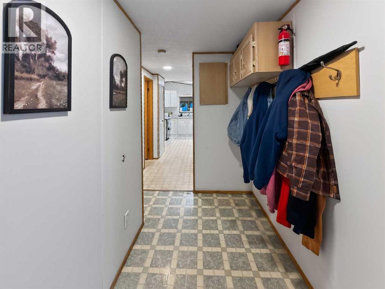
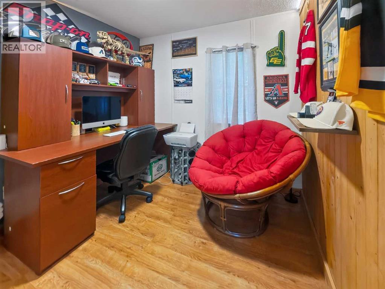
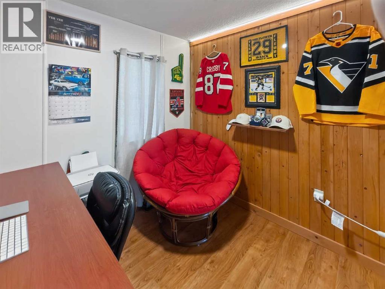
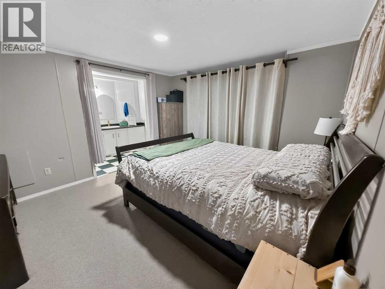
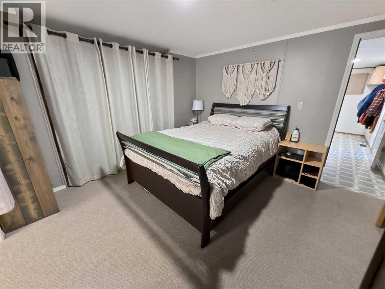
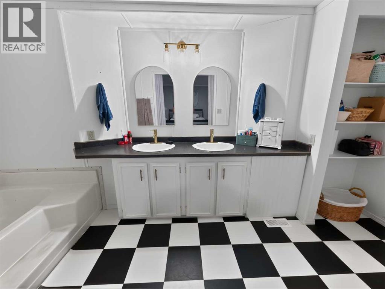
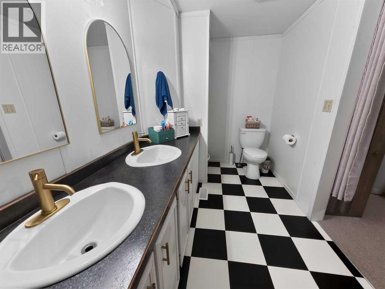
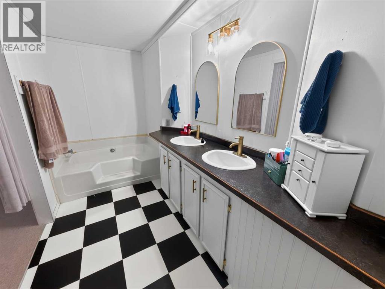
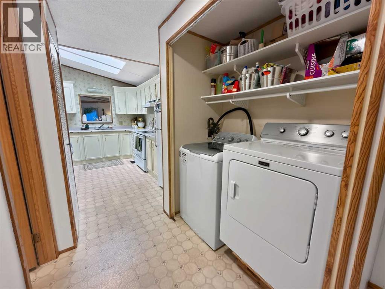
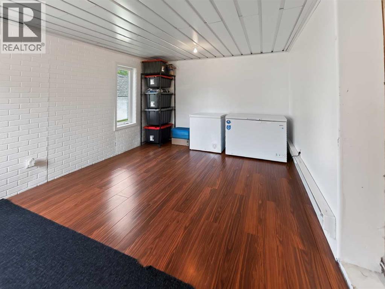
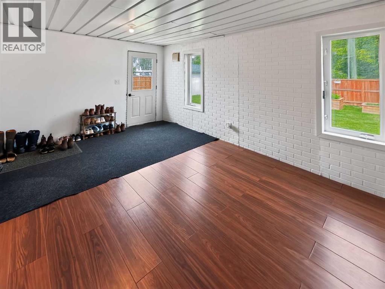
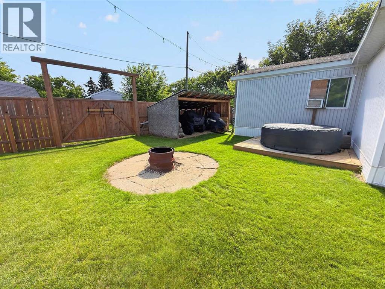
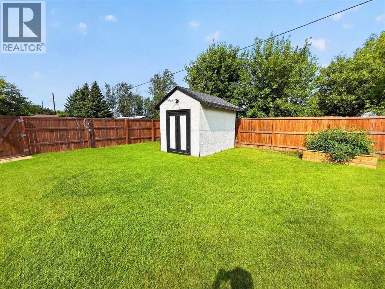
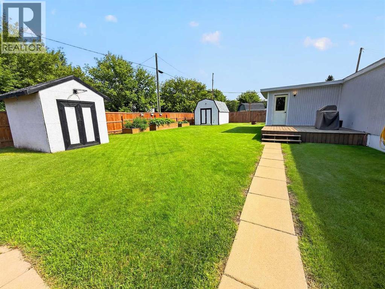
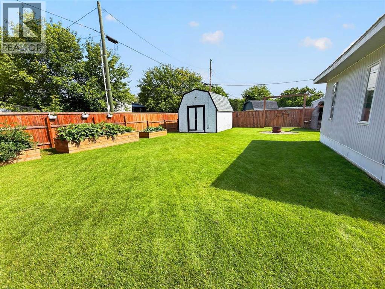
This beautiful and unique home is one you’ll want to see! The 16-wide home with an addition offers a spacious and distinctive layout with a large living area, separate dining space, and plenty of room to make it your own. Outside is where this property really stands out, featuring an amazing landscaped yard that has been exceptionally well cared for. The property is fully fenced, offering plenty of privacy and a great space to relax, entertain, or enjoy the outdoors. Two large sheds provide excellent additional storage, and the spacious gravel parking area offers lots of room for vehicles. With a beautiful yard, unique layout, generous living space, and a property that shows pride of ownership inside and out, this is an amazing home with plenty to offer! (id:51989)
Features of 10205 107 Street
- MLS® Number A2335871
- Price $250,000
- Bedrooms: 3
- Bathrooms: 2
- Square Footage: 1432 sqft
- Property Type: Manufactured Home
- Amenities Near By Schools, Shopping
- Features No Animal Home, No Smoking Home
- Parking Space Total 4
- Plan 9621378
- Structure Deck
Buildings
| Bathroom Total | 2 | Bedrooms Above Ground | 3 |
| Bedrooms Total | 3 | Appliances | Refrigerator, Dishwasher, Stove, Washer & Dryer |
| Architectural Style | Mobile Home | Basement Type | None |
| Constructed Date | 1990 | Construction Style Attachment | Detached |
| Cooling Type | None | Exterior Finish | Vinyl Siding |
| Flooring Type | Carpeted, Laminate, Vinyl | Foundation Type | Wood |
| Heating Type | Central Heating | Stories Total | 1 |
| Size Interior | 1432 Sqft | Total Finished Area | 1432 Sqft |
| Type | Manufactured Home |
Parking
| Parking Pad |
Land
| Acreage | No | Fence Type | Fence |
| Land Amenities | Schools, Shopping | Size Frontage | 22.63 M |
| Size Irregular | 8519.00 | Size Total | 8519 Sqft|7,251 - 10,889 Sqft |
| Size Total Text | 8519 Sqft|7,251 - 10,889 Sqft | Zoning Description | H-r1 |
Rooms
| Level | Type | Length | Width | Dimensions |
|---|---|---|---|---|
| Main Level | 4pc Bathroom | 7.50 Ft x 5.00 Ft | ||
| Main Level | Bedroom | 7.00 Ft x 9.50 Ft | ||
| Main Level | Bedroom | 7.50 Ft x 9.50 Ft | ||
| Main Level | Bedroom | 11.50 Ft x 11.50 Ft | ||
| Main Level | 4pc Bathroom | 6.00 Ft x 14.50 Ft |
Agents and Offices
- Darin Froese
- Office: Grassroots Realty Group Ltd.