

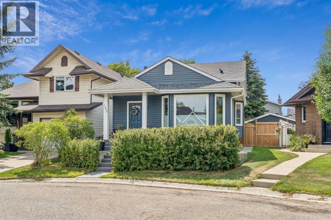
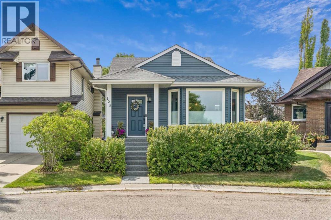
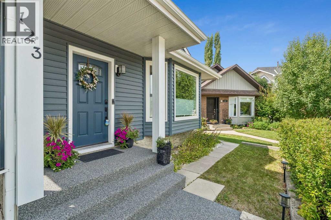
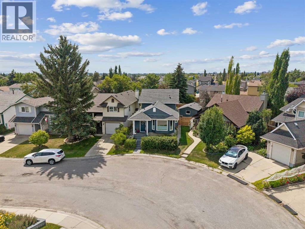
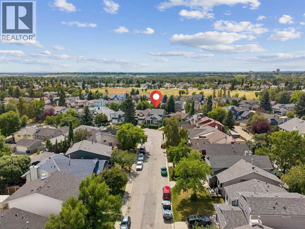
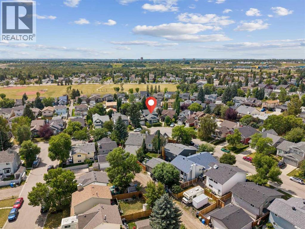
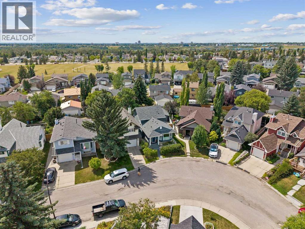
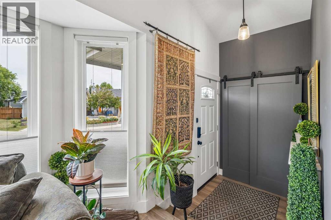
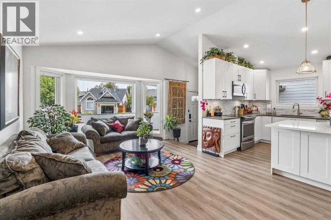
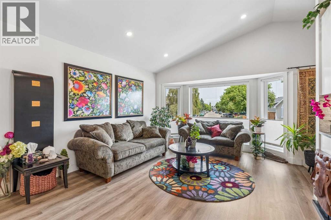
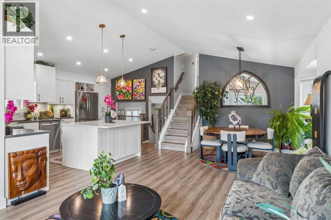
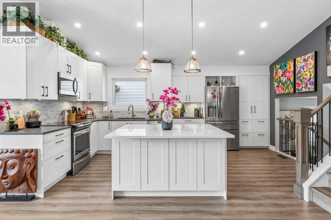
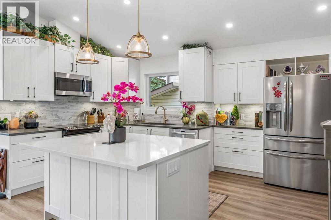
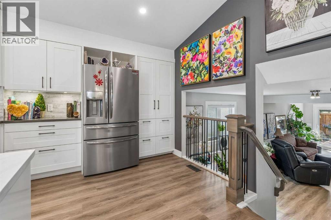
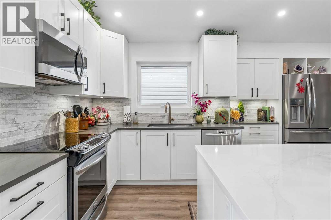
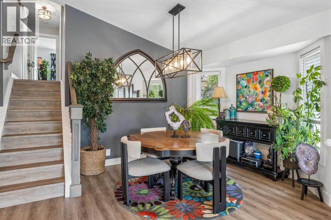
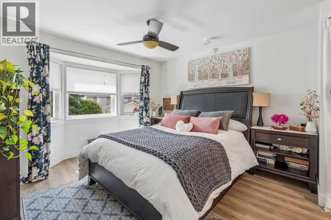
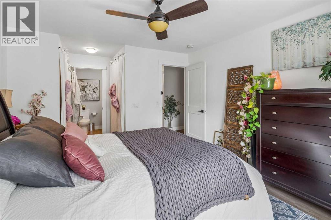
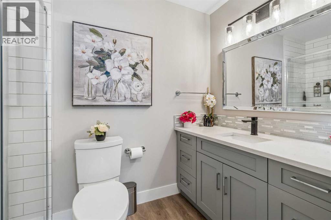
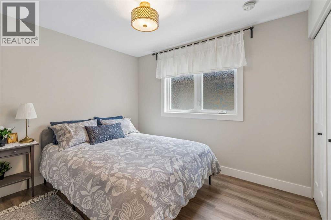
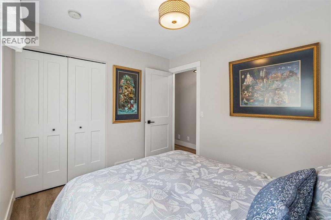
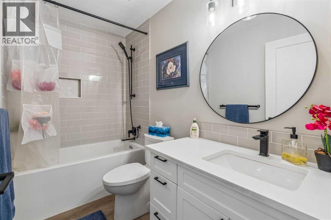
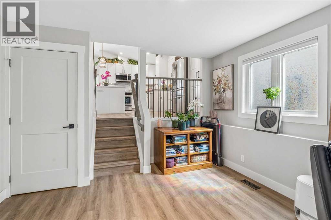
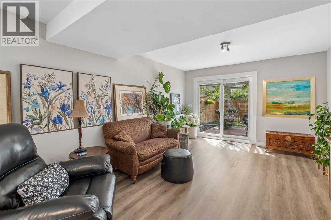
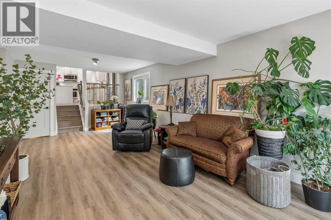
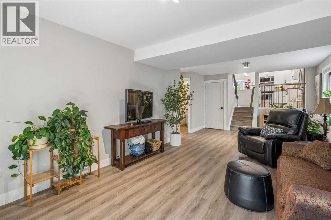
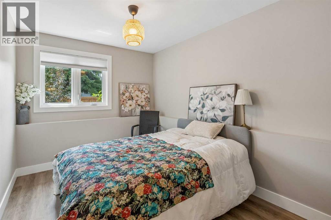
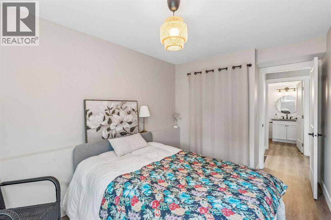
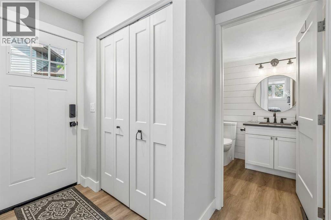
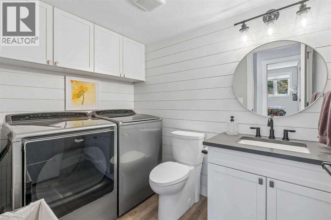
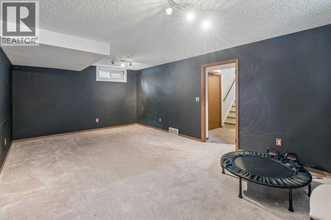
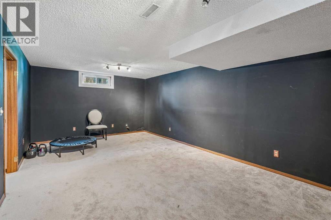
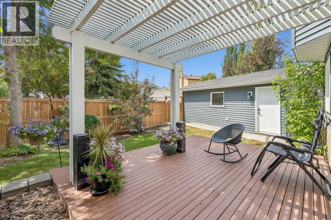
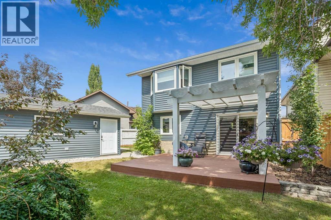
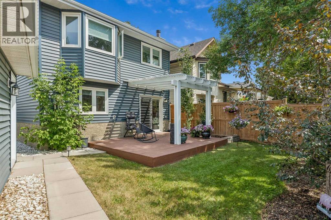
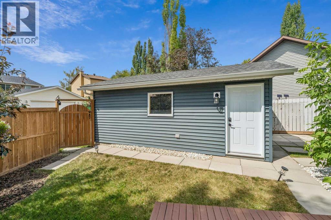
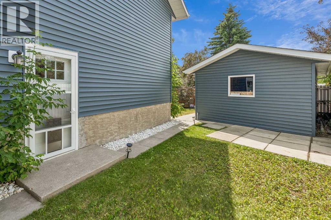
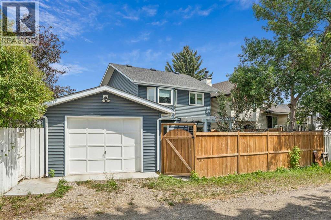
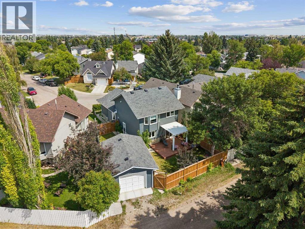
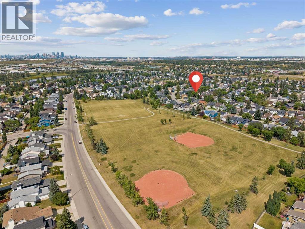
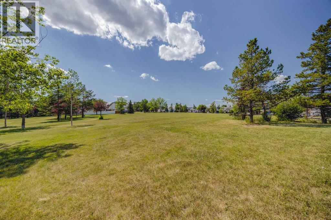
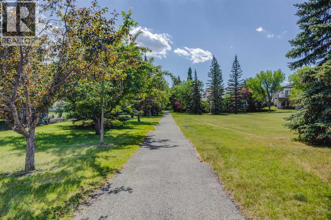
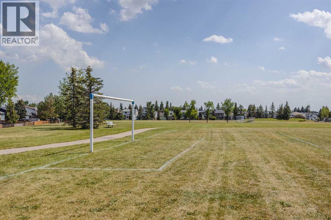
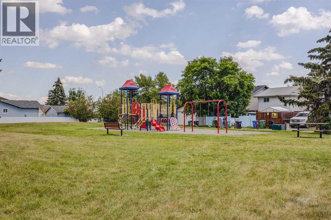
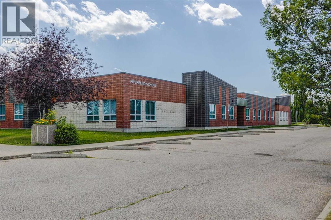
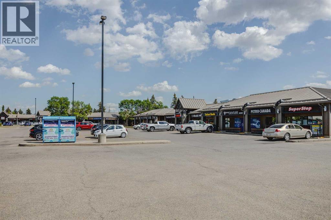
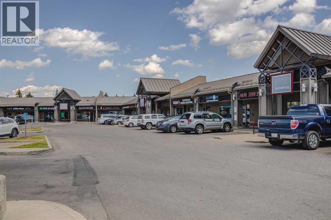
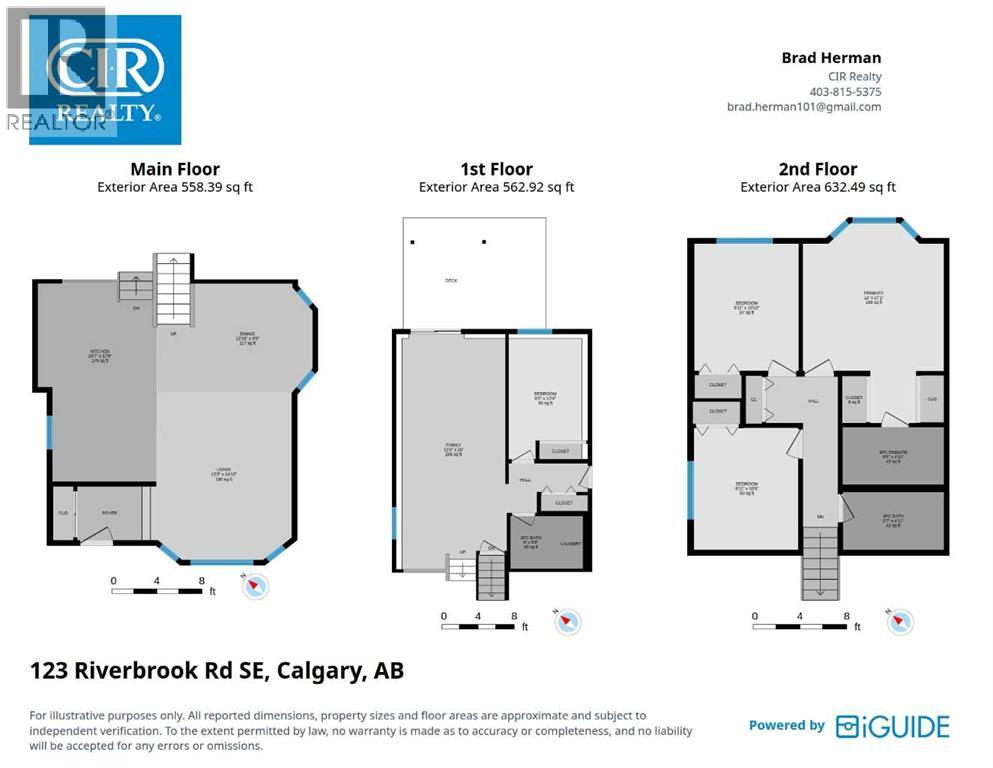
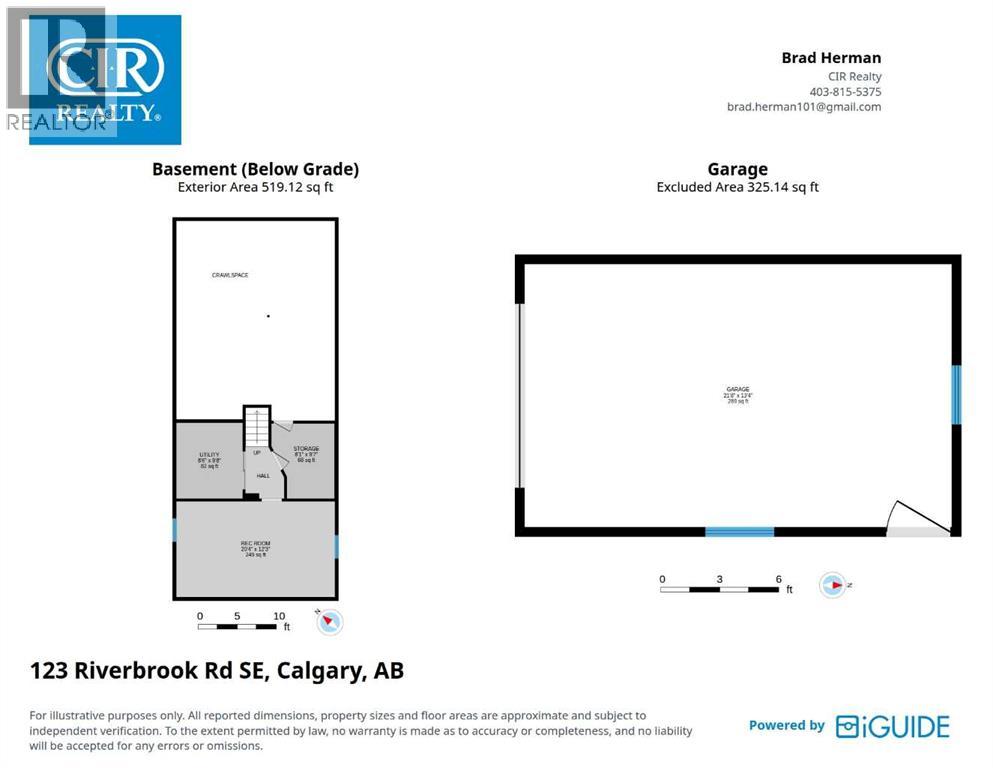
Welcome to the established, family-friendly community of Riverbend! Extensively renovated inside and out, this impressive 4-level split offers over 2,270 sq. ft. of developed living space, 4 bedrooms, 2.5 bathrooms, and an oversized 22' x 14' single detached garage.From the moment you step inside, you'll be captivated by the exceptional craftsmanship and modern, high-end finishes throughout, including luxury vinyl plank flooring, custom railings, stone countertops, custom tile work, built-in millwork, AC, new triple-pane windows, interior and exterior doors, and a hot water tank. The welcoming front entry is thoughtfully separated from the main living space and features a closet with a built-in storage system.The open-concept main floor showcases soaring vaulted ceilings, a bright living room, spacious dining area with an Edison bulb chandelier, and a stunning gourmet kitchen. Designed for both everyday living and entertaining, the kitchen features white cabinetry, premium stainless steel appliances, an oversized sink, a large centre island, recessed lighting, stylish pendant lighting, and an abundance of counter and storage space.The upper level offers three bedrooms, including a spacious primary retreat complete with a walk-through closet and beautifully renovated 3-piece ensuite featuring a custom glass shower. A stylish 4-piece main bathroom completes this level.The expansive WALKOUT lower level provides the perfect space for a family room, games area, or home theatre. This level also includes the fourth bedroom and a convenient 2-piece bathroom/laundry room with cabinetry and newer washer and dryer. The finished basement offers even more versatile living space, ideal for a recreation room, gym, hobby area, plus ample storage.Step outside into your own private backyard oasis featuring a large wood deck with pergola, mature landscaping, garden area, additional side yard perfect for a fire pit or games area, and the oversized detached garage. Recent im provements totaling over $70,000 (2022-2024) include new professionally installed premium siding on both the house and garage, hail-resistant shingles, new eavestroughs, front entry post cladding, fencing, upgraded attic insulation, new front entry closet doors, fresh interior paint (walls, ceilings, trim, doors, and frames), new trees, a concrete garage apron, and a beautifully finished stone-overlay front walkway and stairs. The furnace was replaced 2014, and no Poly B.Ideally located within walking distance to the Bow River pathway system, Carburn Park, playgrounds, ball diamonds, greenspaces, Riverbend Centre Shopping Mall, schools, and numerous diverse retail. Enjoy a quick 15-minute commute to downtown Calgary with convenient access to Glenmore Trail, Deerfoot Trail, and Stoney Trail, making it easy to get around the city or head west for your next mountain adventure. (id:51989)
Features of 123 Riverbrook Road Se
- MLS® Number A2333600
- Price $715,000
- Bedrooms: 4
- Bathrooms: 3
- Square Footage: 1754 sqft
- Property Type: House
- Community Name: Riverbend
- Amenities Near By Park, Playground, Schools, Shopping
- Community Features Fishing
- Features Back Lane, Pvc Window, Closet Organizers, No Smoking Home, Level, Gas Bbq Hookup
- Parking Space Total 1
- Plan 8410875
- Structure Deck
Buildings
| Bathroom Total | 3 | Bedrooms Above Ground | 4 |
| Bedrooms Total | 4 | Appliances | Washer, Refrigerator, Dishwasher, Stove, Dryer, Microwave Range Hood Combo, Window Coverings |
| Architectural Style | 4 Level | Basement Development | Finished |
| Basement Type | Full (finished) | Constructed Date | 1984 |
| Construction Material | Wood Frame | Construction Style Attachment | Detached |
| Cooling Type | Central Air Conditioning | Exterior Finish | Vinyl Siding |
| Flooring Type | Vinyl Plank | Foundation Type | Poured Concrete |
| Half Bath Total | 1 | Heating Fuel | Natural Gas |
| Heating Type | Forced Air | Size Interior | 1754 Sqft |
| Total Finished Area | 1754 Sqft | Type | House |
Parking
| Other | |
| Oversize | |
| Detached Garage | 1 |
Land
| Acreage | No | Fence Type | Fence |
| Land Amenities | Park, Playground, Schools, Shopping | Landscape Features | Garden Area, Lawn |
| Size Frontage | 8.36 M | Size Irregular | 339.00 |
| Size Total | 339 M2|0-4,050 Sqft | Size Total Text | 339 M2|0-4,050 Sqft |
| Zoning Description | R-cg |
Rooms
| Level | Type | Length | Width | Dimensions |
|---|---|---|---|---|
| Second Level | Primary Bedroom | 12.00 Ft x 17.08 Ft | ||
| Second Level | Bedroom | 8.92 Ft x 10.83 Ft | ||
| Second Level | Bedroom | 8.92 Ft x 10.42 Ft | ||
| Second Level | 4pc Bathroom | 8.58 Ft x 4.92 Ft | ||
| Second Level | 3pc Bathroom | 8.67 Ft x 4.92 Ft | ||
| Third Level | Family Room | 11.42 Ft x 26.00 Ft | ||
| Third Level | Bedroom | 8.17 Ft x 13.33 Ft | ||
| Third Level | 2pc Bathroom | 8.00 Ft x 5.75 Ft | ||
| Basement | Recreational, Games Room | 20.33 Ft x 12.25 Ft | ||
| Basement | Storage | 8.08 Ft x 9.58 Ft | ||
| Basement | Furnace | 8.50 Ft x 9.67 Ft | ||
| Main Level | Dining Room | 13.83 Ft x 9.67 Ft | ||
| Main Level | Kitchen | 10.58 Ft x 17.75 Ft | ||
| Main Level | Living Room | 13.25 Ft x 14.83 Ft |
Agents and Offices
- Brad Herman
- Office: Cir Realty
What's Nearby
Similar Properties

1017 Brightoncrest Common Se, Calgary, Alberta
- MLS® # A2333848
- Michael R. Laprairie
- Alexandria Stewart
- Jayman Realty Inc.
2705 11 Avenue Se, Calgary, Alberta
- MLS® # A2323160
- Renee A. MacKenzie
- Hope Street Real Estate Corp.