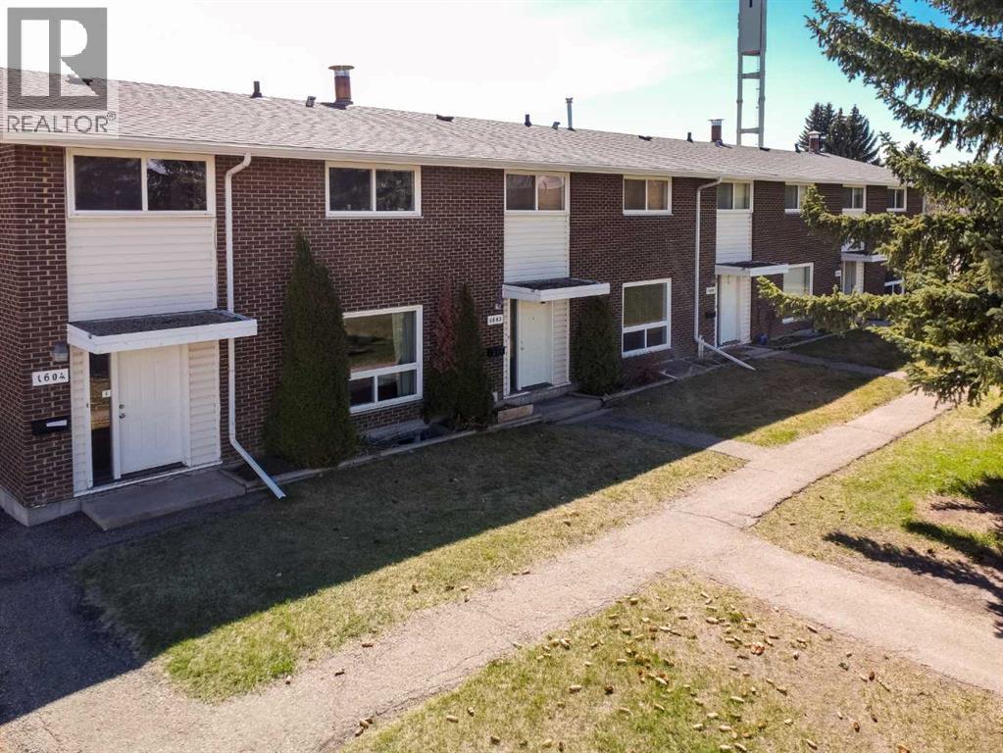
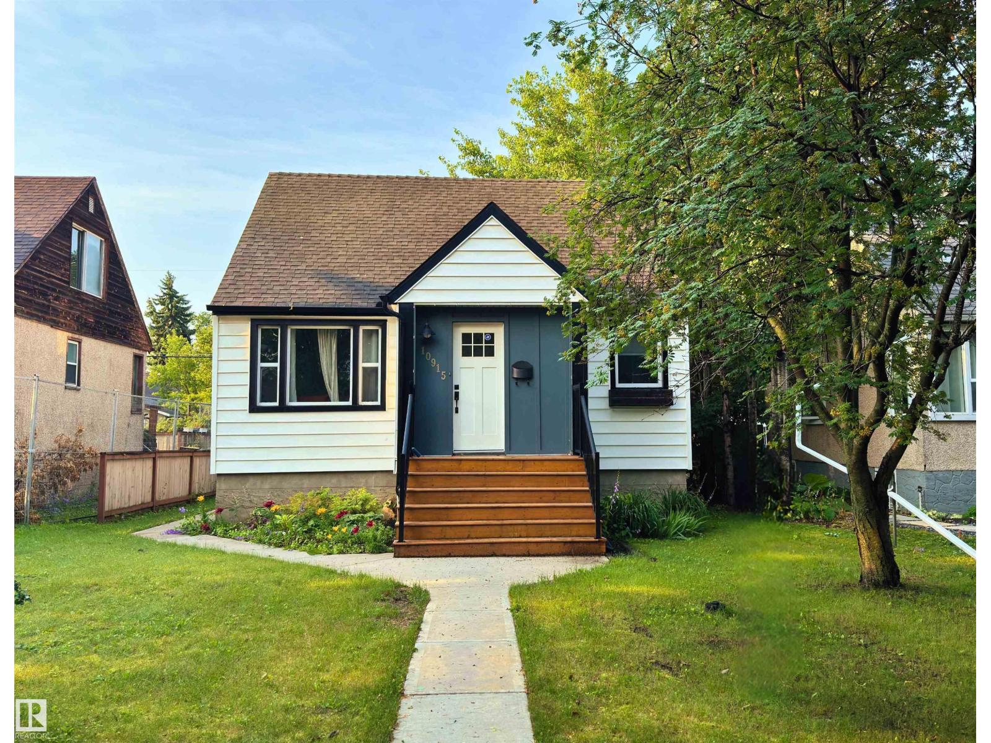
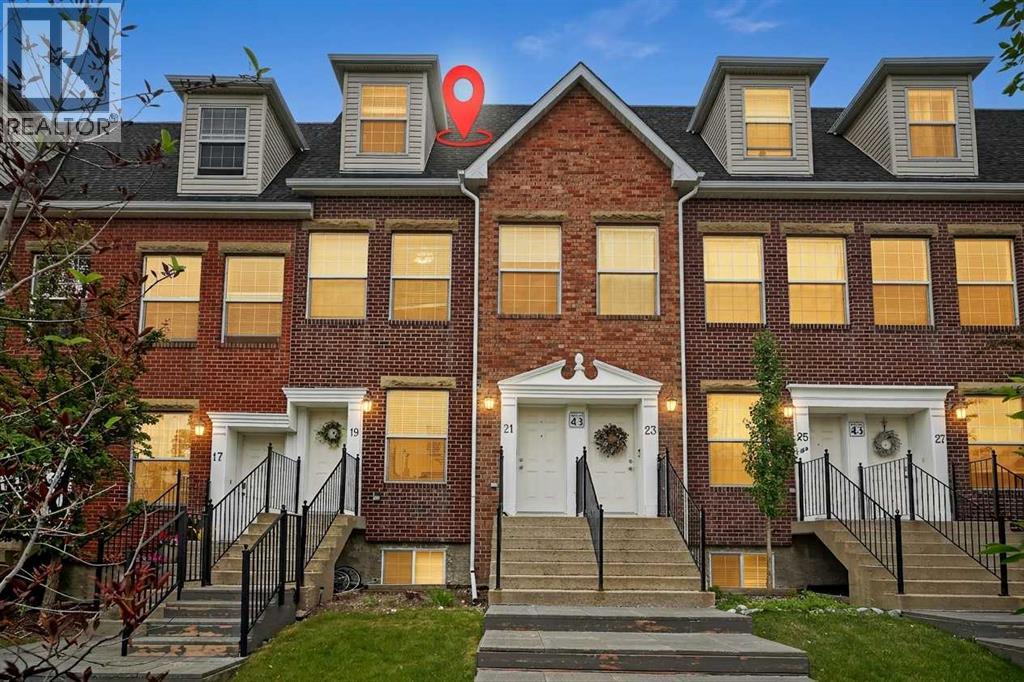
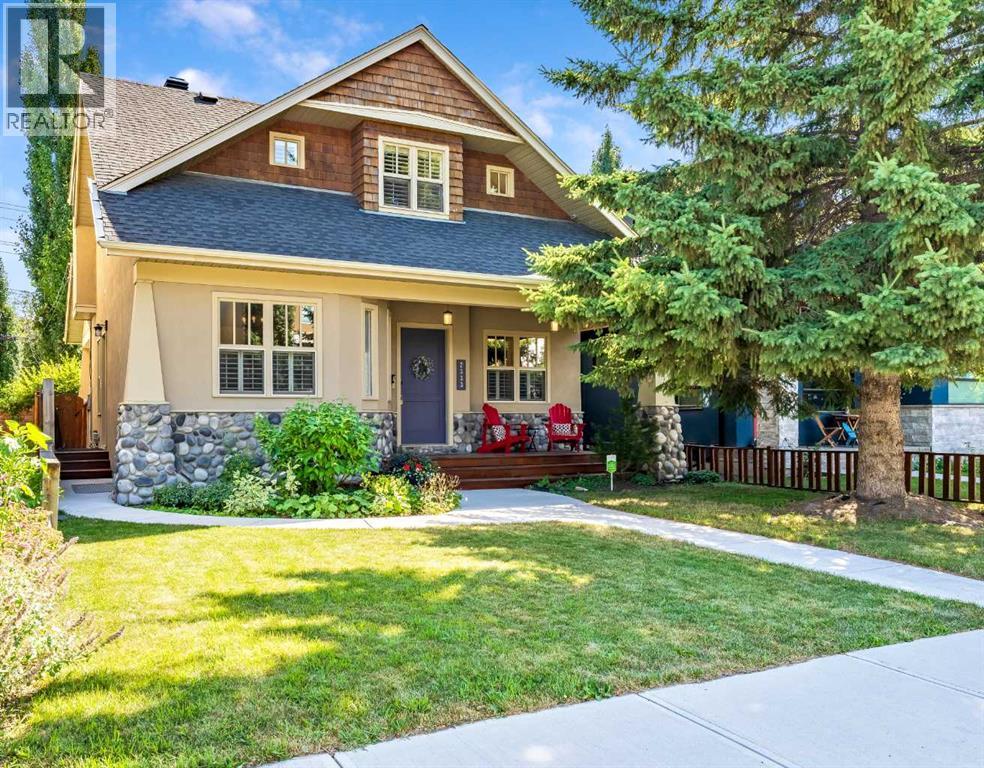
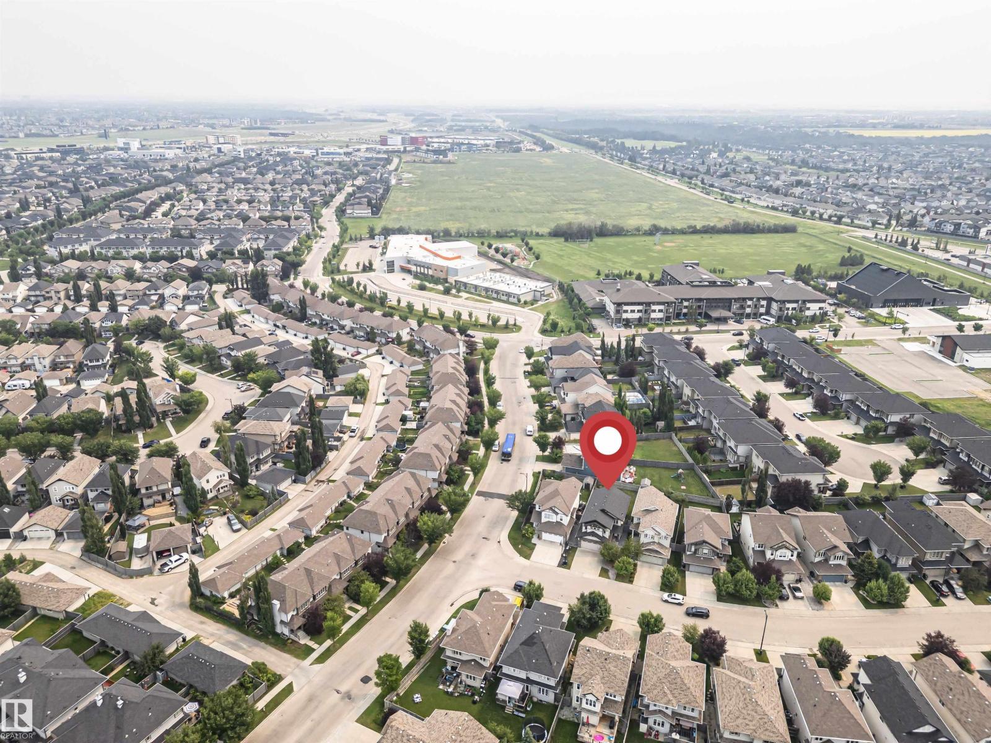
The Coimbra Building presents a rare opportunity to acquire a well-cared-for mixed-use asset in one of Ritchie’s most established and walkable communities. Positioned just minutes from Whyte Avenue, the property benefits from strong local demographics, steady foot traffic, and convenient access to transit and central Edmonton.The commercial component offers approximately 11,464 square feet of leasable area across both one- and two-storey sections. Originally constructed in 1967 with an expansion completed in 1990, the building has been consistently maintained and presents well, with no known significant deferred maintenance. The layout supports a variety of commercial uses and provides flexibility for future tenancy or repositioning.Complementing the commercial space is a separate 2.5-storey residential home on the property, configured with two updated suites. Improvements over time include upgraded windows, plumbing, electrical, and HVAC systems, supporting tenant comfort and operational reliability.The property is currently fully leased, providing immediate income stability. For investors or potential owner-users, the site also offers future optionality, with the ability to occupy space as leases transition while maintaining revenue from the existing tenancy mix.A well-located, income-producing asset offering a balance of stability, flexibility, and long-term potential in one of Edmonton’s most desirable urban communities. (id:51989)
Plan:2520972, Blk:22, Lot:2. Fully serviced industrial land• 1.00 ± acre lot• IM Zoning• Ready for immediate development• Build to suit options available• Lots are stripped and graded• Excellent geotechnical qualities• Leduc Business Park has high development standardsensuring long term integrity• Access to the High Load Corridor• Easy access to the Edmonton International Airport (id:51989)
The Property consists of a 2,900 square foot convenience store with an additional 1,893 square foot fuel canopy, situated on a 0.34-acre site. Zoned C3 “Commercial Corridor”, the Property benefits from strong visibility from Highway 60 and accessibility within Devon’s primary commercial node. Tenanted by DP Oil OP Ltd. o/a Petro-Canada, the fuel banner provides national brand recognition and consistent customer traffic. Strategically positioned along Highway 60, within Devon’s established retail corridor, the Property is surrounded by complementary commercial uses and benefits from steady local traffic and residential density in the immediate trade area. The site configuration supports efficient vehicular circulation and strong street presence, making it a key service-oriented destination within the community. (id:51989)
Liquor Store Business for Sale Only – Building Not Included. Asking price:$169,999 plus inventory. Well-established LIQUIOR STORE located in a high-traffic retail plaza in Vegreville, Alberta. Situated within a 27,581 sq. ft. freestanding multi-tenant retail development built in 2009, adjacent to Walmart and benefiting from consistent anchor traffic. The subject premises comprise approximately 2712 sq. ft. of leaseable space. This is a turnkey business with an established customer base and strong growth potential. The business operates under a lease. Financial information is available to qualified buyers upon signing a confidentiality agreement. Please do not approach staff directly.The business is currently operated under an existing corporation. The seller is willing to sell the corporation as part of the transaction for an additional cost. (id:51989)
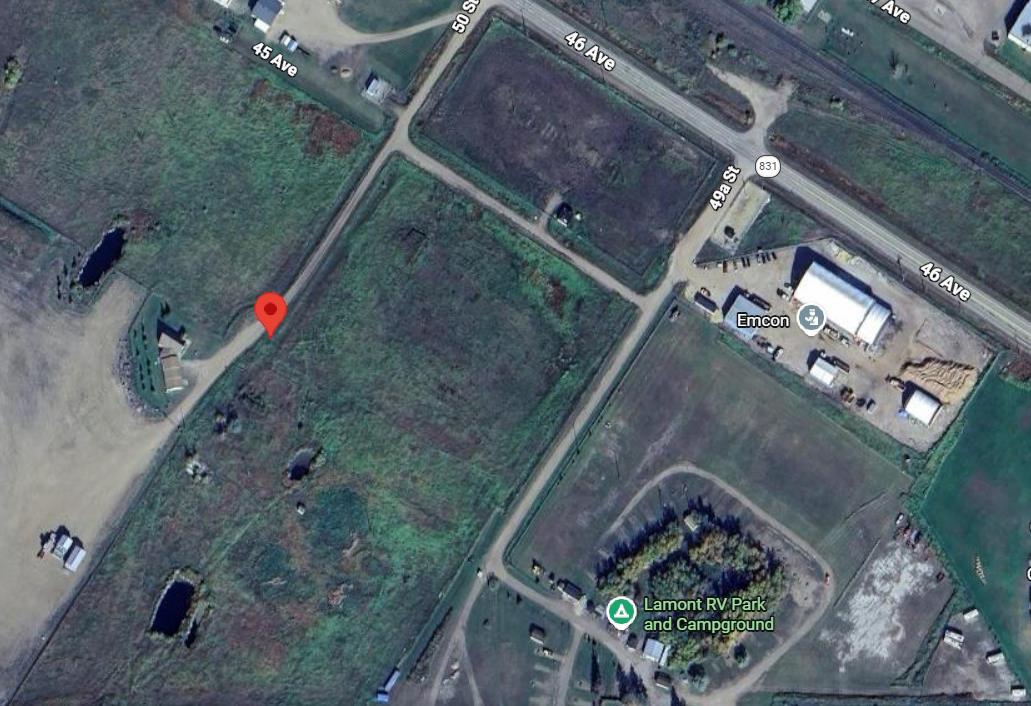
An excellent opportunity awaits with this 8.11-acre parcel of level commercial/industrial land located in the Town of Lamont. Property offers electricity and natural gas at the lot line, with water and sewer connections nearby, making it ready for development. Ideally situated with easy access to Hwy 15 & 831, this prime location serves as a key route to Fort McMurray and Conklin’s oil activity zones. Fort Saskatchewan–Redwater–Scotford Industrial Heartland is only 15 paved minutes west, while Elk Island National Park known for its stunning natural beauty and wildlife is just 3 paved miles south. Edmonton lies approximately 35–40 minutes SW. Town of Lamont currently offers a 3-yr property tax hiatus on any new construction, adding significant value for investors and developers alike. With a thriving local economy, modern hospital, K–12 schools, and indoor/outdoor recreation facilities, Lamont is a growing and vibrant community. A rare investment opportunity ideal for commercial & Industrial Development!Other Property Types: Commercial LandOwnership Interest: PrivateSite Services: See RemarksTitle to Land: Fee SimpleRPR Survey Available: NoSeller Rights: NoAppointment Name: Pankaj DuaAppointment Phone: 780-782-0572 (id:51989)
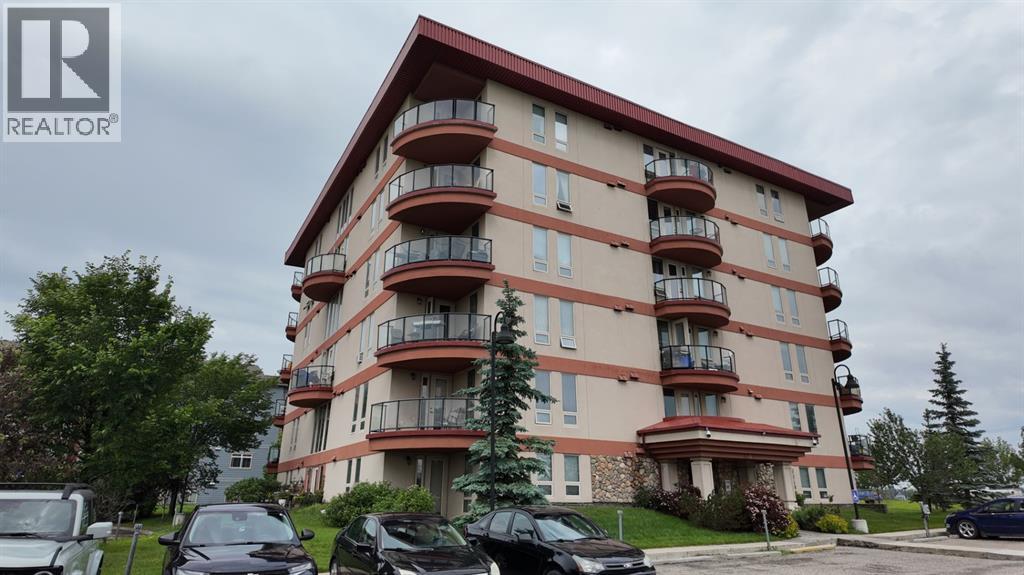
Welcome to this freshly painted 2-bedroom, 2-bathroom main-level condo in the heart of Downtown Airdrie. This move-in-ready home features an open-concept design and a functional layout that makes excellent use of every room. The kitchen includes rich wood cabinetry, a tiled backsplash, double sink, plenty of counter space, and a large breakfast bar overlooking the dining and living areas. Large windows bring in plenty of natural light, while the patio door provides direct access to your private, covered ground-level patio surrounded by mature greenery. The primary bedroom features a large walk-through closet leading to a private 3-piece ensuite with a walk-in shower. A second 4-piece bathroom is conveniently located near the additional bedroom. Other features include in-suite laundry, neutral finishes, and tiled flooring in the entrance, kitchen, and bathrooms. Located in a convenient and walkable area, you are close to grocery stores, shopping, restaurants, coffee shops, banks, medical services, parks, walking paths, and schools. The property also provides easy access to Airdrie’s main roads, making it simple to travel throughout the city or commute to Calgary. With 2 bedrooms, 2 full bathrooms, in-suite laundry, a private ensuite, and a covered outdoor space, this home offers comfort, convenience, and great value. Book your private showing today! (id:51989)
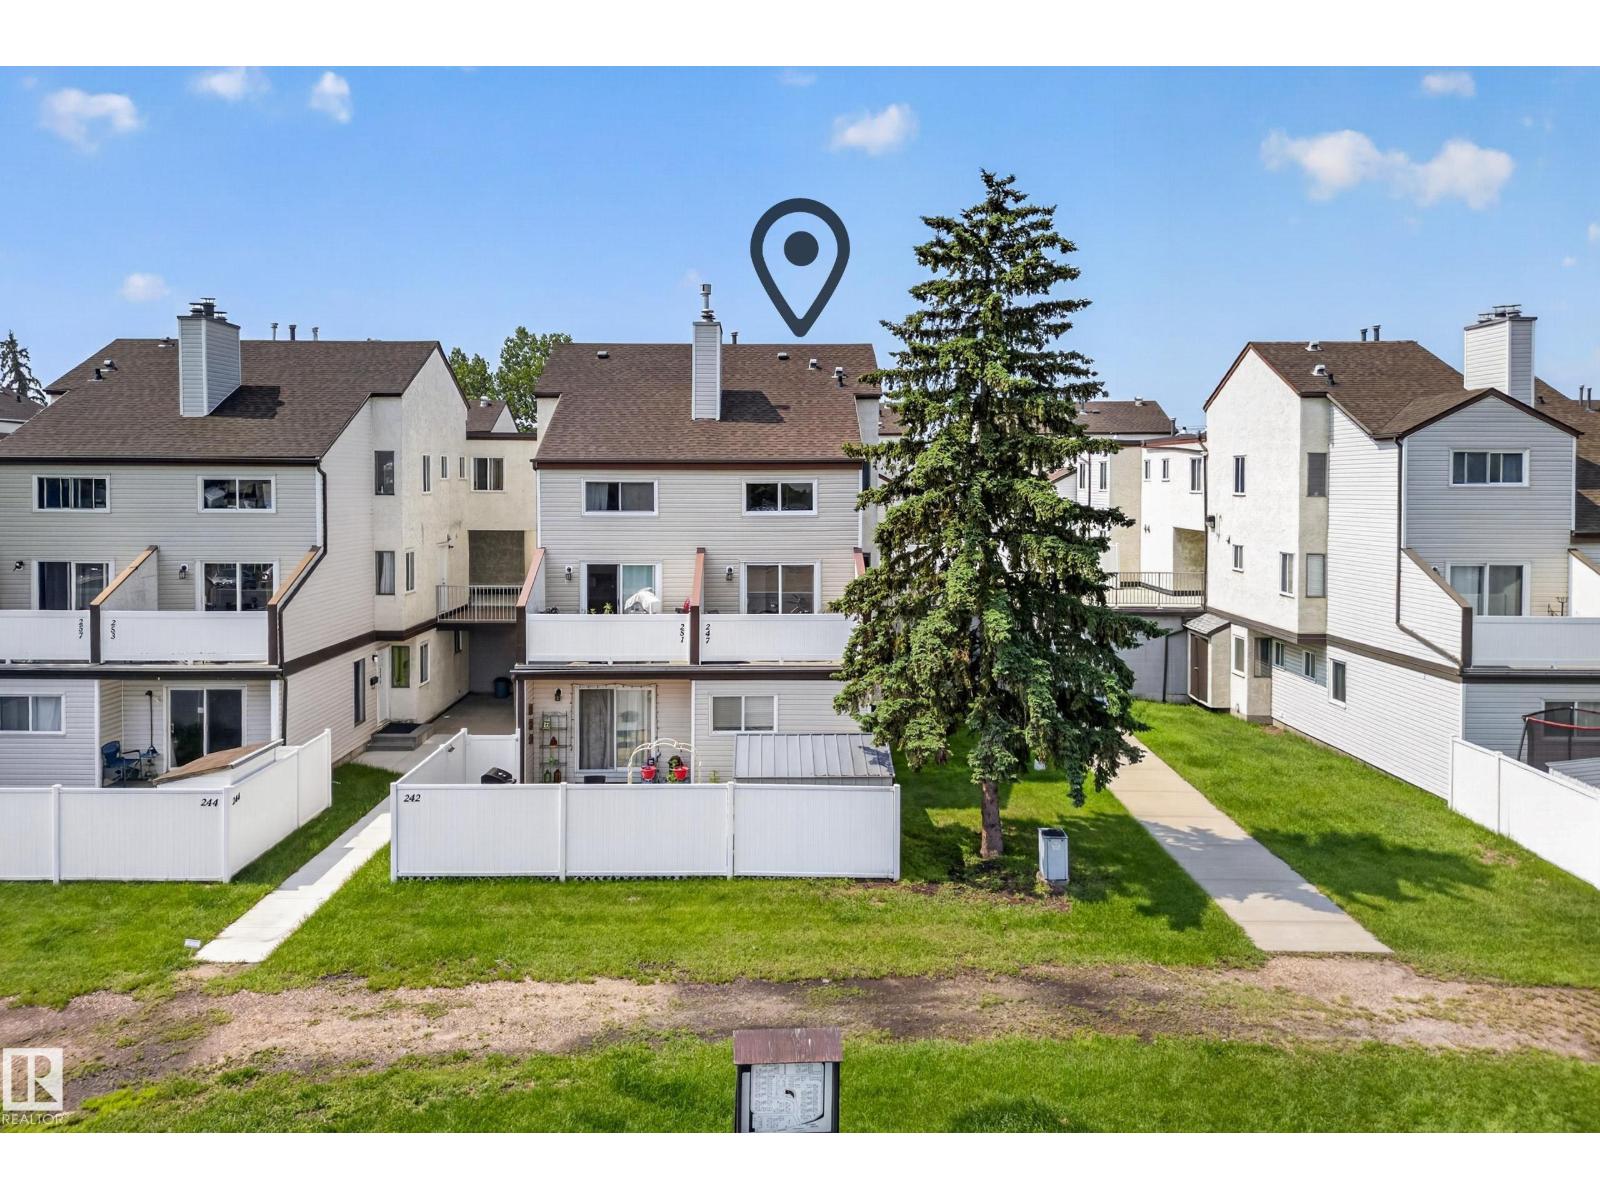
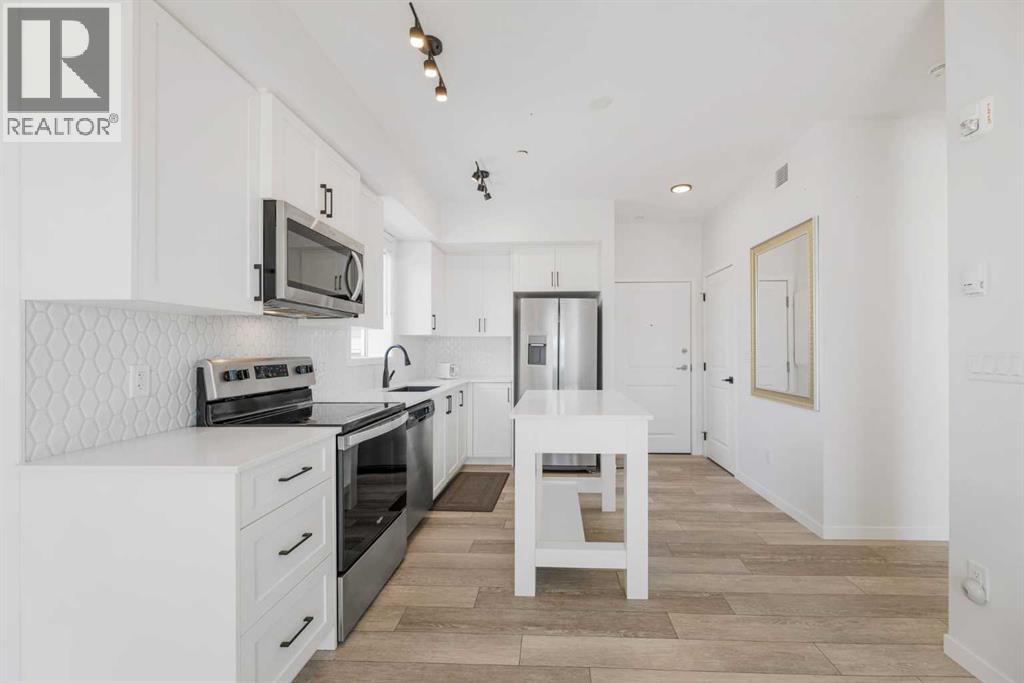
Bright, updated, and priced to finally make ownership real. 247 Lancaster Terrace is a 2 bedroom carriage-style condo in mature Dunluce, move-in ready and waiting. Fresh plank flooring runs throughout, the white kitchen shines with stainless appliances and a bright pass-through to the dining room, and the primary bedroom soars under a vaulted ceiling with a big window framing the trees. The 5-piece bath is the surprise: a double vanity, separate soaker tub and tiled shower a rare find at this price. Step out to your private fenced patio, sunny and quiet, perfect for July evenings. Heat you control, too, with the furnace and hot water tank right in your unit. Assigned covered parking. All appliances included. Just outside: Castle Downs Park, spray park and skatepark two minutes away, the YMCA, arena and library around the corner, 137 Ave shopping close by, and quick access to 97 St, St. Albert Trail and the Henday. Whether you're buying your first home or your next investment, this is where it starts (id:51989)
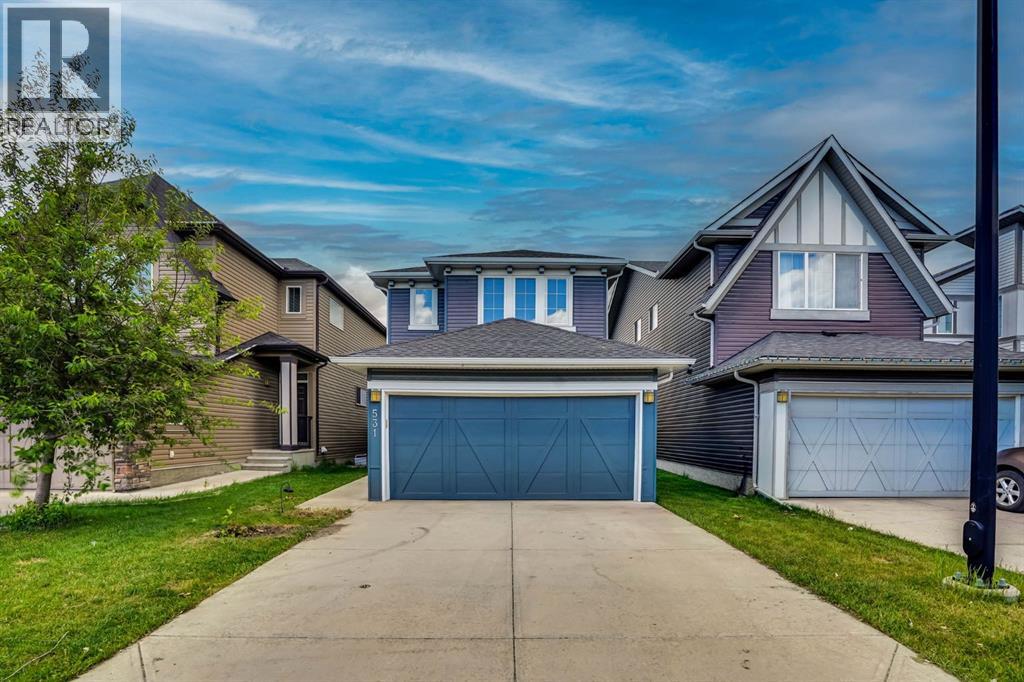
Welcome to this beautifully maintained and move-in ready two-storey home in the highly sought-after community of Evanston! This charming home offers exceptional value with numerous recent exterior upgrades, including a new roof, new gutters, replaced siding, and freshly painted front exterior accents, providing outstanding curb appeal from the moment you arrive. Step inside and be greeted by freshly painted walls and a warm, inviting layout designed for comfortable family living. The main floor features a convenient half bathroom along with a functional laundry room and mudroom located just off the garage entrance. The heart of the home is the bright and spacious kitchen, complete with quartz countertops, a breakfast bar with seating, a perfectly sized dining nook, and an adjoining living room that creates a cozy atmosphere for everyday living and entertaining. Upstairs, you'll find three bedrooms, including two generously sized secondary bedrooms serviced by a full bathroom. The spacious primary retreat features a walk-in closet and a private full ensuite bathroom, offering the perfect place to unwind at the end of the day. The fully developed basement is designed for both relaxation and functionality. Enjoy movie nights with the included projector and mounted screen, entertain guests at the built-in bar complete with a mini fridge, or take advantage of the built-in desk area that's perfect for working from home or tackling school projects. A full bathroom completes the lower level, while the flexible layout offers endless possibilities to suit your family's needs. Step outside to a fully fenced backyard featuring a spacious deck, ample green space, and a storage shed for all your outdoor essentials. Backing onto an alley, this property offers additional privacy and endless future development possibilities. Conveniently located near parks, schools, shopping, walking paths, and all the amenities Evanston has to offer, this is a fantastic opportunity to own a turnkey home in one of Northwest Calgary's most desirable communities. (id:51989)
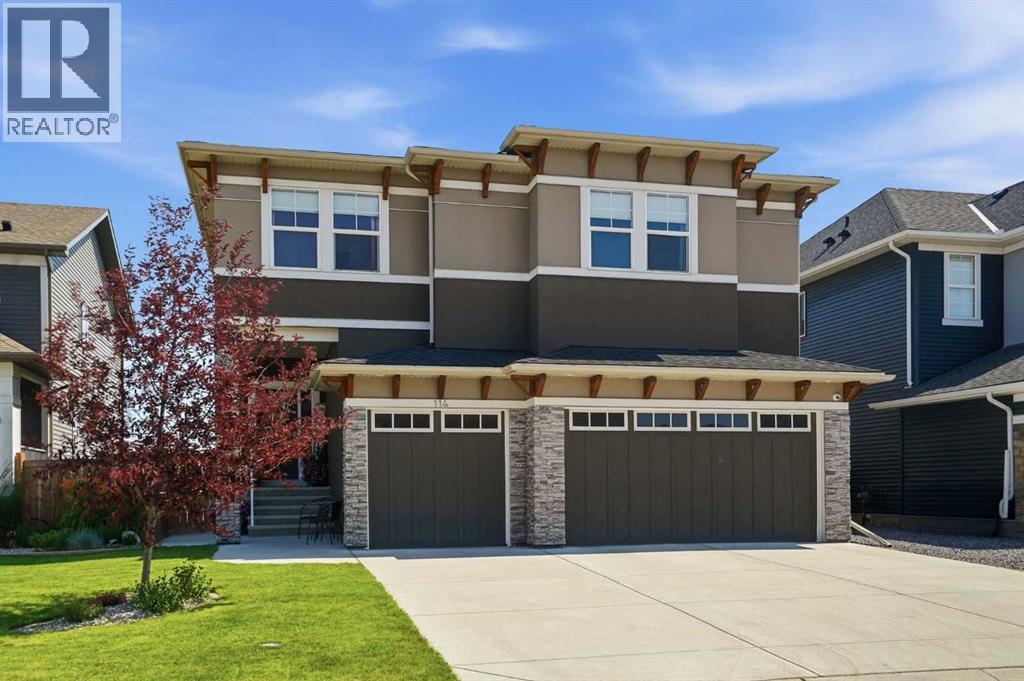
****OPEN HOUSE*****Saturday, August 1 & Sunday, August 2 1:00–3:00 Welcome to 114 Kinniburgh Road! With over 4,000 sq. ft. of developed living space, six bedrooms, five full bathrooms and a triple-car garage, this home offers an incredible amount of space for a growing or multi-generational family. Located only minutes from Chestermere Lake, schools, shopping, playgrounds and local cafés, you can enjoy the space of a large family home while still being close to everything this lake community has to offer.The main floor has a bright, open layout with 9-foot ceilings, hardwood and tile flooring, a front office and a full four-piece bathroom. The kitchen offers quartz countertops, custom cabinetry, high-end stainless steel appliances, a gas stove and a separate spice kitchen. The living room, dining area and kitchen all overlook the open fields behind the home. There is also a walk-through mudroom with custom-built organizers to help keep everyday family life organized.Upstairs, you will find four bedrooms, three full bathrooms, a large bonus room and a laundry room with a sink. All four bedrooms have direct bathroom access, along with custom closets and internet and cable connections. The primary bedroom has beautiful open views, a large walk-in closet and an impressive ensuite with heated tile, dual sinks, a jetted tub and a separate shower. Many of the closets and built-ins throughout the home were custom-built by hand on-site.The fully finished basement adds two more bedrooms, another full bathroom, a large recreation room, a media area with built-ins, a custom wet bar and a flexible room that could be used as a gym, office or hobby room. With a separate side entrance and two furnaces, the basement offers plenty of options for extended family, guests or teenagers.Outside, the fenced backyard backs onto sprawling open fields and includes a deck, exposed aggregate patio and in-ground sprinklers. The home also has two air-conditioning units to keep everyone comf ortable during the summer.If you’re looking for plenty of space, great views and the lifestyle that comes with living only minutes from Chestermere Lake, 114 Kinniburgh Road is definitely worth seeing. Click the link to view the virtual tour! (id:51989)
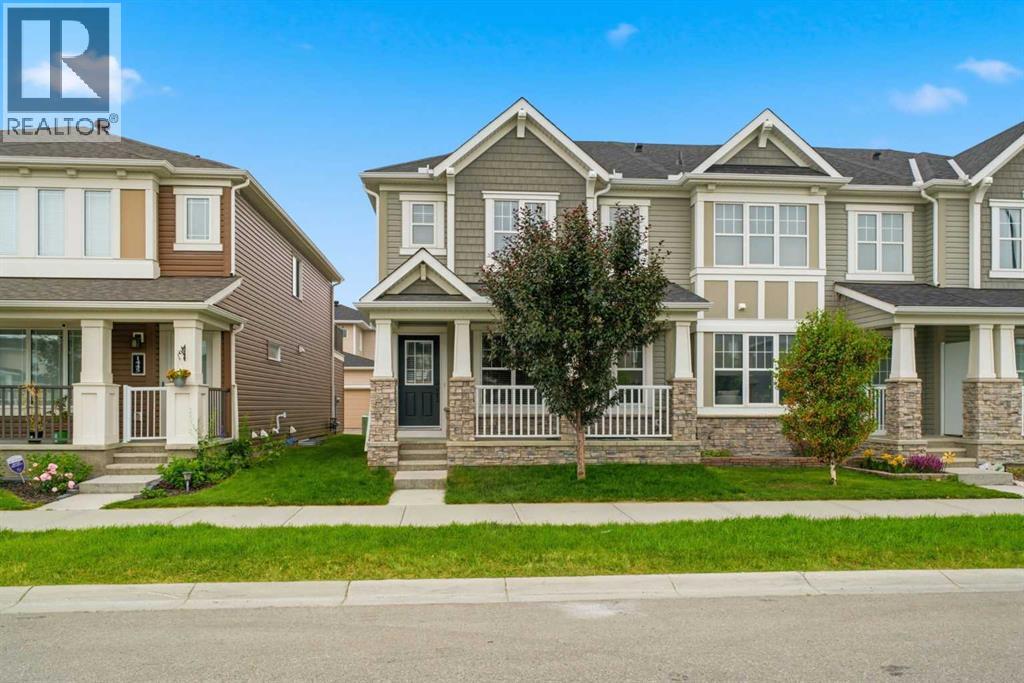
Welcome to this beautiful, well-maintained, pet-free end-unit urban townhouse with NO Condo Fees, brand-new carpets, and fresh interior paint, nestled in the highly sought-after community of Carrington. Offering excellent curb appeal, you'll be greeted by a spacious east-facing front porch, where you'll be welcomed by the warm morning sunshine—an ideal place to start your day with a cup of coffee. Step inside to a cozy foyer that opens into a bright and spacious living room featuring two large east-facing windows, allowing the morning sunshine to fill the home with natural light. Durable vinyl plank flooring extends throughout the main floor. The modern kitchen is designed for both style and functionality, showcasing a large center island, white cabinetry, quartz countertops, a tiled backsplash, stainless steel appliances, and a bright dining area with a south-facing side window. A convenient 2-piece powder room is tucked behind the stairs, with direct access to the attached double garage. Upstairs offers two generously sized bedrooms, a 4-piece main bathroom, a versatile loft with access to a large private balcony, and a spacious primary suite complete with a walk-in closet featuring a window and a bright 4-piece ensuite with a window. The unfinished basement includes a laundry area, bathroom rough-in, and a spacious recreation area with a large window, ready for your future development. Parking is a breeze with the rear-attached double garage, plus ample off-street parking for family and guests. After a busy day, unwind on the west-facing deck, the perfect place to relax with an afternoon coffee while enjoying the warm afternoon and evening sunshine. Conveniently located just minutes from public transit, playgrounds, parks, shopping centres, medical and dental offices, future schools, scenic walking paths, and nearby lakes, this home also offers quick access to Stoney Trail for an easy commute. Don't miss this fantastic opportunity—book your private showing today! (id:51989)
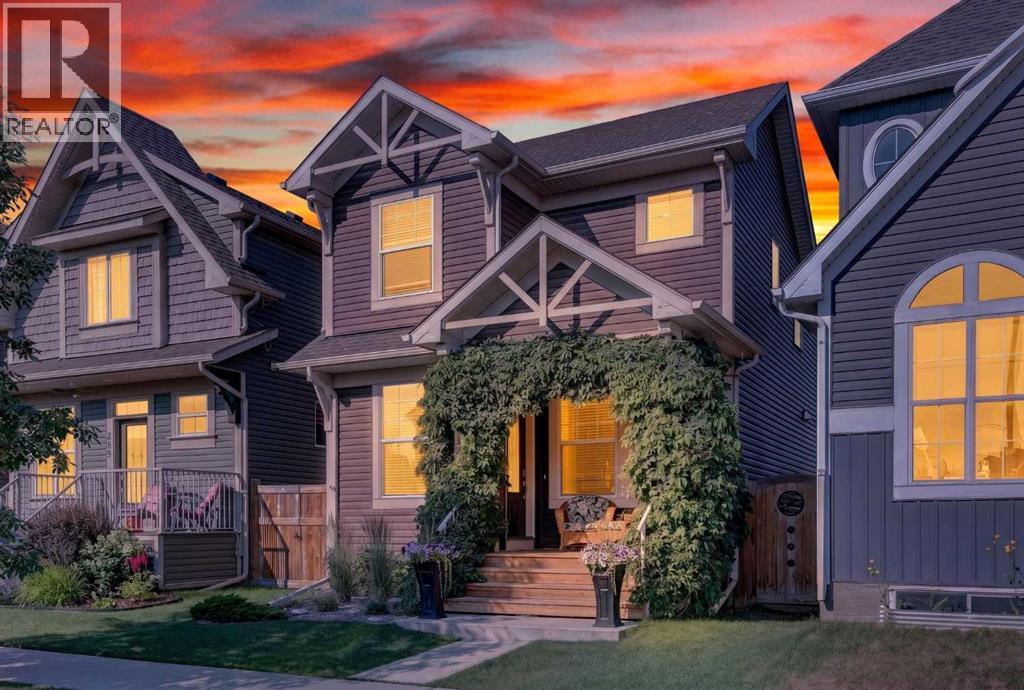
Welcome to this absolutely adorable and highly sought-after Belvedere floor plan in the heart of the desirable lake community of Auburn Bay! From the moment you arrive, you'll fall in love with the incredible curb appeal, beautifully landscaped front yard, and charming covered front porch—the perfect place to enjoy your morning coffee while soaking up the sunshine from morning into the afternoon. Step inside to a bright and welcoming main floor featuring 8-foot ceilings and a spacious living room centered around a cozy fireplace. Just a few steps up, the beautiful kitchen overlooks the living room below and showcases quartz countertops, ample cabinetry, a large island, and an adjoining dining area. The stunning vaulted ceiling open to above, paired with the charming curved staircase leading to the upper level, creates an airy feel while filling the home with natural light and architectural character. A convenient 2-piece powder room completes the main level. Step outside to your private backyard featuring a cozy deck with a gas line for your BBQ, a beautifully maintained yard, and a double detached garage. Upstairs, you'll find three generous bedrooms, highlighted by a spacious primary retreat with a luxurious 5-piece ensuite. A large skylight fills the upper hallway with natural light, while a full 4-piece bathroom serves the additional bedrooms. The undeveloped basement offers endless possibilities with 9-foot ceilings, a bathroom rough-in already in place, and plenty of room to create the perfect space for your family's needs. Perfectly situated just steps from a beautiful park and the off-leash dog park for your furry friends, this home is also a short walk to shopping, restaurants, transit, and everyday amenities. Families will appreciate being close to both public and Catholic schools, while commuters will love the quick access to major roadways. Best of all, you'll enjoy year-round lake access, offering swimming, paddleboarding, skating, fishing, and communit y events in one of Calgary's premier lake communities. This charming home truly offers the perfect combination of style, comfort, and location. Come discover why Auburn Bay is one of Calgary's most sought-after communities—you'll love calling this home! (id:51989)
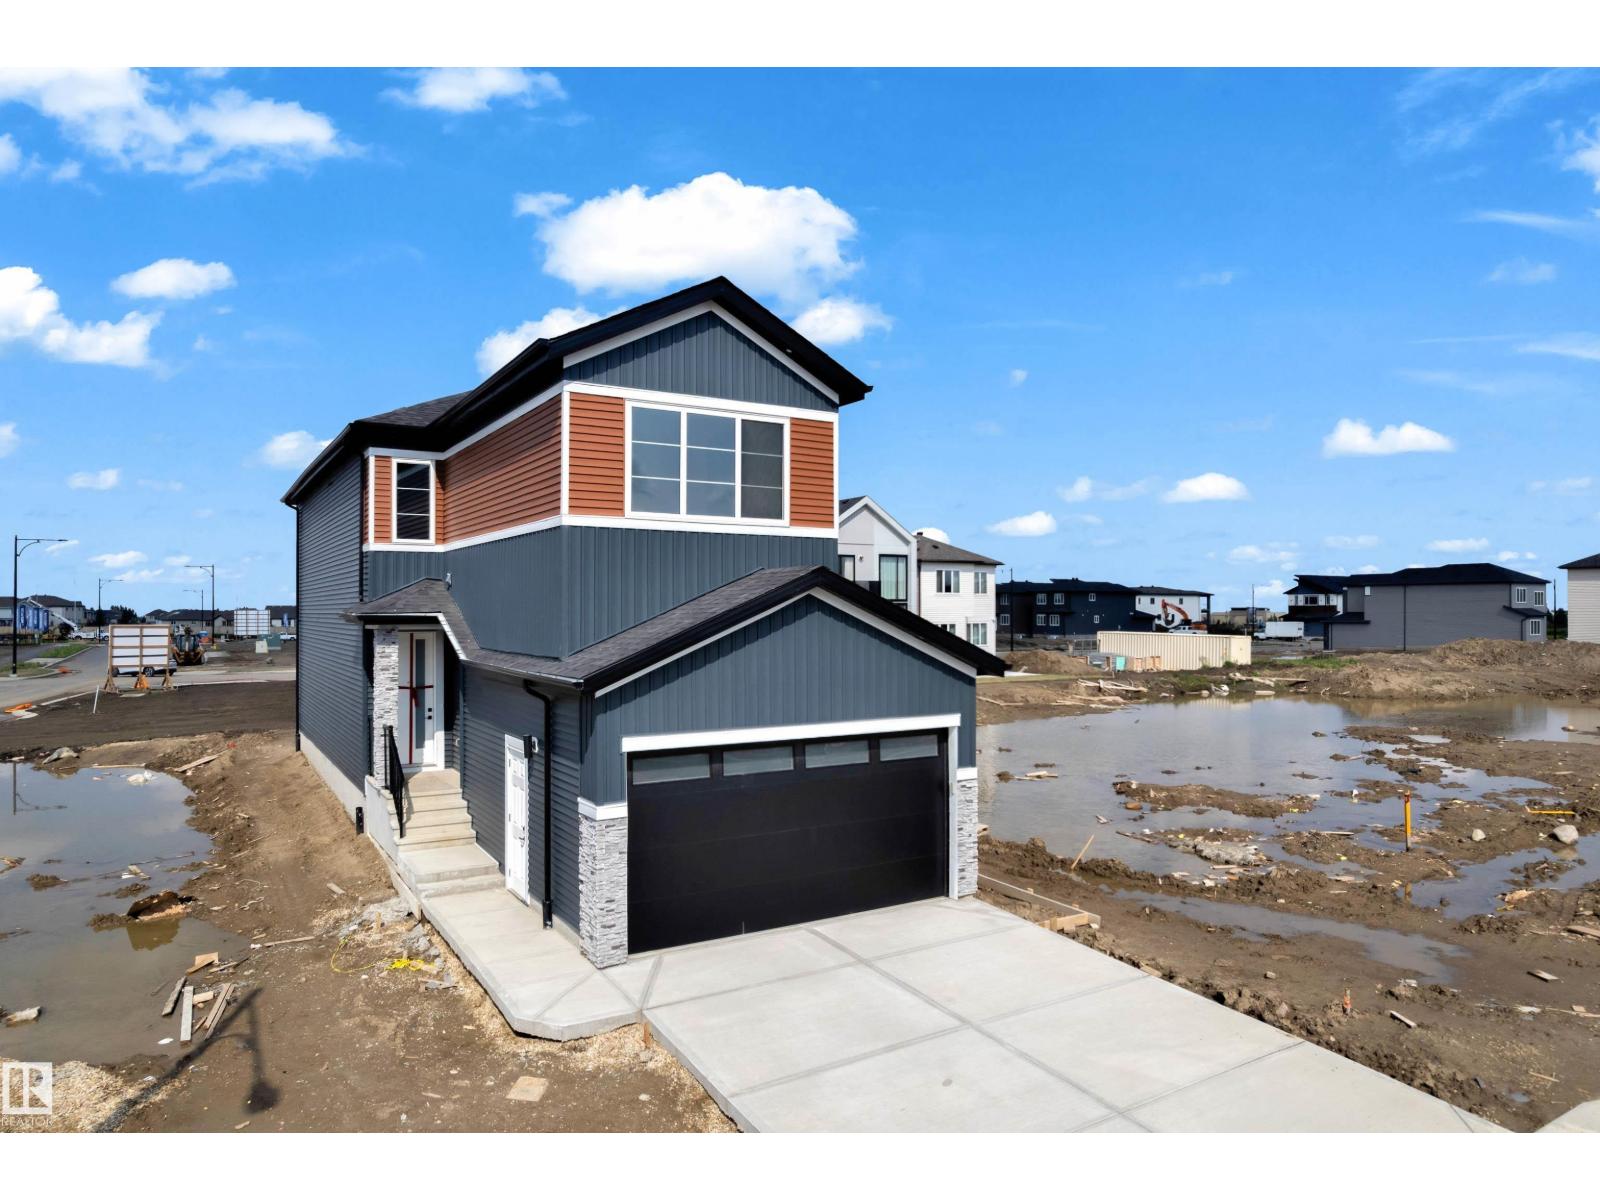
Welcome to your 2026 built dream home in the vibrant new community of Meltwater where modern design meets everyday functionality. This new build showcases a thoughtfully designed floorplan loaded with upscale features and timeless finishes throughout. No carpet in house except stairs. Step inside to a bright and spacious main floor, complete with bedroom & bathroom.The heart of the home is the stunning open-to-below living space, highlighted by a dramatic floor-to-ceiling fireplace and expansive windows that flood the space with natural light.The chef-inspired kitchen is sure to impress, featuring a large island, sleek finishes, and pantry.Upstairs, you’ll find three generously sized bedrooms, including a luxurious primary retreat with a spa-like ensuite designed for relaxation. An upper floor laundry room adds everyday ease and practicality. 2 bedroom legal suite with separate entrance, laundry, kitchen and bathroom , ideal for rental. (id:51989)
**OPEN HOUSE FRI JULY 31st 5PM to 7PM / SAT AUG 1st 12PM to 2PM** Welcome to this exceptional custom-built Sterling home, proudly offered by its original owners and ideally situated on a quiet street in the highly sought-after community of Legacy. Backing directly onto a park, greenspace, and walking path, this impeccably maintained home offers nearly 3,500 sq ft of professionally developed living space, a finished and insulated double attached garage, and an impressive collection of premium upgrades. The bright, open-concept main floor showcases 9-foot ceilings, a dramatic 10-foot raised ceiling in the living room, elegant decorative ceiling beams, luxury vinyl plank flooring throughout, a private home office, and a cozy gas fireplace overlooking the greenspace. Designed for both everyday living and entertaining, the chef-inspired kitchen features quartz countertops, a striking waterfall island, a gas range, built-in oven, newer dishwasher and built-in oven (both less than a year old), and a convenient butler's pantry with a walk-through to the mudroom. Upstairs offers four spacious bedrooms, including a luxurious primary retreat with a walk-in closet and spa-inspired 5pc ensuite featuring a skylight and heat lamp. The walk-through closet connects directly to the upper laundry room, complete with a laundry sink for ultimate convenience. A spacious bonus room with decorative ceiling beams and custom built-ins provides the perfect family gathering space. The professionally finished sunshine basement extends the living space with large windows, a spacious recreation room, fifth bedroom, elegant 3-piece bathroom, abundant storage, and a charming built-in children's playhouse. Thoughtfully selected upgrades include additional custom built-ins throughout, an upgraded powder room, central A/C, an HRV system, central vacuum, and a CCTV security system. Outside, the professionally landscaped backyard is designed for relaxing and entertaining, featuring an 8'10" x 13'2" main tenance-free Duradek with an electric awning, gas BBQ line, an adjoining 10'10" x 16'0" patio with pergola, and a generous 9'0" x 13'6" enclosed storage area beneath the deck. Living in Legacy means enjoying one of Calgary's premier master-planned communities, home to the breathtaking 300-acre Pine Creek Nature Reserve, along with the shopping, restaurants, coffee shops, schools, transit, fitness studios, and everyday conveniences of Legacy Township just minutes away. Combining an exceptional location, refined finishes, thoughtful upgrades, and nearly 3,500 sq ft of beautifully finished living space, this remarkable home offers the perfect balance of luxury, comfort, and everyday living. (id:51989)
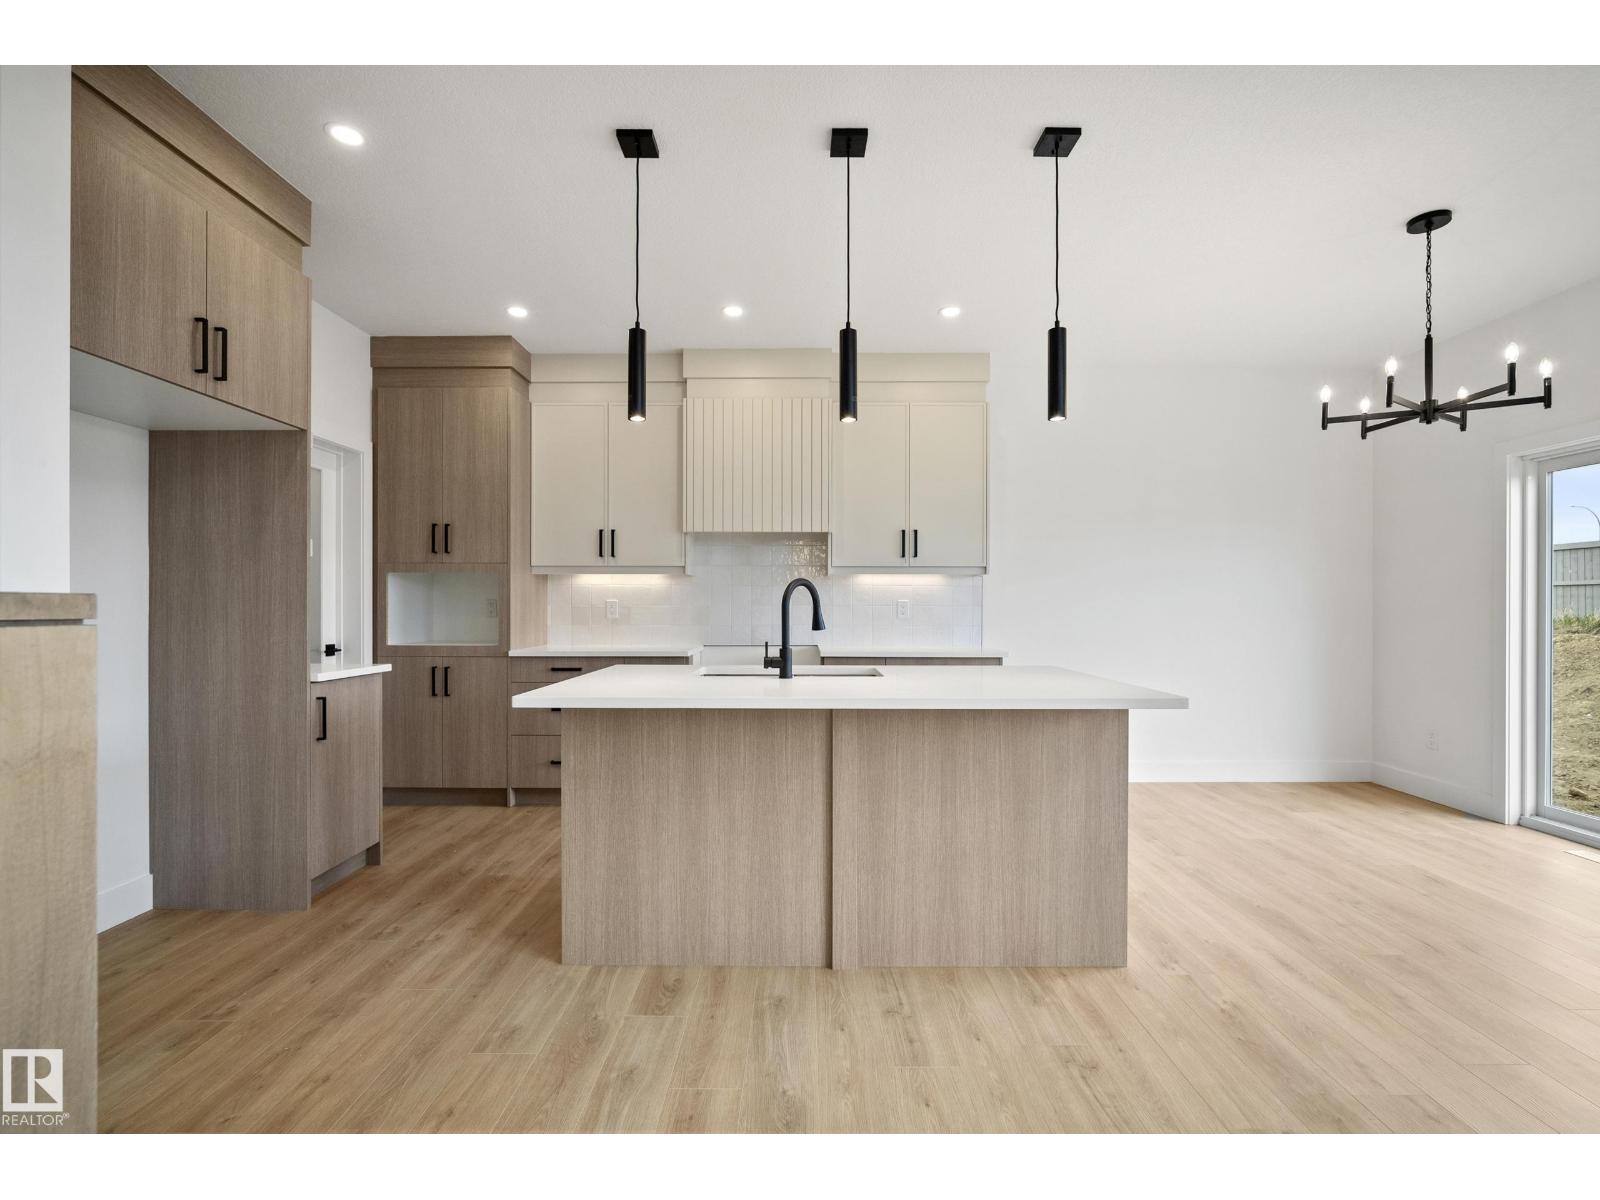
Beautifully designed by Homes by New Era, this nearly 2,200 sq. ft. home offers a modern open-concept layout with stylish finishes. Main floor features a versatile den/4th bdrm, perfect for guests or a home office, a full bath, plus a spacious mudroom with direct access to the W/I pantry. The chef-inspired kitchen overlooks the stunning open-to-above great room with soaring ceilings, large windows & a striking feature wall. Upstairs offers a spacious bonus room, luxurious primary suite with a spa-like 5-pc ensuite, W/I closet & direct access to the upper laundry. Two add'l bdrms & a full bath complete the upper level. Enjoy the large backyard, perfect for relaxing or entertaining. Home is currently under construction. Photos are of similar homes and are for illustration purposes only. There's still time to choose your own finishes! Expected possession is October 2026. (id:51989)
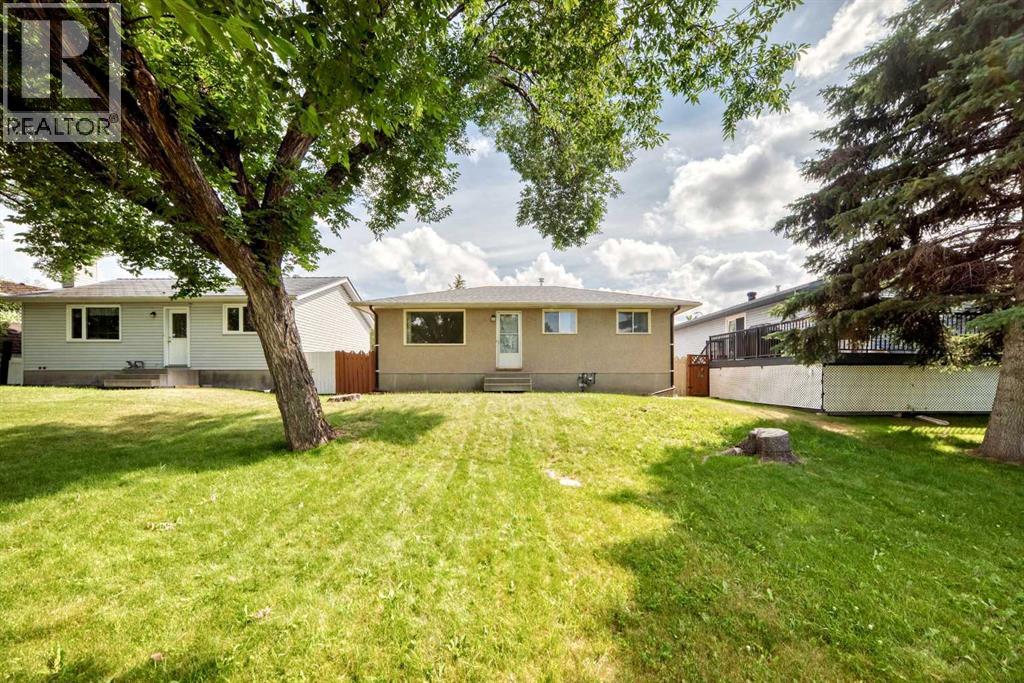
Opportunity knocks in Dover! If you’ve been searching for an affordable detached home with room to grow, this is your chance to build sweat equity and create something truly your own. Situated on a large lot with an expansive backyard and facing a beautiful green space with established trees, this 3-bedroom bungalow offers solid potential for first-time buyers, renovators, and investors alike. The functional main floor is ready for your personal touch, providing a great foundation to update and customize at your leisure. Downstairs, the undeveloped basement presents a blank canvas with endless possibilities. Additional bedrooms, a family room, home office, gym, or extra living space to suit your lifestyle and increase future value. Step outside and imagine the possibilities. The oversized backyard offers RV parking, ample room for kids, pets, gardening, entertaining, or even a future garage or potential garage carriage home development with city approval. Properties with this much outdoor space are becoming increasingly difficult to find at an attainable price point in the city’s SE. Located in this established SE inner city community, you’ll enjoy convenient access to schools, parks, shopping, public transit, and major roadways, making commuting around the city simple and efficient. Whether you’re looking to roll up your sleeves and transform a home into your dream space or searching for your next investment opportunity, this property offers the location, lot size, and potential to make your vision a reality. Bring your ideas and unlock the value waiting here. Connect with your favorite realtor today for your viewing! (id:51989)
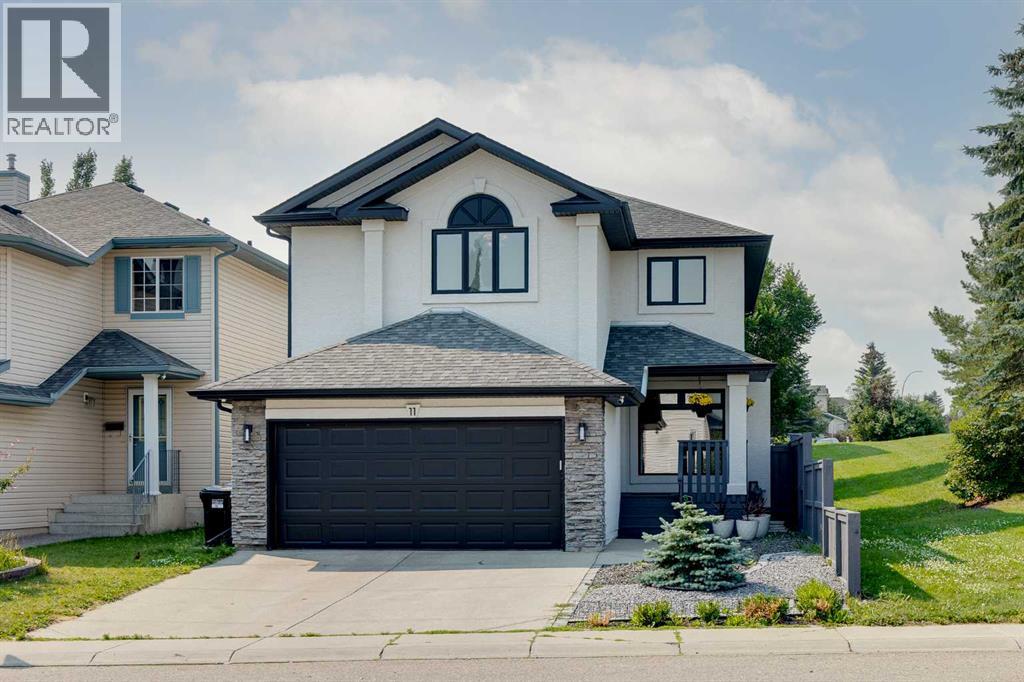
Welcome to 11 Citadel Meadow Grove NW, an extensively renovated two-storey residence offering 2,786 sq. ft. of total developed living space, including 1,953 sq. ft. above grade plus a beautifully finished basement, perfectly positioned beside a park and greenspace in the highly sought-after community of Citadel. Showcasing over $160,000 in premium upgrades, this exceptional home blends timeless design, quality craftsmanship, and everyday functionality. The impressive stucco exterior, mature landscaping, and striking curb appeal set the tone, while inside you're welcomed by soaring 17-foot open-to-below ceilings that flood the home with natural light and create a truly grand first impression. The thoughtfully designed open-concept main floor is finished with luxury vinyl plank flooring and offers an elegant living and dining space, a private home office, convenient main floor laundry, $5,000 in upgraded motorized window coverings in the open to below area, and newer triple-pane windows throughout the main and upper levels, enhancing both comfort, energy efficiency, and year-round enjoyment. At the heart of the home is a spectacular $60,000 custom kitchen renovation, designed to impress with quartz countertops, an oversized island, premium appliances, custom cabinetry, and exceptional attention to detail—an entertainer's dream and the perfect gathering place for family and friends. Upstairs, the open-to-below design leads to a versatile bonus area overlooking the main level. The upper floor features three spacious bedrooms and two beautifully renovated bathrooms, including a luxurious primary retreat with a spa-inspired ensuite showcasing a custom walk-in shower. Matching luxury vinyl plank flooring throughout the upper level creates a seamless, modern aesthetic. The professionally finished basement adds incredible versatility with a spacious recreation room, stylish wet bar, dedicated fitness area, fourth bedroom, and elegant 3-piece bathroom—ideal for guests, extend ed family, or entertaining. Step outside to your private south-facing backyard retreat, featuring a newer Trex deck, pergola, and hot tub, with the added benefit of being located directly beside a peaceful park and greenspace. Enjoy morning coffee in the sunshine, summer gatherings with friends, and the extra sense of privacy and openness that comes with having nature just steps away. Located in one of northwest Calgary's most established family communities, you'll enjoy excellent schools, scenic pathways, nearby shopping and restaurants, and quick access to Stoney Trail. Rarely does a home with this level of investment, pride of ownership, premium upgrades, and exceptional location become available—offering an outstanding opportunity for the discerning buyer seeking luxury without compromise. (id:51989)
Rare opportunity to have 4 bedrooms all on the upper floor! This well maintained Morrisroe townhome has original (quality and character) hardwood floors in all 4 bedrooms and has an updated (approx 4 years ago) main bath. Main level living area and kitchen are spacious and functional. Kitchen has quartz counters and undermount stainless sink. Large dining area, updated cabinetry and bright south windows make meal prep a joy. Giant living room also features original hardwood flooring. The massive south backyard is fully fenced and has a large, newer patio... enjoy the sun, space and lack of neighbors behind. Newer furnace, newer hot water tank, washer, dryer and window coverings all in great shape. This is a move in and enjoy life scenario... don't miss out! (id:51989)
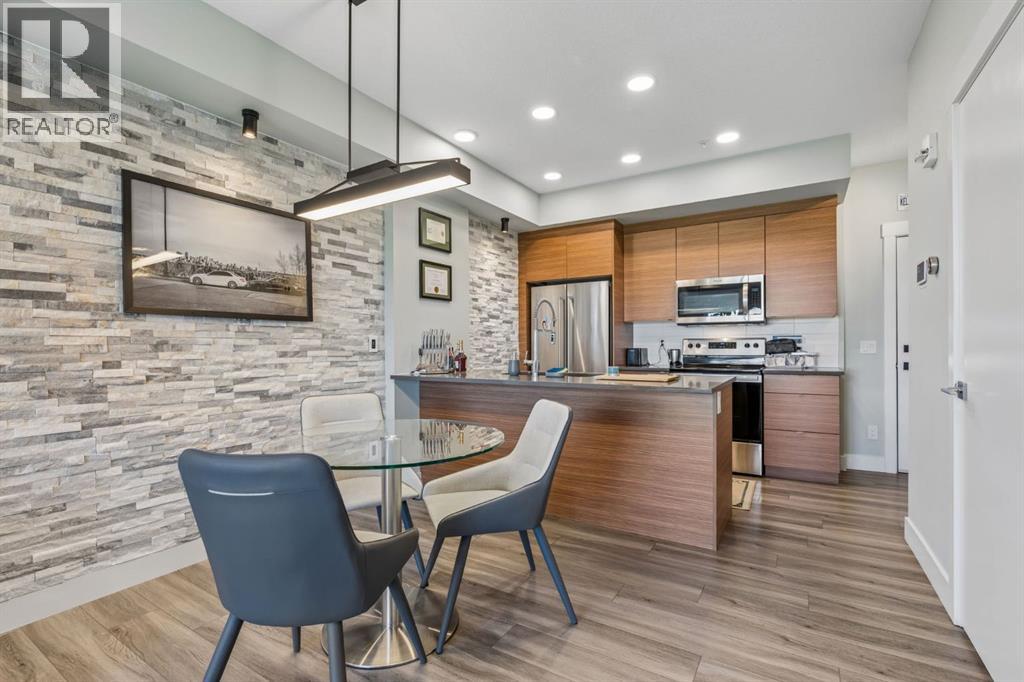
Welcome to the “Rosso”, built by the AWARD-WINNING home builder Rohit Homes. Discover this truly unique, EXTENSIVELY UPGRADED condo featuring over $25,000 in CUSTOM UPGRADES and stunning MOUNTAIN VIEWS from the living room, master bedroom and PRIVATE BALCONY. Thoughtfully customized throughout, this PET-FRIENDLY move-in-ready home offers a one-of-a-kind living experience. FRESHLY PAINTED walls and a striking STONE VENEER FEATURE WALL in the living room and kitchen create a warm, contemporary feel. The spacious bedroom easily accommodates a king-size bed along with additional furniture, while CUSTOM BUILT-INS maximize storage and organization. The chef's kitchen is equipped with UPGRADED STAINLESS-STEEL APPLIANCES, including a refrigerator with an ice and water dispenser, making it both stylish and functional. The gorgeous cabinets are SOFT-CLOSING with plenty of space. QUARTZ COUNTERTOPS and ISLAND SEATING make this very functional! Enjoy the convenience of a fully integrated Google Home automation system, allowing you to control the lighting and temperature settings from your smartphone anywhere Wi-Fi is available. Wall lights, pot lights, and the dining room light can all be controlled through the app or traditional wall switches. The UPGRADED COLOUR AMBIANCE LIGHTING adds a modern touch throughout the home, while the living room features a CUSTOM ILLUMINATED SHELF. Entertainment is seamlessly integrated with IN-WALL WIRING, including HDMI connections with four outputs. The included 75-inch wall-mounted Samsung TV and Samsung sound bar with external subwoofer provide an exceptional home theatre experience. Stay comfortable year-round with the independently controlled 18,000 BTU heat pump, providing EFFICIENT AIR CONDITIONING even on the hottest summer days. Additional thoughtful upgrades include CUSTOM LIGHTING in the foyer closet, hardwired into the Google Home system and IN-SUITE LAUNDRY. The PRIVATE BALCONY features attractive hardwood tiles, creating the perfe ct space to relax while taking in spectacular WEST-FACING MOUNTAIN VIEWS and unforgettable sunsets. This exceptional condo also includes a SECURED TITLED UNDERGROUND PARKING STALL (#278) and bicycle storage. Offered as a true turnkey opportunity, the price includes furniture, allowing you to move in and immediately enjoy your new home. Seton is a modern, master-planned community in southeast Calgary designed as an urban district where residents can live, work, shop, and play in one area. It's known for its contemporary homes, walkable streets, and major amenities, including the South Health Campus, the world's largest Residential YMCA, a public library, shopping, restaurants, and entertainment. Seton is also well connected by Deerfoot Trail and Stoney Trail, making it a popular choice for families, professionals, and first-time homebuyers looking for a convenient lifestyle in Calgary's southeast. This condo is approximately one block from the future planned LRT Station and the Seton Dog Park. (id:51989)
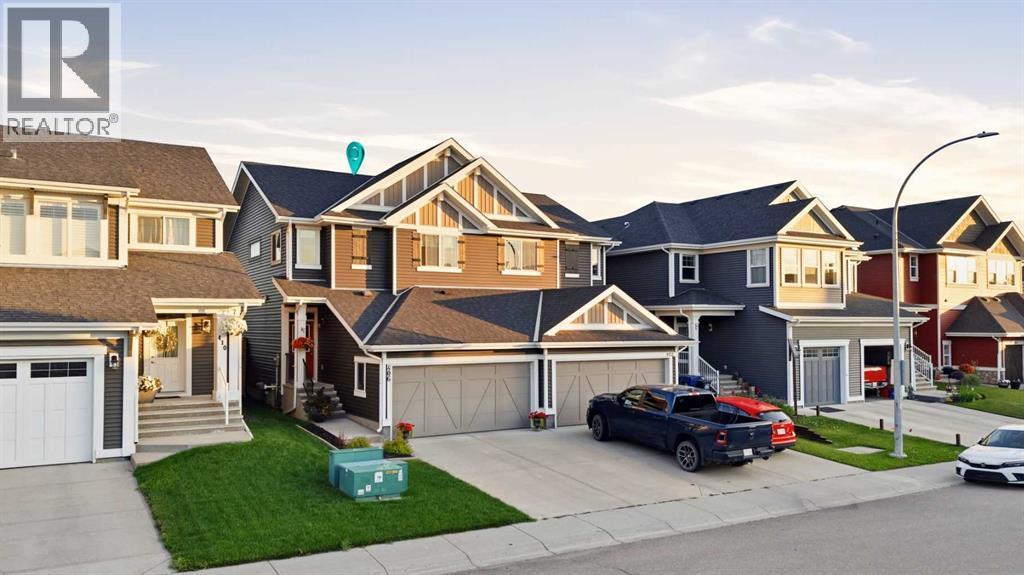
Nestled in one of Cochrane’s most coveted, nature-infused communities, this stunning 2-storey semi-detached home perfectly balances functional design, stylish finishes, and an outdoor lover’s paradise. Step inside to discover a bright, open-concept main floor finished with rich hardwood flooring throughout. At the heart of the home is a chef-inspired central kitchen featuring sleek stone countertops, a gas cooktop, a spacious island with seating, and a large walk-in pantry that ensures ample storage. The kitchen seamlessly overlooks both the expansive living room and the dedicated dining area, making daily living and entertaining an absolute breeze. Step through the dining room’s sliding patio doors onto your sunny, south-facing deck to enjoy seamless indoor-outdoor living. A convenient 2-piece powder room completes the main level. Upstairs, the thoughtfully designed floor plan optimizes privacy and space. The spacious primary suite is tucked away on its own side of the upper level, offering a serene retreat complete with a huge walk-in closet and a luxurious 4-piece ensuite equipped with a double vanity and a sleek stand-up shower. At the front of the home, you’ll find two additional good-sized bedrooms—ideal for children, guests, or a dedicated home office—serviced by their own 4-piece bath. Dedicated upper-level laundry brings maximum convenience to your everyday routine. The full, unfinished basement is a blank canvas awaiting your personal design ideas—whether you envision a home gym, media room, extra bedroom, or ultimate rec space.Outside, the south-facing backyard is built for year-round enjoyment. Unwind or host friends on the large deck, gather around the cozy firepit on crisp Alberta evenings, and take advantage of the custom dog run designed for your furry companions. Living in River Song means embracing a lifestyle surrounded by natural beauty and urban convenience. Enjoy over 19 km of picturesque pathways along the Bow River and a 100-acre nature rese rve right outside your door. You are just moments from the Spray Lakes Sawmills Centre, Bow Valley High School, local dog parks, and Cochrane’s historic downtown with its charming local shops, breweries, and iconic MacKay's Ice Cream. Plus, with quick access to Highway 22 and 1A, commuting to Calgary or escaping to Kananaskis and Banff for weekend mountain adventures couldn't be easier. Don’t miss your opportunity to own this incredible property in River Song—schedule your private tour today! (id:51989)
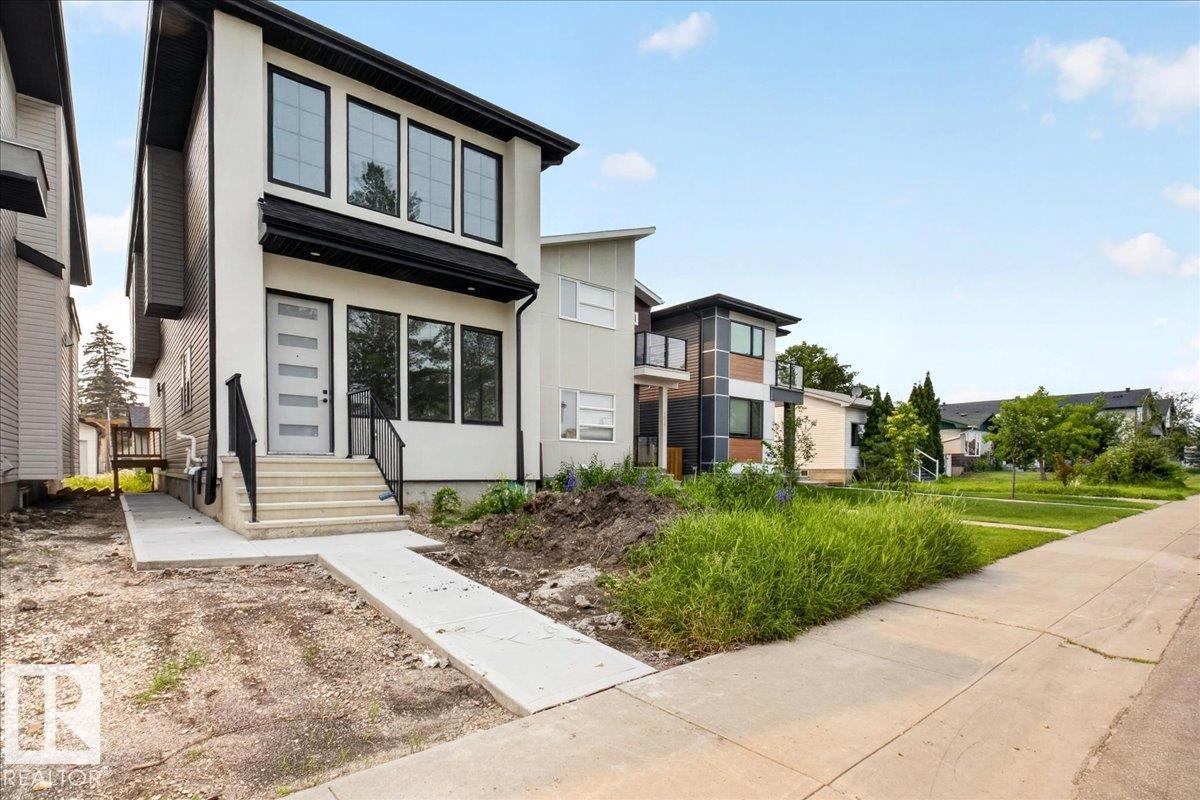
CENTURAL PRIVATE LOCATION! DOWNTOWN EASY SHORT ACCESSBEAUTIFUL HIGH END FINISH MODERN BRAND NEW HOUSE WITH A SEPRATE SIDE ENTRANCE TO FULLY FINISHED BASEMENT/2 BEDROOMS LEGAL SUITE! High ceiling open concept living room with gourmet kitchen , high end tiles backsplash, stainless steel appliances, large quartz island & countertops. ALL UPSTAIRS ARE EN-SUITE with walk-in closets. Master bedroom is huge and comes with 5-piece ensuite and a large walk in closet by barn doors. There are 2 extra bedrooms in LEGAL basement with side entry. High/10 ft ceilings on the main floor and 9 ft upper level and basement, luxury finishes and costume made cabinets, triple pane windows, luxurious flooring. quiet private area, still close to parks, schools, shopping center, WEM. (id:51989)
Step inside a home that perfectly blends modern updates, comfort, and everyday functionality in this beautifully maintained 3-bedroom half duplex. Thoughtfully cared for and move-in ready, this home features numerous recent upgrades, including new carpet, modern appliances, and freshly painted bedrooms, all completed this year. The fully finished basement provides valuable additional living space, ideal for a family room, home office, or recreation area. Stay comfortable year-round with central air conditioning, or stay cozy by the gas fireplace. Enjoy outdoor living in the fully fenced backyard. Completing the package is a finished garage equipped with an electric vehicle charging plug, offering added convenience for today’s homeowner. This exceptional home is one you won’t want to miss! (id:51989)
Welcome to Bridlewood! Step into this beautifully maintained two-storey home located in the family-friendly community of Bridlewood. With over 2,300 square feet of living space, this residence is designed for comfort and functionality, providing the perfect setting for your family to grow and thrive. Main Level Features: As you enter the welcoming foyer, you are greeted by an open concept main level. The generous living room is anchored by a cozy gas fireplace, creating a warm atmosphere for gatherings and relaxation. Adjacent to the living space is a spacious dining area, ideal for family meals and entertaining guests. The kitchen boasts a breakfast bar, ample cabinetry, a large pantry, and a convenient desk area with additional cupboards. Recent upgrades include a BRAND NEW stainless steel appliances namely, double-door bottom mount fridge, stove, dishwasher and over-the-range low profile microwave, making meal preparation a pleasure. The main level also features a laundry room equipped with a closet, extra storage, and direct access to the garage, ensuring daily tasks are handled with ease. Patio doors lead to a newly constructed deck, extending your living space into the private backyard. Second Level Comfort: Upstairs, a large bonus room offers the perfect setting for cozy movie nights with the family—popcorn optional! The spacious primary bedroom easily accommodates a king-size bed, end tables, and dressers, and includes a walk-in closet and a three-piece ensuite for added convenience. Two additional well-sized bedrooms and a four-piece bathroom complete the upper level, providing comfortable accommodation for family members or guests. The Main and Upper level has been completely repainted, giving the home a modern and attractive aesthetic. Lower Level Amenities: The lower level expands your family’s living space with a large family room, a wet bar for entertaining, an additional bedroom, more storage options, and a three-piece bathroom. This area is perfect for hosting gatherings or enjoying quiet evenings at home. Outdoor Living and Community Highlights: The private backyard features a NEW PRESSURE TREATED spacious deck, offering plenty of room for outdoor activities and relaxation. Bridlewood is a vibrant community with parks, playgrounds, pathways, a Wetlands Park, and proximity to Spruce Meadows. Residents enjoy a toboggan hill for winter fun and a variety of events at the community centre. Quick access to major routes ensures convenience for commuting and daily errands. -- Discover Your New Home. Come and experience all that this exceptional Bridlewood home has to offer. You won’t be disappointed! (id:51989)
Welcome to this beautifully maintained 3-bedroom, 2.5-bath townhome, a thoughtfully designed living space in Airdrie’s Williamstown community. The main level impresses with 9-foot knockdown ceilings, laminate and tile flooring, a spacious central dining area, and a bright living room anchored by an electric fireplace. Large windows draw in natural light, while the open-concept layout makes everyday living and entertaining feel effortless.The well-appointed kitchen features quartz countertops, stainless steel appliances, an over-the-range microwave, soft-close drawers, a large island with a flush eating bar, and abundant island storage. A separate beverage-prep area adds a generous countertop, extra cabinetry, and a beverage cooler. The pantry-style cupboard with roll-out shelving keeps essentials organized and close at hand. Step outside from the kitchen to the west-facing rear balcony, where beautiful open-field views and no rear neighbours create a peaceful setting.Three bedrooms up including the spacious primary retreat is highlighted by a massive window framing the western views, a walk-in closet located beyond the 4-piece ensuite with dual sinks and a large walk-in shower. A second 4-piece bathroom and convenient upper-floor laundry complete this level.Additional features include a main-floor powder room, central air conditioning, a high-efficiency furnace, a Nest thermostat, a water softener, and an inline water-filtration system. The heated tandem double-attached garage is finished with durable epoxy flooring and provides excellent parking, storage, and workspace potential.With modern finishes, practical storage, comfortable year-round climate control, and serene views from both the kitchen and primary bedroom, this move-in-ready home offers an exceptional combination of style, function, and privacy. (id:51989)
What a fantastic starter home, ideal for young families! You have to check out this backyard!, It's one of the largest yards you will find anywhere, and it is surrounded with lovely tall trees giving this property lots of shade and privacy. This Greer built fully developed 2 story home, has a wonderful open layout on the main floor, 3 bedrooms and the laundry up on the 2nd level and downstairs is a cozy family room and a generous sized bedroom with its own 3 Pc bathroom.. With 4 bedrooms and 3.5 baths this home has so much to offer its new owners as well as central air, a heated single attached garage, a private backyard deck, a ventilation air exchange system & hot water on demand and underground sprinklers in the backyard. Located just a block away from a beautiful park, playground , & walking trails around a beautiful pond and greenspace. This home is also located only 2 blocks to the brand new middle school, making it ideal for families. (id:51989)
Exceptional Parkallen Home, fully renovated in 2016! This rare gem features an open-concept main floor with a spacious kitchen boasting extensive countertops, a gas stove, and a full-sized pantry. A full size Picture window is the perfect spot to cozy up in the living room. The main floor includes a full bedroom and bathroom for convenience. The upper level showcases a stunning primary suite complete with upper-level laundry, luxurious walk-in tile shower, dual vanity, and a generous bedroom with built-in storage. LEGAL BASEMENT SUITE offers excellent mortgage-helper potential! One-bedroom suite features open-plan living, an island kitchen with a pantry, a separate laundry, and a spacious bedroom with a desk area. Enjoy the beautifully landscaped south-facing backyard and newer double detached garage. Updates include furnace (2018) and sewer line (2015). Prime location steps from U of A campus, Whyte Avenue's vibrant scene, and picturesque Parkallen Park. Experience the best of South Central Edmonton. (id:51989)
OPEN HOUSE Sunday August 2nd 12pm-2pmExperience modern, comfortable living in this impeccably designed townhome, situated in the highly desirable neighborhood of Springbank Hill.The main floor boasts an open-concept layout that seamlessly connects the living, dining, and kitchen areas—perfect for everyday living and entertaining. This level features beautiful hardwood and tile flooring alongside 9-foot ceilings. The chef-inspired kitchen offers abundant counter space and cabinetry, leading directly out to a private balcony perfect for relaxing or summer BBQing.Upstairs, you will find two spacious bedrooms, including a generous primary retreat complete with vaulted ceilings, a private three-piece ensuite, and its own balcony. Enjoy breathtaking city and mountain views right from the upper level.This unit includes a private one-car garage and offers unbeatable convenience. It is located directly across the street and within easy walking distance from the Westside Recreation Centre and Ambrose University.Springbank Hill is a fantastic neighborhood featuring excellent schools, parks, playgrounds, and walking/biking paths. Enjoy a multitude of shopping options with quick access to Stoney Trail, 17th Ave, and the C-Train. (id:51989)
OPEN HOUSE: Saturday August 1st 1pm to 4pm 2333 WESTMOUNT RD NW Fully renovated in 2019/20 this gorgeous home has a total of 4 bedrooms, three and a half baths and boasts over 3360 sq ft of developed living space. Located on a beautiful tree lined street in the vibrant inner-city community of West Hillhurst on a 40 ft wide lot with a Triple Car Garage, this is not your typical infill. Curb appeal with the front veranda that exudes character and charm. Solid, well built home, with quality and craftsmanship throughout that you can feel. 10 ft high flat painted ceilings on main floor. Lots of updated LED pot lights and hardwood floors. Timeless classic style throughout this beautiful home with large baseboards, trim and wainscotting. Tons of windows, lots of natural light. Foyer entry that opens to a fantastic office with custom built-ins and to a Den with built-in cabinetry on the other side. Beautiful kitchen with white and charcoal shaker cabinetry to the ceiling, quartz countertops, pantry and stainless-steel appliances including a gas stove and bar fridge. Spacious open floor plan with the kitchen being open to the dining area and to the living room that features a stone-faced fireplace. Renovated powder room and a good size mudroom complete the main level. Fantastic layout giving you everything you need or want in a home. Up the grand staircase that is open to below to the upper floor. Huge primary bedroom with vaulted ceilings. Stunning spa like ensuite with dual sinks, quartz countertop, deep soaker tub, steam shower with heated floors. Two good size kid’s bedrooms both with custom built-in shelving & bench that share a Jack & Jill Ensuite Bathroom with dual sinks, quartz countertop and subway tile. The lower level has 9 ft ceilings and high efficiency in-floor heat. It has a huge rec room, the gym, the fourth bedroom and another renovated full bathroom plus a spacious laundry room that has a sink and a laundry chute from the upper floor. Furnace 2019. Hi gh Efficiency Boiler for in-floor heat and domestic hot water 2019. Roof 2019. Central Air-Conditioning and more! Lovely sunny South facing backyard with mature trees and landscape with a pergola over the Hot Tub. Hot & Cold exterior hose bib on side of house for easy refill of hot tub or kiddie pools. Awesome Triple Car Garage, heated with epoxy floors, 33’4” wide x two bays 21’6” in length and the third bay 23’8” in length to fit the largest of vehicles. Paved alley so your vehicles will stay clean. This is simply a fabulous home in a great inner-city location steps to fantastic restaurants, coffee shops, stores on 19th St and Kensington Rd. Walk to sought after schools from Elementary to High School, the Bow River path system, Bow View Outdoor Pool, West Hillhurst Community Centre and Arena, tennis courts, pickle ball courts, community gardens, playgrounds and more. 5 minute commute to downtown. Close to U of C, Foothills & Children’s Hospitals. View the 3D Tour (purple house symbol). Welcome home! (id:51989)
Welcome to this bright and airy CORNER unit condo offering 2 spacious bedrooms, 2 full baths, a functional den, and 2 parking stalls—one underground and one surface. With windows on multiple sides, this home is flooded with natural light throughout the day, creating a warm and inviting atmosphere. The open-concept living space includes a large sunlit living room that opens to a generously sized balcony, perfect for relaxing or entertaining. The kitchen and bathrooms feature upgraded granite countertops, complemented by newer stainless steel appliances and newer carpet for a fresh, move-in-ready feel. Smartly designed with bedrooms on opposite sides for maximum privacy and sound separation, plus a den ideal for a home office or study nook. Located just steps from shopping plazas, restaurants, grocery stores, and scenic green paths leading to peaceful ponds, this home combines comfort, functionality, and convenience in one perfect package. Book your showing today before it’s gone! (id:51989)
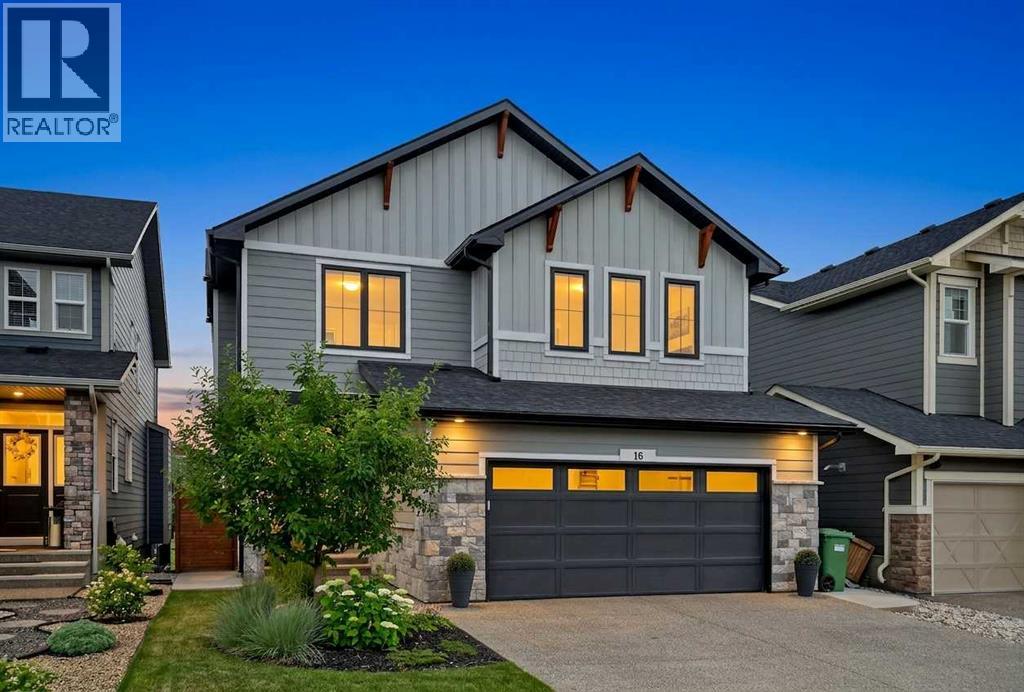
Welcome to this well-maintained 2-storey home offering approximately 1,943 sq. ft. of above-grade living space. The bright main floor features a spacious living room with a fireplace, an open dining area, a functional kitchen with a pantry, convenient main-floor laundry, and a 2-piece bathroom. Upstairs offers 3 bedrooms, including a generous primary suite with a walk-in closet and a private 5-piece ensuite, plus a large bonus room and an additional full bathroom. The unfinished basement provides excellent space for future development or additional storage. Complete with a double attached garage and conveniently located close to parks, schools, shopping, public transit, and everyday amenities, this home offers a functional layout for comfortable everyday living. (id:51989)
Exceptional Altadore Living. Situated on a quiet, tree-lined street in one of Calgary's most coveted inner-city communities, this beautifully renovated home offers over 3,400 sq. ft. of refined living space with 5 bedrooms, 4 full bathrooms, and a main floor powder room.Designed for both everyday living and effortless entertaining, the chef-inspired kitchen showcases Porcelanosa finishes, an oversized island, Blanco sink, Moen Smart Faucet, LED cabinet lighting, custom pull-out storage, and sleek soft-close cabinetry. Elegant engineered white oak flooring flows throughout the home, complemented by LUX patio doors, premium EMTEK hardware, and Lutron smart lighting on the main level.Thoughtful upgrades continue throughout with custom closet systems, valet rods, built-in hampers, USB/USB-C charging ports in the bedrooms, a whole-home HEPA air filtration system, and a newer hot water tank (approximately 3 years old). The transferable Liberty Security System adds another layer of convenience and peace of mind.Located just minutes from River Park, Sandy Beach, Marda Loop, top-rated schools, parks, pathways, and downtown Calgary, this exceptional home combines timeless design, premium craftsmanship, and modern technology in one of the city's most desirable neighbourhoods. Move-in ready and meticulously appointed, this is luxury family living at its finest. (id:51989)
OPEN HOUSE | Sunday, August 2 | 1:00–4:00 PMExtensively renovated from top to bottom, this exceptional fully finished bi-level offers 2,733 sq. ft. of beautifully designed living space, featuring 4 bedrooms, 3 bathrooms, and a functional layout in the highly sought-after community of Edgemont. Showcasing quality craftsmanship, premium finishes, and thoughtful design throughout, this truly turnkey home seamlessly blends timeless style with modern functionality.The heart of the home is the stunning chef-inspired kitchen, complete with a dramatic waterfall quartz island, full-height quartz backsplash, oversized farmhouse sink, custom two-tone cabinetry, abundant storage, and soaring vaulted ceilings that create an impressive open-concept living space. Luxury vinyl plank flooring, expansive windows, and an abundance of natural light further enhance the home's warm, contemporary feel, while central air conditioning ensures year-round comfort, making it perfect for everyday living, family gatherings, and entertaining.The upper level features three spacious bedrooms, including a beautiful primary retreat with custom built-ins and a spa-inspired ensuite showcasing dual vanities and a beautifully tiled walk-in shower. A renovated 3-piece bathroom serves the additional bedrooms, while the conveniently located upper-level laundry room adds everyday practicality.The fully developed lower level offers exceptional flexibility with a spacious recreation and games room, fourth bedroom, full bathroom, and versatile areas ideal for a home theatre, fitness room, home office, teenagers, guests, or multi-generational living.Extensive upgrades provide both style and peace of mind, including replacement of the Poly-B plumbing, a new roof (2025), newer fencing, hot water tank, reverse osmosis system, Vacuflo, and numerous additional improvements completed during the renovation.Step outside to enjoy the beautifully landscaped yard, expansive deck, and private backyard, perfect for sum mer barbecues, relaxing evenings, and plenty of space for children and pets to play.Ideally located on a quiet street in one of Calgary's premier northwest communities, you'll enjoy easy access to highly rated schools, parks, pathways, shopping, transit, and all the amenities that have made Edgemont one of Calgary's most desirable family neighbourhoods.Offering over 2,700 sq. ft. of exceptional living space, extensive high-quality renovations, and a move-in-ready lifestyle, this is a rare opportunity to own a beautifully updated home in one of Calgary's most established and sought-after communities. (id:51989)
Welcome to Marda Loop - one of Calgary’s most sought-after communities, celebrated for its walkable lifestyle, vibrant dining scene, boutique shopping, and just moments from River Park, Sandy Beach and tennis courts, all while being minutes from downtown. Perfectly positioned in a quiet location, this corner unit, two-bedroom condo offers exceptional value with its ideal layout, 9 ft ceilings and timeless finishes. With the bedrooms separated for added privacy, the versatile second bedroom easily accommodates a roommate, guests or a comfortable home office. The spacious primary bedroom features a walk-in closet and direct access to the 4-piece bathroom. Filled with natural light from oversized windows, the open-concept living space feels bright and inviting. The kitchen offers ample cabinetry and counter space, complemented by stainless steel appliances (fridge 2019, microwave 2025) and an additional mail counter with extra storage. A cozy corner gas fireplace anchors the living room, creating the perfect space to relax or entertain. One of the most special features of this home is the covered, walk-out patio. Enjoy the ease of stepping directly from your patio into the garden area and out to the street, offering the freedom and convenience of a private entrance without the need to use the condo hallways. Perfect for pets, kids, morning coffees, sunny afternoons or simply enjoying the ease of everyday living. Notable features include a spacious underground parking stall and storage locker, gas BBQ line, in-suite laundry (newer washer and dryer), kitchen water filter, pet friendly building with board approval, quick 10-minute drive to both UofC, Mount Royal University and minutes to downtown. This home is move-in ready and waiting for you to make it your own. Welcome home. (id:51989)
Over 2,100 sq. ft. of living space in this spacious 2011 half duplex offering exceptional value with 5 bedrooms, 3.5 bathrooms, 2 kitchens, and a separate entrance to the fully finished basement. The main floor features a grand entry, spacious living room, large kitchen with corner pantry open to the dining area, and convenient main-floor laundry. Upstairs, the generous primary bedroom offers a walk-in closet and 4-piece ensuite. Two additional well-sized bedrooms, including one with a walk-in closet, and a 3-piece bathroom complete the upper level. The SEPARATE-ENTRY basement provides excellent flexibility with a large living room, SECOND KITCHEN, two bedrooms, 4-piece bathroom, and its own laundry. Enjoy the fenced backyard with maintenance-free deck and double garage (2016). Updates include hardwood and new vinyl plank flooring, iron spindle-railed staircase, vinyl windows, abundant storage, freshly cleaned high-efficiency furnace, and new hot water tank (2025). Close to amenities—don’t miss this home! (id:51989)
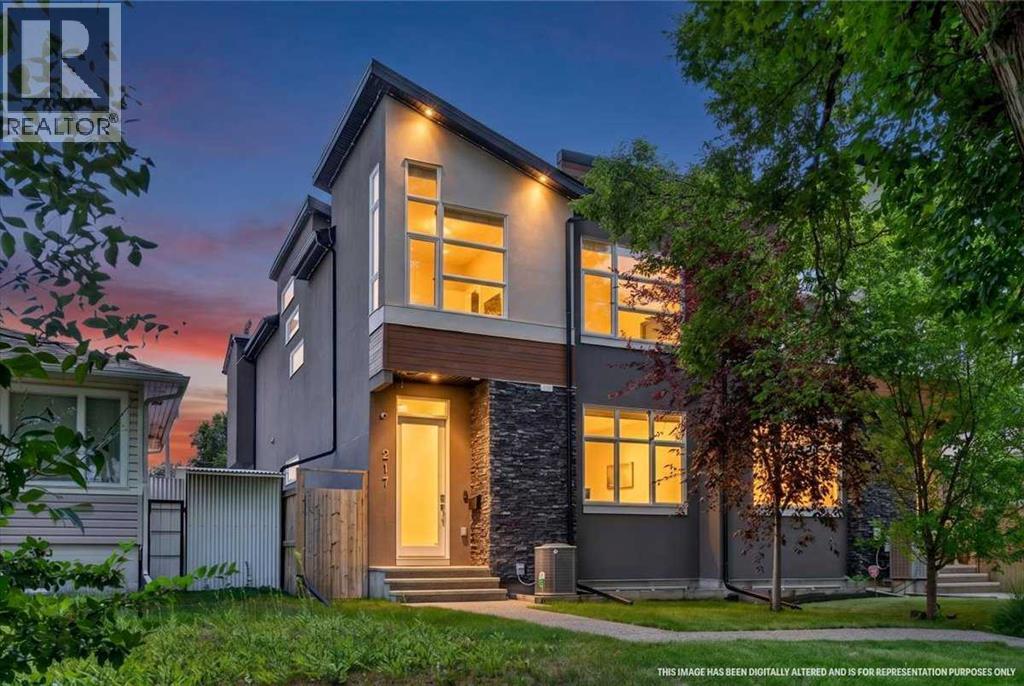
Welcome to 217 32 Avenue NW — a standout inner-city home in the heart of established, tree-lined Tuxedo Park. Set on an exceptionally deep 155-ft lot, this property makes the most of its rare footprint, delivering a spacious inner-city home of nearly 2,400 sq ft — a size that's increasingly hard to find this close to downtown. Step through the front door and you are welcomed by soaring 10ft ceilings. At the heart of the home is a showstopping kitchen anchored by an island measuring almost 18ft long — ideal for entertaining, meal prep, and gathering the whole family. Comfort details run throughout. Luxurious steam shower and heated floors in the primary ensuite. The comfort does not stop there. The basement bathroom is another space for pampering with a 6-person steam room and heated floors. Top that off with central air conditioning to keep summers cool. Upstairs, a generous bonus room is elevated by the vaulted ceiling and large windows, offering a flexible space for a family room, home office, or play area. Entertainers will love the built-in sound system, complete with three Sonos amplifiers included. Outside, underground sprinklers keep the yard effortless, and a genuinely handy feature — the backyard hose is plumbed with warm water — makes rinsing off sandy kids, filling a paddling pool, or washing muddy paws after a walk quick and painless. The location is a major draw. Families have a full range of K–12 options nearby, including Buchanan, Rosedale and Mount View (K-6), Balmoral and G.P. Vanier (7-9), and Crescent Heights High School (10-12). You're minutes from Centre Street and Edmonton Trail with their shops, cafés and restaurants. Confederation Golf Course and The Winston Golf Course are so close that a quick nine is never more than a short drive (or a good tee shot) away. Downtown, SAIT and the C-Train are all a short commute away. Major routes including Centre Street, Edmonton Trail and 16 Avenue NW (Trans-Canada) put Deerfoot Trail, the airport and the mountains within easy reach. The entire home has been freshly painted, professionally cleaned and carpets shampooed - primed and ready to welcome you home. The space, upgrades, and location are the trifecta of a beautiful innercity home. Check out the 3D tour or call your favourite real estate agent and come check it out for yourself! (id:51989)
This thoughtfully updated custom 4-level split in Charleswood offers numerous upgrades and expanded square footage. Located across from a peaceful community park, this home impresses with Hardie-board siding, stone accents, long-lasting metal roof, vinyl windows, two decks, central A/C, and much more.With more than 2100sf of living space, this carpet-free home also boasts a large, tiled foyer, hardwood floors and knockdown ceilings. The main-floor features a living room/den with stand-alone Napoleon fireplace, a bedroom and modern 3-piece bath with an oversized tiled shower.The kitchen offers custom maple cabinetry with matching range hood, a gas stove with dual ovens, stainless-steel appliances including a Fisher-Paykel fridge & Bosch dishwasher, a granite-topped centre island with built-in microwave, and additional built-ins.Upstairs features three bedrooms and a 4-piece bath complete with jetted tub and a laundry chute that drops directly to the basement washer! The lower level offers a spacious rec room with bamboo flooring, efficient storage and enormous crawl space for even more storage. High-end mechanicals include a high-efficiency furnace, central air conditioning, hot water tank, and an upgraded electrical panel.The backyard is a place of quiet retreat. Step out the garden doors onto a Trex composite deck complete with tempered glass railing, gas BBQ hookup, and enclosed under-deck storage. Need more room for family and friends? It’s just a few steps down to the brick patio. Complete with terraced landscaping and a double detached garage off a paved alley, this turn-key property is a must-see! (id:51989)
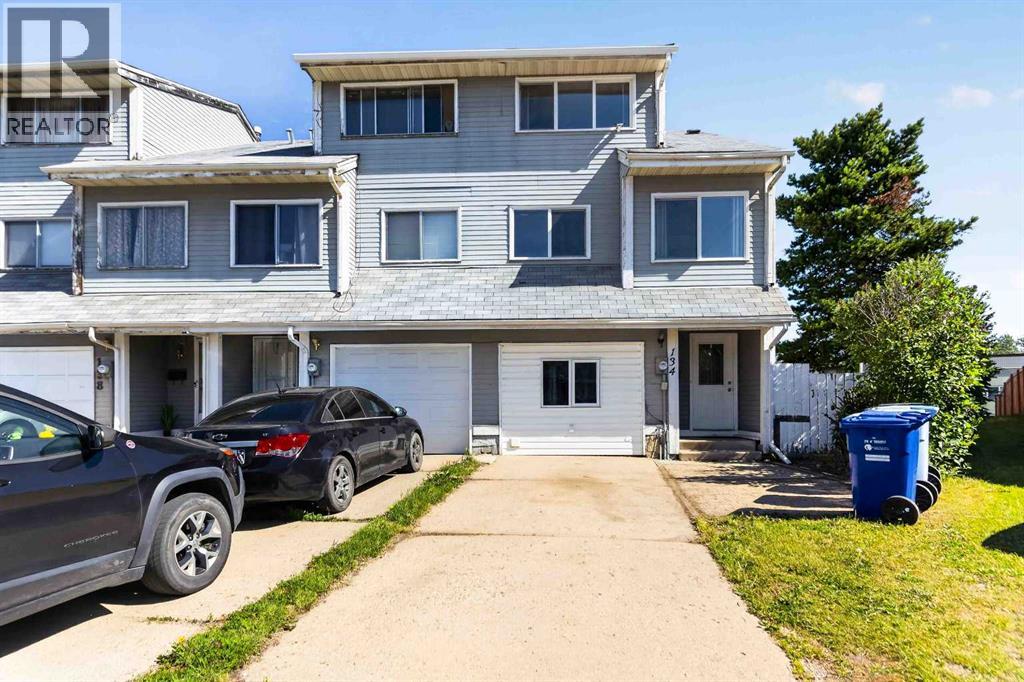
Welcome to 134 Wylie Place, a rare end-unit townhouse in the heart of Thickwood offering NO CONDO FEES, an impressive 5,200 sq ft pie-shaped lot, and NO REAR NEIGHBOURS for added privacy. This multi-level home features 3 bedrooms, 2.5 bathrooms, and endless potential for first-time buyers, families, or investors looking to enter the market.The upper level is dedicated to the spacious primary bedroom, complete with a convenient adjacent vanity area plus storage space, and a 4-piece bathroom. Just a few steps down are two additional bedrooms overlooking the expansive backyard. The bright and functional main living level offers a kitchen with abundant counter space, a dining area, a versatile breakfast nook or den, and a convenient 2-piece bathroom.The spacious living room opens through patio doors to a two-tier deck and one of the largest fully fenced backyards you'll find with a townhouse - a perfect setting for entertaining, children, pets, or simply enjoying the outdoors. The former attached garage has been thoughtfully converted into additional living space, providing endless flexibility as a family room, games room, home office, gym, or playroom.The basement adds even more versatility with a kitchenette, a 3-piece bathroom, laundry area, and additional storage possibilities. Ideally located within walking distance of schools, parks, shopping, restaurants, entertainment, trail system, and even a dog park, this home offers exceptional convenience in a family-friendly neighbourhood.Affordable, spacious, and packed with potential, this is an excellent opportunity to own a home with a yard rarely found in townhouse living. Schedule your private showing today! (id:51989)
Welcome to this spacious and inviting 1-bedroom, 1-bath apartment in a central and convenient Airdrie location where ALL UTILITIES ARE INCLUDED within the condo fee! The functional open-concept layout features durable vinyl flooring, a generous living room, and a dedicated dining area with plenty of flexibility for entertaining or working from home. Large sliding doors fill the main living space with natural light and open to an impressive southeast-facing covered balcony—an exceptional outdoor retreat with room to lounge, dine, or simply relax among the surrounding mature trees.The bright kitchen offers crisp white cabinetry, stone-look countertops, a stylish mosaic tile backsplash, a stainless steel stove, over-the-range microwave, and Bosch dishwasher. The oversized bedroom provides dual closets and ample space for a desk, reading area, or additional furniture. A 4-piece bathroom, large entry coat and storage closet, and a separate laundry/storage room add everyday convenience.An assigned parking stall is included. Offering a comfortable layout, abundant storage, an unusually large covered balcony, and easy access to everyday amenities and commuter routes, this well-kept apartment is a smart opportunity in the heart of Airdrie. (id:51989)
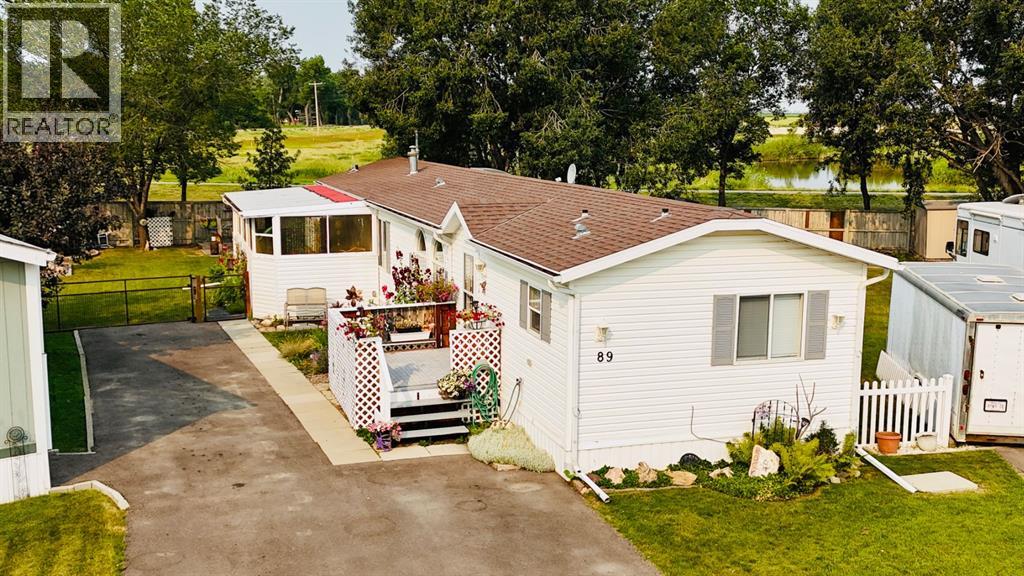
Welcome to this well maintained 1280 sq ft mobile home in Coaldale. Offering three bedrooms and two full bathrooms, including a generous primary suite with private ensuite, this home features a bright, open concept layout, perfect for comfortable living and entertaining. Set on a huge pie lot, you’ll enjoy mature trees, a lovely garden area, and plenty of space to relax or play. The covered sunroom is a standout feature— an ideal spot for morning coffee or evening unwinding, rain or shine. A wonderful opportunity to enjoy affordable space in a welcoming community. (id:51989)
Welcome to this exceptional south-facing home in the highly desirable community of Taradale, offering breathtaking pond views and a fully finished walk-out basement. Perfect for growing families, multi-generational living, or investment opportunities, this spacious residence combines functionality, comfort, and an unbeatable location.Thoughtfully updated over the years, the home features stucco siding, roof, recent roof replacement. Inside, you'll find a total of **8 bedrooms and 4 full bathrooms**, offering an abundance of living space. The main floor includes a generously sized bedroom and a full 4-piece bathroom, ideal for guests or extended family. Upstairs features four spacious bedrooms, including the primary suite, making it the perfect layout for larger families.The bright, open-concept kitchen overlooks the tranquil pond and is complete with ample cabinetry, a center island, and a full appliance package. Large windows fill the spacious living room with natural light, while the cozy fireplace creates a warm and inviting atmosphere for family gatherings.The fully developed walk-out basement offers incredible flexibility with **3 additional bedrooms, a full bathroom, a second kitchen, and a separate living area, making it ideal for extended family or future rental potential .Situated in a prime location, this home is just minutes from schools, parks, the Genesis Centre, shopping, public transit, major roadways, and numerous amenities, providing convenience for everyday living.Completing the home is a double attached garage, offering secure parking and additional storage.Don't miss this rare opportunity to own a spacious pond-backing home in one of Taradale's most sought-after locations. Book your private showing today! (id:51989)
Enjoy mountain views from this beautiful 3-bedroom, 2.5-bathroom home situated on a desirable corner lot. Featuring new flooring on the main floor, upgraded windows, and a functional, family-friendly layout, this home offers comfort and convenience throughout.The bright main living spaces provide room for everyday living and entertaining, while three bedrooms, including a primary suite with an ensuite, offer plenty of space for the whole family. Outside, the partially fenced yard, corner-lot location, and single garage enhance the home's practicality and appeal.A great opportunity to own a well-located home with mountain views and a layout designed for everyday living. (id:51989)
Excellent investment opportunity in a prime location! Built in 2015 and impeccably maintained, this modern property is just steps from Whyte Avenue and the University of Alberta. Featuring 7 spacious bedrooms, 6 full bathrooms, and a separate entrance to the basement, this home offers a spacious and functional layout. Recent upgrades include central air conditioning (2024) with a smart thermostat, plus a new refrigerator, stove, and dryer (2025). The home showcases high-quality finishes, dark cabinetry, sleek flooring, and abundant natural light throughout. Conveniently located near shopping, restaurants, public transit, and the University of Alberta, this well-maintained property offers exceptional space and an outstanding location. (id:51989)
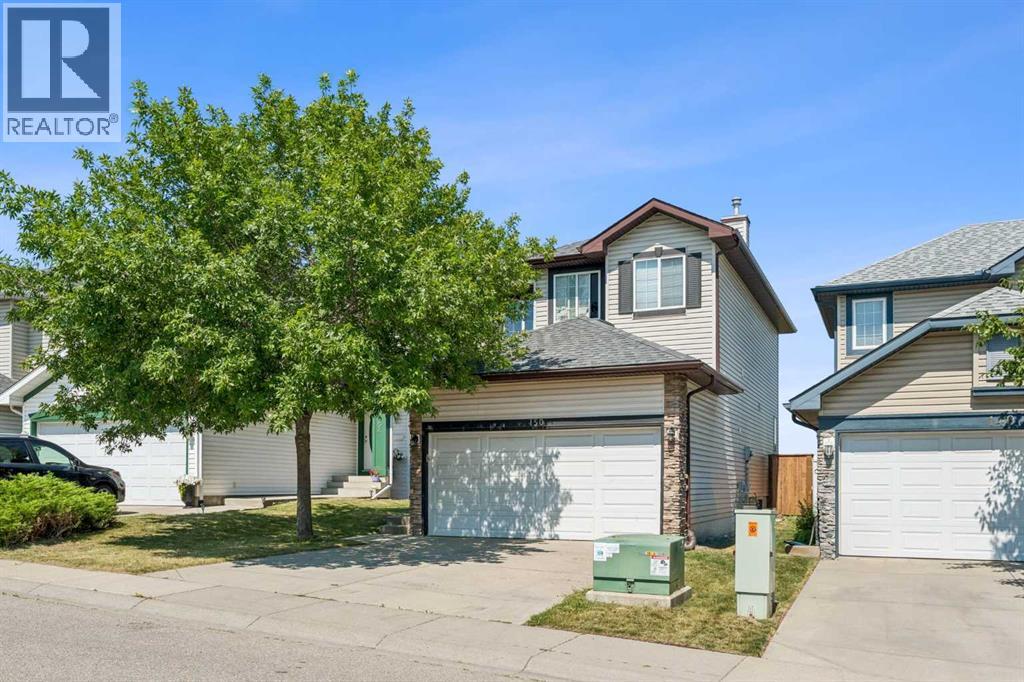
Welcome to 150 Hidden Hills Terrace NW in Hidden Valley. This well-maintained 1,544 sq. ft. two-storey home offers comfortable family living in a quiet, desirable neighbourhood. With three bedrooms, functional main-floor living, and a private outdoor space, it’s ready for its next chapter. Step inside to an inviting main level featuring a spacious kitchen complete with newer stainless-steel appliances, a central island and breakfast bar, plus a convenient corner pantry—perfect for everyday meals and entertaining. The living room centres around a warm fireplace, while a dining room provides a natural flow for gatherings. A 2-piece bathroom and main-floor laundry add practical convenience. Upstairs, hardwood floors run through all three bedrooms. The primary suite stands out with a charming window seat, a full 4-piece ensuite, and a walk-in closet. Two additional bedrooms offer flexibility for family, guests, or a home office. Outside, enjoy a large double attached garage and a private backyard with a deck and a new fence—backed by no neighbours for added privacy and outdoor living. The unfinished basement provides excellent potential to expand living space to suit your needs. A solid, well-laid-out home in Hidden Valley with room to grow. Quick access to Shaganappi and Stoney Trail, minutes to Beacon Hills shopping center with many shops including Costco and plenty of restaurants. Don’t miss the opportunity to make 150 Hidden Hills Terrace NW your own. (id:51989)
Discover affordable homeownership with LOW CONDO FEES (only $324.17) that include heat in this beautiful 2-bedroom move-in-ready townhome, tucked away on a quiet, tree-lined street in a self-managed complex of only 7 units (owner occupied).With wonderful neighbours, no pet restrictions, convenient location, this home offers the perfect blend of comfort and community. Lovingly designed by a creative homeowner, the space has a warm, inviting atmosphere that instantly feels like home. Unlike many newer townhomes that can feel long and narrow, this LAYOUT offers the feel of a TRADITIONAL HOME.The main floor features a bright living room centered around a cozy CORNER FIREPLACE, and access to a sunny SOUTH-FACING BALCONY, where the railing was replaced 3 years ago. The private, fenced and GATED PATIO provides a secure outdoor retreat - perfect for enjoying your morning coffee, or giving children and pets a safe place to play. The dining area flows naturally from the kitchen and living space - the perfect setting for everyday meals. The MODERN WHITE KITCHEN featuring stainless steel appliances replaced 7 years ago. A convenient UNDER-THE-STAIRS STORAGE area on the main floor adds extra functionality and helps keep everyday essentials neatly tucked away. 2-piece POWDER ROOM completes the main level. Upstairs, the intelligent floor plan continues with 2 bedrooms positioned on opposite sides of the hallway, offering exceptional privacy; a full 4-piece bathroom laundry/mechanical room with a furnace and hot water tank replaced in 2024. The primary bedroom includes a WALK-IN CLOSET. Luxury VINYL PLANK FLOORING installed throughout the entire home, including the staircase - in 2024. A large ASSIGNED STORAGE room provides plenty of space for seasonal decorations, sports equipment, luggage, and other items you don't need every day. The PARKING STALL is located directly outside the unit, making arrivals and unloading simple and effortless. Just steps away, a garden space for re sidents offers the opportunity to enjoy gardening and connect with neighbours. Living in SUNALTA means enjoying one of Calgary's MOST WALKABLE and connected inner-city lifestyles. This neighbourhood is loved for its mature tree-lined streets, colourful murals, cafés, and vibrant creative atmosphere that gives it a character unlike anywhere else in the city. The Sunalta LRT STATION is just a 2-minute walk away, making downtown commuting effortless. Families will appreciate having elementary, junior high, and high SCHOOLS all within 1–2 km, while outdoor enthusiasts can reach the Bow River PATHWAY SYSTEM and extensive walking and cycling trails in about 15 minutes on foot. The greatest testament to this home is that it has been lovingly cared for and cherished by the same owner for many years. Every update has been made with functionality in mind, creating a space that feels warm, welcoming, and truly lived in. (id:51989)
Renovated 1,392 sq. ft. bungalow offering 5 bedrooms (3+2), 3 full bathrooms and an oversized double attached garage in Ozerna. This move-in ready home features laminate flooring throughout, open-concept layout, spacious dining area, gas fireplace with new tile surround, quartz countertops throughout, new kitchen island with beverage fridge, newer stainless steel appliances, brand new dishwasher, new lighting, window coverings, sinks, faucets, toilets, tubs and shower. Primary ensuite has been updated with custom tiled shower. Professionally finished 1,191sq ft basement adds 2 bedrooms, a full bath, rec room, laundry, storage, all new plumbing and electrical, plus a new sump pump. Exterior improvements include freshly painted stucco, new soffit, fascia, eavestroughs, downspout extensions, front landscaping, custom railing, painted deck, new side gate, cedar privacy hedge and finished garage with improved attic insulation. No Poly-B plumbing. Immediate possession available. (id:51989)
Rare opportunity to own this spacious 1,538 sqft above grade bungalow in Pineridge! The main floor features both a living room and a separate family room with a cozy wood-burning fireplace, a rare layout for the area. You’ll also find 3 bedrooms, 2 bathrooms, a functional kitchen with Brazilian granite countertop, built-in oven and electric cooktop and a bright sunroom addition. The separate rear entrance leads to a basement with two (A&B) self-contained living areas (illegal A & B suites), offering excellent mortgage-helper potential. Additional features include an oversized heated double garage, a large rear deck and a park behind the home. Major updates include the shingles (2023) and the furnace and hot water tank (approx. 2006). Close to schools, parks, shopping and transit ! (id:51989)
A rare opportunity to renovate and personalize a custom-built walkout home in one of Arbour Lake's most peaceful estate locations—just a short stroll from the lake.Welcome to Arbour Lake, one of NW Calgary's most sought-after lake communities. Proudly built by its original owner, this custom home is being offered for sale for the very first time. With over two expansive levels of living space, this walkout bungalow offers exceptional functionality, generous room sizes, and endless potential to create your dream home.Step inside to discover a bright, open-concept main floor highlighted by soaring vaulted ceilings and an abundance of natural light. The spacious kitchen features a large island with breakfast bar, solid oak cabinetry, custom tile countertops, and a convenient built-in desk. The oversized primary retreat offers a large walk-in closet and a sun-filled 5-piece ensuite. Completing the main level are a second bedroom, a 3-piece bathroom, and a convenient main-floor laundry room. The fully finished walkout level is equally impressive, featuring 9-foot ceilings, three additional bedrooms, expansive recreation and entertaining spaces, a large storage/mechanical room, a cold room, and a covered walkout area ideal for gardening, hobbies, or additional outdoor living. Additional features include a spacious deck off the kitchen, two fireplaces with custom built-ins, illuminated stair lighting, marble countertops in all bathrooms, and an insulated, drywalled triple attached garage with plenty of room for vehicles, storage, and recreational toys. Enjoy the exceptional lifestyle that Arbour Lake offers, with year-round lake access including swimming, paddle boating, fishing, skating, and ice fishing. Located in an amenity-rich community close to top-rated schools, the YMCA, library, Crowfoot shopping and dining, parks, and excellent transportation routes. This is a rare opportunity to own a solid, custom-built home with incredible potential in one of Calgary's premi er lake communities. (id:51989)
2 BED 2 BATH | GREAT LOCATION | UPGRADED APPLIANCES | DIRECT OUTSIDE ACCESSDiscover Sage Hill, a charming community in NW Calgary. This main-floor condo offers two bedrooms and two bathrooms, providing a true home feel. Inside, you'll find an upgraded kitchen with stainless steel appliances and a kitchen island (extra $4k paid for this island). The kitchen opens to the living room, which leads to the patio via double glass doors and has direct outside access.The large master bedroom includes a four-piece ensuite and a sizable window. The layout also features a second bedroom, a three-piece bathroom, and laundry. LVP flooring runs throughout the condo. Multiple upgrades are evident, including flooring, appliances, the kitchen island, backsplash, and more.Located close to many amenities such as shopping, coffee shops, restaurants, and public transit, this condo offers convenience. Contact your preferred agent to schedule a private showing! (id:51989)
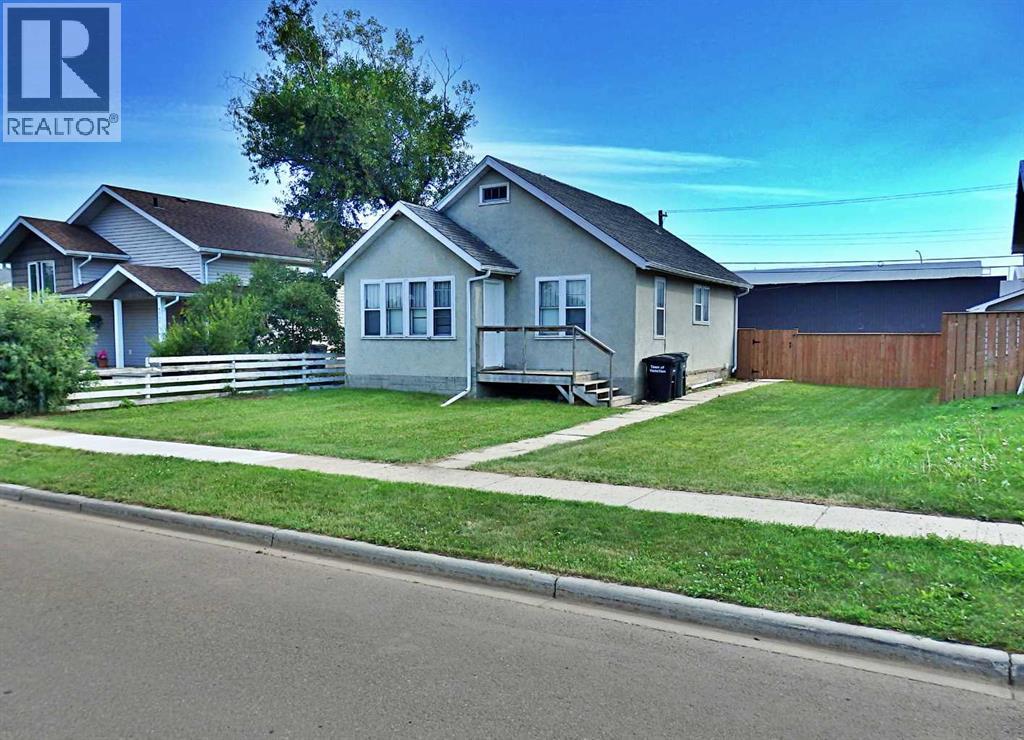
Thoroughly-Renovated Bungalow, Situated on a Fully Fenced, 6,000 SQ FT lot, Near the Schools. Bone-Dry basement since landscaping work has been done. Updates Include: Brand new 100A electrical panel, vinyl window inserts, new water main & sewage line, along with a renovated kitchen & bathroom. Half of the roof is new as of this year. The fully fenced backyard (2024) supplies a secluded feel with no residential neighbours behind. Vacant & can accommodate an immediate possession transfer. (id:51989)