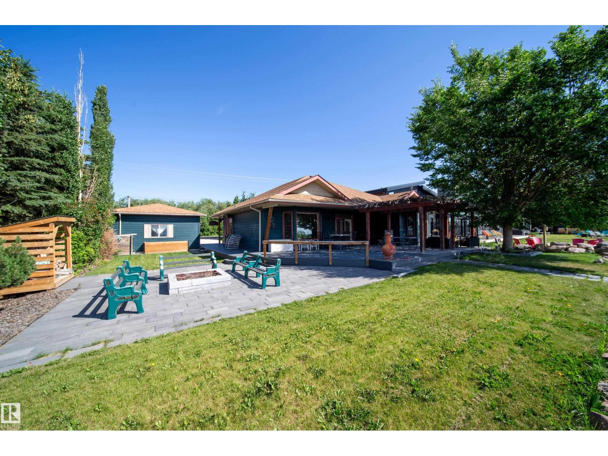
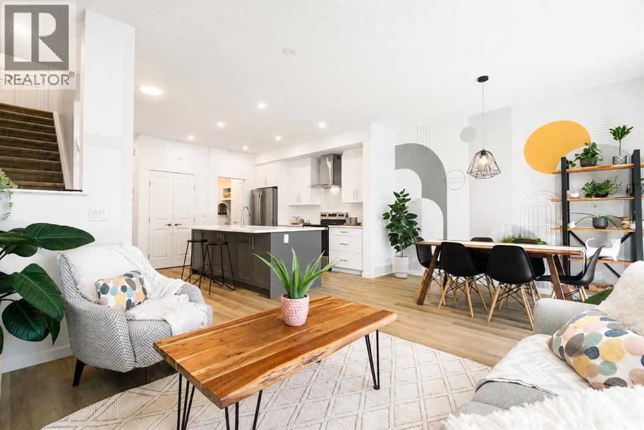
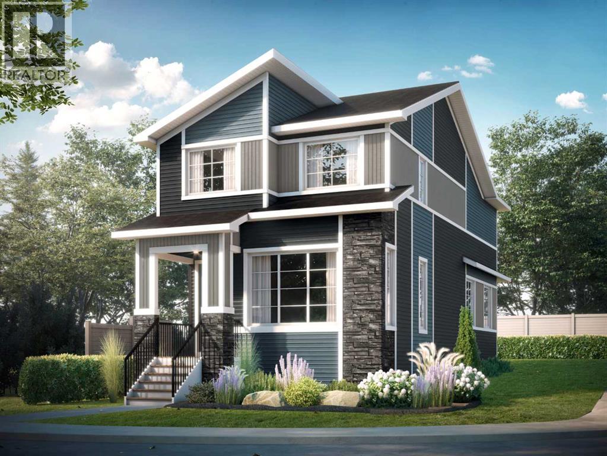
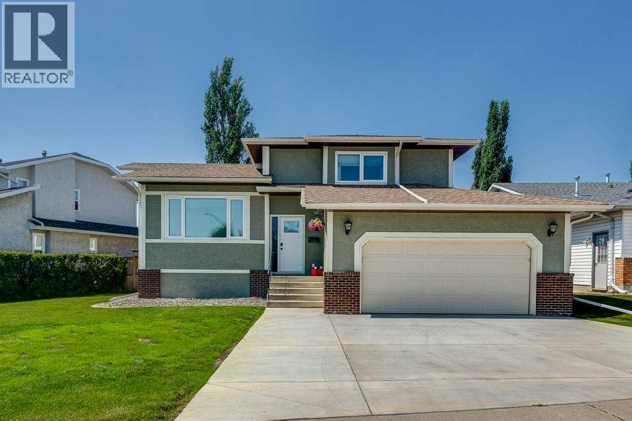
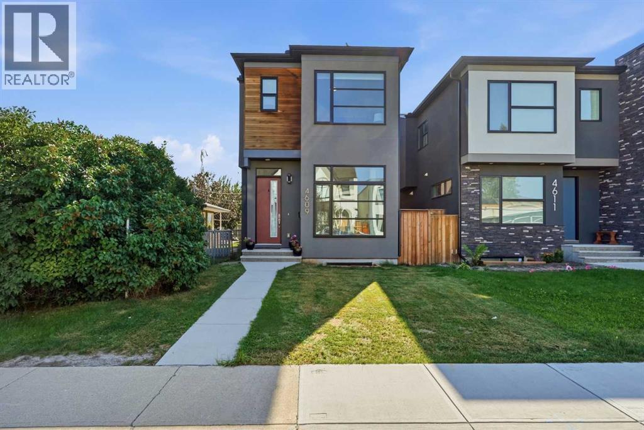
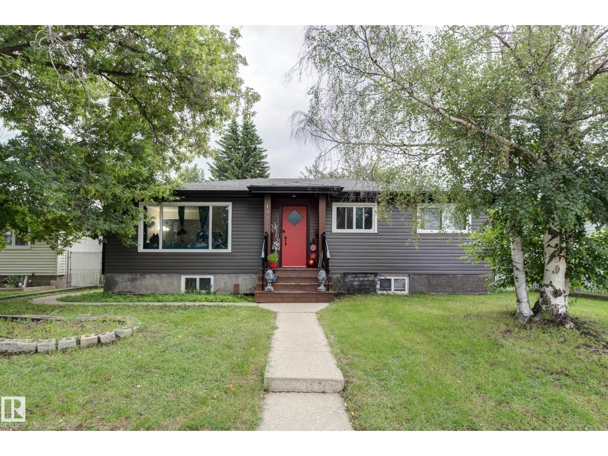
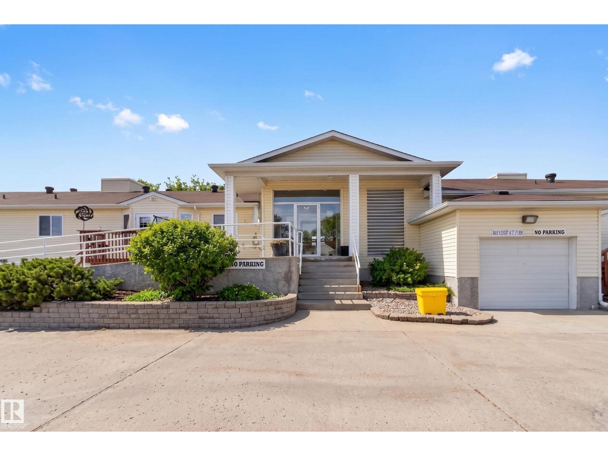
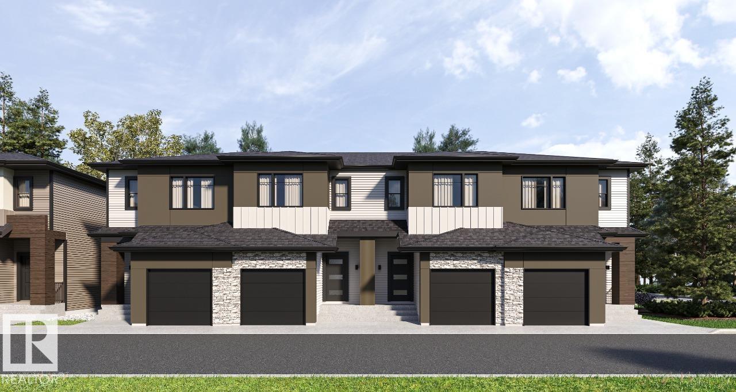
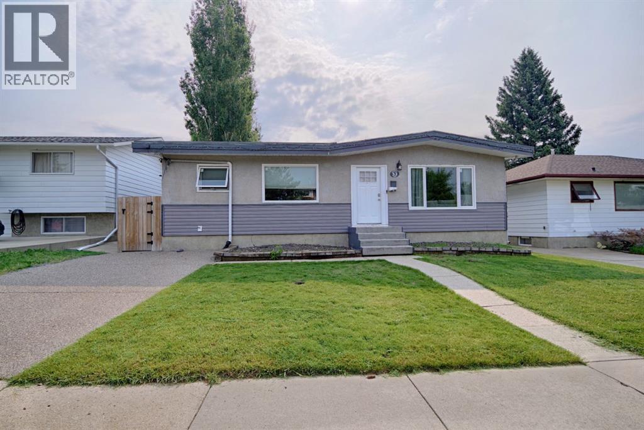
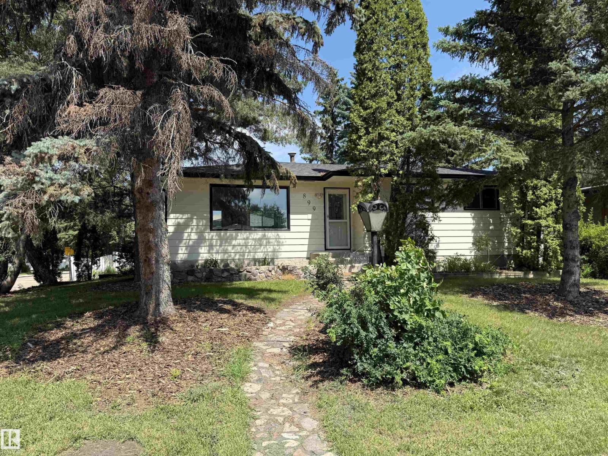
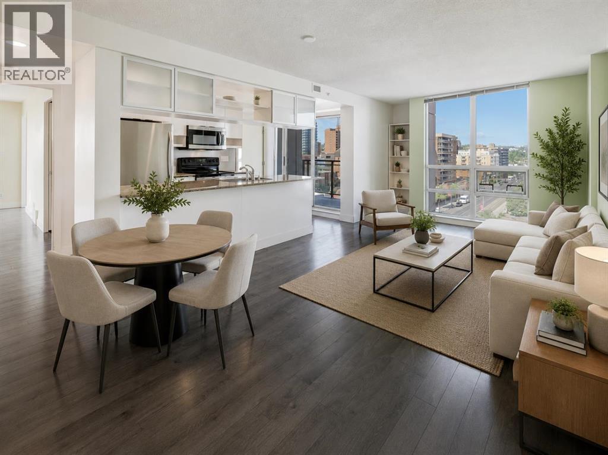
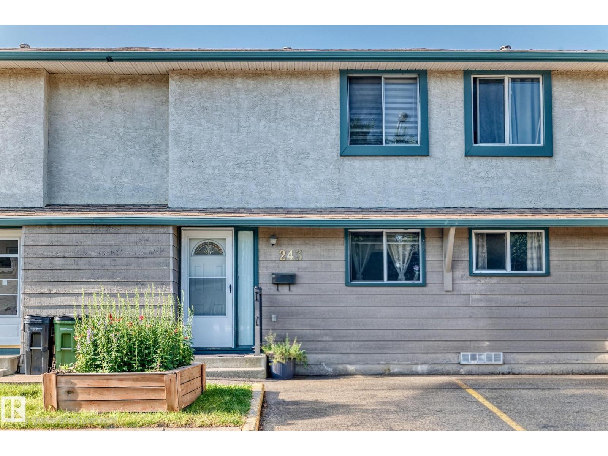
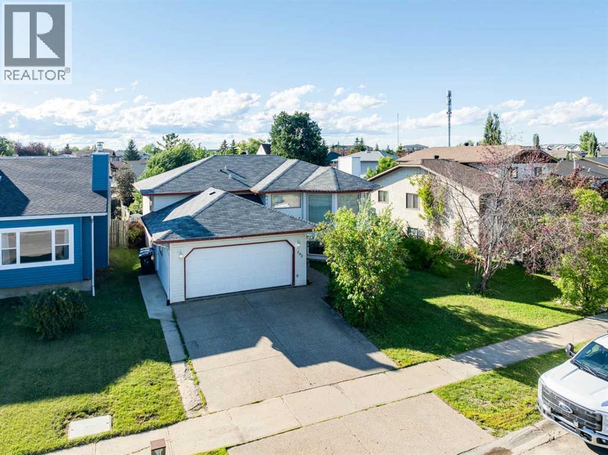
Lakefront Bungalow Retreat at Pigeon Lake!Enjoy year-round serenity in this beautifully upgraded lakefront property with stunning water views & a natural shoreline.Thoughtfully designed for comfort,relaxation & entertaining.This charming bungalow is the perfect escape for your weekend retreat or forever home that easily sleeps 10. Featuring an open concept,vaulted ceilings & textured walls,solid pine cabinets, baseboards,beams & ceilings.Granite countertops throughout with upgraded finishes & engineered hardwood flooring.Attached double heated garage with infloor heating. A detached spacious 357sqft guesthouse with 3-piece bathroom & a single attached heated garage. Over 80K in professional landscaping for low-maintenance living,composite decking & concrete landscaping blocks.Cement board siding & shingles 2 years old. Packed with first class amenities:Boating,Fishing,18 Hole Golf Course ,Playgrounds,Registered Kids Camps,Sailing Club,nearby restaurants & groceries. Some pictures virtually staged. (id:51989)
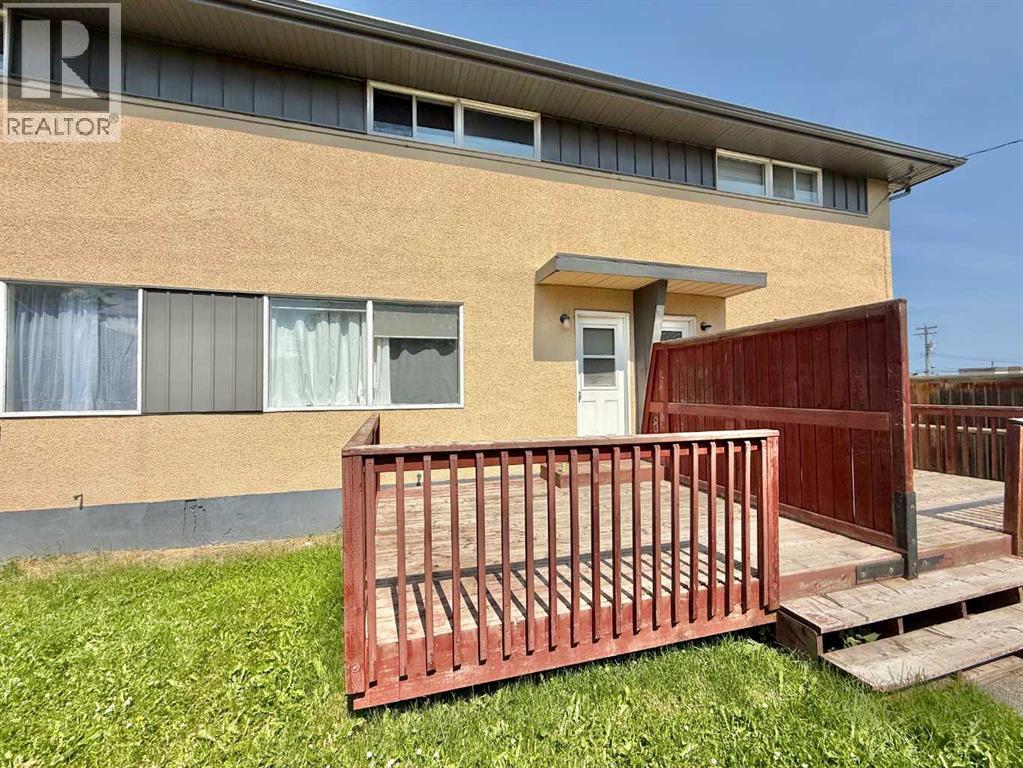
Immaculately well kept and updated Condo with affordable condo fees. This unit is in tiptop shape featuring 2 well sized bedrooms a perfectly finished 4 piece bath and a full finished basement that makes a perfect den or additional room! A Must See! This home is Ideal for investors as a lease agreement is in place until May 2027 with great tenants. (id:51989)
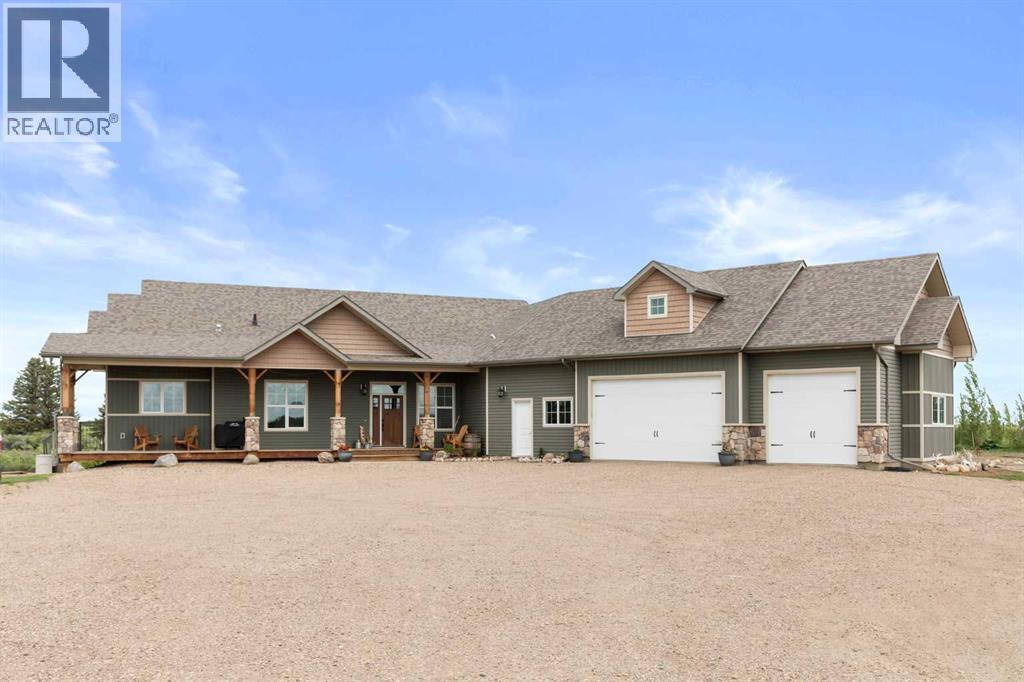
Welcome to the lifestyle you've been dreaming about. Nestled on 4.99 acres backing directly onto the winding Seven Persons Creek, this custom-built 2016 bungalow offers the perfect balance of peaceful country living and everyday convenience, located just outside of Seven Persons and only a 15-minute drive to Medicine Hat. Designed with both family living and entertaining in mind, this spacious home offers 5 bedrooms plus 2 additional flex spaces that can easily serve as bedrooms, home offices, studios, or hobby rooms—giving you the flexibility to make the space your own. Large windows throughout the main floor fill the home with natural light while framing picturesque prairie and creek views in every season. The heart of the home is warm and inviting, featuring exposed timber beams in the kitchen, a cozy wood-burning stove in the living room, and the kind of craftsmanship that creates a true country retreat. One of the bonus rooms boasts soaring ceilings, making it an inspiring space for an art studio, music room, library, or private workspace. Wake up each morning to the peaceful sights and sounds of nature from the primary suite, complete with direct access to the rear deck overlooking the creek and a spacious ensuite featuring dual sinks. The fully finished basement provides even more room for family, guests, recreation, or multi-generational living. The triple attached garage offers plenty of space for vehicles, toys, and storage, while the convenient 2-piece bathroom just inside the house makes cleanup after working outdoors quick and easy. Whether you're enjoying coffee on the deck as wildlife wanders by, hosting family gatherings, exploring your own stretch of creek, or simply soaking in the quiet country surroundings, this is more than just a home—it's a place to slow down, spread out, and enjoy the lifestyle that only acreage living can provide. (id:51989)
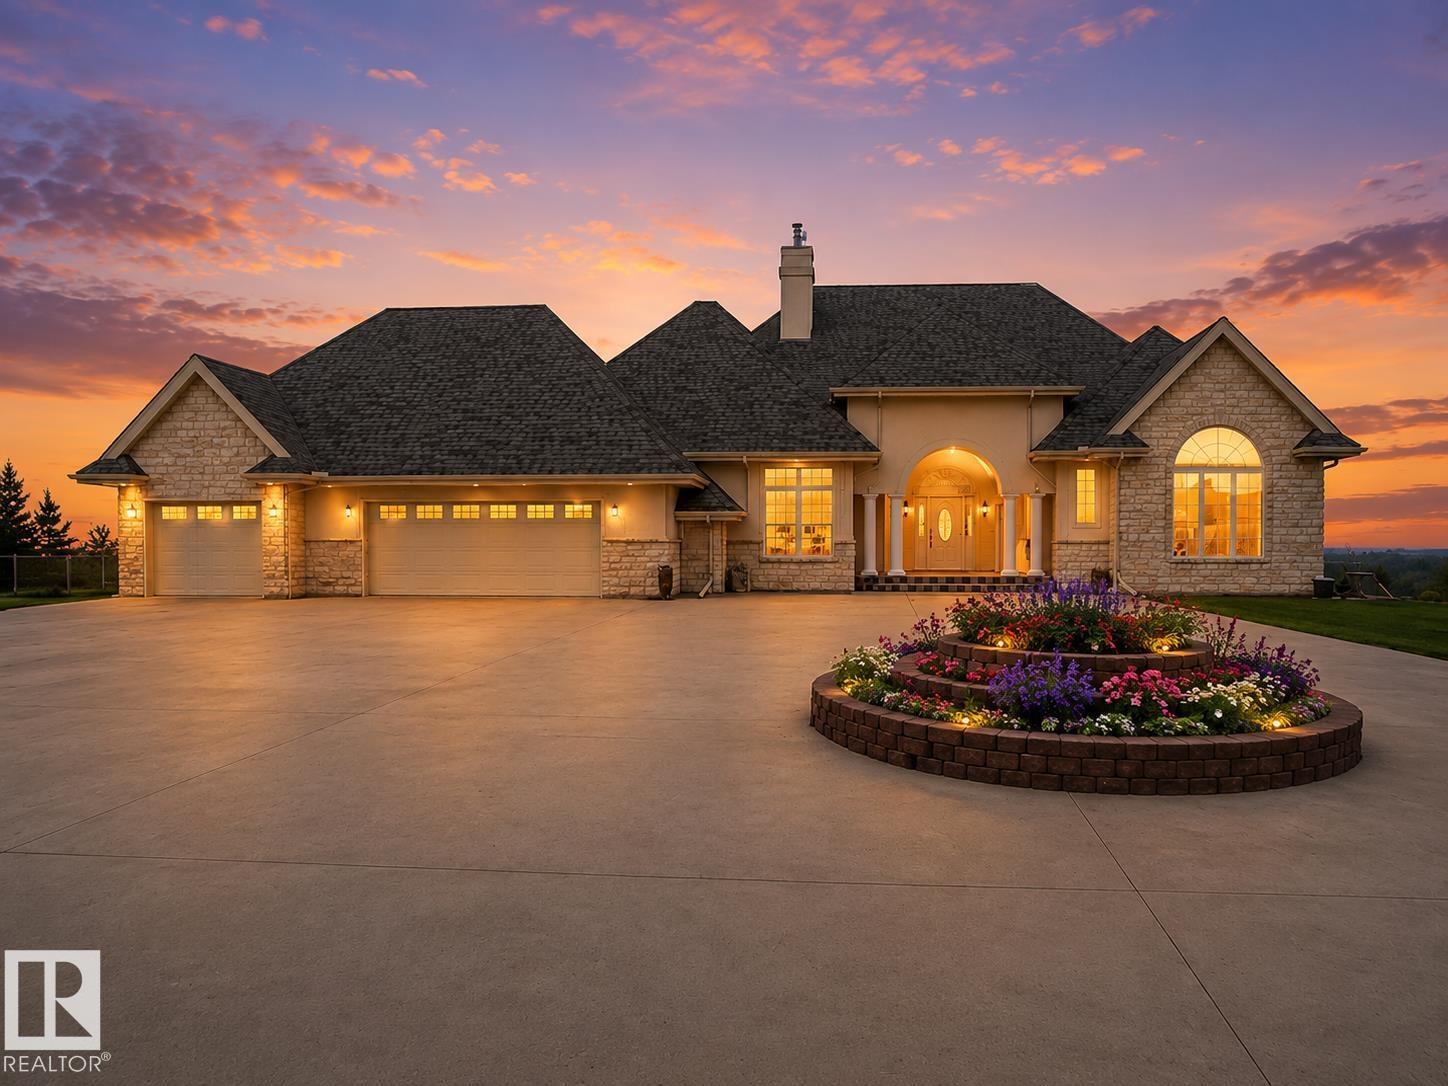
Situated in Red Fox Estates, this statuesque Mansion boasts over 5200 sf of living space architecturally distinguished with exceptional craftsmanship and estate level features.Sitting on a private inner city 1.2 acre lot, this sophisticated Bungalow offers flair and elaborate finishes sure to please the most fastidious of buyers with grand ceilings,bedroom suites hosting large walk in closets and a Primary ensuite -22'5 x 16' 9. Formal rooms on main level give way to a bifurcated staircase to the expansive lower level complete with Theatre room, 2 rec areas, bar, and exit to walk out patio. With stunning curb appeal the front of the home is comprised of beautiful manicured landscaping,extended driveway for entertaining and events , leading to the striking arched entry with stoned front patio. A beautifully appointed estate with inviting outdoor spaces sets the tone for relaxed luxury and entertaining. (id:51989)
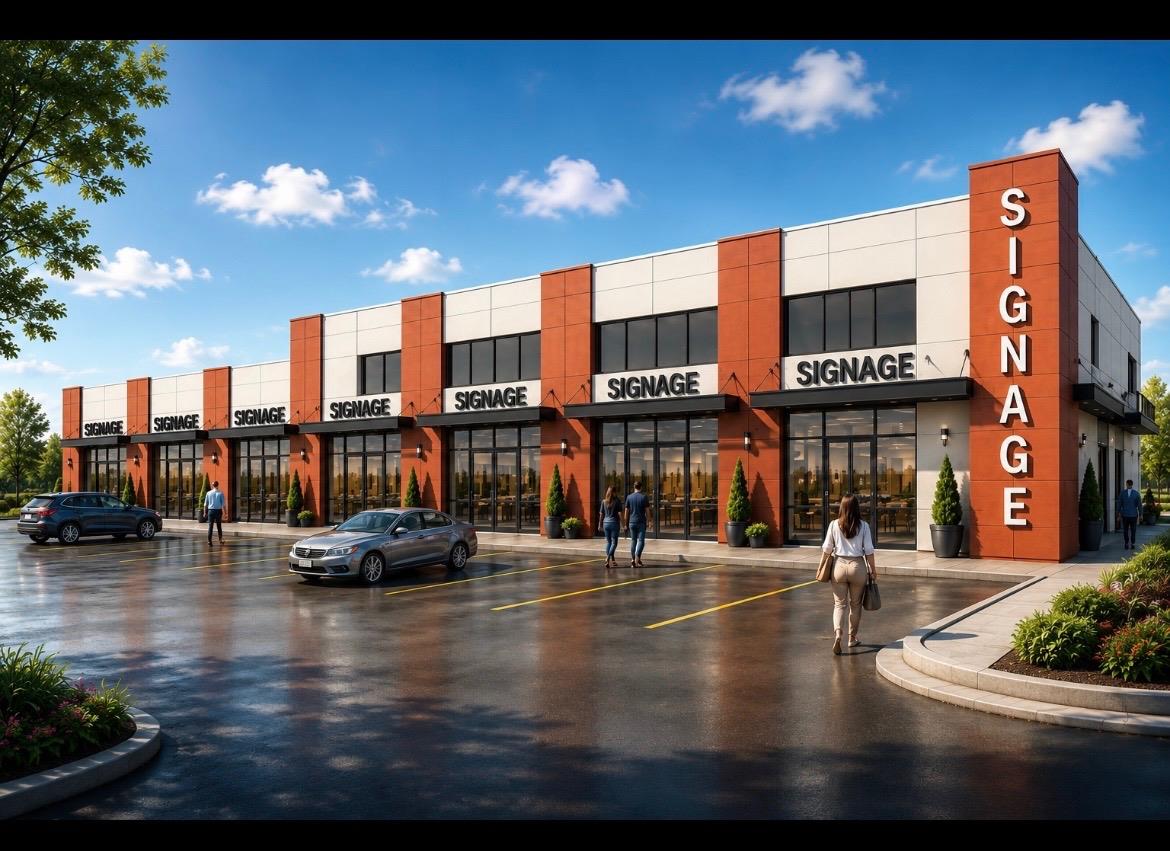
A premier new commercial development in North Edmonton offering exceptional flexibility, visibility, and long-term growth potential. The project features five main-floor commercial units and second-floor space designed for daycare, office, or retail uses, creating a dynamic mixed-use environment.The main-floor units are ideally suited for a wide range of businesses permitted under BE (Business Employment) zoning, accommodating diverse professional, medical, service, and retail users. Base lease rates start at $32.00 PSF for the main floor and $28.00 PSF for the second floor, with estimated 2026 operating costs of $15.00 PSF, providing excellent value for premium new construction.Scheduled for possession in Q4 2026, tenants will benefit from ample time to plan and customize their space. The flexible second-floor layout is well suited for daycare, office, or retail uses, creating opportunities for a complementary tenant mix and increased activity throughout the development. With contemporary architecture, excellent accessibility, and a strategic location in one of North Edmontons growing commercial corridors, this development presents an outstanding leasing opportunity for businesses looking to establish or expand their presence. (id:51989)
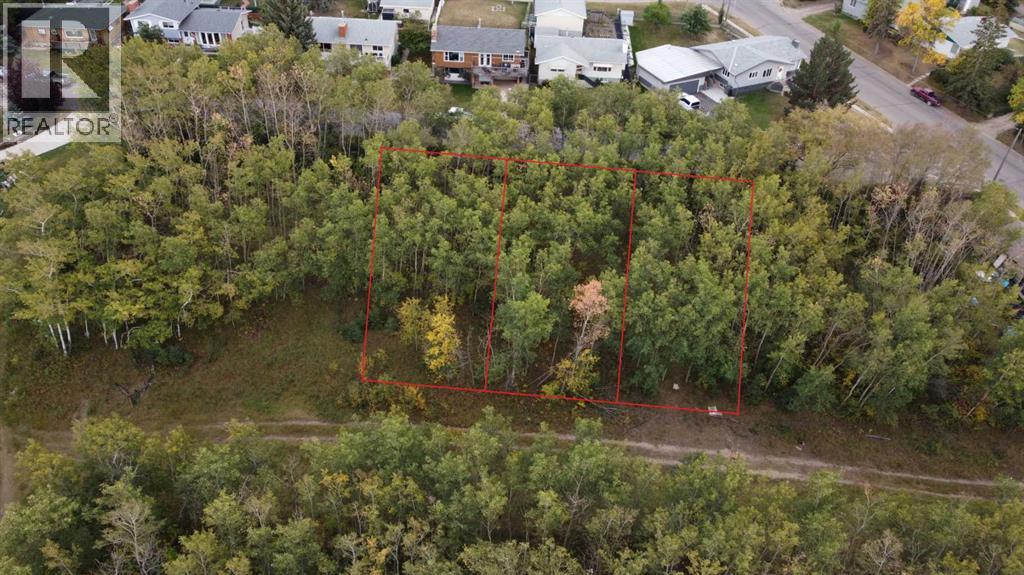
An exceptional opportunity awaits with three adjoining lots offered together in one of Ponoka’s most desirable and well-established neighbourhoods. Each lot measures 50' x 120', creating an impressive combined parcel of 150' x 120' with plenty of room to design and build something truly special. Currently unserviced and zoned R1, this property presents an exciting option for a custom dream home or a carefully planned investment build. Surrounded by mature trees and executive-style homes, this sought-after location offers natural privacy, a strong sense of community, and the added advantage of no new construction to the west. Long-term residents and visible pride of ownership contribute to the welcoming character of the neighbourhood. Outdoor recreation is just steps away, with the scenic river valley, beautiful walking trails, open green spaces, baseball diamonds, a brand-new dog park, and convenient access to the Ponoka Golf Course all nearby. Whether you are ready to create your forever home or explore a unique development opportunity, this outstanding property offers space, lifestyle, location, and remarkable potential. (id:51989)
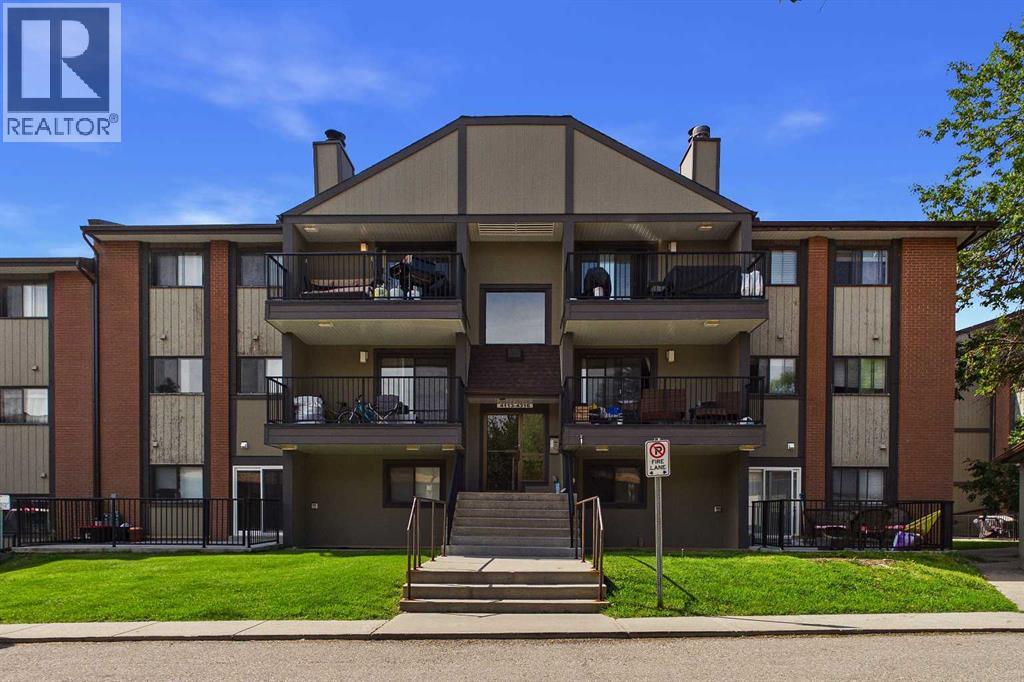
One of the largest units in the desirable Canyon Pines Condominiums, this spacious 2-bedroom, 1-bath condo offers an exceptional opportunity for first-time buyers, downsizers, or investors.Ideally located, you'll enjoy easy access to schools, parks, shopping, and public transit, making everyday living convenient whether you drive or commute.The thoughtfully designed floor plan features a functional kitchen with a separate dining nook, a bright and spacious living room, and a private balcony overlooking the peaceful inner courtyard.Down the hall, you'll find a generous primary bedroom, full bathroom, and a comfortable second bedroom. Additional highlights include in-suite laundry, one underground parking stall, and a separate storage locker, providing both convenience and extra space.Whether you're looking for an affordable place to call home or a solid investment opportunity, this well-maintained condo checks all the boxes. Don't miss your chance to view this fantastic property! (id:51989)
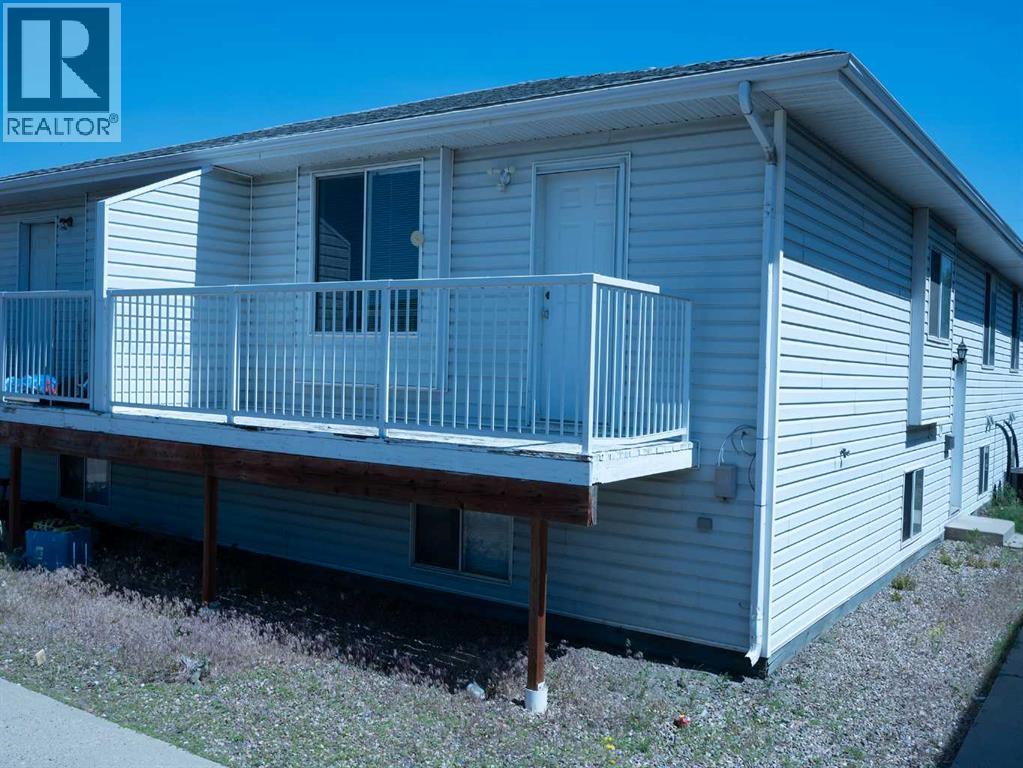
Exceptional investment opportunity! This well-maintained 4-plex is ideally located by the hospital, making it highly desirable for healthcare professionals, families, and long-term tenants. Each of the four spacious units offers 4 bedrooms and 2 full bathrooms, providing comfortable living with generous space for occupants. Whether you're looking to expand your investment portfolio or secure a strong income-producing property, this multi-family building offers excellent rental potential in a sought-after location. Don't miss your chance to own a quality investment with spacious units in a prime area. (id:51989)
Welcome to this stunning, fully developed home in the award-winning lake community of Mahogany, offering exceptional upgrades, a functional layout, and plenty of space for the whole family.The bright and spacious main floor showcases an open-concept design that seamlessly connects the kitchen, dining area, and living room, making it ideal for both everyday living and entertaining. The beautifully appointed kitchen offers ample cabinetry, generous counter space, and a large island that serves as the heart of the home. A convenient 2-piece powder room and direct access to the attached garage complete the main level. Step out from the main living area to the backyard, allowing you to easily watch the kids play while enjoying seamless indoor-outdoor living.Upstairs, you'll find a spacious bonus room that provides the perfect space for a family lounge, home office, or playroom. The luxurious primary suite offers a peaceful retreat with a spa-inspired ensuite and a walk-in closet. Two additional generously sized bedrooms, a full bathroom, and the convenience of an upper-floor laundry room complete this level.The fully finished basement expands your living space with a large recreation room, an additional bedroom, and a full bathroom—ideal for guests, teenagers, or extended family.This home is loaded with thoughtful upgrades, including solar panels to help improve energy efficiency and reduce utility costs, as well as a water softener for enhanced everyday comfort and water quality.Outside, the flat backyard provides plenty of room for children, pets, gardening, or summer entertaining. Rear lane access from the back alley offers added convenience and future potential. Located in the highly desirable lake community of Mahogany, you'll enjoy year-round lake access, beaches, parks, scenic pathways, playgrounds, schools, shopping, restaurants, and all the amenities that make this one of Calgary's most sought-after neighbourhoods. This move-in-ready home offers the pe rfect combination of comfort, style, efficiency, and location. (id:51989)
Welcome to the Fernie 3 by Douglas Homes in the growing community of Southbow Landing, Cochrane. This beautifully designed two-storey home offers 1,514 sq. ft. of thoughtfully planned living space with 3 bedrooms and 2.5 bathrooms. The bright, open-concept main floor features 9-foot ceilings, luxury vinyl plank flooring, a spacious great room with an electric fireplace, and a stylish kitchen complete with quartz countertops, upgraded cabinetry, and a generous dining area. A versatile flex room on the main level is ideal for a home office, playroom, or study space.Upstairs, the primary suite offers a walk-in closet and a spa-inspired ensuite with double sinks, while two additional generously sized bedrooms, an upper-floor laundry room, and beautifully finished bathrooms provide comfort and convenience for the whole family. Additional features include a separate side entrance to the basement, a double attached garage, and contemporary finishes throughout, making this home an exceptional opportunity for families, first-time buyers, or anyone looking for stylish, functional living in one of Cochrane's newest communities. (id:51989)
Welcome to 129 Duncan Crescent, a beautifully maintained and thoughtfully updated four-level split tucked onto a quiet crescent in the established community of Deer Park Village. Offering four bedrooms, three full bathrooms, multiple living areas and a flexible layout designed for everyday life, this is a home where families can comfortably settle in and grow.The main level is warm, bright and welcoming, with original hardwood flooring adding timeless character to the spacious living room. The adjoining dining area provides plenty of room for family dinners and entertaining, while the renovated kitchen brings a fresh, modern feel with updated cabinetry, quartz countertops and newer appliances. Direct access to the deck makes summer barbecues, morning coffee and outdoor dining easy and inviting.Upstairs, the generous primary bedroom includes double closets and a private three-piece ensuite. Two additional bedrooms and a full four-piece bathroom complete the upper level, creating a comfortable and practical family-friendly layout.The lower level offers a second spacious living area with a fireplace and direct access to the backyard—an ideal setting for movie nights, casual entertaining or simply relaxing at the end of the day. A renovated four-piece bathroom, mudroom and convenient access to the attached double garage add valuable everyday function.The developed basement extends the living space even further with a fourth bedroom, recreation room, laundry area and excellent storage. Whether you need a home gym, playroom, guest space, office or teen retreat, this versatile level can easily adapt to suit your lifestyle.Outside, the mature and private yard offers multiple deck and patio areas, plenty of room to garden, play or entertain, and an expanded driveway for added parking. Triple-pane Lux windows and exterior doors, updated flooring, PEX plumbing and a number of thoughtful improvements enhance both comfort and peace of mind.Filled with character, mode rn updates and room for everyone, 129 Duncan Crescent is a home that feels welcoming from the moment you arrive. (id:51989)
Welcome to this beautifully designed, fully finished detached infill in the heart of Bowness—a home that perfectly combines modern style with warmth, comfort and functionality.From the moment you step inside, you'll appreciate the abundance of natural light streaming through the expansive windows, creating a bright, airy atmosphere while still offering exceptional privacy. The high ceilings and open-concept design enhance the sense of space, creating a home that feels both welcoming and calming. Thoughtfully built with quality craftsmanship, the home also offers impressive soundproofing, making it a peaceful retreat from the outside world.The main floor is designed for both everyday living and entertaining, featuring a spacious front flex room that's perfect for a home office, sitting room or playroom. The stunning chef-inspired kitchen showcases quartz countertops, beautiful cabinetry, hardwood flooring and a generous walk-in pantry, flowing effortlessly into the inviting living room with custom built-ins and a cozy gas fireplace.A functional rear mudroom with built-in storage, bench seating and cabinetry keeps everything organized and leads to the covered back deck—an outdoor oasis complete with roller shades for added comfort and a reclaimed barn wood privacy wall. The backyard is a standout feature, offering a private sports court that's perfect for basketball, games or keeping the kids active while entertaining family and friends.Upstairs, you'll find a spacious primary retreat with a walk-in closet and a beautifully appointed ensuite, along with two additional generous bedrooms, a full bathroom and a convenient laundry room with a sink and plenty of storage.The fully finished lower level extends your living space with a large family room, wet bar, full bathroom and an oversized, bright bedroom or multi-purpose room ideal for guests, a home gym or hobby space.Located in one of Calgary's most vibrant communities, you'll enjoy easy access to parks, pathways , schools, shopping, the Bow River, Foothills Hospital, the University of Calgary and a quick commute to downtown. This exceptional home offers the perfect balance of style, comfort and location. (id:51989)
Looking for a home with space, versatility, and an unbeatable location? This well-maintained 1,165 sq. ft. bungalow in the heart of Delwood checks all the boxes! Featuring 5 bedrooms, 2 full bathrooms, and a fully finished basement with its own second kitchen, second laundry, and separate rear entrance, this home offers incredible flexibility for large families, or those looking for extra space.The main floor welcomes you with a bright living room, upgraded windows, laminate flooring, and a spacious kitchen with ample cabinetry, generous counter space, and an adjoining dining area. You'll also find three bedrooms, including a large primary, and a full 4-piece bathroom. Downstairs, the fully finished basement includes two additional bedrooms, a large family room, a full bathroom, plenty of storage, plus the convenience of its own kitchen and laundry setup.Outside, enjoy a fully landscaped backyard and a double detached garage. Located just steps all amenities. (id:51989)
Adult 45+ Building | Move-In Ready! Welcome to West Willow Court in Morinville! This bright and well-maintained 1-bedroom condo offers comfortable, low-maintenance living in a secure, well-managed building. Ideally located near the main entrance and guest parking, the open-concept layout features a spacious kitchen with a large corner pantry, dining area, and living room with garden doors leading to a private east-facing deck. The generous primary bedroom includes a double closet, while the renovated bathroom offers an accessible walk-in shower. Vinyl plank flooring and convenient in-suite laundry complete the home. Building amenities include an intercom entrance, mobility-accessible ramp, elevator, exercise room, social room, library, 2 guest suites, heated underground parkade with car wash bay, and a main-floor storage locker. 1 TITLED UNDERGROUND PARKING STALL INCLUDED and visitor parking out front. Small pets welcome with board approval. Perfect for downsizing or snowbirds! (id:51989)
Your best life begins with a home that inspires you. Parkwood Homes collection of 63 high-end designer townhomes 'The Oaks at Chappelle' combines functional floorplans with elevated finishes that leave no compromise on quality which Parkwood Homes is known for. Situated along the Whitemud Creek Ravine, The Oaks strikes a balance between peaceful, nature adjacent living and easy access to all the amenities Chappelle is famous for. Whether you value a scenic walking trail, nearby pond, or schools steps away from home, this community delivers. The Haven model - sitting at 1362SQFT - 3 Bedroom and 2.5 Bathrooms is an end unit townhome that allows for future basement development - offering generously sized spaces in every part of the home. An upper floor loft area can be used for a kids play area, study area, or another space to enjoy with seating. These homes are designed with you in mind and offer finishes not seen even in certain single family homes! Photos representative. (id:51989)
Welcome to 32 Lemoyne Crescent W! This spacious 5-bedroom, 2-bathroom bungalow is perfect for growing families, multi-generational living, or those looking for suite potential. The main floor features a traditional layout with a cozy living room, a bright kitchen with a dedicated dining area, 3 comfortable bedrooms, and a full 4-piece bathroom. Downstairs, a separate side entrance leads to a massive, fully finished basement. Here you’ll find a huge recreation room perfect for movie nights, 2 additional bedrooms, a private office, a second 4-piece bath, and a dedicated laundry room. Outside, enjoy a large backyard with low-maintenance landscaping—perfect for relaxing without the weekend chore list. Parking is a breeze with a double detached garage in the back and a convenient front driveway. Don't miss out on this versatile property with endless options. Call your agent and schedule your private showing today! (id:51989)
Nestled in a serene setting, this bare lot offer the perfect canvas to build your dream home or getaway retreat. Surrounded by mature trees and backing onto a peaceful ravine, the properties provide both privacy and natural beauty. With services conveniently located at the property line, development is made simple and straightforward. Enjoy the lifestyle of being within walking distance to the charming Village of Pigeon Lake, where you’ll find shops, dining, and amenities. Just a short stroll takes you to the lake itself, ideal for year-round recreation. Whether you’re envisioning a cozy cabin or a stunning custom home, these lots are perfectly suited for a walk-out design. A rare opportunity to create your ideal escape in a sought-after location! (id:51989)
REMARKABLE! THE TOWNS IN MIDTOWN! A curated collection of CONTEMPORARY TOWNHOMES featuring high end finishes, ample living space and wide open floorplans! This magnificent townhome is BRAND NEW - NEVER LIVED IN - and show home ready for it's new residents! With a welcoming entrance, this main floor area features a fabulous 4TH BEDROOM that lends to a variety of uses such as an extra HOME OFFICE OR YOGA ZEN ROOM OR WORKOUT AREA as well as a roughed in 2 piece bath! This level is also attached to your GREAT SIZED DOUBLE ATTACHED GARAGE! Forget bringing in groceries in the rain....this garage lends to a safe and secured space for your vehicles and toys and also features good storage space due to it's generous size! Ascend to your LIVING AREA where an airy LIVING ROOM flanks a SPACIOUS KITCHEN featuring QUARTZ COUNTERS, CORNER PANTRY, LARGE CENTRAL ISLAND WITH CHIC PENDANT LIGHTING & DINING AREA! Work comfortably from your HOME OFFICE also located on this floor and access your BALCONY with gas line for grilling and alfresco dining! A convenient HALF BATH and COMPUTER NOOK complete this level. The upper floor features 3 GREAT SIZED BEDROOMS with notable mention to the OWNER'S SUITE starring a LARGE WALK IN CLOSET and spa inspired 3 PIECE ENSUITE! An additional 4 PIECE BATH & UPPER LAUNDRY complete this level. Midtown is a sought after community centrally located close to all levels of schools, shopping and all levels of nearby amenities for convenience and a busy or relaxed vibe! This townhome is perfect for a family with children OR a professional couple wanting a carefree lock and go lifestyle! COME SEE..... (id:51989)
Affordable, move-in ready, and perfectly located—welcome to your next home in Didsbury!This well-maintained 2-storey half duplex with NO CONDO OR HOA FEES offers exceptional value in one of Didsbury's newer, quiet, family-oriented neighbourhoods.Step inside to a bright and functional main floor designed for comfortable everyday living. The spacious south-facing living room is filled with natural light from the large front window, creating a warm and inviting space to relax. The thoughtfully designed kitchen provides everything within easy reach, while the adjoining dining area features patio doors leading to the rear deck—perfect for summer BBQs, morning coffee, or entertaining family and friends. The main floor also convenient access to the attached single garage.Upstairs, you'll find three generously sized bedrooms, a conveniently located laundry and a full 4-piece bathroom. The spacious primary suite features a walk-through double closet leading to its own private 4-piece ensuiteOutside, the fully fenced backyard provides a safe place for children and pets to play. With NO REAR NEIGHBOURS, the property backs directly onto the Didsbury High School athletic fields, offering an incredible sense of openness and direct access to green space. To the side of the home is a large farmer's field, adding even more privacy and wide-open views. Additional features include a large approximately 4-foot tall concrete crawl space, housing the furnace and hot water tank while offering excellent storage for seasonal items and extra belongings.Located on a quiet dead-end street close to schools, parks, and all of Didsbury's amenities, this home combines affordability, functionality, and an outstanding location.Don't miss this fantastic opportunity to own a beautiful home in a wonderful community—your next chapter starts here! (id:51989)
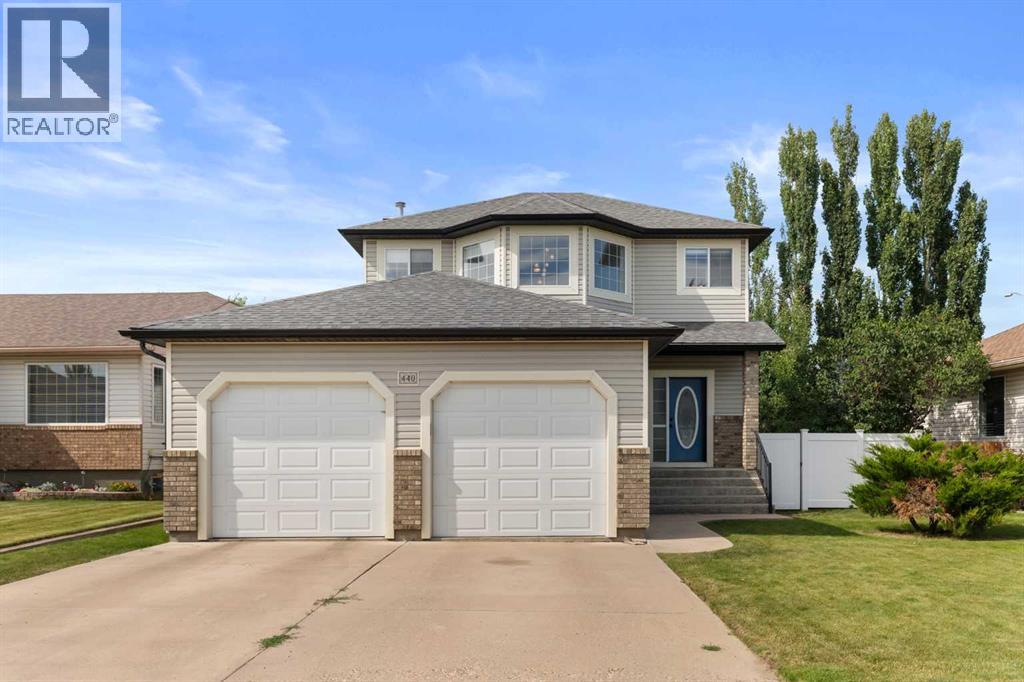
Nestled among parks, schools, walking paths, and bike trails is 440 Spruce Way. As soon as you walk in, you'll notice a bright, open, and updated home filled with sunlight. A welcoming family room greets you with a unique textured feature wall and a gas fireplace. Nine-foot ceilings crown the main floor, which features a timeless kitchen and an attached dining room. Memories made around the dining table will be beautifully backdropped by nature; this special space features two large windows and a patio door that fully immerse you in the outdoors.Step through the deck doors to discover an outdoor retreat where you will surely spend ample time. It comes fully equipped with a built-in grill, deck storage, a mini-fridge, and stone countertops, taking casual evenings with friends and family to a whole new level. The possibility to add a hot tub space, a lower cement deck, and a shed, while thoughtfully planted trees and shrubs provide excellent privacy and shade for the yard.This lovely home offers four bedrooms (3+1) and 3.5 bathrooms, with all upstairs bedrooms showcasing beautiful built-ins. The primary suite boasts a walk-in closet and an elegant custom ensuite with generous storage around double sinks. Downstairs provides flexibility with an open and inviting space warmed by a second gas fireplace, alongside an additional bedroom that could easily serve as a private guest room or quiet home office.This is the kind of neighbourhood that might take you back in time... kids play, neighbours wave, parks are busy, and evening dog walks are the norm. (id:51989)
Immaculately maintained with a fresh coat of paint! Steps from Mount Royal University, this 1-bedroom, 1-bathroom condo is the smart pick for first-time buyers, students, and investors alike. This unit delivers real value in a walkable, amenity-rich community.Inside, the open concept layout is bright and functional, anchored by a kitchen finished with granite countertops and stainless steel appliances. Step out to your own private walkout patio, a rare feature that sets this unit apart, perfect for morning coffee or unwinding after class or work.This home comes with a titled underground parking stall close to elevator 3 to make those grocery runs a breeze. There is also ample undergroud visitor parking. You're just steps from the building's fully equipped fitness centre so no need to commute to the gym required. Gateway at Garrison Green also offers a party room, guest suites(Guest suite # 1 is right across the hall), secure bike storage, and beautifully landscaped courtyards, all within a quiet, well managed concrete building known for its low condo fees.Location is everything here: walking distance to Mount Royal University, minutes to Glenmore Trail, Crowchild Trail, and Marda Loop, with quick access to downtown and the mountains beyond.Whether you're a student looking to stop paying rent, a parent buying for your MRU bound kid, or an investor eyeing strong rental demand in a walk to campus building this unit checks all boxes!Book your private showing today! (id:51989)
CUSTOM BUILT | ELEVATOR | ORIGINAL OWNER | ZERO REAR NEIGHBOURS (GREENSPACE!) | LARGE 6,850+ SQFT LOT. Exceptionally well-maintained 5 bedroom, 4 bathroom home w/ attached double car garage (heated). Intelligently designed w/ WIDE DOORS, a FULL ELEVATOR, ENHANCED SUPPORTS for medical equipment, and more! The main floor offers a BEDROOM & en-suite 2 pce bath, seating area, oversized family room w/ fireplace, HUGE KITCHEN, and a beautiful dining area nestled inside a bright bay-window. Oversized rear deck w/ waterproof composite material & PRISTINE SOUTH FACING BACKYARD onto a beautiful WALKING TRAIL. Upstairs boasts an expansive primary suite w/ walk-in closet and large 5 pce bath with massive walk-in shower. 2 additional large bedrooms & main bath complete this floor. The basement offers a HUGE FAMILY ROOM, 5th bedroom & full bathroom. UPGRADES: Newer shingles, furnace, HWT, Central A/C, metal shutters on windows & more. Too many features to list here! (id:51989)
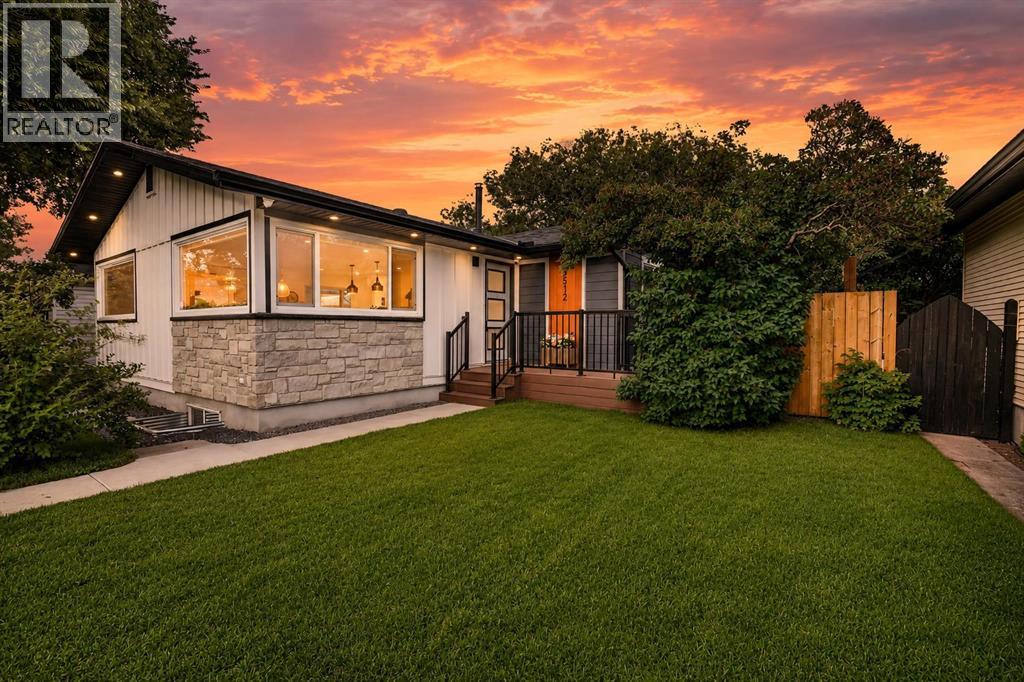
Welcome to 9512 Academy Drive SE, where the benefits of home that feels brand new meets the character, convenience and mature surroundings of one of Calgary’s most established communities. Built only a few years ago, this thoughtfully designed bungalow offers a level of finish, functionality and efficiency that is rarely available in Acadia, all while backing directly onto a wide-open field with no homes immediately behind you.The main floor features a unique and inviting open layout, with the kitchen, dining and living areas flowing together beneath an abundance of natural light. The kitchen is designed to be the centre of the home and is finished with an upgraded appliance package that stands well above what is typically found in the community. A fireplace anchors the living room, while the open outlook behind the property creates a sense of space and privacy that is increasingly difficult to find.The main level includes two bedrooms and two full bathrooms, including a comfortable primary retreat with a walk-in closet and five-piece ensuite. A second bedroom, additional walk-in closet and three-piece bathroom provide flexibility for children, guests or a home office.Downstairs, the fully developed basement adds two generous bedrooms, a four-piece bathroom, a dedicated laundry room and an impressive 30-foot recreation room with a built-in bar, ideal for movie nights, entertaining or giving older children their own space. Central air conditioning keeps the home comfortable through the summer, while the heated double garage makes Calgary winters considerably easier.Acadia remains one of Calgary’s best located family communities, known for its mature trees, parks, recreation facilities, shopping and outstanding access to major roadways. It is also one of the city’s few established communities where families can find elementary, junior high and high school options close to home, allowing children to remain within the neighbourhood throughout their school years. All within walking distance!This is a rare opportunity to own a modern, high-end home in an established inner-south community, with a fully developed layout, an unobstructed green-space backdrop and a location built around everyday family life. (id:51989)
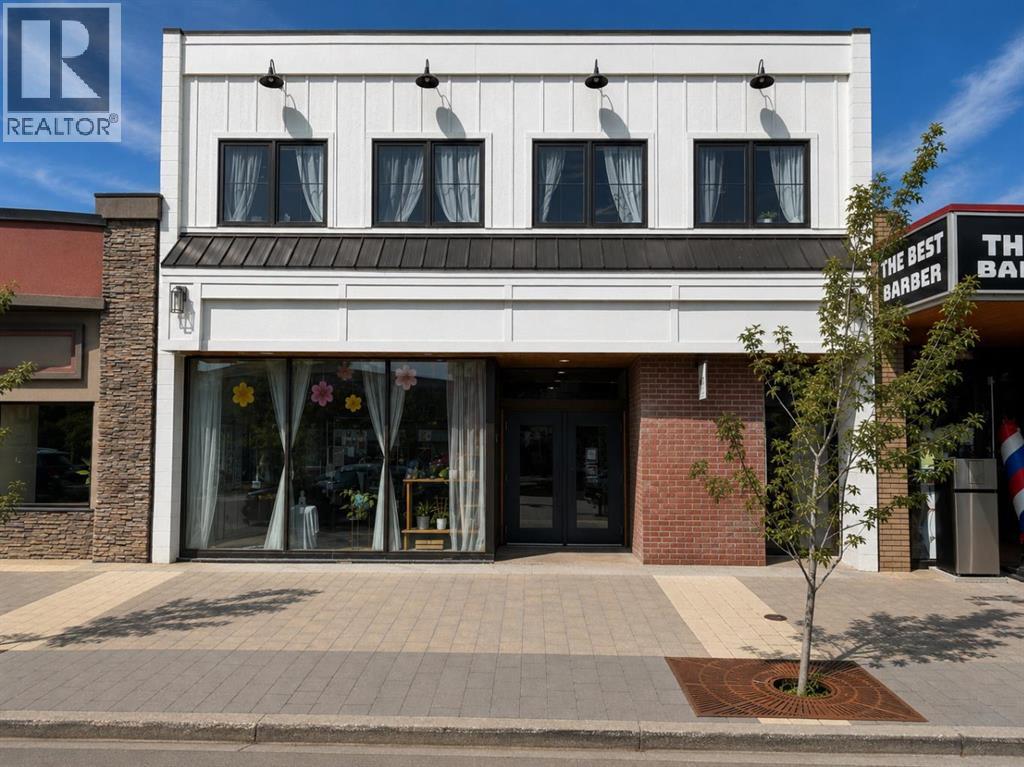
Affordable downtown commercial space with excellent visibility, located just off one of Grande Prairie’s busiest intersections. This unit offers approximately 3,310 sq. ft. on the main level, plus a full basement, providing approximately 6,620 sq. ft. of total usable space. Most recently operated as a retail store, the main floor was refinished in 2022 and features a primarily open layout, one private office, two washrooms, and a rear storage area with plumbing in place for a future kitchenette. A finished concrete vault from the building’s original use as a bank provides additional versatile space that could be used for retail displays, fitting rooms, secure storage, or other business needs. The basement offers a substantial amount of additional usable space and features rubberized flooring, a new ceiling, and new lighting. It also includes two washroom or change-room areas, a spacious rear room, and a second concrete vault. This level could be used for additional retail space, meeting rooms, offices, inventory, storage, staff areas, or other complementary business uses. This space would be an excellent fit for a growing retailer that needs room to expand, or it could be creatively used as a retail co-op where multiple businesses work together under one roof to create a unique and complementary shopping experience. With its flexible layout, strong visibility, and central downtown location, the property could accommodate a wide variety of retail, office, or service-based businesses. The landlord is willing to work with the right tenant to make select modifications as part of a long-term lease. The lease rate is $5,500 per month plus GST and electricity. On-street parking is available for clients and customers, along with one designated stall behind the building for staff. Ample public parking is available within two blocks for additional staff parking, or extra stalls may also be available for rent immediately adjacent to the building. Contact a Real Estate Professi onal for additional information or to arrange a viewing. *Co-owner is a licensed Real Estate Associate in the Province of Alberta. (id:51989)
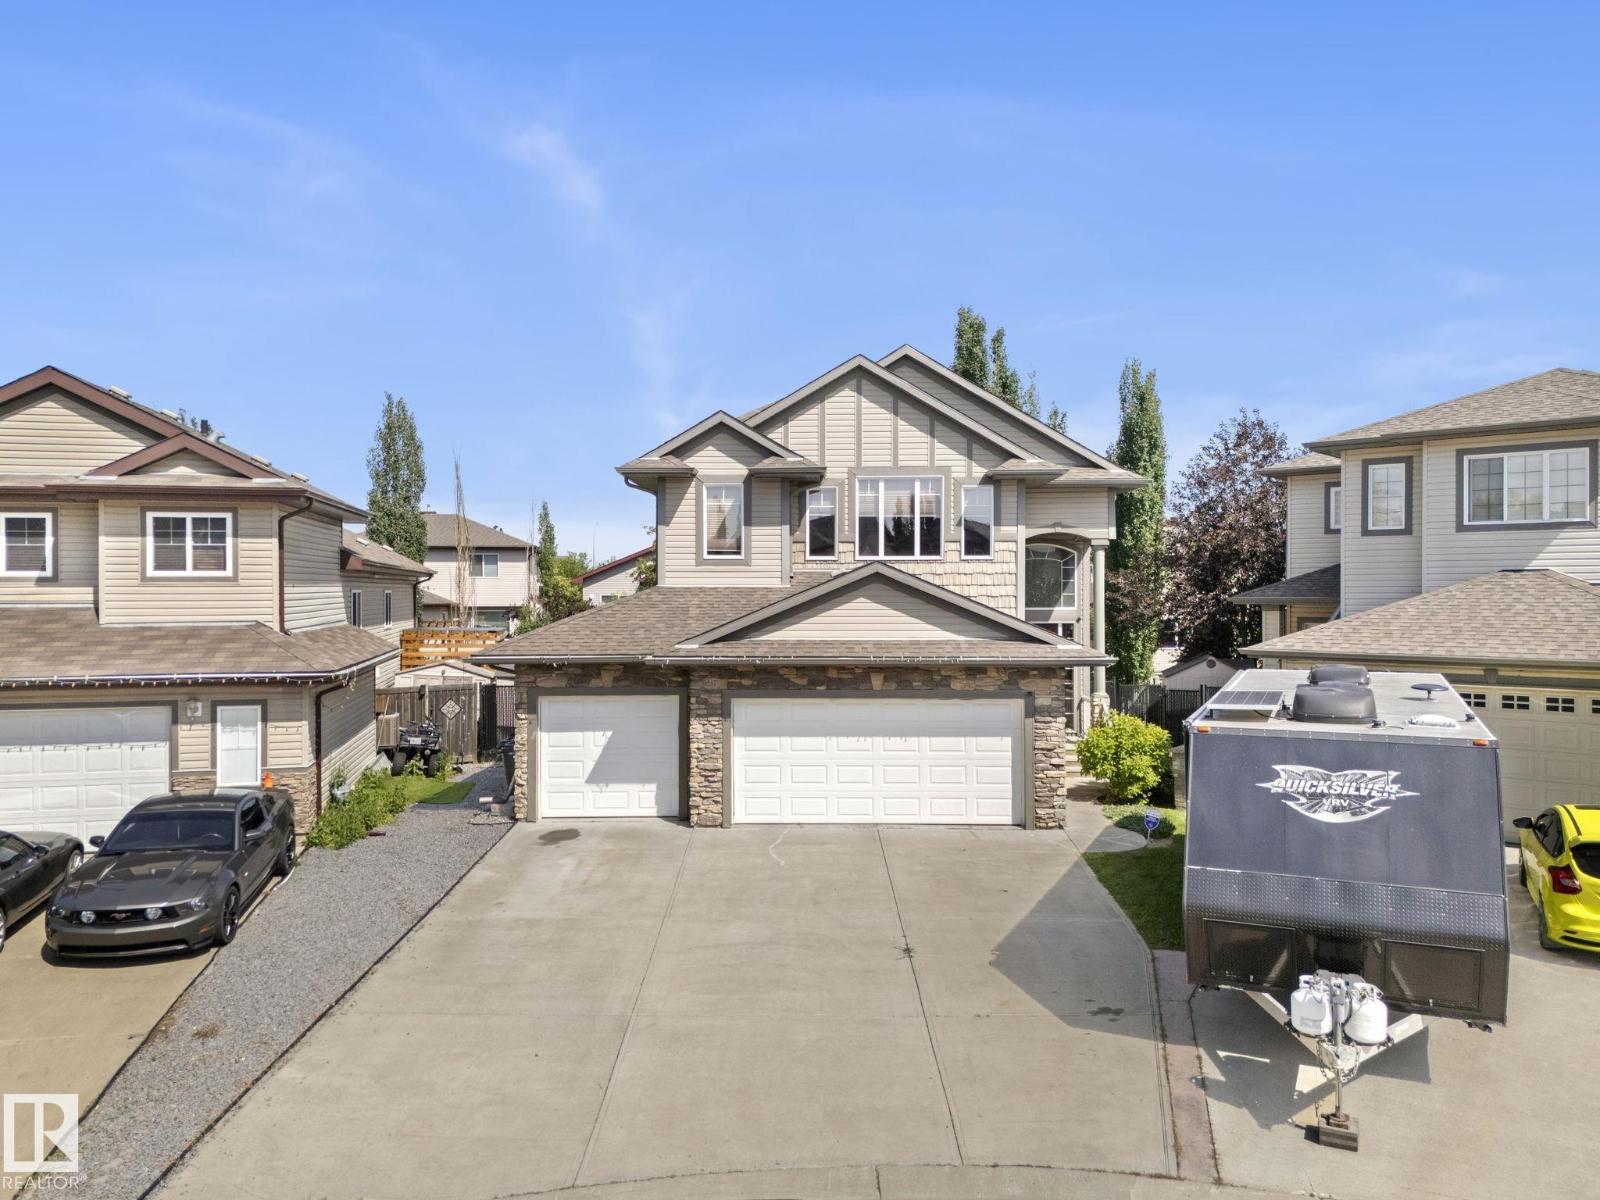
Tucked at the end of a quiet cul-de-sac, this home stands out with a heated triple garage and a pie-shaped yard that most properties cannot match. The scale of the build reveals itself immediately upon seeing the entrance and the eight-foot wood doors. The living room offers a wall of windows that floods the main floor with natural light. In the kitchen, a central granite island serves as the natural gathering point, supported by a walk-through pantry that keeps the space organised. Upstairs, the primary retreat features a dream sized walk-in closet, custom tv cabinet and an ensuite with a corner jetted tub. Two additional bedrooms share a flexible bonus room, while a dedicated upper laundry room handles the weekly routine. Downstairs, the finished basement adds a fourth bedroom, a full bathroom, and a spacious family room. Outside, a huge composite deck extends off the dining area, overlooking the massive rear yard. A rare find in today's market! (id:51989)
Experience the comforts of modern living with this 2-bedroom, 2-bathroom corner unit in Logel Homes' award-winning Livingston Views development. Being a former showhome this home has significant upgrades, shows extremely well and represents unbeatable value at this price. As Calgary's Multi-Family Builder of the Year for the last five consecutive years, Logel Homes is renowned for its dedication to quality and excellence, consistently earning top marks in Google reviews. This third-floor gem offers everything you need. The open-concept design features upgraded cabinets, sleek quartz countertops, and a premium stainless-steel appliance package that elevates your kitchen experience and includes a built-in wall oven and cooktop. Enjoy year-round comfort with in-unit air conditioning and breathe easy with Logel Homes' exclusive fresh air intake system. The master ensuite is a true retreat, boasting a luxurious walk-in shower with floor-to-ceiling tile and a frameless glass door. Additional highlights include soaring 9-foot ceilings, titled underground heated parking with extra storage, and a spacious balcony equipped with a gas line, perfect for your summer BBQs. Located in Livingston's vibrant, growing community, this home offers easy access to shopping, dining, and major highways. Discover why this exceptional property is the perfect place to call home—schedule your private viewing today and experience the Logel Homes difference for yourself. You’ll be glad you did! (id:51989)
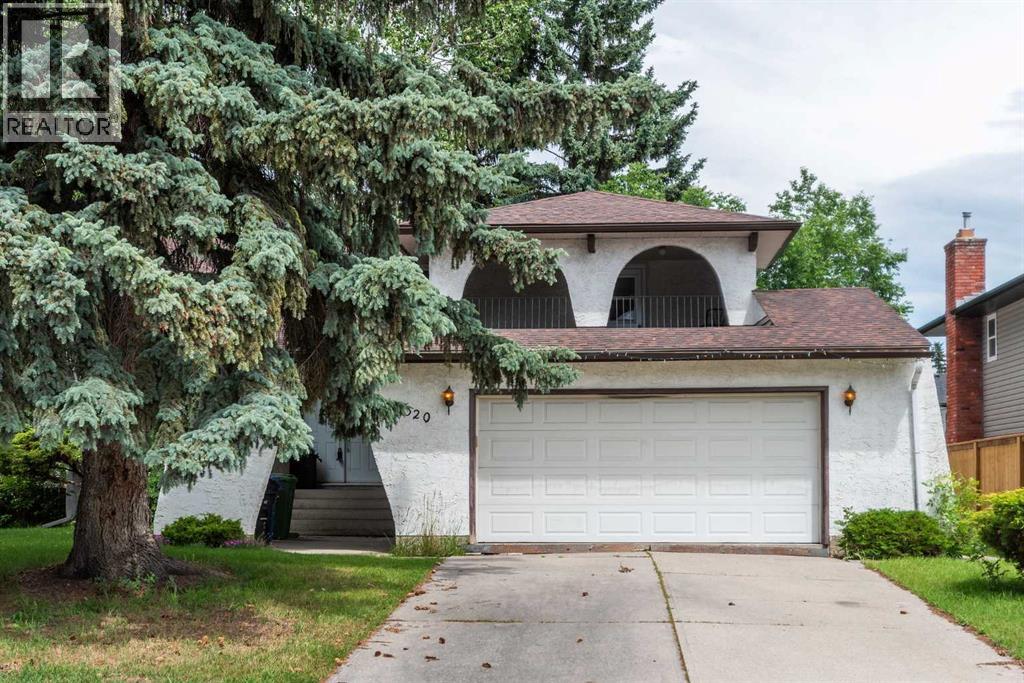
Extraordinary opportunity to live in the highly sought-after community of Canyon Meadows Estates! Ideally located close to shopping, schools, transit, Fish creek park, Canyon Meadows pool and major roadways. Vaulted ceilings with 4 bedrooms up, 1 bedroom on the main and one located in the illegal basement suite. Separate heating system for the upstairs and the basement which is heated by an in floor hydronic system. The side yard faces out to the access point for a community play park. The bright, open-concept main living area is warm and inviting, perfect for both entertaining and everyday living, with an abundance of natural light. The spacious primary bedroom features a 4-piece ensuite and a private deck. This exceptional home offers over 2,900 sq. ft. of fully developed living space. This home is truly a must-see, you won’t be disappointed. (id:51989)
The kind of home families wait for but rarely find! Fully transformed and MOVE IN READY, this 5 BEDROOM, 4 BATHROOM home sits on a treed CORNER LOT in Maplegrove. Bright open living spaces were designed for real life with room to grow, gather, and entertain. The kitchen is the heart of the home with QUARTZ countertops, a beautiful island, and TONS OF STORAGE space. The large primary retreat features its own ENSUITE for a private escape at the end of the day. Downstairs offers a spacious FAMILY ROOM plus separate WET BAR area , perfect for movie nights, kids hangouts, or hosting friends. Outside, the MASSIVE yard is ready for summer BBQs, kids, pets, and play. The HEATED oversized garage with POWER, WATER, DRAIN, and 220V power is ideal for projects and storage. Major upgrades include FURNACE, ROOF, and NEW 100 AMP PANEL W/ COPPER ELECTRICAL. Walking distance to parks, schools, shopping, and amenities. WELCOME HOME! (id:51989)
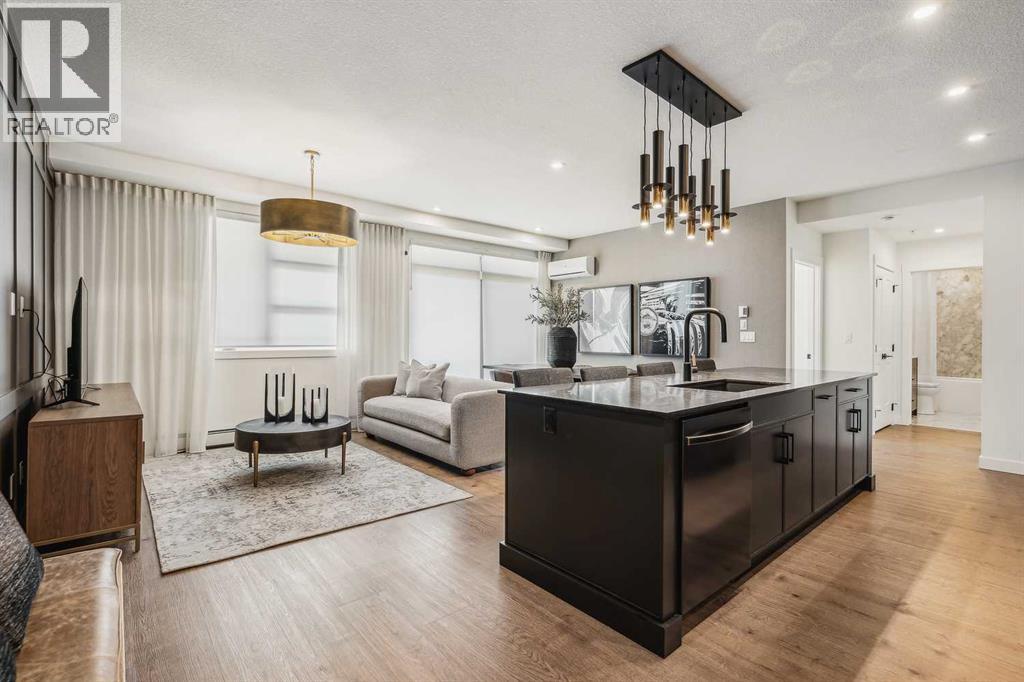
Welcome to this bright southwest corner unit offering 920 sq. ft. of stylish urban living. Floor to ceiling windows showcase unobstructed west and south views while filling the home with natural light. The open concept layout features two bedrooms, two full bathrooms, a versatile den, and spacious living and dining areas. The kitchen offers granite countertops, a large island, ample cabinetry, and stainless steel appliances. Both bedrooms include walk-in closets, while the primary bedroom features a four-piece ensuite. Additional features include laminate flooring, central AC, in suite laundry, a titled underground parking stall, and a storage locker. Located in the heart of the Beltline, Stella is within walking distance of downtown, 17th Avenue, shopping, restaurants, parks, and public transit. Unbeatable location. Come see it today! (id:51989)
Welcome to this spacious 1200 sqft., 3-bedroom, 2.5-bathroom townhouse with a finished basement offering comfortable living in a quiet and convenient neighborhood. Perfect for families, first-time homebuyers, or investors, this well-designed home combines functionality and style with a practical layout for everyday living. Conveniently located with easy access to Yellowhead Trail, Anthony Henday Drive, shopping, schools, parks, and public transportation, this property offers exceptional value in an established community. (id:51989)
ATTACHED GARAGE! SEPARATE ENTRANCE! 5 BEDROOMS! FENCED & LANDSCAPED YARD! Welcome to 193 Blanchett Road, a spacious bi-level located in the highly sought-after B's. From the moment you step inside, you'll be welcomed by a generous foyer that leads to a bright and inviting main level. The oversized living room features beautiful hardwood flooring and flows seamlessly into the large dining area, offering plenty of space to host family gatherings and entertaining. The well-appointed kitchen is thoughtfully separated from the dining room and provides an abundance of cabinet and counter space, complemented by stainless steel appliances. Down the hall you'll find three spacious bedrooms, including the primary retreat complete with a 3-piece ensuite and a large closet, along with a 4-piece main bathroom for family and guests. The main level also features its own laundry room and convenient access to the attached garage. The fully developed basement offers incredible flexibility with its own separate entrance, making it ideal for an illegal suite, multi-generational living, or additional family space. Downstairs you'll find two more bedrooms, a 3-piece bathroom, separate laundry, a kitchenette, a massive family room highlighted by a cozy gas fireplace, and ample storage space. Outside, the beautifully landscaped and fully fenced backyard is a true retreat, featuring a two-tiered deck, a gazebo, mature trees that provide exceptional privacy, and plenty of room to relax or entertain. For added peace of mind, all upstairs appliances, including the washer and dryer, have been replaced within the past five years, with the refrigerator updated in 2024. This fantastic family home offers space, versatility, and an unbeatable location. Call today to book your private showing! (id:51989)
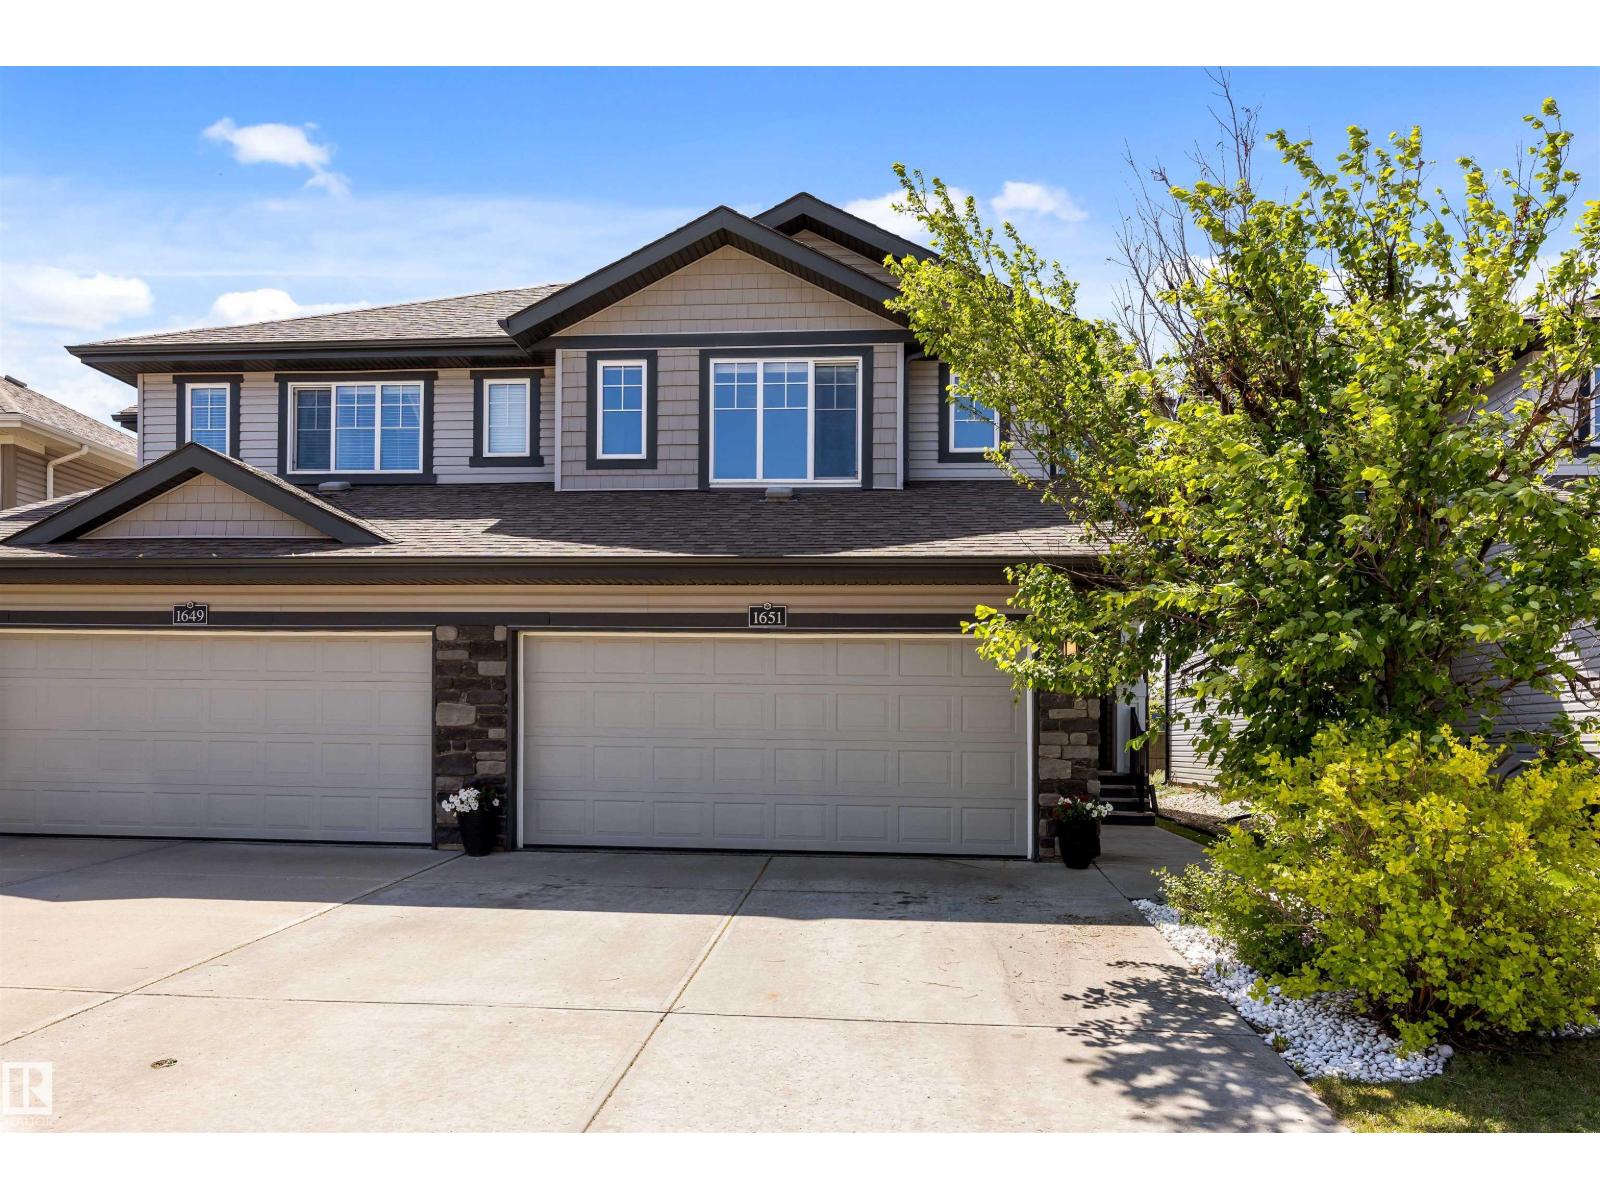
Discover this beautiful 2-storey duplex that offers an excellent use of space with 1,498 sq ft and an open-concept main floor designed for modern living. Built by Rohit, this home's stylish kitchen features GRANITE COUNTERTOPS, a large island, dark cabinetry and a convenient WALK THROUGH PANTERY flowing seamlessly into the bright living and dining areas. Upstairs, the spacious primary bedroom includes a walk-in closet and private 4-piece ensuite. You'll also find SECOND FLOOR LAUNDRY, Two more bedrooms and a versatile flex space ideal for home office or kids homework area. The basement is fully developed with a bedroom, rumpus room and Three piece bathroom. Enjoy DOUBLE ATTACHED GARAGE, low-maintenance landscaping front and back, plus a quiet crescent location with quick access to Anthony Henday and the Whitemud Dr. South Facing Back Yard! This home has it all! (id:51989)
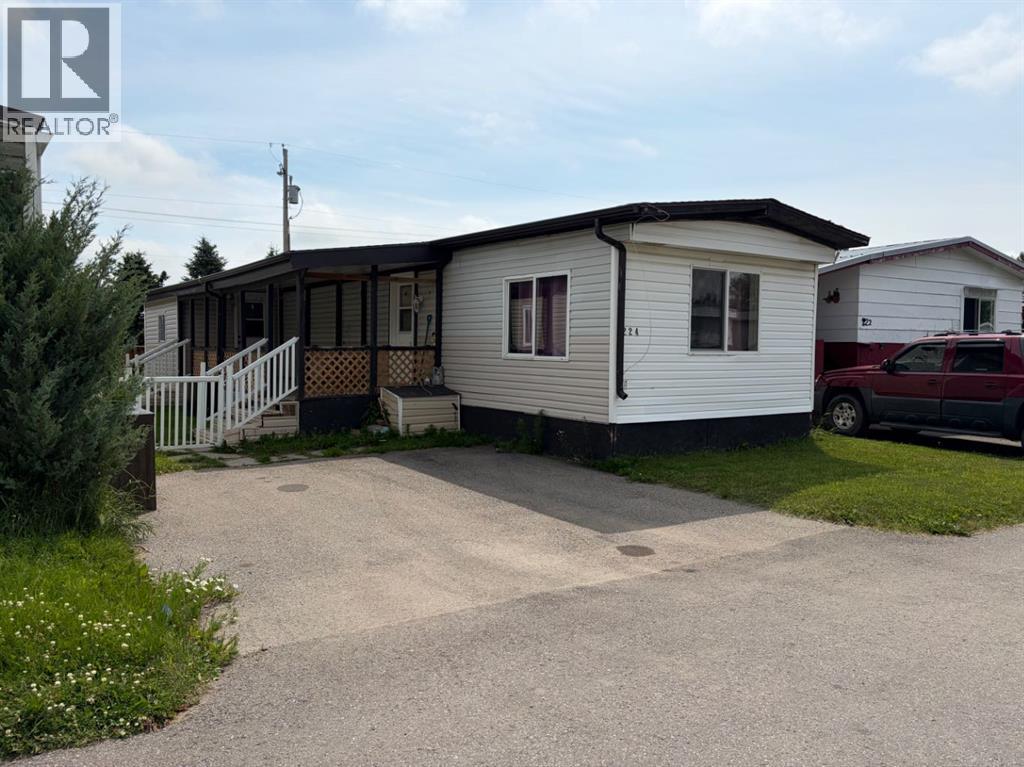
Renovated 2 bedroom, 1 bathroom mobile in High River Village. There is a covered veranda with plenty of room for outdoor patio furniture and a mudroom entry in addition to the main entry. This home has durable vinyl plank throughout. The living room has a bright west facing and north facing windows. The updated kitchen and dining area is spacious and there is also a built-in serving hutch / coffee bar with additional storage and counter space. The 5pc bathroom has dual vanities, shower/tub combo, toilet and also houses the washing machine. It resides in between the 2 bedrooms and there is a "cheater door" into the primary bedroom. The primary bedroom has bifold doors into a good sized closet. Outside the yard is fully fenced and there is a garden shed for any additional storage needs. Pad rent is currently set at $956/mo and includes water/sewer, garbage removal, and snow plowing of common roadways. Move into this one and make it Your Home, Your Castle. (id:51989)
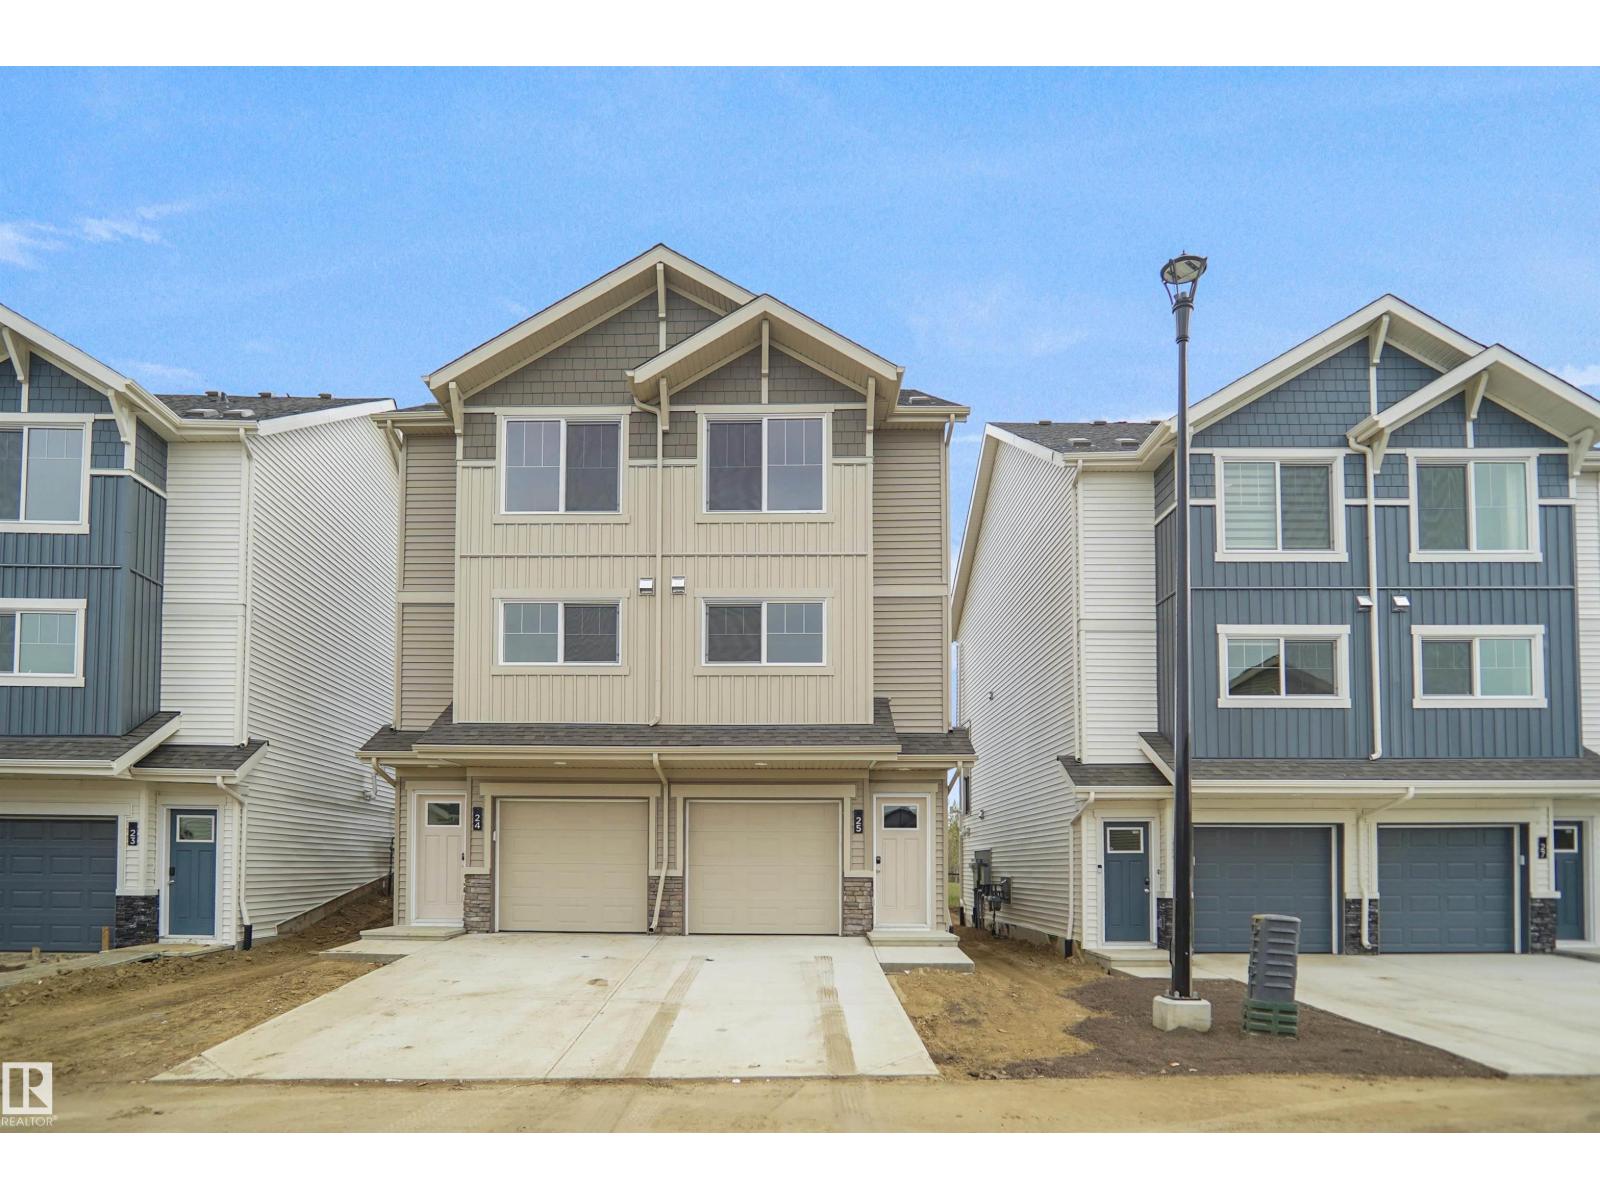
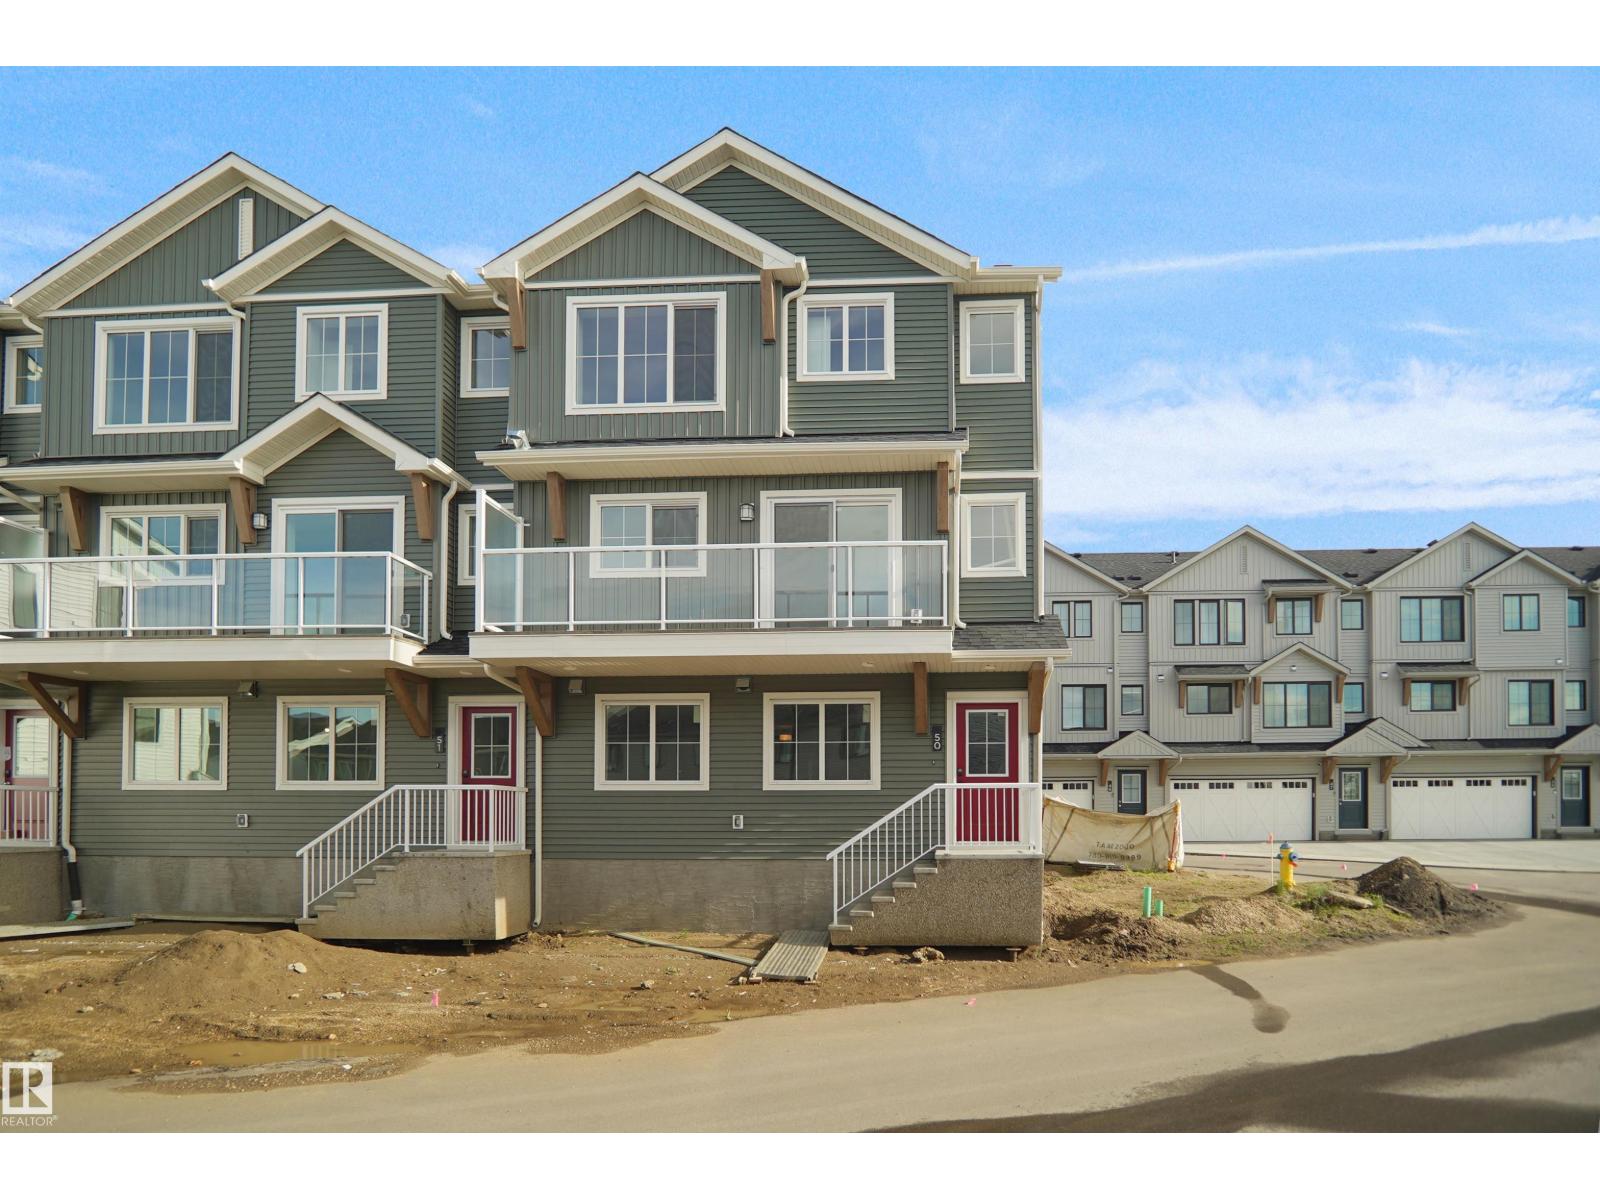
Welcome to Hawks Ridge. This brand new duplex style townhouse unit the “Hazel” Built by StreetSide Developments and is located in one of Edmonton's newest premier north west communities of Hawks Ridge. With almost 1100 square Feet, it comes with front yard landscaping and a single over sized garage, this opportunity is perfect for a young family or young couple. Your main floor is complete with luxury Vinyl Plank flooring throughout the great room and the kitchen. The main entrance/ main floor has a good sized entry way. Highlighted in your new kitchen are upgraded cabinets, quartz counter tops and a tile back splash. The upper level has 2 bedrooms and 2 full bathrooms. *** Under construction and will be complete by the end of August/ September the photos used are from the same style home recently built so colors may vary *** (id:51989)
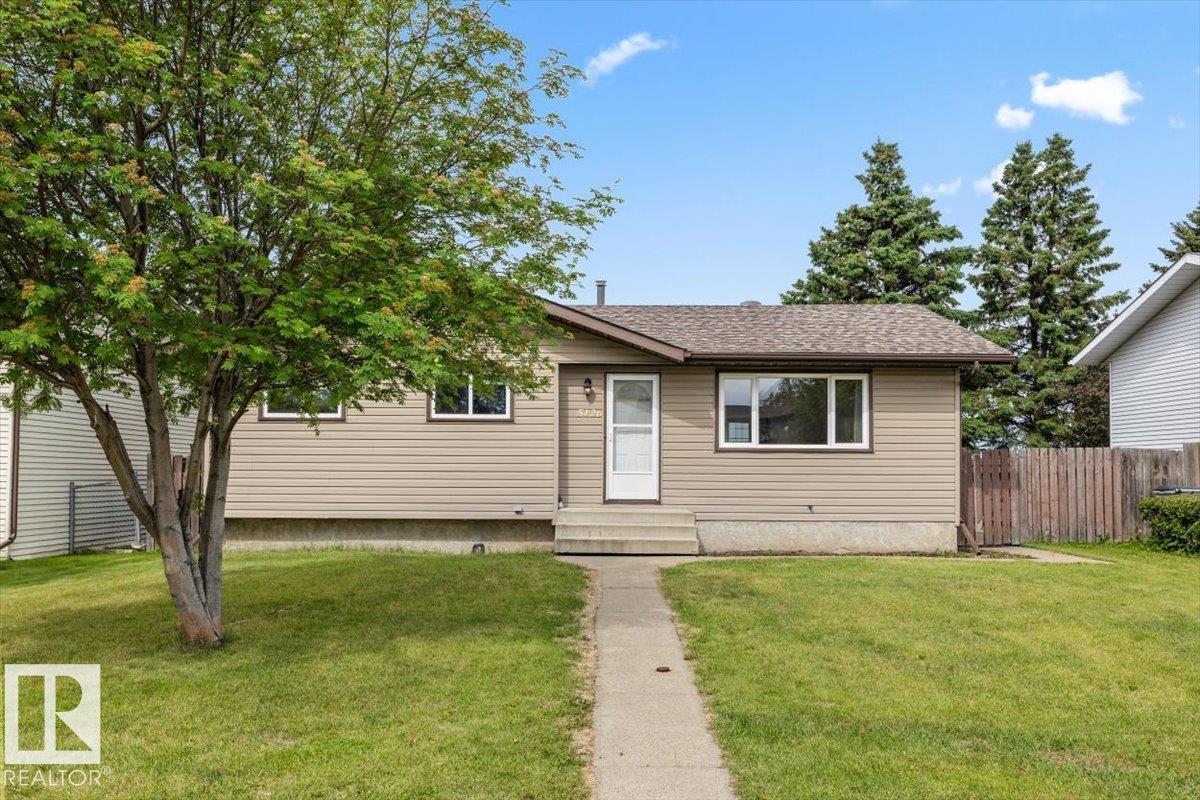
Introducing this charming bungalow nestled in the heart of the friendly community of Legal! This delightful residence features a HUGE yard that backs onto a quiet field, creating a private oasis, perfect for summer barbecues on the new deck, outdoor relaxation and space for the kids and pets to play. Inside, the spacious living room has natural light from a large window that flows seamlessly into the kitchen, creating a bright and inviting atmosphere. The fully finished basement adds tremendous value with an additional bedroom and spacious areas for kids to play or a bonus room. Living in Legal means embracing a vibrant community with recreational activities, including a curling club, soccer fields, and pickleball courts. Schools, parks, restaurants and stunning ravine trails are all a short walk away. This bungalow isn’t just a house, it’s a lifestyle filled with charm, friendly neighbours, and a strong sense of community. (id:51989)
Location, location, location! Welcome to this fully renovated bungalow, perfectly situated on a large 5500 sq ft lot, on a quiet, tree-lined street in the highly sought-after community of Brentwood. Thoughtfully redesigned from top to bottom, this exceptional home offers the perfect blend of modern luxury, timeless style, and everyday functionality—ideal for families and working professionals alike.Featuring 4 bedrooms, 3 bathrooms, and a bright, open-concept layout, the home is filled with natural light from large windows and is surrounded by mature trees. At the heart of the home is a stunning chef-inspired kitchen with quartz countertops, an oversized island, custom cabinetry, a gas range, a custom microwave, stainless-steel appliances, and a striking custom hood fan—perfect for entertaining and everyday living. Luxury flooring throughout the home elevates your living experience. The spacious primary suite offers an appointed ensuite bathroom.The professionally finished lower level expands your living space with a generous family room, custom wet bar with beverage fridge, fully equipped laundry room with ample storage, new washer/dryer, new hot water tank, plus an additional bedroom/bathroom that provides flexibility for family, guests, or a home office. The lower-level home theatre area is the perfect place to enjoy movie nights or watch the big game with friends and family.Brand new asphalt shingles, new James Hardie siding with LP Smart Trim. The fully fenced backyard offers plenty of space to relax, entertain, and unwind, including a space to park your camper for all your outdoor adventures. The fully insulated oversized detached double garage provides exceptional parking, storage, and workspace.Conveniently located just minutes from downtown, the University of Calgary, University District, Brentwood Shopping Centre, Nose Hill Park, Foothills Medical Centre, Alberta Children's Hospital, excellent schools, parks, pathways, transit, and countless amenitie s, this home delivers outstanding luxury, comfort, and convenience in one of Calgary's most desirable inner-city neighbourhoods.This is a rare opportunity to own a move-in-ready home in Brentwood that truly has it all. A must-see property that is sure to impress. (id:51989)
**No Condo Fees!** This beautiful 2-storey townhome offers the perfect combination of style, space, and convenience. The bright open-concept main floor features soaring foyer ceilings, a versatile flex room, a spacious living and dining area, and a modern kitchen with a large island, pantry, and four included appliances. A convenient 2-piece bath and rear deck complete the main level. Upstairs offers a spacious primary suite with a walk-in closet and private 4-piece ensuite, plus two additional bedrooms, a full bathroom, and an upper-floor laundry room. Quality laminate, ceramic tile, and carpet flooring throughout add warmth and comfort. Outside, enjoy front landscaping and an 18' x 18' rear parking pad with electrical service. Ideally located across from a park and just minutes to schools, shopping, and the Meadows Recreation Centre. An excellent opportunity for first-time buyers, families, or investors seeking exceptional value. (id:51989)
***OPEN HOUSE SAT, AUG 1 AT 2-4:30PM*** LIVE ON THE BEST STREET IN BELTLINE… TAKE THE ELEVATOR DOWN TO GYMS, YOGA, FAST FOOD & RESTAURANTS! Imagine taking the elevator down before sunrise to get a quick gym session in at Anytime Fitness or hot yoga at Hot Shop. Head back up to your condo to get ready for work and WALK to your downtown office. When your shift ends, catch a quick cocktail down at Proof or a beer at Leopolds. Walk back to your condo and call it a day. That’s just another Tuesday at Colours in Beltline. All of these amazing walkable amenities are paired with an equally desirable 2 Bed / 1 Bath condo with modern industrial styling. Stepping inside, the space opens up with polished concrete floors, 9’6 ceilings, and floor-to-ceiling windows. Step out onto your private balcony and take in peek-a-boo views of the downtown skyline and Mountains on a clear day! Back inside, the kitchen is equipped with stone countertops, stainless steel appliances, and ample cabinet space, all flowing directly into a living area that comfortably fits full-sized furniture. The master bedroom is large enough to put a Queen size bed and night stands. There’s also a second bedroom that offers flexibility as a guest room, office, or den. A full 4-piece bathroom, in-suite laundry & bonus central A/C complete the interior. Included with the purchase is a titled parking in the secured underground heated parkade. The Colours building is a modern concrete building that offers its' residents dedicated bike storage, and a landscaped 4th floor outdoor patio—giving you extra space to relax & entertain without leaving home. Located in the heart of the Beltline Calgary, you’re just steps from 17th Ave, First Street Market, Ten Foot Henry, Proof & lots of other restaurants, cafés, fitness studios, and nightlife. Just a few blocks away are the Stampede grounds, the MNP Sports Centre, and C-Train with free fare Downtown. Jumping in the car: Airport is an 18 min drive (18.6KM), & Banff is a 1 hr 28 min drive (128KM). (id:51989)
Welcome to this charming and lovingly maintained bungalow in the desirable Riverside neighbourhood. With 794 sq. ft. on the main floor and an additional 681 sq. ft. of developed living space in the basement, this home offers comfort, character, and numerous updates.A spacious side entry provides plenty of room for coats, boots, and everyday storage before leading upstairs to the bright, inviting eat-in kitchen. The home has been exceptionally well cared for and features newer vinyl windows on the main floor, updated laminate flooring in the living room, and an updated main bathroom complete with a tub, surround, and toilet.Major mechanical updates provide peace of mind. These include the furnace, central air conditioner, hot water tank, roof, and a 100-amp electrical panel. The kitchen also features updated fridge and stove appliances, while the washer and dryer have been replaced with newer models.The fully developed basement offers additional living space, including a comfortable bedroom with a large walk-in closet, newer carpet. Additional storage is conveniently located off the family room .Step outside to enjoy the beautifully maintained backyard, featuring a lovely space for gardening, a gas line for your barbecue, under ground sprinklers and a combination of open green space and mostly maintenance-free fencing. The detached garage is mostly insulated and has been updated with a new overhead door and garage door opener.Additional improvements include parging around the foundation and newer concrete at the front and side of the home.This delightful Riverside bungalow is move-in ready and would make an excellent choice for first-time buyers, downsizers, or anyone looking for a home that has been lovingly cared for over the years. (id:51989)
This is StreetSide Developments the Ivy model. This innovative home design with the ground level featuring a double oversized attached garage that leads to the front entrance/foyer. It features a large kitchen with a center island. The cabinets are modern and there is a full back splash & quartz counter tops throughout. It is open to the living room and the living room features lots of windows that makes it super bright. . The deck has a vinyl surface & glass with aluminum railing that is off the living room. This home features 3 bedrooms with with 2.5 baths. The flooring is luxury vinyl plank & carpet. Maintenance fees are $74/month. It is professionally landscaped. **** Unit is now complete and will have updated photos by the end of the week , photos used are from the same style unit recently built *** (id:51989)
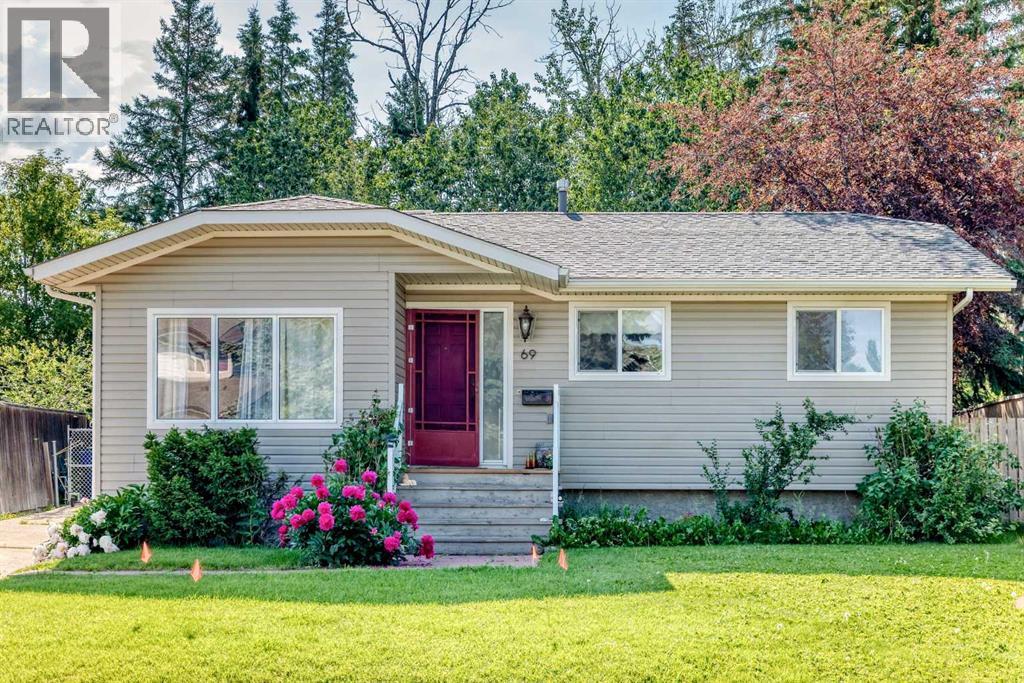
Welcome to 69 Gregson Crescent, a spacious 5-bedroom, 2-bathroom home offering plenty of room for growing families or those needing extra living space. With a functional layout and generous room sizes throughout, this property provides flexibility for a variety of lifestyles.Step outside to enjoy the private, mature backyard—an ideal setting for relaxing, entertaining, or letting children and pets play. Whether you're hosting summer BBQs or enjoying a quiet evening outdoors, this yard offers a welcoming outdoor retreat.Conveniently located close to schools, parks, shopping, walking trails, public transit, and other everyday amenities, this home offers easy access to everything you need. If you're searching for a property with five bedrooms, two full bathrooms, and a private yard in an established Red Deer neighbourhood, this home is one you'll want to see. (id:51989)
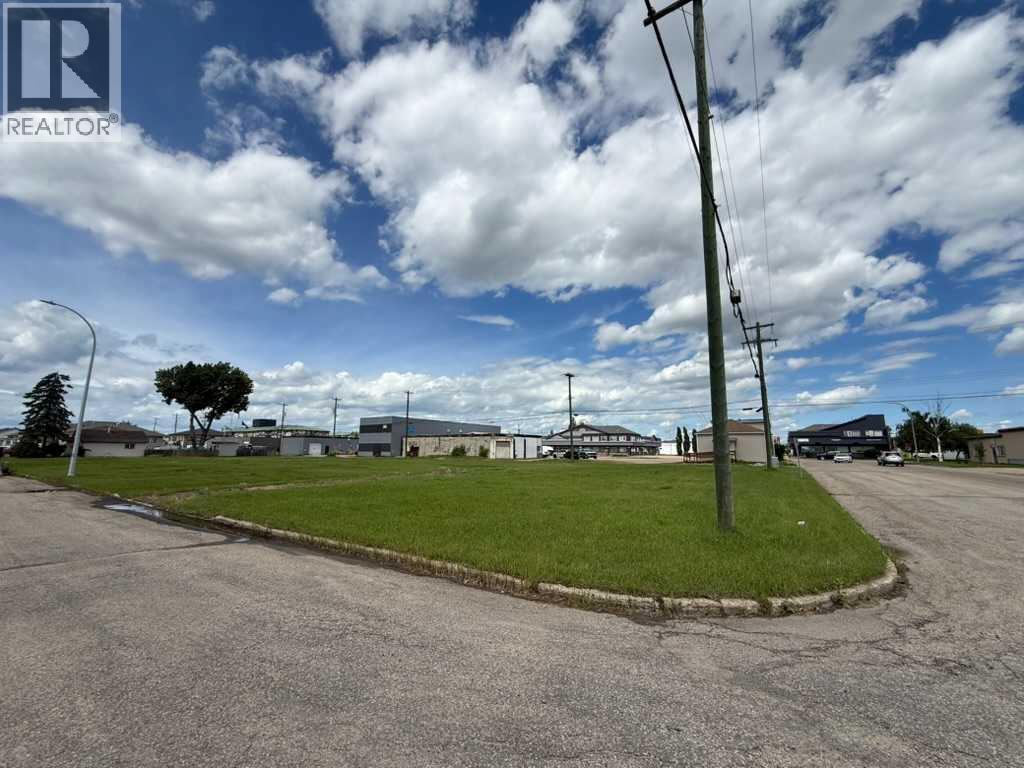
Fantastic opportunity to build in the heart of downtown Grande Prairie! This 49.50' x 122.22' RT-zoned vacant residential lot offers excellent potential for your next residential development or custom home (buyer to verify permitted uses with the City of Grande Prairie). Conveniently located close to downtown shopping, restaurants, schools, public transit, and professional services, you'll also enjoy quick access to Muskoseepi Park, scenic walking and cycling trails, recreational facilities, and year-round community events. Whether you're an investor, developer, or future homeowner, this centrally located property offers outstanding potential in a well-established neighbourhood. (id:51989)
PLOT TWIST: your brand-new house has already handled half the post-possession to-do list you had prepared. CENTRAL A/C? INSTALLED. WASHER AND DRYER? INCLUDED. Rear deck? Already built. This is the kind of thoughtful new-home planning that lets you move in with fewer loose ends and a lot more peace of mind.The Bronte at 93 Heritage Park is packed with the kind of practical details that don’t always jump out in photos, but absolutely shape how a home lives day to day. The WALK-THROUGH PANTRY creates a smooth route from the garage and mudroom into the kitchen, turning the grocery unload from a juggling act into a straight shot. The BUILT-IN MICROWAVE keeps counter space clear, the TRIPLE-PANE WINDOWS help with comfort through Alberta’s full emotional weather range, and TANKLESS HOT WATER means the home is built for actual humans with actual showers to take.Need a second living zone? The UPPER BONUS ROOM is ready. Tired of hauling laundry between floors like you’re training for something? The laundry is upstairs, right where the bedrooms are. Want a basement with future potential instead of future guesswork? BATHROOM AND BAR-SINK ROUGH-INS ARE ALREADY IN PLACE.That’s what makes this home work so well: it isn’t just open and attractive, it’s considered. There’s space to gather, space to unwind, room for guests or kids, work-from-home life or whatever season comes next, plus enough built-in convenience to make everyday living feel smoother from day one.And then there’s Heritage Hills: PARKS, PLAYGROUNDS AND PATHWAYS close to home, Calgary still within reach, and MOUNTAIN ADVENTURE WAITING JUST DOWN THE ROAD. Kananaskis trails are only 40 minutes away, so your weekend plans can shift from “we should get outside sometime” to “grab the hiking gear!”BRAND NEW, NEVER OCCUPIED AND READY NOW, 93 Heritage Park is ready when you are! Stop by the showhome to learn more, or ask your agent to book a private viewing and see it for yourself. (id:51989)
Nothing in Midnapore compares to this collection of townhomes. Designed for real life, this five-storey, split level accommodates so many lifestyle combinations. Offering two spacious bedrooms, two full bathrooms, a convenient half bath, and a fully developed lower level, this home is ideal for first-time buyers, young families, investors or anyone looking to enjoy low-maintenance living without sacrificing space. The bright and functional main floor is designed for everyday living, while the finished basement provides the perfect family room / recreation space, home office, or media area. An attached garage adds year-round comfort and convenience, and with low condo fees, this is an excellent opportunity to own in one of Calgary's most established lake communities. As a resident, you'll enjoy exclusive year-round access to beautiful Lake Midnapore, with swimming, skating, fishing, paddle-boarding, tennis, and community events just minutes from your door. Commuting couldn't be easier thanks to quick access in and out of the community, nearby major roadways, and the CTrain just a short walk away. Shopping, restaurants, grocery stores, fitness facilities, and everyday amenities are literally across the street, making it easy to leave the car at home. Whether you're looking for your first home, downsizing, or adding to your investment portfolio, this well-located townhouse offers outstanding value in a community that has everything you need. (id:51989)
A turn-key solution with all beds, furniture, art, and accessories included—just bring your clothes and start living! Welcome to this spacious and beautifully maintained 6-bedroom, 3-bath bungalow, ideally situated on a large lot backing onto green space and walking trails. Surrounded by mature trees, the backyard offers exceptional privacy 1 and is perfect for relaxing evenings, entertaining, or family gatherings. Inside, the home is bright and inviting, featuring a generous livi 2 ng room, dining area, and kitchen. The main floor includes a primary bedroom with a private 2-piec 3 e ensuite, two additional bedrooms, a full 4-piece bathroom, and the convenience of separate laundry. The fully finished basement features 4 a self-contained secondary suite—ideal for extended family. It includes three bedrooms, a full bathroom, kitchen, recreation 5 room, utility area, and ample storage. Conveniently located just minutes from schools, public transit, shopping, di 6 ning, Whitemud Drive, and Anthony Henday D (id:51989)
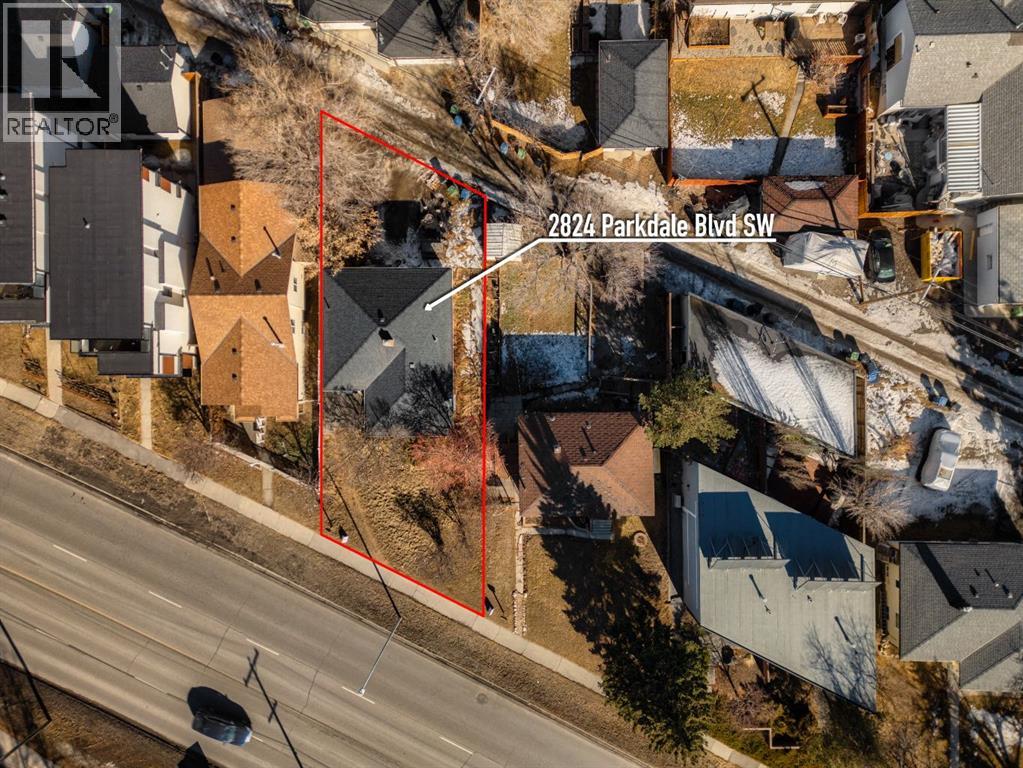
Exceptional Riverfront Property in West Hillhurst – Endless Potential! Location, Location, Location! This rare gem offers over 100 feet of prime inner city frontage when purchased together with 2820 Parkdale Blvd. Boasting the newly approved R-CG zoning, the development possibilities are truly limitless! Situated in the highly coveted inner-city community of West Hillhurst, this property is perfectly positioned to maximize both convenience and lifestyle. Just minutes from downtown Calgary, you'll have easy access to the vibrant shops and restaurants of Kensington, Foothills Hospital, the University of Calgary, and the stunning Bow River pathway – ideal for biking, walking, or simply enjoying nature. The charming home currently features three spacious bedrooms and two full bath, making it a perfect investment property until you're ready to bring your development vision to life. Don't miss this incredible opportunity to own a piece of Calgary's future! Act fast – properties like this don't come around often! (id:51989)
Step into refined, turnkey living in this former show suite, showcasing PROFESSIONAL DESIGNER FINISHES and UPGRADED LIGHTING. With over 1,800 sq. ft. across two levels, this rare residence offers the space of a home with the ease of condo living.From the moment you enter, you’ll notice the difference. Chevron-patterned wide-plank flooring, custom wallpaper feature walls, and curated lighting create a warm, elevated feel rarely found at this price point.The open-concept main floor is flooded with natural light from floor-to-ceiling windows and flows seamlessly to a SOUTH-FACING private patio, perfect for relaxing or convenient everyday access (no elevator required).The kitchen is both functional and beautifully finished, featuring quartz countertops, brushed gold hardware, under-cabinet lighting, and integrated appliances including a Fisher & Paykel fridge for a clean, built-in look. A main floor office and full 4-piece bathroom add flexibility for guests or working from home.Upstairs, the primary suite offers a private balcony, walk-through closet, and ensuite, while two additional bedrooms, another full bathroom, and a bonus room provide exceptional versatility. This unit comes with TWO titled underground parking stalls and offers a full concierge, lock-and-go lifestyle. Premium additions include central A/C, in-ceiling speakers, and upgraded fixtures throughout.Building amenities feature an owner’s lounge and a rooftop patio with panoramic views. Located steps to parks, restaurants, and grocery stores. — make sure you check this home out as it's one of the best value opportunities in West District today!!! (id:51989)