

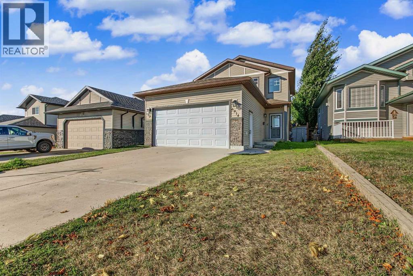
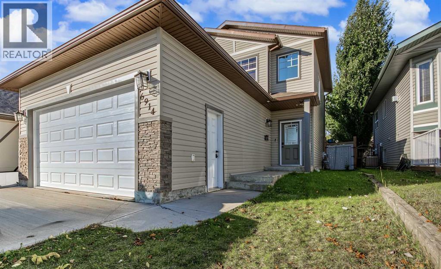
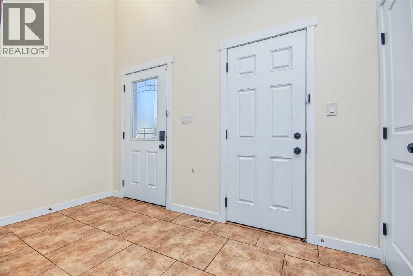
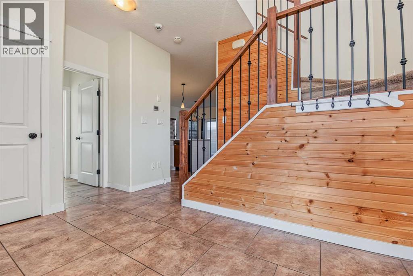
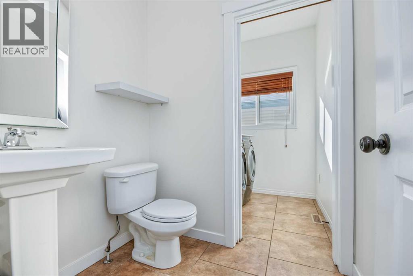
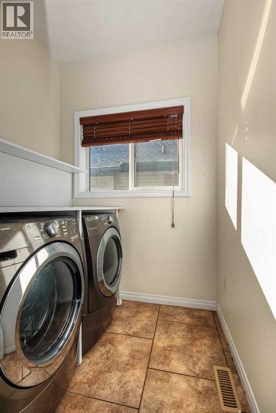
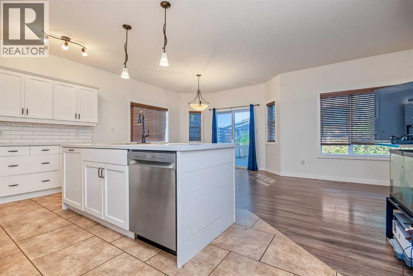
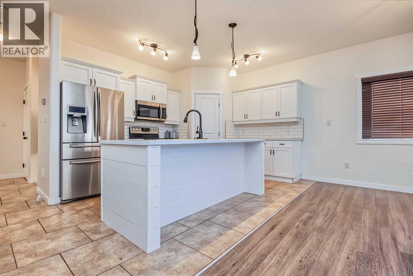
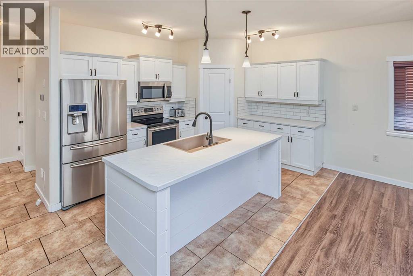
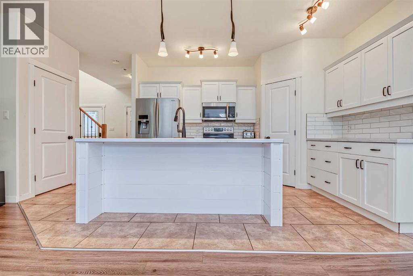
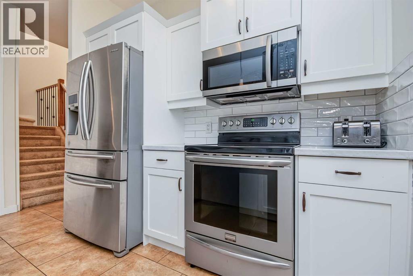
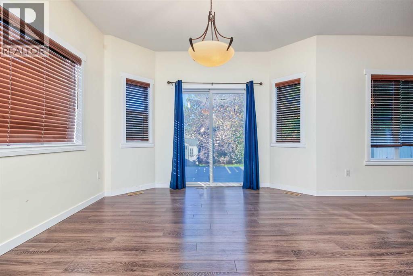
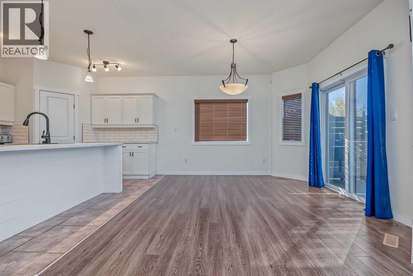
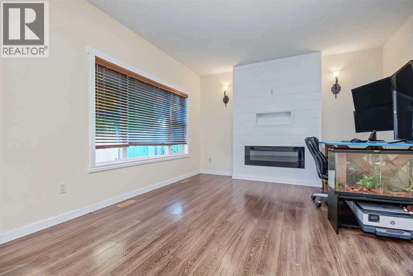
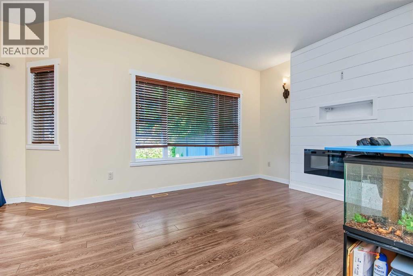
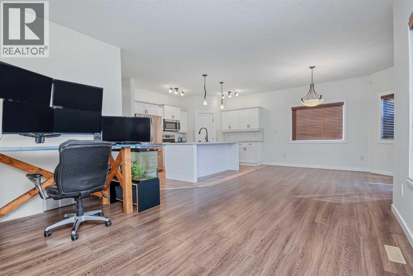
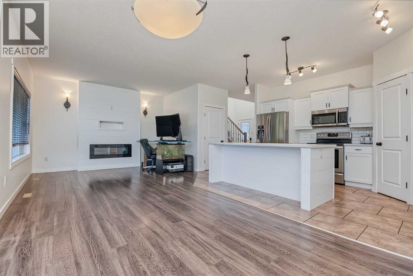
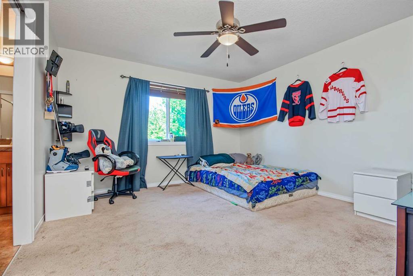
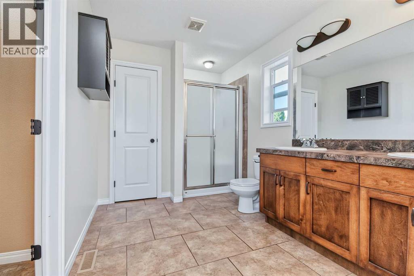
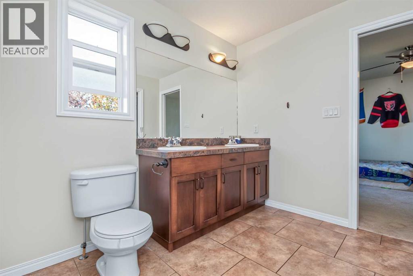
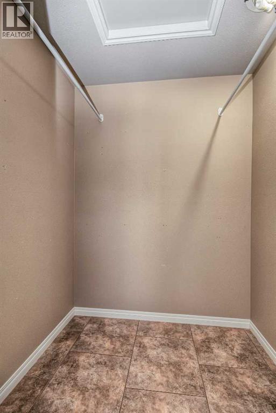
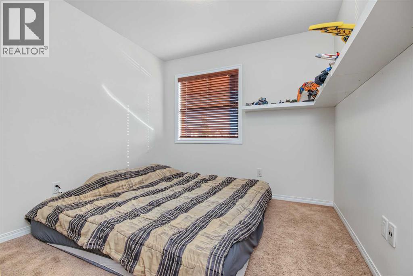
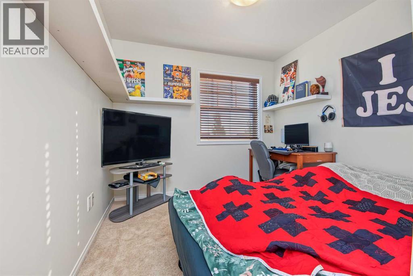
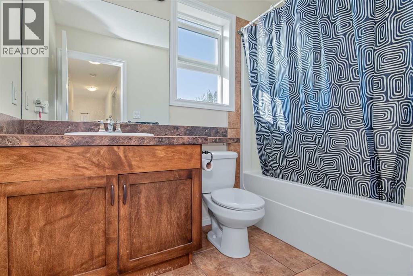
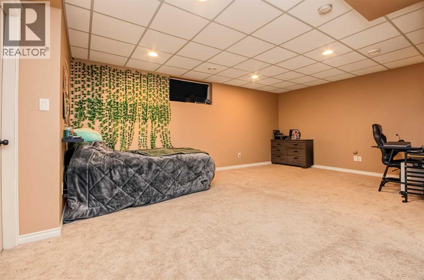
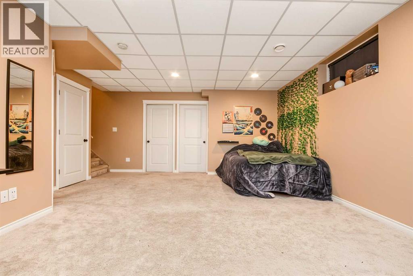
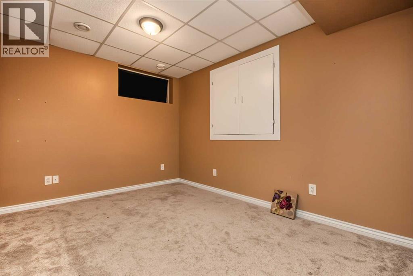
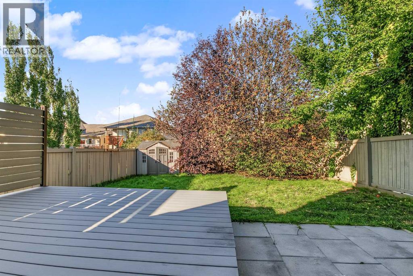
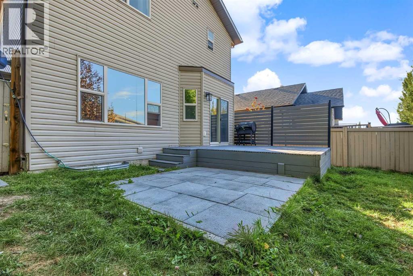
Welcome to this beautiful 2 storey home that has heated garage and central air conditioning also is fully developed and nestled in the family oriented community of Pinnacle Ridge, just a short walk to the school, playgrounds and parks. Has been updated with new kitchen counter tops, cabinets, light fixtures, paint etc. This stylish 4 bedroom, 2.5 bathroom home offers the perfect blend of comfort, functionality, and contemporary design. The bright and airy main floor showcases impressive open concept kitchen, dining, living room as well as main floor laundry with half bathroom. Kitchen hosts updated cabinets + countertops , kitchen island, and must have corner pantry. Dining is large enough to handle any table for all occasions and gatherings. Living room is complimented by large windows for natural light from the west backing yard, as well as has aesthetic electric fire place. Heading upstairs you will find private primary retreat offers a walk in closet and a well appointed 4 piece ensuite highlighted by his and her sink, remainder of upstairs is completed with two additional bedrooms and a full bathroom. Downstairs, the fully finished basement provides exceptional additional living space with a massive family room and a fourth bedroom, framed in third full bathroom, and utility storage room with new furnace. Finished attached heated double car garage is excellent for our longer winters. Back yard is fully fenced and west backing for natural sun all day long, with composite deck and storage wonderful for storage. Book your viewing today of this updated home with all the bells and whistles. (id:51989)
Features of 6914 114 Street
- MLS® Number A2351307
- Price $469,900
- Bedrooms: 4
- Bathrooms: 3
- Square Footage: 1477 sqft
- Property Type: House
- Community Name: Pinnacle Ridge
- Amenities Near By Playground, Schools
- Features See Remarks, No Smoking Home
- Parking Space Total 4
- Plan 0720161
- Structure Deck
Buildings
| Bathroom Total | 3 | Bedrooms Above Ground | 3 |
| Bedrooms Below Ground | 1 | Bedrooms Total | 4 |
| Appliances | Washer, Refrigerator, Dishwasher, Dryer, Microwave | Basement Development | Finished |
| Basement Type | Full (finished) | Constructed Date | 2010 |
| Construction Style Attachment | Detached | Cooling Type | Central Air Conditioning |
| Fireplace Present | Yes | Fireplace Total | 1 |
| Flooring Type | Carpeted, Laminate, Tile | Foundation Type | Poured Concrete |
| Half Bath Total | 1 | Heating Fuel | Natural Gas |
| Heating Type | Forced Air | Stories Total | 2 |
| Size Interior | 1477 Sqft | Total Finished Area | 1477 Sqft |
| Type | House |
Parking
| Attached Garage | 2 |
Land
| Acreage | No | Fence Type | Fence |
| Land Amenities | Playground, Schools | Landscape Features | Landscaped, Lawn |
| Size Depth | 37.82 M | Size Frontage | 11.6 M |
| Size Irregular | 4710.00 | Size Total | 4710 Sqft|4,051 - 7,250 Sqft |
| Size Total Text | 4710 Sqft|4,051 - 7,250 Sqft | Zoning Description | Rs |
Rooms
| Level | Type | Length | Width | Dimensions |
|---|---|---|---|---|
| Second Level | Primary Bedroom | 13.00 Ft x 12.42 Ft | ||
| Second Level | 4pc Bathroom | 12.08 Ft x 7.67 Ft | ||
| Second Level | Bedroom | 9.42 Ft x 9.42 Ft | ||
| Second Level | Bedroom | 9.33 Ft x 9.42 Ft | ||
| Second Level | 3pc Bathroom | 5.83 Ft x 8.50 Ft | ||
| Lower Level | Bedroom | 9.50 Ft x 12.33 Ft | ||
| Main Level | 2pc Bathroom | 4.92 Ft x 5.83 Ft |
Agents and Offices
- Casey Boyne
- Office: RE/MAX Grande Prairie