

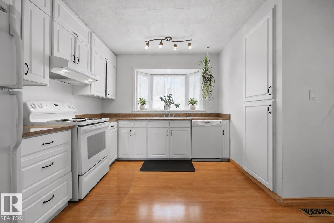
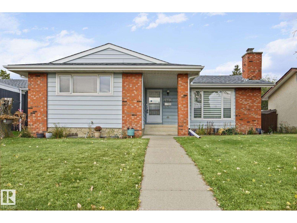
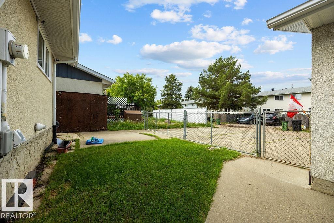
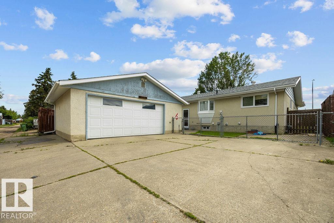
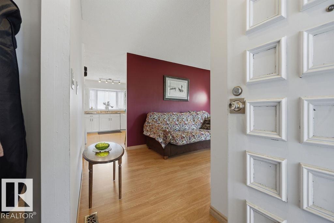
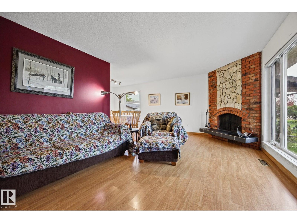
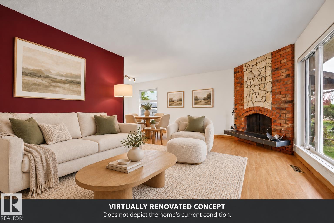
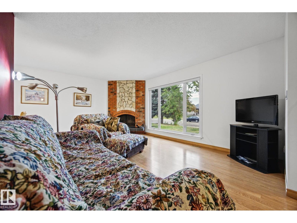
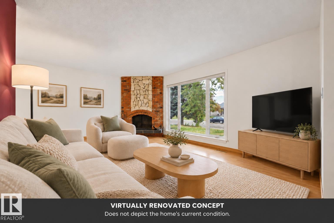
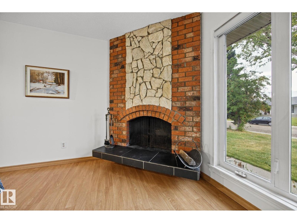
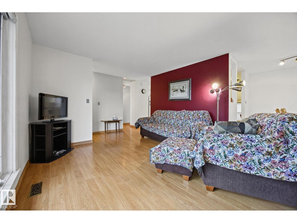
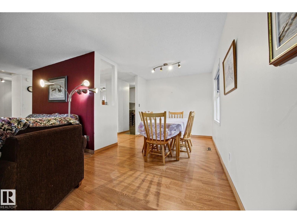
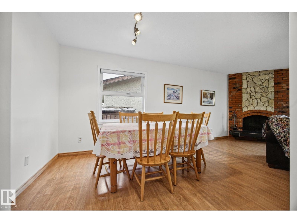
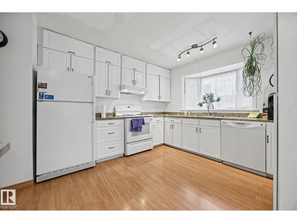
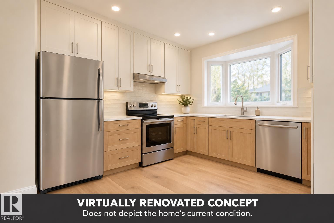
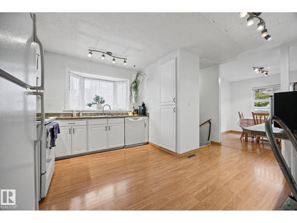
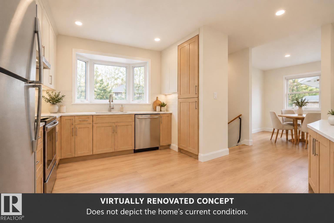
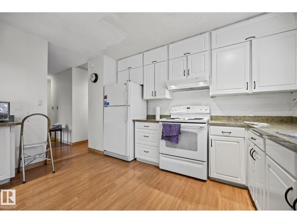
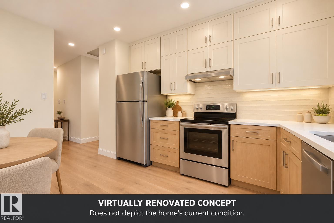
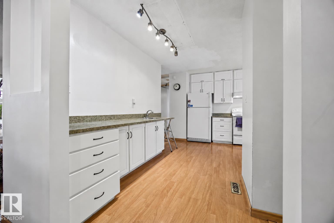
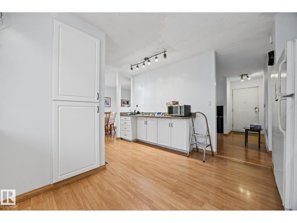
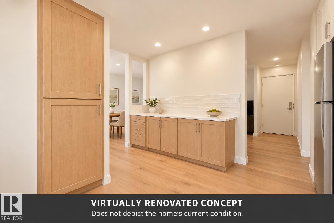
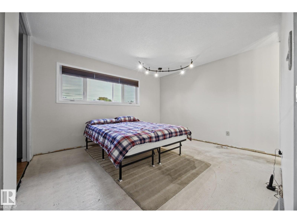
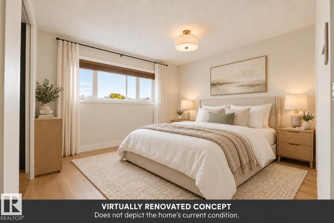
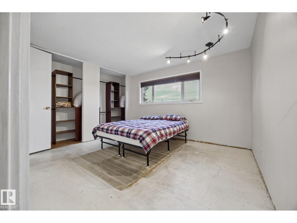
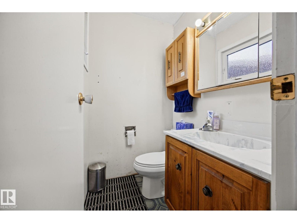
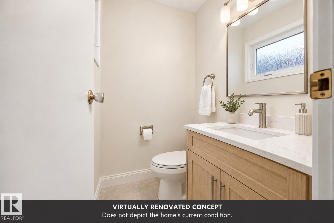
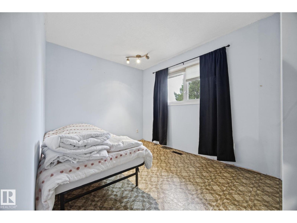
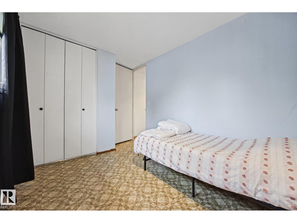
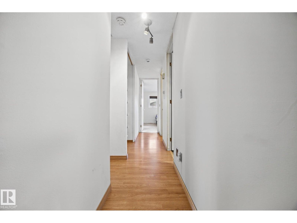
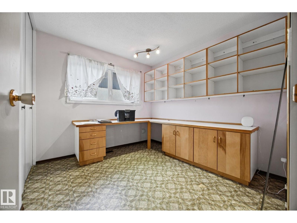
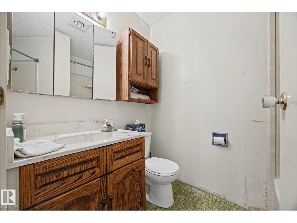
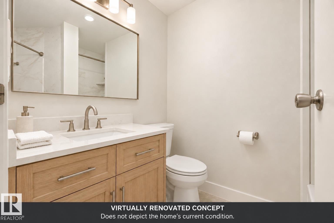
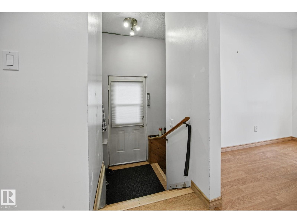
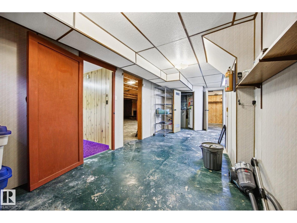
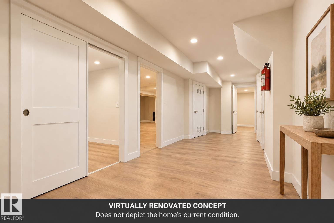
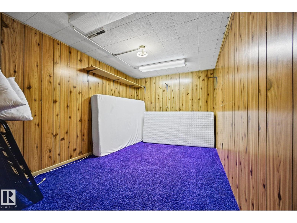
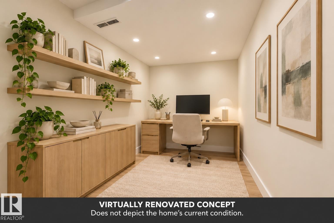
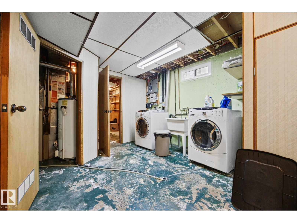
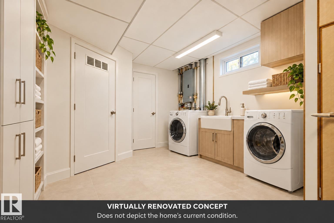
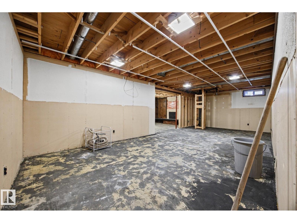
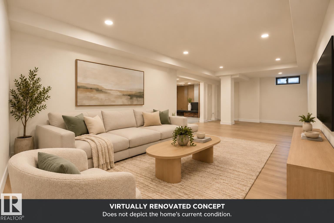
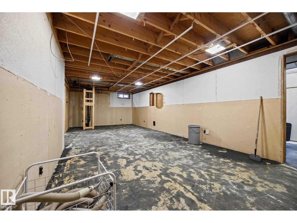
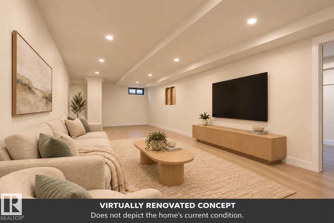
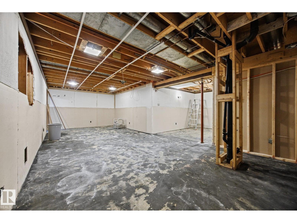
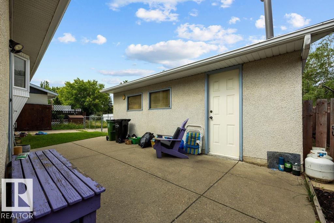
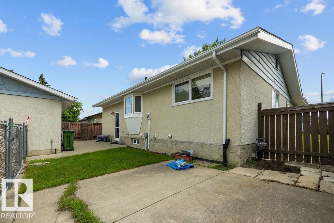
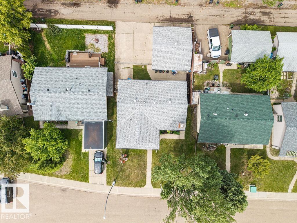
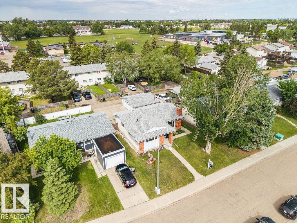
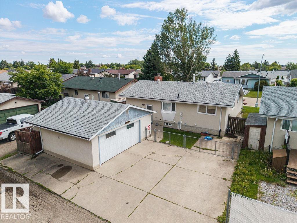
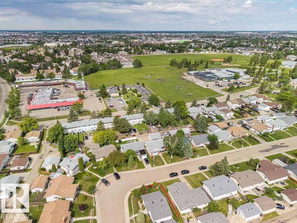
Opportunity is KNOCKING! Your renovation project to dream home starts here! PRICED TO SELL! Original owner - well maintained Caernarvon BUNGALOW offers 1215 sqft home features 3 bedrooms & 1.5 bathrooms, including rare ensuite. Large vinyl windows, replaced in 2006, fill the home w/ natural light. Cozy corner wood-burning fireplace anchors the spacious living room, flowing into the dining area & large kitchen w/ ample cabinetry & sink overlooking the backyard + separate back entrance! The basement is & has been DRY, already gutted & ready for your vision! Imagine a movie room, home gym, additional bedrooms or recreation space. Endless possibilities to create a home that reflects YOUR STYLE. Outside, enjoy an oversized HEATED double detached garage (22'1 x 21'4), RV parking & spacious yard. Steps from parks, schools, shopping & amenities, with easy access to major commuter routes. Bring your inspiration & make this next chapter your own! *some photos have been virtually renovated to spark imagination* (id:51989)
Features of 14612 117a St Nw
- MLS® Number E4512625
- Price $375,000
- Bedrooms: 3
- Bathrooms: 2
- Square Footage: 1216 sqft
- Property Type: House
- Neigbourhood: Caernarvon
- Amenities Near By Playground, Public Transit, Schools, Shopping
- Community Features Public Swimming Pool
- Features Paved Lane, Lane
Buildings
| Bathroom Total | 2 | Bedrooms Total | 3 |
| Appliances | Dishwasher, Dryer, Garage Door Opener Remote(s), Garage Door Opener, Garburator, Hood Fan, Refrigerator, Stove, Washer | Architectural Style | Bungalow |
| Basement Development | Partially Finished | Basement Type | Full (partially Finished) |
| Ceiling Type | Vaulted | Constructed Date | 1973 |
| Construction Style Attachment | Detached | Fireplace Fuel | Wood |
| Fireplace Present | Yes | Fireplace Type | Corner |
| Half Bath Total | 1 | Heating Type | Forced Air |
| Stories Total | 1 | Size Interior | 1216 Sqft |
| Type | House |
Parking
| Detached Garage | |
| Heated Garage | |
| Oversize |
Land
| Acreage | No | Fence Type | Fence |
| Land Amenities | Playground, Public Transit, Schools, Shopping |
Rooms
| Level | Type | Length | Width | Dimensions |
|---|---|---|---|---|
| Basement | Den | 11'11 x 8'8 | ||
| Basement | Storage | 12'1 x 12'8 | ||
| Main Level | Living Room | 12'2 x 21'8 | ||
| Main Level | Dining Room | 9'3 x 8'11 | ||
| Main Level | Kitchen | 12'10 x 15'8 | ||
| Main Level | Primary Bedroom | 11'8 x 12'10 | ||
| Main Level | Bedroom 2 | 8'6 x 12'10 | ||
| Main Level | Bedroom 3 | 8'11 x 9'6 |
Agents and Offices
- Oksana Liva
- Office: RE/MAX River City