

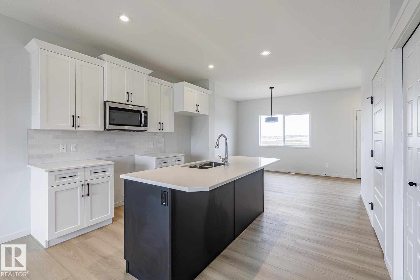
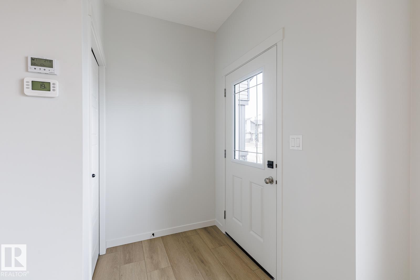
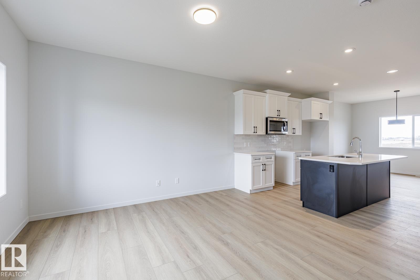
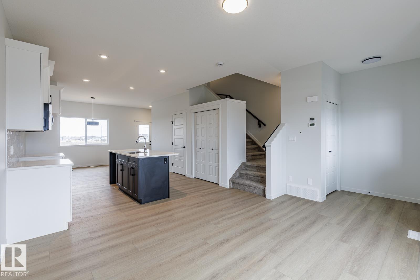
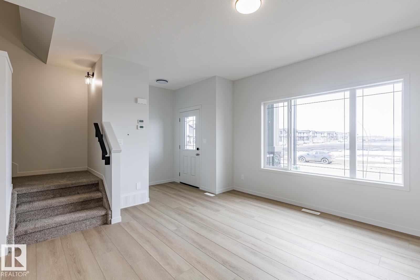
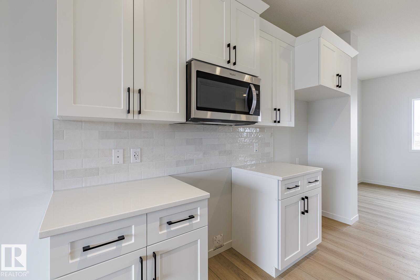
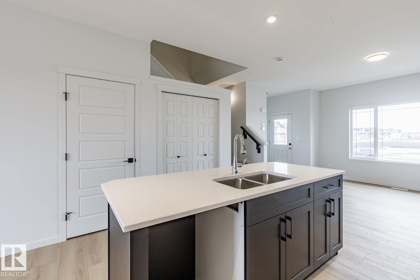
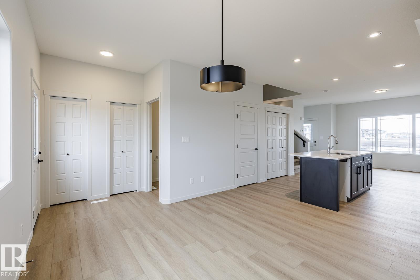
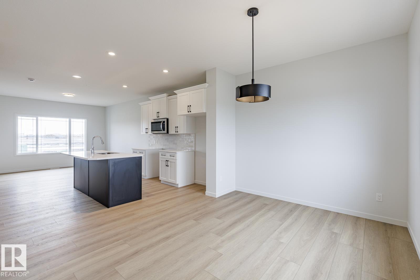
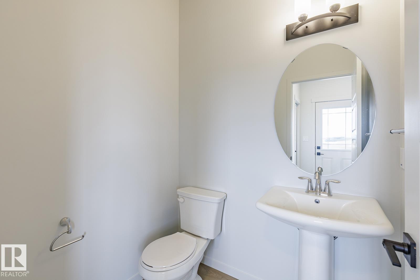
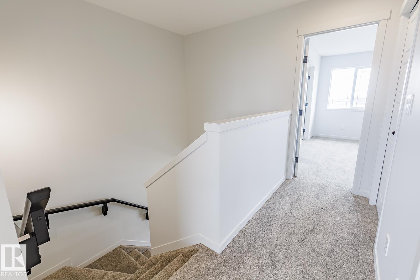
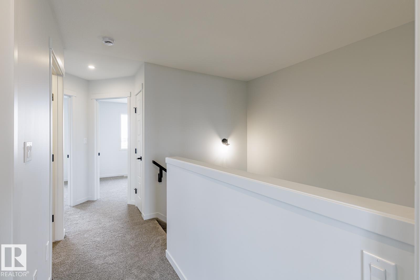
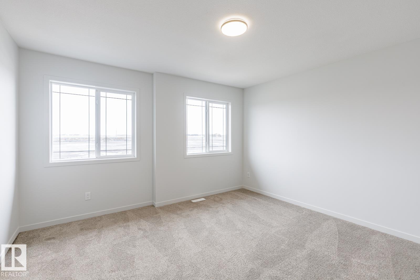
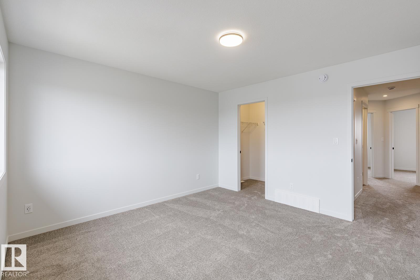
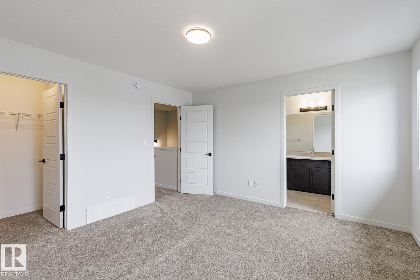
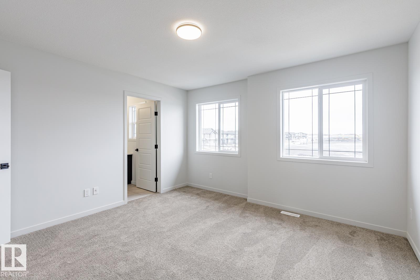
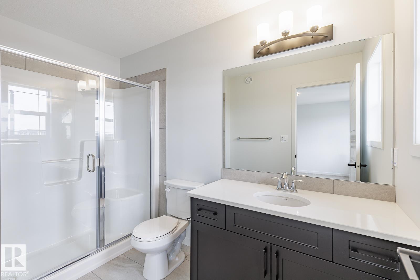
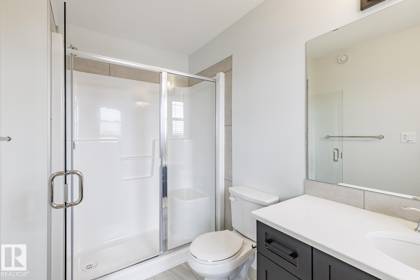
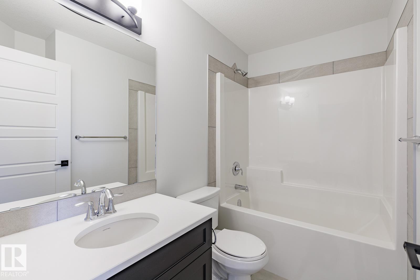
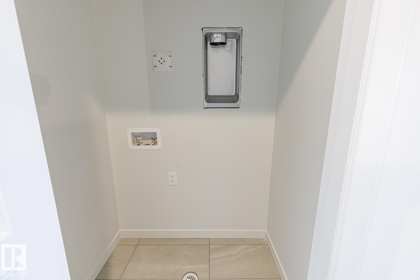
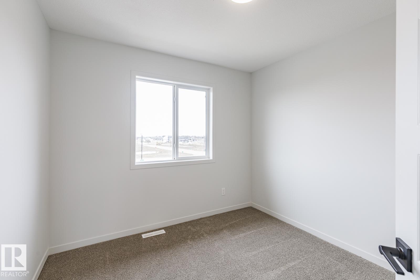
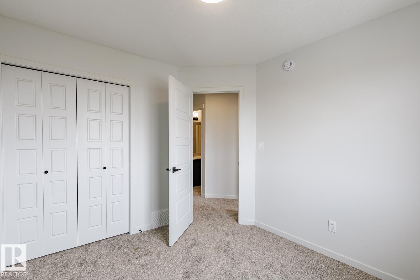
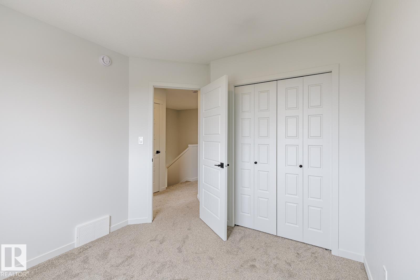
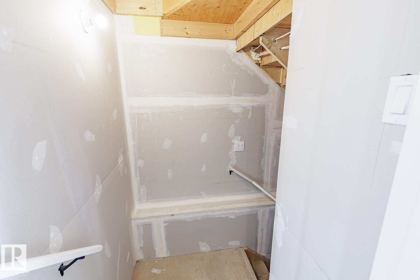
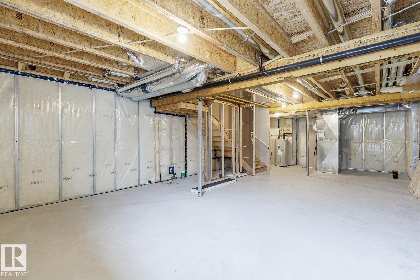
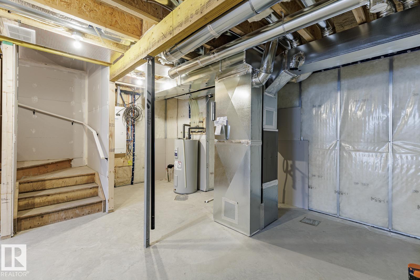
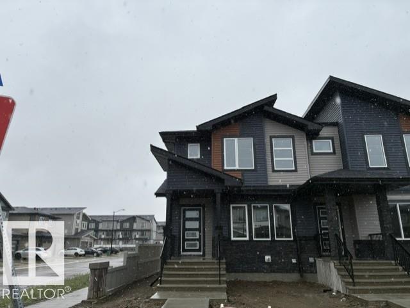
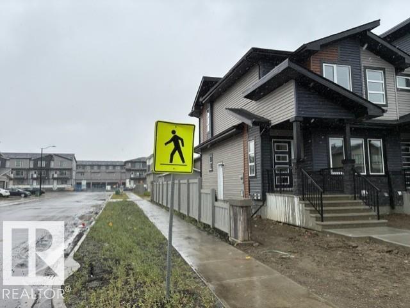
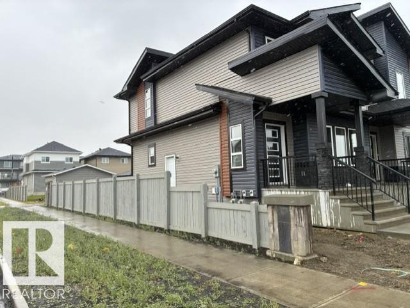
FREE HOLD Town Home by Award winning Montorio Homes. NEVER PAY CONDO FEES! Front and Rear Landscaped, END UNIT WITH SIDE ENTRANCE, 3 Bdrm, 2.5 baths, 9' ceiling & LVP flooring on the main level. Double Detached Garage. Beautifully finished with Quartz countertops throughout, high-quality cabinetry w/soft close drawers & cabinets, tile backsplash, generous sized pantry & appliance allowance included. Upstairs features the laundry, a spacious primary suite with a walk-in closet and ensuite. Located in the highly desirable city of Beaumont, offering convenient and family friendly lifestyle with a small-town feel. Only minutes to Edmonton. Beaumont is one of the safest cities in Canada and offers trendy restaurants & cafes. Enjoy vast walking/biking trails, green spaces, playgrounds, splash park. Designated school within walking distance. Alberta New Home Warranty Provided. Photos of similar model for illustration purposes only. Inspired by Italian Craftsmanship. Built for Today! (id:51989)
Features of 3601 40 Av
- MLS® Number E4512562
- Price $411,842
- Bedrooms: 3
- Bathrooms: 3
- Square Footage: 1331 sqft
- Property Type: Row / Townhouse
- Neigbourhood: Azur
- Amenities Near By Airport, Golf Course, Schools, Shopping
- Community Features Public Swimming Pool
- Features Flat Site, Paved Lane, Exterior Walls- 2x6", Level
Buildings
| Bathroom Total | 3 | Bedrooms Total | 3 |
| Amenities | Ceiling - 9ft, Vinyl Windows | Appliances | Garage Door Opener Remote(s), Garage Door Opener, Microwave Range Hood Combo |
| Basement Development | Unfinished | Basement Type | Full (unfinished) |
| Constructed Date | 2026 | Construction Style Attachment | Attached |
| Fire Protection | Smoke Detectors | Half Bath Total | 1 |
| Heating Type | Forced Air | Stories Total | 2 |
| Size Interior | 1331 Sqft | Type | Row / Townhouse |
Parking
| Detached Garage |
Land
| Acreage | No | Land Amenities | Airport, Golf Course, Schools, Shopping |
Rooms
| Level | Type | Length | Width | Dimensions |
|---|---|---|---|---|
| Main Level | Living Room | Measurements not available | ||
| Main Level | Dining Room | Measurements not available | ||
| Main Level | Kitchen | Measurements not available | ||
| Upper Level | Primary Bedroom | Measurements not available | ||
| Upper Level | Bedroom 2 | Measurements not available | ||
| Upper Level | Bedroom 3 | Measurements not available |
Agents and Offices
- Darren Ball
- Office: Cir Realty