

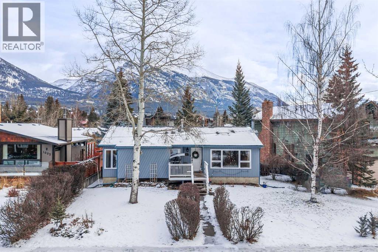
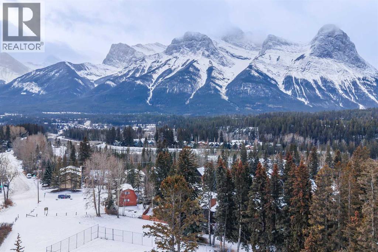
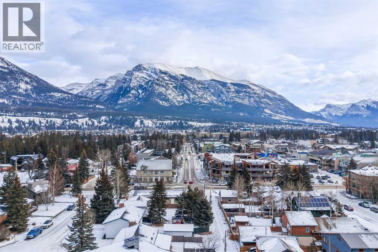
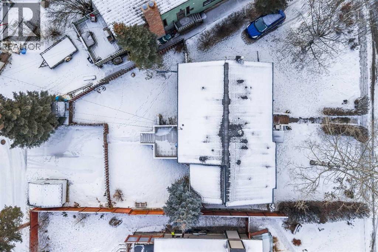
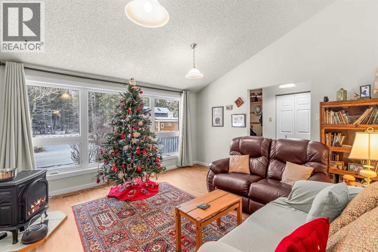
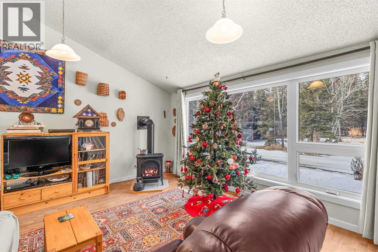
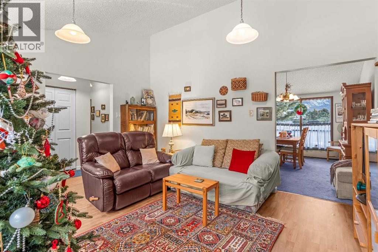
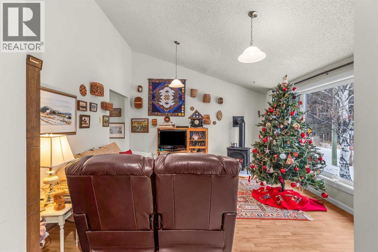
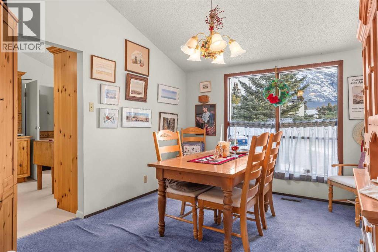
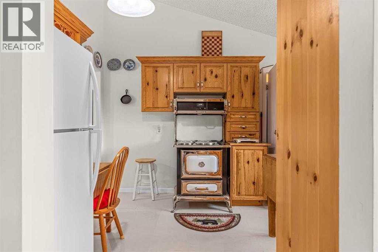
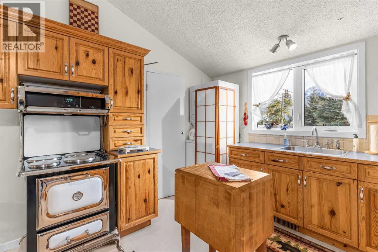
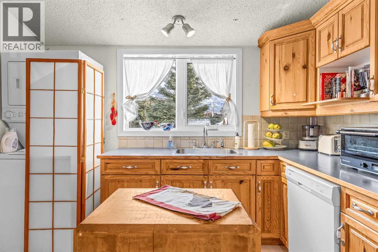
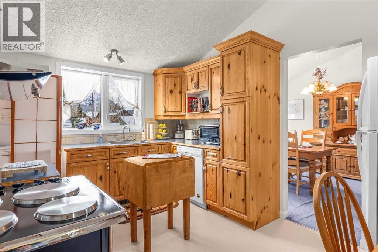
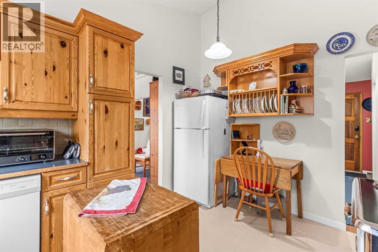
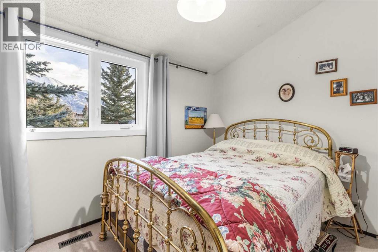
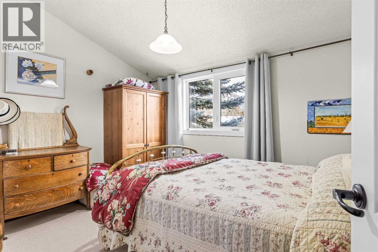
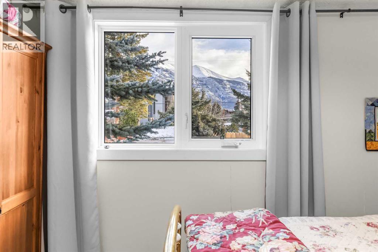
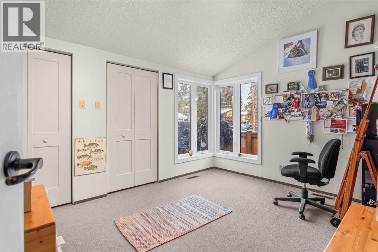
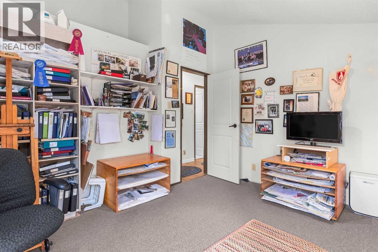
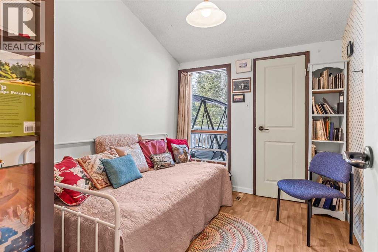
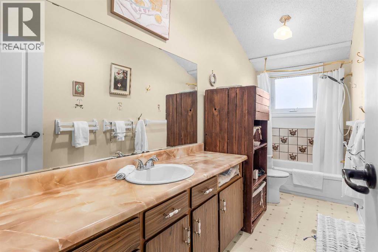
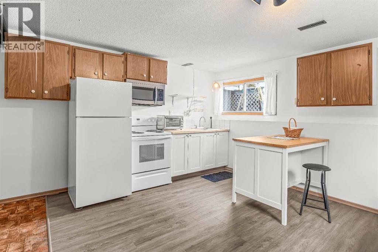
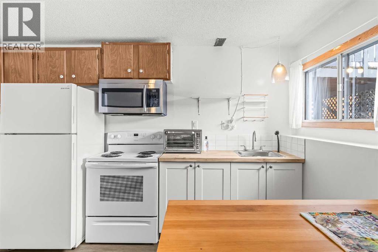
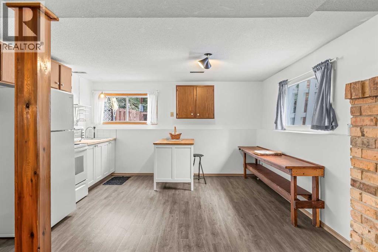
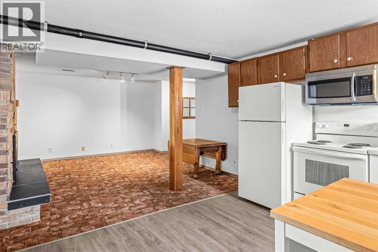
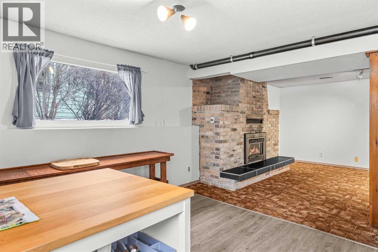
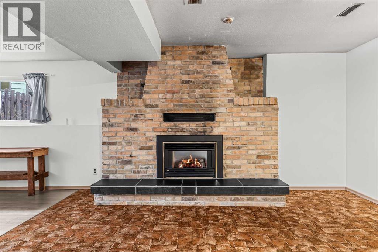
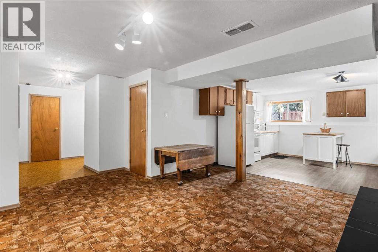
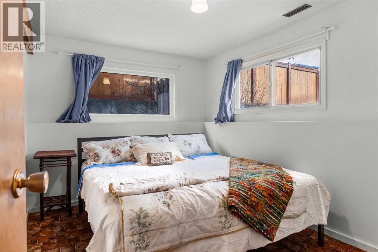
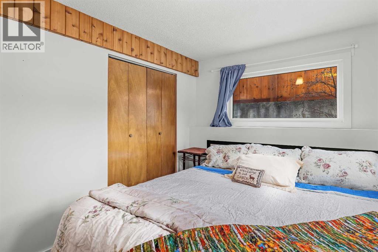
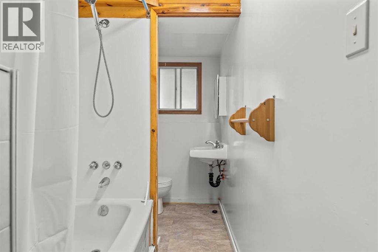
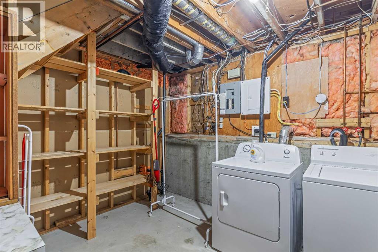
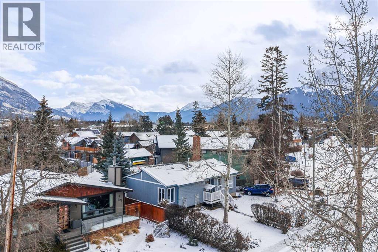
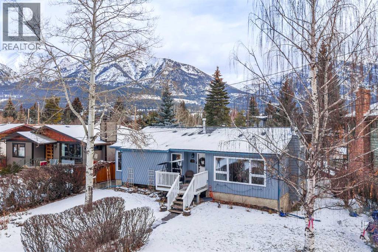
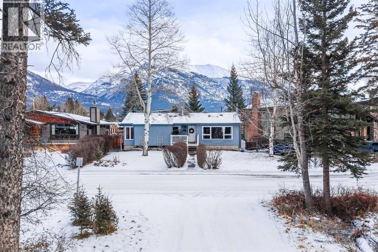
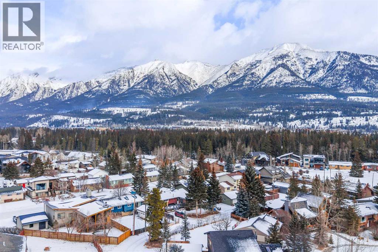
A charming single-family home located in the highly sought-after Lions Park. With over 2,300 sqft of living space, this 4-bedroom, 2-bath home offers a functional layout, picturesque views of Grotto and Lady Mac, and generously sized rooms filled with natural light. The main level features a bright living room, kitchen, and three spacious bedrooms, while the lower level includes an additional bedroom, a large family/recreation room, and a second kitchen—ideal for guests, multi-generational living, or suite potential. Situated on a 6,650 sqft lot, the property offers plenty of outdoor space to relax or expand. Enjoy direct access to nearby forested trails and the Bow River pathway, all just minutes from downtown Canmore’s shops, dining, and amenities. A rare opportunity to own in one of Canmore’s most desirable neighborhoods. (id:51989)
Features of 1001 9th Avenue
- MLS® Number A2351616
- Price $1,917,000
- Bedrooms: 4
- Bathrooms: 2
- Square Footage: 2311 sqft
- Property Type: House
- Community Name: Lions Park
- Amenities Near By Golf Course, Playground, Recreation Nearby, Schools, Shopping
- Community Features Golf Course Development
- Parking Space Total 3
- Plan 5430jk
Buildings
| Bathroom Total | 2 | Bedrooms Above Ground | 3 |
| Bedrooms Below Ground | 1 | Bedrooms Total | 4 |
| Appliances | Refrigerator, Oven - Electric, Dishwasher, Dryer, Microwave, Washer/dryer Stack-up | Architectural Style | Bungalow |
| Basement Development | Finished | Basement Type | Full (finished) |
| Constructed Date | 1979 | Construction Material | Wood Frame |
| Construction Style Attachment | Detached | Cooling Type | None |
| Fireplace Present | Yes | Fireplace Total | 2 |
| Flooring Type | Carpeted, Linoleum, Vinyl Plank | Foundation Type | Poured Concrete |
| Heating Fuel | Natural Gas | Heating Type | Other, Forced Air |
| Stories Total | 1 | Size Interior | 2311 Sqft |
| Total Finished Area | 2311 Sqft | Type | House |
Parking
| Parking Pad |
Land
| Acreage | No | Fence Type | Fence |
| Land Amenities | Golf Course, Playground, Recreation Nearby, Schools, Shopping | Size Depth | 36.57 M |
| Size Frontage | 24.38 M | Size Irregular | 6653.00 |
| Size Total | 6653 Sqft|4,051 - 7,250 Sqft | Size Total Text | 6653 Sqft|4,051 - 7,250 Sqft |
| Zoning Description | R1 |
Rooms
| Level | Type | Length | Width | Dimensions |
|---|---|---|---|---|
| Basement | 4pc Bathroom | 9.50 Ft x 4.83 Ft | ||
| Basement | Bedroom | 8.67 Ft x 11.83 Ft | ||
| Basement | Kitchen | 10.83 Ft x 13.25 Ft | ||
| Basement | Recreational, Games Room | 15.17 Ft x 18.17 Ft | ||
| Basement | Storage | 12.83 Ft x 14.83 Ft | ||
| Basement | Furnace | 18.83 Ft x 7.08 Ft | ||
| Main Level | 4pc Bathroom | 13.25 Ft x 4.92 Ft | ||
| Main Level | Bedroom | 9.92 Ft x 7.58 Ft | ||
| Main Level | Bedroom | 9.33 Ft x 12.17 Ft | ||
| Main Level | Dining Room | 13.25 Ft x 10.58 Ft | ||
| Main Level | Kitchen | 13.25 Ft x 10.17 Ft | ||
| Main Level | Living Room | 13.33 Ft x 15.00 Ft | ||
| Main Level | Primary Bedroom | 10.75 Ft x 13.00 Ft |
Agents and Offices
- MARY-ANNE KAMENKA
- CLARE MCARDLE
- Office: Century 21 Nordic Realty