

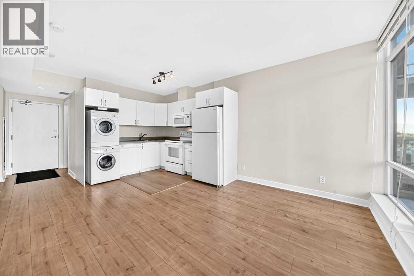
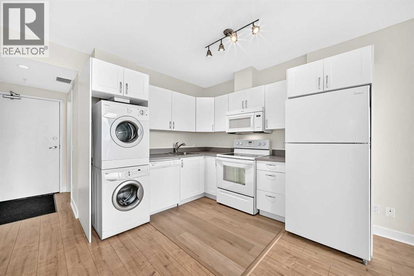
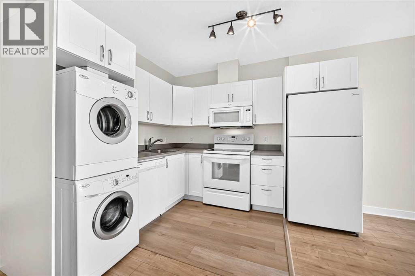
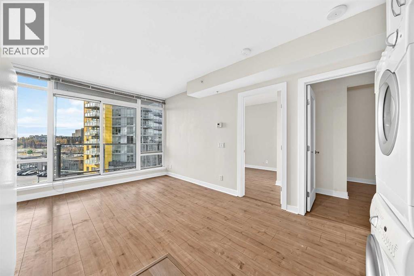
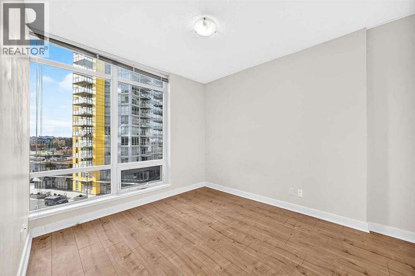
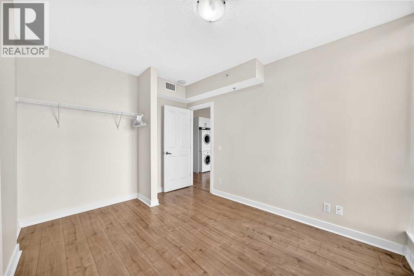
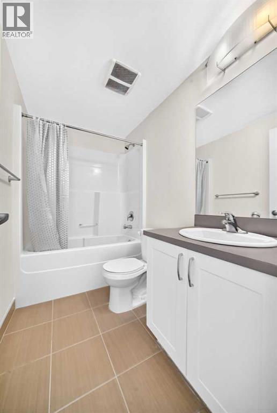
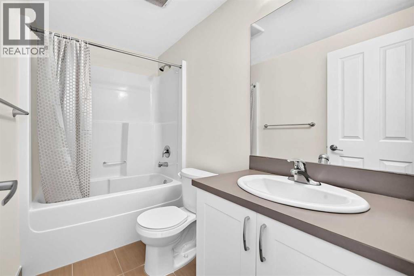
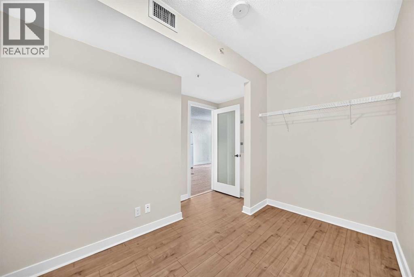
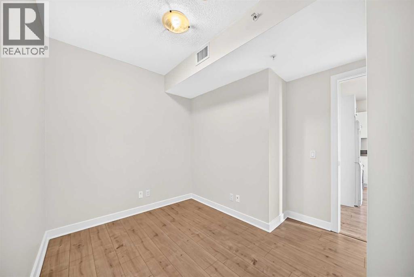
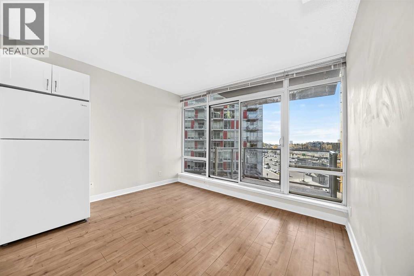
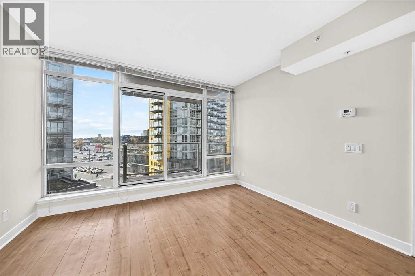
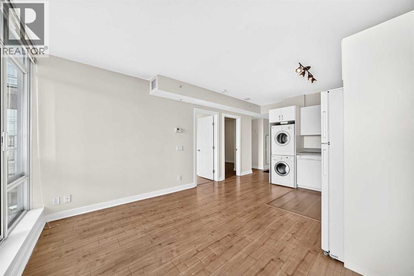
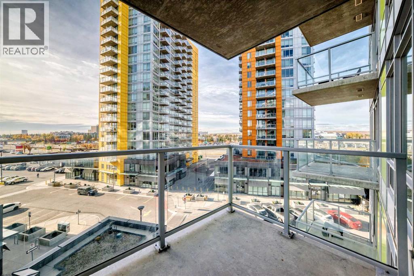
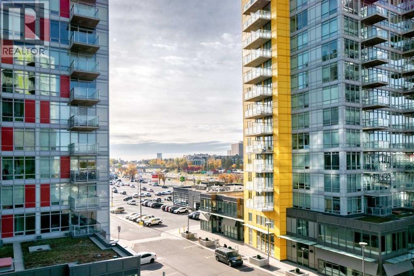
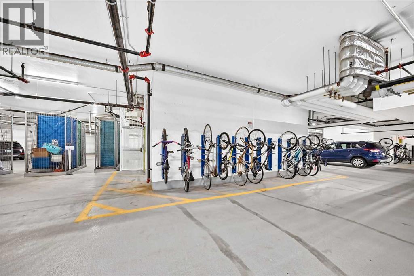
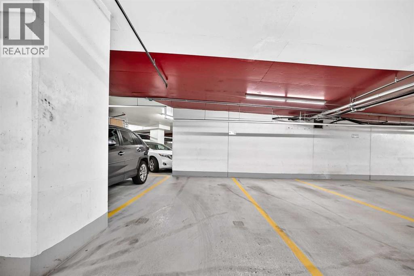
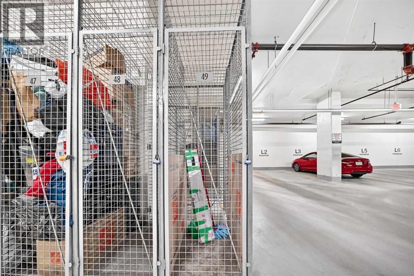
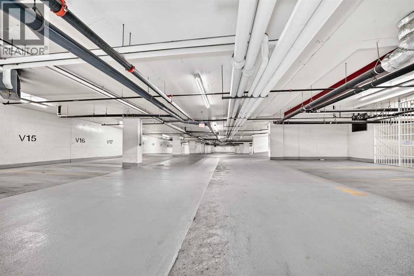
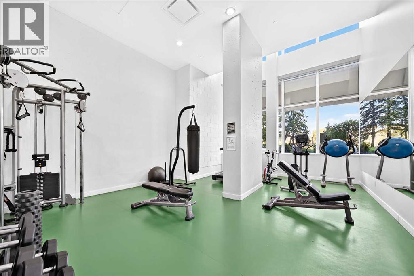
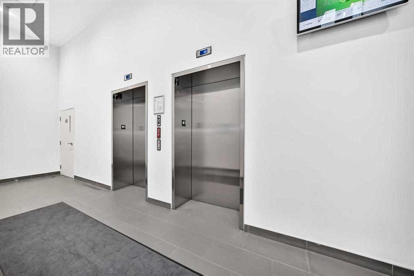
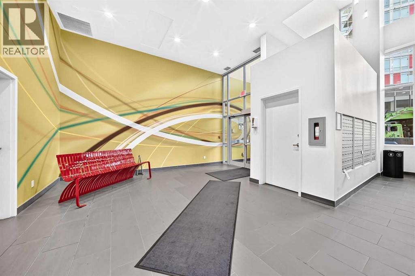
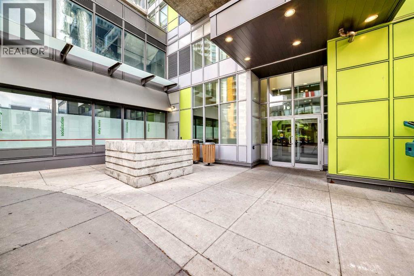
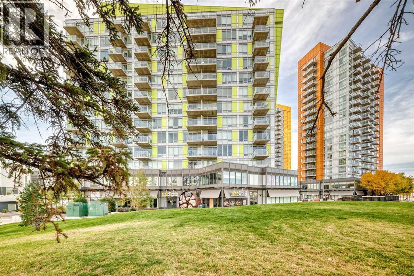
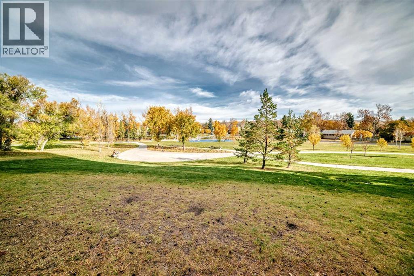
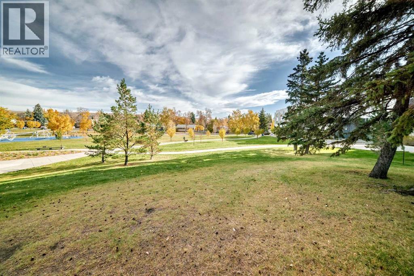
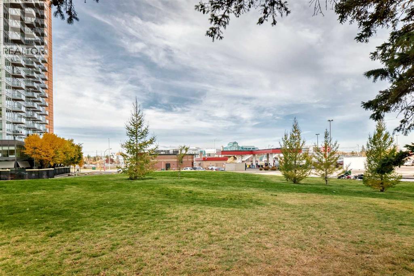
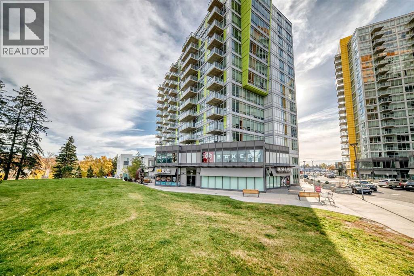
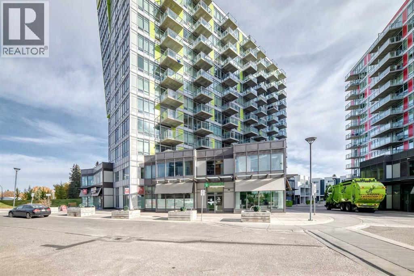
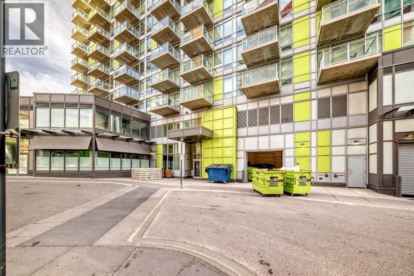
Discover a refined urban living experience within this thoughtfully designed apartment right in Calgary’s desirable Brentwood neighbourhood. Situated on the 5th floor of a CONCRETE CONSTRUCTION high-rise, this 2 bedroom, 2 bathroom residence offers exceptional convenience for those seeking both accessibility and function. Laminate flooring throughout complements tile accents, creating an inviting atmosphere, while CENTRAL AIR ensures comfort throughout the year. Residents benefit from access to exceptional amenities including a fitness centre, media centre, secured parking and plenty of underground VISITOR PARKING with 2 elevators for quicker access to your unit. Enjoy the ease of being walking distance to the Brentwood C-Train Station, UNIVERSITY OF CALGARY, shopping centres, restaurants, or rent this unit to someone who values a short commute and convenience. The SOUTHWEST facing balcony provides an ideal spot to unwind. A titled parking stall and assigned storage locker provide added practicality, and the convenience of IN UNIT LAUNDRY completes this exceptional offering. There is also plenty of bike storage available in the parking garage. (id:51989)
Features of 502, 30 Brentwood Common Nw
- MLS® Number A2351081
-
Price
$296,800
Maintenance, Common Area Maintenance, Heat, Insurance, Property Management, Reserve Fund Contributions, Sewer, Waste Removal, Water
$485.43 Monthly - Bedrooms: 2
- Bathrooms: 1
- Square Footage: 530 sqft
- Property Type: Apartment
- Community Name: Brentwood
- Amenities Near By Park, Playground, Schools, Shopping
- Community Features Pets Allowed With Restrictions
- Features See Remarks, Parking
- Parking Space Total 1
- Plan 1512882
Buildings
| Bathroom Total | 1 | Bedrooms Above Ground | 2 |
| Bedrooms Total | 2 | Amenities | Exercise Centre |
| Appliances | Refrigerator, Oven - Electric, Dishwasher, Microwave Range Hood Combo, Washer/dryer Stack-up | Constructed Date | 2015 |
| Construction Material | Poured Concrete | Construction Style Attachment | Attached |
| Cooling Type | Central Air Conditioning | Exterior Finish | Concrete |
| Flooring Type | Laminate, Tile | Stories Total | 12 |
| Size Interior | 530 Sqft | Total Finished Area | 529.8 Sqft |
| Type | Apartment |
Land
| Acreage | No | Land Amenities | Park, Playground, Schools, Shopping |
| Size Total Text | Unknown | Zoning Description | Dc |
Rooms
| Level | Type | Length | Width | Dimensions |
|---|---|---|---|---|
| Main Level | Bedroom | 9.58 Ft x 11.00 Ft | ||
| Main Level | 4pc Bathroom | 8.50 Ft x 4.92 Ft | ||
| Main Level | Eat In Kitchen | 12.33 Ft x 10.00 Ft | ||
| Main Level | Primary Bedroom | 9.33 Ft x 10.00 Ft | ||
| Main Level | Living Room | 12.08 Ft x 8.42 Ft | ||
| Main Level | Other | 7.92 Ft x 6.08 Ft |
Agents and Offices
- Andrew Jones
- Glen Godlonton
- Office: Cir Realty
What's Nearby
Similar Properties

801, 10 Kincora Glen Park Nw, Calgary, Alberta
- MLS® # A2347979
- Carolyn Watson
- Nineteen 88 Real Estate