

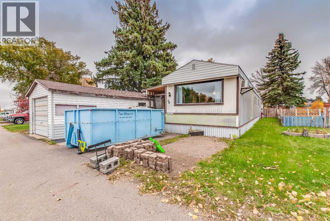
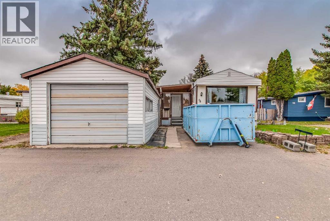
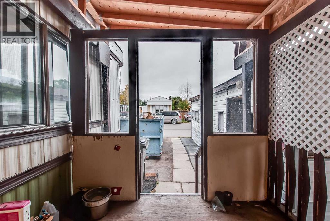
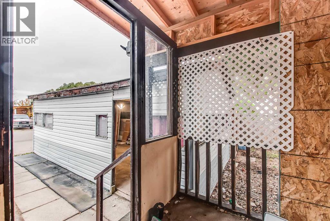
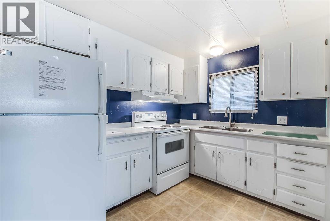
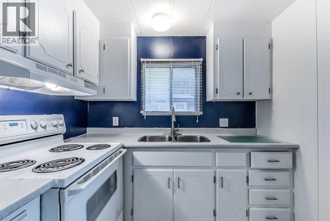
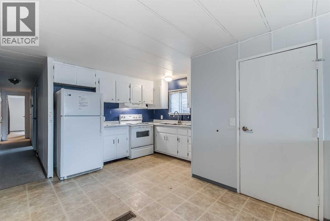
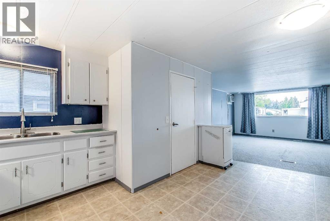
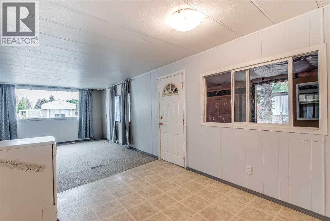
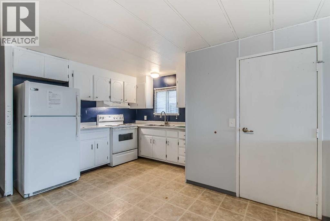
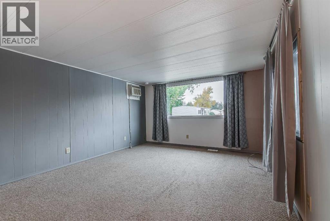
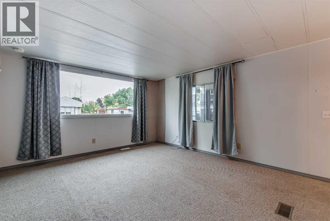
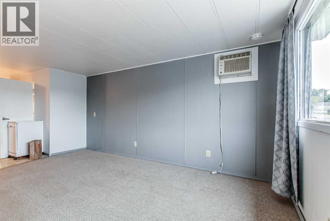
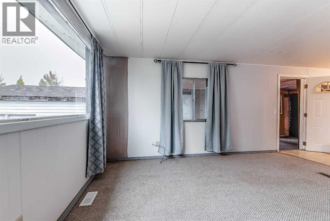
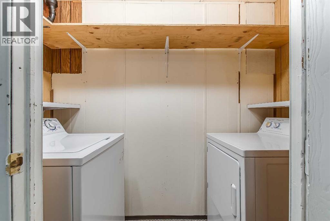
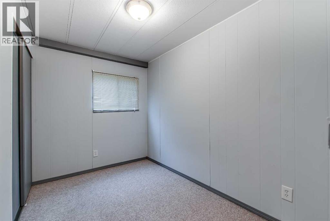
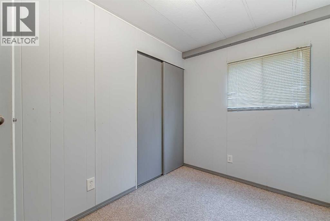
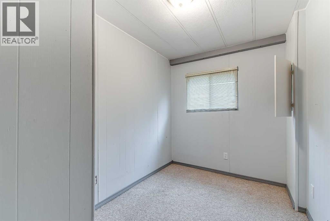
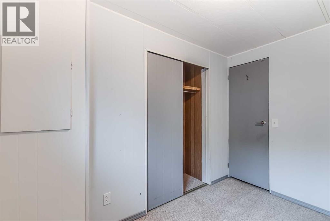
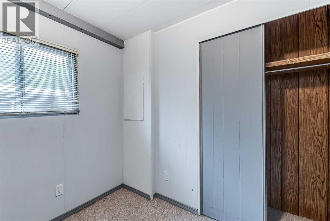
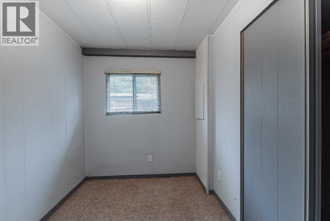
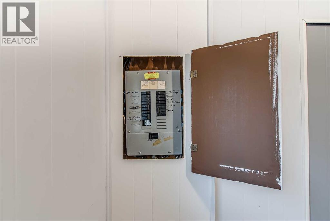
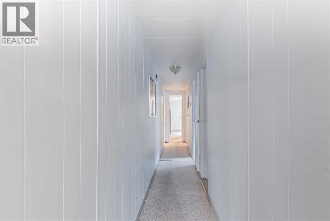
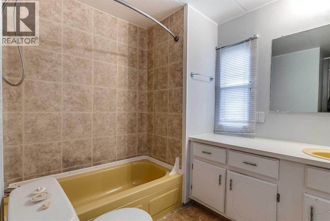
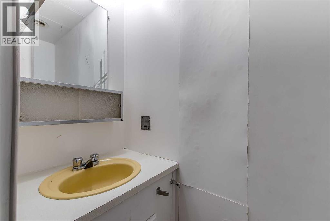
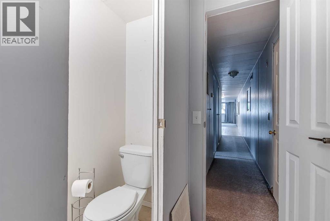
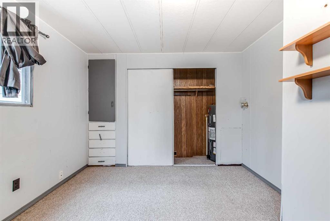
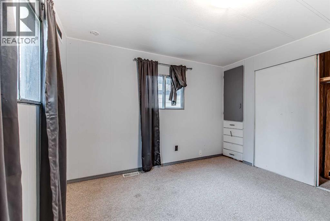
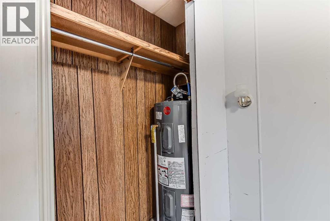
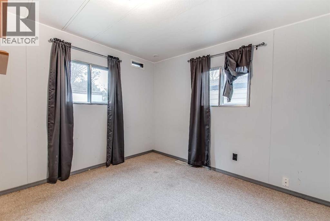
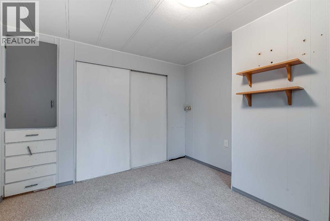
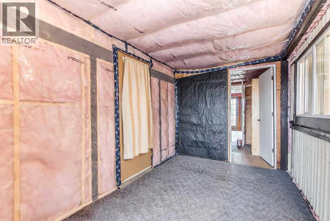
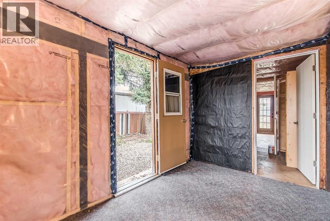
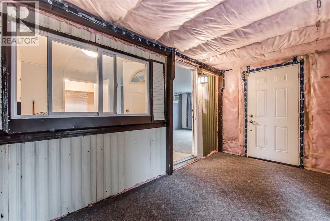
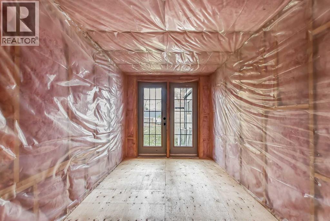
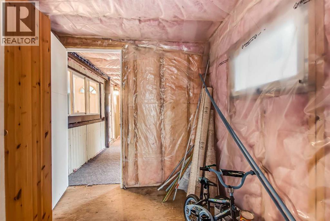
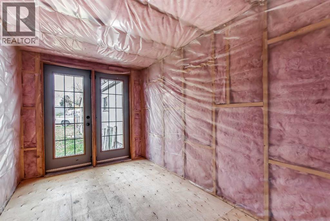
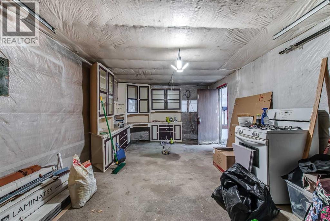
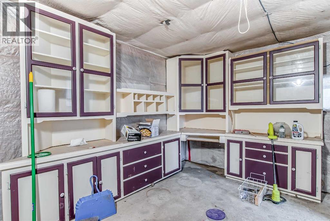
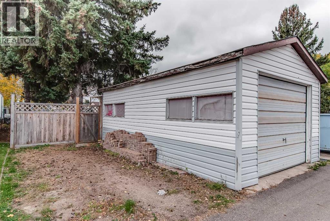
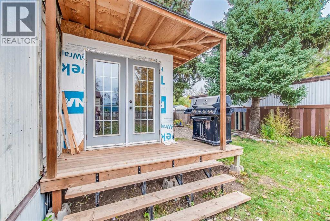
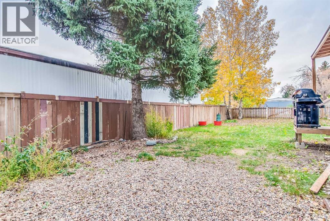
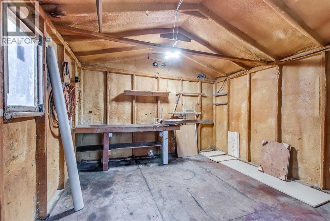
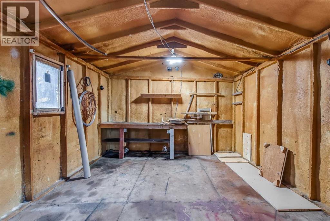
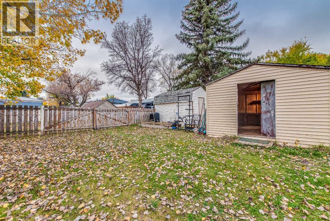
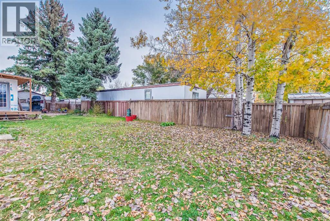
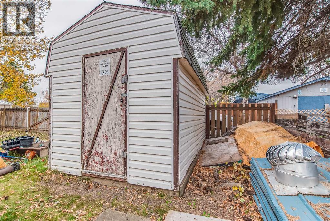
Affordable living, this 3 bedroom, 2 bathroom mobile home has a single detached garage, a fully fenced yard with 3 gates, one that swings open to allow for more parking in the backyard. As well as, 2 sheds for extra storage, two parking pads out front and the beginnings of an addition that you can complete to your liking. This home has a spacious living room along with an open concept dining area and kitchen including a fridge & stove. A dedicated laundry closet comes complete with a washer and a dryer. The master bedroom has a 2 pc ensuite and there is an additional 2 bedrooms and a 4 pc bathroom. The attached addition presents exciting potential for future use and customization, allowing you to finish the space according to your own needs. The addition is not heated and is not included in the square footage but offers an extra 270 sq ft of living area. Recent updates include hot water tank 2024, new parts on the furnace including the ignitor, and upgraded piping inside the unit. This is a unique opportunity to purchase a mobile with a garage, so don't delay, make sure to book your viewing right away! (id:51989)
Features of 64, 4000 13 Avenue Se
- MLS® Number A2351672
- Price $57,800
- Bedrooms: 3
- Bathrooms: 2
- Square Footage: 921 sqft
- Property Type: Mobile Home
- Community Name: SE Southridge
- Community Features Pets Allowed With Restrictions
- Features See Remarks
- Parking Space Total 2
- Structure Porch
Buildings
| Bathroom Total | 2 | Bedrooms Above Ground | 3 |
| Bedrooms Total | 3 | Appliances | Refrigerator, Window/sleeve Air Conditioner, Stove, Hood Fan, Window Coverings, Washer & Dryer |
| Architectural Style | Mobile Home | Constructed Date | 1975 |
| Cooling Type | Wall Unit | Flooring Type | Carpeted, Linoleum, Other |
| Half Bath Total | 1 | Heating Type | Forced Air |
| Stories Total | 1 | Size Interior | 921 Sqft |
| Total Finished Area | 921 Sqft | Type | Mobile Home |
Parking
| Detached Garage | 1 |
Land
| Acreage | No | Size Total Text | Mobile Home Pad (mhp) |
Rooms
| Level | Type | Length | Width | Dimensions |
|---|---|---|---|---|
| Main Level | 2pc Bathroom | .00 Ft x .00 Ft | ||
| Main Level | Primary Bedroom | 9.00 Ft x 1.00 Ft | ||
| Main Level | 4pc Bathroom | .00 Ft x .00 Ft | ||
| Main Level | Bedroom | 8.00 Ft x 6.75 Ft | ||
| Main Level | Bedroom | 9.83 Ft x 6.75 Ft | ||
| Main Level | Other | 16.00 Ft x 13.08 Ft | ||
| Main Level | Living Room | 15.83 Ft x 13.08 Ft | ||
| Main Level | Addition | 36.00 Ft x 7.50 Ft |
Agents and Offices
- TERRA BOCKMAN
- LISA JERRED
- Office: River Street Real Estate
What's Nearby
Similar Properties

25a, 4000 13 Avenue Se, Medicine Hat, Alberta
- MLS® # A2341544
- TERRA BOCKMAN
- LISA JERRED
- River Street Real Estate