

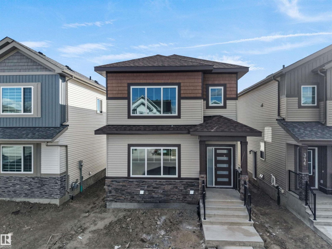
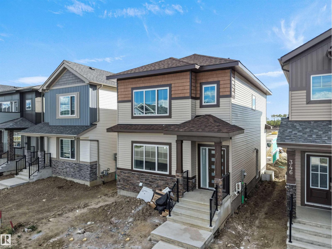
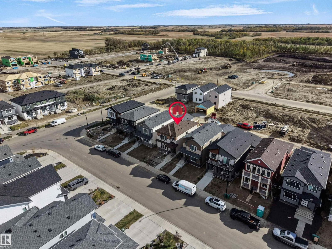
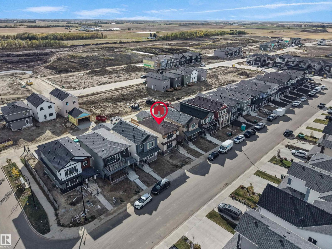
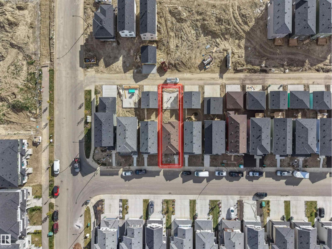
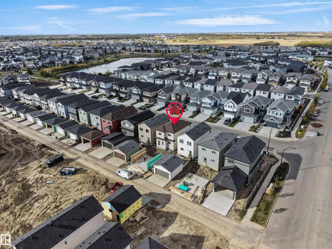
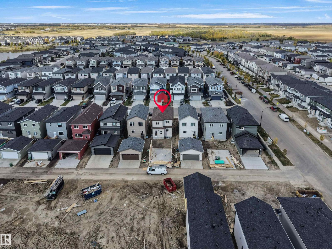
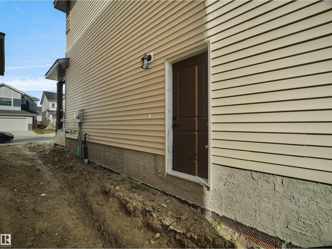
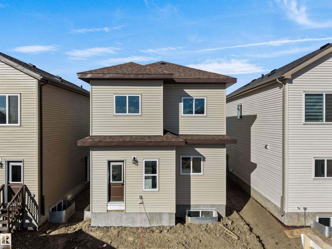
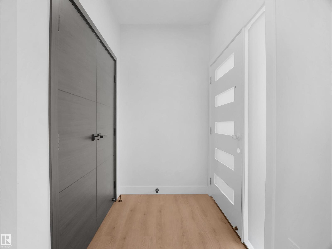
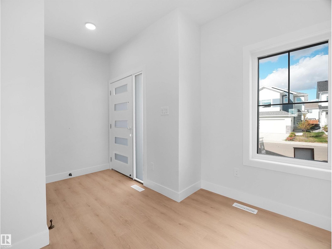
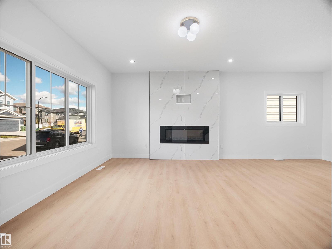
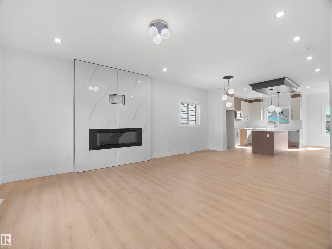
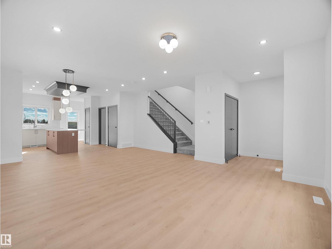
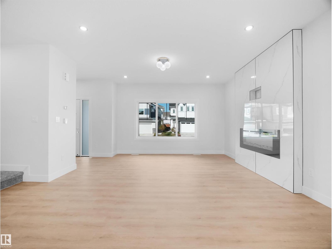
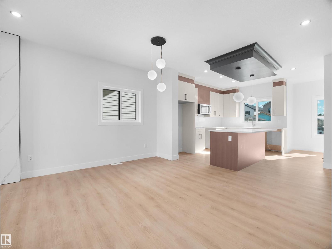
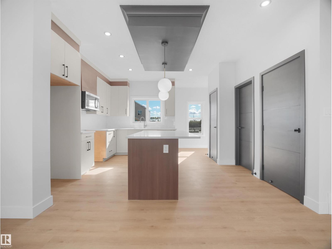
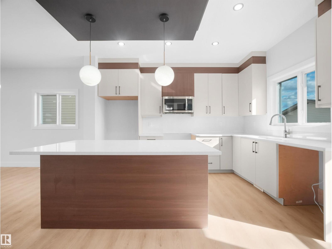
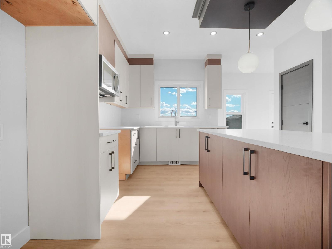
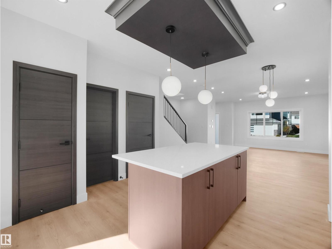
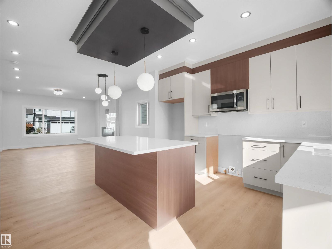
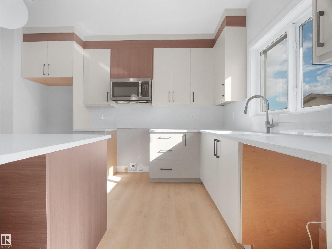
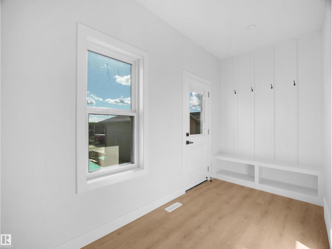
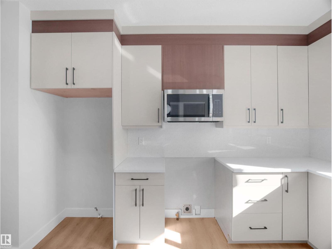
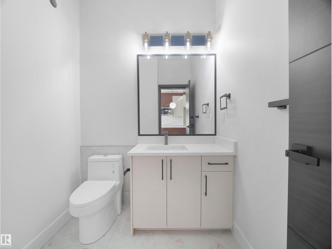
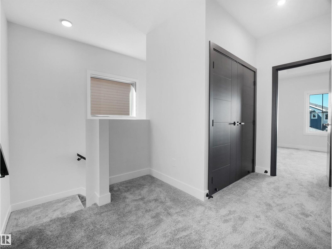
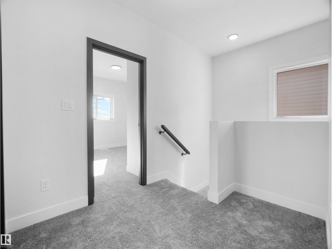
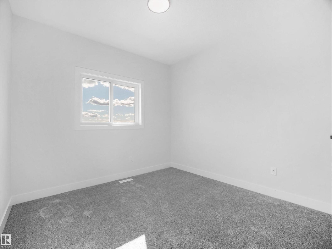
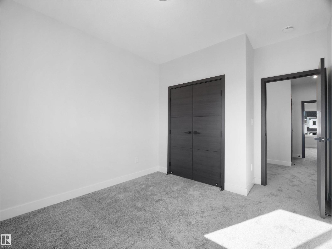
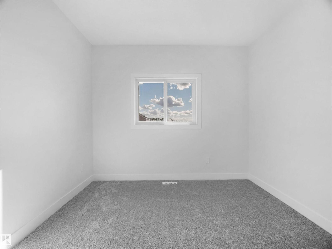
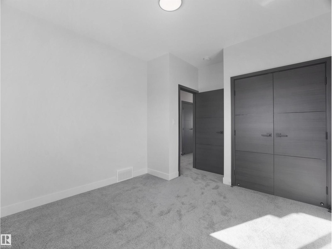
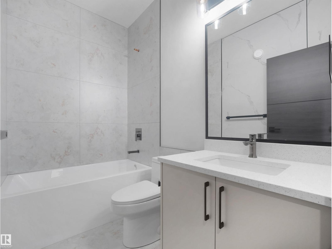
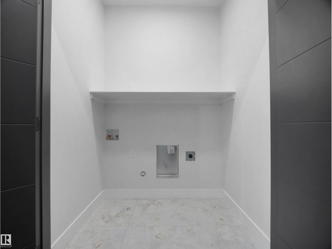
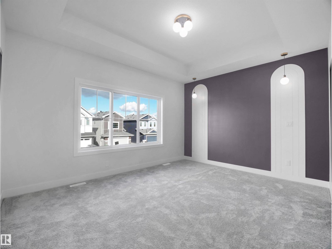
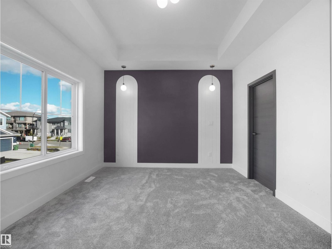
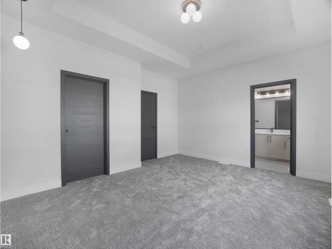
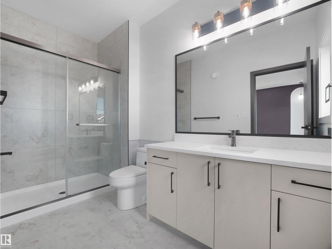
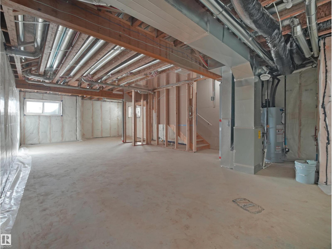
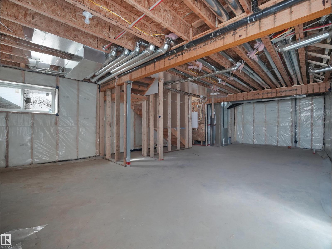
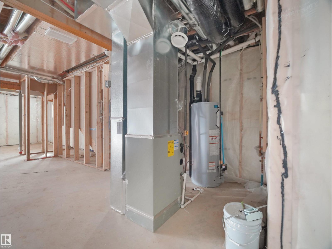
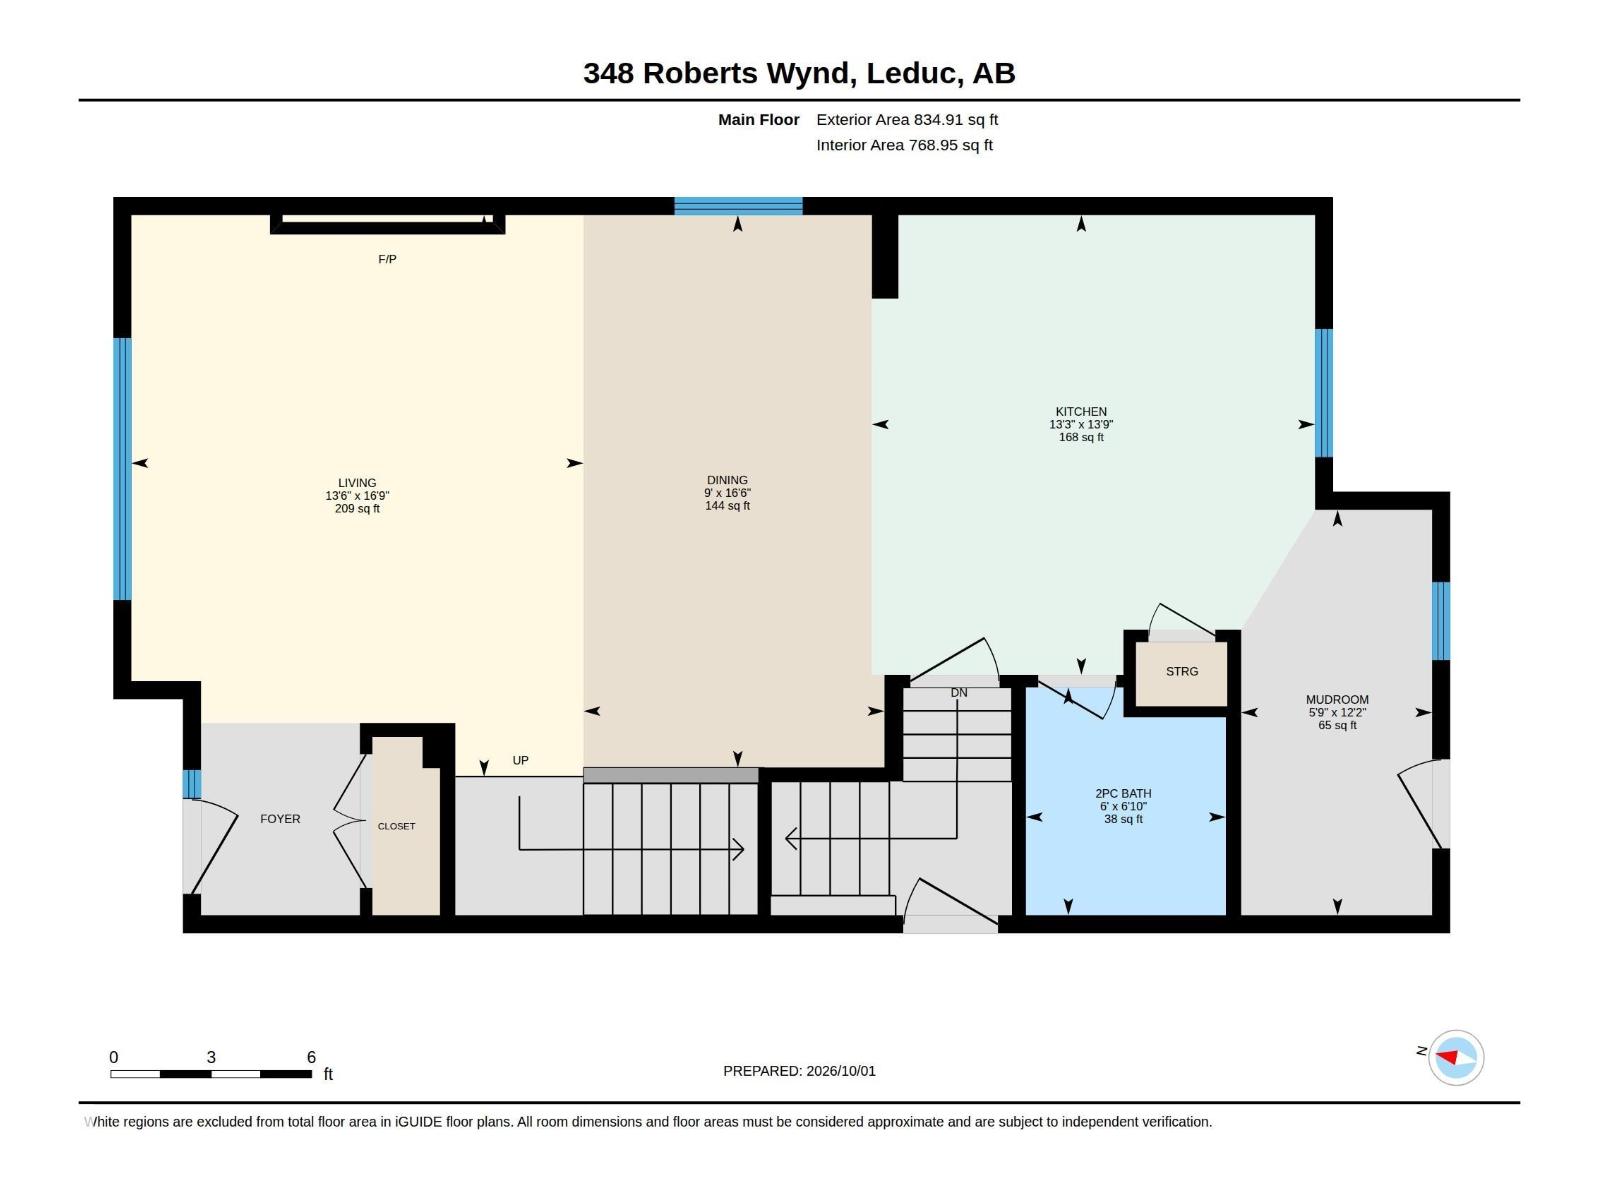
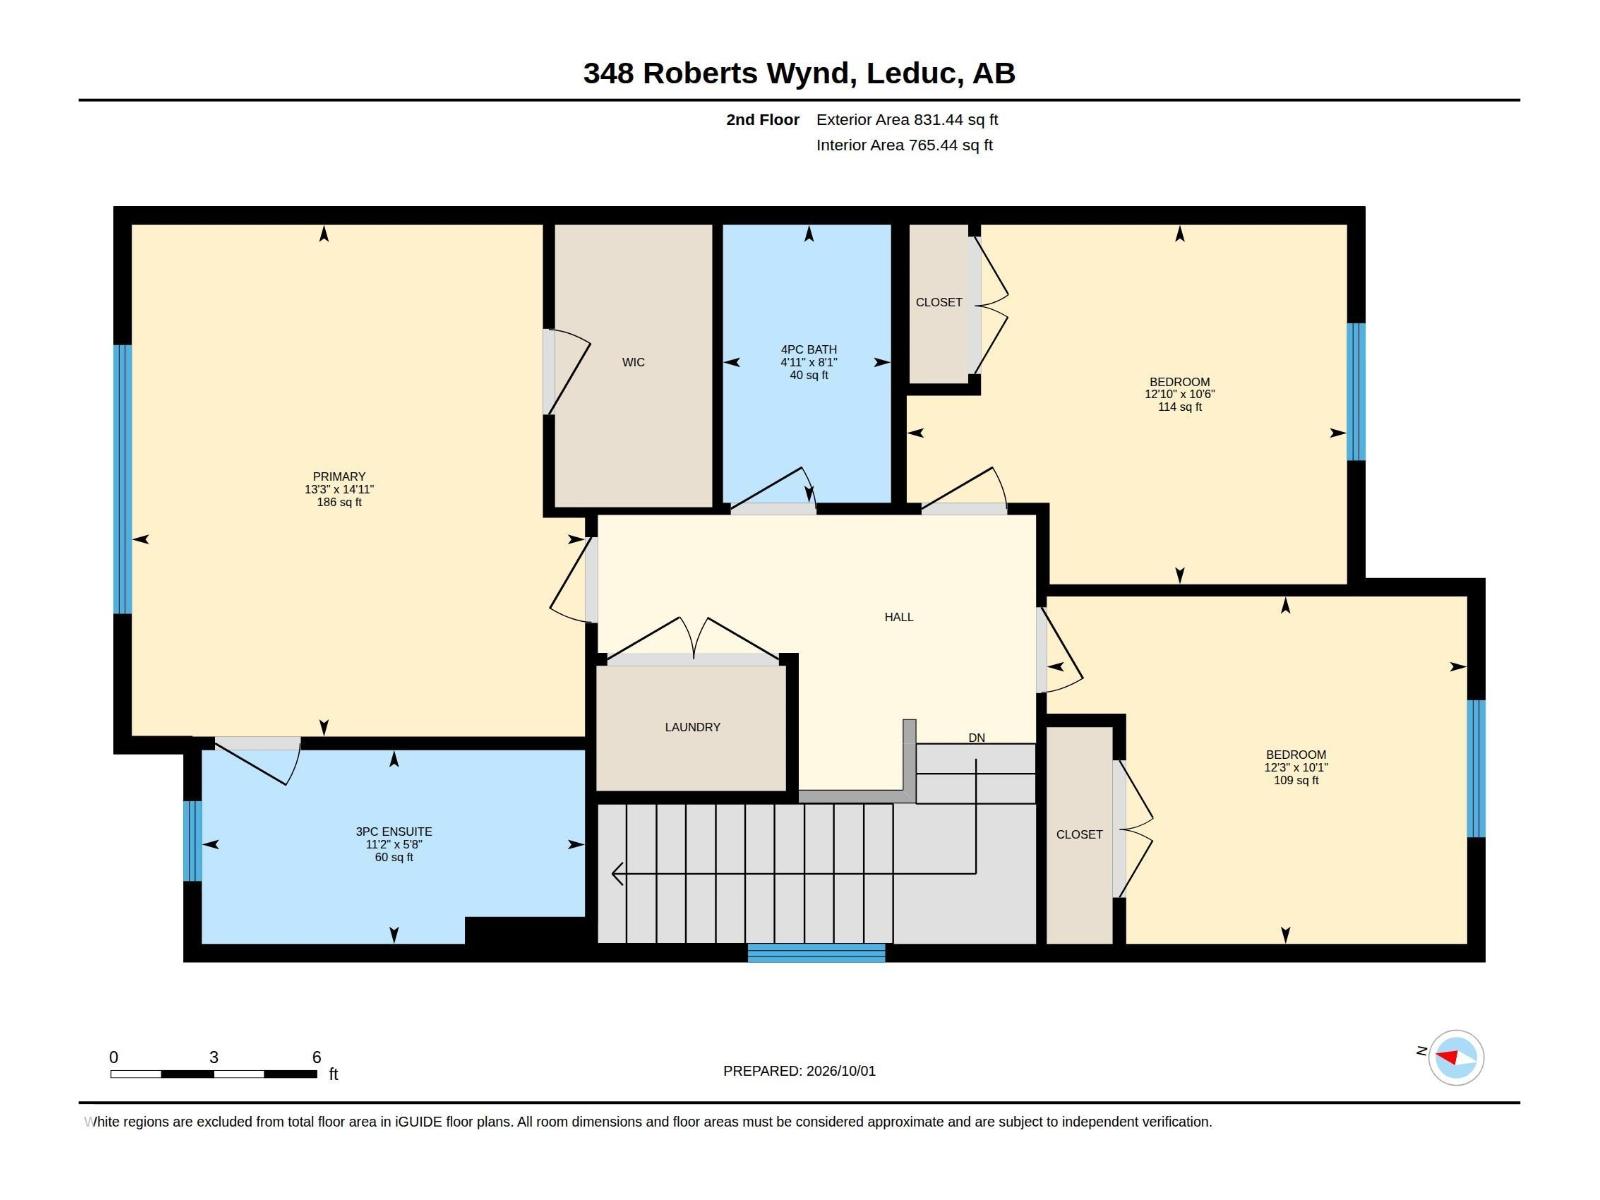
Welcome to this brand-new, never-lived in home featuring 3 bedrooms, 2.5 bathrooms, double detached garage & a SEPARATE ENTRANCE TO THE BASEMENT. A welcoming foyer opens into a bright & thoughtfully designed living space showcasing an elegant electric fireplace against a stunning floor-to-ceiling tiled feature wall & large front windows providing plenty of natural light. The adjoining dining area flows into a beautifully designed kitchen featuring a centre island, ample cabinetry & window. A convenient mudroom with backyard access & 2-PC bath complete the main floor. Upstairs, the primary suite comes with walk-in closet and a 3-pc ensuite. Two additional spacious bedrooms, another 4-pc bath and laundry complete the upper level. The home features double detached garage, 9 ft ceiling on all levels and an undeveloped basement with SEPARATE ENTRANCE offering great future potential. (id:51989)
Features of 348 Roberts Wd
- MLS® Number E4512647
- Price $464,900
- Bedrooms: 3
- Bathrooms: 3
- Square Footage: 1666 sqft
- Property Type: House
- Neigbourhood: Robinson
- Amenities Near By Airport, Shopping
- Features Park/reserve, No Animal Home, No Smoking Home
Buildings
| Bathroom Total | 3 | Bedrooms Total | 3 |
| Amenities | Ceiling - 9ft | Basement Development | Unfinished |
| Basement Type | Full (unfinished) | Constructed Date | 2026 |
| Construction Style Attachment | Detached | Fireplace Fuel | Electric |
| Fireplace Present | Yes | Fireplace Type | Unknown |
| Half Bath Total | 1 | Heating Type | Forced Air |
| Stories Total | 2 | Size Interior | 1666 Sqft |
| Type | House |
Parking
| Detached Garage |
Land
| Acreage | No | Land Amenities | Airport, Shopping |
| Size Irregular | 307.97 | Size Total | 307.97 M2 |
| Size Total Text | 307.97 M2 |
Rooms
| Level | Type | Length | Width | Dimensions |
|---|---|---|---|---|
| Main Level | Living Room | 5.1m x 4.1m | ||
| Main Level | Dining Room | 5.0m x 2.7m | ||
| Main Level | Kitchen | 4.2m x 4.0m | ||
| Main Level | Mud Room | 3.7m x 1.7m | ||
| Upper Level | Primary Bedroom | 4.5m x 4.0m | ||
| Upper Level | Bedroom 2 | 3.2m x 3.9m | ||
| Upper Level | Bedroom 3 | 3.1m x 3.7m | ||
| Upper Level | Laundry Room | Measurements not available |
Agents and Offices
- Deepak Chopra
- Robin Duggal
-
Office: E4 Realty
Save Max Edge