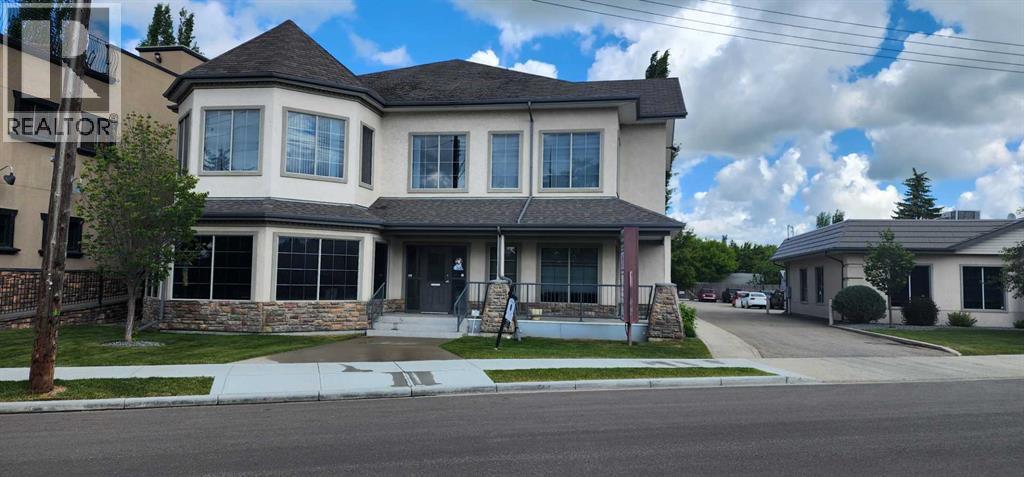
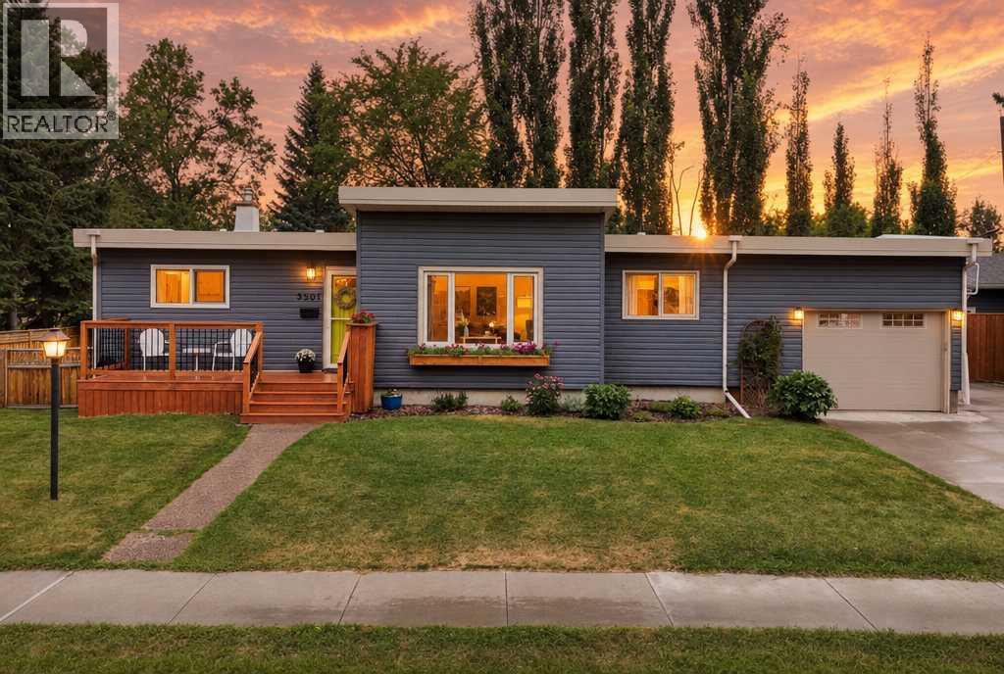
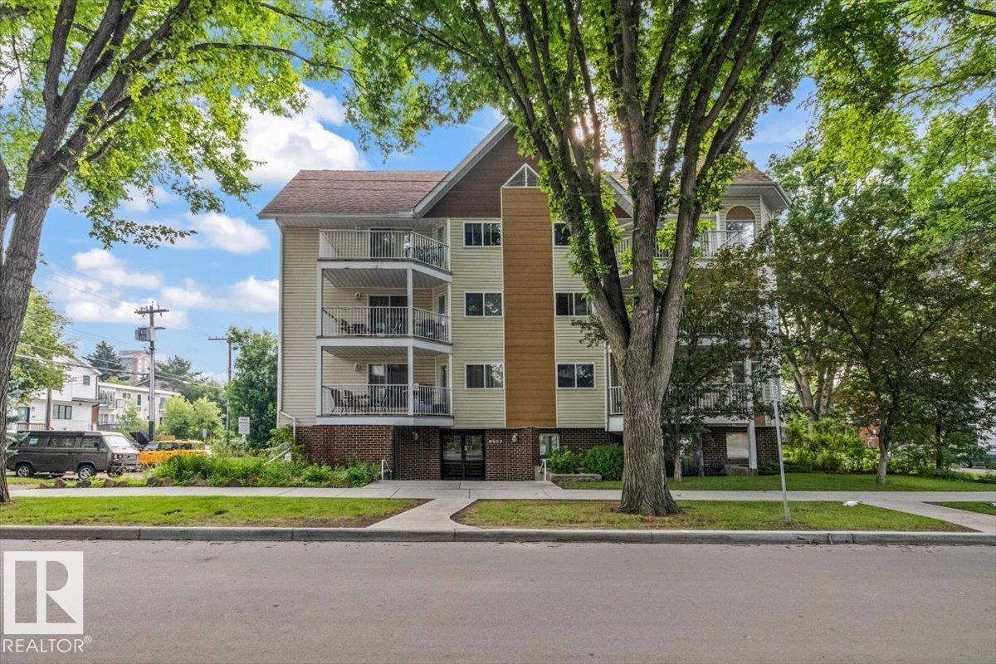
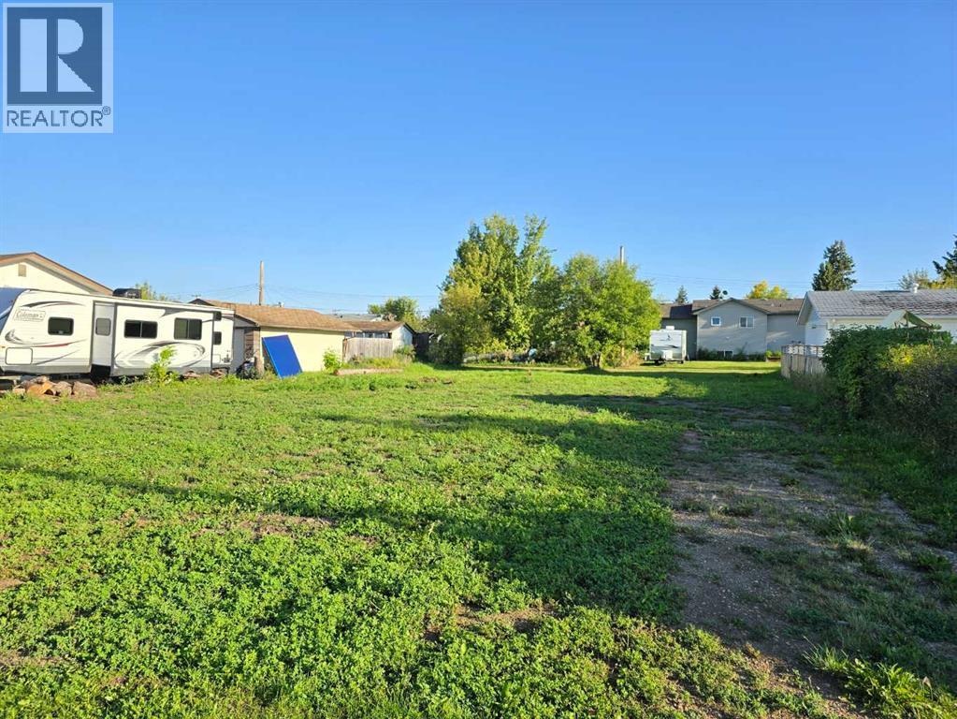
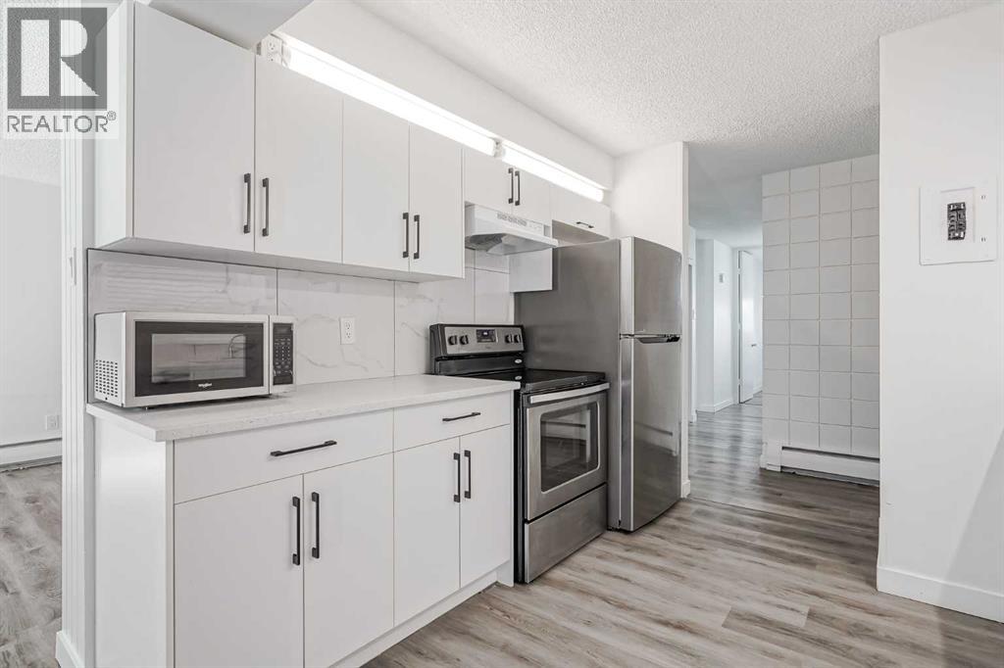
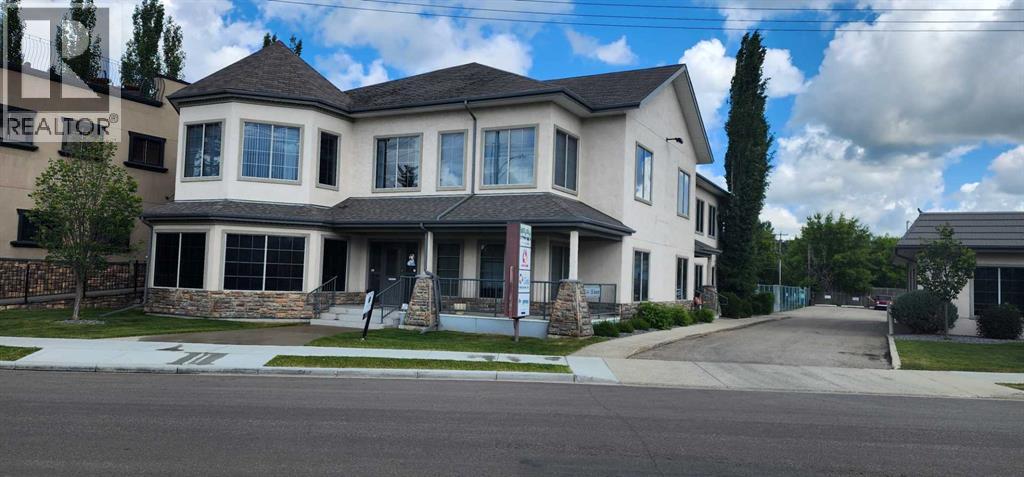
The Coimbra Building presents a rare opportunity to acquire a well-cared-for mixed-use asset in one of Ritchie’s most established and walkable communities. Positioned just minutes from Whyte Avenue, the property benefits from strong local demographics, steady foot traffic, and convenient access to transit and central Edmonton.The commercial component offers approximately 11,464 square feet of leasable area across both one- and two-storey sections. Originally constructed in 1967 with an expansion completed in 1990, the building has been consistently maintained and presents well, with no known significant deferred maintenance. The layout supports a variety of commercial uses and provides flexibility for future tenancy or repositioning.Complementing the commercial space is a separate 2.5-storey residential home on the property, configured with two updated suites. Improvements over time include upgraded windows, plumbing, electrical, and HVAC systems, supporting tenant comfort and operational reliability.The property is currently fully leased, providing immediate income stability. For investors or potential owner-users, the site also offers future optionality, with the ability to occupy space as leases transition while maintaining revenue from the existing tenancy mix.A well-located, income-producing asset offering a balance of stability, flexibility, and long-term potential in one of Edmonton’s most desirable urban communities. (id:51989)
Plan:2520972, Blk:22, Lot:2. Fully serviced industrial land• 1.00 ± acre lot• IM Zoning• Ready for immediate development• Build to suit options available• Lots are stripped and graded• Excellent geotechnical qualities• Leduc Business Park has high development standardsensuring long term integrity• Access to the High Load Corridor• Easy access to the Edmonton International Airport (id:51989)
The Property consists of a 2,900 square foot convenience store with an additional 1,893 square foot fuel canopy, situated on a 0.34-acre site. Zoned C3 “Commercial Corridor”, the Property benefits from strong visibility from Highway 60 and accessibility within Devon’s primary commercial node. Tenanted by DP Oil OP Ltd. o/a Petro-Canada, the fuel banner provides national brand recognition and consistent customer traffic. Strategically positioned along Highway 60, within Devon’s established retail corridor, the Property is surrounded by complementary commercial uses and benefits from steady local traffic and residential density in the immediate trade area. The site configuration supports efficient vehicular circulation and strong street presence, making it a key service-oriented destination within the community. (id:51989)
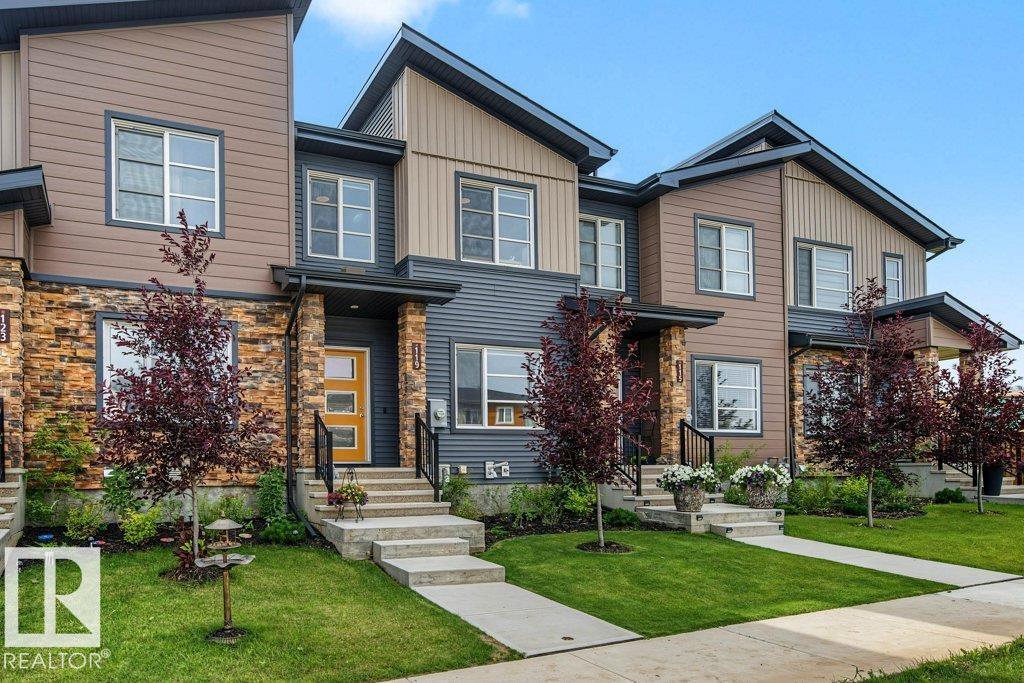
Welcome to this modern townhome, designed for those who want style and convenience without giving up outdoor space, parking, or future potential. The bright, open-concept main floor showcases kitchen, dining and living areas that flow seamlessly together, creating an inviting space for everyday living and entertaining. A 2-piece powder room completes the main level. Upstairs, the primary bedroom offers its own private ensuite, while two additional bedrooms provide plenty of flexibility for kids, guests or a home office. Upstairs laundry keeps day-to-day life simple, no hauling baskets between floors. Outside is where this townhome really sets itself apart. Enjoy a good-sized backyard with room to relax, entertain, garden or let the kids play, plus the convenience of a rear detached garage. The unfinished basement provides valuable extra space and the opportunity to create exactly what you need, whether that’s a family room, home gym, office, additional storage or future developed living space. (id:51989)
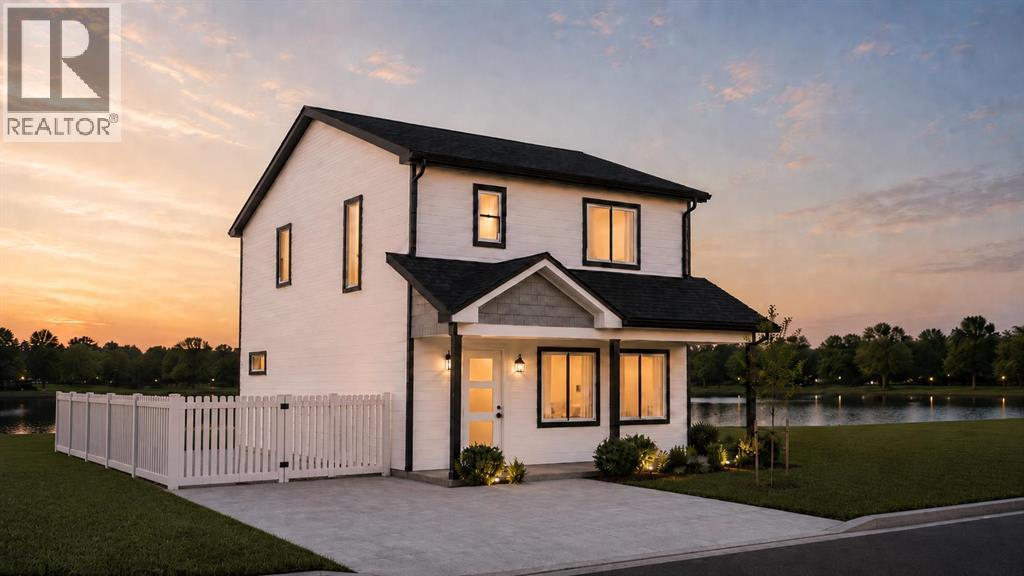
Welcome to The Meadows Phase 2! This brand new 1,540 sq. ft. two storey home offers modern living in a beautiful new community. Backing directly onto the large pond, you'll enjoy peaceful waterfront views while being just minutes from Whitecourt's new St. Joseph High School.Purchase early and take advantage of the opportunity to personalize your new home. Depending on the stage of construction, buyers may be able to choose from available interior finishes, discuss rear landscaping with the builder, and explore additional upgrade options to create a home that reflects their style.The bright, functional main floor features a spacious living room, an open concept kitchen and dining area, a convenient two piece bathroom, main floor laundry, and excellent storage. The kitchen comes complete with all appliances, making this home truly move in ready.Upstairs you'll find three bedrooms and two full bathrooms, including a spacious primary suite with a walk in closet and ensuite featuring both a tub and separate shower.Front landscaping is included, adding to the home's curb appeal from day one.Enjoy the benefits of a beautifully designed new home, a scenic waterfront setting, and the opportunity to add your personal touch before construction is complete. This is a rare chance to own a brand new home in one of Whitecourt's newest residential communities.Images shown are artistic renderings of the planned home. Final colours, finishes, and landscaping may vary based on buyer selections and the completed construction. (id:51989)
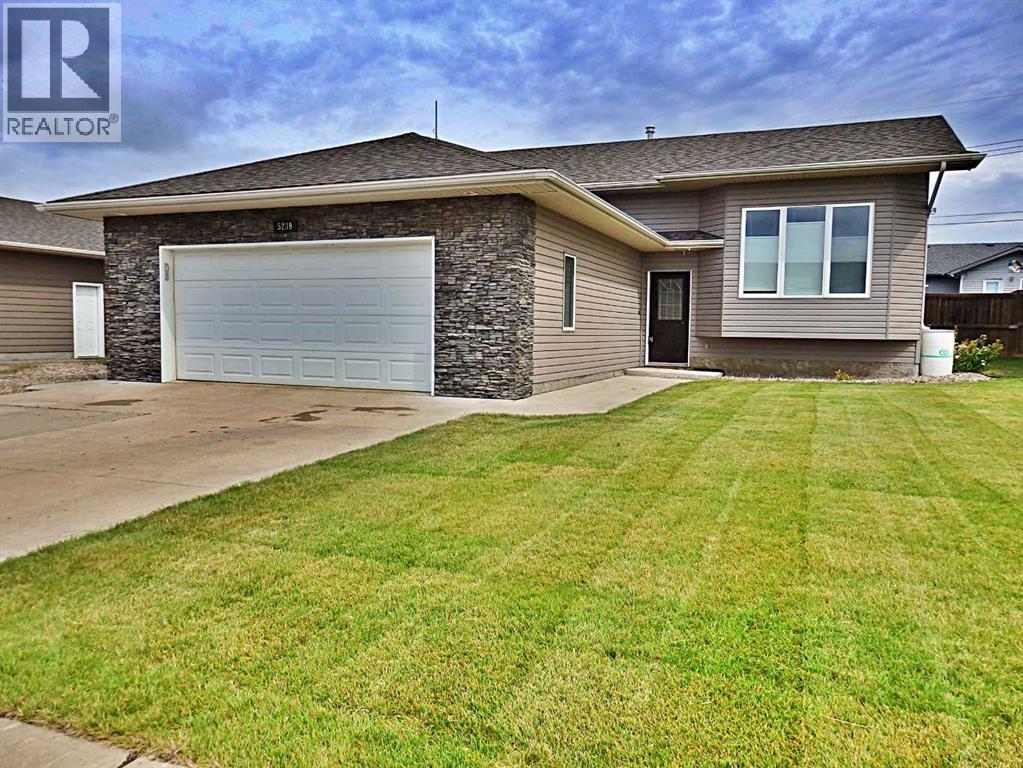
Gorgeously kept Bi-level in the Brennan Subdivision. A wide array of possibilities with the extra 20' X 16' building on the property. Currently used as a hair salon, the 320 SQ FT space supplies; heated floors, AC, a 2-piece washroom and all vinyl windows. Extra width to the lot provides R.V / toy parking. The property also provides a secluded back yard with a large deck (natural gas hook-up), dream patio, serene pond, and has been professionally landscaped. Must be seen to be truly appreciated. The home has recently seen updates; HWT (2020), all appliances (2021), central air conditioning, modern blinds, and the entirety of the house was professionally painted within the last 5 year. Vacant & can accommodate an immediate possession transfer. (id:51989)
Welcome to Bridgeview Place II, an exceptional commercial office space located just one block off Gaetz Avenue in Red Deer. This front office, facing south with a stunning view of the river, offers a bright, inviting, and comfortable environment perfect for your business needs.Key Features:Location: Strategically positioned at Bridgeview Place II, one block off Gaetz Avenue in Red Deer, offering easy access to major transportation routes and local amenities.Size & Layout: The versatile space can accommodate up to three private offices and three cubicle offices, along with a reception counter, lunchroom, storage room, and server room. This layout is ideal for fostering productivity and collaboration.Natural Light: Enjoy an abundance of natural light throughout the space, creating a pleasant and energizing work environment.Entrances: Convenient front and side entrances provide easy access for employees and clients alike.Additional Space: Basement storage is available for rent, providing extra space for your business needs.Parking: Reserved parking stalls are available at $45 per month, subject to the lease covenant.Amenities: Wired for data and equipped with a security system to ensure a secure and efficient workplace. Shared bathrooms are also available for convenience.Rent-Free Period: Benefit from a rent-free period, subject to the lease term, offering flexibility and savings for your business.Special Offer:Combination Opportunity: This space may be combined with listing #A2113528 to take over the main floor, providing an expanded office solution. Additional rent is $9.45 per sq. ft.Ideal For:This office space is perfect for small to mid-sized businesses, including law firms, tech startups, consulting agencies, and other professional services seeking a prestigious address in a dynamic location.Additional Information:Lease Terms: To be negotiated, any incentives or inducements will be based on term and covenant provided. Availability: September 1 2026Disclaimer:All information provided is deemed reliable but is not guaranteed and should be independently verified. Prices, terms, and availability are subject to change without notice. (id:51989)
One-of-a-Kind Mountview Gem. This spacious modern farmhouse inspired bungalow is situated on an impressive 71' x 130' lot in one of Mountview’s special locations "Spruce Drive", backing onto a park and directly across from Kin Canyon and Red Deer’s spectacular pathway system. Offering 4 bedrooms and 3 bathrooms, this wonderful home has been thoughtfully updated while maintaining its warm character and charm. The property offers incredible garage space with an attached heated 27' x 16' garage plus a detached heated double 30' x 20' garage with a drive thru 3rd garage door. Inside, you’ll find gorgeous hardwood flooring, solid wood interior doors, granite countertops and GE Profile stainless steel appliances in the upgraded kitchen. The main floor features three very spacious bedrooms, including one with a convenient 2-piece ensuite, along with bright, fresh bathrooms. The fully developed basement provides a comfortable family room with fireplace, a sauna with an upgraded wet/dry heater, a 3-piece bathroom and additional space for the family. Outside, the beautifully landscaped yard has been designed to offer both function and privacy, creating a true sanctuary to enjoy. The concrete driveway provides plenty of room for RV or trailer parking or additional off street parking. Recent updates include interior and exterior paint, hot water tank in 2021, central A/C in 2023 with an additional 7-year warranty, extensive landscaping, shed and west fence in 2024, detached garage roof in 2026, plus updated windows and siding. A truly special Mountview property offering space, character, exceptional garage facilities and an unbeatable location close to parks, pathways and Kin Canyon. (id:51989)
Welcome to Rutherford Place in the heart of Garneau, one of Edmonton's most walkable and sought-after communities, steps from the University of Alberta, University Hospital, Whyte Avenue, the river valley and LRT. Freshly painted, professionally cleaned and move-in ready, this second-floor unit offers 1,041 sq ft of open-concept living with 2 bedrooms, 2 full bathrooms and a versatile den, ideal as an office or guest room. Brand new carpet runs throughout, with luxury vinyl tile in the kitchen and bathrooms. The living room features a cozy gas fireplace, and the kitchen showcases white cabinetry with granite countertops. The primary suite includes a full ensuite and two mirrored closets, well separated from the second bedroom for privacy. Enjoy a sunny south-facing balcony, in-suite laundry with newer front-load machines, beautifully maintained grounds and a powered parking stall behind the building. Condo fees include heat, water, building maintenance and a fully funded reserve. A must-see! (id:51989)
Get back to a more simple pace of life and build your future in the friendly and inviting community of McLennan. Nestled along the shores of Kimiwan Lake, discover a vibrant little town full of history. Plus it is here that you will find affordability. Land prices are much cheaper than you will find anywhere else! This double lot measures 66ft x 122 ft and has services already on to the lot. Save time and money and get your dream home built a lot faster than if you still had to service a lot. A school, hospital and other essential services exist here making this a great option for those looking to stretch their dollar. Call today to find out more! (id:51989)
This spacious, 1,110-square-foot, three-bedroom unit in the highly sought-after Kelvin Grove Condominiums offers a generous, light-filled layout with plenty of space for comfortable living. Designed for everyday convenience and functionality, the home features a full bathroom, in-suite laundry, stainless steel appliances, and the exceptional bonus of two separate storage lockers along with an assigned parking stall. Step outside to enjoy your own private yard and patio—a rare outdoor retreat ideal for dining, gardening, or relaxing. Vacant, bright, clean, and exceptionally well-maintained, this move-in-ready home sits in an unbeatable location with rapid access to public transit, Chinook Mall, major roadways, and downtown. Whether for yourself or as a prime investment in an established community, this complete package delivers incredible value and room to grow. (id:51989)
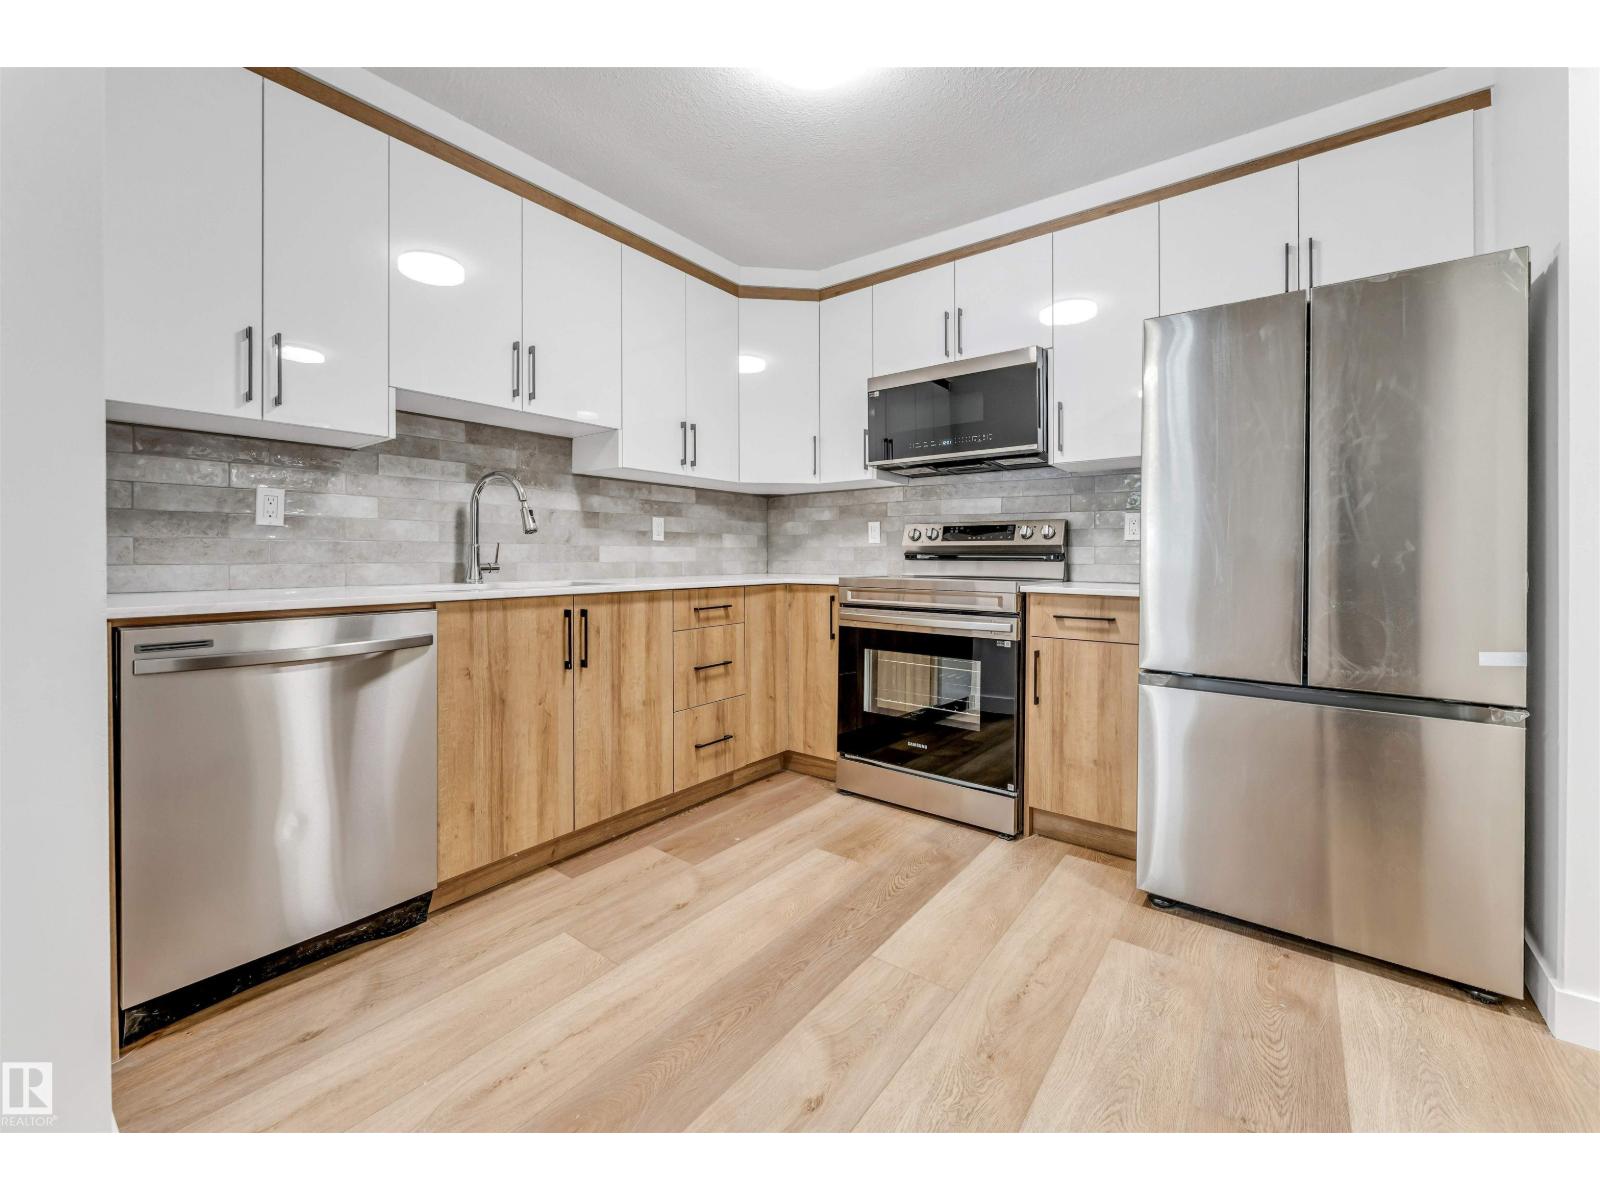
Fully renovated two-bedroom apartment ideal for resident 55+, located on Edmonton's west side. This ground-floor unit boasts a new kitchen, new vinyl flooring, and fresh paint, plus two beautifully appointed washrooms, one being an in-suite. You also get the convenience of your own laundry facilities. Enjoy unbeatable convenience with West Edmonton Mall, grocery stores, Home Depot, and Canadian Tire all within walking distance. Plus, easy access to transit makes getting around a breeze. The Ultimate Retirement Nest Egg – Buy Now, Move in Later, Rent Today.” (id:51989)
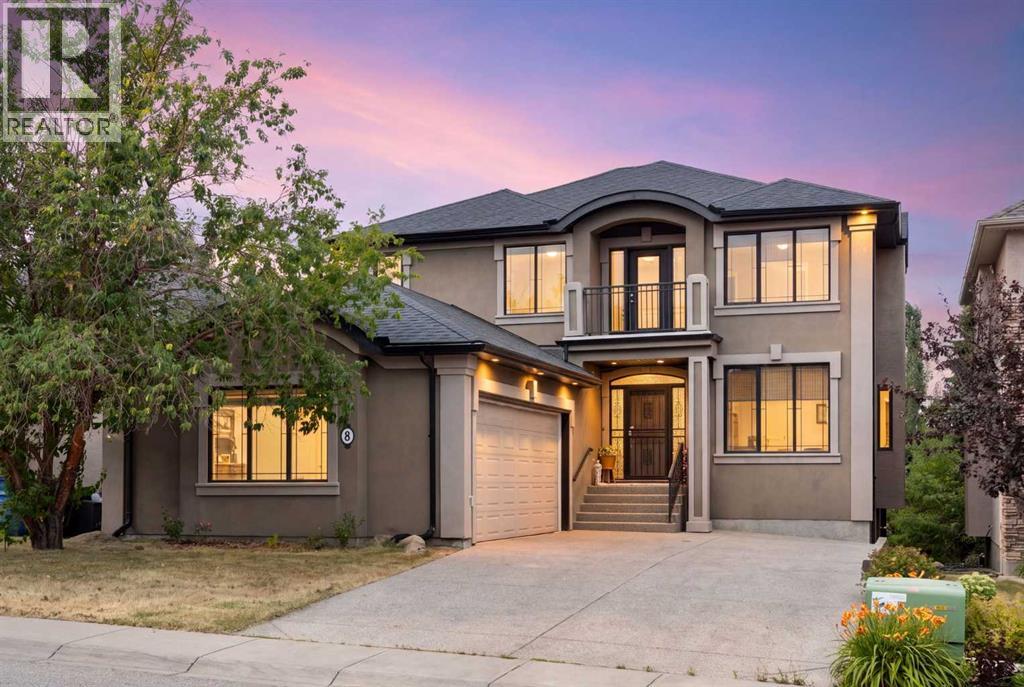
Welcome to this custom-built luxury residence in the heart of Cougar Ridge, one of Calgary's most sought-after communities. Ideally situated within walking distance of the Calgary French & International School and just minutes from Webber Academy, shopping, and major roadways, this home offers refined family living with quick access west to the mountains for weekend escapes.Inside, you'll appreciate the expansive windows that flood the home with natural light. At the heart of the design, a striking see-through spiral staircase serves as a stunning architectural centrepiece, elegantly connecting all three levels and creating a rare sense of openness from the upper floor down to the walkout basement.The recently renovated kitchen is designed for both everyday living and entertaining, featuring granite countertops, a gas cooktop, double ovens, and a dedicated spice kitchen. The main floor showcases rich Brazilian Cherry hardwood flooring and a dedicated home office. Upstairs offers four generously sized bedrooms, including a stunning primary retreat with French doors opening to the large bedroom and its own private balcony showcasing beautiful views. The spa-inspired 5-piece ensuite includes a steam shower, jetted tub, heated floors, and a refined dual vanity, while the walk-in closet provides ample space. Two of the additional bedrooms are connected by a convenient Jack-and-Jill bathroom, while the fourth enjoys its own private ensuite. A convenient upper-floor laundry room with sink completes the level. The fully developed walkout basement is an entertainer's dream, featuring in-floor heating throughout, a spacious wet bar, and a dedicated wine cellar. A fifth bedroom and den offer versatile space for guests or extended family, and the media and games room is made for hosting. Additional highlights include central air conditioning, built-in speakers throughout the home, skylights, three balconies, and abundant storage. The oversized double attached garage, measur ing 26'5" x 20', offers plenty of space for vehicles, storage, and hobbies. With its distinctive architecture, thoughtful upgrades, and unbeatable location near excellent schools, parks, playgrounds, and amenities, this home delivers the very best of city living and outdoor lifestyle. This is a rare opportunity to own a spacious, upgraded home in one of the most exclusive pockets of Cougar Ridge. (id:51989)
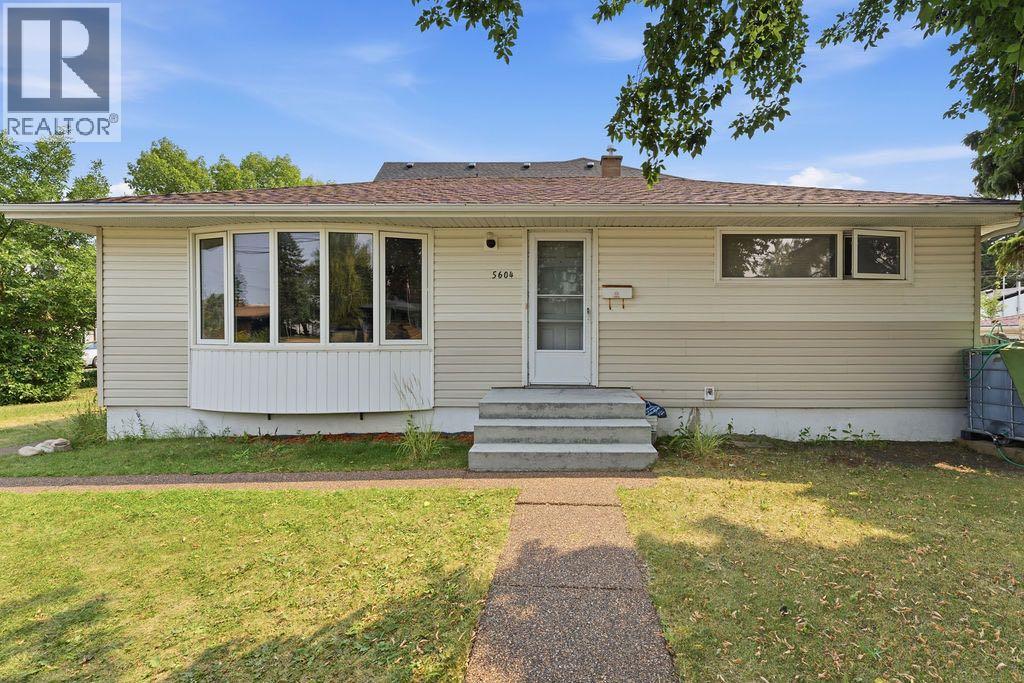
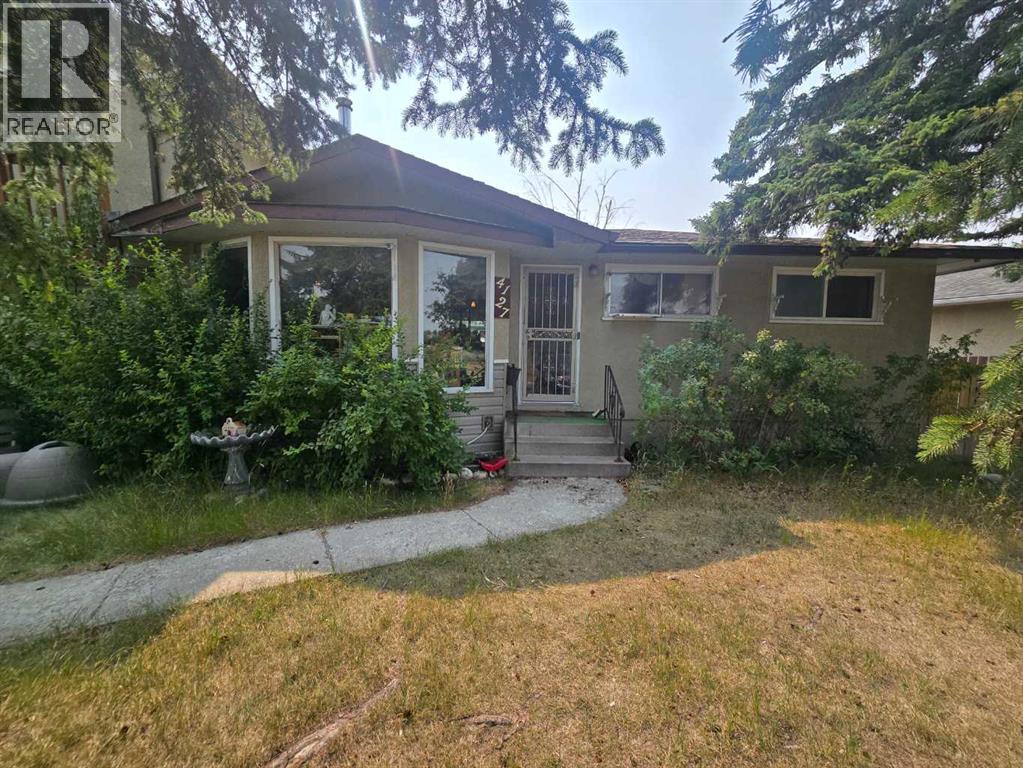
Attention developers, investors and renovators. This home sits on a large 0.19 acre corner lot. Ideal for re-development or a renovation. Located on a quiet street close to all amenities. (id:51989)
Welcome to Bridgeview Place II, an excellent commercial office space located just one block off Gaetz Avenue in Red Deer. This bright and modern office offers an exceptional working environment with an abundance of natural light, making it an ideal space for a variety of professional businesses.Key Features:Location: Conveniently situated at Bridgeview Place II, one block off Gaetz Avenue, Red Deer. This prime location provides easy access to major transportation routes and is within close proximity to a variety of local amenities.Size & Layout: The office features two individual offices and a large open workspace, perfect for collaborative work. Ceiling power and data access points enhance the functionality of the workspace.Natural Light: Enjoy a bright and inviting atmosphere with plenty of windows that allow natural light to flood the office space.Amenities: Includes a dedicated lunchroom and access to shared bathrooms, ensuring convenience and comfort for your team.Additional Space: Basement storage is available for rent, providing additional space for your business needs.Parking: Reserved parking is available at $50 per month, to be assigned under the lease covenant.Special Offer:Rent-Free Period: Take advantage of a rent-free period based on the term of the lease, offering significant savings and flexibility for your business.Ideal For:This office space is perfect for small to mid-sized businesses, including law firms, tech startups, consulting agencies, and other professional services seeking a prestigious address in a dynamic location.Additional Information:Lease Terms: Competitive lease terms available, with rent-free periods negotiable based on the lease duration.August availability. .Disclaimer:All information provided is deemed reliable but is not guaranteed and should be independently verified. Prices, terms, and availability are subject to change without notice. (id:51989)
Welcome to this beautifully maintained 2-storey home in Livingston! This home offers 1,703 sq.ft. of bright and spacious living space in a fantastic family-friendly community. The open-concept main floor features durable vinyl plank flooring throughout the main level, creating a seamless flow between the living, dining, and kitchen areas. Large windows fill the home with natural light, while the functional layout provides plenty of room for everyday living and entertaining. Upstairs, you’ll find three generous bedrooms, including a comfortable primary retreat, along with a convenient 2.5-bathroom layout and a versatile bonus room—perfect for a family room, home office, or play area. The thoughtful floor plan offers both functionality and flexibility for growing families and comes with central air-conditioning, perfect for the hot summers. Step outside to enjoy the private, fully fenced, SUNNY WEST-FACING backyard designed for easy living and entertaining. The low-maintenance landscaping and spacious exposed aggregate patio provide the perfect setting for summer BBQs, morning coffee, or relaxing with family and friends. A detached oversized double garage offers excellent parking and storage space. The unfinished basement is roughed in for a future bathroom and awaits your personal touch! Residents also enjoy access to The Hub, a fantastic HOA amenity area featuring tennis courts, skating rinks, a playground, Amphitheatre, water spray park, and a variety of seasonal programs and community events for all ages. This is a wonderful opportunity to own a move-in-ready family home in a community that truly offers something for everyone. See Virtual Tour and book your private showing with your favorite agent today! (id:51989)
Welcome to this bright, beautifully finished duplex in Starling, backing onto green space and a treed area while siding onto a walking path for exceptional privacy. The main floor features 9' ceilings and multiple large windows that fill the home with natural light, along with a modern kitchen, stainless steel appliances and luxury vinyl plank flooring throughout, with no carpet anywhere in the home. Upstairs, the spacious primary suite features an ensuite and walk-in closet professionally outfitted by California Closets, along with two additional bedrooms and a dedicated laundry room. The professionally finished basement, completed with permits, adds valuable living space and a full bathroom. Outside, the beautifully landscaped, low-maintenance yard features turf and a gazebo, creating a fantastic space to relax or entertain. Central A/C and a double attached garage complete this beautifully maintained, move-in-ready home in one of Starling's most private settings, close to trails, parks and amenities. (id:51989)
If you are looking for a very affordable residential lot to build your next home on then look no further than this 50ft x 122 ft lot located in the Bird Capital of Canada-McLennan. This little town sits along the shores of Kimiwan Lake and offers great recreational opportunities all within a short drive. The town itself has all of the amenities a person needs like a school and hospital but escapes the higher priced lots of the larger communities. The property has the services to the property line making it easy to service and set up. A slower pace of life and welcoming, friendly residents make this a great place to call home. Call today to find out more! (id:51989)
AMAZING location! Skyline & City Views. Minutes to the RIVER VALLEY TRAILS, Muttart Conservatory, Downtown, LRT & Gallagher Park. This Executive unit comes with a rare TWO TITLED underground parking stalls, hardwood flooring, fresh paint, amazing kitchen, a large pantry, sit up bar & lots of room for large family dinners. The living room is a great size with large windows, natural light & a gas fireplace for the chilly months. The open concept makes entertaining easy! Just off the living room the deck provides amazing views of the park & tree lined street. Enjoy morning coffee & BBQ'S with views of the park and the only sound you hear is the birds! The primary suite is a good size with lots of room for a King Size Bed. Enjoy your private 4 piece ensuite & walk in closet with lots of storage space. The laundry is located just off the master bedroom. Down the hall is the office with built in cabinets and a Murphy Bed. A 3 piece bath is conveniently located just off the kitchen. Don't miss this one!! (id:51989)
Welcome to the luxury CONCRETE condo building in Belgravia. South-facing unit with U/G parking and In-suite laundry! This bright, open concept unit is in perfect condition with pride and care of ownership evident throughout which has created beautiful, innovative living spaces. Featuring signature quality design, architecture and construction with custom home finishing in detail rarely seen in the condo market. Offers 9 ft ceilings, 1 bedroom & 1 full bath, U/G parking, In-suite storage, A/C-central and In suite Laundry. Open & spacious floor plan with white cabinetery, quartz countertops, hardwood flooring, ss appliances, huge island with eating bar, tiled backslash, porcelain tile floors & so much more. Bright unit with extra sound proofing, huge covered balcony. This home is a rare find within easy walking distance of schools, park, LRT and all amenities. Don't miss your chance to experience luxury living at its finest! (id:51989)
Prepare to be amazed by this PET FRIENDLY, 2 BDRM with CENTRAL AC & U/G PARKING in SOUGHT AFTER RIVER GRANDE! FRESHLY PAINTED & IMPECCABLY CARED FOR, this SPACIOUS HOME welcomes you with a BRIGHT OPEN FEEL. The kitchen features a SERVING ISLAND, UPGRADED APPLIANCES & PANTRY, opening to the DINING THAT SEATS 8. Unwind in the LARGE LIVING ROOM WITH GAS F/P. Step onto the COVERED NW FACING BALCONY WITH A PEACEFUL VIEWS OF THE TREES. The KING-SIZED PRIMARY offers a 4PC ENSUITE, while the LARGE 2ND BDRM is privately located next to the ADDITIONAL 4PC BATH. U/G PARKING with STORAGE, CAR WASH & BIKE STORAGE. This FRIENDLY 18+ BUILDING is WELL MANAGED with REGULAR SOCIAL EVENTS. Stay active in the FITNESS ROOM & SEPARATE PILATES SPACE, relax in the LIBRARY, or take on a challenge in the PUZZLE ROOM. Host a PRIVATE EVENT IN THE STUNNING SOCIAL ROOM WITH FULL KITCHEN & PATIO. Your guests will love the GUEST SUITE. PETS WILL LOVE LIVING HERE too! Steps to RIVER VALLEY TRAILS, LITTLE BRICK CAFE & COMMUNITY GARDEN. (id:51989)
NO CONDO FEES, 3 BEDROOMS, 3 BATHROOMS and a location with exciting things to come! Situated across from future green space and a confirmed future school site anticipated opening fall 2028, this bright and sunny home offers a smart layout with plenty of flexibility. The upgraded kitchen shines with white quartz countertops, additional cabinetry, tile backsplash and upgraded stainless steel appliances, while luxury vinyl plank flooring keeps the main living areas carpet-free. Upstairs, you’ll find the primary bedroom with a 3-piece ensuite, a second bedroom, full bathroom and convenient UPPER FLOOR LAUNDRY. The main level adds even more versatility with a 3rd bedroom, 3rd bathroom and extra storage space, perfect for a home office or guests. Step outside to a southwest-facing balcony and FULLY FENCED YARD. An oversized attached single garage plus additional parking on the concrete pad completes the package. No condo fees, great space and a location designed for the future! (id:51989)
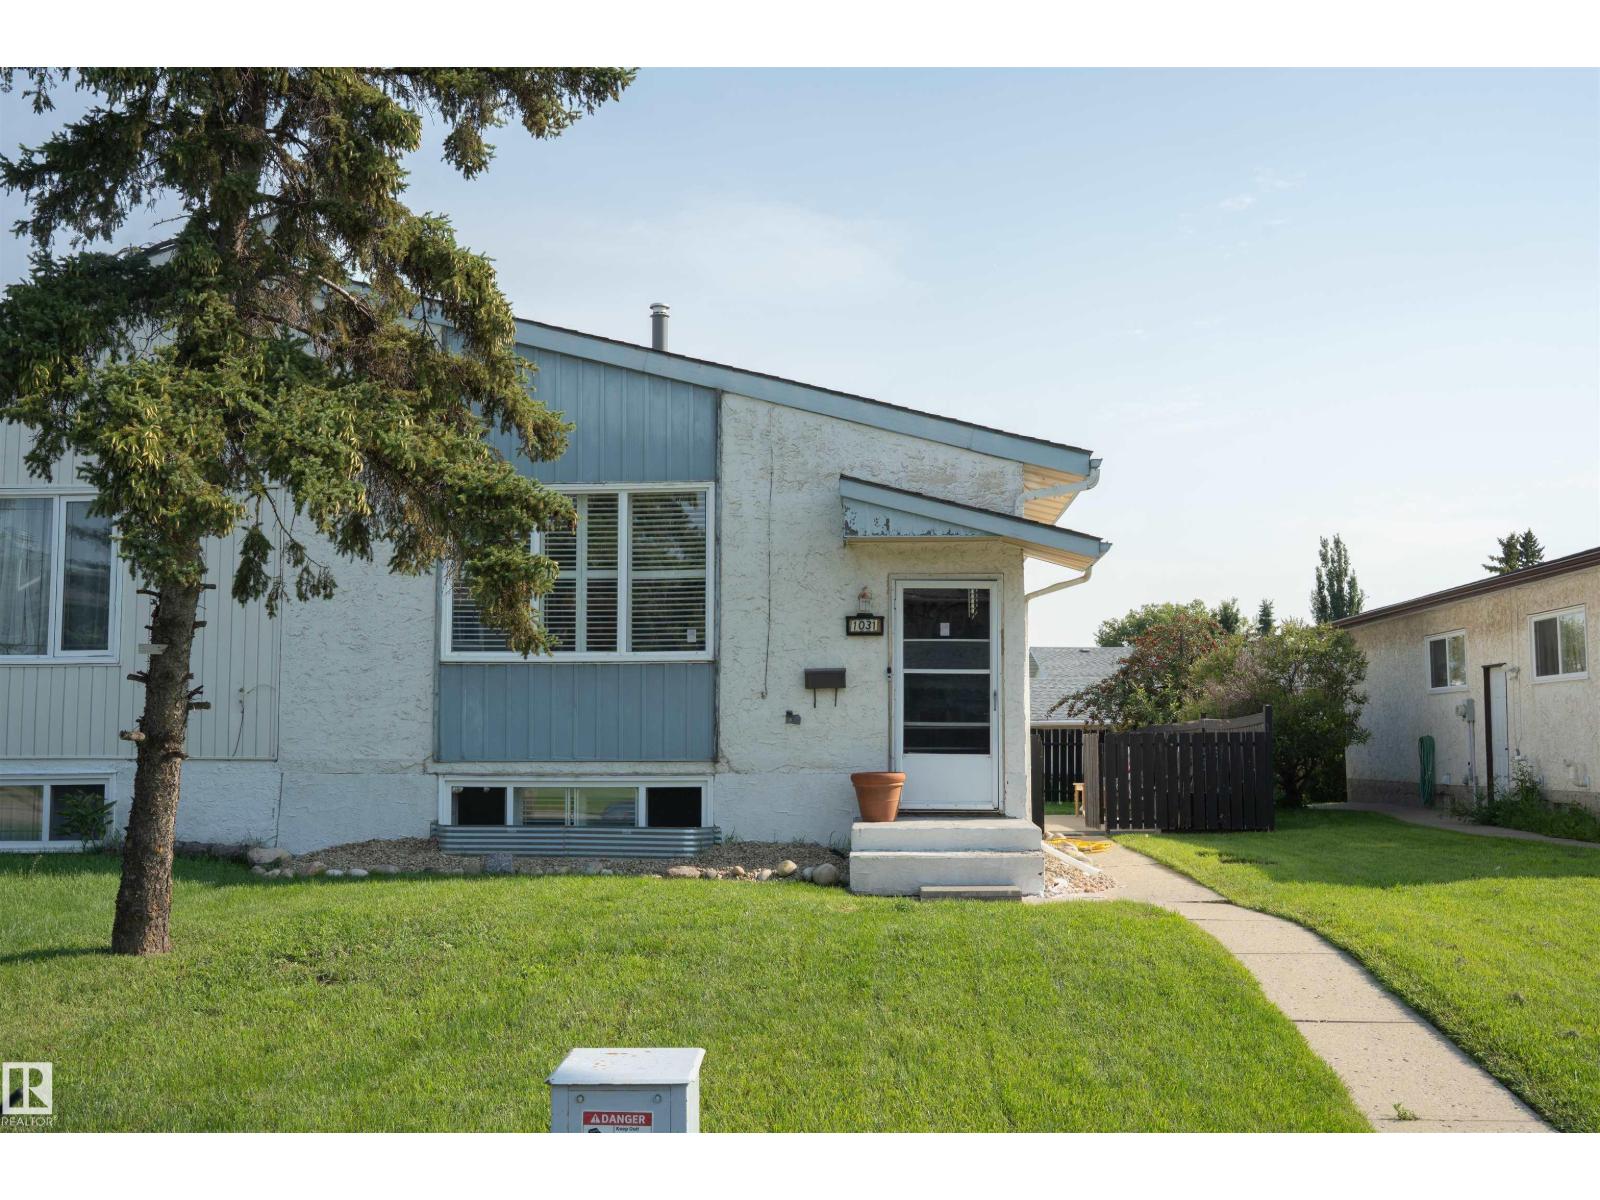
Welcome to 1031 Lakewood Rd North. This bright, move-in-ready home in the heart of Mill Woods has a rare bonus: a separate side entrance to a fully self-contained lower level. Upstairs, the main floor shines with an updated espresso kitchen, stainless steel appliances, tile backsplash, and easy-care laminate flooring that flows through the open-concept living and dining areas. New custom shutters throughout add a polished, finished feel while letting in natural light. The lower level offers its own kitchen, full bathroom, and 3 more bedrooms. The basement is currently rented out, which provides another source of income or can be perfect for additional living space. A generous sidzed parking pad can fit up to 4 vehicles. Set in established, family-friendly Tipaskan, you're just minutes from schools, parks, transit, shopping at Mill Woods Town Centre, Grey Nuns Hospital, and quick access to Whitemud Drive and Anthony Henday. Comfortable, versatile, and beautifully connected. Book your showing today! (id:51989)