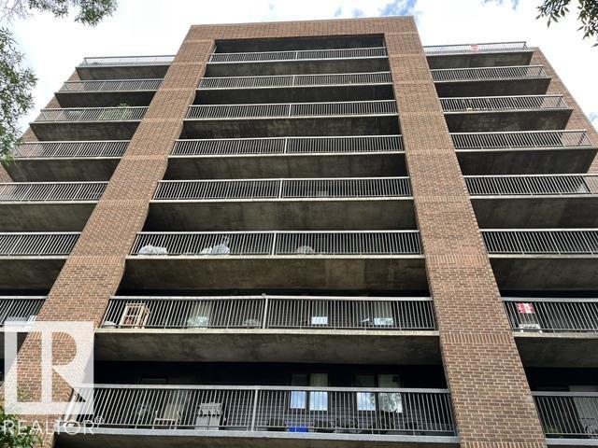
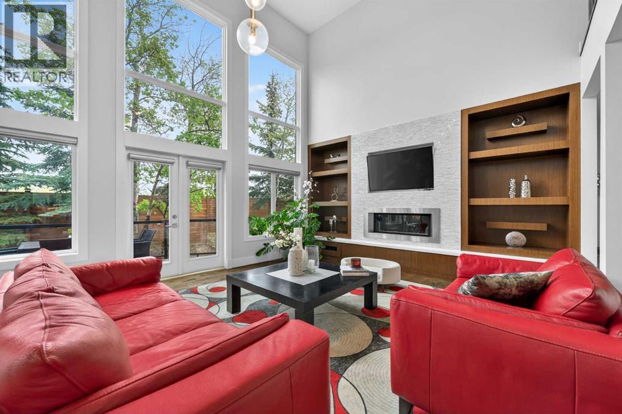
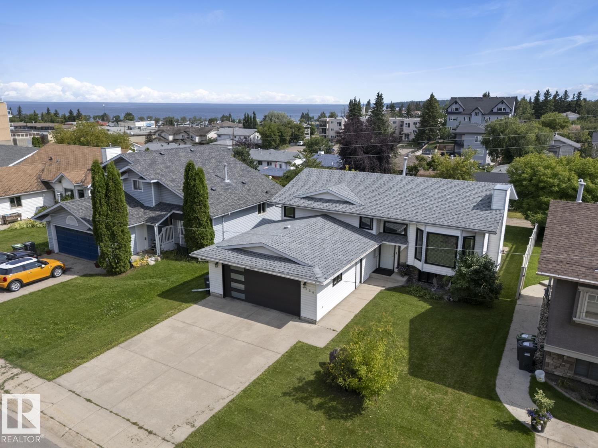
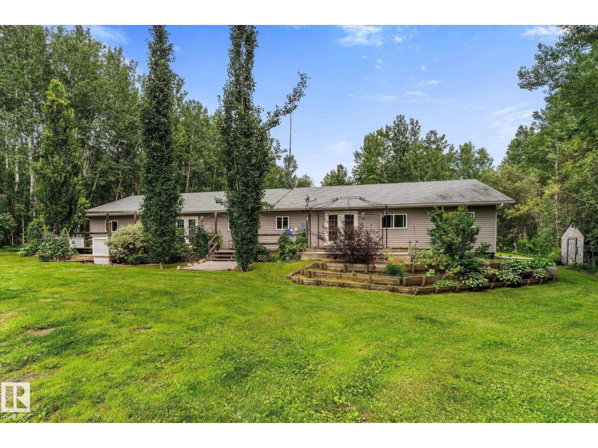
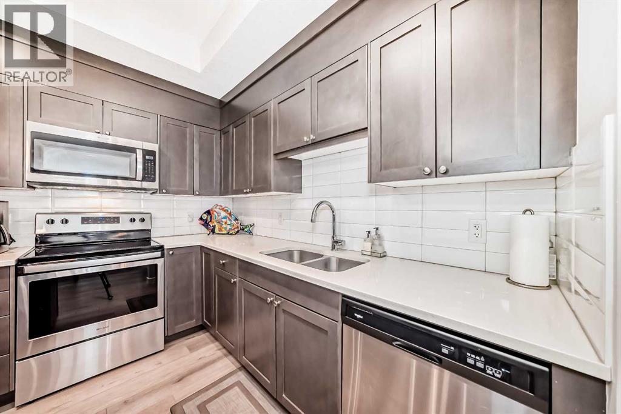
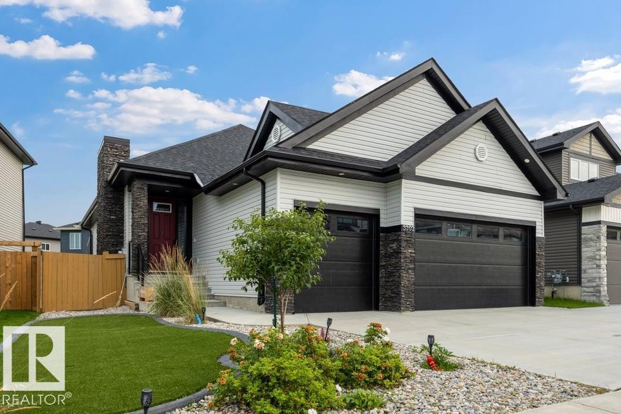
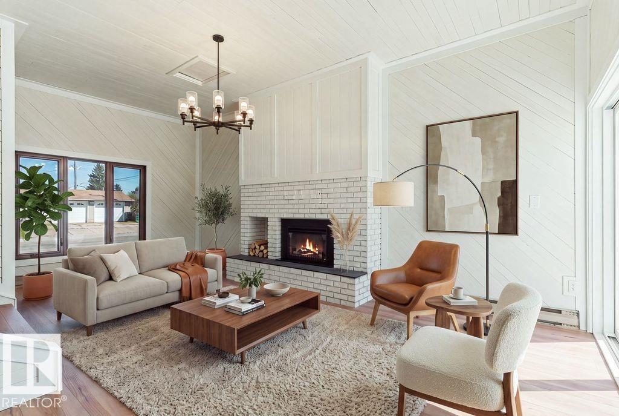
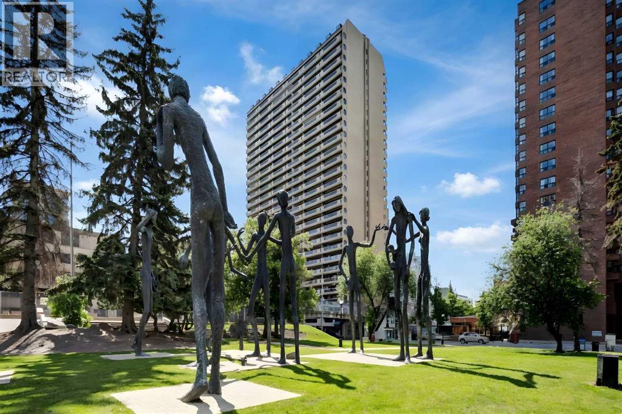

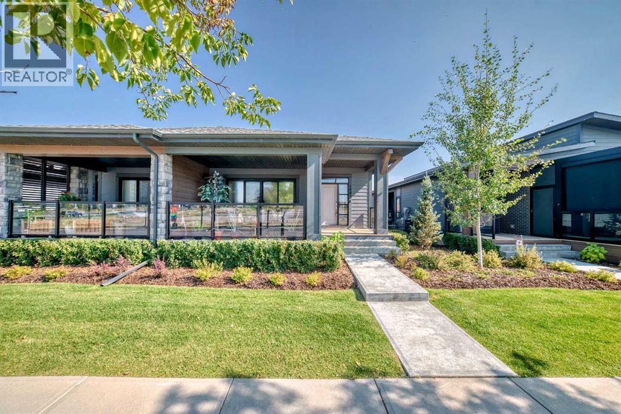
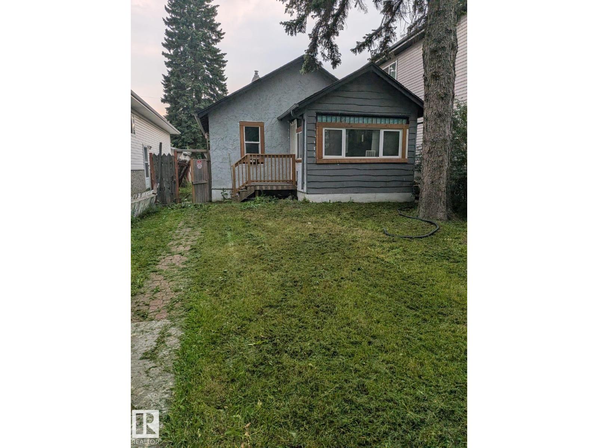
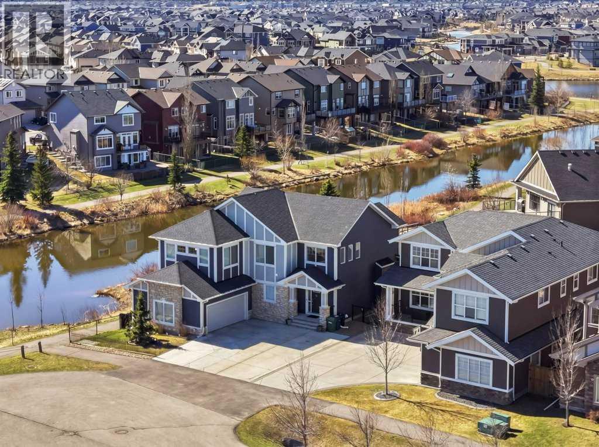
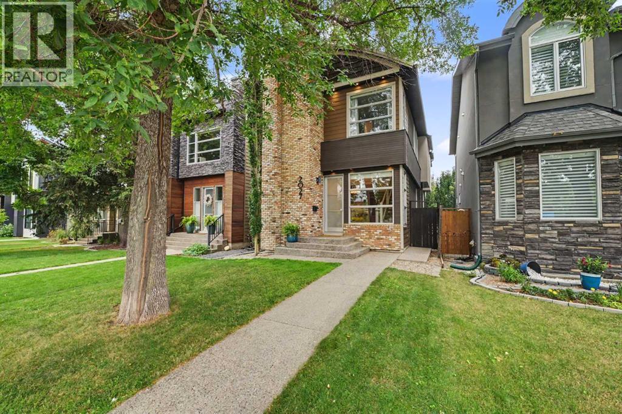
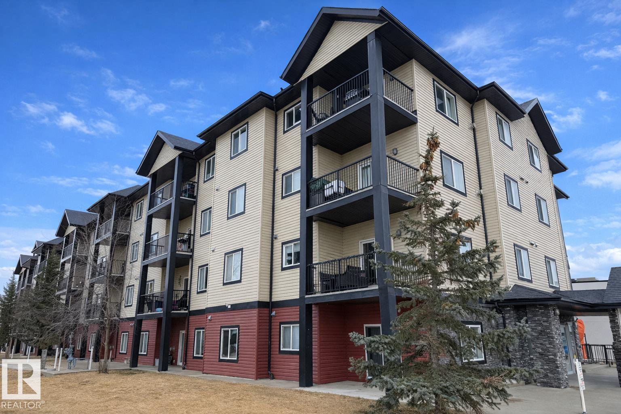
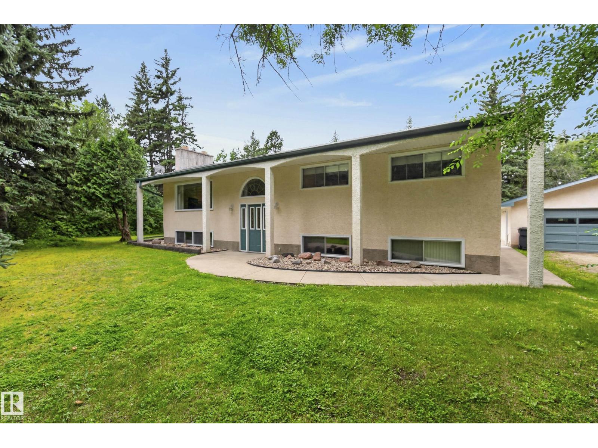
The Coimbra Building presents a rare opportunity to acquire a well-cared-for mixed-use asset in one of Ritchie’s most established and walkable communities. Positioned just minutes from Whyte Avenue, the property benefits from strong local demographics, steady foot traffic, and convenient access to transit and central Edmonton.The commercial component offers approximately 11,464 square feet of leasable area across both one- and two-storey sections. Originally constructed in 1967 with an expansion completed in 1990, the building has been consistently maintained and presents well, with no known significant deferred maintenance. The layout supports a variety of commercial uses and provides flexibility for future tenancy or repositioning.Complementing the commercial space is a separate 2.5-storey residential home on the property, configured with two updated suites. Improvements over time include upgraded windows, plumbing, electrical, and HVAC systems, supporting tenant comfort and operational reliability.The property is currently fully leased, providing immediate income stability. For investors or potential owner-users, the site also offers future optionality, with the ability to occupy space as leases transition while maintaining revenue from the existing tenancy mix.A well-located, income-producing asset offering a balance of stability, flexibility, and long-term potential in one of Edmonton’s most desirable urban communities. (id:51989)
Plan:2520972, Blk:22, Lot:2. Fully serviced industrial land• 1.00 ± acre lot• IM Zoning• Ready for immediate development• Build to suit options available• Lots are stripped and graded• Excellent geotechnical qualities• Leduc Business Park has high development standardsensuring long term integrity• Access to the High Load Corridor• Easy access to the Edmonton International Airport (id:51989)
The Property consists of a 2,900 square foot convenience store with an additional 1,893 square foot fuel canopy, situated on a 0.34-acre site. Zoned C3 “Commercial Corridor”, the Property benefits from strong visibility from Highway 60 and accessibility within Devon’s primary commercial node. Tenanted by DP Oil OP Ltd. o/a Petro-Canada, the fuel banner provides national brand recognition and consistent customer traffic. Strategically positioned along Highway 60, within Devon’s established retail corridor, the Property is surrounded by complementary commercial uses and benefits from steady local traffic and residential density in the immediate trade area. The site configuration supports efficient vehicular circulation and strong street presence, making it a key service-oriented destination within the community. (id:51989)
PRIME INVESTMENT OPPORTUNITY – 8.5% CAP RATE! Pelican Storage Facility offers an exceptional opportunity to acquire a fully leased, income-producing self-storage operation in Bonnyville. Situated on 4.74 acres, the secure, well-lit property features 64 storage units plus 30 Sea Cans, all within a fully fenced site with powered gate and convenient fob access. The sale includes the leasing management software for efficient day-to-day operations. Offering an attractive 8.5% capitalization rate, this turnkey investment provides strong current income with excellent long-term potential. An additional storage yard to the west is available for future expansion, creating an opportunity to increase storage capacity and revenue. A rare opportunity to acquire a well-established, fully occupied storage facility in the growing Lakeland market. (id:51989)
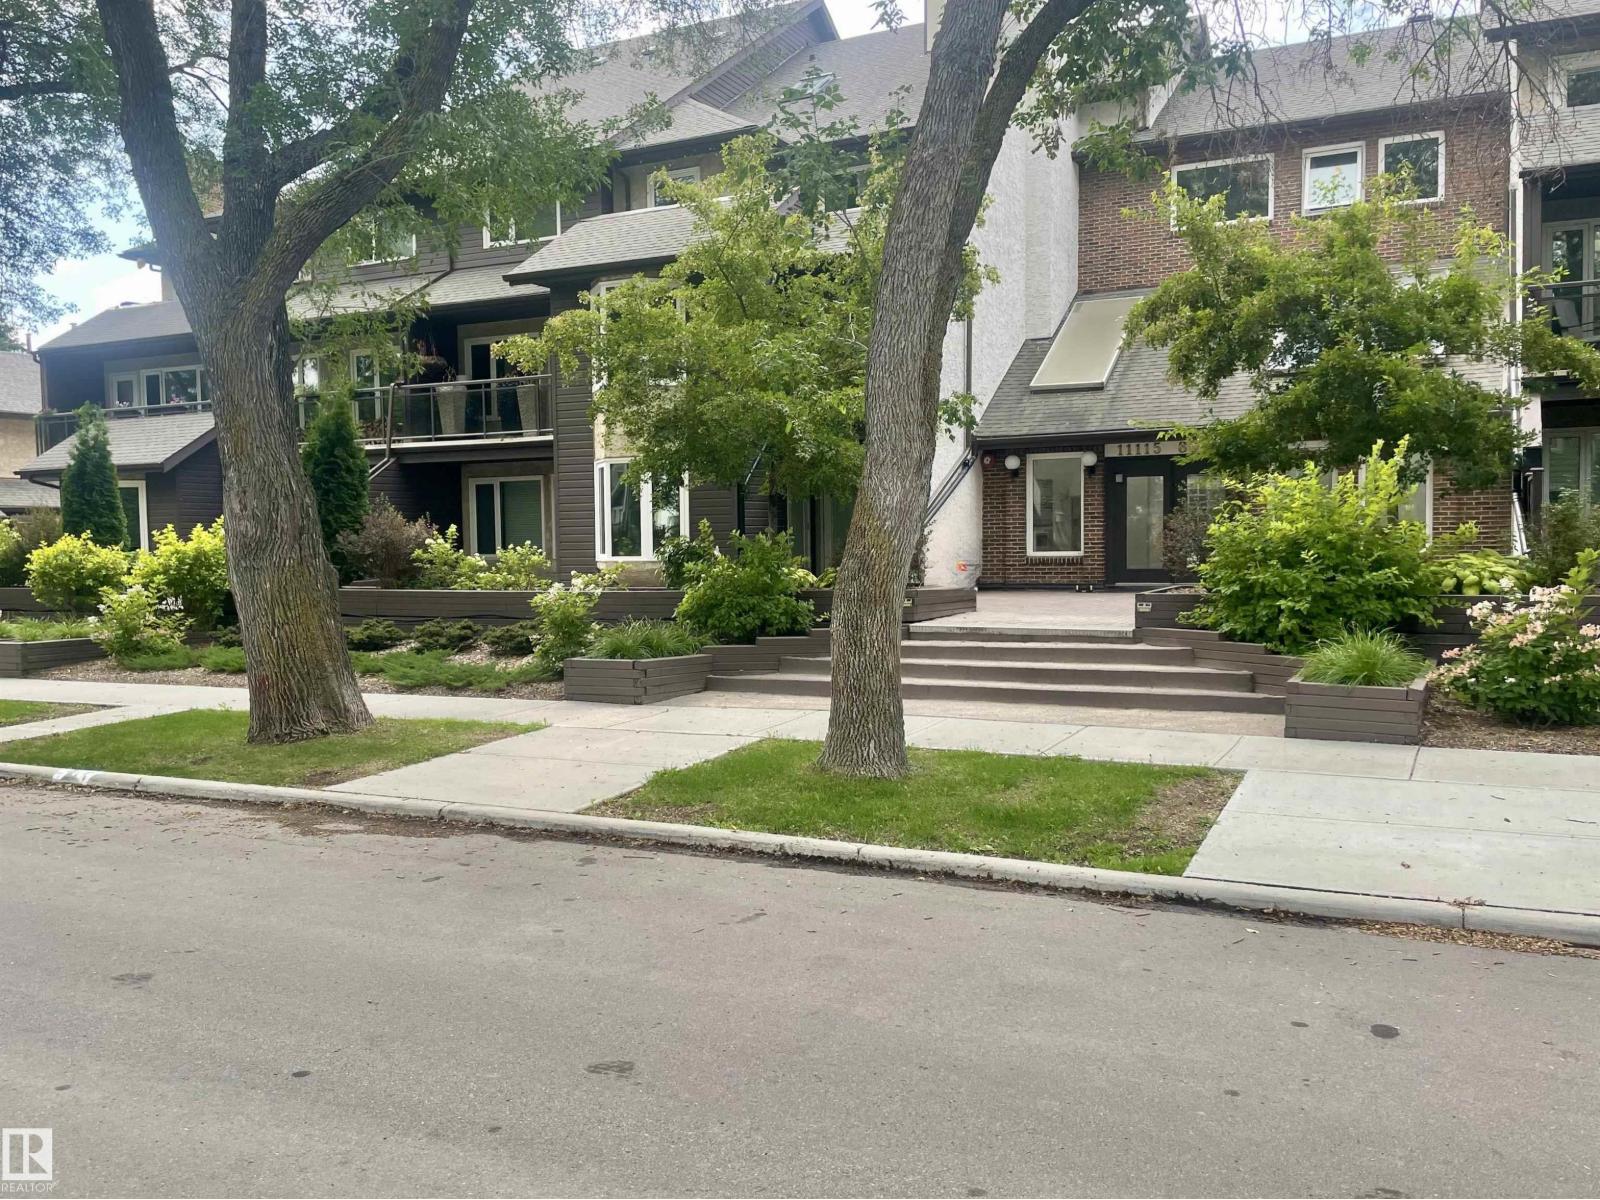
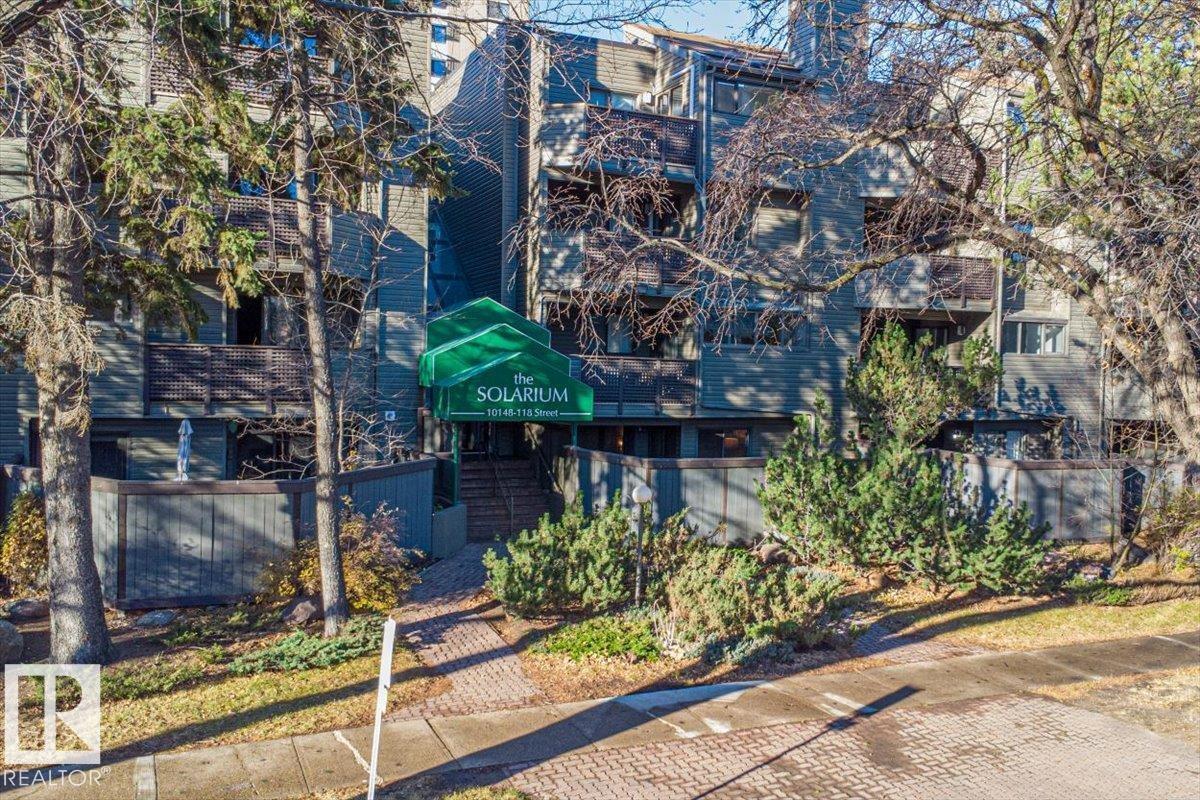
Welcome to Hampton Village, where urban convenience meets comfortable living in the sought-after community of Garneau. This spacious 2 bedroom, 1 bath condo is ideally located just a 10 minute walk from the University of Alberta Hospital & Campus, LRT Stations, and the vibrant shops, cafes, and restaurants of Whyte Avenue. The bright, open-concept layout features a contemporary kitchen with stainless steel appliances and a generous living room perfect for relaxing or entertaining. The primary bedroom offers a walk-through closet leading to the 4 piece bath, while the second bedroom provides excellent flexibility for guests, a home office, or roommate. A full den overlooks the charming patio and tree lined street. Enjoy the convenience of in suite laundry, a cozy wood burning fireplace, and a spacious brick patio surrounded by mature trees. Additional features include heated underground parking and storage. Condo fees include heat, water, and sewer. Enjoy the best of convenient, connected urban living! (id:51989)
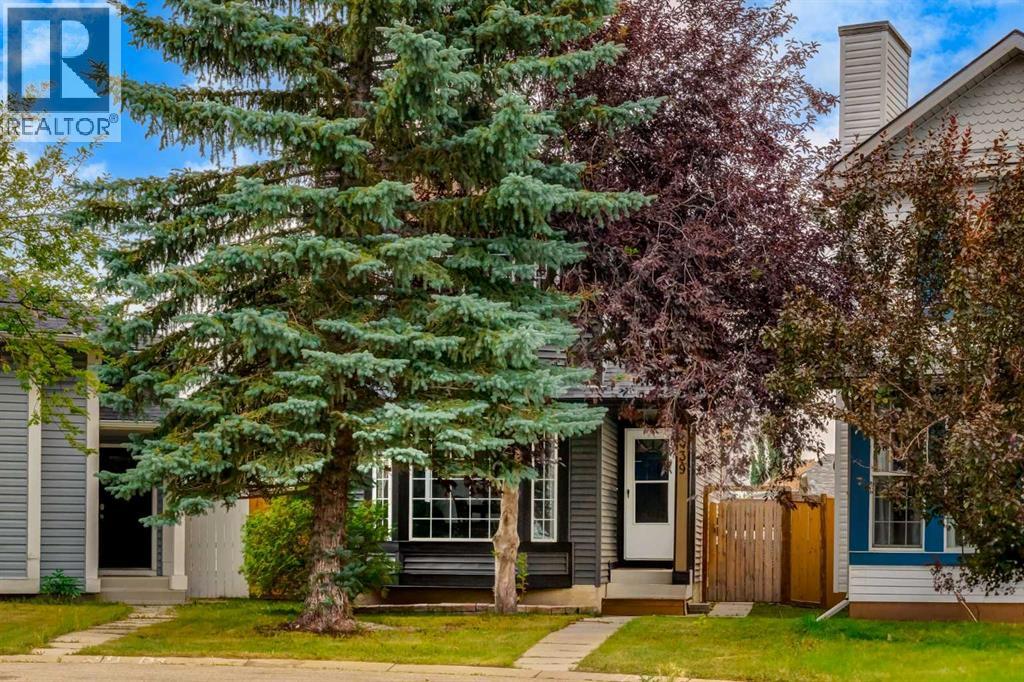
LOCATION, UPDATES & STYLE ALL IN ONE HOME!! This move-in-ready 3-bedroom, 1.5-bath home combines everyday comfort with genuine peace of mind. Tucked into a quiet cul-de-sac on a spacious pie-shaped lot, it offers extra outdoor room to enjoy in a welcoming, family-friendly neighbourhood. Step inside to a bright, thoughtfully laid-out interior featuring flooring updated within the last five years. Recent upgrades take the guesswork out of homeownership: a new roof and siding (2025), hot water tank (2024), washing machine (2025), and fridge (2025)—so you can move in and simply settle in. Car enthusiasts, hobbyists, and tradespeople will love the oversized heated garage with 220V power, offering serious workspace potential. Outside, a parking pad with swinging gates provides convenient access and makes RV or trailer storage a breeze. With schools, parks, and shopping all just minutes away, this is a rare chance to plant roots in one of the area's most sought-after communities. (id:51989)
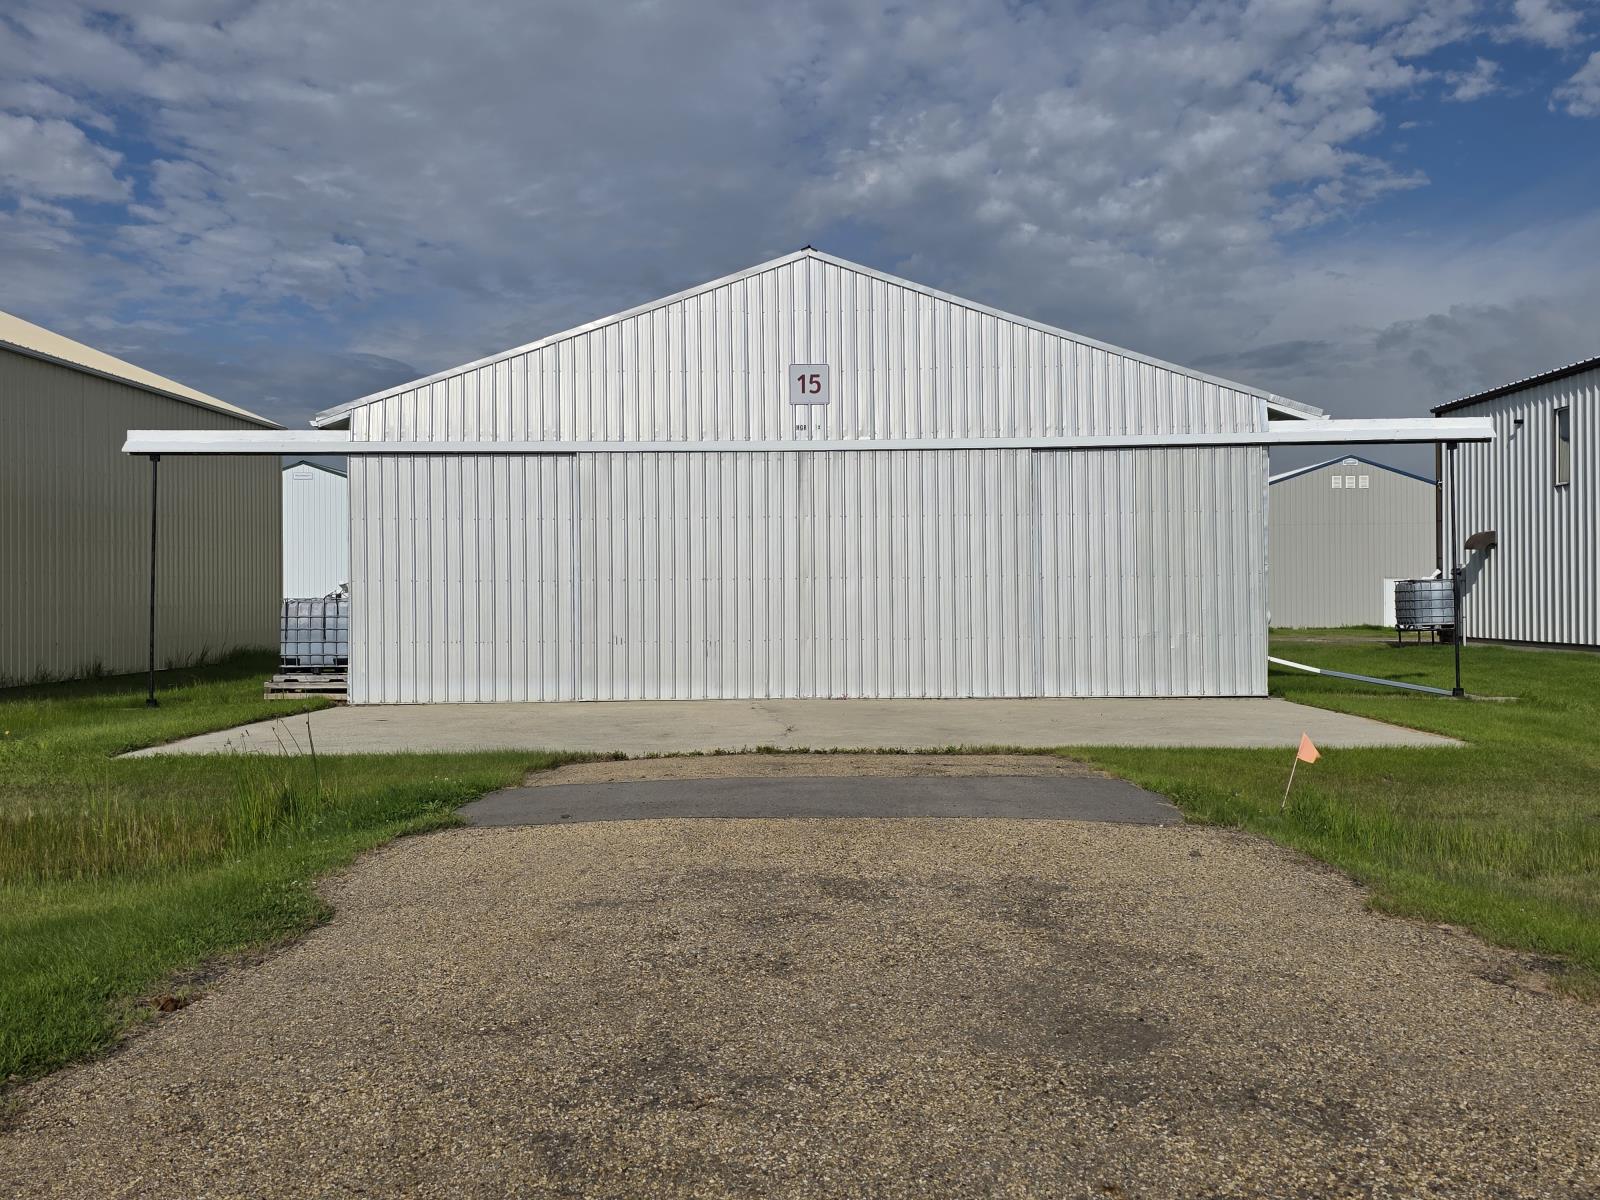
A rare opportunity to buy a substantial commercial airplane hangar at Warren Thomas (Josephburg) Aerodrome, ideally located just minutes from Alberta’s Industrial Heartland. Whether you are an aircraft owner looking for a secure and functional base, a corporate operator requiring convenient access to the region, or an industrial contractor serving northern Alberta, this property offers an exceptional combination of aviation access, workspace and strategic location.The hangar provides 2,318.39 sq. ft. of contiguous main-floor space, complemented by a 249.51 sq. ft. mezzanine, creating approximately 2,568 sq. ft. of total usable space. The main floor features a durable concrete floor, bright lighting, electric heating and a 100-amp commercial electrical panel, providing a practical environment for aircraft storage, aviation-related operations, equipment and workspace.Aircraft access is exceptionally versatile with a 42-foot-wide sliding front hangar door and a 14-foot rear overhead door, allowing for convenient aircraft movement, equipment access and functional circulation through the building.The land lease is an exceptionally affordable $945 annually ($78.75/month), offering an attractive opportunity for users seeking a dedicated aviation facility without the cost and congestion associated with larger urban airports.Located approximately 5 km south of Alberta’s Industrial Heartland, Warren Thomas (Josephburg) Aerodrome provides an ideal base for fly-in executives, corporate aircraft, industrial contractors, project personnel and businesses supporting the energy and industrial sectors. The aerodrome is used by both private and commercial aircraft and features a 4,560 x 100 paved runway.Airport amenities include:• 100LL and Jet A-1 aviation fuel• 24-hour credit/debit card fuel access• Public terminal• Air traffic control system• VFR day/night rotating beacon• Radio-controlled airport lighting• Automated Weather Observation System (AWOS)• Precision Approach Pathway Indicators (PAPIs)• Omni Directional Lighting System (ODALS)• Procedural GPS approachAn outstanding opportunity to secure a functional, spacious aircraft hangar in one of the Edmonton region’s most strategically positioned aviation locations. Ideal for private aircraft, corporate aviation, industrial contractors and users requiring efficient fly-in access to Alberta’s Industrial Heartland and surrounding industrial communities. (id:51989)
Escape to your own private slice of lakeside paradise at the gated Snipe Lake RV Resort! Located on an healthy lake and renowned for trophy fishing, this spacious 5,000 sq. ft. lot offers peace, quiet, and ultimate flexibility with allowance for two structures (shed, gazebo, outdoor kitchen, etc.). Hooking up your rig is effortless thanks to both 30 & 50 amp plug-ins, and the budget-friendly $1,470 annual fee conveniently covers your water, sewer, power, professional management, on site security, and common area maintenance.Life at Snipe Lake is packed with adventure and community spirit. Launch your boat at the deep boat launch to spend the day reeling in trophy fish—with convenient first-come, first-served storage near the dock for your boats and vehicles. Unwind at the sandy beach area or hit the trails—golf carts are welcome inside the resort, and Crown land is located right nearby for quads and side-by-sidesFamilies will love the playground area, complete with basketball hoops and hockey nets, while the community bandstand, picnic area, and fire pit bring everyone together for organized community events like Canada Day celebrations. Looking ahead, your investment will only grow with future plans for an on-site marina and recreation center.Pack your bags, bring the toys, and start making lifelong lake memories today! (id:51989)
Step into modern elegance with this beautifully crafted 2-storey home in Orchard, designed for luxurious living and effortless function. Featuring 9ft ceilings on the main and basement levels, California knockdown ceilings, pot lights, and quartz countertops throughout, every detail elevates your daily routine. The main level boasts LVP flooring, soft-close cabinetry, a chef’s kitchen with a pantry, and a living room centered on a warm fireplace with a mantel. A main-floor den and 3pc bath provide ideal work-from-home flexibility. Upstairs, plush carpet leads to a large family room framed by iron spindle railings, upper laundry, and 3 bedrooms, including a primary retreat with WIC and a 5pc ensuite. Highlights include LVT in baths, a side entrance with a concrete walkway, a painted basement floor, front/back landscaping, and an attached double garage. Nestled in a vibrant neighborhood close to parks, schools, and amenities, this home is total perfection! (id:51989)
This spacious 2 bedroom 887 sq ft unit just steps from all of the ameneites that downtown Edmonton has to offer! This unit is the ideal location for a working professional or someone looking to make the most of Downtown living. With 2 bedrooms, a full bathroom and a large living room, this home is ideal for singular living or living with a roommate. Enjoy the convenience of underground parking plus extra storage locker on the same floor, just steps from then unit. This condo is just off Jasper Avenue and an easy stroll to the river valley and Victoria golf course. Condo fee includes heat and water. This unit is vacant and ready for it's next owner! (id:51989)
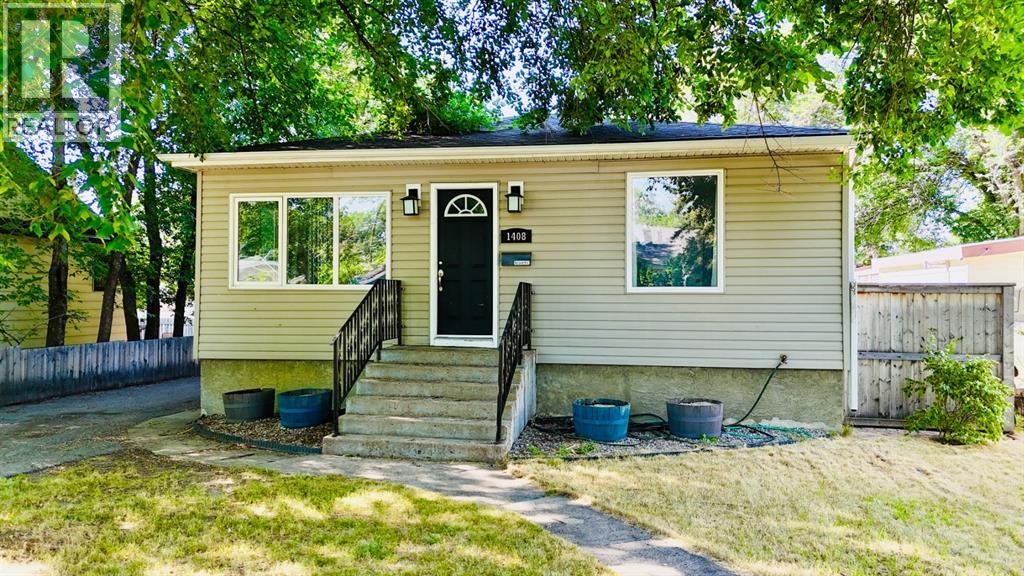
In a well-established South Lethbridge neighborhood, 1408 12 Ave S offers everyday comfort with meaningful upside for the future. This 4-bedroom, 2-bathroom home is move-in ready and well suited to buyers who want a practical layout now with room to add value over time. A separate entrance adds flexibility and creates suite potential with proper permits, whether for extended family, guests, or possible supplemental income.The large yard expands the appeal, offering space for children, pets, gardening, outdoor gatherings, or future improvements. Buyers with an eye for renovation will appreciate the chance to update and personalize the property while building equity in a desirable southside location.Shopping, schools, and services are close by, with Chinook Regional Hospital less than a kilometer away and Lethbridge Polytechnic only a short drive from home for work or study. Quick possession is available for added convenience. (id:51989)
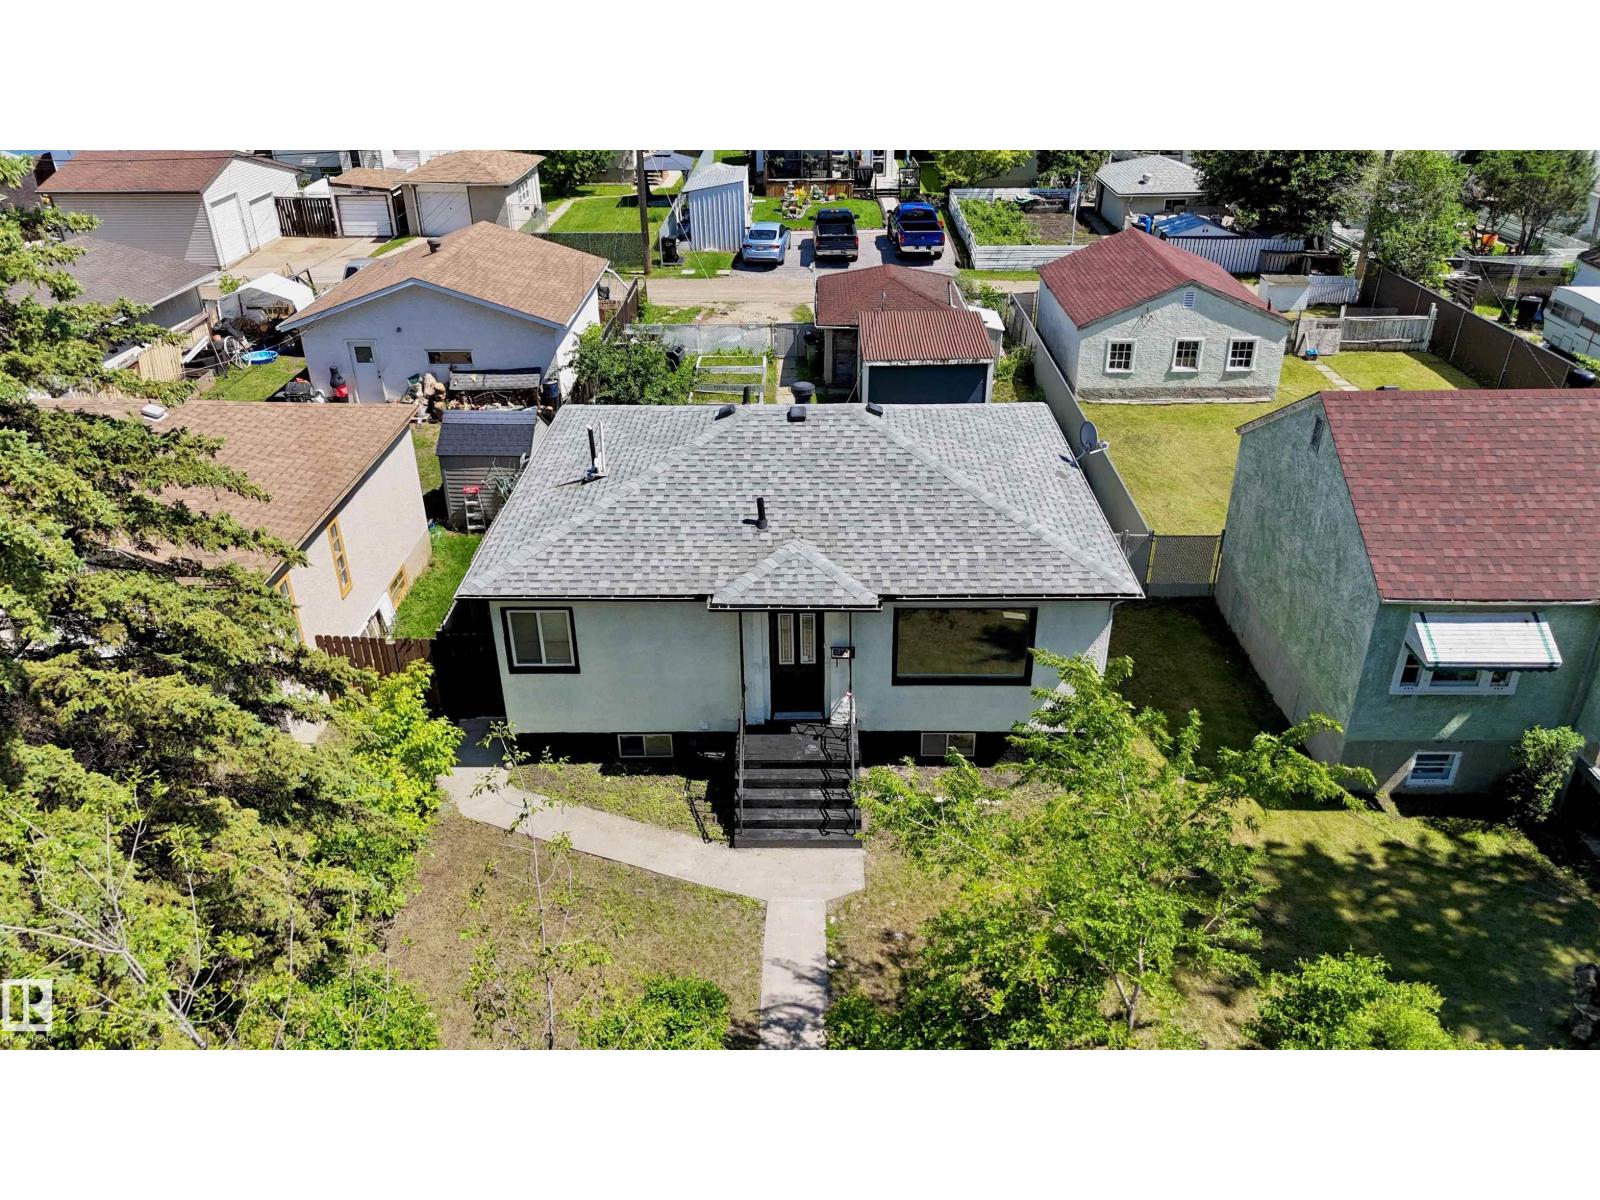
Situated on a beautiful tree-lined street in Montrose, this fully renovated 4-bedroom, 2-bathroom home sits on a huge 45' x 124' lot, offering exceptional value for homeowners and investors alike. The bright main floor features a spacious living room with a stunning feature wall, a brand-new kitchen with quartz countertops, two bedrooms, a fully renovated 4-piece bathroom, and convenient main-floor laundry. The separate side entrance leads to a beautifully updated basement with two additional bedrooms, a second new kitchen with quartz countertops, a renovated full bathroom, and a spacious recreation area, making it ideal for extended family or added living space. Recent upgrades include new flooring, fresh paint, interior doors, modern lighting, feature wall, updated kitchens and bathrooms, and some new vinyl windows. Enjoy the huge fully fenced backyard with flower beds, a storage shed, extra rear parking, and a single detached garage. Complete with high-efficiency furnace, hot water on demand.MUST SEE!! (id:51989)
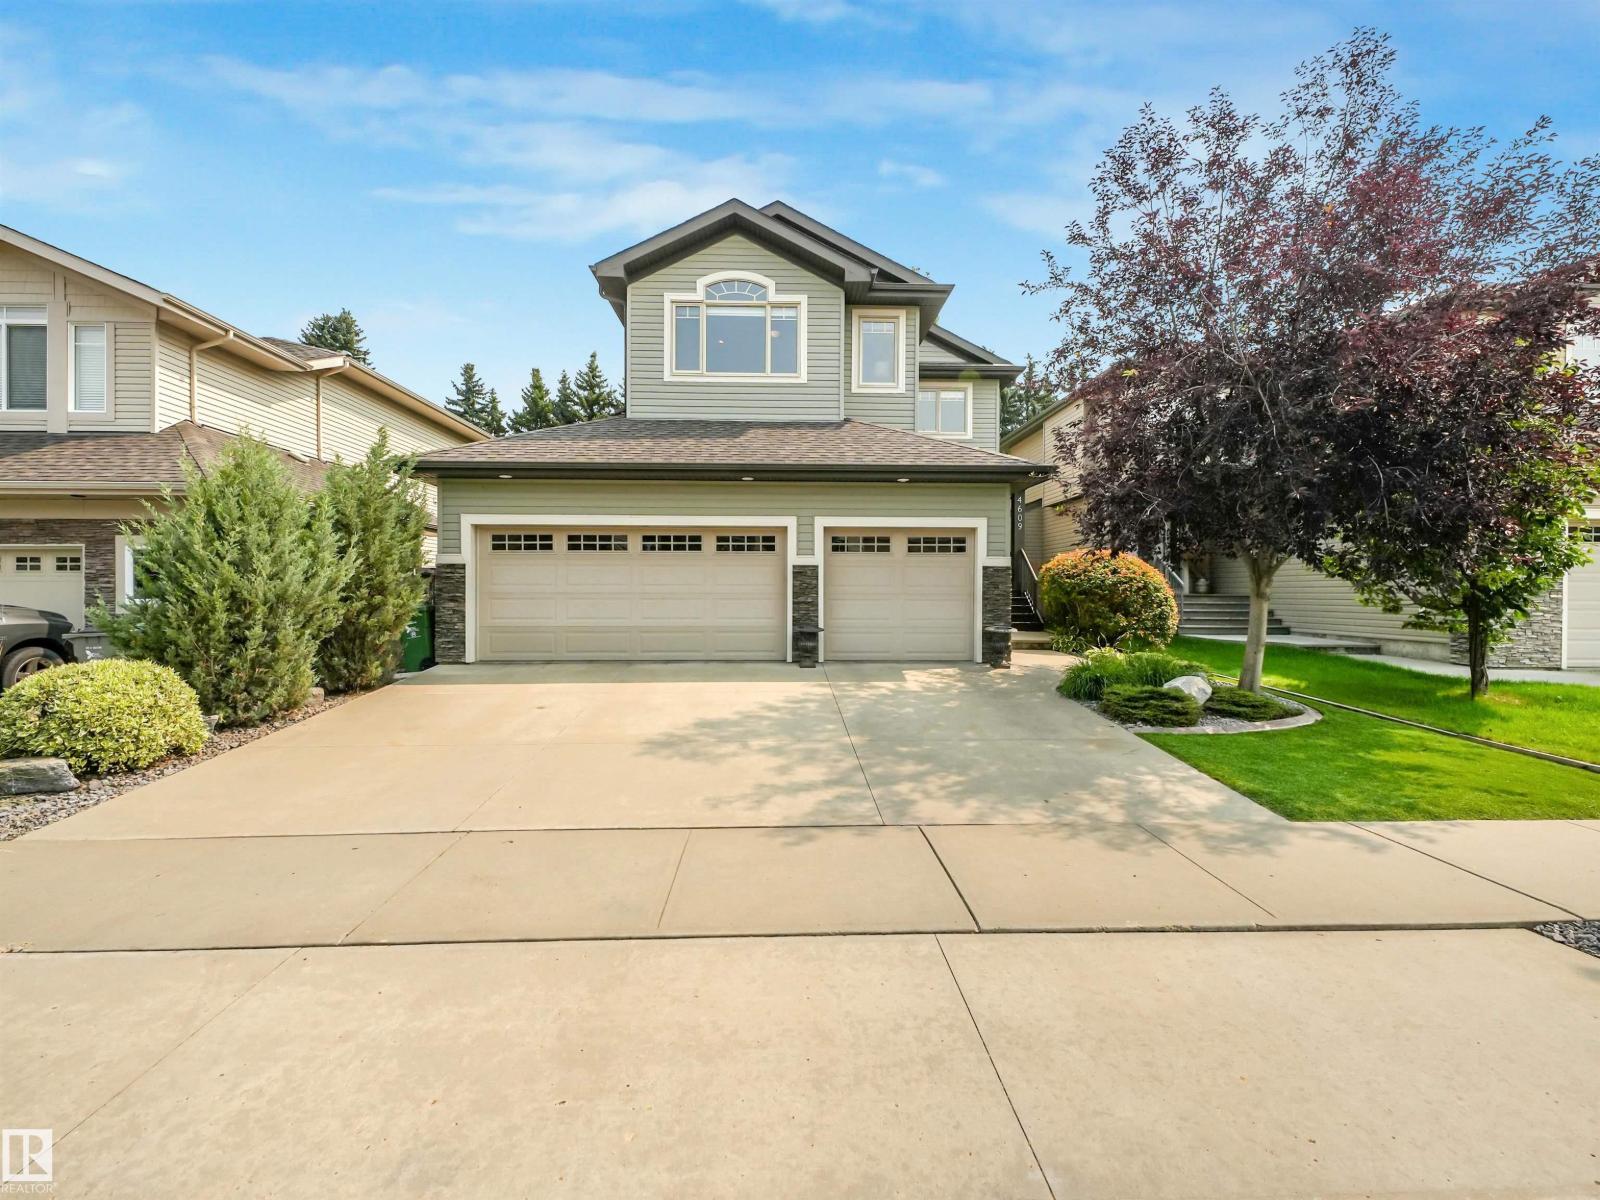
Welcome to your Home2Love in Goudreau Terrace, perfectly positioned backing the walking & bike trails! A rare triple garage provides the extra space you've been looking for, while inside, the bright open-concept design offers plenty of room for everyday living & entertaining. The kitchen features generous counter space, an abundance of cabinetry & a convenient walk-through pantry connecting to the spacious main-floor laundry. A versatile front den is ideal for a home office, playroom or quiet retreat. Upstairs, you'll love the huge bonus room with impressive vaulted ceilings—an incredible space for movie nights, kids, games or gathering with family & friends. The king-sized primary retreat offers a walk-in closet & 5-pc ensuite with double sinks & relaxing soaker tub, complemented by 2 additional generous bedrooms & full bath. Step outside into your private yard & enjoy having Beaumont's trail system right behind your backyard! 26x26 Heated garage with access to the yard. Stay cool with A/C! Central Vac (id:51989)
Welcome to your urban sanctuary in the heart of coveted Renfrew. Tucked away on a quiet, tree-lined street, this meticulously maintained 3-bedroom townhouse offers the ultimate blend of inner-city convenience and peaceful simplicity.Step inside to a bright, sun-drenched main floor featuring gleaming hardwood floors and an expansive layout designed for everyday living and effortless entertaining. The gourmet eat-in kitchen is a chef’s delight, complete with sleek quartz countertops, stainless steel appliances, abundant prep space, and thoughtful custom storage. Flow seamlessly into the warm and inviting living room, where a classic gas fireplace serves as the centerpiece and a massive south-facing window floods the entire space with warm natural light. A discrete main-floor powder room completes this level.Upstairs, discover a spacious principal retreat boasting a generous walk-in closet and a private ensuite bath. Two additional bedrooms, a full secondary bathroom, and dedicated upper-level laundry offer ultimate family or work-from-home flexibility. Downstairs, step directly into your attached garage, offering secure parking and seamless lower-level access.Unbeatable inner-city location! Enjoy an easy 30-minute walk or brief transit ride to Downtown Calgary, plus instant access to major roadways, the city pathway network, trendsetting local dining, the Renfrew Aquatic Centre, Telus Spark, and the Calgary Zoo. Exceptional value with remarkably low condo fees and utility costs! (id:51989)
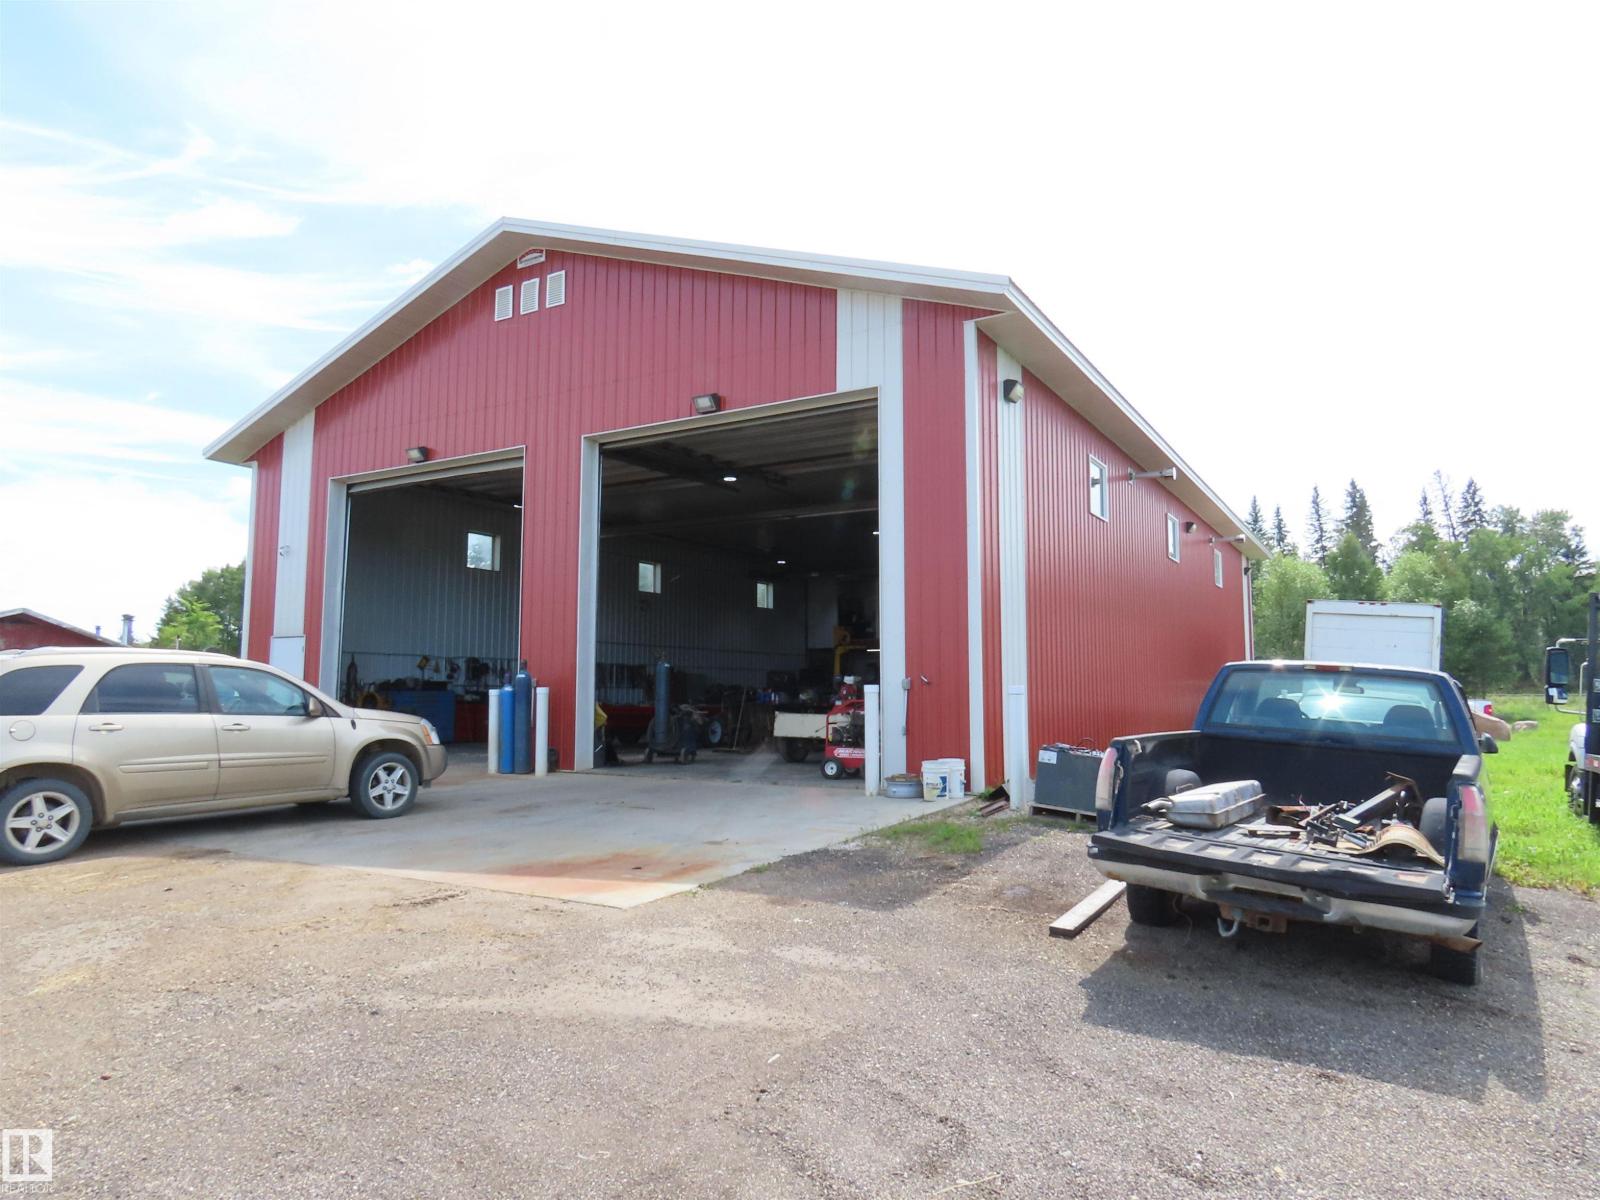
Large fenced high visability mixed commercial/residential zoning. At the junction of Highway 43 and Secondary Highway 764, adjacent to the Hamlet of Cherhill, 45 minutes NW from Edmonton, 35 minutes to Whitecourt. Large steel on steel shop with 16' ceiling, radiant and in floor heat, 200 amp power and second floor office. Older mobile home c/w double garage, not currently in use but habitable. New well and septic tanks. Currenty operating as a profitable used equipment sales and repair site (owner retiring). (id:51989)
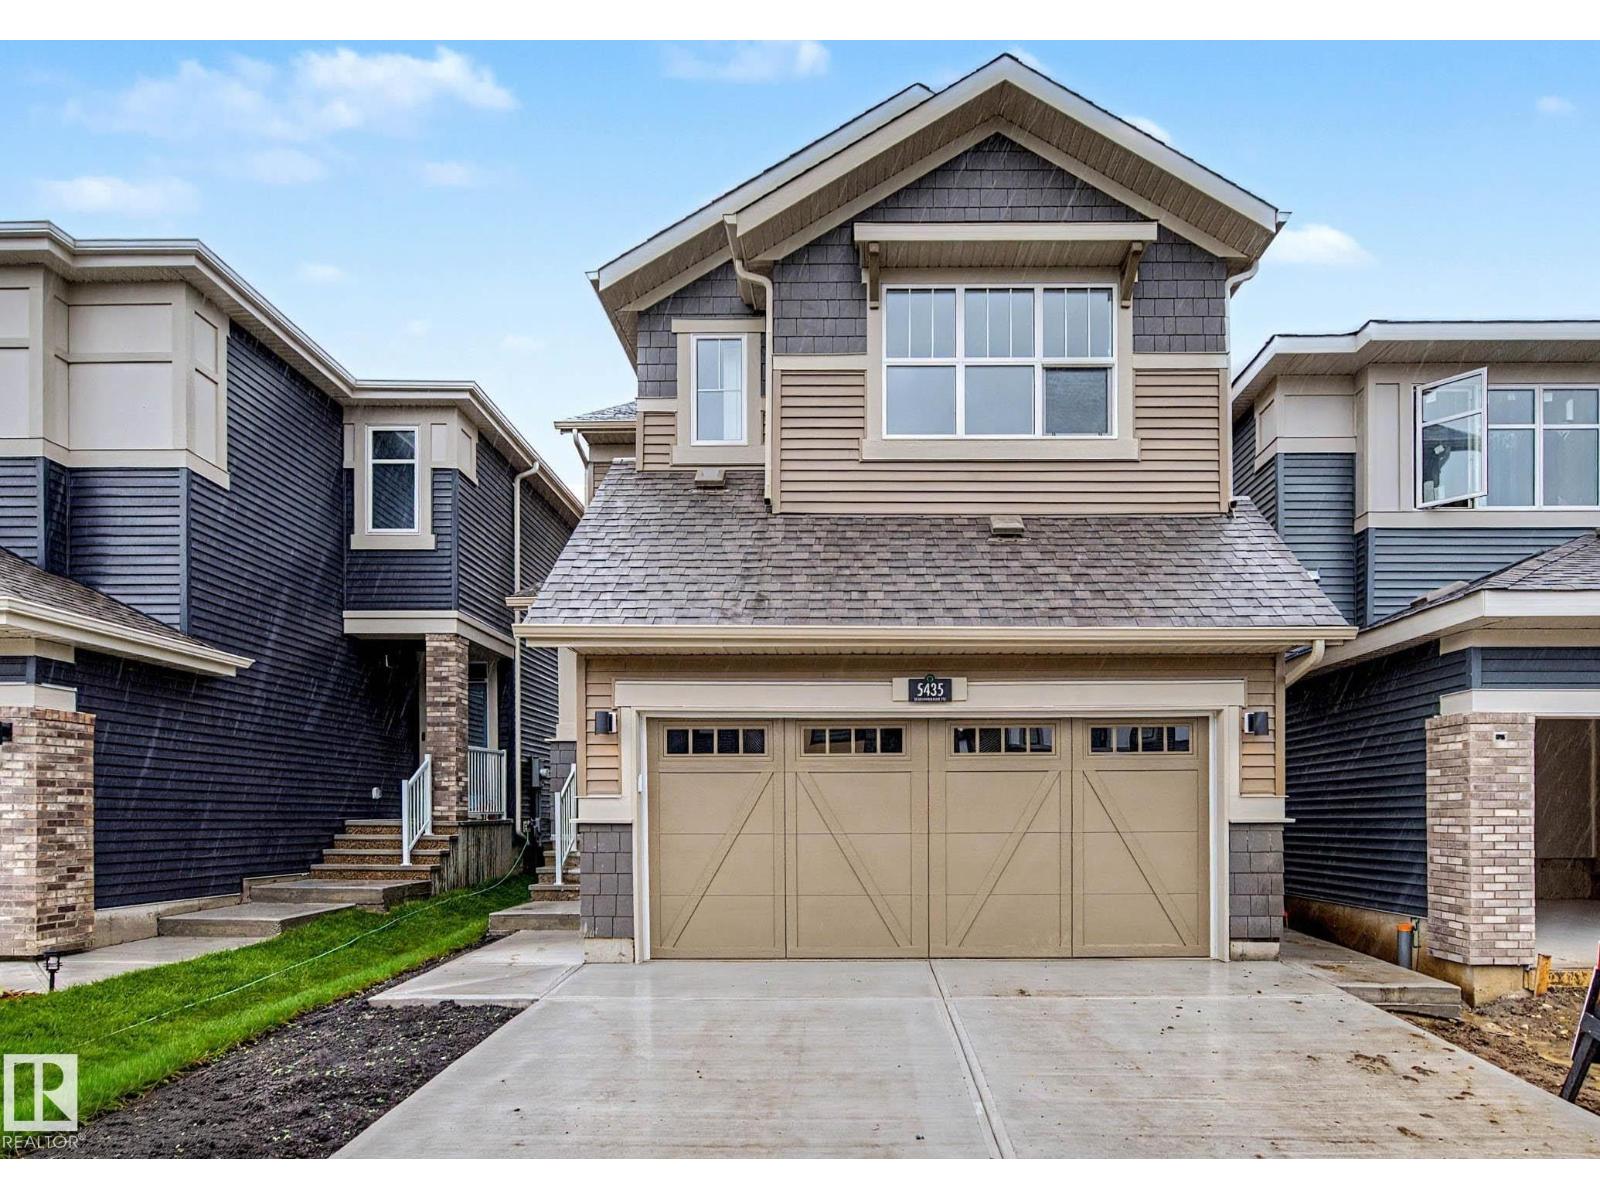
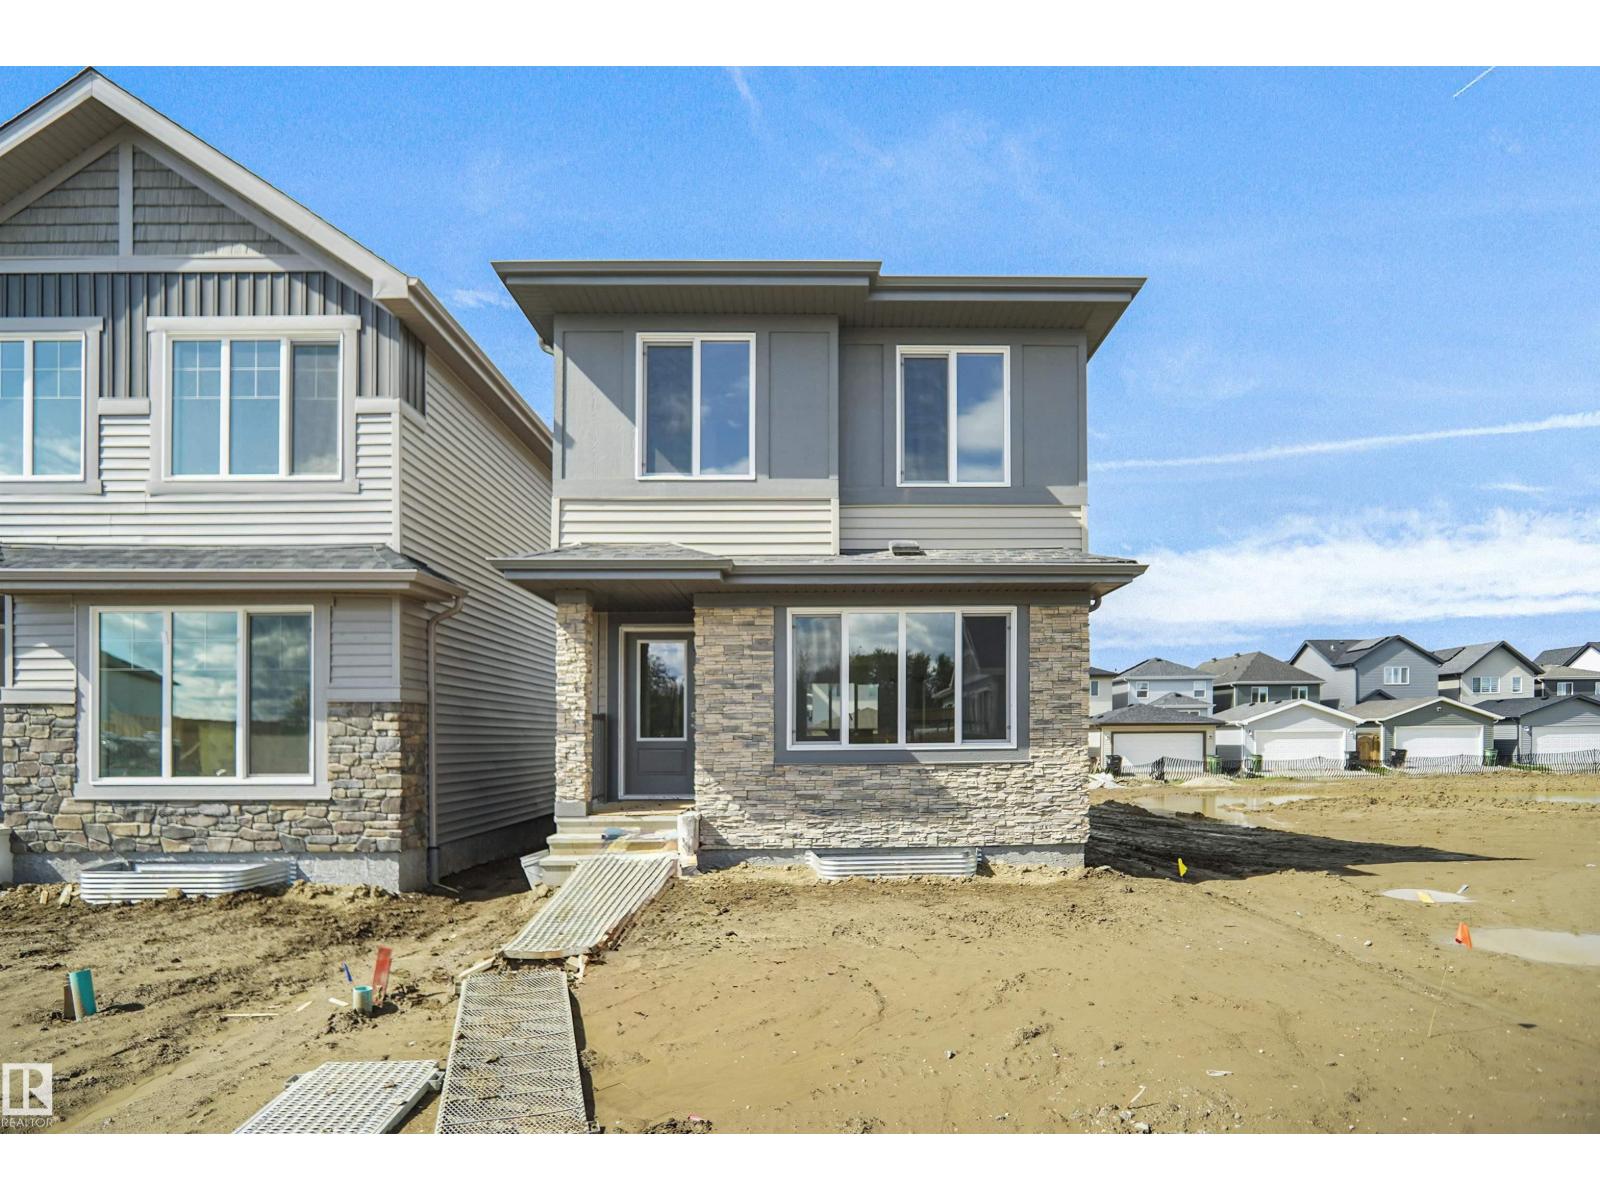
Welcome to the Phoenix built by the award-winning builder Pacesetter homes and is located in the heart of Anderson. Once you enter the home you are greeted by luxury vinyl plank flooring throughout the great room, kitchen, and the breakfast nook. Your large kitchen features tile back splash, an island a flush eating bar, quartz counter tops and an undermount sink. Just off of the nook tucked away by the rear entry is a 2 piece powder room. Upstairs is the master's retreat with a large walk in closet and a 3-piece en-suite. The second level also include 2 additional bedrooms with a conveniently placed main 4-piece bathroom. This home also comes with a side separate entrance perfect for future development. Close to all amenities and easy access to the QE2. *** This home is under construction and the photos used are from a previous similar home, the colors and finishings may vary to be complete by February 2027 *** (id:51989)
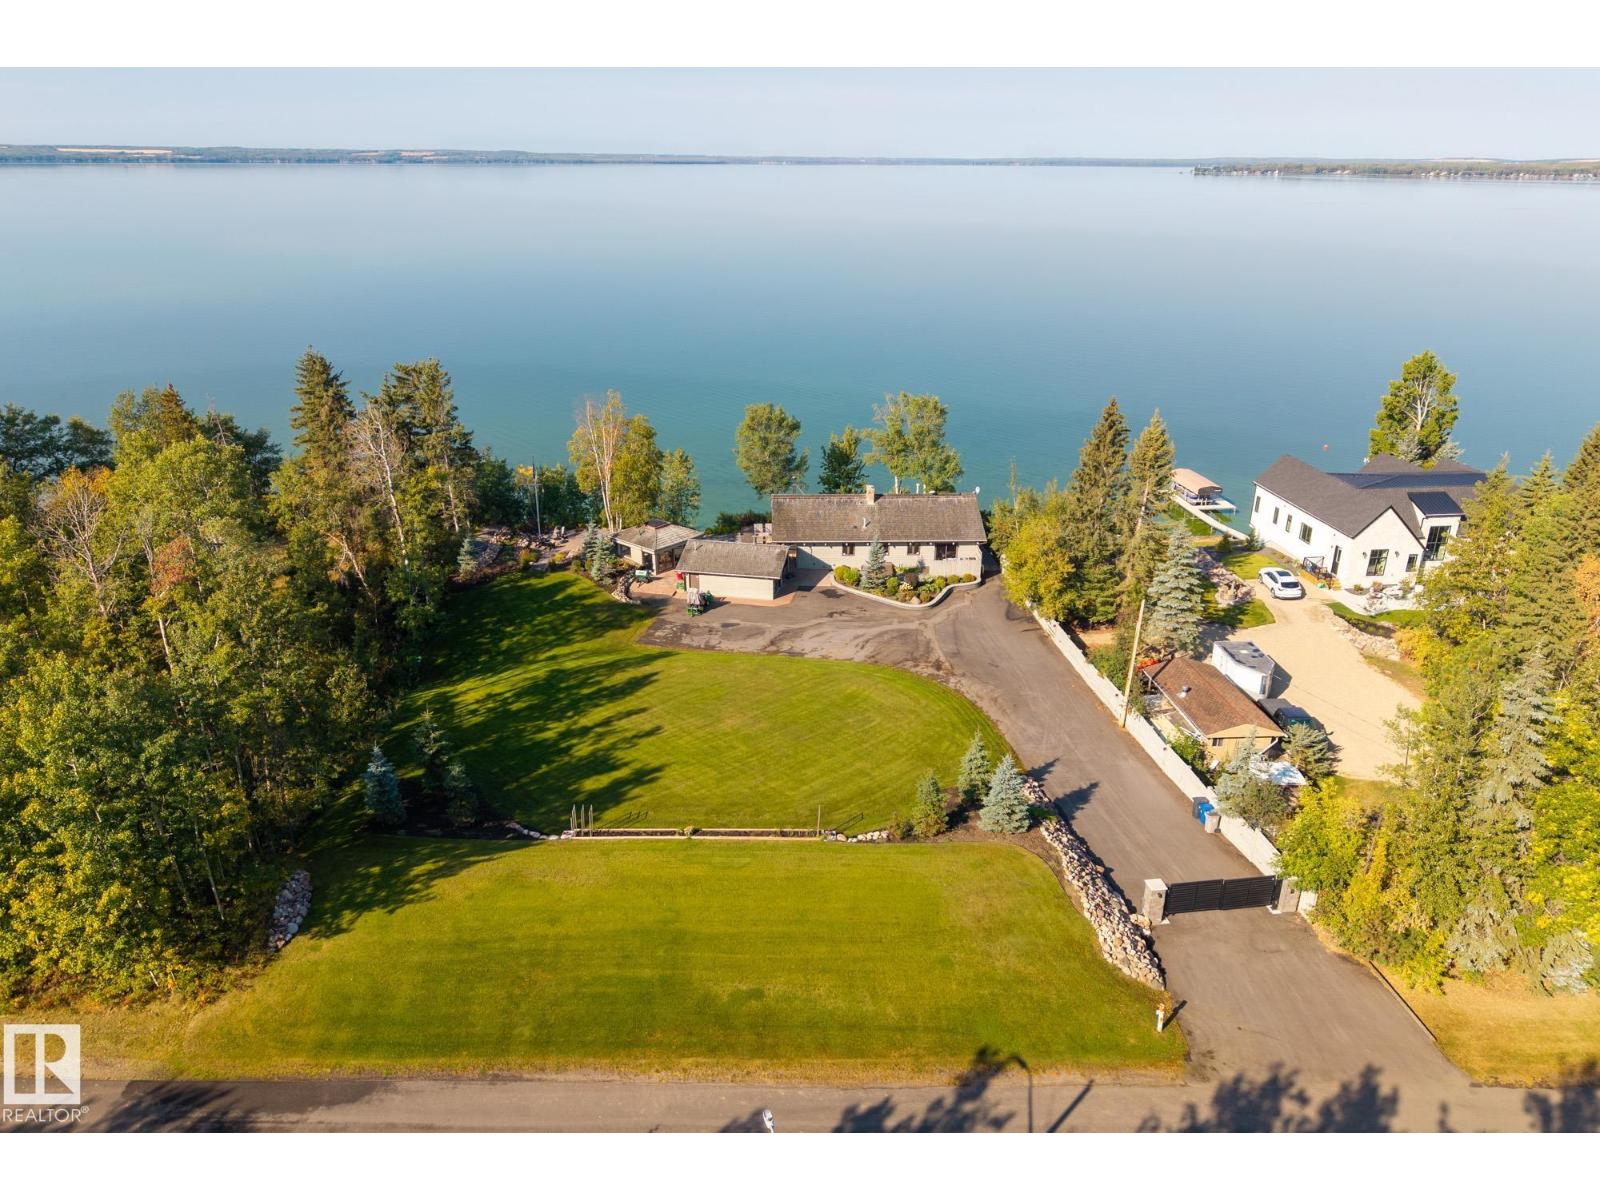
Welcome to one of Pigeon Lake’s most coveted addresses. This rare Silver Beach estate offers over half an acre with 150 feet of prime lake frontage. RECENTLY PRICE ADJUSTED TO OFFER OUTSTANDING VALUE, all just a 40 minute drive from Leduc and Wetaskiwin. Landscaped grounds feature underground sprinklers, a gated entrance with remote access, and a newly paved drive that doubles as a pickleball ready court, just add paint, posts, and a net, plus a detached garage and guest house with room to expand. The updated home is built for comfort and entertaining with smart systems, Starlink WiFi, cameras, a grand foyer with wet bar, open living spaces, dual fireplaces including a new gas insert, and central AC. Expansive lake facing windows capture year round views, while three bedrooms, two full baths, and a private sauna are complemented by new mechanical systems, high end appliances, a Frame TV with Sonos soundbar, and LED exterior lighting, all quietly tucked away near the end of Silver Beach. (id:51989)
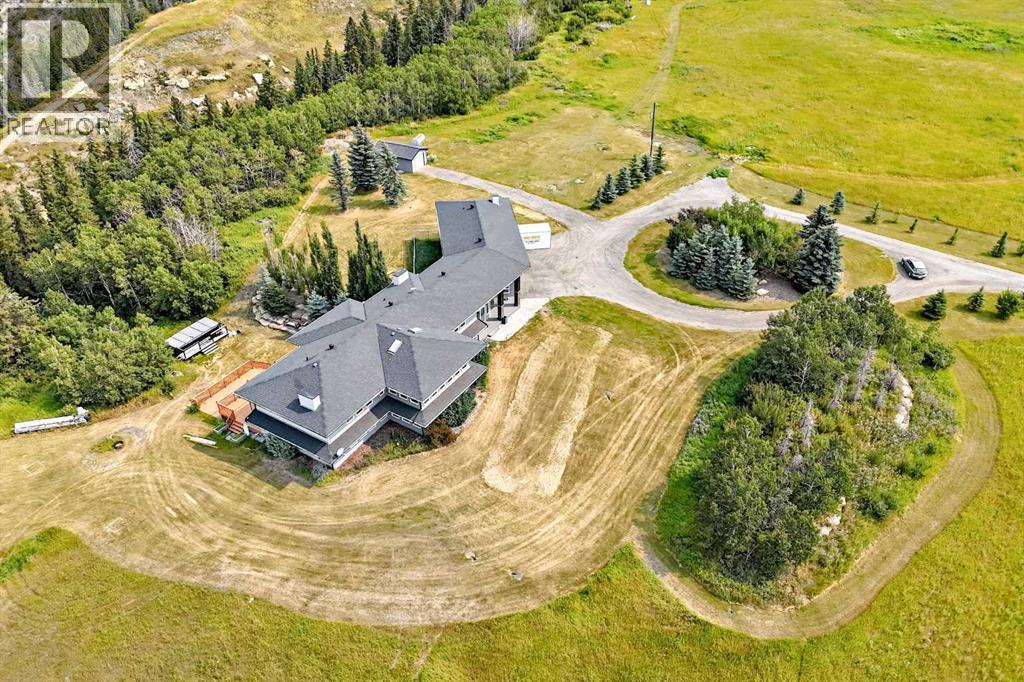
WOW! Did the square footage make you look twice? Yes! this home really is that big! High ceilings, a refreshed kitchen, new windows, new mechanical, a massive garage and separate building for storage and many features which make this home perfect for entertaining, that large family, or those who just want some more space at home! Situated on 20 acres high on the banks of the highwood river the landscape is truly stunning all of this is within 15 minutes to Okotoks and 25 mins to Calgary. A must see! So much value and so much potential lie here! (id:51989)
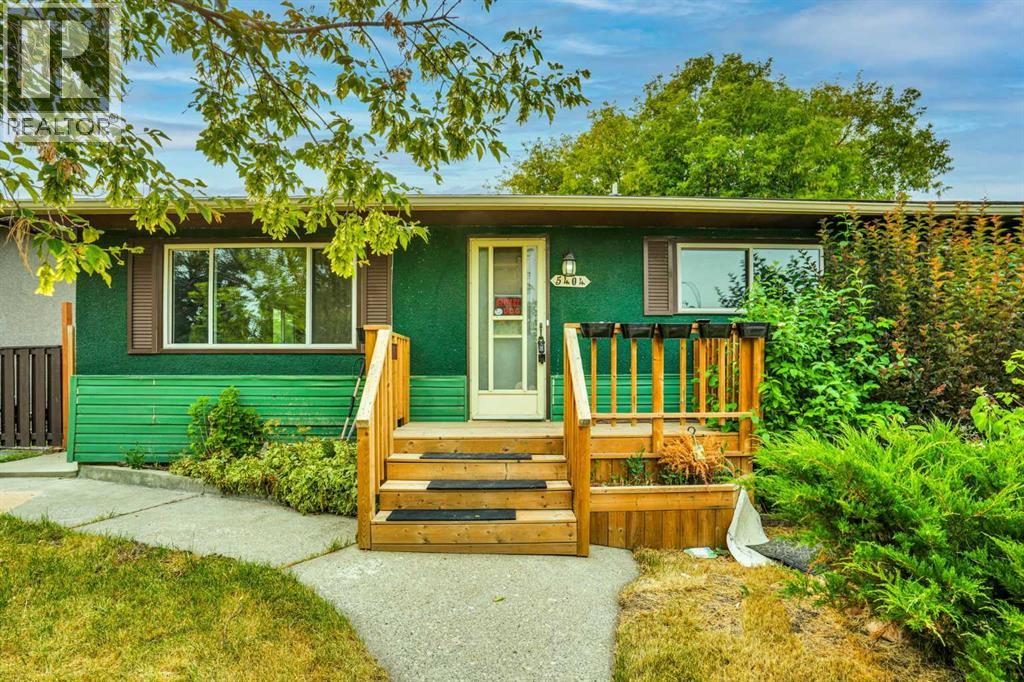
Attention Investors and First-Time Home Buyers!Welcome to this charming single-family bungalow in Penbrook, situated on a quiet street. This home features 3 bedrooms, 1 full bathroom, and a convenient laundry area. The property offers a maturely landscaped front and backyard, providing plenty of privacy and outdoor space. An oversized single garage and rear alley access add extra convenience and storage. Located close to schools, shopping, transportation, and other amenities, this home is an excellent opportunity for first-time buyers or investors. The property is being sold as-is.Don’t miss this great opportunity—book your viewing today! (id:51989)
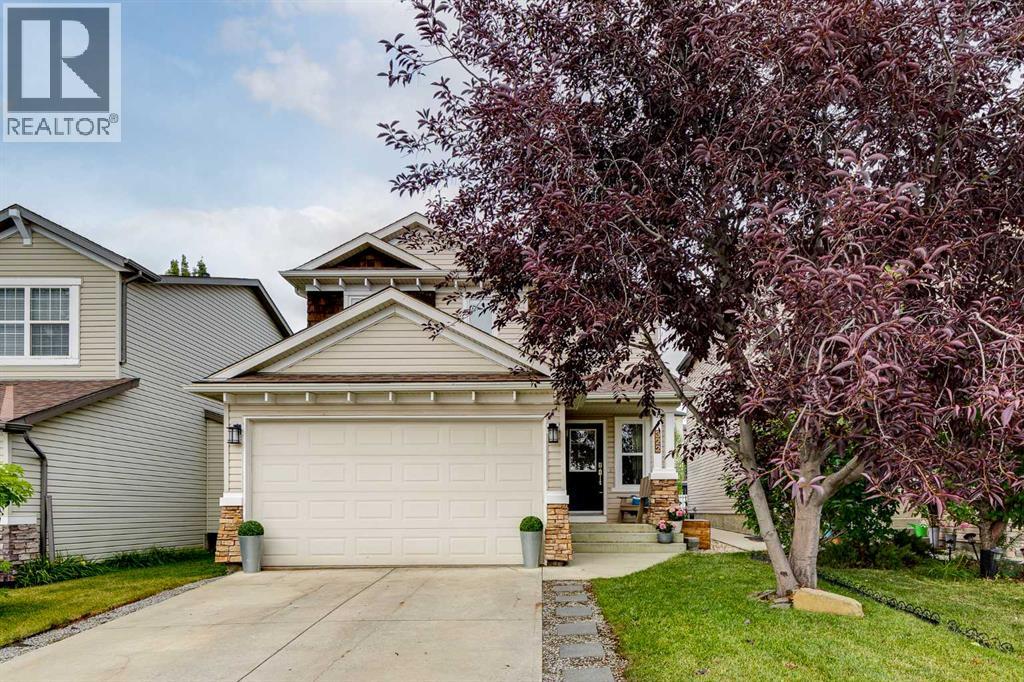
FORMER SHOWHOME, BEAUTIFULLY UPDATED AND MOVE-IN READY - this is the Tuscany family home you’ve been waiting for. Offering 1,586 sq ft above grade, a fully finished basement and a large landscaped backyard, this 2-storey home has a fresh, modern feel with just the right touch of rustic charm. Even better, it’s within easy walking distance of Eric Harvie School, Tuscany Market, the Tuscany Club and community amenities. Freshly painted and filled with natural light, the main floor has been thoughtfully updated with flat ceilings, pot lights, newer windows and high-end laminate flooring. The open layout creates an easy flow between the main living spaces, with a welcoming living room centred around a stone-faced gas fireplace and warm wood mantle. At the heart of the home is the spacious updated kitchen featuring white cabinetry with gorgeous granite countertops, a large centre island with warm wood countertop, stainless steel appliances, hexagon tile backsplash, generous counter space and a full corner pantry. A built-in desk provides a practical spot for homework or keeping family life organized, while the adjoining dining area is surrounded by windows overlooking the backyard. Upstairs are three generous bedrooms, including a spacious primary retreat with vaulted ceiling, walk-in closet and 4-piece ensuite. Two additional bedrooms and another 4-piece bathroom provide plenty of room for a growing family plus the option for laundry upstairs if you prefer. The fully finished basement continues the home's modern-rustic character and adds an expansive recreation room with plenty of space for movie nights, games, a kids' zone, home gym or add a 4th bedroom. A 2-piece bathroom, laundry, storage and utility space complete the lower level. Outside, the large landscaped backyard is a standout and an increasingly rare find for families. There's plenty of space for kids and pets, a play structure, mature landscaping, a firepit area and a substantial multi-level deck with pergo la - creating space for both relaxing and entertaining. Meaningful improvements over the years include newer windows in the dining area and front of home, updated flooring, renovated kitchen and bathrooms, freshly painted, main-floor flat ceilings with added pot lights, a newer furnace (2022) and a roof (approx. 5 yrs ). The fully finished double attached garage completes the package. Extensively updated and truly move-in ready, this former showhome delivers what families are looking for - great living space, a fantastic yard and an incredibly convenient Tuscany location. Set up your private showing today! (id:51989)
PROUD TO PRESENT this exceptional MOVE-IN READY, NO CONDO FEE TOWNHOME in the award-winning south Calgary community of Legacy! One of the LOWEST-PRICED NO CONDO FEE HOMES in the surrounding communities, this home is PRICED TO SELL FAST—ACT NOW before it's gone! ENJOY BEAUTIFUL MOUNTAIN VIEWS from the MAIN FLOOR LIVING ROOM and the UPPER-LEVEL BEDROOMS. Built in 2016, this beautifully maintained, two-storey home offers 1,454 SQ. FT. of FULLY CENTRAL AIR-CONDITIONED living space with ZERO CONDO FEES, making it an incredible opportunity for families, professionals, and first-time buyers alike. The main level features a SPACIOUS OPEN FLOOR PLAN with a LARGE LIVING ROOM, dedicated dining area, and an elegant SPACIOUS KITCHEN with TONS OF COUNTER SPACE, crown molding, QUARTZ COUNTERTOPS, a functional breakfast bar, and a premium STAINLESS STEEL APPLIANCE PACKAGE. Bright vinyl windows flood the home with natural light, creating a warm and inviting atmosphere. The well-designed upper level offers THREE SPACIOUS BEDROOMS and TWO FULL BATHROOMS, including a private PRIMARY ENSUITE. Lovingly maintained, this IMPECCABLE NO PET, NO SMOKING HOME showcases quality finishes throughout, including plush carpeting, ceramic tile, and durable luxury vinyl plank flooring. Step outside to your PRIVATE FENCED BACKYARD & DECK with low-maintenance landscaping—perfect for relaxing or entertaining. Complete with a 2-CAR REAR GRAVEL PARKING PAD and an UNFINISHED BASEMENT WITH BATHROOM ROUGH-IN, this home offers exceptional value and endless future potential. Perfectly situated just steps from parks, playgrounds, schools, extensive green spaces, and walking paths, you're only minutes from Legacy Corner, Township Shopping Centre, Calgary Transit, and quick access to Macleod Trail. IMMEDIATE POSSESSION AVAILABLE! A 3D/VIRTUAL TOUR IS AVAILABLE ON THE LISTING, allowing you to explore this beautiful home anytime. DON'T MISS THIS RARE OPPORTUNITY TO OWN AN AFFORDABLE, NO CONDO FEE HOME WITH MOUNTAI N VIEWS IN ONE OF CALGARY'S MOST DESIRABLE COMMUNITIES. CALL YOUR FAVOURITE REALTOR® TODAY TO BOOK YOUR PRIVATE SHOWING—THIS ONE WON'T LAST! FINAL CALL BEFORE IT'S GETS RENTED..SO ACT FAST. (id:51989)
Welcome to this turnkey 1,000+ sq. ft. bungalow, this home has been remodeled from top to bottom & beautifully maintained! This home offers comfortable living on the main floor with outstanding curb appeal, vibrant lush lawn, & a cozy/welcoming front patio. Inside features a light-filled layout with 2 main-floor bedrooms with one of them being a spacious primary bedroom with walk-in closet & a luxurious 5-pc bathroom. Perfect for hosting company with an open concept space between the perfectly balanced kitchen & living room. The lower level includes a 3rd bedroom, modern 3-pc bathroom, storage, a laundry room with a laundry sink, & a wonderful space for a family room that is perfect for everyone whether that is a play space, home gym, crafting, or movie nights. Downstairs you will also find a high-efficiency furnace, & an on-demand hot water system. Outside, enjoy a fully fenced, beautifully landscaped yard with ample parking for vehicles or trailer. Quietly located & packed with upgrades!! (id:51989)
4 BEDROOMS | 3 BATHROOMS | LUXURY BUNGALOW | OVER 3,200 SQFT OF DEVELOPED LIVING SPACE | 80' x 120' LOT | HEATED DOUBLE ATTACHED GARAGE | Welcome to this exceptional rancher style luxury bungalow in the prestigious community of Mayfair, perfectly positioned on a quiet cul-de-sac on an expansive 9,300 sqft lot. This remarkable home blends timeless architecture with sophisticated finishes, incredible outdoor living, and a level of privacy rarely found in the inner city. Step inside to a stunning open-concept main floor where hardwood flooring, soaring vaulted ceilings, and gorgeous exposed wood beams create an immediate sense of warmth and character. The spectacular family room is surrounded by expansive windows overlooking the mature backyard and anchored by a resurfaced wood-burning fireplace. At the heart of the home, the kitchen showcases sleek cabinetry, quartz countertops, and premium Wolf and Sub-Zero appliances. The spacious dining room provides an elegant setting for entertaining and family gatherings and opens onto the large back deck for entertaining. The thoughtfully designed main floor offers 3 spacious bedrooms and 2 full bathrooms. The impressive primary retreat is generously sized with a private balcony overlooking the backyard, excellent closet space, and a beautifully appointed 3-piece ensuite. Two additional bedrooms and a full 4-piece bathroom complete this level. The fully developed basement provides exceptional additional living space with a separate entrance, a large living room, custom built-in entertainment unit, cork flooring, full bathroom, laundry, and extensive storage. The oversized fourth bedroom feels like a private retreat of its own, featuring a sitting area with wood-burning fireplace and a large walk-in closet. Direct access to the oversized heated double attached garage adds everyday convenience. Outside, the professionally landscaped backyard is a true private oasis surrounded by mature trees and thoughtfully designed for entertai ning. Enjoy the container pool, expansive deck and patio areas, custom fencing, stonework, and beautifully established landscaping, creating an incredible setting for summer afternoons and evenings with family and friends. Additional features include central air conditioning, California Closets and custom built-in storage throughout, and two hot water tanks. Located just steps from the pathways surrounding Glenmore Reservoir and close to Calgary Golf & Country Club, Chinook Centre, parks, schools, and major routes, this exceptional Mayfair residence offers a rare combination of privacy, architectural character, luxury, and convenience in one of Calgary's most coveted inner-city communities. Book your private showing today! (id:51989)
RENOVATED BUNGALOW | LARGE CORNER LOT | DOUBLE GARAGE | PRIME FAIRVIEW LOCATIONWelcome to this beautifully renovated and exceptionally maintained bungalow, ideally located in the heart of Fairview on a large 7,739 sq. ft. fully fenced corner lot. Just steps from Fairview High School, shopping, parks, and many of the amenities the town has to offer, this home is an excellent choice for families looking for comfort, space, and convenience.Renovated and updated over the years, this immaculate home offers 4 bedrooms, 2 bathrooms, a fully finished basement, and a 22’ x 24’ insulated double detached garage wired for 220V.The main floor features a spacious living room filled with natural light and finished with beautiful hardwood flooring. The fully renovated kitchen offers modern stainless steel appliances, quartz countertops, abundant cabinetry, and plenty of additional storage, with a bright and inviting dining area overlooking the backyard.Three good-sized bedrooms are located on the main floor, including one with convenient French door access directly to the back deck and built-in hot tub. The beautifully renovated main bathroom features quartz countertops, tile finishes, and in-floor heating.Downstairs, the fully finished basement provides an abundance of additional living space with a large family and recreation room, spacious fourth bedroom, and an updated 3-piece bathroom complete with in-floor heating and a tiled glass walk-in shower. A cold storage room and utility/laundry room, featuring a newer washer and dryer and high-efficiency furnace, complete the lower level.Step outside and enjoy the private, landscaped and fully fenced backyard, designed for entertaining and relaxing. The two-tiered composite deck features a built-in hot tub, while the brick patio provides additional outdoor living space. There is plenty of room for a garden, fire pit, children’s play area, or simply enjoying the privacy of this oversized corner lot.Additional features i nclude central air conditioning, central vacuum, extensive renovations and updates throughout, and exceptional pride of ownership. This home has been lovingly cared for and maintained in immaculate condition.A fantastic family home in a great Fairview location — move-in ready and waiting for its next owners! (id:51989)
Fantastic 2 bedroom 2 bathroom condo with underground parking and in suite laundry! Corner unit with tons of natural light and large patio. This property is located just steps from the Edmonton River Valley. The complex is know for its good reputation and great common areas. Featuring a sauna, gym and party room. (id:51989)
OpenHouse: 2-4 pm, Sat. & Sun (Aug. 15 & 16). STUNNING!!! Checkout the video and 3D!!! Cathedral ceilings, exquisite finishing’s and custom design throughout, a distinctly Euro/contemporary feel, situated in the prestigious, forested community of Posthill. With over 5800 sq ft of living space over three levels, 6 bedrooms, including masters on main floor and upper level, you will be lost in its luxury. A gourmet kitchen - Viking appliances, a 6 burner gas cooktop, Cesar stone counters, a formal dining room, spectacular main floor study/expansive great room featuring a wall of custom built-ins. PLUS, a main floor master retreat with 5pc ensuite w/ heated floors. Upstairs you will enjoy a second master w/en suite, two add’l beds and a bonus room over the treetops. The lower level (with 9’ ceilings) is complete with a wonderful rec room, wetbar, media room, wine room and two add’l beds. Add’l features incl multiple staircases to the upper level, lower level access to the garage, built-in speakers, gleaming maple hardwoods, Silhouette blinds, a 3 car garage. Posthill provides a rare blend of country living within the city. Tucked into a forested setting and surrounded by multi-million-dollar homes, this property offers an exceptional combination of luxury, tranquility, and family living, just minutes from top private schools including Rundle College, Webber Academy, and Calgary Academy, as well as Aspen Landing, downtown, and Stoney Trail for easy access to the mountains. (id:51989)
Move-in ready and just a few blocks from the Cold Lake Marina! This beautifully renovated bi-level is packed with updates. The main floor features a large kitchen with quartz counters, oversized peninsula, newer appliances & tons of cabinetry. The bright living room offers a cozy gas fireplace, 3 bedrooms include a roomy primary with a walk-in closet. A renovated 4pc bath and newer vinyl plank flooring complete the main level. Downstairs offers a 4th bedroom, shiplap-accented den/office, large family room with gas stove, renovated 4pc bath, HWT (2024) & oversized laundry/storage room. Enjoy a double attached garage with direct entry, triple-pane windows (2024), garage door (2024), maintenance-free deck & back-alley access—come take a look! (id:51989)
Imagine coming home to your own private 3.6-acre retreat, tucked away in a quiet cul-de-sac and surrounded by mature trees. This exceptional 2,700+ sq. ft. bungalow offers the space, flexibility and freedom to suit a large family, multigenerational living or simply those who want room to spread out—all on one level with no basement and no carpet! Featuring 6 bedrooms, 4 bathrooms, 2 kitchens, 2 living rooms and 2 primary suites, each with a walk-in closet and ensuite, this home can easily function as two separate living spaces with the simple closing of a door. Step outside to enjoy the expansive west-facing front deck spanning the length of the home, two additional rear decks and the simple pleasures of acreage living, including wild raspberries growing on the property. The 30’ x 40’ heated, insulated garage with 9’ doors and 220V is a dream for mechanics, hobbyists and anyone needing serious workspace. A rare opportunity to enjoy space, privacy and versatility in one incredible setting! (id:51989)
STYLISH, SPACIOUS & FILLED WITH NATURAL LIGHT! Welcome to this impeccably designed 2 bedroom + 2-bath SW corner unit in the beautiful SW community of Shawnee Slopes. Proudly offered by the original owner, this home has been thoughtfully maintained and offers an exceptional combination of style, privacy, and convenience. The abundance of large windows and high ceilings fills the home with natural light, while the SW corner location provides a bright and inviting atmosphere throughout. Step outside onto the large private balcony, complete with a gas BBQ bib and a lovely view toward Fish Creek Park—the perfect spot to enjoy your morning coffee or unwind at the end of the day. The kitchen features white quartz countertops, stainless steel appliances, a pantry, and a generous island with both seating and additional storage. A large dining area provides plenty of space for entertaining, while vinyl plank flooring and upgraded roller shades add a contemporary finish throughout the home. The thoughtfully designed floor plan separates the bedrooms for maximum privacy. The primary suite features a large walk-through closet leading to a fabulous ensuite with a 5-foot walk-in shower, linen closet, and window. The second bedroom is adjacent to the 4-piece main bathroom, making it ideal for guests or family members. An in-suite laundry room offers enough space for additional storage. Two titled underground side-by-side parking stalls, a titled storage locker, secured bike storage, and ample off-road visitor parking add amazing value to this home! And don't forget the location where convenience truly is at your doorstep. Take advantage of an on-site hair salon, fitness studio, dental office, and childcare centre, while Fish Creek Provincial Park, an LRT station, shopping plaza, community tennis courts, playgrounds, and an off-leash area are all within 400 metres of your new home. Whether you're commuting to work, heading out for a day in the mountains, or simply enjoying everythin g your neighbourhood has to offer, you'll appreciate the easy access to Macleod Trail and Stoney Trail. Pet-friendly, non-smoking, beautifully appointed, and exceptionally well located, this is low-maintenance condo living without compromising on space or lifestyle. Book your viewing today! (id:51989)
Prepare yourself, when you walk in, you may not want to leave! This home is designed for easy and comfortable living, delivering on the feeling of elegance. The triple front attached garage is heated with plenty of storage leading to the main floor laundry and mud room. Once inside this home it has 4 bedrooms with 2 being up and 2 down. The primary is large with built in closet organisers and 5-pc bath with the other bedroom having a murphy bed and build in desk and shelves and main Fl 4-pc bath. The rest of the main floor is open with high ceilings, chef’s kitchen and huge island, WOLF range and pot filler. The black stoned fireplace and dining room have access to the full width covered composite deck and hot tub area. The basement is complete with rec room and bar area, 3 pc-bath and utility room with tankless HW. The outside has artificial turf for low maint, so you can spend time doing what you want. Lastly, this home has A/C and LVP throughout and is close amenities and major arteries for travel. (id:51989)
Welcome to this stunning, fully renovated home in West Meadowlark Park, set on a massive corner lot. With 4 bedrooms & 3 upgraded baths, the main floor features a naturally lit living room, new vinyl plank flooring, fresh paint, new light fixtures, pot lights, doors & hardware. The chef’s kitchen offers brand-new appliances, quartz counters & tile backsplash. A 2-pc bath & spacious sunken family room with panelled walls, ceiling detail & gas fireplace complete the main level. Upstairs are 4 bedrooms & a fully renovated 4-pc bath with tiled shower, flooring & quartz vanity. The basement features new carpet & vinyl flooring, pot lights, a tucked-away wet bar with sink & quartz counter, plus a fully renovated 3-pc bath with tiled shower & glass doors. Recent upgrades include electrical panel, windows, furnace & HWT. Outside enjoy brand-new landscaping, garden shed & double detached garage. Close to WEM, shopping, restaurants, future LRT & Misericordia Hospital. (id:51989)
**20TH-FLOOR CORNER UNIT | CALGARY TOWER & DOWNTOWN VIEWS | LARGE PRIVATE BALCONY | FURNITURE INCLUDED | INDOOR PARKING | CONTROLLED FOB ACCESS | FREE LAUNDRY ON EACH FLOOR | STEPS TO THE CTRAIN | NEAR THE OLYMPIC PLAZA REDEVELOPMENT**Welcome to #2012 at Rocky Mountain Court, a spacious one-bedroom corner unit offering outstanding downtown living in the heart of Calgary. Located high on the 20th floor, this bright home benefits from additional windows and impressive city views, including a direct view of the Calgary Tower from the extra corner window beside the balcony.The large private balcony provides even more space to take in the downtown skyline, enjoy your morning coffee or relax outdoors during the warmer months.Inside, laminate flooring gives the home a fresh feel while the functional open-concept layout connects the kitchen with the generous living and dining area. The kitchen offers ample cabinetry and counter space, while the mostly original interior provides a comfortable home today with plenty of opportunity to personalize over time. A spacious bedroom, full bathroom and flexible bonus room that can function as a home office or additional storage complete the unit.**All existing furniture is included**, making this an especially convenient move-in-ready home or turnkey opportunity for an investor.Rocky Mountain Court offers an impressive collection of amenities including free common laundry on every floor, secure indoor parking, a fitness room, sauna, racquetball/basketball court and shared outdoor patio. Controlled fob access is required to enter the building and access the elevators, adding an additional layer of security and privacy for residents.The location is exceptional, with the CTrain approximately one block away and Bow Valley College, the Central Library, Stephen Avenue, East Village, restaurants, cafés, shopping and the Bow River pathway system all within easy walking distance.The property is also currently within the **Western Canada High School catchment, one of Calgary's top-performing high schools and ranked #10 in Alberta in the Fraser Institute's 2025 report.**Adding even more excitement to the neighbourhood, the **Olympic Plaza Transformation is currently under construction just a short walk away**. The redesigned plaza is expected to be completed in 2028 and will bring a revitalized year-round gathering space to the heart of downtown, including a winter skating rink, summer water feature, pavilion and new public gathering spaces.Whether you are looking for your first home, a convenient downtown residence or a furnished investment property, this 20th-floor corner unit combines impressive views, excellent amenities, controlled building access and an exceptionally central location. (id:51989)
Welcome to this beautifully maintained and freshly painted townhome in the desirable community of Chappelle Gardens. This stylish open-concept home features a bright living area, modern kitchen with quartz countertops, stainless steel appliances, ample cabinetry, and a large island perfect for entertaining. The thoughtful layout offers 2 spacious bedrooms, a full bathroom, in-suite laundry, and plenty of storage. The primary bedroom includes a walk-in closet. Enjoy one of the standout features of this home, a private balcony with an open view, perfect for morning coffee, relaxing, or summer entertaining. One of the few units in the complex with central A/C, this home offers year-round comfort. Enjoy your private fenced front yard and attached garage. Residents enjoy exclusive access to Chappelle Gardens amenities, including a recreation centre, skating rink, playgrounds, community gardens, walking trails, ponds, and more. (id:51989)
Welcome to The Streams at Mahogany, where refined villa-style living meets everyday convenience. This beautifully maintained 3-bedroom bungalow offers a bright, open-concept layout with quality finishes and thoughtful spaces throughout. The main floor features a stylish kitchen with premium appliances, stone counter tops, and custom cabinetry, opening to a private side balcony. The spacious primary retreat includes a spa-inspired en-suite, walk-through closet, and private front porch, while main-floor laundry adds convenience. The fully finished basement has been freshly refreshed with new carpet, fresh paint, and updated bathroom tile, creating a bright and inviting space with two generous bedrooms, a full bathroom, and a large family room—perfect for guests, hobbies, movie nights, or additional living space. Located close to Mahogany’s scenic wetlands, exclusive Beach Club, and Village Market, with shopping, dining, and services nearby. Enjoy the space of a bungalow, the flexibility of a finished lower level, and the ease of low-maintenance living in one of Calgary’s most sought-after communities. (id:51989)
LAND / REDEVELOPMENT OPPORTUNITY in Calder, NW Edmonton — 32X142 Feet (421.95 SQM) lot on a quiet mature street, steps to multiple shopping centres and commercial plazas. Value is in the land. The existing dwelling is sold AS-IS, WHERE-IS with no value attributed to improvements; buyer to satisfy themselves as to redevelopment potential, servicing, and zoning (RS: Small Scale Residential) with the City of Edmonton. Ideal for builders, investors, or hold-and-develop. Outstanding municipal and health authority orders exist and are available o request Bring your vision. 12722 116 St NW, priced for lot value. (id:51989)
Welcome to one of the best values on the canal in Airdrie, now offered at $1,030,000. Tucked into a quiet cul-de-sac in the highly sought-after community of The Canals, this exceptional executive home delivers the waterfront setting buyers wait for—backing directly onto the canal, with beautiful water views throughout. From the moment you walk in, soaring vaulted ceilings and a bright, impressive entrance set the tone. The main living area is designed to take full advantage of the setting, with expansive windows across the rear of the home filling the space with natural light and framing the peaceful canal views. At the heart of the home is a beautifully upgraded chef’s kitchen featuring waterfall granite countertops, high-end appliances, a gas cooktop, built-in double ovens, wine fridge, and walk-in pantry. The kitchen flows seamlessly into the spacious dining and living areas and out to the impressive two-tiered deck, creating the perfect setup for entertaining, relaxing, and enjoying waterfront living.The backyard offers plenty of room for family activities, along with a dedicated dog run, while the thoughtfully designed mudroom with built-in lockers adds everyday functionality. Upstairs, the canal views continue. Two generously sized secondary bedrooms overlook the water, while the primary retreat offers its own stunning views, a luxurious 5-piece ensuite, and a spacious walk-in closet. A large bonus room completes the upper level and provides yet another opportunity to take in the incredible setting. The fully finished basement adds exceptional versatility with a legal mother-in-law suite, complete with a beautifully finished kitchen, inviting family room, large bedroom, and full bathroom with double vanity—ideal for extended family, guests, or multi-generational living. Additional upgrades and features include an oversized heated garage with a heater installed in 2025, new carpet in 2025, two new A/C units in 2022, hot water tank in 2022, new water softener in 2025, storage shed, and additional parking. Immaculately maintained and showcasing pride of ownership throughout, this home offers a rare combination of space, upgrades, waterfront views, and an unbeatable location. If you have been waiting for canal living without compromising on value, this is the one. (id:51989)
Welcome to the ultimate small-scale farming paradise—a turnkey 153-acre property offering the perfect balance of productive agricultural land and peaceful, treed privacy. Situated on a quiet no-exit road just 15 minutes to Spruce View, 30 minutes to Sylvan Lake, and 40 minutes to Red Deer and borders Red Deer County & Clearwater Counties. This versatile holding generates $3,200 per year in surface well income and provides endless potential for livestock, homesteading, hunting, or multi-generational recreation. The agricultural footprint features approximately 73 acres of fenced and cross-fenced pasture, set up for rotational grazing using solar electric fencing and with three dugouts—effortlessly capable of supporting 30+ cow-calf pairs. At the heart of the remaining 80-acre treed homesite and lower grazing area sits an extensively updated bungalow spanning just over 2,000 square feet. The 3-bedroom, 2-bathroom layout boasts two spacious living areas with 9' ceilings throughout, a cozy Blaze King wood-burning stove, a iron filtration system, and modern upgrades throughout including new flooring, paint, trim, appliances, and fully renovated bathrooms. Outdoor living shines with a massive 40’ x 12’ covered south-facing deck overlooking the picturesque acreage. The outbuildings and recreational amenities include a 24’ x 32’ insulated and heated shop equipped with 12’ ceilings and 220V wiring, alongside two 20’ storage sea containers. Guests will love the private, insulated 10x12 cabin and dedicated 1/3-acre group camping spot complete with an outhouse, all connected by an extensive network of walking paths winding throughout the trees. Whether you are looking to launch a cattle ranch, live a self-sufficient lifestyle, or rent out the pasture for passive income, this quiet country oasis offers everything you need to live your best rural life. GST may apply. (id:51989)
Welcome to Panatella Landing! Step into a home where effortless single level living meets smart, modern innovation in this stunning bungalow style townhouse. From the moment you walk through the open concept foyer you are greeted by an inviting, sunlit retreat featuring a spacious living room framed by impressive big windows, a dedicated dining area, and a stylish kitchen complete with sleek stainless steel appliances and a generous pantry. High end finishes elevate the space, highlighted by a gorgeous four piece bathroom with upgraded countertops while advanced systems like a tankless water heater and HRV unit offer remarkable comfort and efficiency behind the scenes. You also have a versatile second bedroom, where sliding glass doors seamlessly connect your indoor space to a private outdoor patio. The entrance also has a new upgraded handrail recently installed which provides unparallel safety. The large in unit storage rounds out the spacious interior! Paired with worry free condo living and an exceptional community setup including being steps from schools like Buffalo Rubbing Stone (K-5), Captain Nichola Goddard (6-9) and the newly built North Trail High School (10-12), easy transit access, shopping such as Save on Foods, countless restaurants, community ponds, walking trails, and the resort style Panorama Hills clubhouse with tennis courts, a splash park, party rooms, and basketball courts. This turnkey home is an absolute must see! (id:51989)
Well-established franchise business in Lloydminster with a proven operating history and consistent annual sales over multiple years. The business benefits from strong brand recognition, repeat clientele, and documented sales stability, reflecting ongoing market demand.The premises are leased under market-rate terms, with a remaining lease term and an opportunity for renewal discussions. Current financial results reflect a well managed operating structure, presenting an opportunity for an owner-operator to improve margins through hands-on involvement and expense oversight.The sale includes equipment and franchise goodwill. Ideal opportunity for an owner operator seeking an established business with immediate revenue and upside potential. A confidentiality agreement is required for financial information. (id:51989)
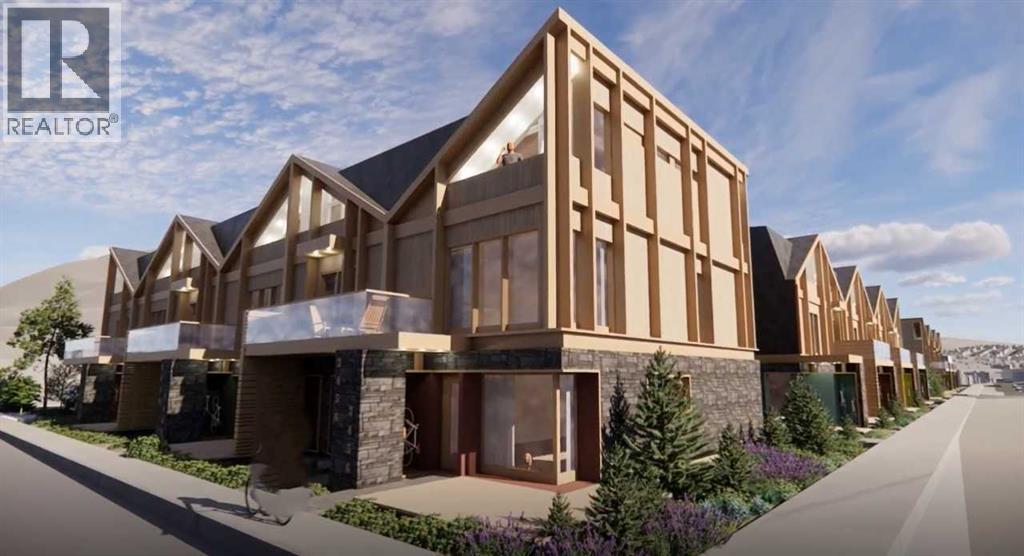
Brand-new 3-bedroom townhome in the heart of walkable South Canmore. Steps from Main Street, cafés, the Bow River, trails and the Nordic Centre, this thoughtfully designed home combines modern comfort with timeless mountain style. The open-concept main floor features a stunning wood feature wall, exposed fir beams, a fireplace and a spacious west-facing deck perfect for afternoon sun and mountain evenings. Upstairs offers three bedrooms, including a primary bedroom with an ensuite and convenient upper-floor laundry. Built to CHBA Net Zero Ready standards, the home includes solar panels, a heat pump with air conditioning, one assigned parking stall with plug-in, an exterior mountain gear storage locker, a secure bike locker, and a new-home warranty. Photos are representative. (id:51989)
Welcome to this top-floor corner unit in the heart of Queen Mary Park, offering 2 bedrooms, 2 bathrooms, and an unbeatable central location. Ideal for first-time buyers, students, professionals, or investors, this bright and functional condo features an open-concept layout with 9-foot ceilings and modern finishes throughout. The contemporary kitchen is equipped with stainless steel appliances and overlooks the spacious living and dining areas, perfect for everyday living and entertaining. Enjoy the convenience of heated underground parking and easy access to downtown Edmonton. Located just minutes from Unity Square, the Brewery District, the future LRT station, MacEwan University, NAIT, and Rogers Place, you'll love being close to shopping, dining, transit, and entertainment. Whether you're looking for your first home, a low-maintenance lifestyle, or a great investment opportunity, this well-appointed condo offers outstanding value in a vibrant and growing community. (id:51989)
3 bed 1.5 bath townhouse in Crystal Landing! Open concept living dining and kitchen area with a large island. Half bathroom located on the main floor. 3 bedrooms and 1 full bathroom located upstairs. Primary bedroom features dual closets and a walk-through to the bathroom. Fully fenced backyard with a shed. Unfinished basement. Single car attached garage is insulated and unheated.Utilities not included. Pet friendly with $50/mo pet fee. (id:51989)
Welcome to the Brooklyn, a beautifully crafted home by Pacesetter Homes in the sought-after Forest Ridge community. This 1,648 sq. ft. home offers a stunning floor plan with 3 spacious bedrooms, 2.5 half bathrooms, and a versatile bonus room, perfect for families seeking style and functionality. The kitchen features elegant cabinets, upgraded cabinet door profiles, a large island with an under-mount stainless steel sink, and a seamless flow into the nook and great room. The space is enhanced by three-panel windows that flood it with natural light, ideal for entertaining. Upstairs, enjoy the convenience of a laundry room and an open-to-above staircase. The primary suite includes a walk-in closet and a private ensuite, while two additional bedrooms provide ample space for a growing family. A separate side entrance offers flexibility for future development. Located in Forest Ridge.***Under construction and will be complete by the end of February photos used are of the same home colors may vary*** (id:51989)
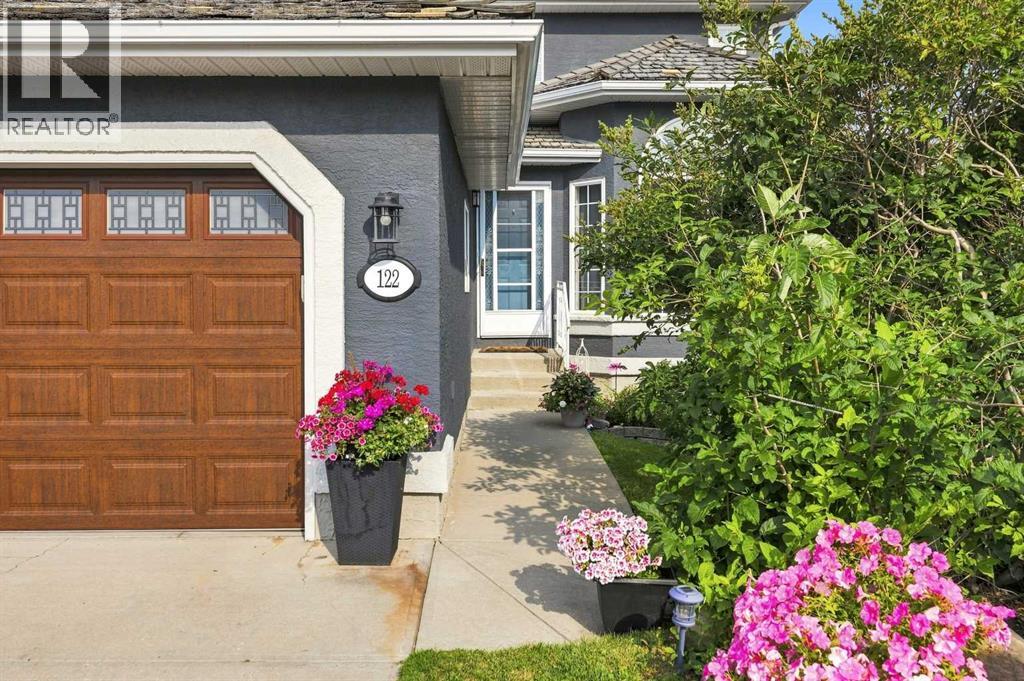
Imagine waking up to beautiful mountain views, stepping into a stunningly renovated kitchen, and enjoying your morning coffee while taking in the scenery. At 122 Sceptre Close NW, thoughtful renovations, beautiful outdoor spaces, and an exceptional Scenic Acres location come together to create a home that feels both inviting and special.This beautifully updated 4-bedroom, 3-bathroom home is tucked away on a quiet cul-de-sac and ideally positioned on a corner, pie-shaped lot, offering privacy, comfort, and convenience. At the heart of the home is a fully renovated and highly upgraded premium kitchen featuring Nuvolato quartz countertops and backsplash, complemented by under-counter lighting and thoughtful finishes designed for both everyday living and entertaining. Whether you are preparing a quiet morning coffee, gathering with family, or hosting friends, this is a space you will truly enjoy spending time in. All bathrooms have also been thoughtfully renovated with premium finishes, complemented by new flooring throughout the main and upper levels and a new roof with roof replacement certificate.Step outside and discover a private backyard surrounded by mature trees, where a newly installed and beautifully maintained sod lawn creates a fresh, inviting setting. The deck and patio provide wonderful spaces for morning coffee, summer entertaining, or relaxing at the end of the day, while the dedicated dog run is perfect for your four-legged family members.The lifestyle continues beyond the backyard, with convenient access to nearby parks, playgrounds, walking trails, pathways, and green spaces. Whether it is an evening stroll, a morning walk with the dog, or time outdoors with the family, there is plenty to enjoy right outside your door.The walkout basement adds even more possibilities. Partially finished and ideal for a home gym, recreation area, or additional living space, it also offers ample opportunity to customize and develop the lower level to suit your l ifestyle and future needs.With easy access to Stoney Trail and major routes, this home offers the perfect balance of peaceful neighbourhood living and everyday connectivity. Beautifully renovated, thoughtfully positioned, and filled with spaces to enjoy, 122 Sceptre Close NW is more than a home, it is a place to create memories. Schedule your private showing today and experience it for yourself! (id:51989)
Welcome to Riverwest, where spacious downtown living meets an incredible amenity-rich lifestyle in Calgary’s desirable Downtown West End. This beautifully maintained 2-bedroom, 2-bathroom condo offers over 1,000 sq. ft. of living space and an exceptional opportunity for professionals, first-time buyers, or investors. Even better, an extensive selection of furnishings is included, making this one about as move-in ready as it gets.Step inside and you’ll immediately appreciate the size and layout of this home. Large windows fill the space with natural light, while vinyl flooring and ceramic tile throughout offer a clean, low-maintenance finish. The kitchen features well-kept stainless steel appliances, plenty of cabinetry and an open layout that flows into the spacious living and dining areas. From here, step outside onto your private balcony — a great spot for morning coffee or to relax at the end of the day.Both bedrooms are generously sized, making the second bedroom equally well suited for guests, a roommate or a home office. The spacious primary suite features its own private ensuite with a large soaker tub, while a second full bathroom and in-suite laundry add to the everyday convenience.One of the biggest highlights of living at Riverwest is the impressive collection of amenities. Residents enjoy an indoor swimming pool and hot tub, fitness centre, games room and party/rec room, along with heated underground parking and visitor parking. Concierge service, on-site security and controlled fob access throughout the building provide an added level of comfort and peace of mind.The location is hard to beat. Situated on the beautiful west end of downtown, you’re just steps from the Bow River and Calgary’s extensive river pathway system, while still enjoying easy access to the downtown core, transit and convenient routes in and out of the city centre.With over 1,000 sq. ft., two large bedrooms, two full bathrooms, incredible building amenities and so much alre ady included, this is an easy opportunity to step into downtown living without starting from scratch. Move in, unpack and start enjoying everything Riverwest has to offer. (id:51989)
Beautifully maintained and thoughtfully designed, this executive detached home offers sophisticated living, exceptional functionality and a sunny south-facing backyard in one of Calgary’s most sought-after inner-city communities. Warm wood accents and beautiful hardwood flooring create an inviting atmosphere throughout the home, while expansive windows fill the space with natural sunlight. The stunning kitchen is designed for both everyday living and entertaining, featuring a large island with seating for four, generous dining space for large gatherings, high-end stainless-steel appliances and a professional-style hood fan. The kitchen flows seamlessly into the fabulous family room, highlighted by coffered ceilings, custom built-in shelving, a striking stone fireplace and an oversized window overlooking the beautifully landscaped, low-maintenance south-facing backyard. A custom retractable awning extends the outdoor living season, while a discreet powder room and well-appointed mudroom complete the main level. Upstairs, the spacious primary retreat features a generous walk-in closet with built-in cabinetry and a stunning ensuite. Two additional well-sized bedrooms, a large full bathroom and convenient upper-level laundry complete the second floor. The fully developed lower level offers even more living space, with in-floor heating, a dedicated media room with wet bar, an exceptionally large fourth bedroom, full bathroom and an abundance of storage. This bright and welcoming home has been meticulously maintained and recently updated with new carpet, fresh paint, a new furnace, new dishwasher and new hot water tank, offering peace of mind and move-in-ready appeal. Location is the finishing touch. Enjoy exceptional walkability to the best of Altadore, with the vibrant 34th Avenue district just a short stroll away. Discover charming shops, acclaimed restaurants and a European-inspired atmosphere, including local favourites such as Dopo and Penny Crown. You’re also close to neighbourhood staples like My Favourite Ice Cream and Garrison Pub. A beautifully appointed executive home that includes central air conditioning, a sunny south backyard and an unbeatable inner-city lifestyle—this is Altadore living at its finest. (id:51989)
Welcome to this bright, well-maintained 2 bedroom, 2 bathroom open-concept condo in Leduc Mansion! The living room features a cozy corner fireplace and sliding doors to a spacious patio, making this main floor unit perfect for entertaining or relaxing in peace. The spacious kitchen offers ample cabinetry and counter space for easy, practical meal preparation. The primary suite boasts a generous walkthrough closet leading to a full ensuite. This lovely home also includes in-suite laundry and a titled, heated underground parking stall. Residents enjoy exclusive access to an exercise room, social lounge, and visitor parking. With its coveted main floor corner location, privacy, and low-maintenance lifestyle, this property is well-suited for first-time buyers, downsizers, or investors. (id:51989)
Welcome to Sturgeon Crest, where executive acreage living meets unbeatable convenience, just 3 mins to the city! Nestled on a stunning 1.71acres surrounded by trees, this beautifully maintained 4 bedroom, 2.5 bath home is your own private retreat. Updated vinyl plank flooring flows into the bright, spacious living room, where a cozy fireplace & picture window create a warm, inviting atmosphere. The updated kitchen offers abundant cabinetry, S/S appliances & peninsula island overlooking the dining area, with access to the fabulous 3 season sunroom. The king-sized primary suite features an ensuite, while 2 more bedrooms & 4pc bath complete the level. The finished basement is made for family fun with a huge rec room, fireplace, 4th bdrm, 3pc bath & loads of storage. Outside, escape to your private fenced oasis featuring a cedar deck & showstopping gazebo with wood stove, perfect for unforgettable evenings under the stars. City water & sewer, new septic tank & incredible location complete this acreage dream! (id:51989)