

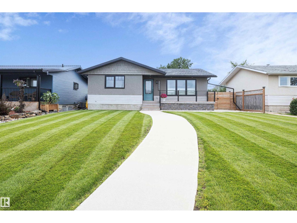
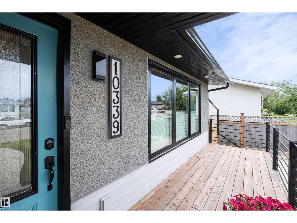
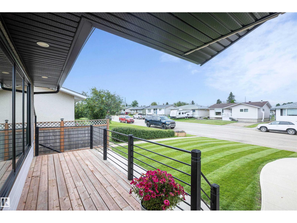
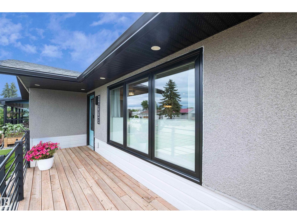
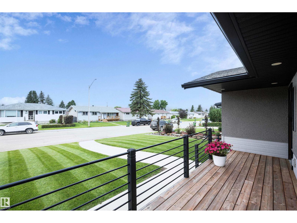
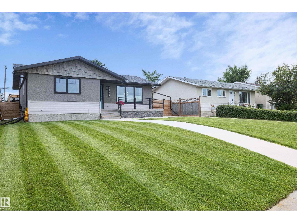
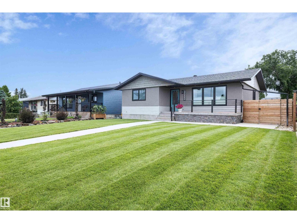
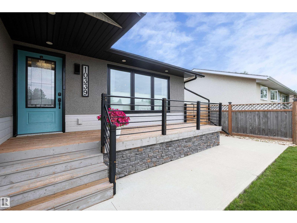
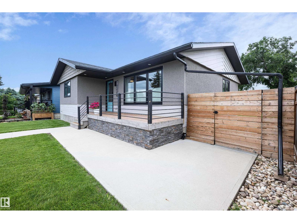
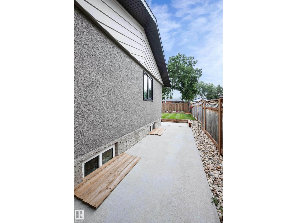
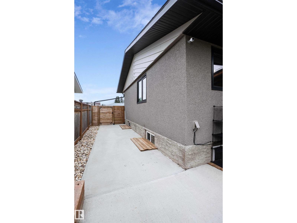
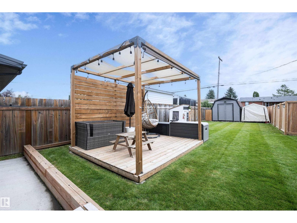
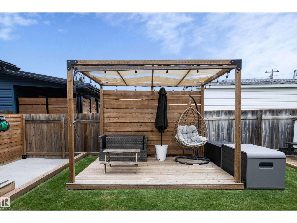
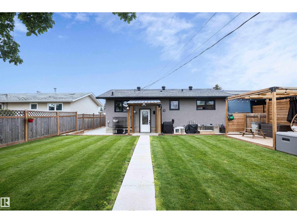
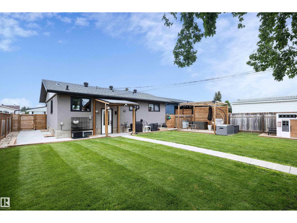
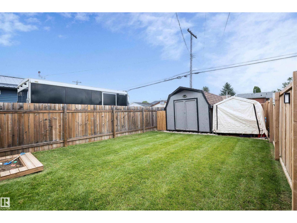
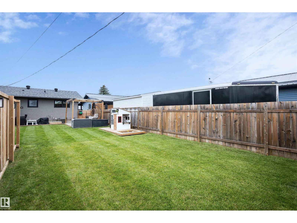
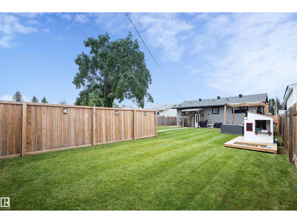
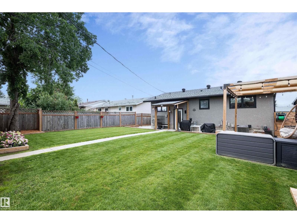
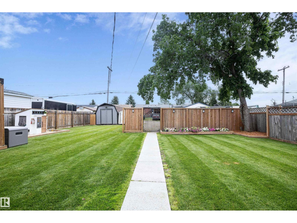
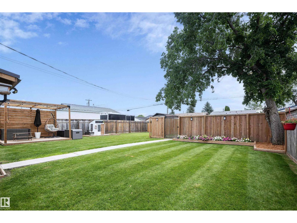
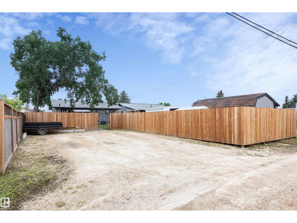
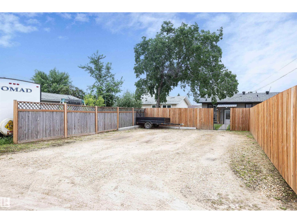
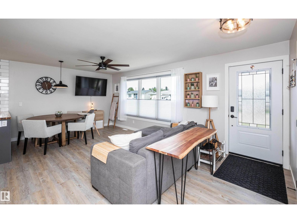
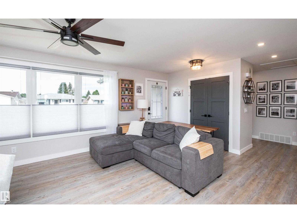
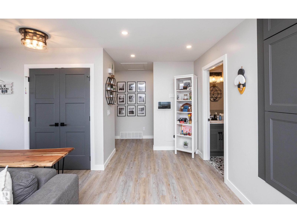
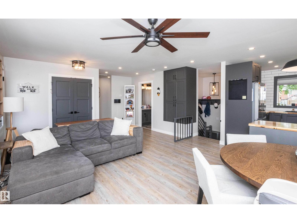
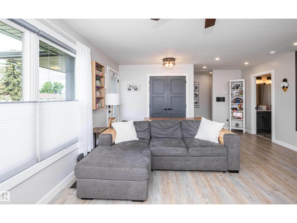
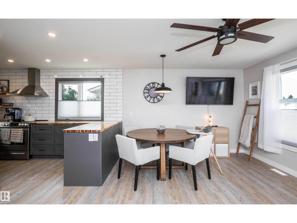
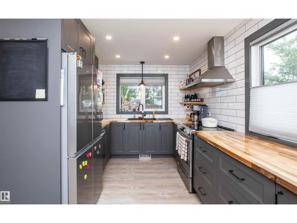
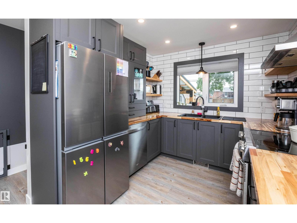
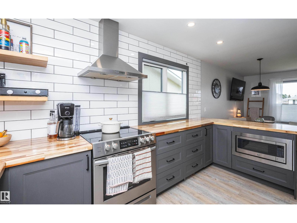
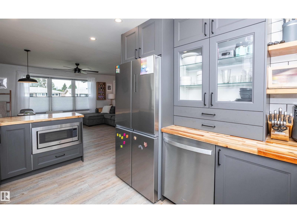
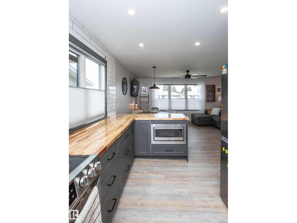
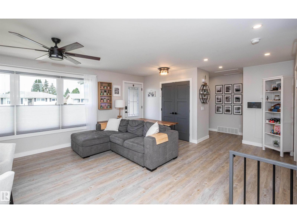
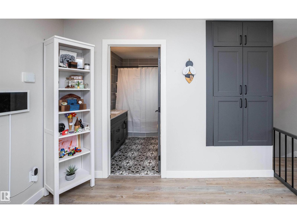
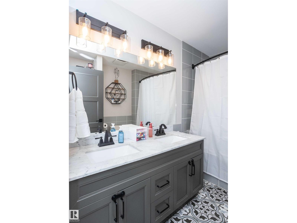
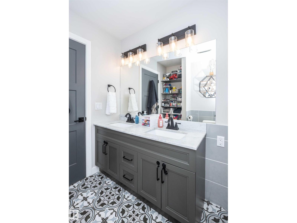
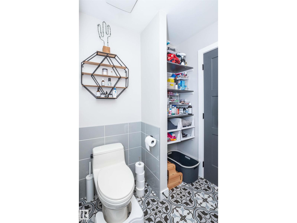
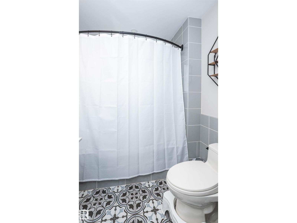
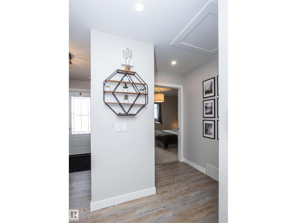
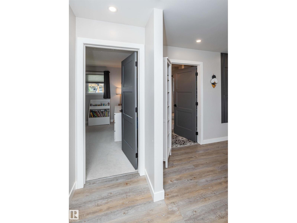
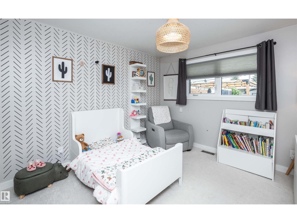
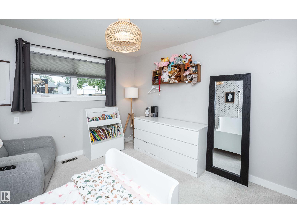
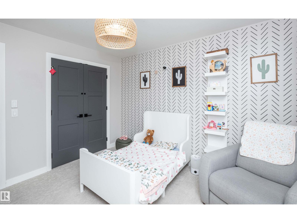
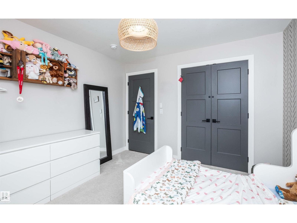
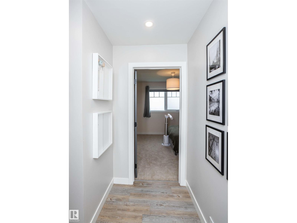
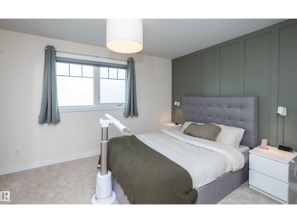
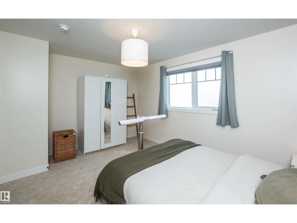
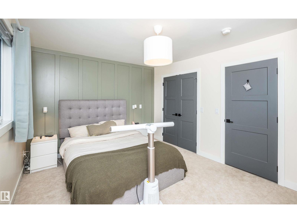
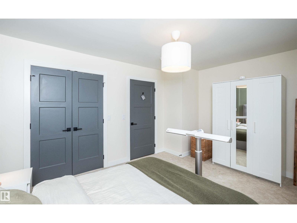
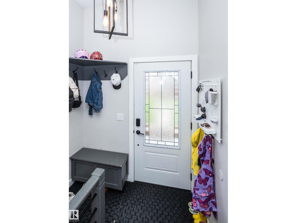
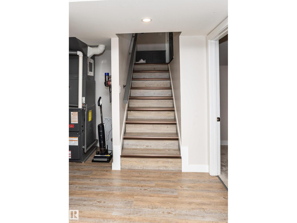
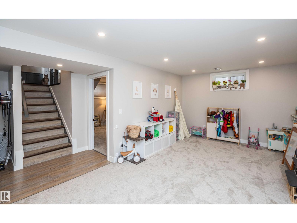
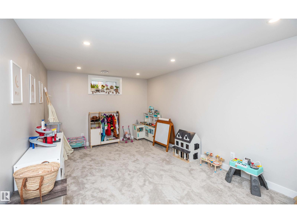
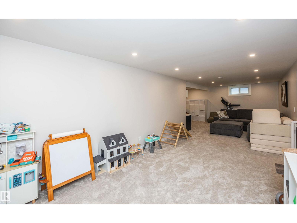
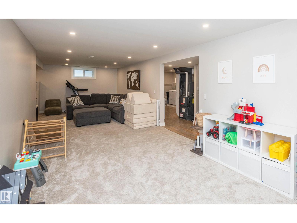
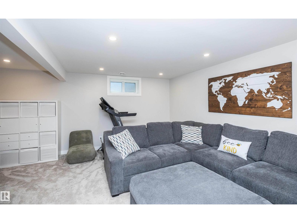
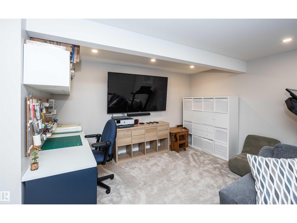
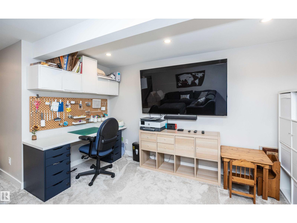
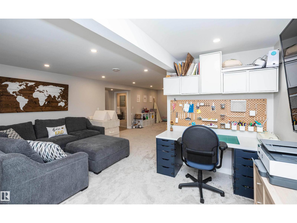
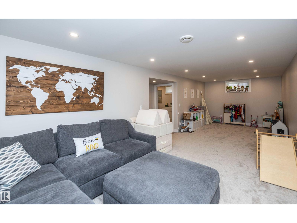
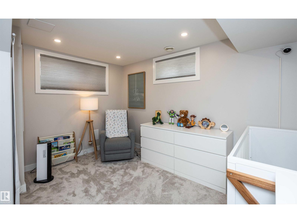
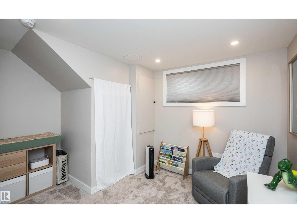
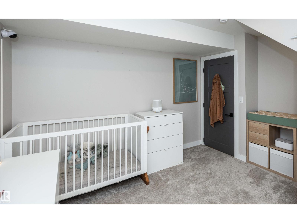
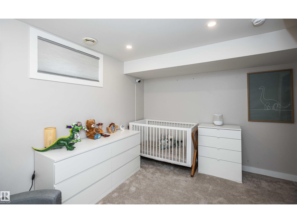
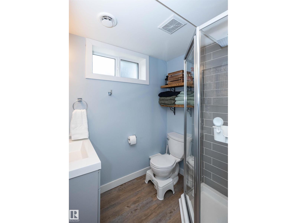
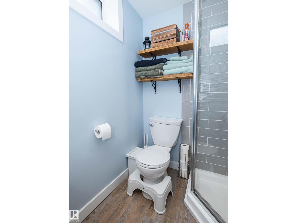
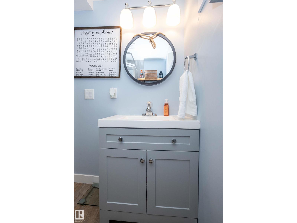
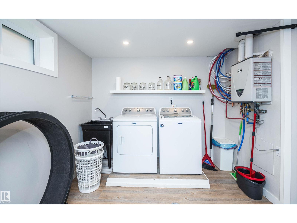
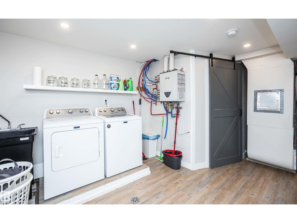
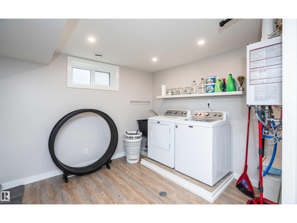
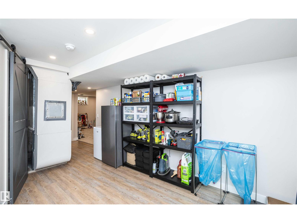
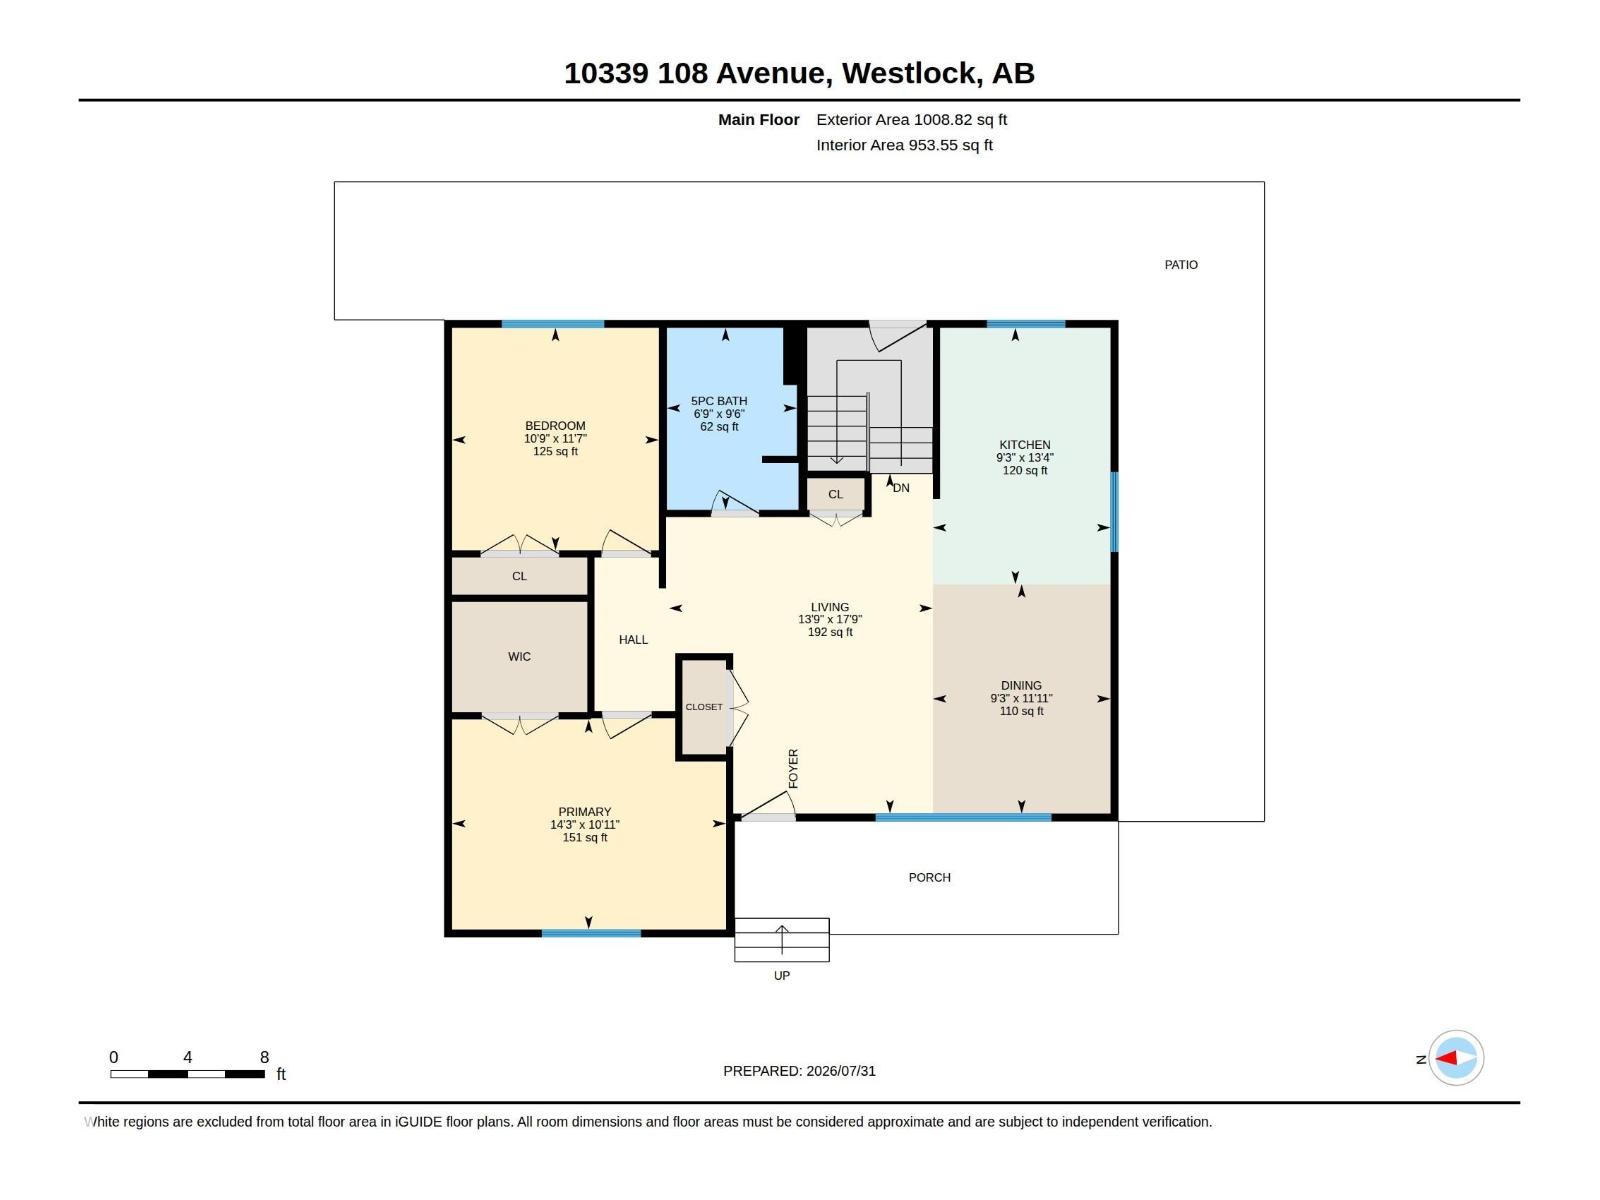
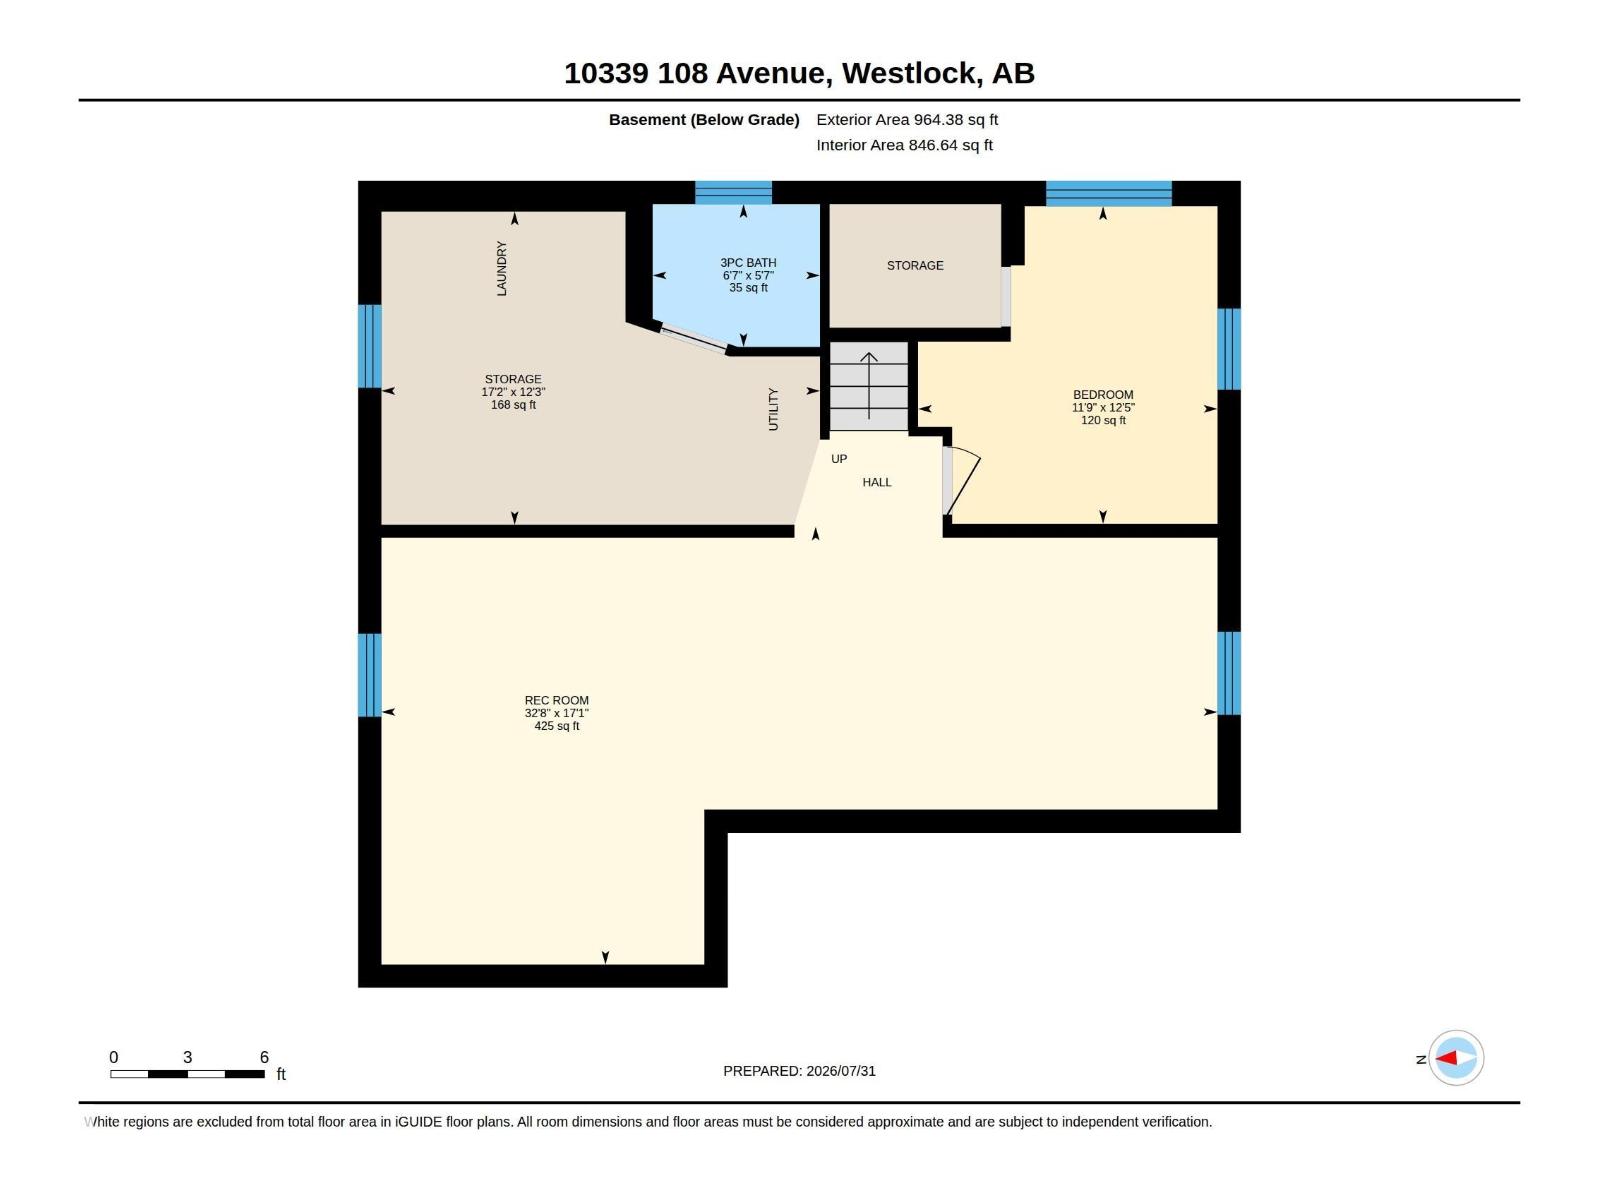
Welcome to this turnkey 1,000+ sq. ft. bungalow, this home has been remodeled from top to bottom & beautifully maintained! This home offers comfortable living on the main floor with outstanding curb appeal, vibrant lush lawn, & a cozy/welcoming front patio. Inside features a light-filled layout with 2 main-floor bedrooms with one of them being a spacious primary bedroom with walk-in closet & a luxurious 5-pc bathroom. Perfect for hosting company with an open concept space between the perfectly balanced kitchen & living room. The lower level includes a 3rd bedroom, modern 3-pc bathroom, storage, a laundry room with a laundry sink, & a wonderful space for a family room that is perfect for everyone whether that is a play space, home gym, crafting, or movie nights. Downstairs you will also find a high-efficiency furnace, & an on-demand hot water system. Outside, enjoy a fully fenced, beautifully landscaped yard with ample parking for vehicles or trailer. Quietly located & packed with upgrades!! (id:51989)
Features of 10339 108 Av
- MLS® Number E4503314
- Price $329,900
- Bedrooms: 3
- Bathrooms: 2
- Square Footage: 1009 sqft
- Property Type: House
- Neigbourhood: Westlock
- Amenities Near By Playground, Schools
- Features Sloping, See Remarks, Lane
- Structure Porch, Patio(s)
Buildings
| Bathroom Total | 2 | Bedrooms Total | 3 |
| Amenities | Vinyl Windows | Appliances | Dishwasher, Dryer, Hood Fan, Microwave, Refrigerator, Stove, Washer |
| Architectural Style | Bungalow | Basement Development | Finished |
| Basement Type | Full (finished) | Constructed Date | 1971 |
| Construction Style Attachment | Detached | Cooling Type | Central Air Conditioning |
| Heating Type | Forced Air | Stories Total | 1 |
| Size Interior | 1009 Sqft | Type | House |
Parking
| Rear |
Land
| Acreage | No | Fence Type | Fence |
| Land Amenities | Playground, Schools | Size Irregular | 681.72 |
| Size Total | 681.72 M2 | Size Total Text | 681.72 M2 |
Rooms
| Level | Type | Length | Width | Dimensions |
|---|---|---|---|---|
| Basement | Family Room | 5.22 m | 9.96 m | 5.22 m x 9.96 m |
| Basement | Bedroom 3 | 3.79 m | 3.57 m | 3.79 m x 3.57 m |
| Main Level | Living Room | 5.4 m | 4.19 m | 5.4 m x 4.19 m |
| Main Level | Dining Room | 3.64 m | 2.82 m | 3.64 m x 2.82 m |
| Main Level | Kitchen | 4.07 m | 2.82 m | 4.07 m x 2.82 m |
| Main Level | Primary Bedroom | 3.33 m | 4.35 m | 3.33 m x 4.35 m |
| Main Level | Bedroom 2 | 3.53 m | 3.28 m | 3.53 m x 3.28 m |
Agents and Offices
- Kelsey Schmidt
- Office: Royal LePage Town & Country Realty