

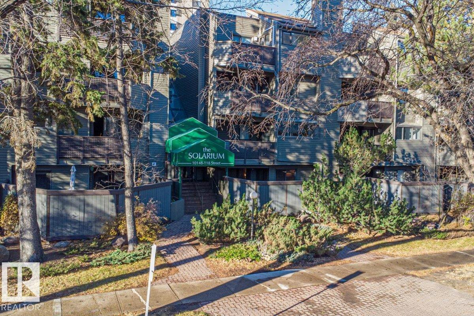
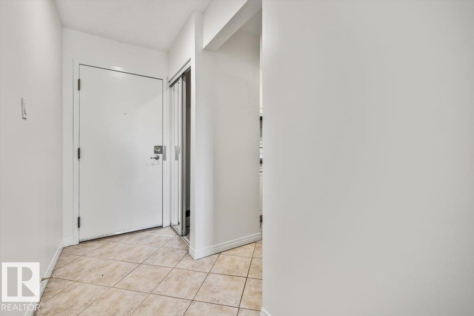
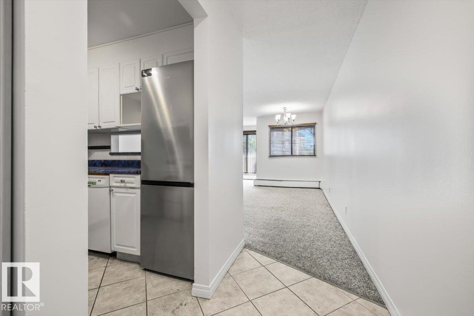
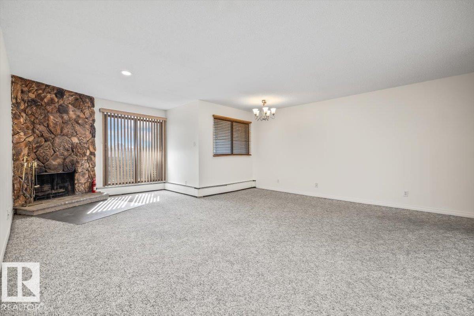
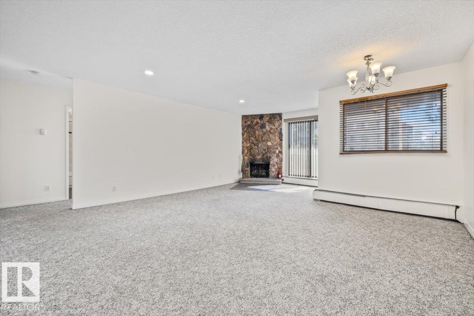
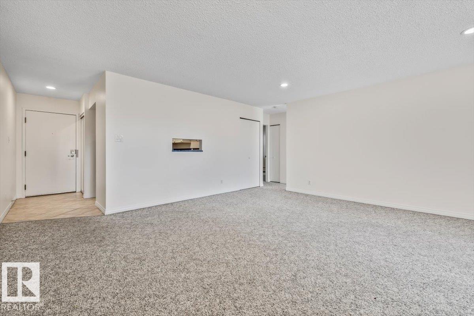
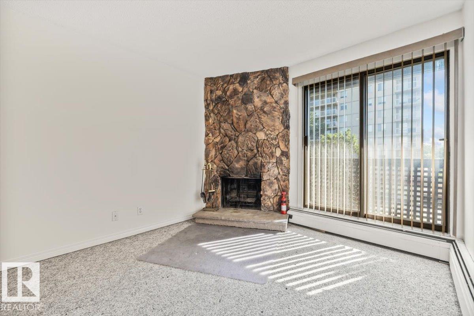
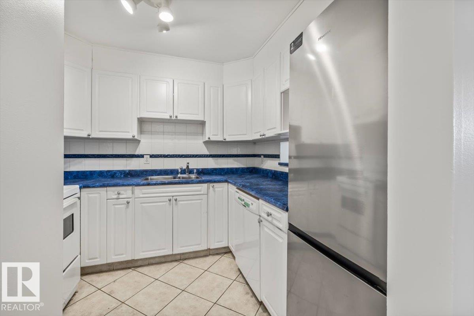
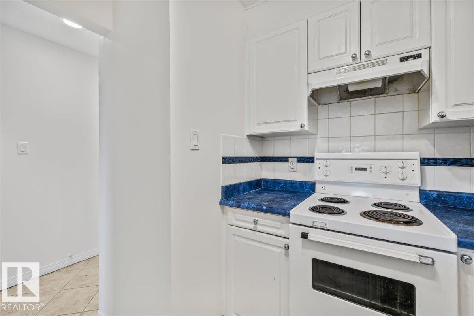
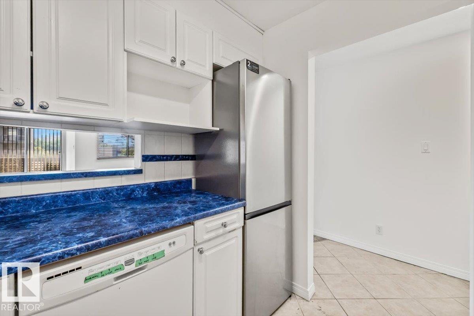
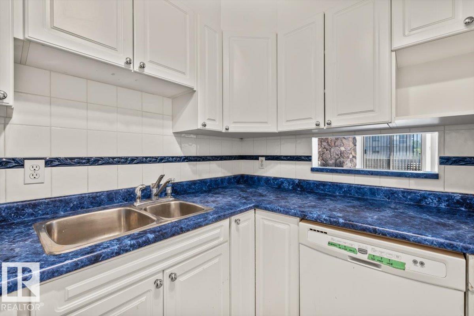
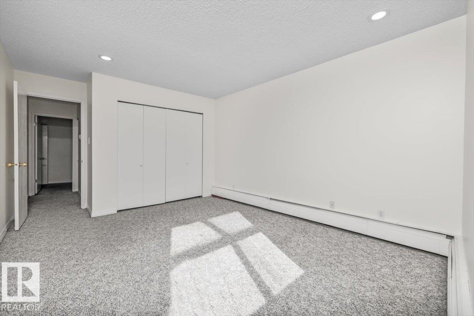
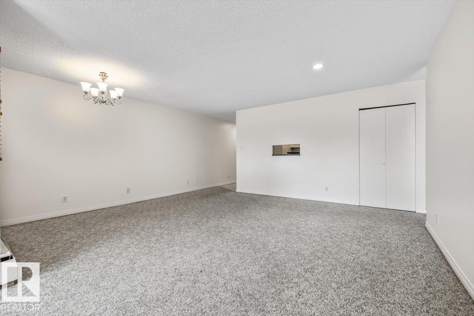
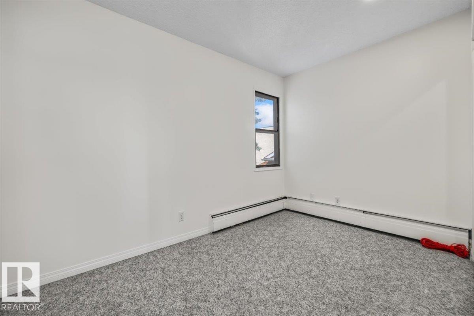
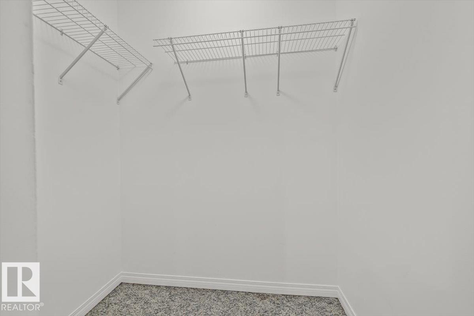
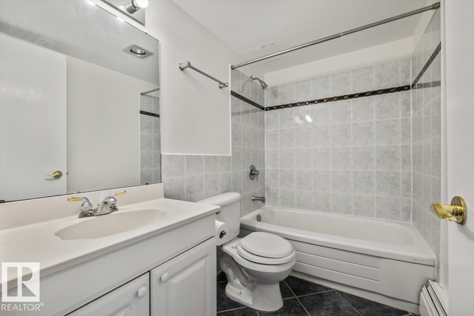
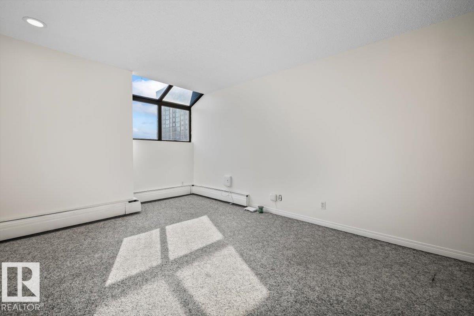
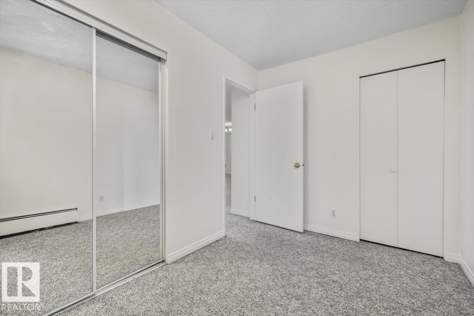
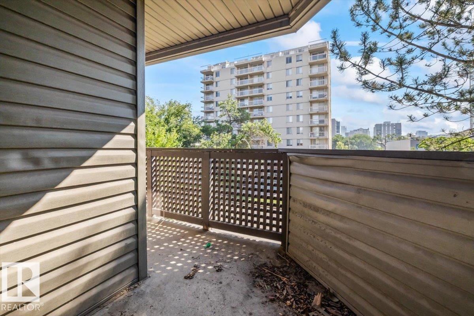
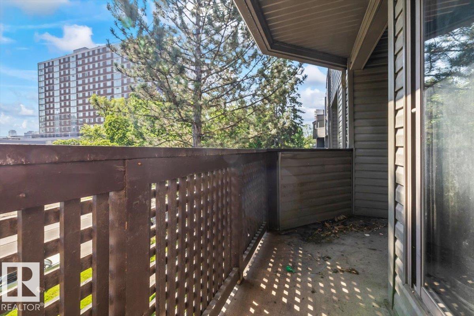
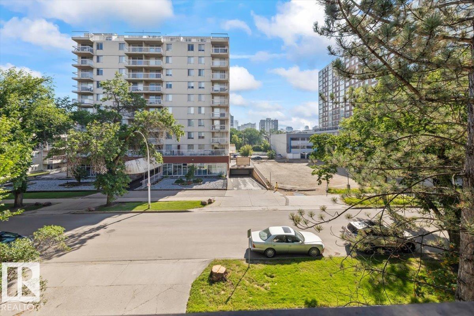
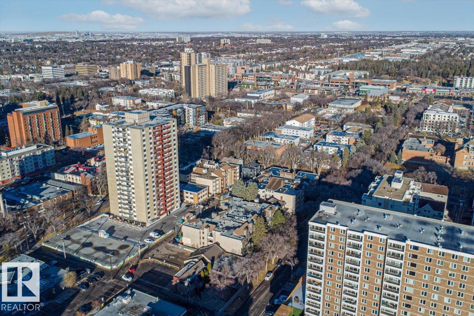
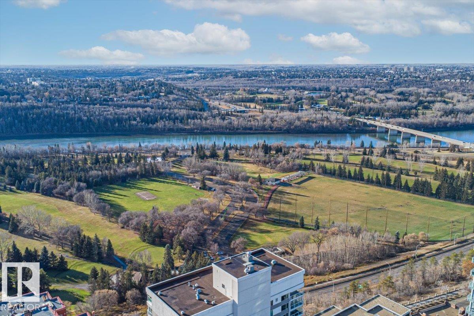
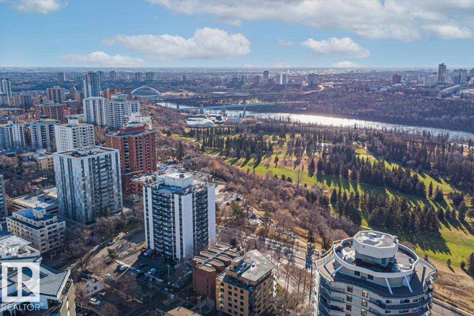
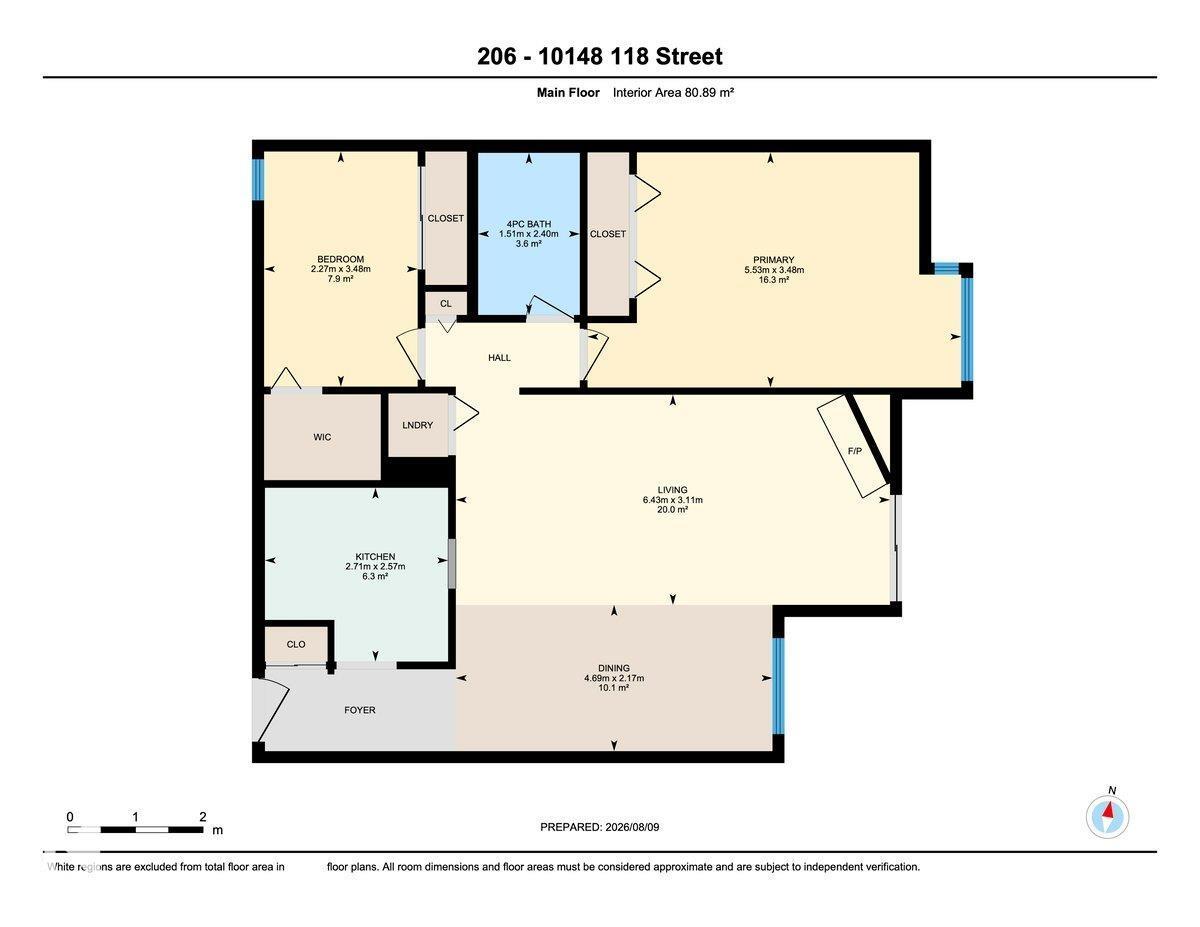
This spacious 2 bedroom 887 sq ft unit just steps from all of the ameneites that downtown Edmonton has to offer! This unit is the ideal location for a working professional or someone looking to make the most of Downtown living. With 2 bedrooms, a full bathroom and a large living room, this home is ideal for singular living or living with a roommate. Enjoy the convenience of underground parking plus extra storage locker on the same floor, just steps from then unit. This condo is just off Jasper Avenue and an easy stroll to the river valley and Victoria golf course. Condo fee includes heat and water. (id:51989)
Features of #206 10148 118 St Nw
- MLS® Number E4503391
-
Price
$145,000
Maintenance, Heat, Insurance, Common Area Maintenance, Other, See Remarks, Property Management, Water
$799.85 Monthly - Bedrooms: 2
- Bathrooms: 1
- Square Footage: 871 sqft
- Property Type: Apartment
- Neigbourhood: Wîhkwêntôwin
- Amenities Near By Public Transit, Schools, Shopping
- Features No Animal Home, No Smoking Home
- Parking Space Total 1
- View Type City View
Buildings
| Bathroom Total | 1 | Bedrooms Total | 2 |
| Appliances | Dishwasher, Dryer, Refrigerator, Stove, Washer, Window Coverings | Basement Type | None |
| Constructed Date | 1979 | Fire Protection | Smoke Detectors |
| Heating Type | Baseboard Heaters | Size Interior | 871 Sqft |
| Type | Apartment |
Parking
| Underground |
Land
| Acreage | No | Land Amenities | Public Transit, Schools, Shopping |
| Size Irregular | 53.11 | Size Total | 53.11 M2 |
| Size Total Text | 53.11 M2 |
Rooms
| Level | Type | Length | Width | Dimensions |
|---|---|---|---|---|
| Main Level | Living Room | 6.43 m | 6.43 m x Measurements not available | |
| Main Level | Dining Room | 4.69 m | 4.69 m x Measurements not available | |
| Main Level | Kitchen | 2.71m x 2.57m | ||
| Main Level | Primary Bedroom | 3.48 m | Measurements not available x 3.48 m | |
| Main Level | Bedroom 2 | 3.48 m | Measurements not available x 3.48 m |
Agents and Offices
- Frazer Connelly
- Office: Sable Realty