

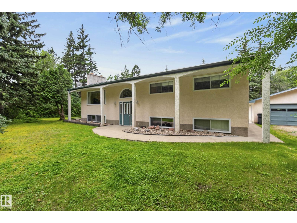
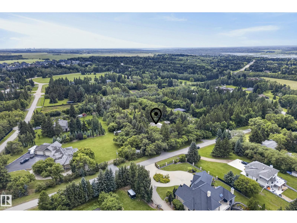
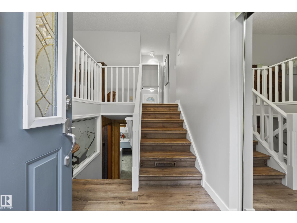
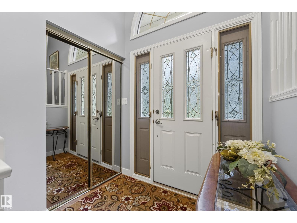
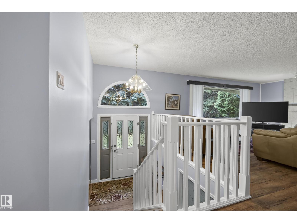
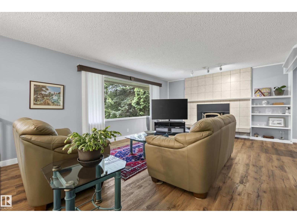
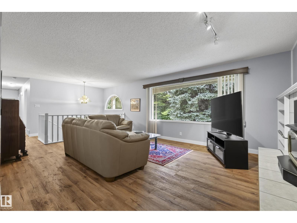
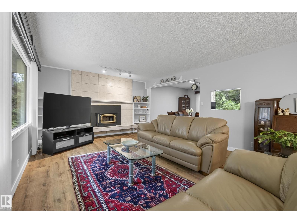
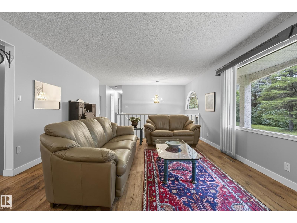
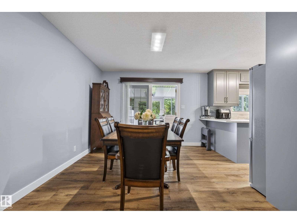
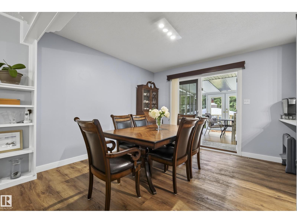
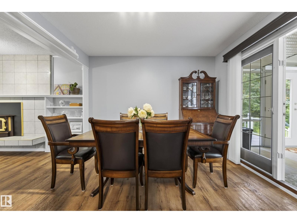
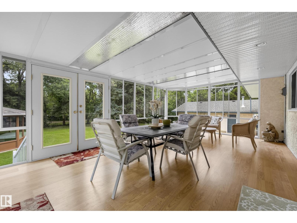
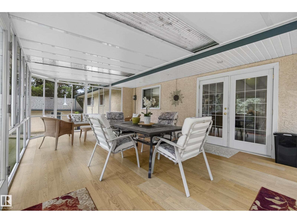
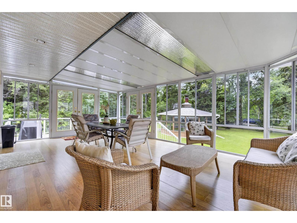
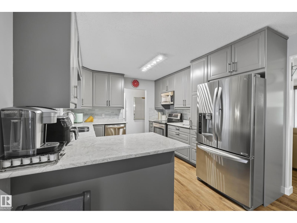
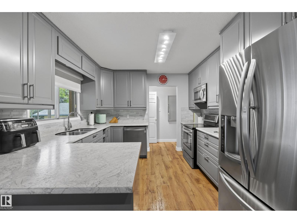
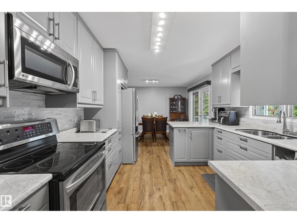
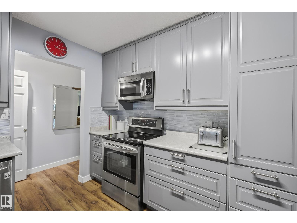
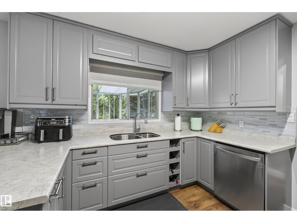
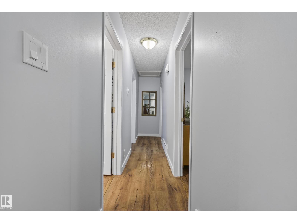
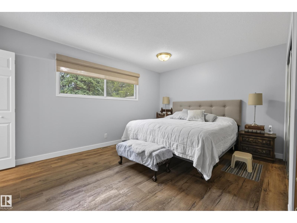
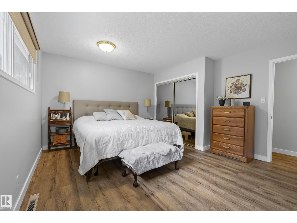
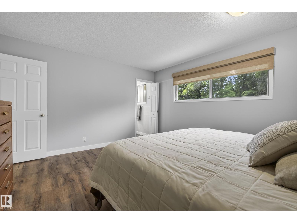
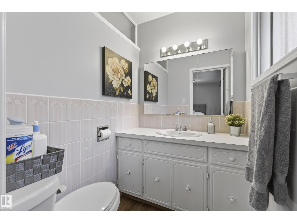
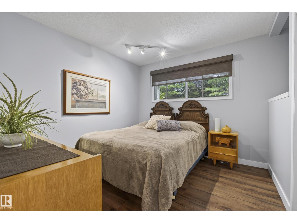
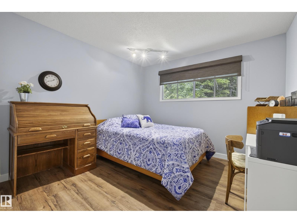
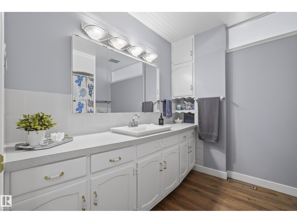
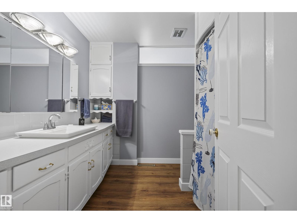
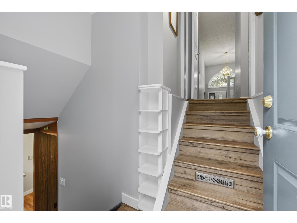
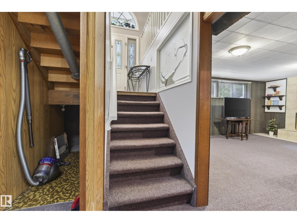
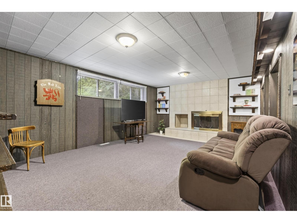
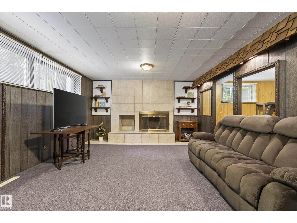
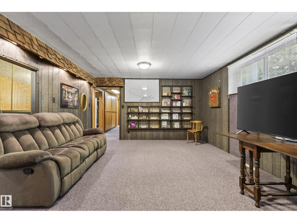
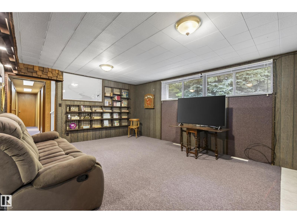
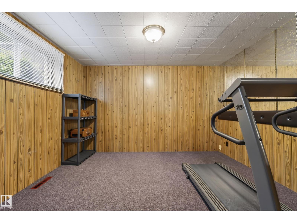
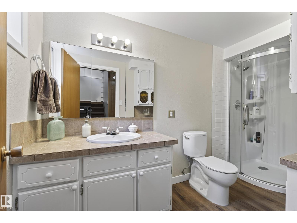
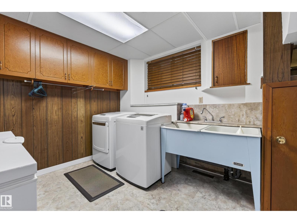
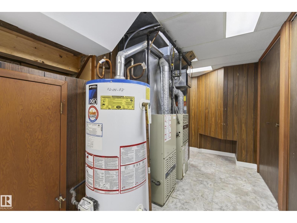
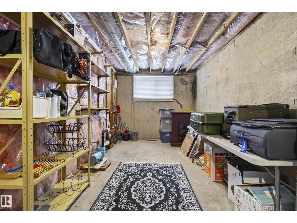
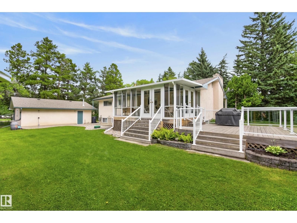
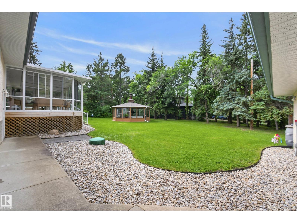
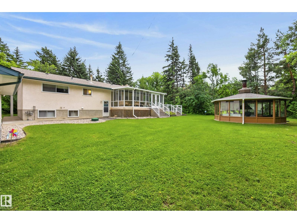
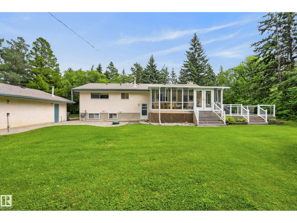
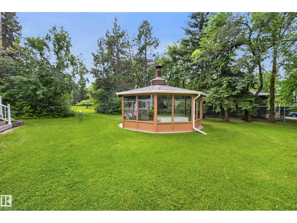
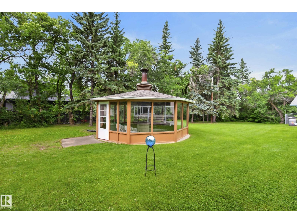
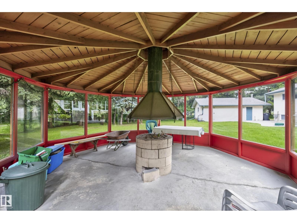
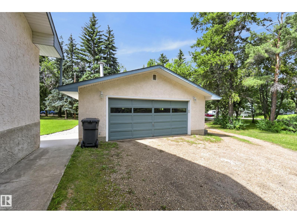
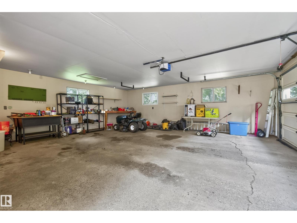
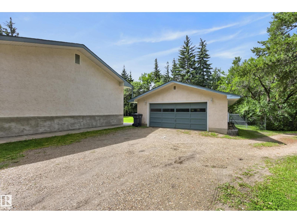
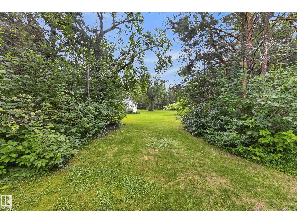
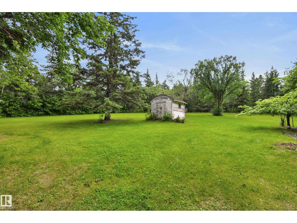
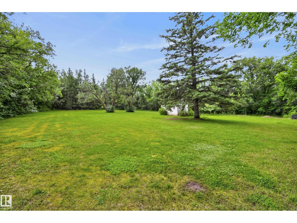
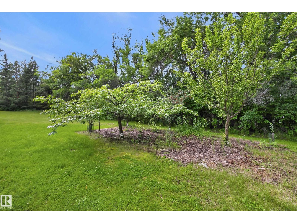
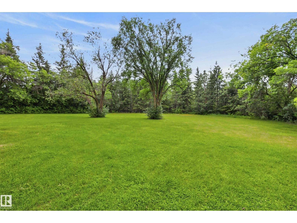
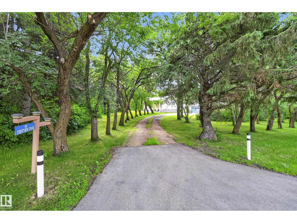
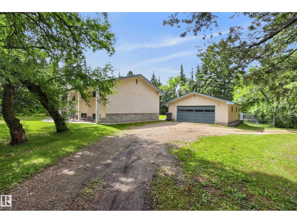
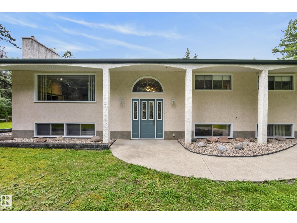
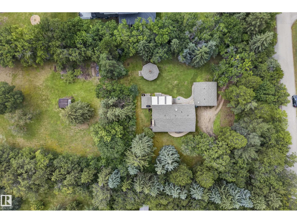
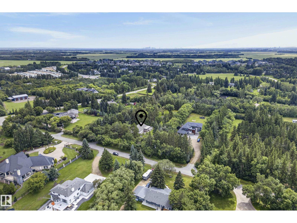
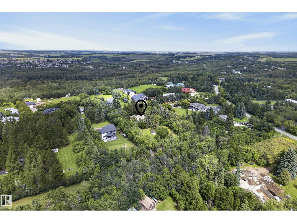
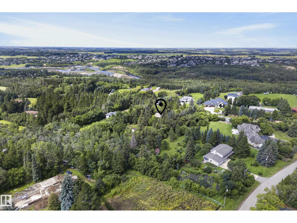
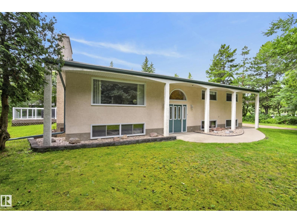
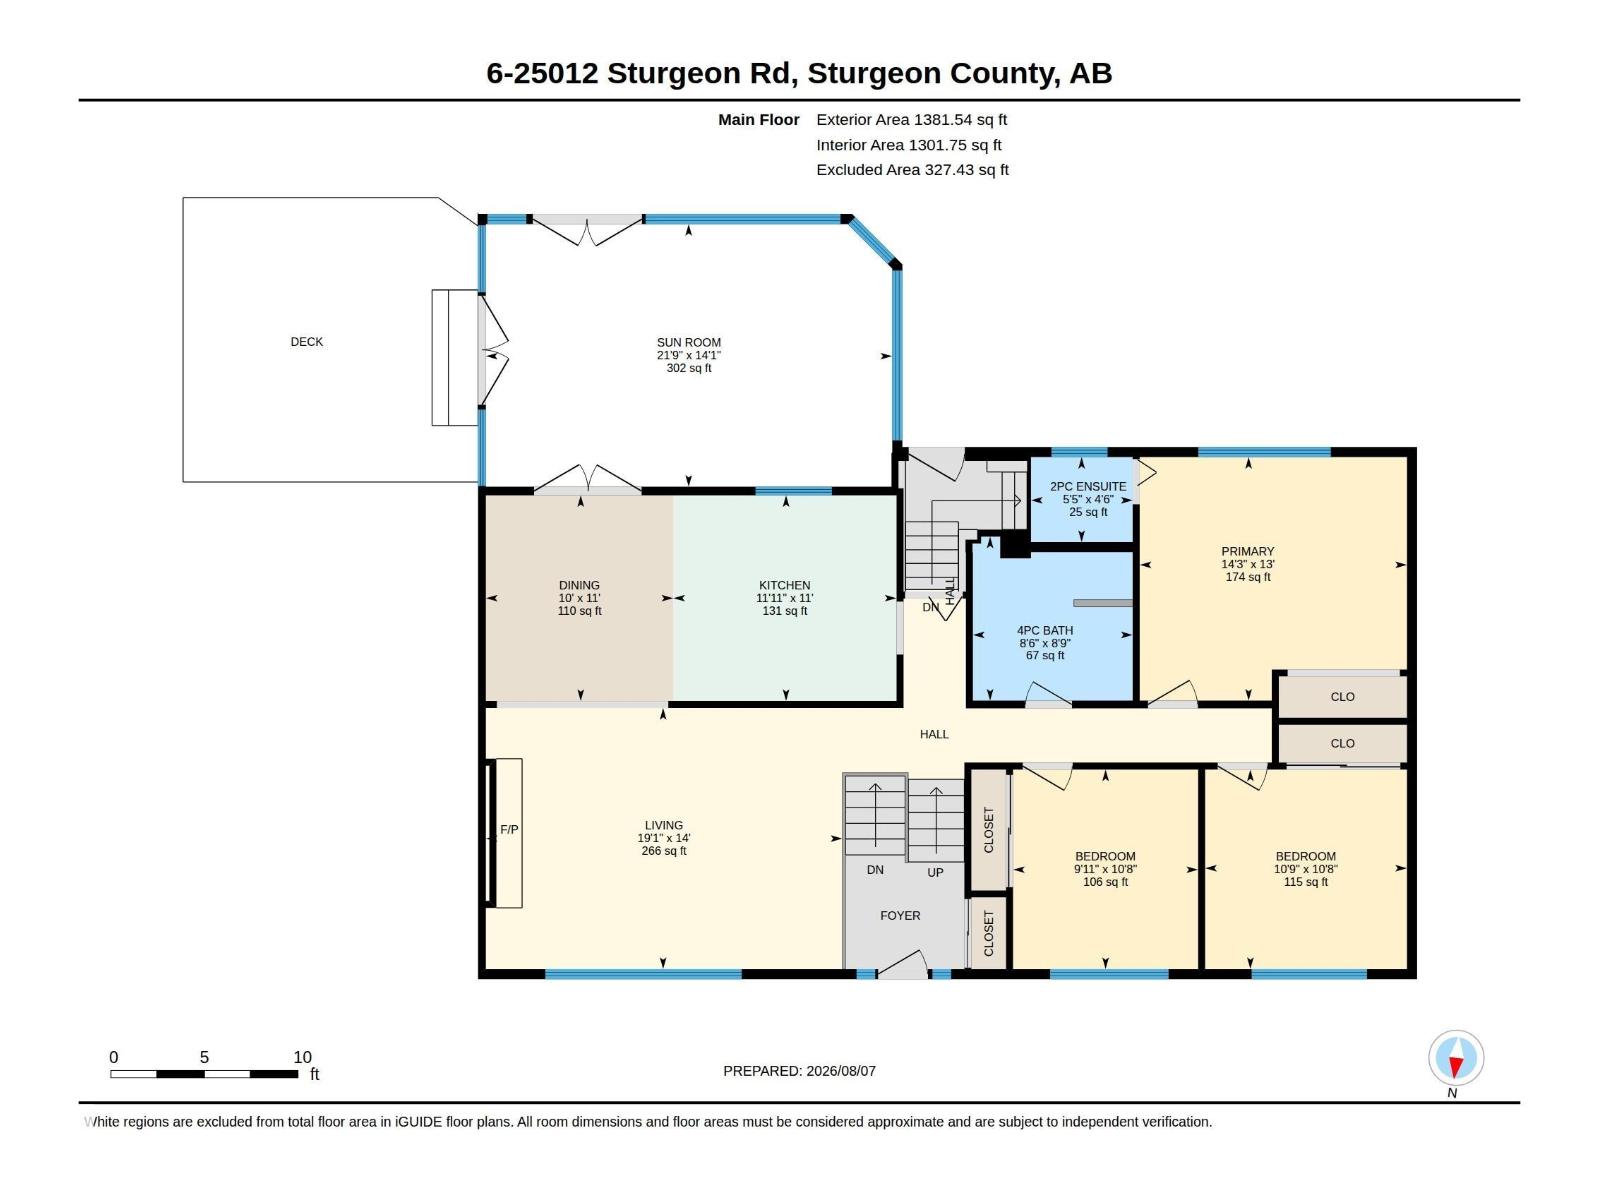
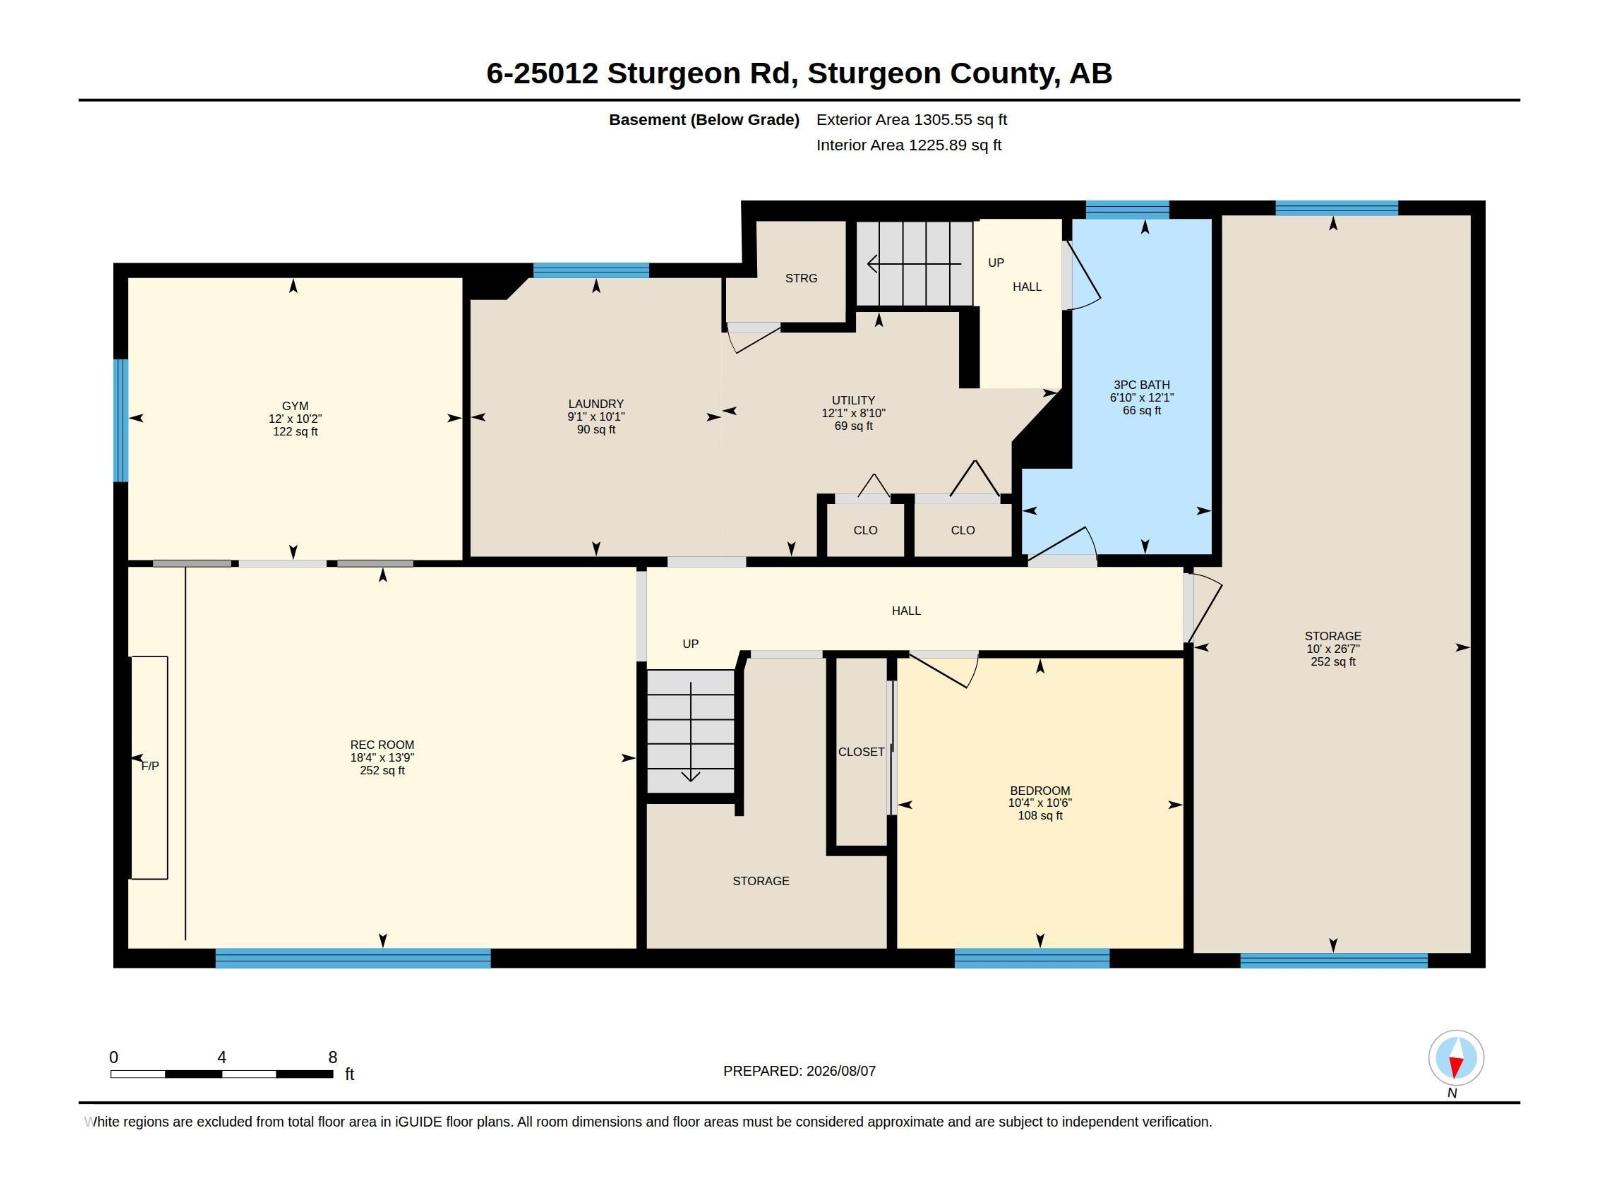
Welcome to Sturgeon Crest, where executive acreage living meets unbeatable convenience, just 3 mins to the city! Nestled on a stunning 1.71acres surrounded by trees, this beautifully maintained 4 bedroom, 2.5 bath home is your own private retreat. Updated vinyl plank flooring flows into the bright, spacious living room, where a cozy fireplace & picture window create a warm, inviting atmosphere. The updated kitchen offers abundant cabinetry, S/S appliances & peninsula island overlooking the dining area, with access to the fabulous 3 season sunroom. The king-sized primary suite features an ensuite, while 2 more bedrooms & 4pc bath complete the level. The finished basement is made for family fun with a huge rec room, fireplace, 4th bdrm, 3pc bath & loads of storage. Outside, escape to your private fenced oasis featuring a cedar deck & showstopping gazebo with wood stove, perfect for unforgettable evenings under the stars. City water & sewer, new septic tank & incredible location complete this acreage dream! (id:51989)
Features of #6 25012 Sturgeon Rd
- MLS® Number E4503339
- Price $909,000
- Bedrooms: 4
- Bathrooms: 3
- Square Footage: 1381 sqft
- Property Type: House
- Neigbourhood: Sturgeon Crest
- Amenities Near By Schools, Shopping
- Features Private Setting, Treed, See Remarks, No Animal Home, No Smoking Home
- Structure Deck
Buildings
| Bathroom Total | 3 | Bedrooms Total | 4 |
| Appliances | Dishwasher, Dryer, Freezer, Garage Door Opener Remote(s), Garage Door Opener, Microwave Range Hood Combo, Storage Shed, Stove, Washer, Window Coverings, Two Refrigerators | Architectural Style | Bi-level |
| Basement Development | Finished | Basement Type | Full (finished) |
| Constructed Date | 1969 | Construction Style Attachment | Detached |
| Fireplace Fuel | Wood | Fireplace Present | Yes |
| Fireplace Type | Insert | Half Bath Total | 1 |
| Heating Type | Forced Air | Size Interior | 1381 Sqft |
| Type | House |
Parking
| Detached Garage |
Land
| Acreage | Yes | Land Amenities | Schools, Shopping |
| Size Irregular | 1.71 | Size Total | 1.71 Ac |
| Size Total Text | 1.71 Ac |
Rooms
| Level | Type | Length | Width | Dimensions |
|---|---|---|---|---|
| Basement | Family Room | Measurements not available | ||
| Basement | Den | Measurements not available | ||
| Basement | Bedroom 4 | Measurements not available | ||
| Main Level | Living Room | Measurements not available | ||
| Main Level | Dining Room | Measurements not available | ||
| Main Level | Kitchen | Measurements not available | ||
| Main Level | Primary Bedroom | Measurements not available | ||
| Main Level | Bedroom 2 | Measurements not available | ||
| Main Level | Bedroom 3 | Measurements not available |
Agents and Offices
- Trina P. Hodges
- Megan Mohr
- Office: RE/MAX Excellence