

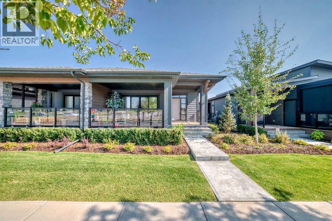
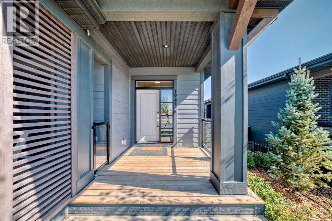
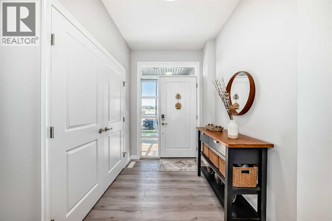
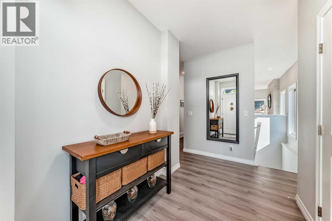
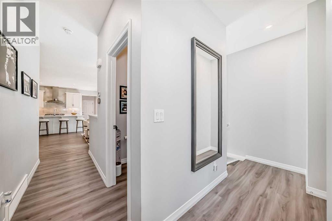
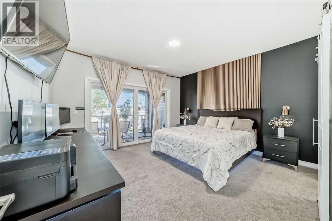
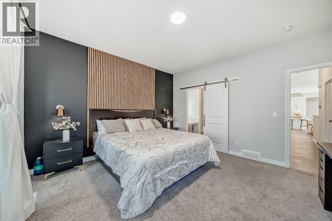
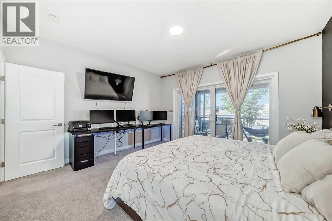
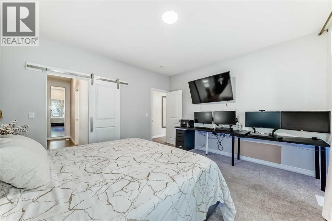
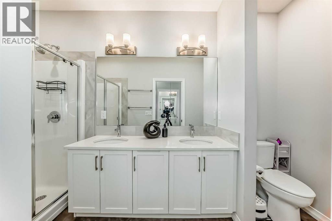
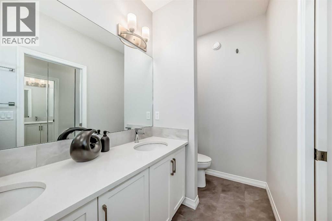
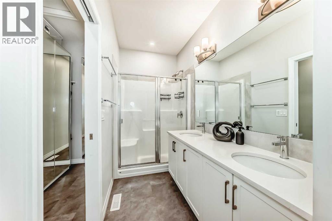
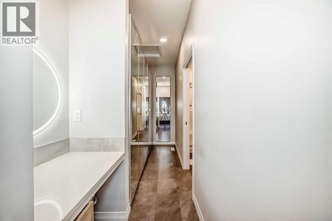
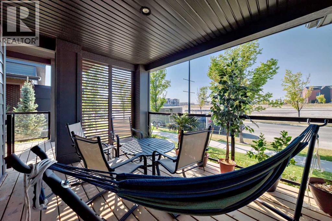
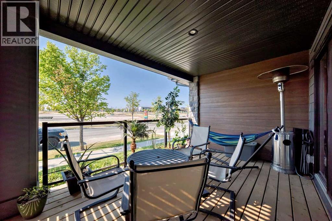
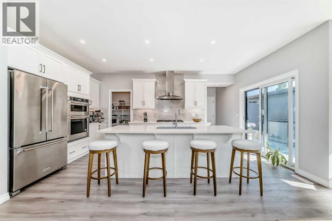
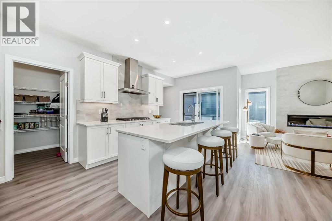
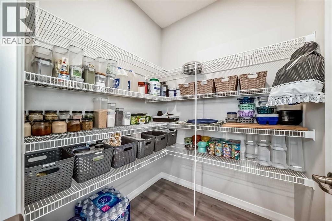
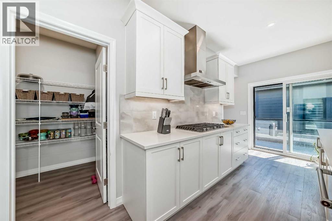
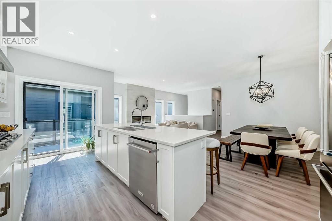
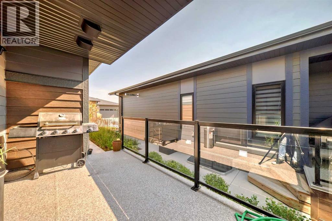
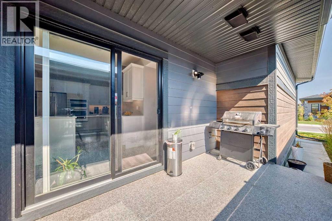
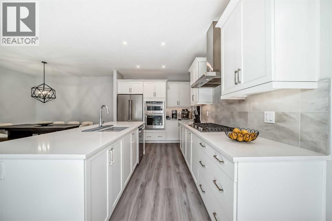
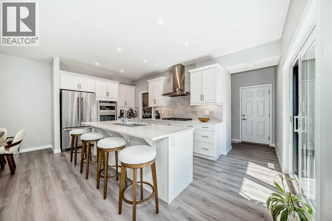
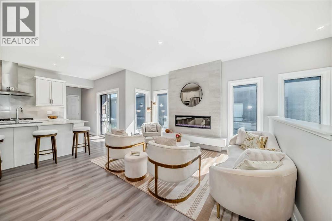
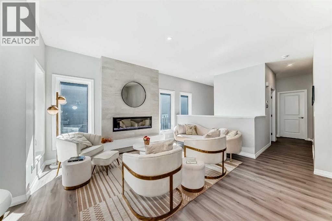
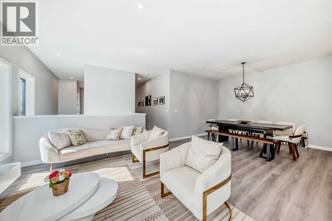
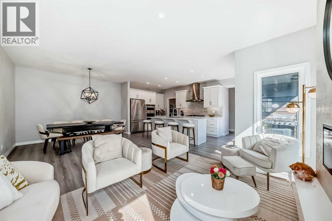
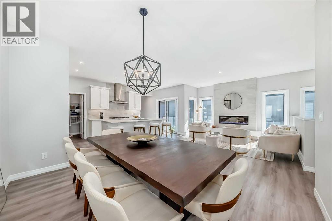
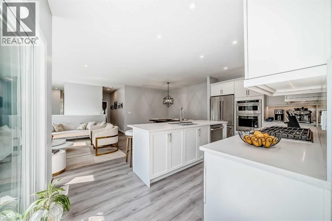
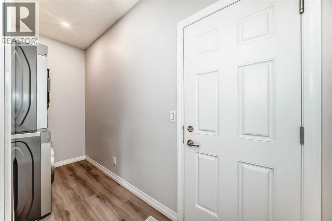
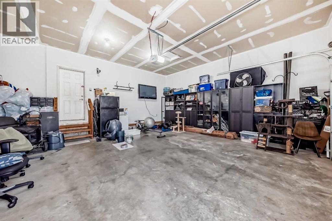
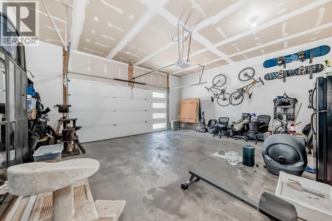
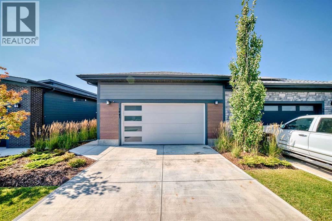
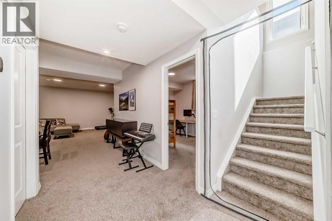
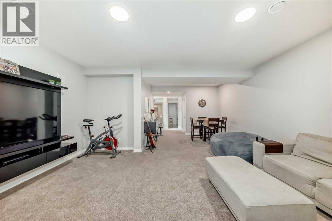
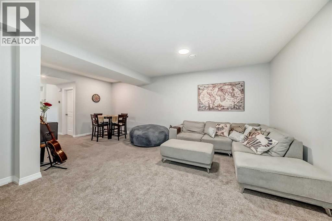
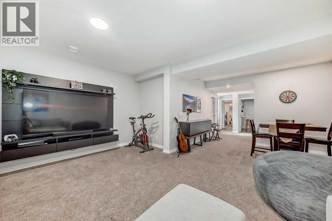
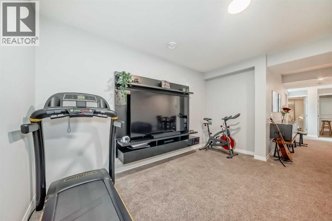
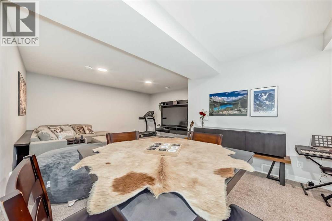
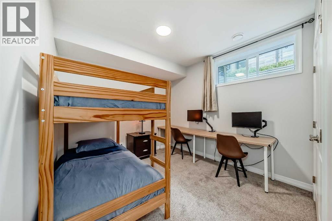
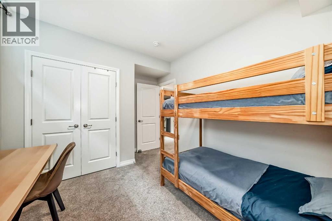
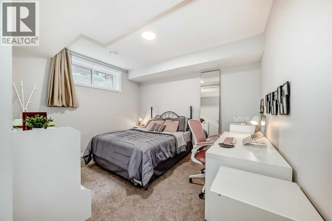
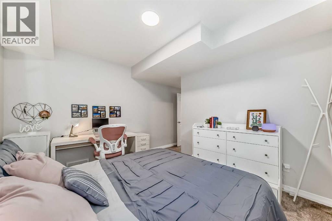
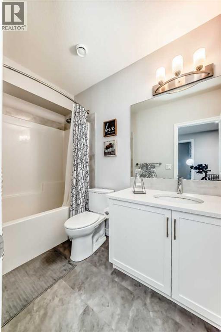
Gorgeous bungalow with freshly renovated basement at The Streams in Mahogany. Where refined villa-style living meets everyday convenience. This beautifully maintained 3-bedroom home offers a bright, open-concept layout with quality finishes and thoughtful spaces throughout. The main floor features a stylish kitchen with premium appliances, stone counter tops, and custom cabinetry, opening to a private side balcony. The spacious primary retreat includes a spa-inspired en-suite, walk-through closet, and private front porch, while main-floor laundry adds convenience. The fully finished basement has been freshly refreshed with new carpet, fresh paint, and updated bathroom tile, creating a bright and inviting space with two generous bedrooms, a full bathroom, and a large family room—perfect for guests, hobbies, movie nights, or additional living space. Located close to Mahogany’s scenic wetlands, exclusive Beach Club, and Village Market, with shopping, dining, and services nearby. Enjoy the space of a bungalow, the flexibility of a finished lower level, and the ease of low-maintenance living in one of Calgary’s most sought-after communities. (id:51989)
Features of 1941 Mahogany Boulevard Se
- MLS® Number A2336811
-
Price
$849,900
Maintenance, Common Area Maintenance, Insurance, Ground Maintenance, Property Management, Reserve Fund Contributions
$517.39 Monthly - Bedrooms: 3
- Bathrooms: 3
- Square Footage: 1228 sqft
- Property Type: Duplex
- Community Name: Mahogany
- Amenities Near By Park, Playground, Recreation Nearby, Schools, Shopping, Water Nearby
- Community Features Lake Privileges, Fishing, Pets Allowed With Restrictions
- Features Closet Organizers, No Smoking Home, Gas Bbq Hookup
- Parking Space Total 4
- Plan 2211383
- Structure Deck
Buildings
| Bathroom Total | 3 | Bedrooms Above Ground | 1 |
| Bedrooms Below Ground | 2 | Bedrooms Total | 3 |
| Amenities | Clubhouse | Appliances | Refrigerator, Gas Stove(s), Dishwasher, Dryer, Microwave, Window Coverings, Water Heater - Tankless |
| Basement Development | Finished | Basement Type | Full (finished) |
| Constructed Date | 2022 | Construction Material | Wood Frame |
| Construction Style Attachment | Semi-detached | Cooling Type | Central Air Conditioning |
| Exterior Finish | Composite Siding | Fireplace Present | Yes |
| Fireplace Total | 1 | Flooring Type | Carpeted, Ceramic Tile, Tile, Vinyl Plank |
| Foundation Type | Poured Concrete | Half Bath Total | 1 |
| Heating Type | Other, Forced Air | Stories Total | 1 |
| Size Interior | 1228 Sqft | Total Finished Area | 1228.4 Sqft |
| Type | Duplex |
Parking
| Attached Garage | 2 |
Land
| Acreage | No | Fence Type | Not Fenced |
| Land Amenities | Park, Playground, Recreation Nearby, Schools, Shopping, Water Nearby | Size Total Text | Unknown |
| Surface Water | Creek Or Stream | Zoning Description | Dc |
Rooms
| Level | Type | Length | Width | Dimensions |
|---|---|---|---|---|
| Basement | Bedroom | 12.58 Ft x 10.83 Ft | ||
| Basement | Bedroom | 9.92 Ft x 13.00 Ft | ||
| Basement | Family Room | 22.17 Ft x 17.58 Ft | ||
| Basement | 4pc Bathroom | 9.67 Ft x 4.92 Ft | ||
| Basement | Other | 5.25 Ft x 5.58 Ft | ||
| Basement | Other | 8.75 Ft x 9.00 Ft | ||
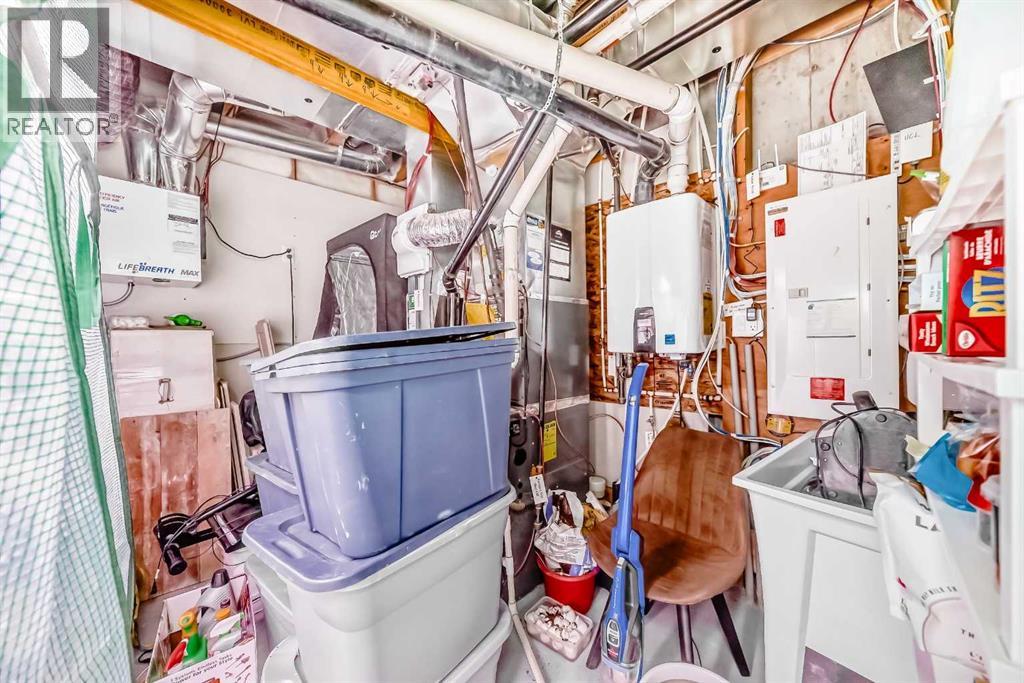
| Basement | Furnace | 11.67 Ft x 13.00 Ft | ||
| Main Level | Primary Bedroom | 13.08 Ft x 14.00 Ft | ||
| Main Level | Other | 12.50 Ft x 4.58 Ft | ||
| Main Level | 4pc Bathroom | 12.58 Ft x 6.33 Ft | ||
| Main Level | Other | 8.83 Ft x 8.67 Ft | ||
| Main Level | Other | 8.50 Ft x 6.33 Ft | ||
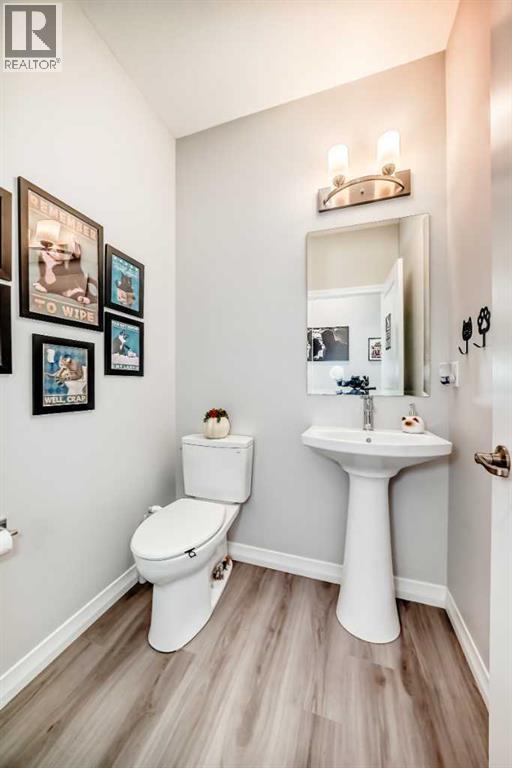
| Main Level | 2pc Bathroom | 4.92 Ft x 5.17 Ft | ||
| Main Level | Dining Room | 10.50 Ft x 12.25 Ft | ||
| Main Level | Living Room | 13.50 Ft x 9.42 Ft | ||
| Main Level | Other | 14.58 Ft x 9.42 Ft | ||
| Main Level | Pantry | 5.58 Ft x 5.67 Ft | ||
| Main Level | Laundry Room | 9.00 Ft x 5.50 Ft | ||
| Main Level | Other | 3.67 Ft x 3.58 Ft | ||
| Main Level | Other | 13.67 Ft x 7.58 Ft | ||
| Main Level | Other | 13.42 Ft x 9.75 Ft |
Agents and Offices
- Jessica De Bellis
- Office: Royal LePage Solutions
What's Nearby
Similar Properties
