

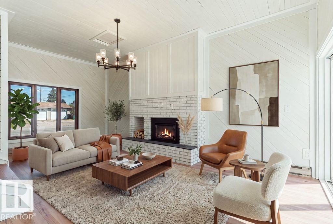
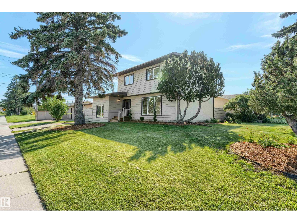
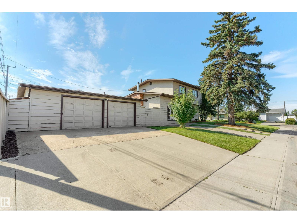
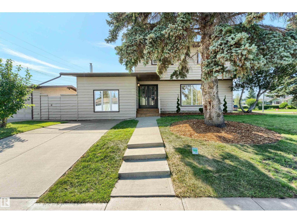
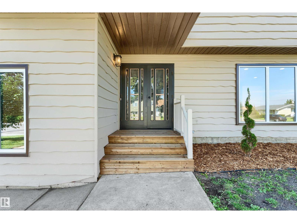
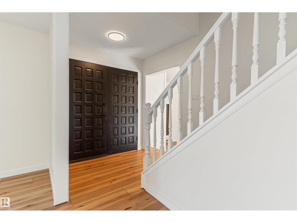
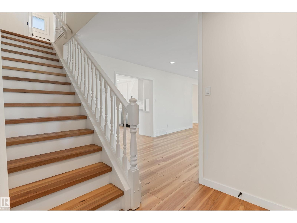
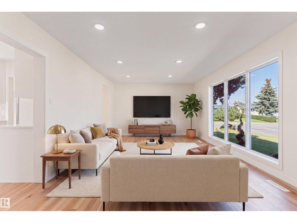
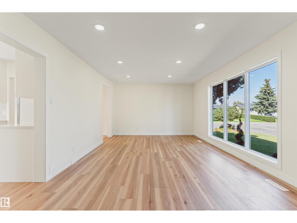
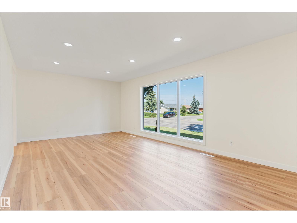
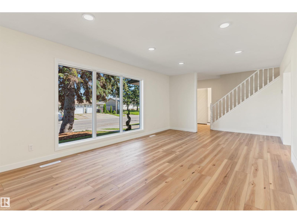
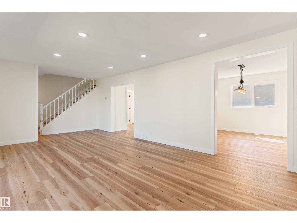
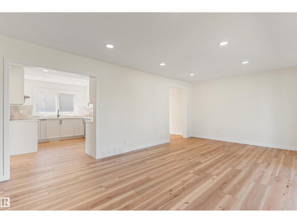
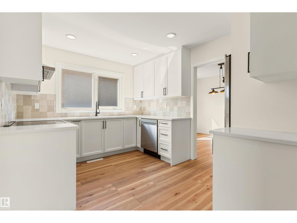
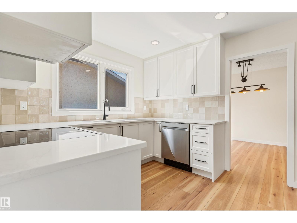
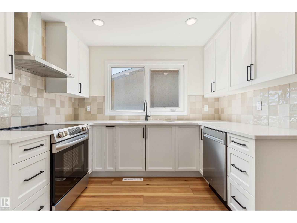
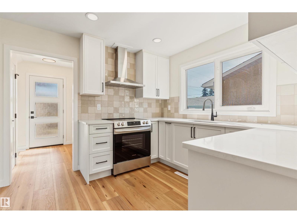
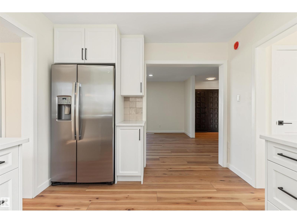
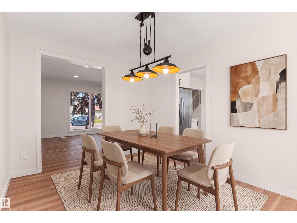
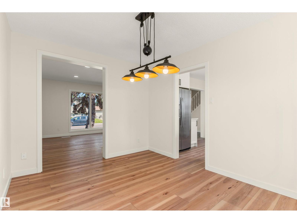
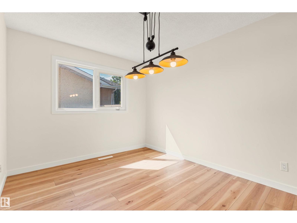
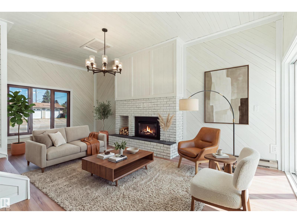
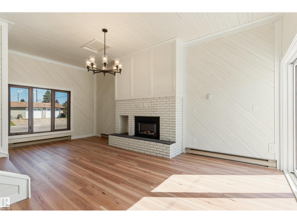
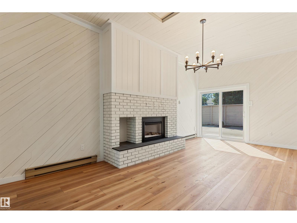
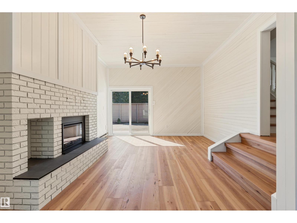
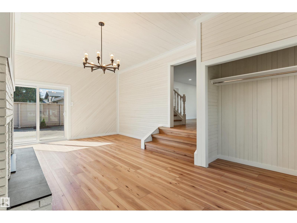
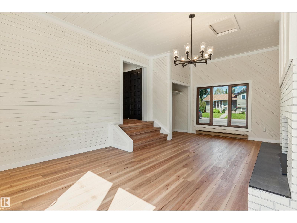
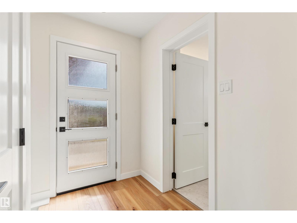
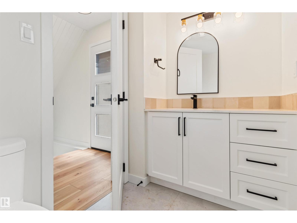
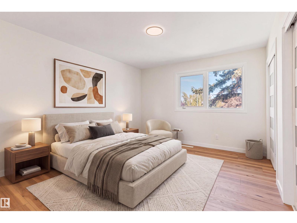
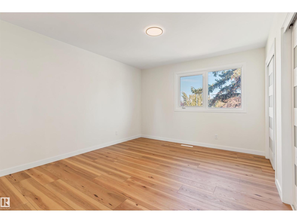
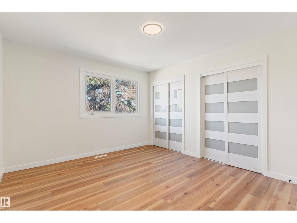
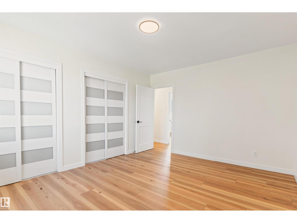
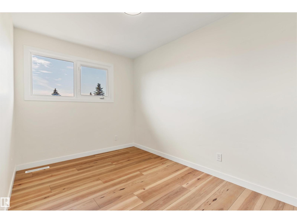
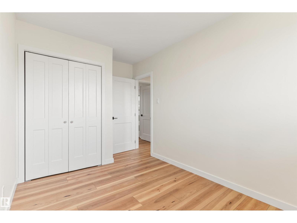
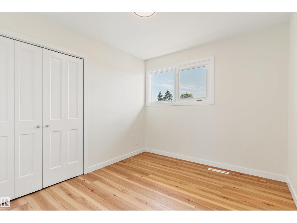
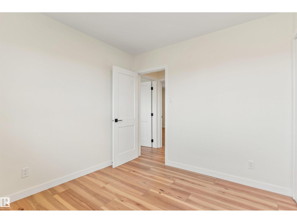
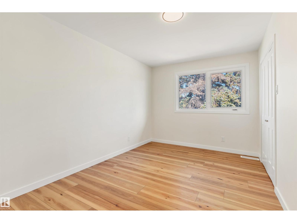
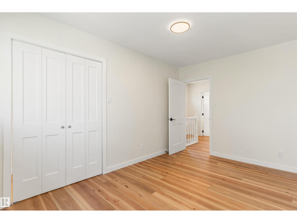
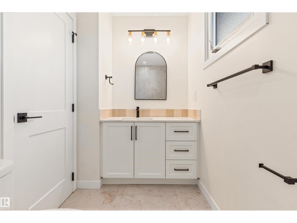
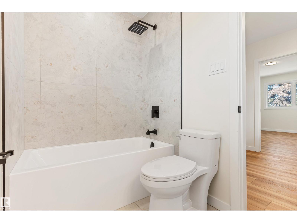
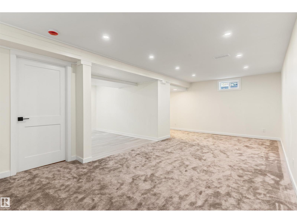
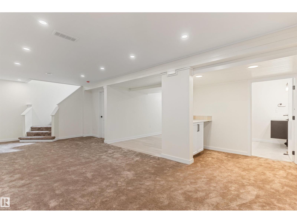
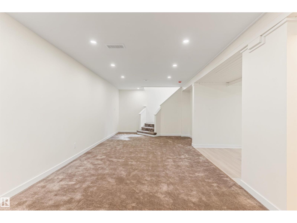
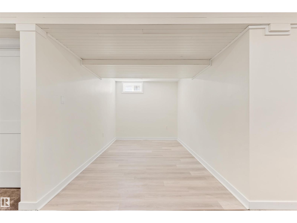
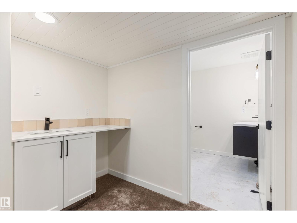
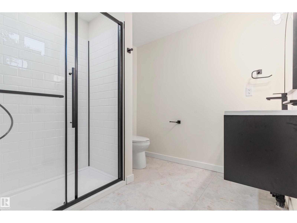
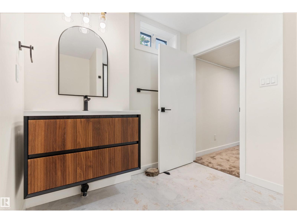
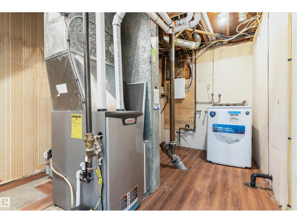
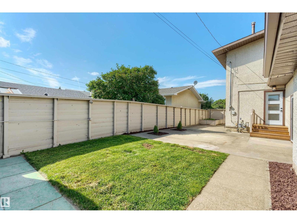
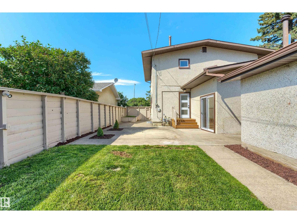
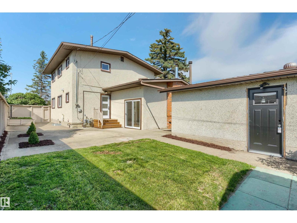
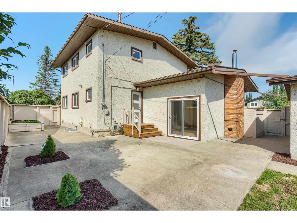
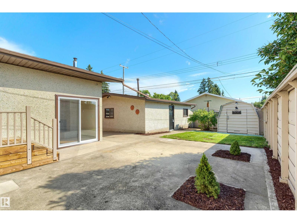
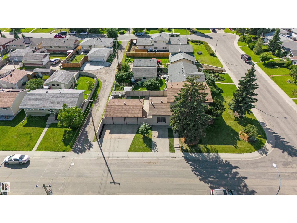
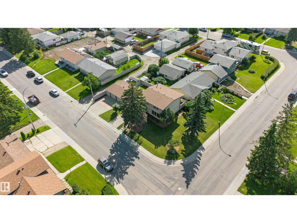
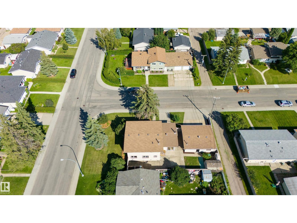
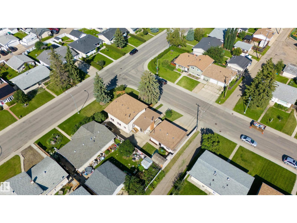
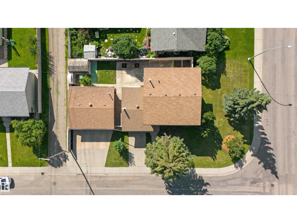
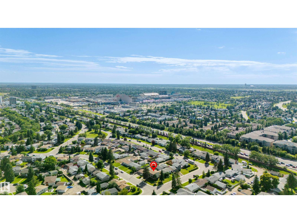
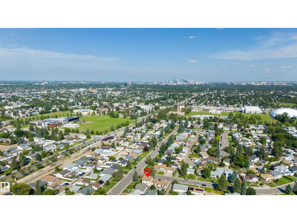
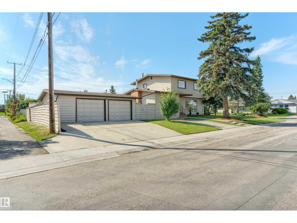
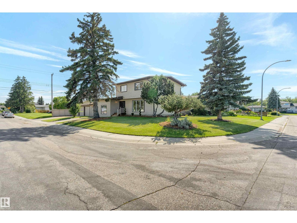
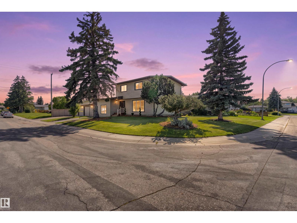
Welcome to this stunning, fully renovated home in West Meadowlark Park, set on a massive corner lot. With 4 bedrooms & 3 upgraded baths, the main floor features a naturally lit living room, new vinyl plank flooring, fresh paint, new light fixtures, pot lights, doors & hardware. The chef’s kitchen offers brand-new appliances, quartz counters & tile backsplash. A 2-pc bath & spacious sunken family room with panelled walls, ceiling detail & gas fireplace complete the main level. Upstairs are 4 bedrooms & a fully renovated 4-pc bath with tiled shower, flooring & quartz vanity. The basement features new carpet & vinyl flooring, pot lights, a tucked-away wet bar with sink & quartz counter, plus a fully renovated 3-pc bath with tiled shower & glass doors. Recent upgrades include electrical panel, windows, furnace & HWT. Outside enjoy brand-new landscaping, garden shed & double detached garage. Close to WEM, shopping, restaurants, future LRT & Misericordia Hospital. (id:51989)
Features of 9328 168 St Nw
- MLS® Number E4503329
- Price $574,900
- Bedrooms: 4
- Bathrooms: 3
- Square Footage: 1851 sqft
- Property Type: House
- Neigbourhood: West Meadowlark Park
- Amenities Near By Golf Course, Public Transit, Schools, Shopping
- Community Features Public Swimming Pool
- Features Corner Site, Wet Bar, No Animal Home, No Smoking Home
Buildings
| Bathroom Total | 3 | Bedrooms Total | 4 |
| Appliances | Dishwasher, Dryer, Garage Door Opener Remote(s), Garage Door Opener, Hood Fan, Refrigerator, Stove, Washer | Basement Development | Finished |
| Basement Type | Full (finished) | Constructed Date | 1965 |
| Construction Style Attachment | Detached | Half Bath Total | 1 |
| Heating Type | Forced Air | Stories Total | 2 |
| Size Interior | 1851 Sqft | Type | House |
Parking
| Detached Garage | |
| Oversize |
Land
| Acreage | No | Fence Type | Fence |
| Land Amenities | Golf Course, Public Transit, Schools, Shopping | Size Irregular | 594.18 |
| Size Total | 594.18 M2 | Size Total Text | 594.18 M2 |
Rooms
| Level | Type | Length | Width | Dimensions |
|---|---|---|---|---|
| Basement | Recreation Room | 2.45 m | 3.96 m | 2.45 m x 3.96 m |
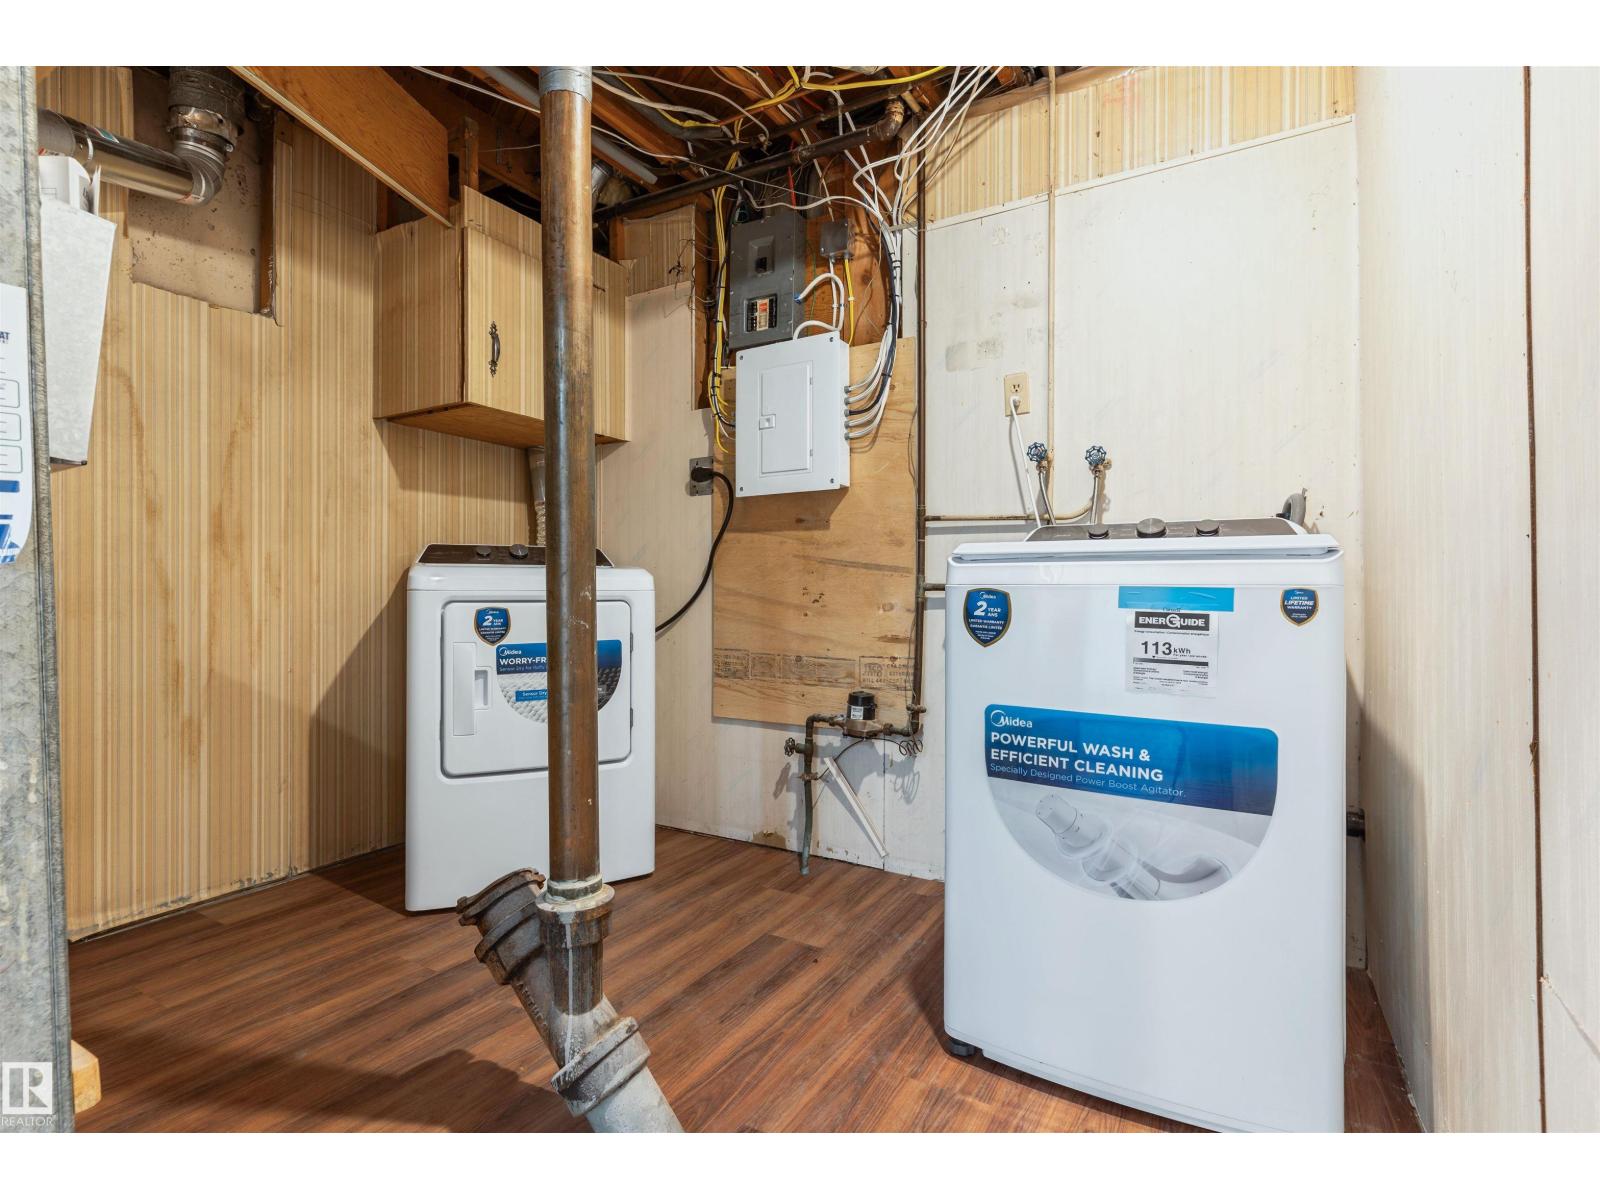
| Basement | Laundry Room | 2.78 m | 3.53 m | 2.78 m x 3.53 m |
| Main Level | Living Room | 7.16 m | 3.83 m | 7.16 m x 3.83 m |
| Main Level | Dining Room | 2.93 m | 3.7 m | 2.93 m x 3.7 m |
| Main Level | Kitchen | 2.98 m | 3.68 m | 2.98 m x 3.68 m |
| Main Level | Family Room | 4.07 m | 6.39 m | 4.07 m x 6.39 m |
| Main Level | Mud Room | 2.12 m | 1.41 m | 2.12 m x 1.41 m |
| Upper Level | Primary Bedroom | 3.51 m | 4.13 m | 3.51 m x 4.13 m |
| Upper Level | Bedroom 2 | 2.45 m | 3.33 m | 2.45 m x 3.33 m |
| Upper Level | Bedroom 3 | 2.77 m | 2.98 m | 2.77 m x 2.98 m |
| Upper Level | Bedroom 4 | 2.8 m | 4.12 m | 2.8 m x 4.12 m |
Agents and Offices
- Marianna N. Nikolaev
- Jaclyn N. Horne
- Office: Maxwell Progressive