

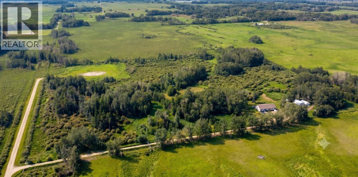
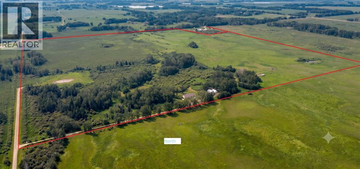
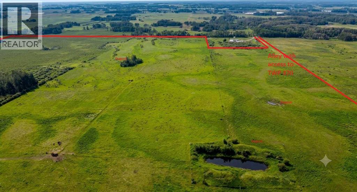
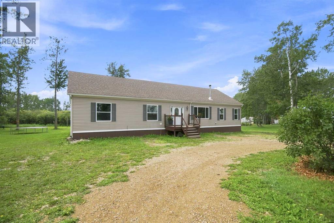
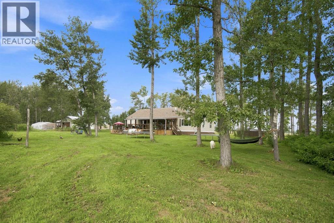
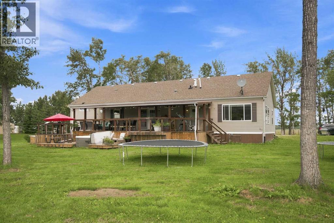
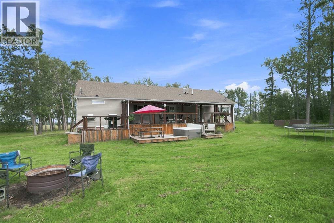
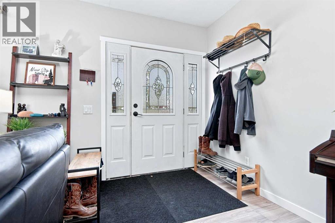
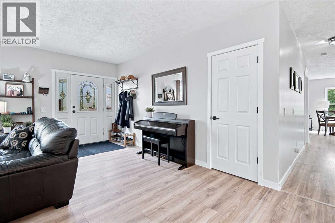
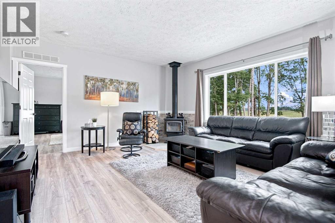
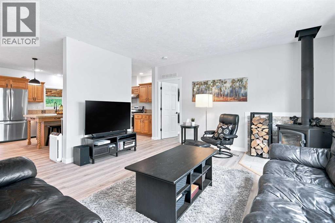
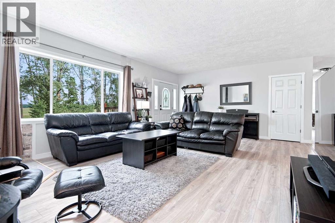
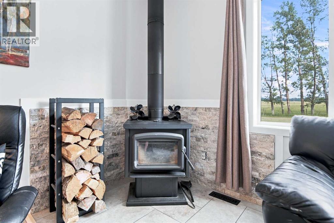
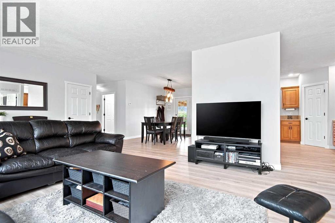
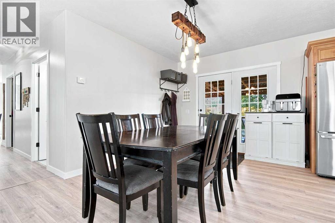
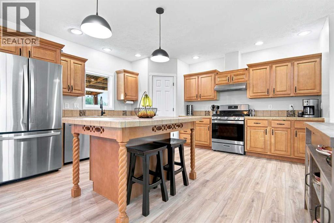
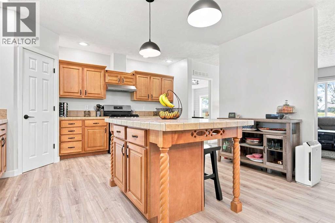
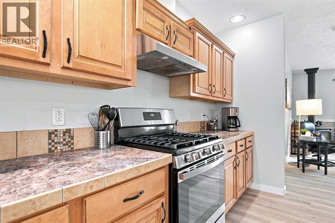
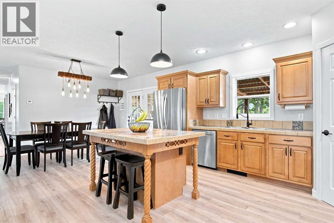
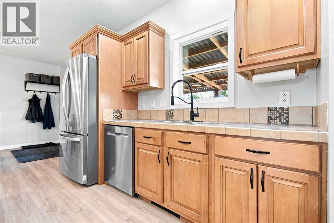
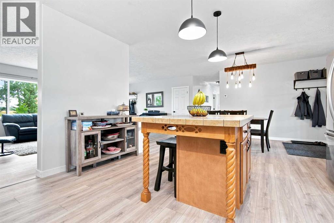
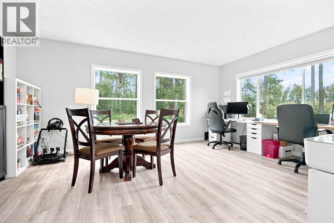
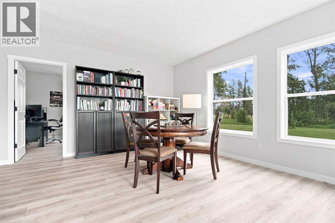
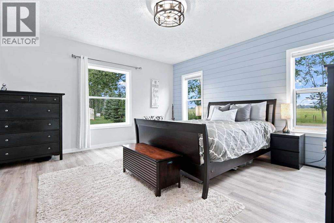
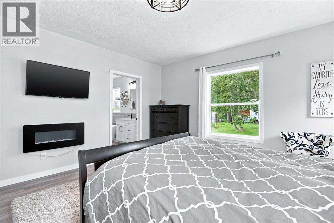
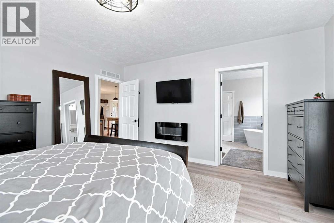
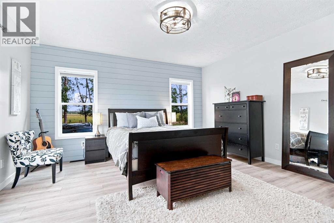
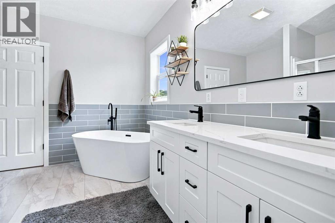
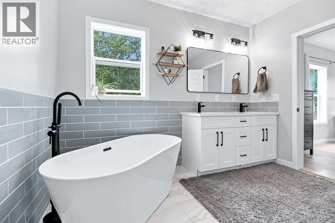
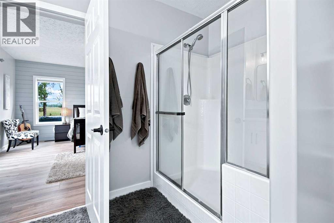
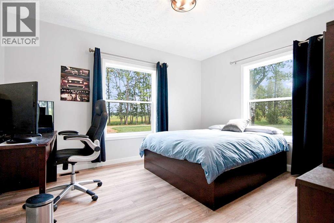
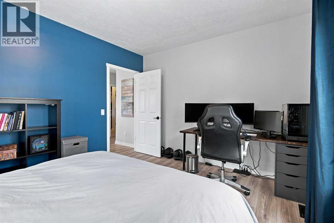
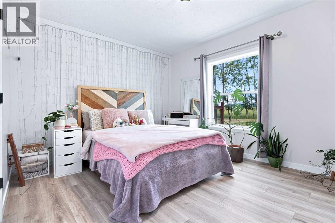
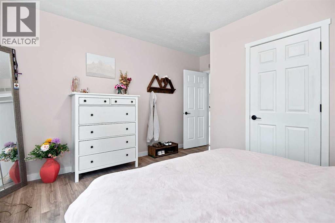
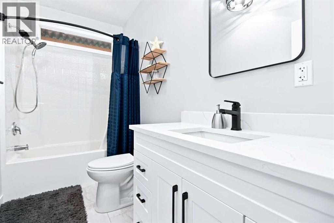
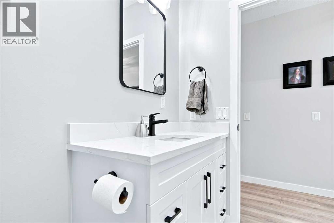
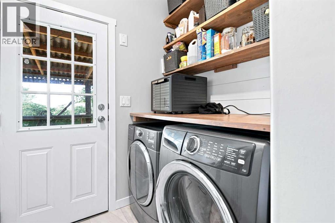
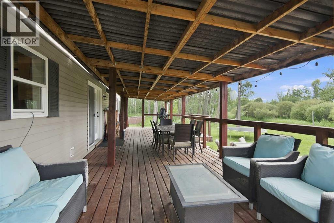
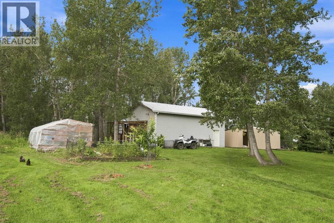
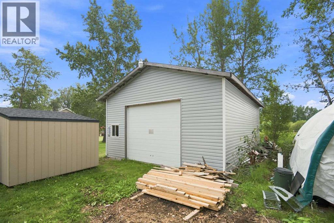
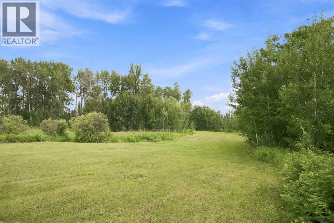
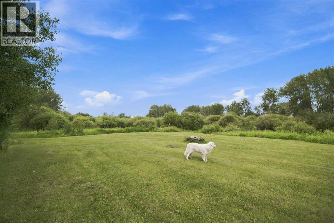
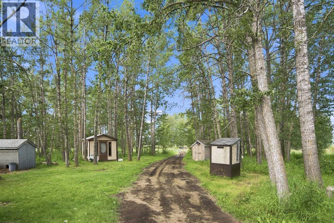
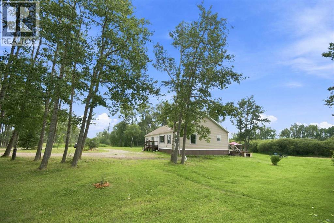
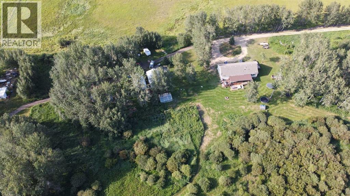
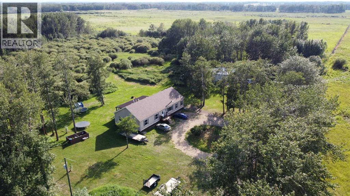
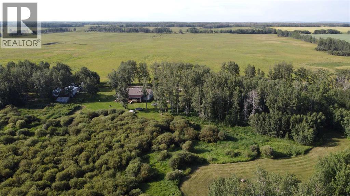
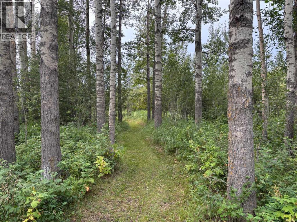
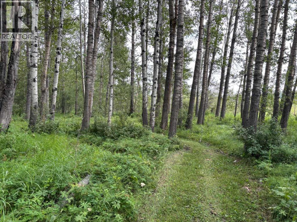
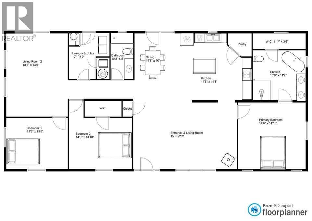
Welcome to the ultimate small-scale farming paradise—a turnkey 153-acre property offering the perfect balance of productive agricultural land and peaceful, treed privacy. Situated on a quiet no-exit road just 15 minutes to Spruce View, 30 minutes to Sylvan Lake, and 40 minutes to Red Deer and borders Red Deer County & Clearwater Counties. This versatile holding generates $3,200 per year in surface well income and provides endless potential for livestock, homesteading, hunting, or multi-generational recreation. The agricultural footprint features approximately 73 acres of fenced and cross-fenced pasture, set up for rotational grazing using solar electric fencing and with three dugouts—effortlessly capable of supporting 30+ cow-calf pairs. At the heart of the remaining 80-acre treed homesite and lower grazing area sits an extensively updated bungalow spanning just over 2,000 square feet. The 3-bedroom, 2-bathroom layout boasts two spacious living areas with 9' ceilings throughout, a cozy Blaze King wood-burning stove, a iron filtration system, and modern upgrades throughout including new flooring, paint, trim, appliances, and fully renovated bathrooms. Outdoor living shines with a massive 40’ x 12’ covered south-facing deck overlooking the picturesque acreage. The outbuildings and recreational amenities include a 24’ x 32’ insulated and heated shop equipped with 12’ ceilings and 220V wiring, alongside two 20’ storage sea containers. Guests will love the private, insulated 10x12 cabin and dedicated 1/3-acre group camping spot complete with an outhouse, all connected by an extensive network of walking paths winding throughout the trees. Whether you are looking to launch a cattle ranch, live a self-sufficient lifestyle, or rent out the pasture for passive income, this quiet country oasis offers everything you need to live your best rural life. GST may apply. (id:51989)
Features of 370040 Range Road 4-0
- MLS® Number A2336832
- Price $1,350,000
- Bedrooms: 3
- Bathrooms: 2
- Square Footage: 2067 sqft
- Property Type: Manufactured Home
- Features Treed, No Smoking Home
- Parking Space Total 12
- Structure Greenhouse, Shed, Deck
Buildings
| Bathroom Total | 2 | Bedrooms Above Ground | 3 |
| Bedrooms Total | 3 | Appliances | Washer, Refrigerator, Water Purifier, Gas Stove(s), Dishwasher, Dryer, Hood Fan, Window Coverings |
| Architectural Style | Bungalow | Basement Type | None |
| Constructed Date | 2012 | Construction Material | Wood Frame |
| Construction Style Attachment | Detached | Cooling Type | None |
| Exterior Finish | Vinyl Siding | Fireplace Present | Yes |
| Fireplace Total | 1 | Flooring Type | Laminate, Tile |
| Foundation Type | Piled | Heating Fuel | Natural Gas, Wood |
| Heating Type | Other, Forced Air | Stories Total | 1 |
| Size Interior | 2067 Sqft | Total Finished Area | 2067 Sqft |
| Type | Manufactured Home | Utility Water | Well |
Parking
| Detached Garage | 2 |
| Garage | |
| Heated Garage | |
| Oversize | |
| R V |
Land
| Acreage | Yes | Cleared Total | 73 Ac |
| Fence Type | Cross Fenced, Fence | Landscape Features | Fruit Trees |
| Sewer | Septic Tank | Size Irregular | 152.83 |
| Size Total | 152.83 Ac|80 - 160 Acres | Size Total Text | 152.83 Ac|80 - 160 Acres |
| Zoning Description | A |
Rooms
| Level | Type | Length | Width | Dimensions |
|---|---|---|---|---|
| Main Level | Living Room | 15.00 Ft x 22.58 Ft | ||
| Main Level | Kitchen | 14.67 Ft x 14.67 Ft | ||
| Main Level | 5pc Bathroom | 11.58 Ft x 10.75 Ft | ||
| Main Level | Bedroom | 14.25 Ft x 13.83 Ft | ||
| Main Level | Dining Room | 14.67 Ft x 10.00 Ft | ||
| Main Level | Primary Bedroom | 14.50 Ft x 14.83 Ft | ||
| Main Level | Other | 11.58 Ft x 3.50 Ft | ||
| Main Level | Bedroom | 13.50 Ft x 11.25 Ft | ||
| Main Level | Living Room | 18.25 Ft x 13.50 Ft | ||
| Main Level | Laundry Room | 10.08 Ft x 9.00 Ft | ||
| Main Level | 4pc Bathroom | 10.17 Ft x 5.00 Ft |
Utilities
| Electricity | Connected | Natural Gas | Connected |
| Telephone | Not Available |
Agents and Offices
- Kris Sales
- Andrea Sales
- Office: Evolve Realty