

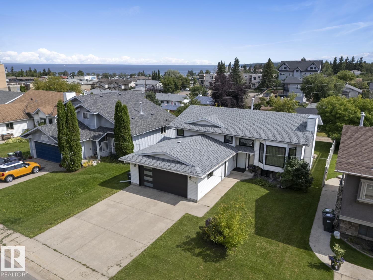
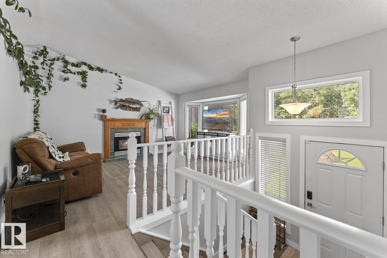
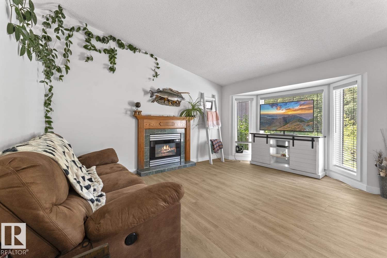
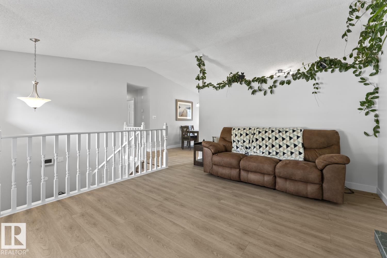
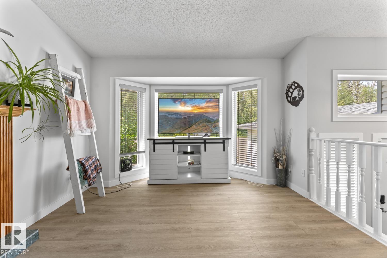
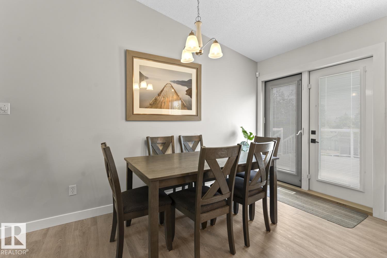
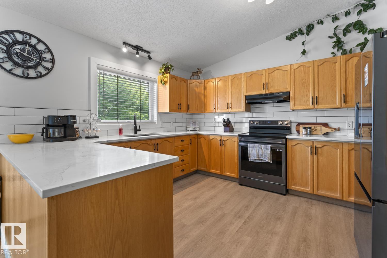
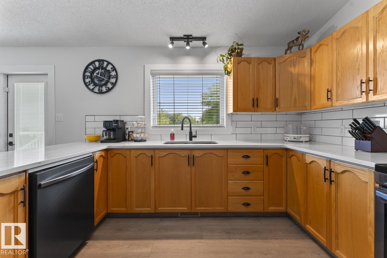
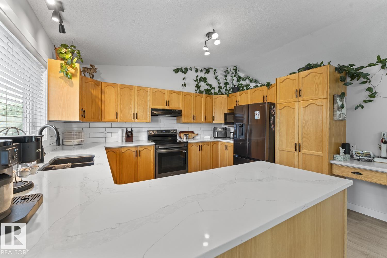
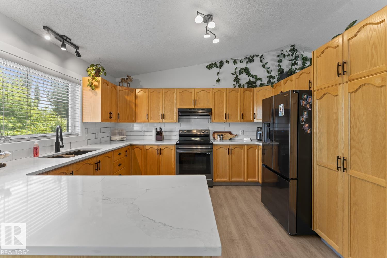
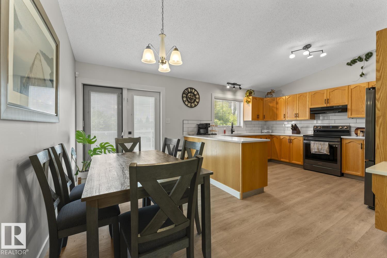
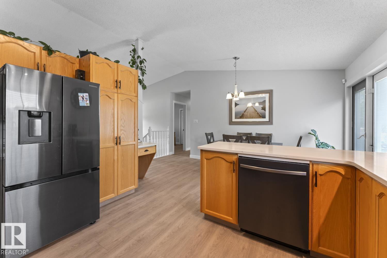
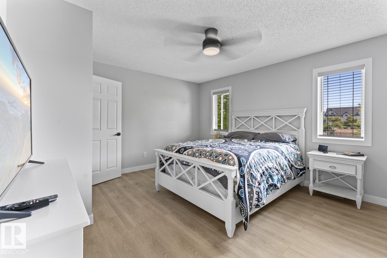
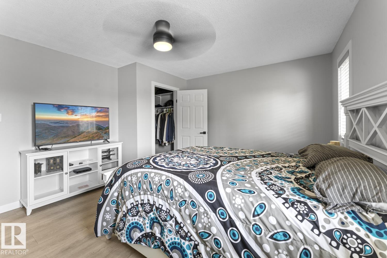
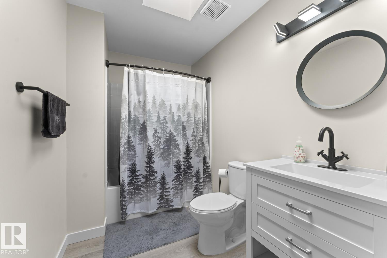
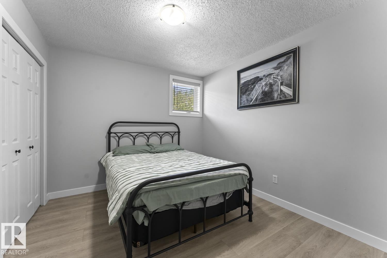
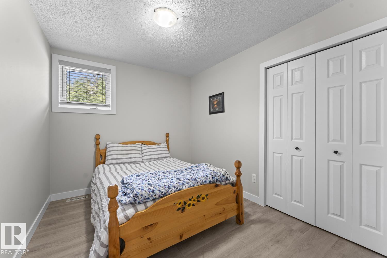
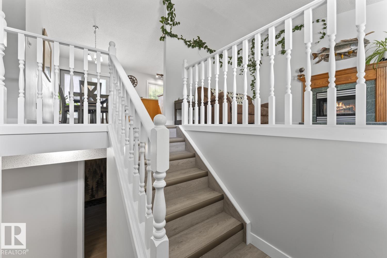
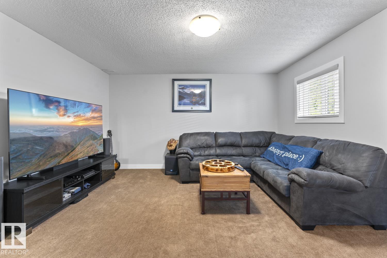
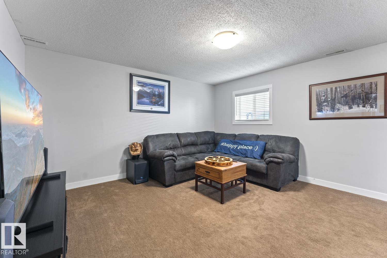
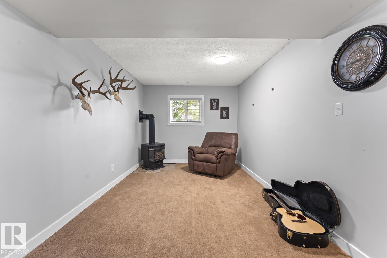
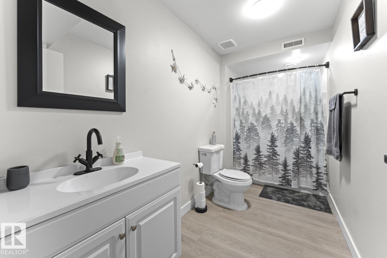
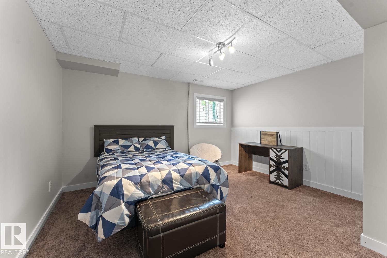
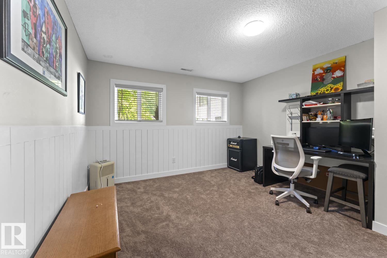
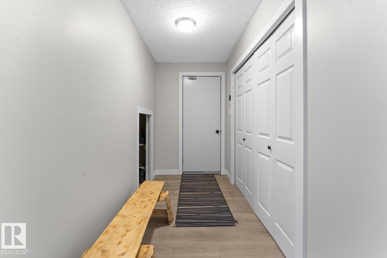
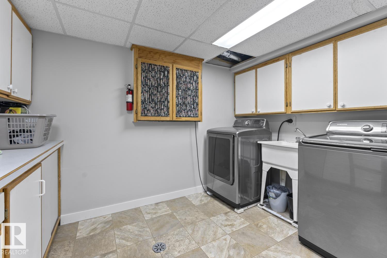
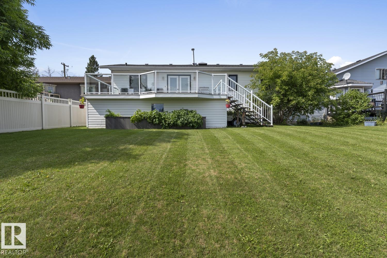
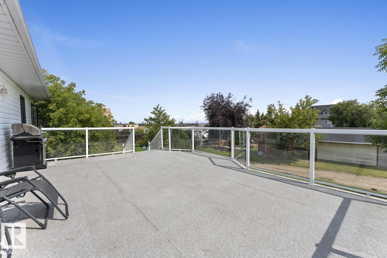
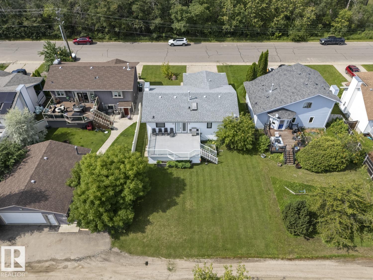
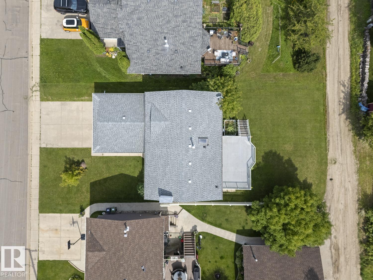
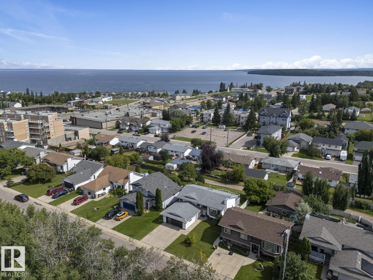
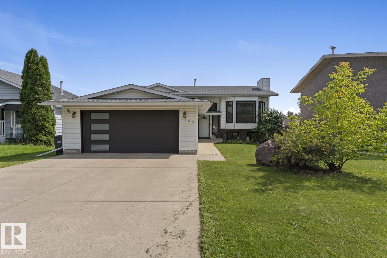
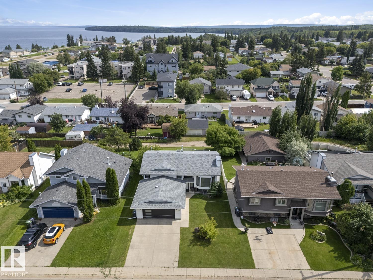
Move-in ready and just a few blocks from the Cold Lake Marina! This beautifully renovated bi-level is packed with updates. The main floor features a large kitchen with quartz counters, oversized peninsula, newer appliances & tons of cabinetry. The bright living room offers a cozy gas fireplace, 3 bedrooms include a roomy primary with a walk-in closet. A renovated 4pc bath and newer vinyl plank flooring complete the main level. Downstairs offers a 4th bedroom, shiplap-accented den/office, large family room with gas stove, renovated 4pc bath, HWT (2024) & oversized laundry/storage room. Enjoy a double attached garage with direct entry, triple-pane windows (2024), garage door (2024), maintenance-free deck & back-alley access—come take a look! (id:51989)
Features of 1004 12 St
- MLS® Number E4503368
- Price $377,900
- Bedrooms: 4
- Bathrooms: 2
- Square Footage: 1200 sqft
- Property Type: House
- Neigbourhood: Cold Lake North
- Amenities Near By Schools, Shopping
- Features Sloping, See Remarks, Lane, No Animal Home, No Smoking Home, Skylight
- Structure Deck
Buildings
| Bathroom Total | 2 | Bedrooms Total | 4 |
| Amenities | Vinyl Windows | Appliances | Dishwasher, Dryer, Garage Door Opener, Hood Fan, Refrigerator, Stove, Washer, Window Coverings |
| Architectural Style | Bi-level | Basement Development | Finished |
| Basement Type | Full (finished) | Ceiling Type | Vaulted |
| Constructed Date | 1994 | Construction Style Attachment | Detached |
| Fireplace Fuel | Gas | Fireplace Present | Yes |
| Fireplace Type | Insert | Heating Type | Forced Air |
| Size Interior | 1200 Sqft | Type | House |
Parking
| Attached Garage |
Land
| Acreage | No | Land Amenities | Schools, Shopping |
Rooms
| Level | Type | Length | Width | Dimensions |
|---|---|---|---|---|
| Basement | Family Room | 7.89 m | 4.2 m | 7.89 m x 4.2 m |
| Basement | Den | 3.98 m | 3.72 m | 3.98 m x 3.72 m |
| Basement | Bedroom 4 | 4.06 m | 3.75 m | 4.06 m x 3.75 m |
| Basement | Laundry Room | 3.77 m | 3.42 m | 3.77 m x 3.42 m |
| Main Level | Living Room | 4.45 m | 3.57 m | 4.45 m x 3.57 m |
| Main Level | Dining Room | 3.91 m | 2.33 m | 3.91 m x 2.33 m |
| Main Level | Kitchen | 3.91 m | 3.48 m | 3.91 m x 3.48 m |
| Main Level | Primary Bedroom | 4.53 m | 3.92 m | 4.53 m x 3.92 m |
| Main Level | Bedroom 2 | 3.35 m | 2.97 m | 3.35 m x 2.97 m |
| Main Level | Bedroom 3 | 3.35 m | 2.97 m | 3.35 m x 2.97 m |
Agents and Offices
- Melanie D. Hogan
- Office: Royal LePage Northern Lights Realty