

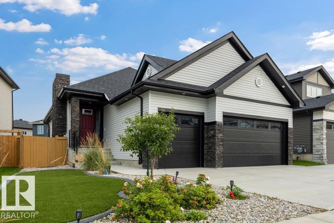
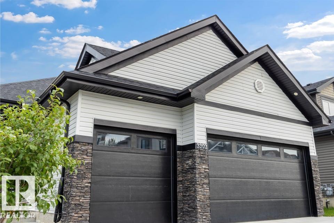
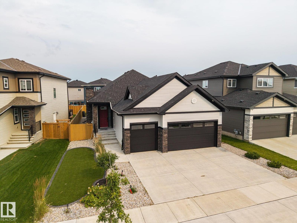
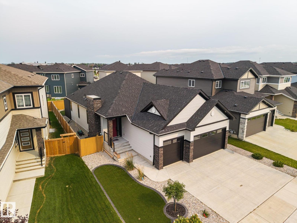
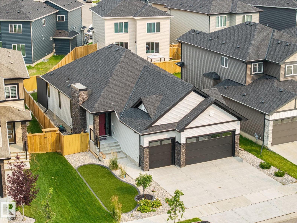
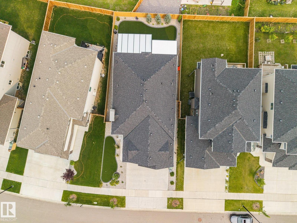
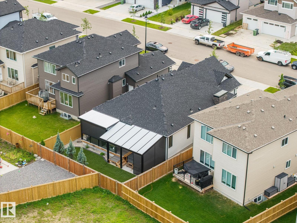
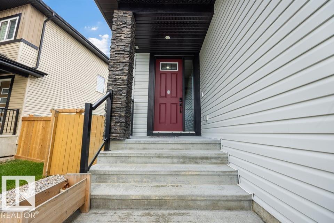
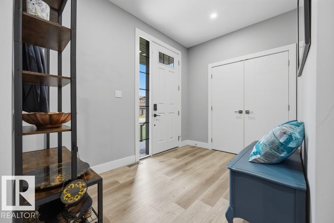
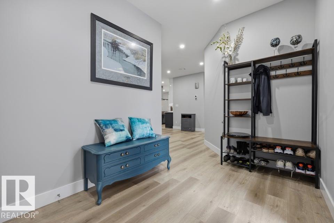
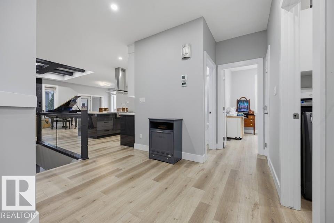
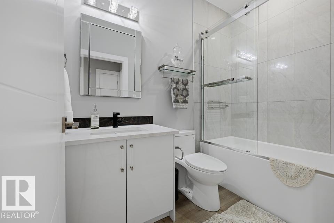
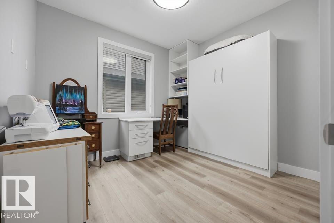
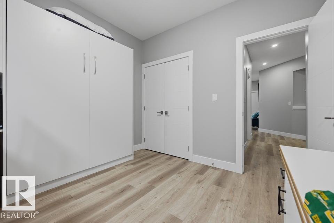
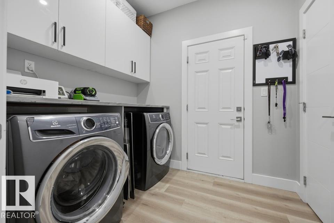
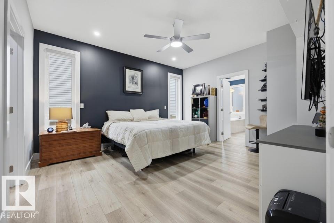
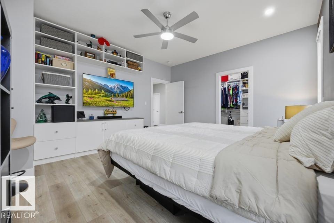
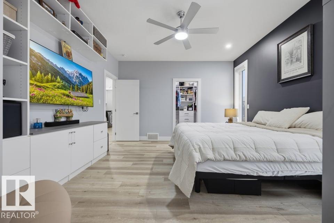
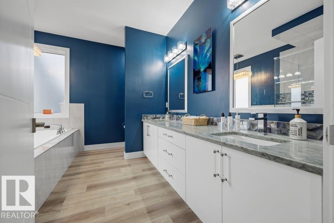
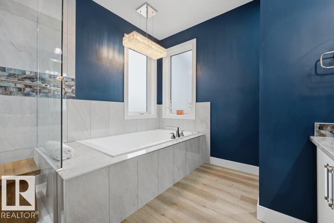
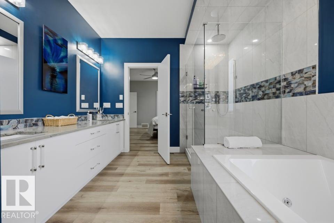
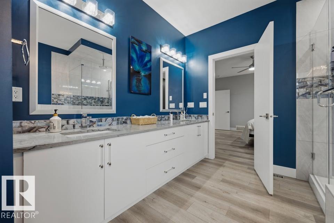
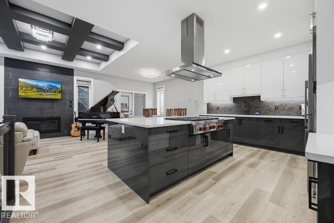
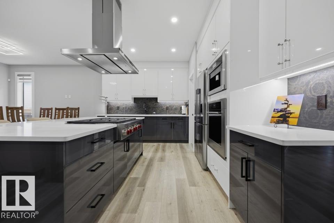
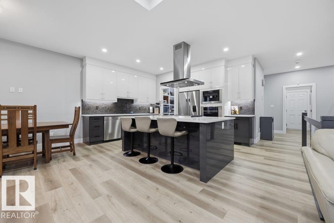
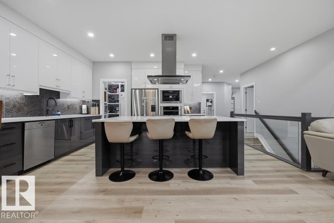
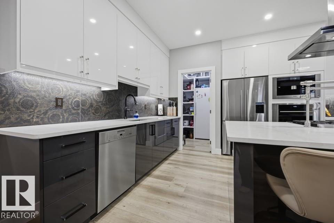
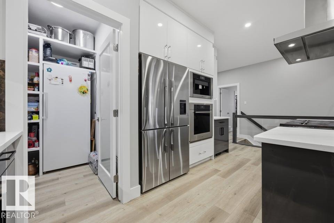
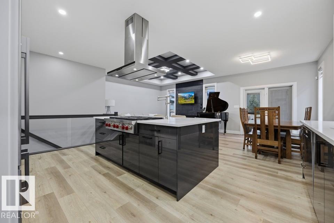
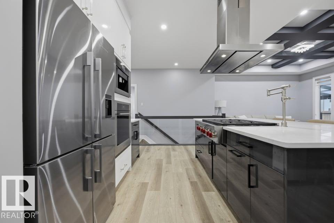
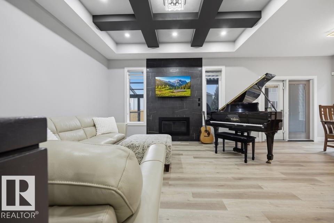
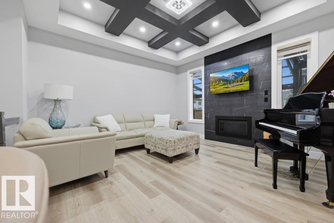
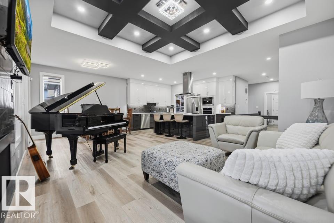
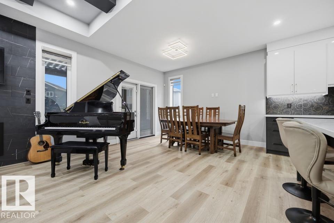
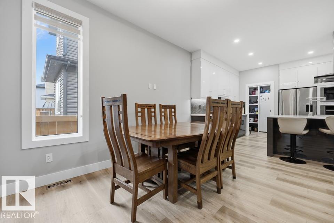
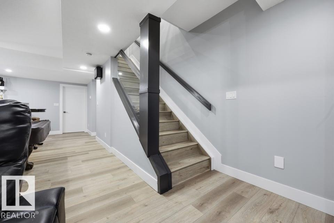
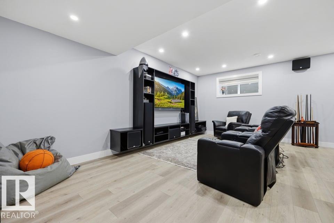
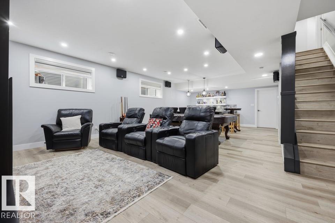
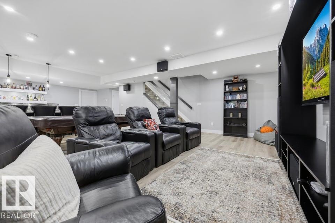
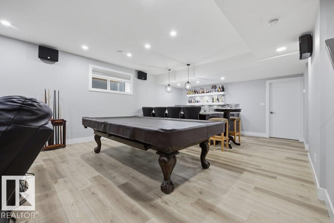
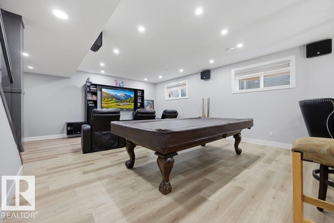
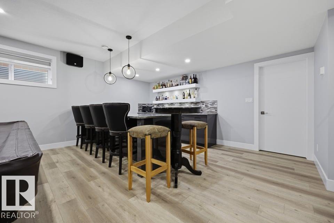
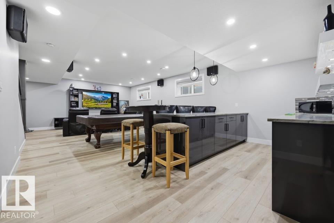
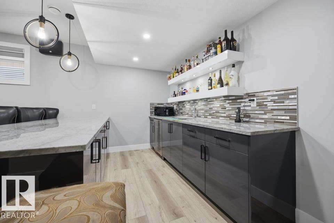
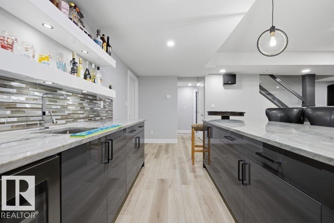
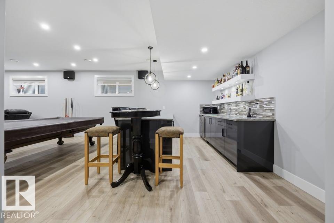
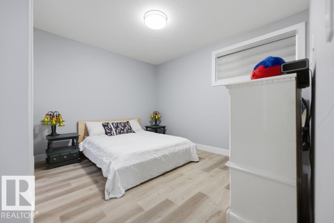
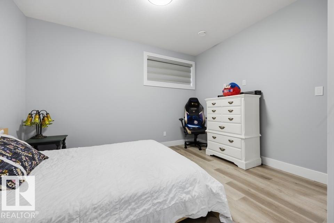
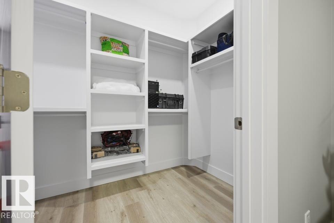
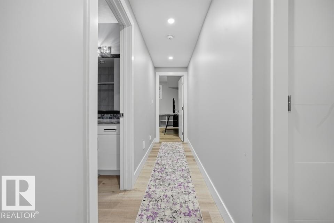
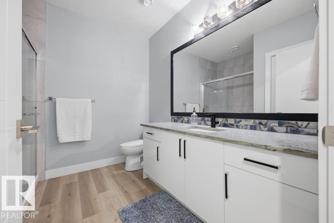
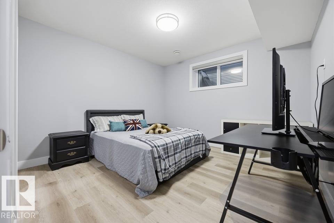
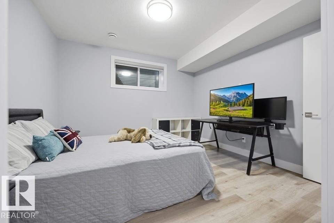
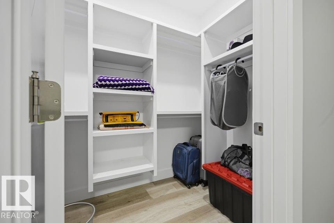
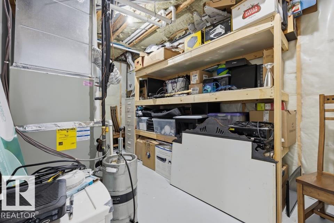
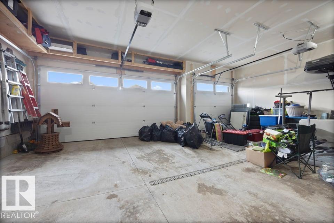
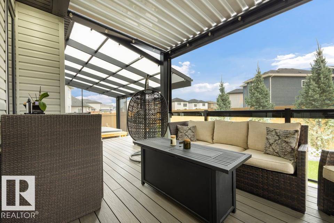
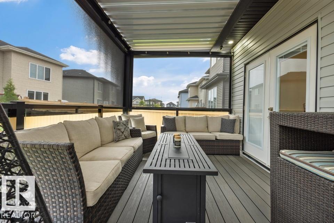
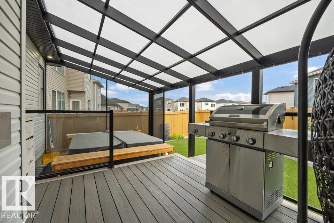
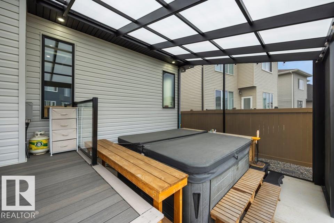
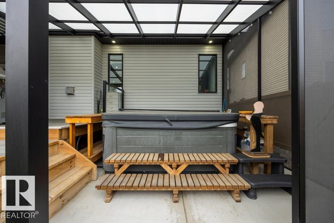
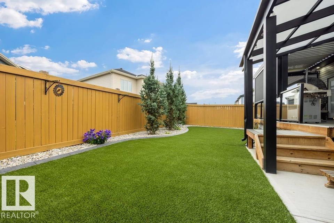
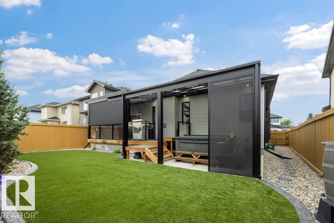
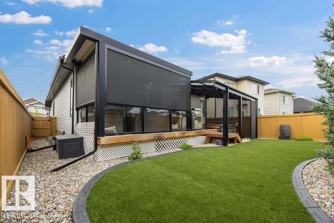
Prepare yourself, when you walk in, you may not want to leave! This home is designed for easy and comfortable living, delivering on the feeling of elegance. The triple front attached garage is heated with plenty of storage leading to the main floor laundry and mud room. Once inside this home it has 4 bedrooms with 2 being up and 2 down. The primary is large with built in closet organisers and 5-pc bath with the other bedroom having a murphy bed and build in desk and shelves and main Fl 4-pc bath. The rest of the main floor is open with high ceilings, chef’s kitchen and huge island, WOLF range and pot filler. The black stoned fireplace and dining room have access to the full width covered composite deck and hot tub area. The basement is complete with rec room and bar area, 3 pc-bath and utility room with tankless HW. The outside has artificial turf for low maint, so you can spend time doing what you want. Lastly, this home has A/C and LVP throughout and is close amenities and major arteries for travel. (id:51989)
Features of 3303 Soleil Bv
- MLS® Number E4503308
- Price $750,000
- Bedrooms: 4
- Bathrooms: 3
- Square Footage: 1497 sqft
- Property Type: House
- Neigbourhood: Place Chaleureuse
- Amenities Near By Airport
- Features Closet Organizers
- Parking Space Total 6
- Structure Deck
Buildings
| Bathroom Total | 3 | Bedrooms Total | 4 |
| Amenities | Vinyl Windows | Appliances | Dishwasher, Dryer, Fan, Garage Door Opener Remote(s), Garage Door Opener, Garburator, Oven - Built-in, Refrigerator, Stove, Central Vacuum, Washer, Window Coverings |
| Architectural Style | Bungalow | Basement Development | Finished |
| Basement Type | Full (finished) | Constructed Date | 2020 |
| Construction Status | Insulation Upgraded | Construction Style Attachment | Detached |
| Cooling Type | Central Air Conditioning | Fireplace Fuel | Gas |
| Fireplace Present | Yes | Fireplace Type | Unknown |
| Heating Type | Forced Air | Stories Total | 1 |
| Size Interior | 1497 Sqft | Type | House |
Parking
| Heated Garage | |
| Attached Garage |
Land
| Acreage | No | Fence Type | Fence |
| Land Amenities | Airport | Size Irregular | 509.11 |
| Size Total | 509.11 M2 | Size Total Text | 509.11 M2 |
Rooms
| Level | Type | Length | Width | Dimensions |
|---|---|---|---|---|
| Basement | Bedroom 3 | 3.8 m | 3.8 m | 3.8 m x 3.8 m |
| Basement | Bedroom 4 | 3.8 m | 3.7 m | 3.8 m x 3.7 m |
| Basement | Recreation Room | 6.2 m | 7 m | 6.2 m x 7 m |
| Basement | Utility Room | 5 m | 2.5 m | 5 m x 2.5 m |
| Main Level | Living Room | 4.8 m | 4.3 m | 4.8 m x 4.3 m |
| Main Level | Dining Room | 2.4 m | 4.3 m | 2.4 m x 4.3 m |
| Main Level | Kitchen | 5.3 m | 3.1 m | 5.3 m x 3.1 m |
| Main Level | Primary Bedroom | 4 m | 4.5 m | 4 m x 4.5 m |
| Main Level | Bedroom 2 | 3 m | 3.2 m | 3 m x 3.2 m |
Agents and Offices
- Steve L. Anderson
- Office: Maxwell Devonshire Realty