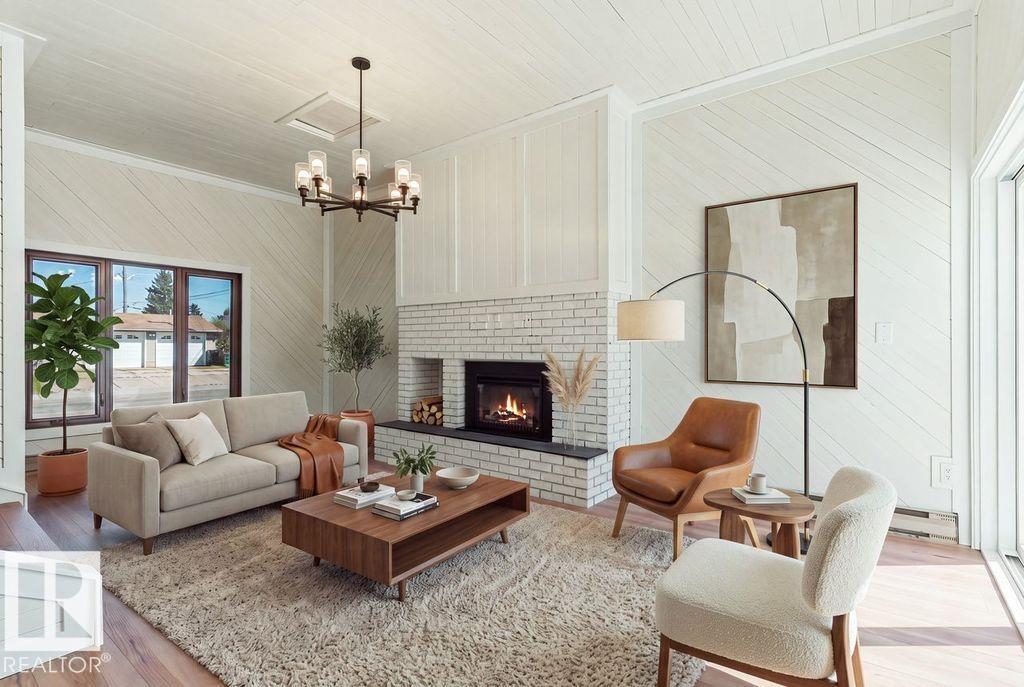
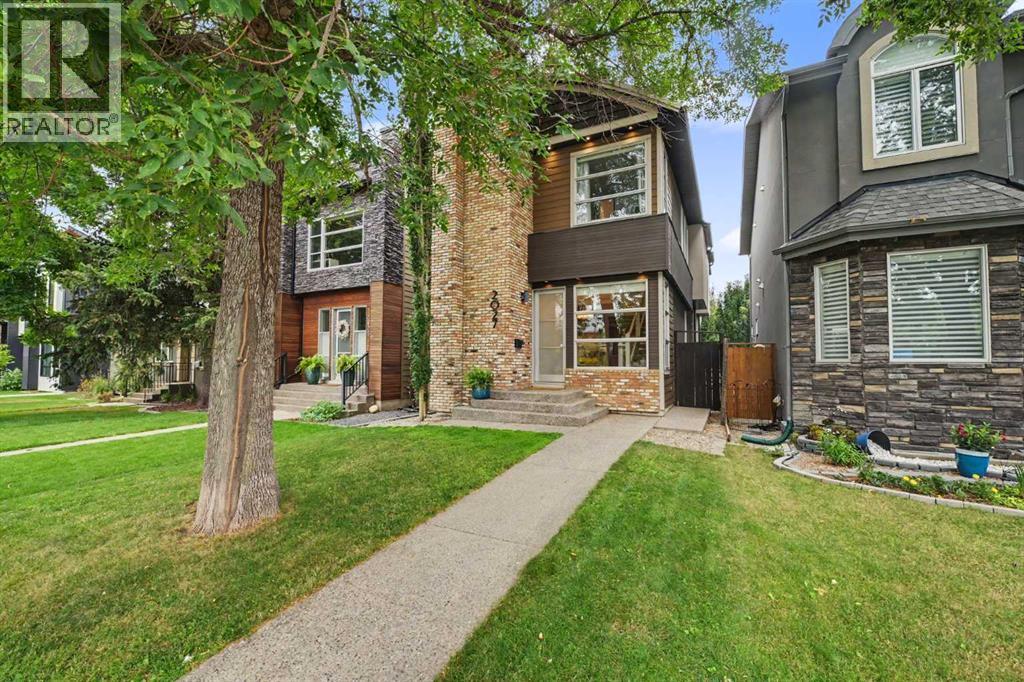
The Coimbra Building presents a rare opportunity to acquire a well-cared-for mixed-use asset in one of Ritchie’s most established and walkable communities. Positioned just minutes from Whyte Avenue, the property benefits from strong local demographics, steady foot traffic, and convenient access to transit and central Edmonton.The commercial component offers approximately 11,464 square feet of leasable area across both one- and two-storey sections. Originally constructed in 1967 with an expansion completed in 1990, the building has been consistently maintained and presents well, with no known significant deferred maintenance. The layout supports a variety of commercial uses and provides flexibility for future tenancy or repositioning.Complementing the commercial space is a separate 2.5-storey residential home on the property, configured with two updated suites. Improvements over time include upgraded windows, plumbing, electrical, and HVAC systems, supporting tenant comfort and operational reliability.The property is currently fully leased, providing immediate income stability. For investors or potential owner-users, the site also offers future optionality, with the ability to occupy space as leases transition while maintaining revenue from the existing tenancy mix.A well-located, income-producing asset offering a balance of stability, flexibility, and long-term potential in one of Edmonton’s most desirable urban communities. (id:51989)
Plan:2520972, Blk:22, Lot:2. Fully serviced industrial land• 1.00 ± acre lot• IM Zoning• Ready for immediate development• Build to suit options available• Lots are stripped and graded• Excellent geotechnical qualities• Leduc Business Park has high development standardsensuring long term integrity• Access to the High Load Corridor• Easy access to the Edmonton International Airport (id:51989)
The Property consists of a 2,900 square foot convenience store with an additional 1,893 square foot fuel canopy, situated on a 0.34-acre site. Zoned C3 “Commercial Corridor”, the Property benefits from strong visibility from Highway 60 and accessibility within Devon’s primary commercial node. Tenanted by DP Oil OP Ltd. o/a Petro-Canada, the fuel banner provides national brand recognition and consistent customer traffic. Strategically positioned along Highway 60, within Devon’s established retail corridor, the Property is surrounded by complementary commercial uses and benefits from steady local traffic and residential density in the immediate trade area. The site configuration supports efficient vehicular circulation and strong street presence, making it a key service-oriented destination within the community. (id:51989)
PRIME INVESTMENT OPPORTUNITY – 8.5% CAP RATE! Pelican Storage Facility offers an exceptional opportunity to acquire a fully leased, income-producing self-storage operation in Bonnyville. Situated on 4.74 acres, the secure, well-lit property features 64 storage units plus 30 Sea Cans, all within a fully fenced site with powered gate and convenient fob access. The sale includes the leasing management software for efficient day-to-day operations. Offering an attractive 8.5% capitalization rate, this turnkey investment provides strong current income with excellent long-term potential. An additional storage yard to the west is available for future expansion, creating an opportunity to increase storage capacity and revenue. A rare opportunity to acquire a well-established, fully occupied storage facility in the growing Lakeland market. (id:51989)
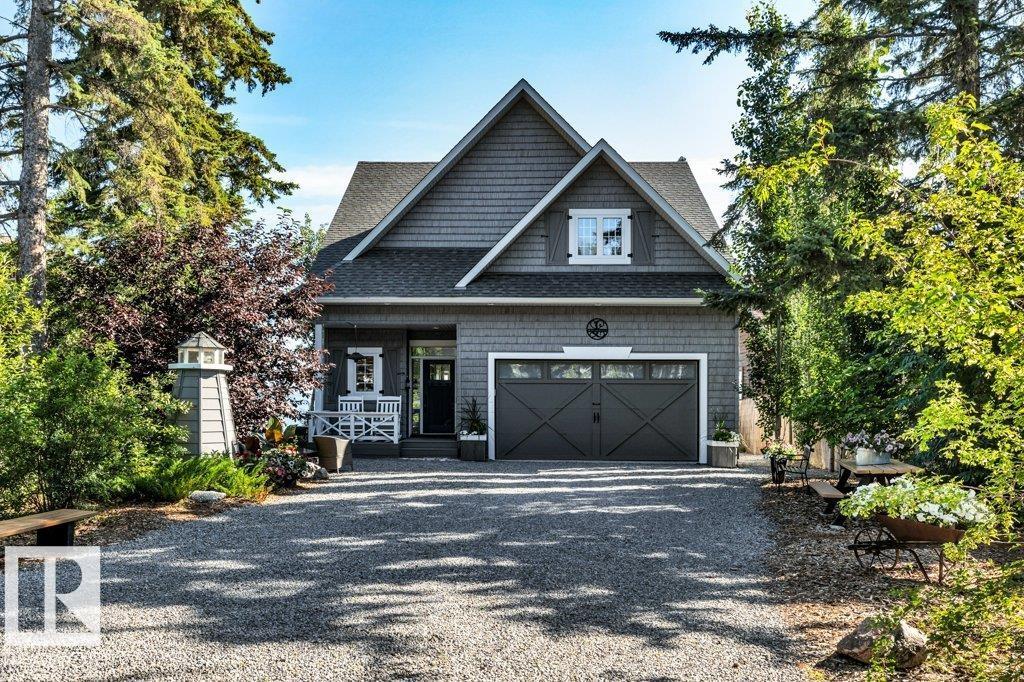
Cape Cod Elegance meets Effortless Lakefront Living! Custom designed & intentionally planned, this stunning waterfront home at 130 Crystal Springs Drive offers a refined, low-maintenance retreat designed for enjoying every season. The 3-bedroom, 2.5-bath home offers a beautifully appointed interior with warm hickory engineered hardwood and expansive lake-facing windows that fill the open-concept living spaces with natural light. The inviting kitchen with quartz counters & stainless steel appliances is great for entertaining while the gas fireplace creates a cozy gathering space. The upper level consists of 2 spacious bedrooms, a 5 pce bath and a Hideaway Cove. An impressive two-tiered deck, c/w a screened-in area & power awning is perfect for extending your living space while taking in panoramic lake views. 12' x 24' boathouse has a unique rail system c/w winch for watercraft access. Hardie exterior, Htd/Ins dbl garage with epoxy floor. Lower level ready for your vision! Golf, shops, dining near by. (id:51989)
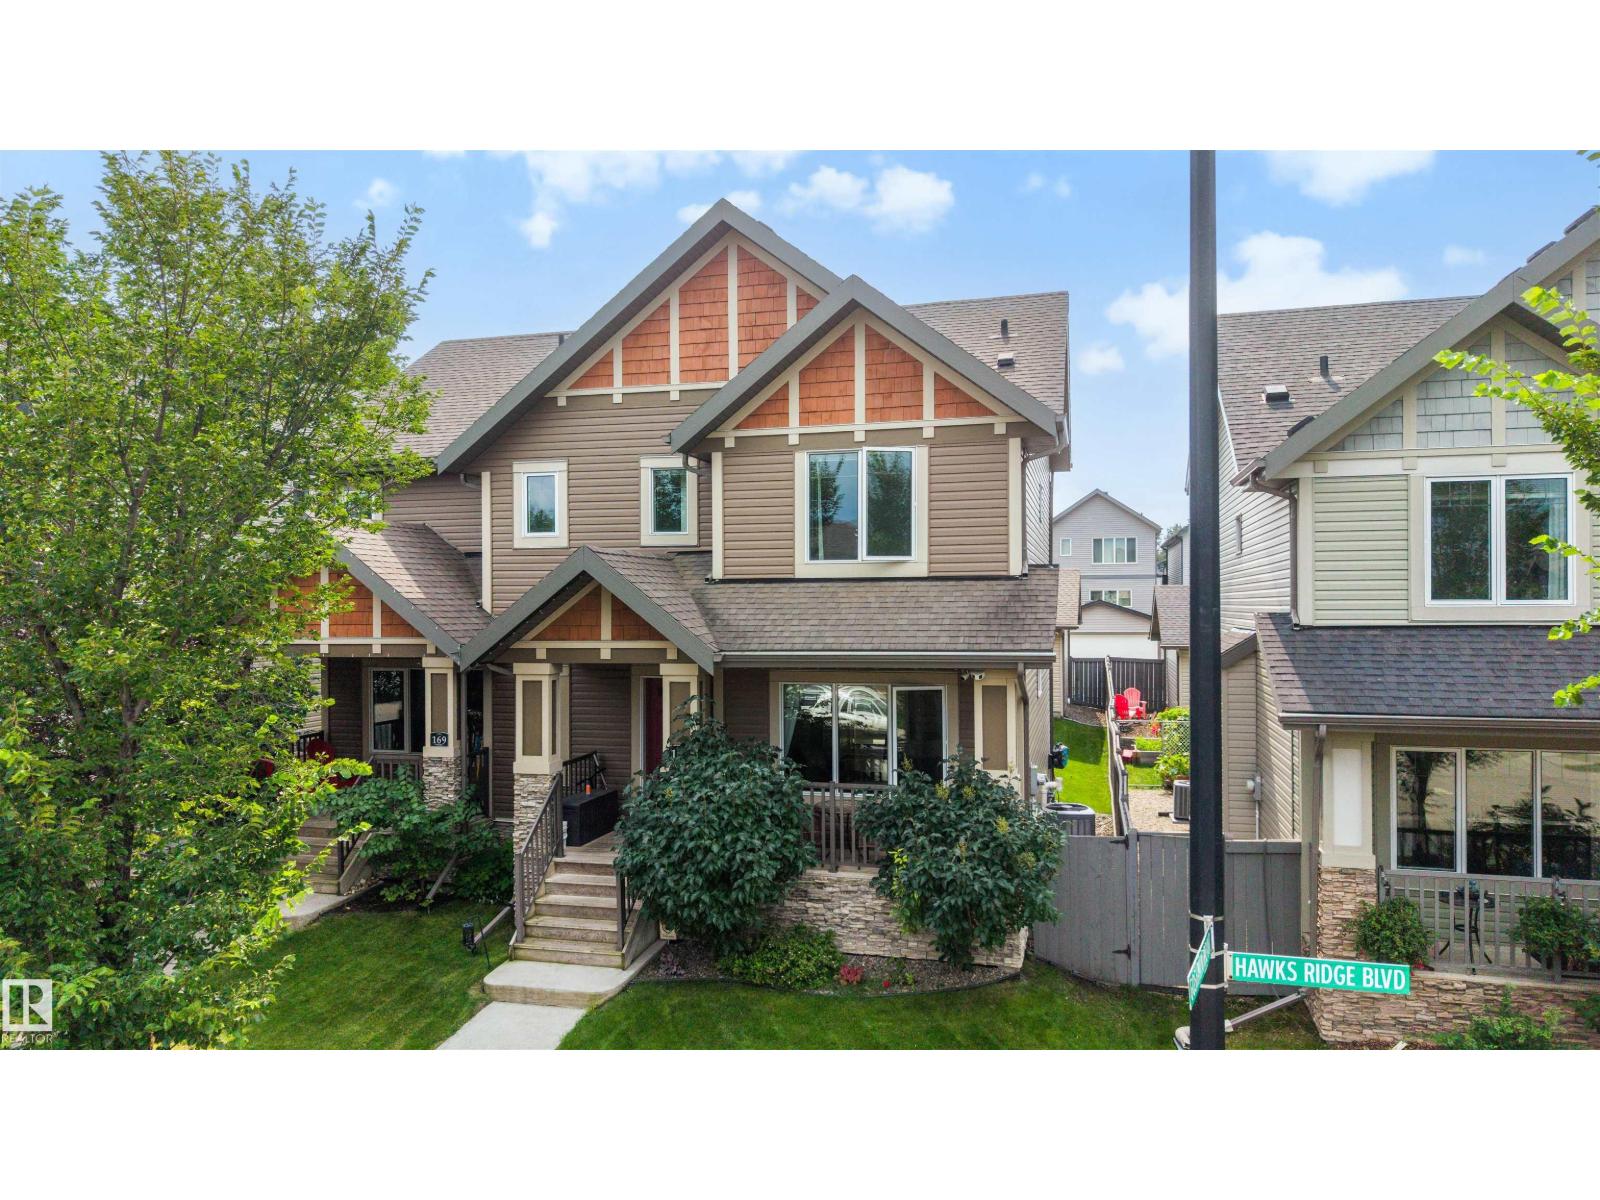
Welcome to this meticulously maintained half duplex that beams of pride of ownership. This dark hardwood floored beauty includes 4 bedrooms, 2.5 bathrooms & is located in the tranquil neighbourhood of Hawks Ridge. The large eat-in kitchen boasts loads of upgraded Euro cabinets, quartz countertops & all stainless steel appliances. The back entry way leads you to the backyard featuring a spacious deck, stamped concrete & double detached garage. Upstairs you'll find a huge master bedroom with a spa-like ensuite & walk-in closet along with 2 more bedrooms & another full bathroom. The fully finished basement offers a 4th bedroom, entertainment room & plenty of storage in the laundry room. Remarkable curb appeal & front veranda with extensive stone work, Cat5 to all rooms & 5.1 surround sound completes this move in ready property. Close to scenic Big Lake & an exit away from Anthony Henday, enjoy the beauty of living in nature with the convenience of all that the city has to offer just minutes away. (id:51989)
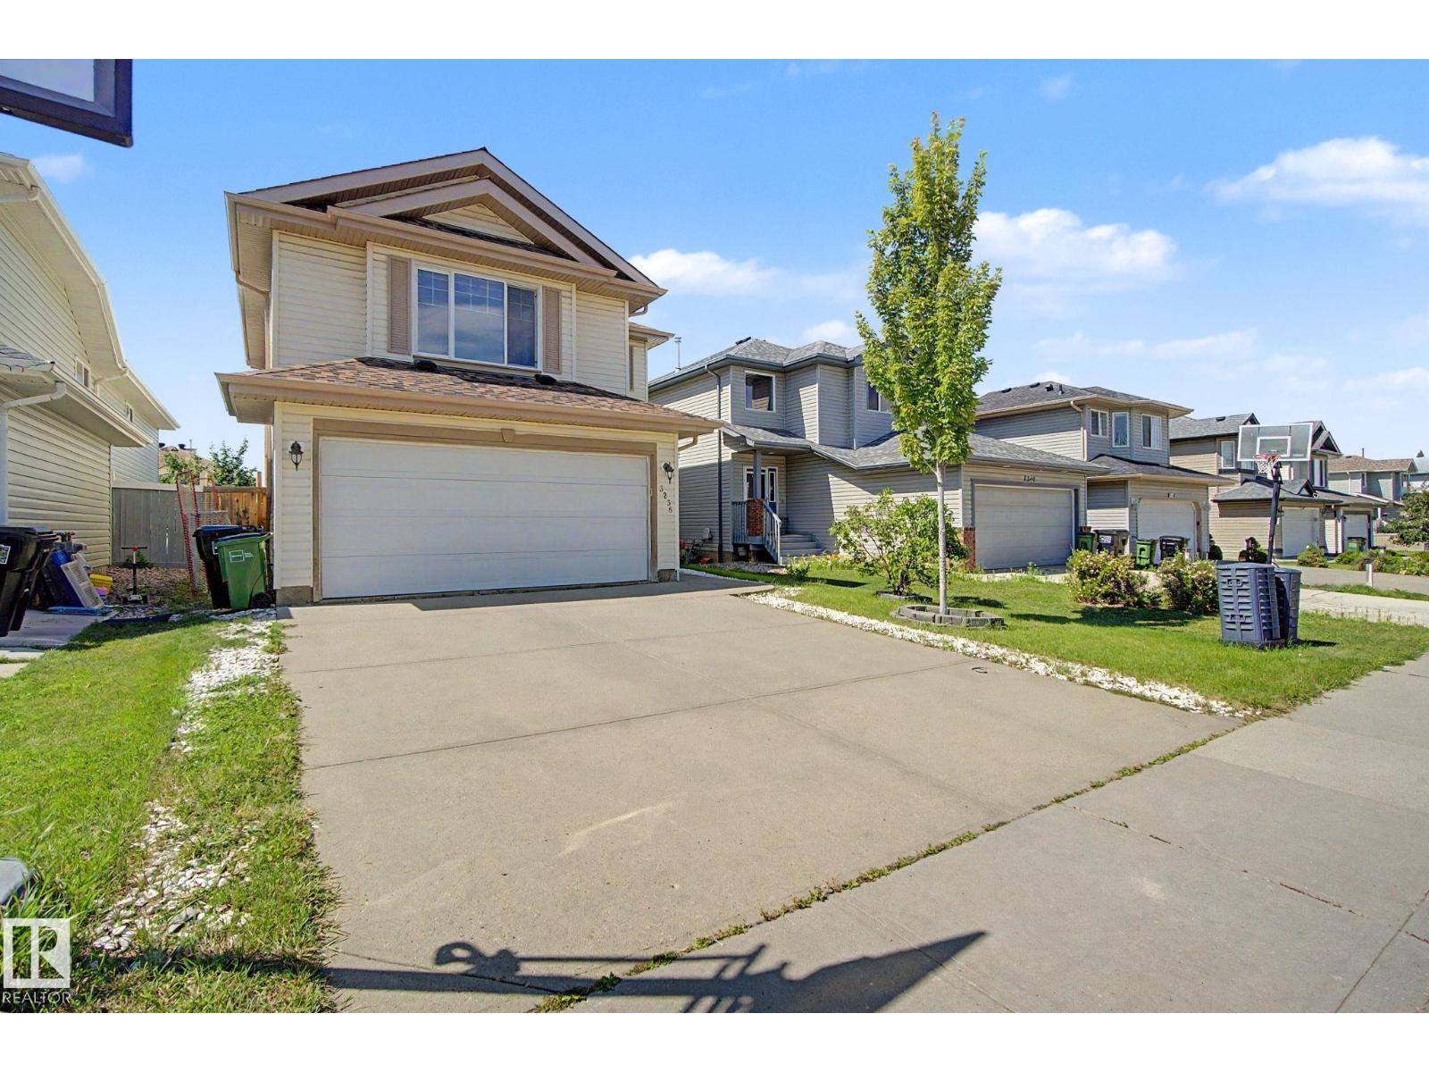
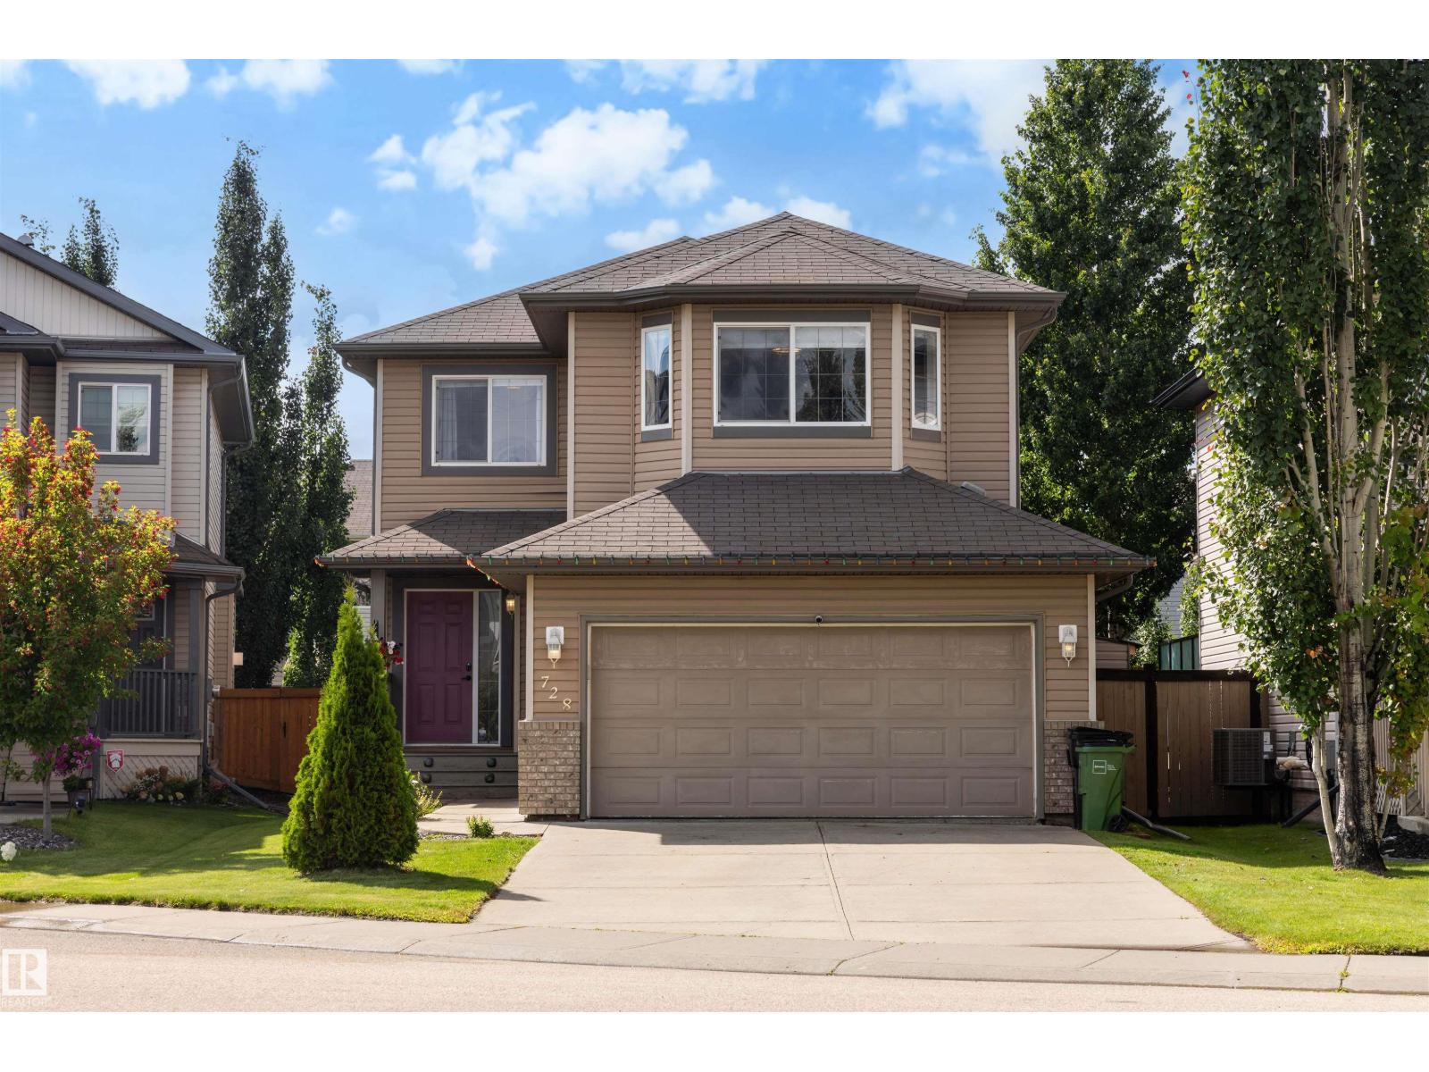
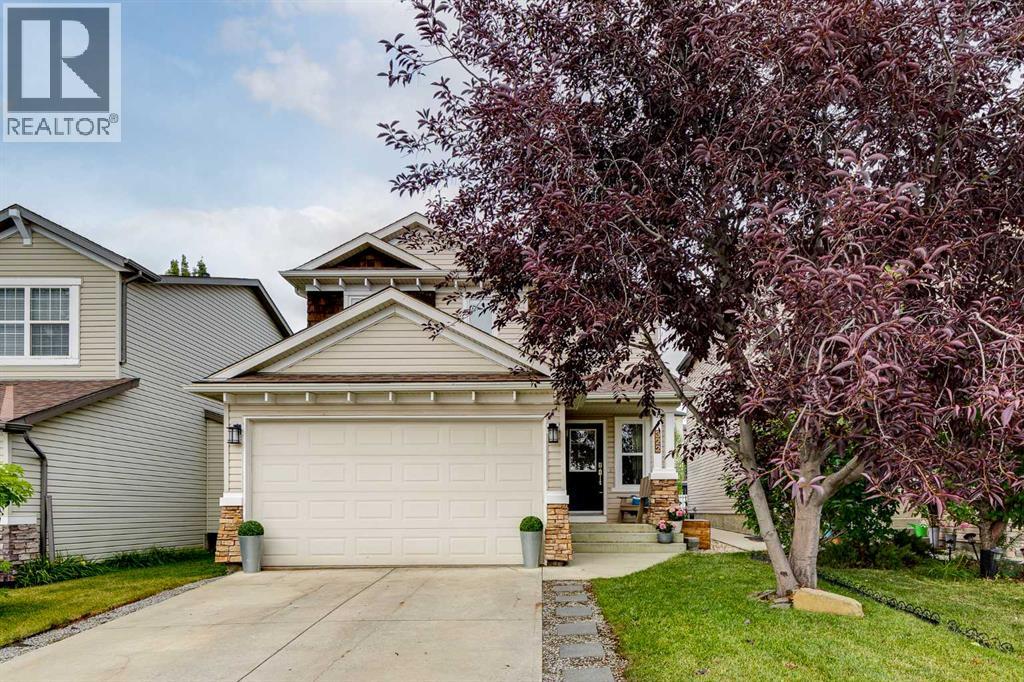
Welcome to this beautifully maintained and upgraded 4-bedroom, 4-bathroom home, ideally located near parks, shopping, public transit and the recreation centre. The main floor features a spacious kitchen with granite countertops, a large island and a bright bayed dining area that opens onto the deck and backyard. A convenient main-floor laundry and half bath complete the level. Upstairs, you'll find a spacious bonus room and comfortable bedrooms, including the primary suite with a full ensuite. The finished basement provides additional living space and flexibility for the whole family. Enjoy generous green space out front, a large backyard and excellent access to Whitemud Drive and Anthony Henday. Spotlessly clean, well cared for and ready for its new owners! (id:51989)
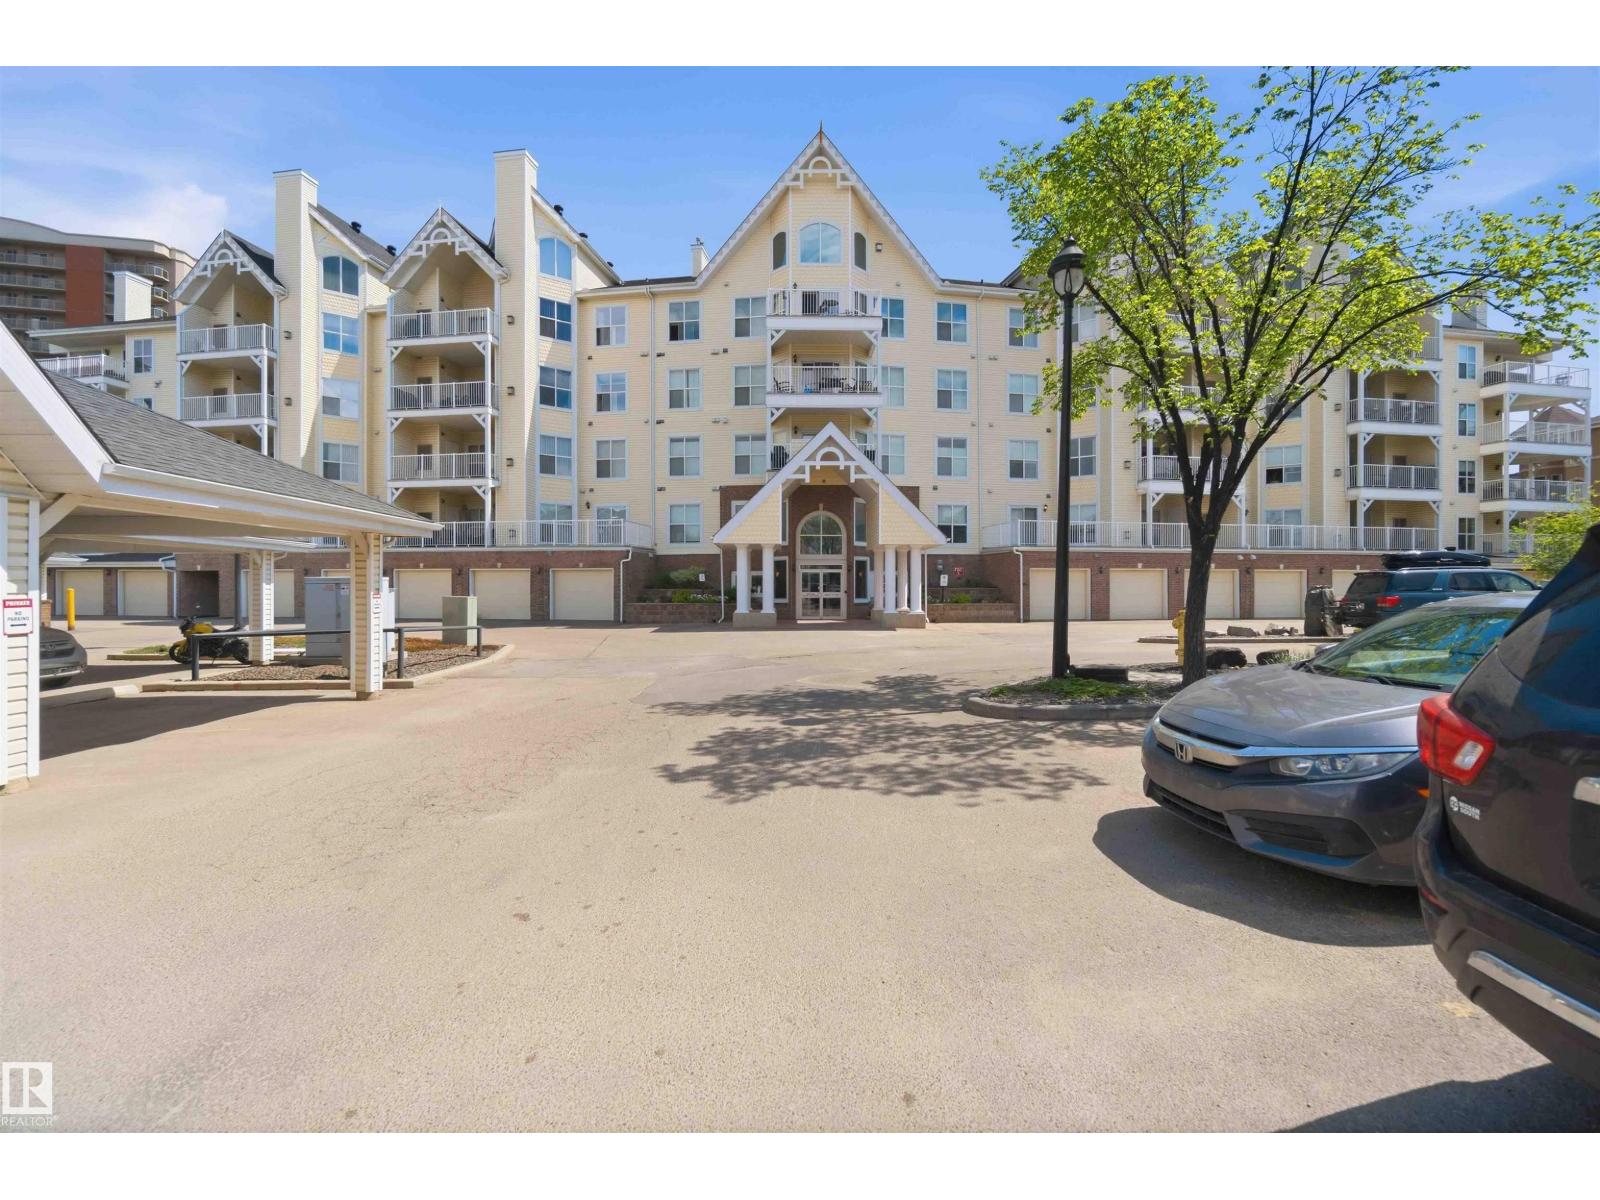
Welcome to Railtown Estates & this incredible executive style main floor condo nestled in the heart of downtown Edmonton. This 2 bed, 2 bath unit offers more than just comfort & style, it features an open-concept living space filled with natural light, a cozy fireplace & air conditioning, perfect for relaxing after a day in the office or entertaining after a night out on Jasper Ave. The well-designed kitchen has modern appliances, an entertaining island & tons of counter space. The primary bedroom has a private ensuite bath & gorgeous closets, while the second bedroom is perfect for guests or a home office. The large patio is an ideal space for enjoying the outdoors in comfort. The building offers amazing amenities, including a fitness center, social room & a guest suite for visiting family or friends. With in-suite laundry and secure, covered parking, this home provides convenience and luxury. Located just steps away from downtown’s most trendy hot-spots, restaurants and transit options, this is the one. (id:51989)
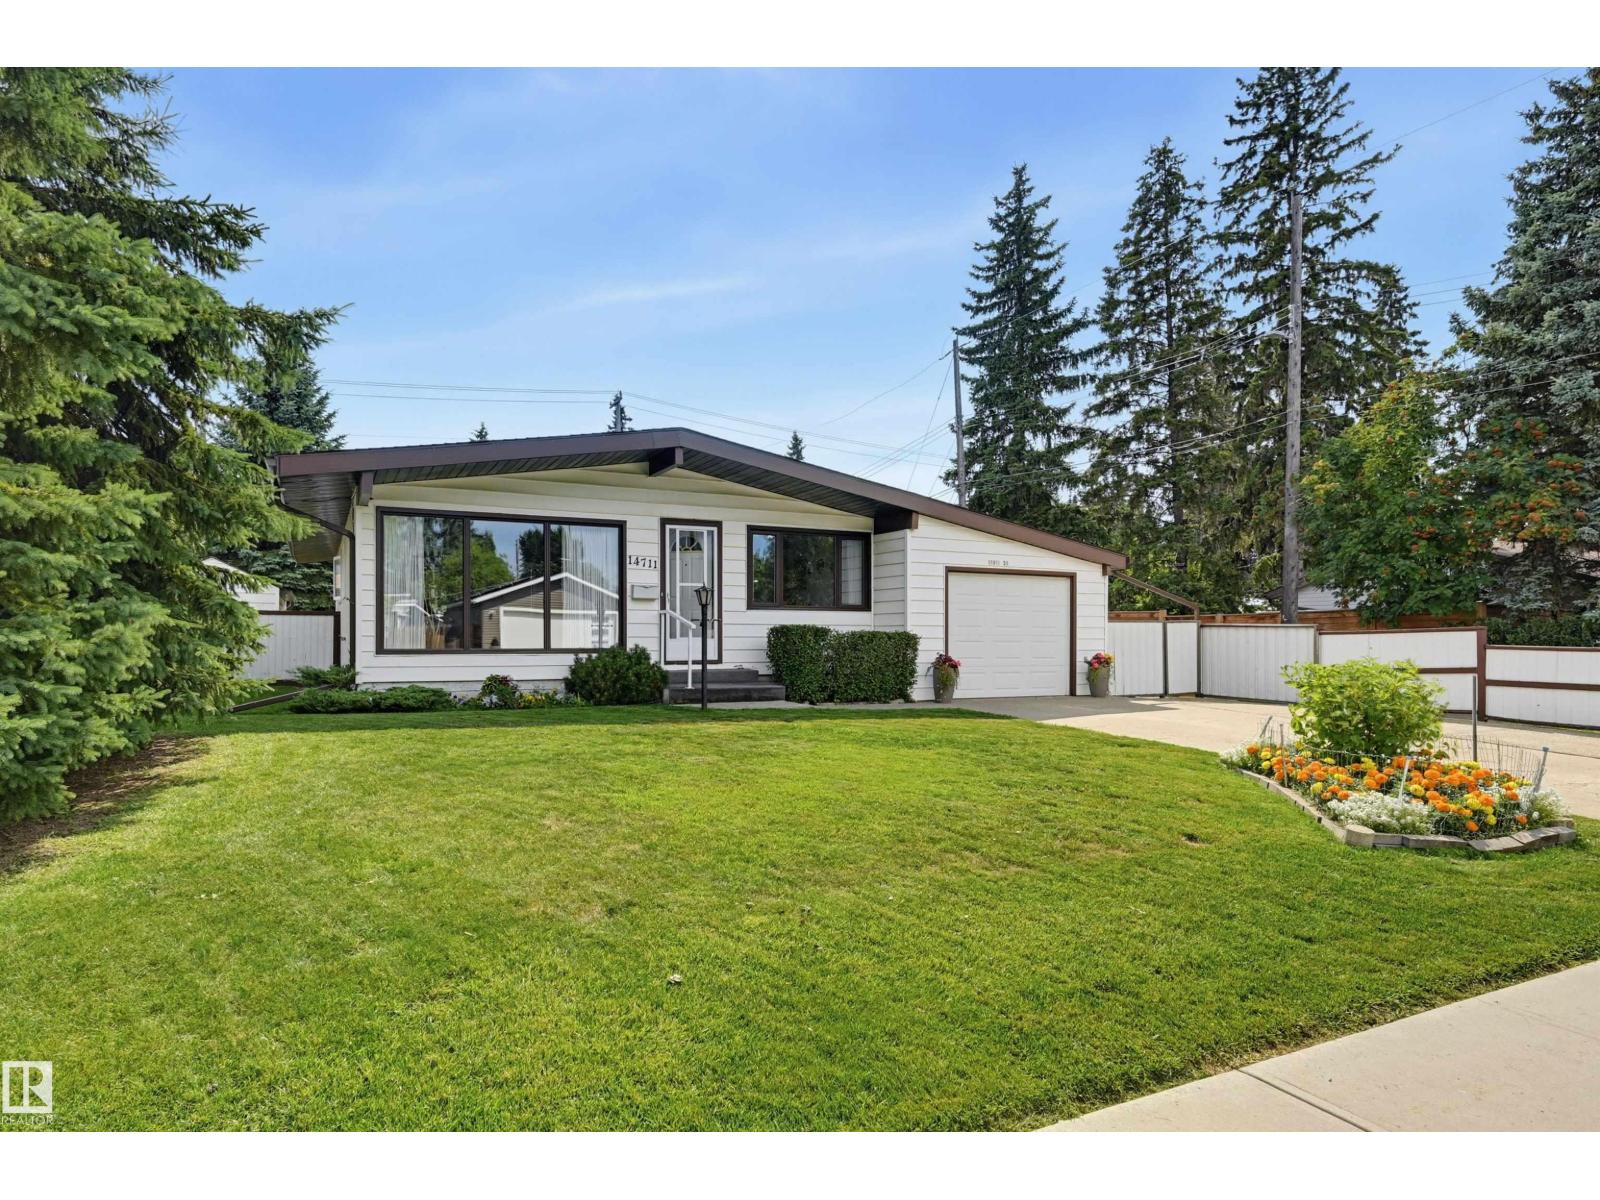
Welcome to Laurier Heights! This well-maintained Fekete bungalow offers a wonderful opportunity to make your home in one of Edmonton’s most desirable mature neighbourhoods. Lovingly cared for over the years, this classic “Grandma’s house” is comfortable as-is with plenty of potential to update and make it your own. Featuring 3 bedrooms and 2 bathrooms, the functional layout provides inviting living spaces filled with natural light. The real showstopper is the huge south-facing backyard—an exceptional space for children, pets, gardening, entertaining or simply enjoying the sunshine. Located on a beautiful mature street close to schools, parks, the River Valley, shopping and amenities. A solid, well-cared-for home with an outstanding yard and location—move in, renovate or create your vision in sought-after Laurier Heights. (id:51989)
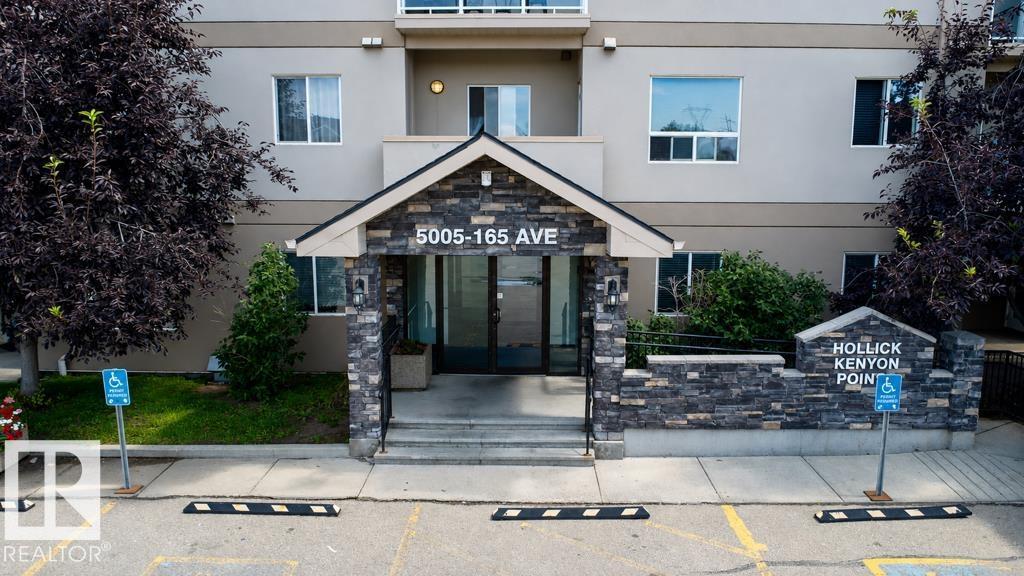
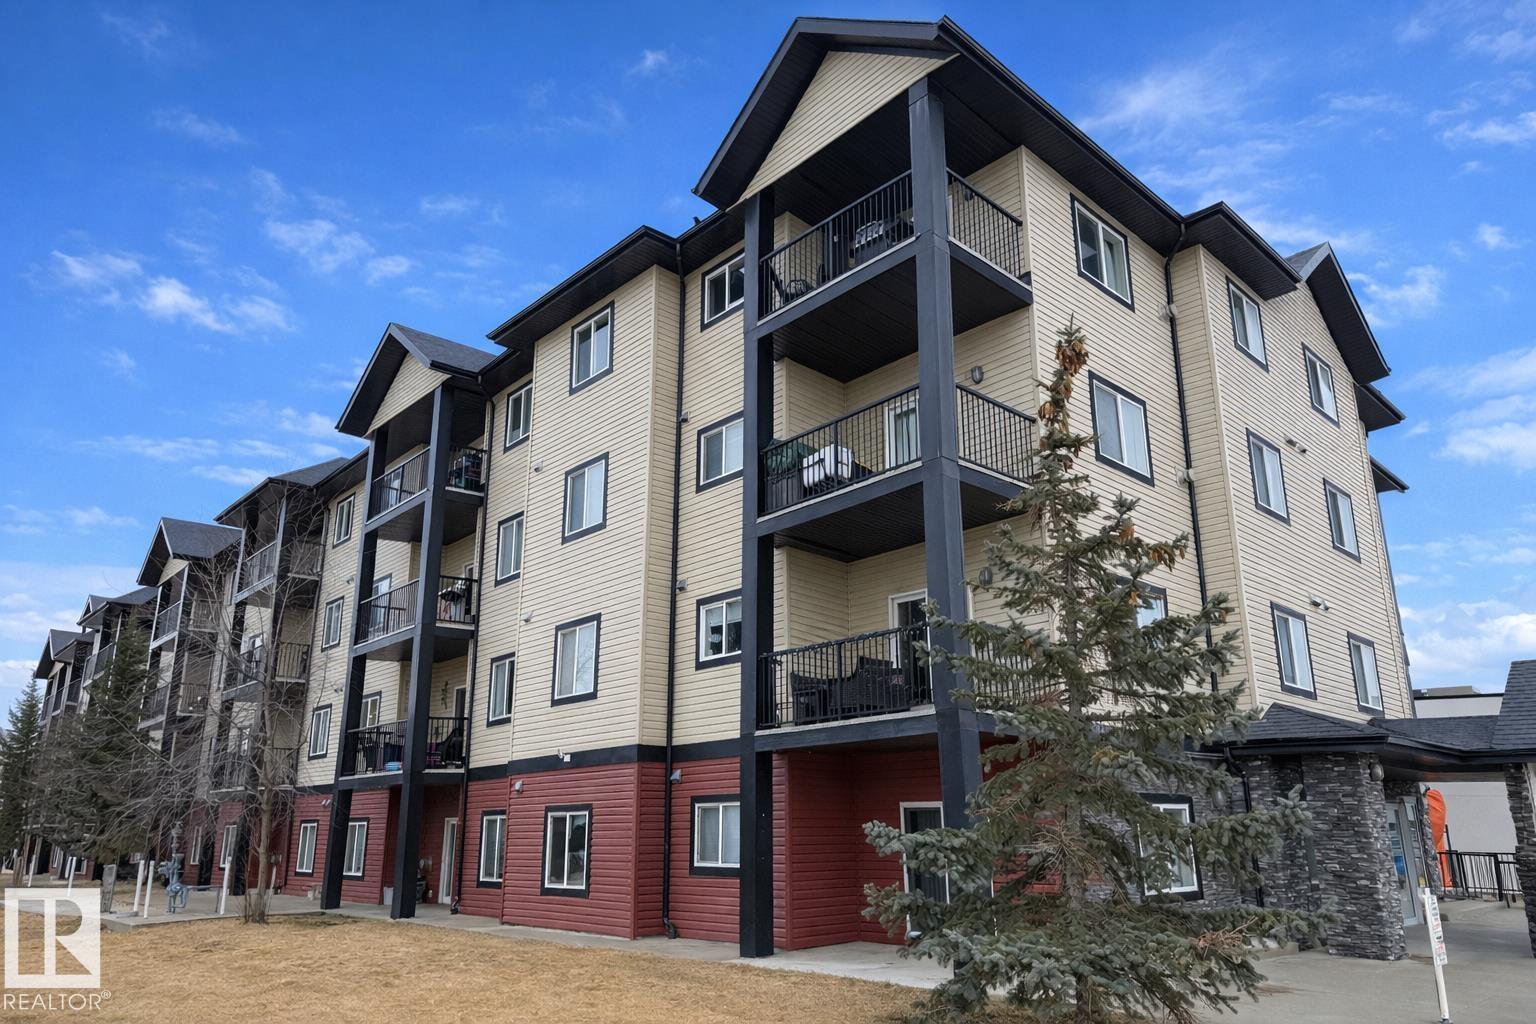
Welcome to this beautifully maintained 2-bedroom, 2-bathroom open-concept condo in Hollick Kenyon Pointe! As one of the largest floor plans in the building, this home offers exceptional space and functional flow. The entryway features ample storage and leads into a bright kitchen equipped with oak cabinetry, tile flooring, and extensive counter space. The adjacent living area boasts laminate flooring and opens directly to a private balcony. The primary suite includes a walk-through closet and a private ensuite, while the second full-sized bedroom is conveniently located near the second bathroom. Complete with in-suite laundry, a dedicated parking stall, and access to the building’s fitness center. Unbeatable location close to shopping, parks, transit, and quick access to Anthony Henday Drive! (id:51989)
Imagine coming home to a place where there’s room for everyone, and every part of the home makes daily life feel a little easier. Set in sought-after Windermere, this beautifully finished 4 bedroom, 3.5 bathroom home welcomes you with an open-concept main floor and a gorgeous kitchen featuring new granite countertops, a corner pantry, and plenty of space for family dinners and weekend entertaining. Main-floor laundry keeps things convenient, while upstairs offers a spacious bonus room, 3 bedrooms including the relaxing primary suite with walk-in closet, ensuite, and soaker tub. The fully finished basement gives you even more room to enjoy, with a 4th bedroom, full bathroom, large entertainment area, and bar. Summer evenings belong on the composite deck, and central A/C keeps the home cool when the temperature climbs. Close to parks, schools, shopping, dining, and everything that makes Windermere such a wonderful place to call home. (id:51989)
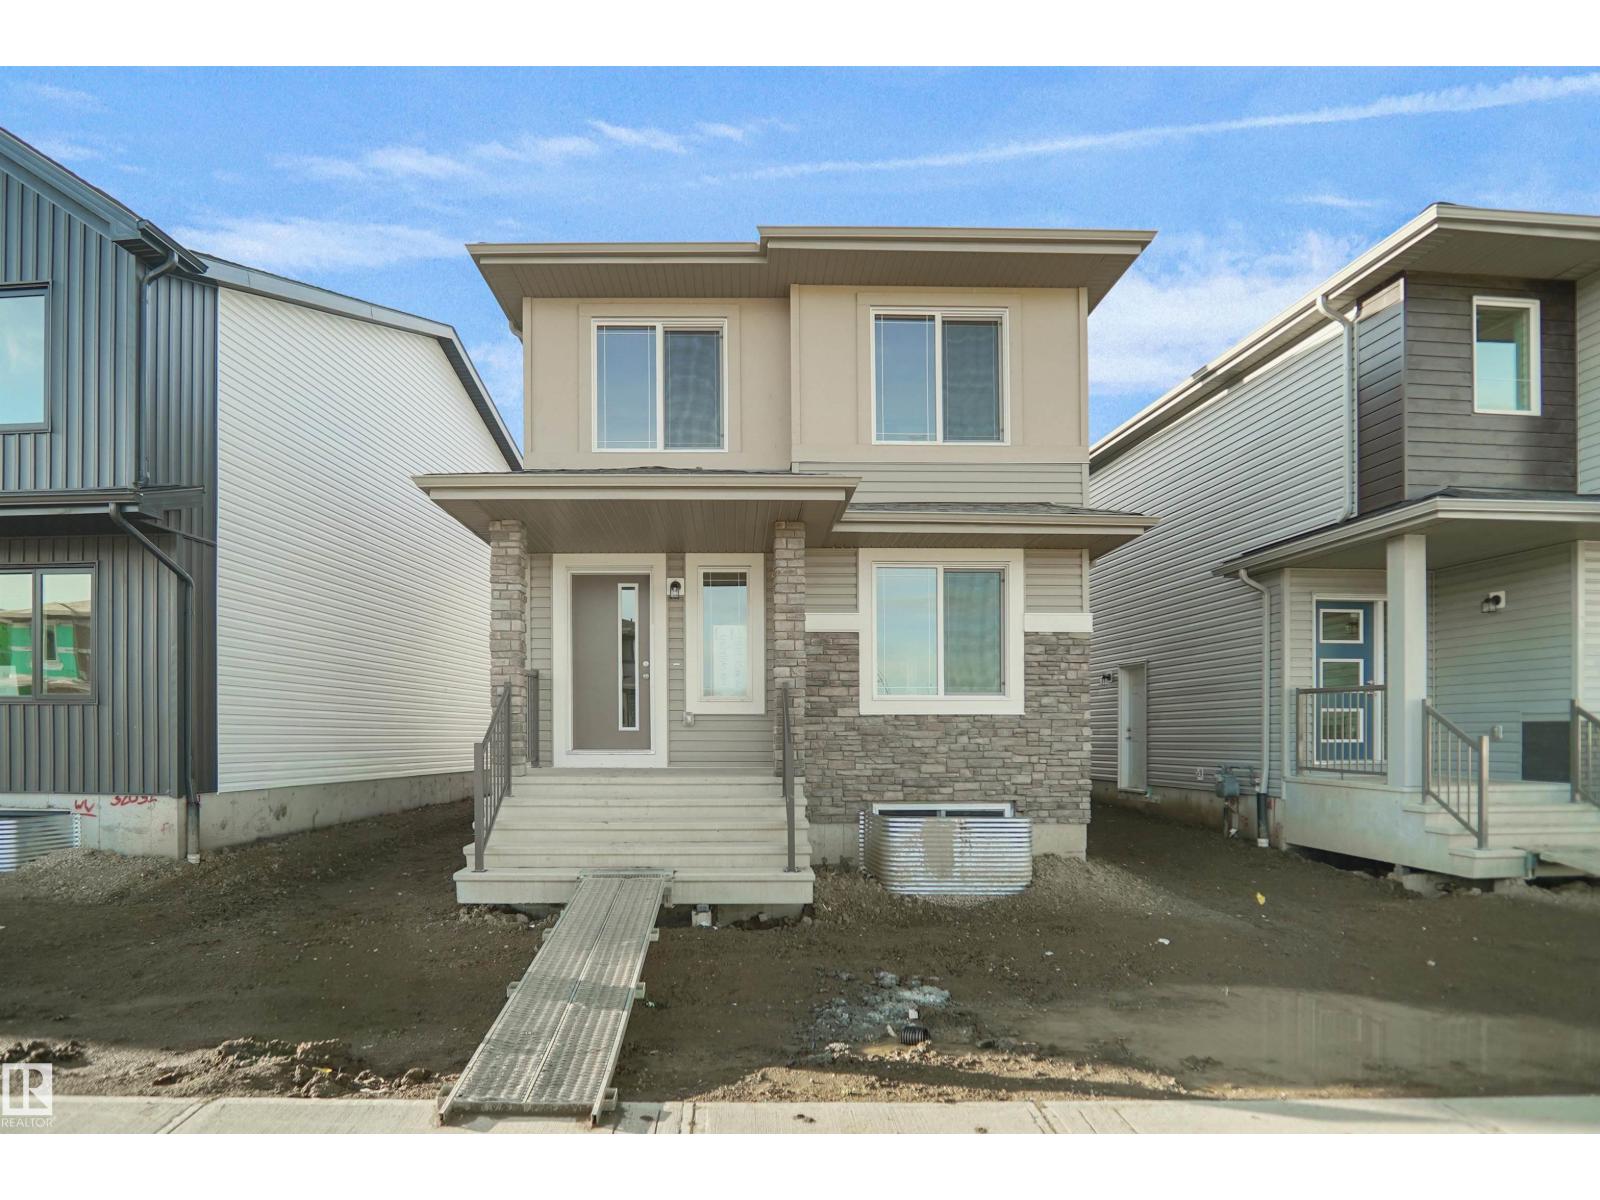
Welcome to the Blackwood built by the award-winning builder Pacesetter homes and is located in the heart of Forest Ridge one of Fort Saskatchewan's newest community. The Blackwood has an open concept floorplan with plenty of living space. Three bedrooms and two-and-a-half bathrooms are laid out to maximize functionality, allowing for a large upstairs laundry room and sizeable owner’s suite which also includes a bonus room / loft. The main floor showcases a large great room and dining nook leading into the kitchen which has a good deal of cabinet and counter space and also a pantry for extra storage. The basement has a side separate entrance perfect for future development. Close to all amenities. *** Photos used are from the same model recently built the colors may vary , should be complete by end of February *** (id:51989)
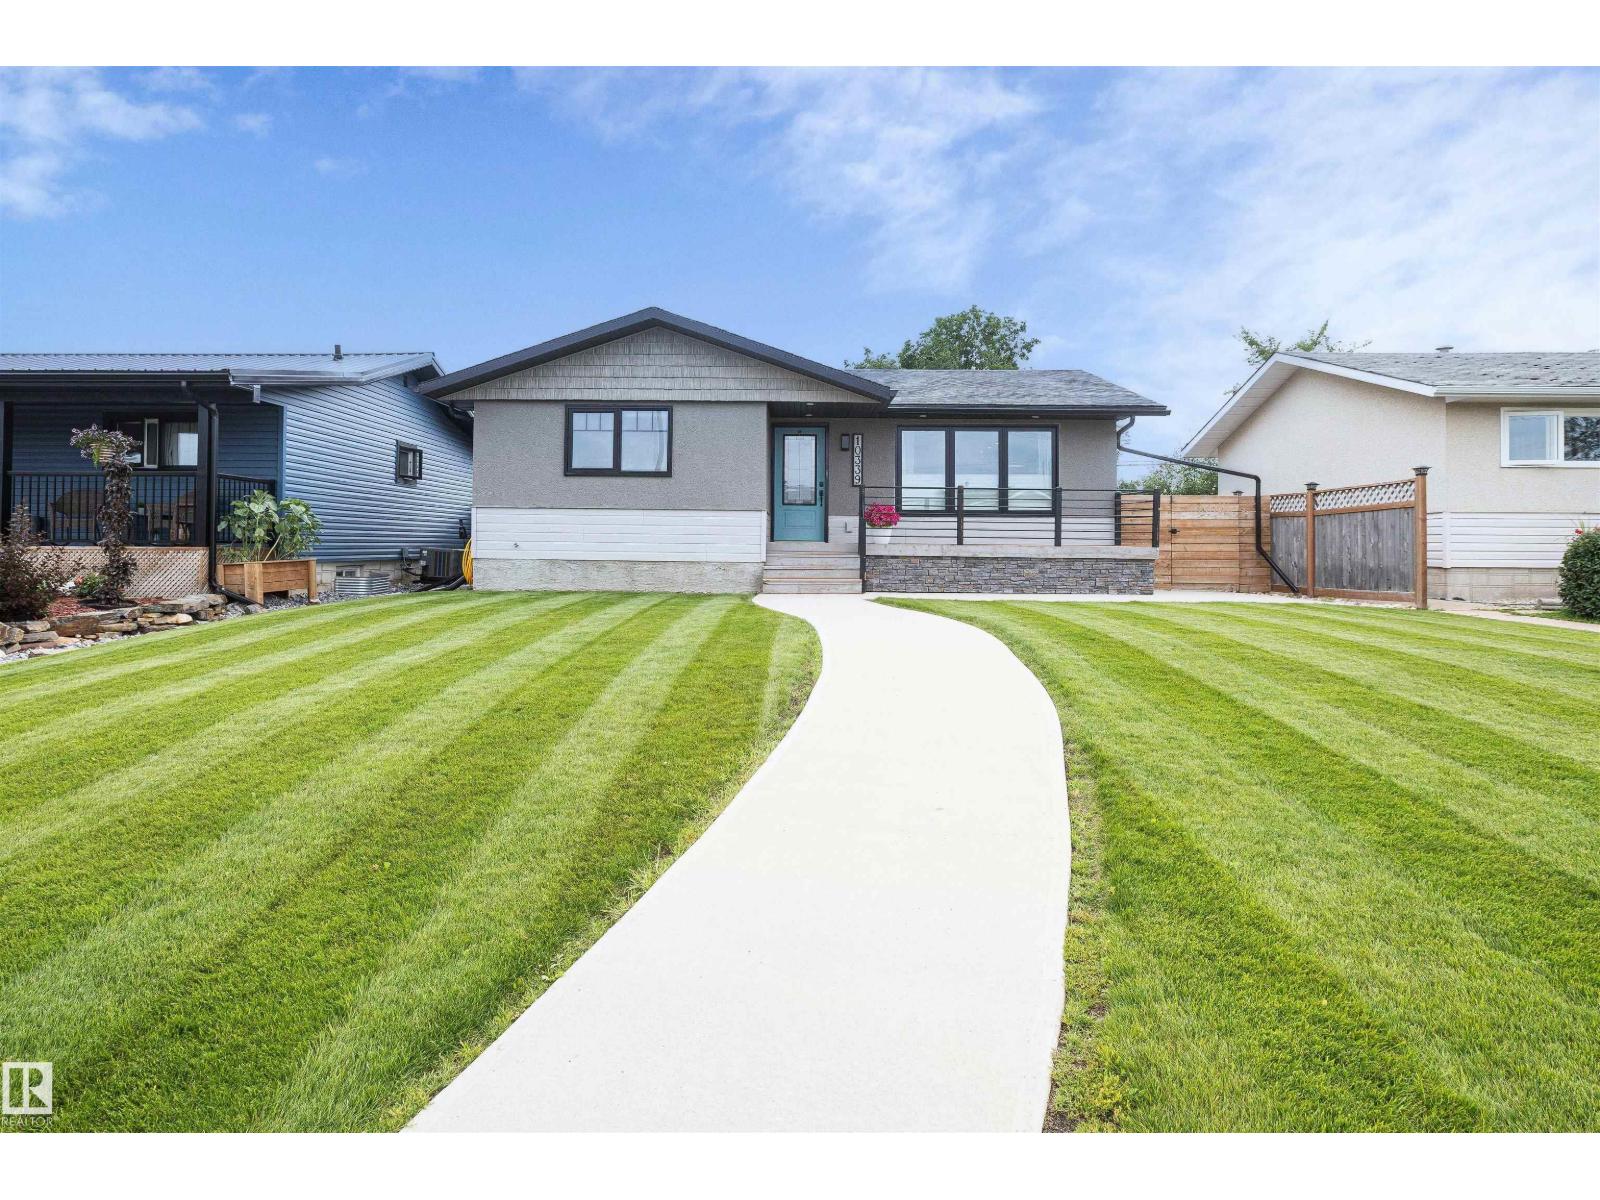
Welcome to this turnkey 1,000+ sq. ft. bungalow, this home has been remodeled from top to bottom & beautifully maintained! This home offers comfortable living on the main floor with outstanding curb appeal, vibrant lush lawn, & a cozy/welcoming front patio. Inside features a light-filled layout with 2 main-floor bedrooms with one of them being a spacious primary bedroom with walk-in closet & a luxurious 5-pc bathroom. Perfect for hosting company with an open concept space between the perfectly balanced kitchen & living room. The lower level includes a 3rd bedroom, modern 3-pc bathroom, storage, a laundry room with a laundry sink, & a wonderful space for a family room that is perfect for everyone whether that is a play space, home gym, crafting, or movie nights. Downstairs you will also find a high-efficiency furnace, & an on-demand hot water system. Outside, enjoy a fully fenced, beautifully landscaped yard with ample parking for vehicles or trailer. Quietly located & packed with upgrades!! (id:51989)
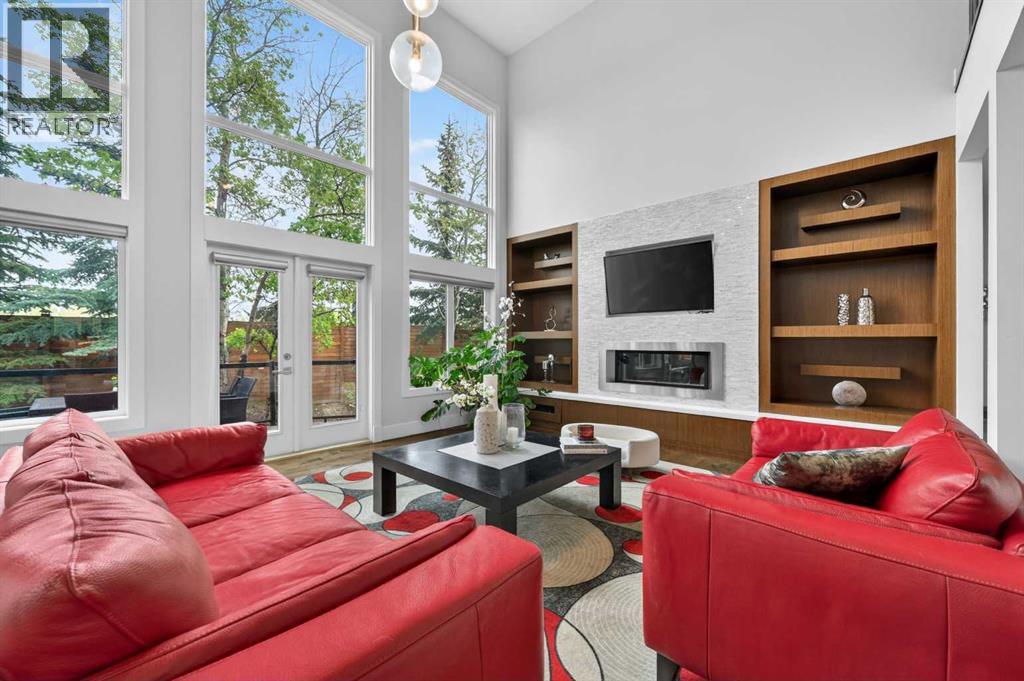
OpenHouse: 2-4 pm, Sat. & Sun (Aug. 15 & 16). STUNNING!!! Checkout the video and 3D!!! Cathedral ceilings, exquisite finishing’s and custom design throughout, a distinctly Euro/contemporary feel, situated in the prestigious, forested community of Posthill. With over 5800 sq ft of living space over three levels, 6 bedrooms, including masters on main floor and upper level, you will be lost in its luxury. A gourmet kitchen - Viking appliances, a 6 burner gas cooktop, Cesar stone counters, a formal dining room, spectacular main floor study/expansive great room featuring a wall of custom built-ins. PLUS, a main floor master retreat with 5pc ensuite w/ heated floors. Upstairs you will enjoy a second master w/en suite, two add’l beds and a bonus room over the treetops. The lower level (with 9’ ceilings) is complete with a wonderful rec room, wetbar, media room, wine room and two add’l beds. Add’l features incl multiple staircases to the upper level, lower level access to the garage, built-in speakers, gleaming maple hardwoods, Silhouette blinds, a 3 car garage. Posthill provides a rare blend of country living within the city. Tucked into a forested setting and surrounded by multi-million-dollar homes, this property offers an exceptional combination of luxury, tranquility, and family living, just minutes from top private schools including Rundle College, Webber Academy, and Calgary Academy, as well as Aspen Landing, downtown, and Stoney Trail for easy access to the mountains. (id:51989)
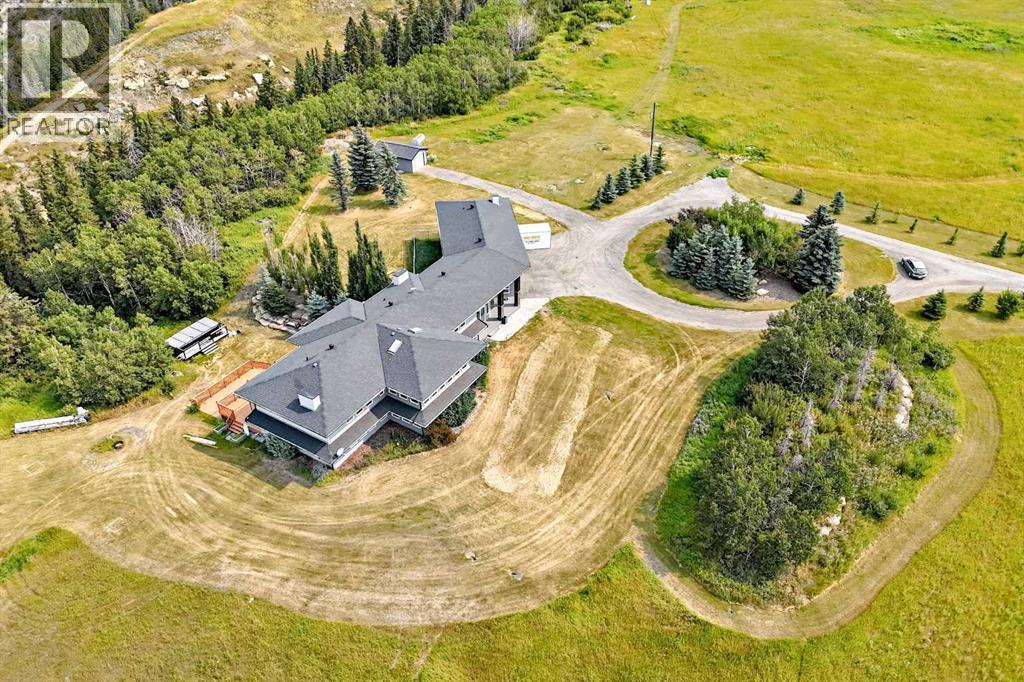
WOW! Did the square footage make you look twice? Yes! this home really is that big! High ceilings, a refreshed kitchen, new windows, new mechanical, a massive garage and separate building for storage and many features which make this home perfect for entertaining, that large family, or those who just want some more space at home! Situated on 20 acres high on the banks of the highwood river the landscape is truly stunning all of this is within 15 minutes to Okotoks and 25 mins to Calgary. A must see! So much value and so much potential lie here! (id:51989)
Welcome to this bright, well-maintained 2 bedroom, 2 bathroom open-concept condo in Leduc Mansion! The living room features a cozy corner fireplace and sliding doors to a spacious patio, making this main floor unit perfect for entertaining or relaxing in peace. The spacious kitchen offers ample cabinetry and counter space for easy, practical meal preparation. The primary suite boasts a generous walkthrough closet leading to a full ensuite. This lovely home also includes in-suite laundry and a titled, heated underground parking stall. Residents enjoy exclusive access to an exercise room, social lounge, and visitor parking. With its coveted main floor corner location, privacy, and low-maintenance lifestyle, this property is well-suited for first-time buyers, downsizers, or investors. (id:51989)
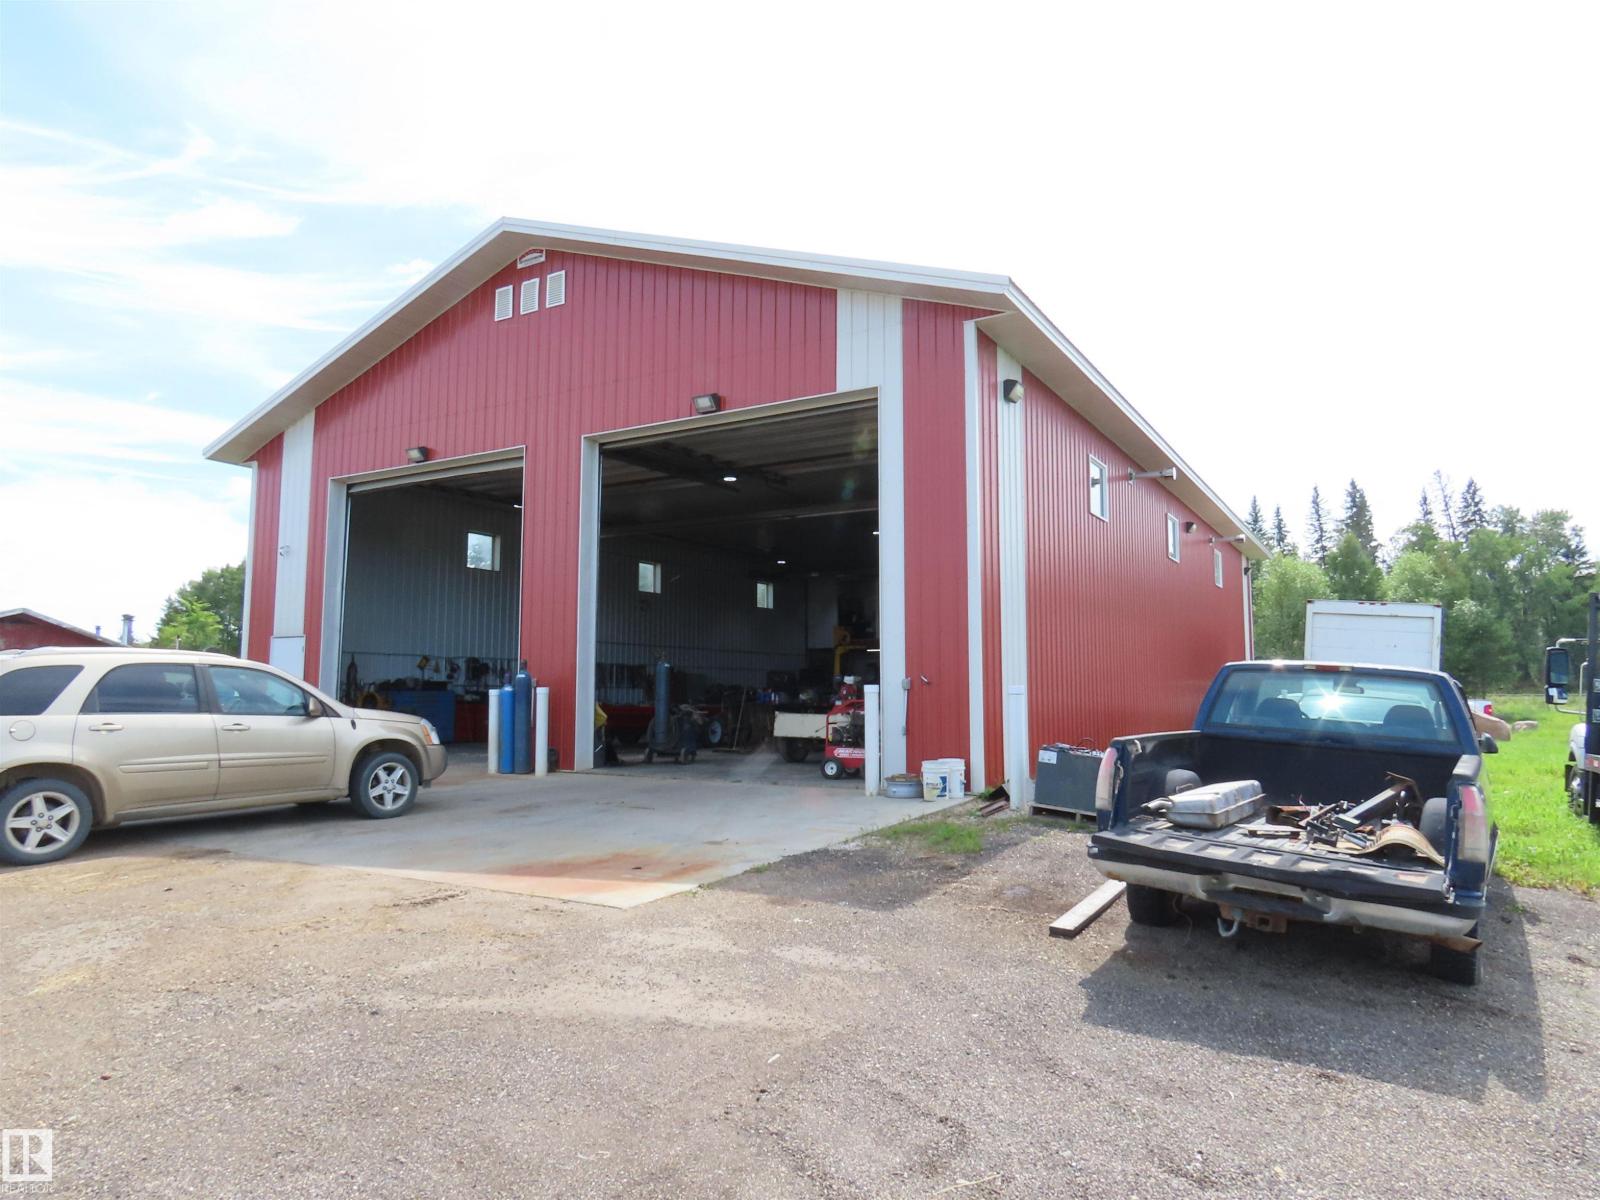
Large fenced high visability mixed commercial/residential zoning. At the junction of Highway 43 and Secondary Highway 764, adjacent to the Hamlet of Cherhill, 45 minutes NW from Edmonton, 35 minutes to Whitecourt. Large steel on steel shop with 16' ceiling, radiant and in floor heat, 200 amp power and second floor office. Older mobile home c/w double garage, not currently in use but habitable. New well and septic tanks. Currenty operating as a profitable used equipment sales and repair site (owner retiring). (id:51989)
Welcome to this stunning, fully renovated home in West Meadowlark Park, set on a massive corner lot. With 4 bedrooms & 3 upgraded baths, the main floor features a naturally lit living room, new vinyl plank flooring, fresh paint, new light fixtures, pot lights, doors & hardware. The chef’s kitchen offers brand-new appliances, quartz counters & tile backsplash. A 2-pc bath & spacious sunken family room with panelled walls, ceiling detail & gas fireplace complete the main level. Upstairs are 4 bedrooms & a fully renovated 4-pc bath with tiled shower, flooring & quartz vanity. The basement features new carpet & vinyl flooring, pot lights, a tucked-away wet bar with sink & quartz counter, plus a fully renovated 3-pc bath with tiled shower & glass doors. Recent upgrades include electrical panel, windows, furnace & HWT. Outside enjoy brand-new landscaping, garden shed & double detached garage. Close to WEM, shopping, restaurants, future LRT & Misericordia Hospital. (id:51989)
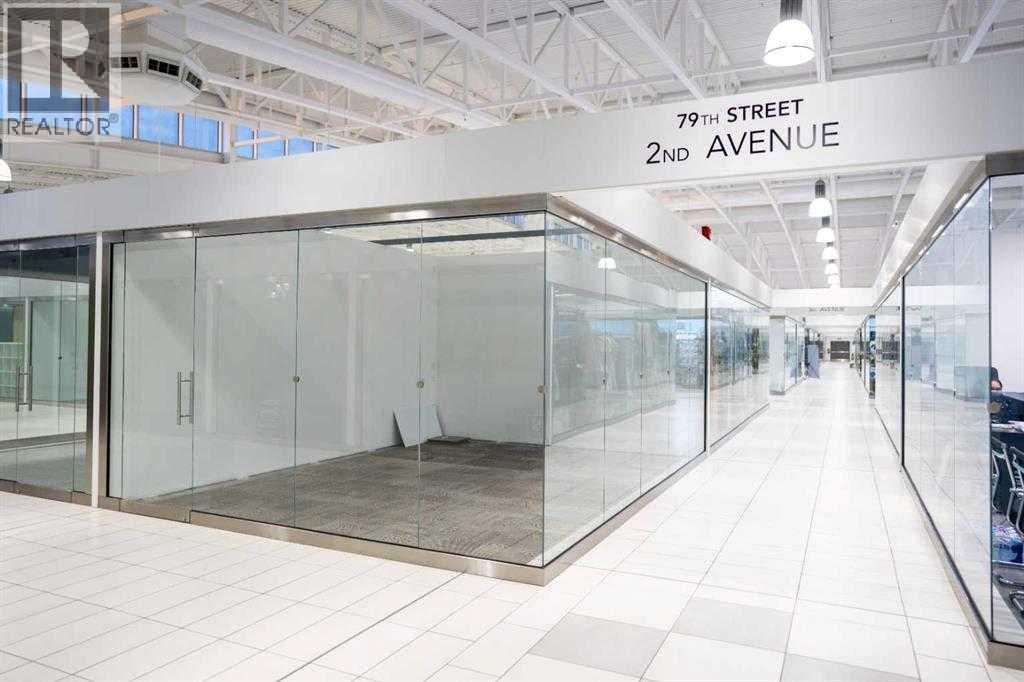
PRIME RETAIL UNIT FOR SALE – NEW HORIZON MALLIncredible opportunity for investors and entrepreneurs to own a prime 280 sq. ft. retail unit in New Horizon Mall. Ideally positioned near the main entrance, this corner unit features glass walls on two sides, providing excellent visibility and strong exposure to customer traffic.Perfect for an owner-operated business, investment property, or retail venture. Secure a highly visible commercial space and position your brand in one of the mall’s best locations.Don’t miss this excellent ownership opportunity! (id:51989)
Beautifully maintained and thoughtfully designed, this executive detached home offers sophisticated living, exceptional functionality and a sunny south-facing backyard in one of Calgary’s most sought-after inner-city communities. Warm wood accents and beautiful hardwood flooring create an inviting atmosphere throughout the home, while expansive windows fill the space with natural sunlight. The stunning kitchen is designed for both everyday living and entertaining, featuring a large island with seating for four, generous dining space for large gatherings, high-end stainless-steel appliances and a professional-style hood fan. The kitchen flows seamlessly into the fabulous family room, highlighted by coffered ceilings, custom built-in shelving, a striking stone fireplace and an oversized window overlooking the beautifully landscaped, low-maintenance south-facing backyard. A custom retractable awning extends the outdoor living season, while a discreet powder room and well-appointed mudroom complete the main level. Upstairs, the spacious primary retreat features a generous walk-in closet with built-in cabinetry and a stunning ensuite. Two additional well-sized bedrooms, a large full bathroom and convenient upper-level laundry complete the second floor. The fully developed lower level offers even more living space, with in-floor heating, a dedicated media room with wet bar, an exceptionally large fourth bedroom, full bathroom and an abundance of storage. This bright and welcoming home has been meticulously maintained and recently updated with new carpet, fresh paint, a new furnace, new dishwasher and new hot water tank, offering peace of mind and move-in-ready appeal. Location is the finishing touch. Enjoy exceptional walkability to the best of Altadore, with the vibrant 34th Avenue district just a short stroll away. Discover charming shops, acclaimed restaurants and a European-inspired atmosphere, including local favourites such as Dopo and Penny Crown. You’re also close to neighbourhood staples like My Favourite Ice Cream and Garrison Pub. A beautifully appointed executive home that includes central air conditioning, a sunny south backyard and an unbeatable inner-city lifestyle—this is Altadore living at its finest. (id:51989)
FORMER SHOWHOME, BEAUTIFULLY UPDATED AND MOVE-IN READY - this is the Tuscany family home you’ve been waiting for. Offering 1,586 sq ft above grade, a fully finished basement and a large landscaped backyard, this 2-storey home has a fresh, modern feel with just the right touch of rustic charm. Even better, it’s within easy walking distance of Eric Harvie School, Tuscany Market, the Tuscany Club and community amenities. Freshly painted and filled with natural light, the main floor has been thoughtfully updated with flat ceilings, pot lights, newer windows and high-end laminate flooring. The open layout creates an easy flow between the main living spaces, with a welcoming living room centred around a stone-faced gas fireplace and warm wood mantle. At the heart of the home is the spacious updated kitchen featuring white cabinetry with gorgeous granite countertops, a large centre island with warm wood countertop, stainless steel appliances, hexagon tile backsplash, generous counter space and a full corner pantry. A built-in desk provides a practical spot for homework or keeping family life organized, while the adjoining dining area is surrounded by windows overlooking the backyard. Upstairs are three generous bedrooms, including a spacious primary retreat with vaulted ceiling, walk-in closet and 4-piece ensuite. Two additional bedrooms and another 4-piece bathroom provide plenty of room for a growing family plus the option for laundry upstairs if you prefer. The fully finished basement continues the home's modern-rustic character and adds an expansive recreation room with plenty of space for movie nights, games, a kids' zone, home gym or add a 4th bedroom. A 2-piece bathroom, laundry, storage and utility space complete the lower level. Outside, the large landscaped backyard is a standout and an increasingly rare find for families. There's plenty of space for kids and pets, a play structure, mature landscaping, a firepit area and a substantial multi-level deck with pergo la - creating space for both relaxing and entertaining. Meaningful improvements over the years include newer windows in the dining area and front of home, updated flooring, renovated kitchen and bathrooms, freshly painted, main-floor flat ceilings with added pot lights, a newer furnace (2022) and a roof (approx. 5 yrs ). The fully finished double attached garage completes the package. Extensively updated and truly move-in ready, this former showhome delivers what families are looking for - great living space, a fantastic yard and an incredibly convenient Tuscany location. Set up your private showing today! (id:51989)
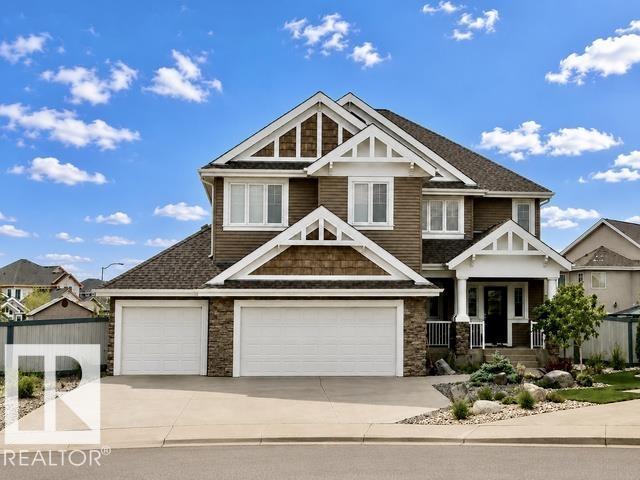
LIVE THE LAKE SUMMERSIDE LIFESTYLE! Semi-private lake access just steps from your backyard puts swimming, paddle-boarding, kayaking, fishing, skating and year-round recreation remarkably close to home. Summerside offers a true four-season lifestyle, with its private lake and beach club, sandy beach, parks, playgrounds and walking paths creating opportunities to enjoy the outdoors without leaving your community. Set on a rare 1/3 acre cul-de-sac lot, this custom-built home offers over 3,324 sqft & triple attached garage, main in-floor heating, central a/c, custom mouldings & more. Inside, the substantial chef-inspired kitchen features extensive custom cabinetry, generous prep and storage space, quality stainless steel appliances and a layout designed for hosting amazing family gatherings. A great room with gas fireplace, dining room, den & generous mudroom complete the main level. Upstairs you'll find a spacious primary retreat with walk-in closet and ensuite, a large bonus room & additional bedrooms. (id:51989)
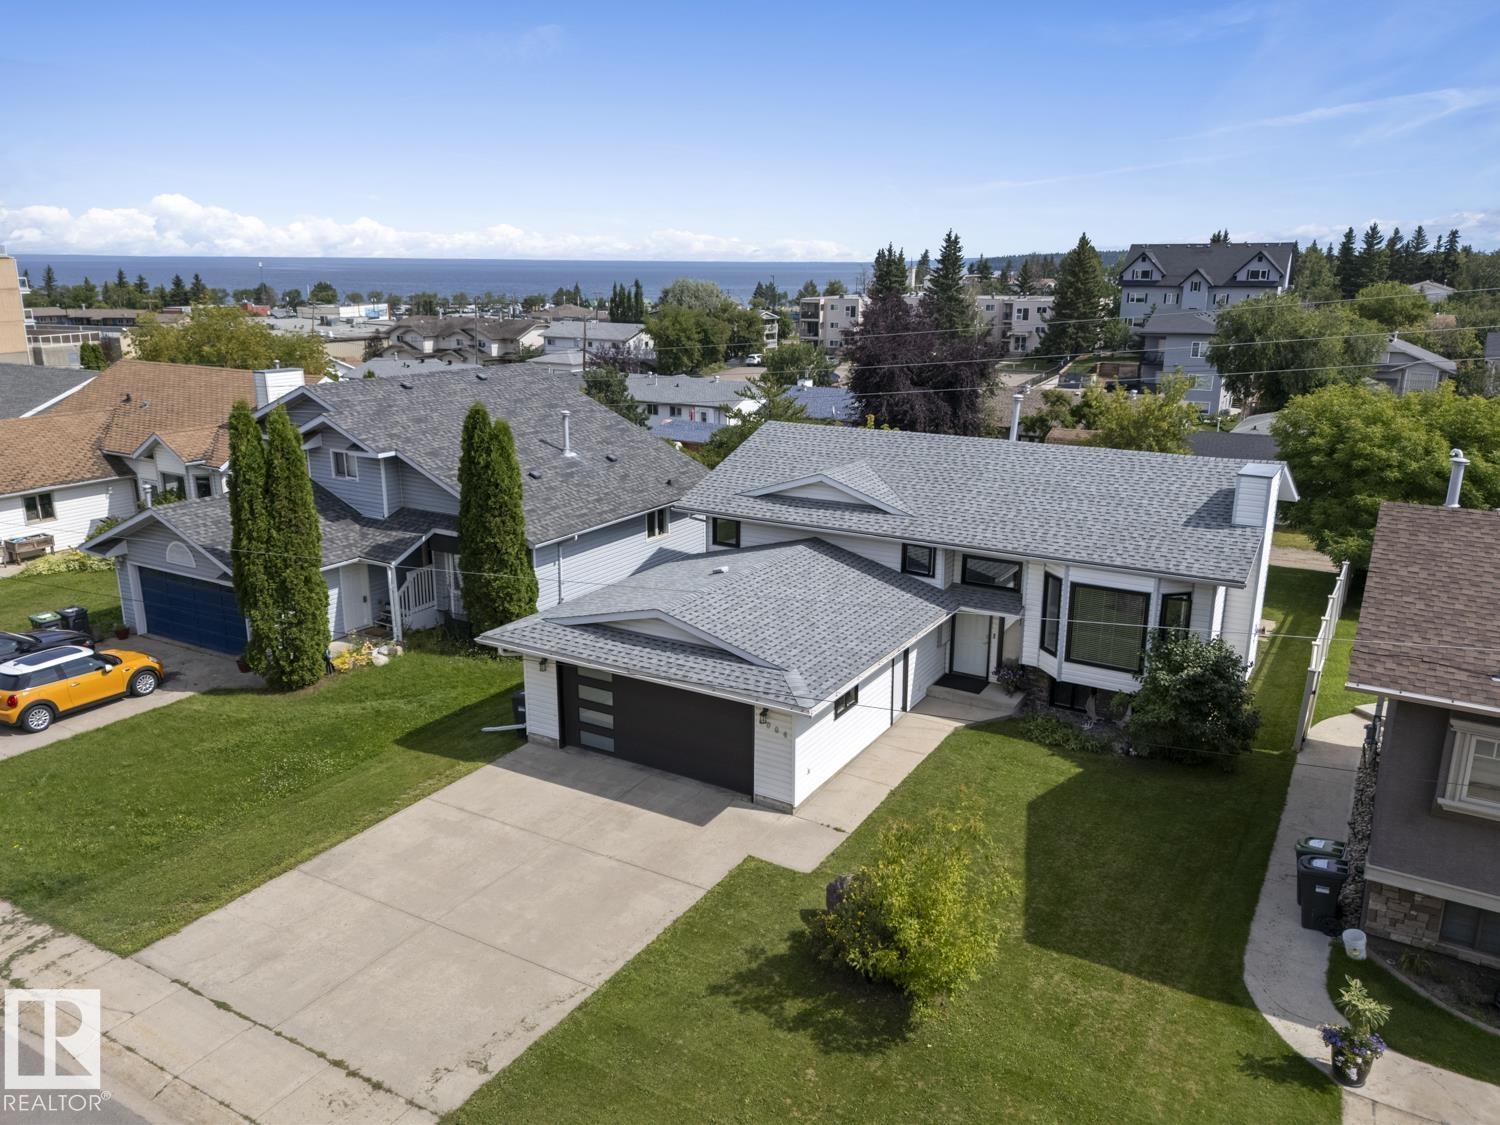
Move-in ready and just a few blocks from the Cold Lake Marina! This beautifully renovated bi-level is packed with updates. The main floor features a large kitchen with quartz counters, oversized peninsula, newer appliances & tons of cabinetry. The bright living room offers a cozy gas fireplace, 3 bedrooms include a roomy primary with a walk-in closet. A renovated 4pc bath and newer vinyl plank flooring complete the main level. Downstairs offers a 4th bedroom, shiplap-accented den/office, large family room with gas stove, renovated 4pc bath, HWT (2024) & oversized laundry/storage room. Enjoy a double attached garage with direct entry, triple-pane windows (2024), garage door (2024), maintenance-free deck & back-alley access—come take a look! (id:51989)
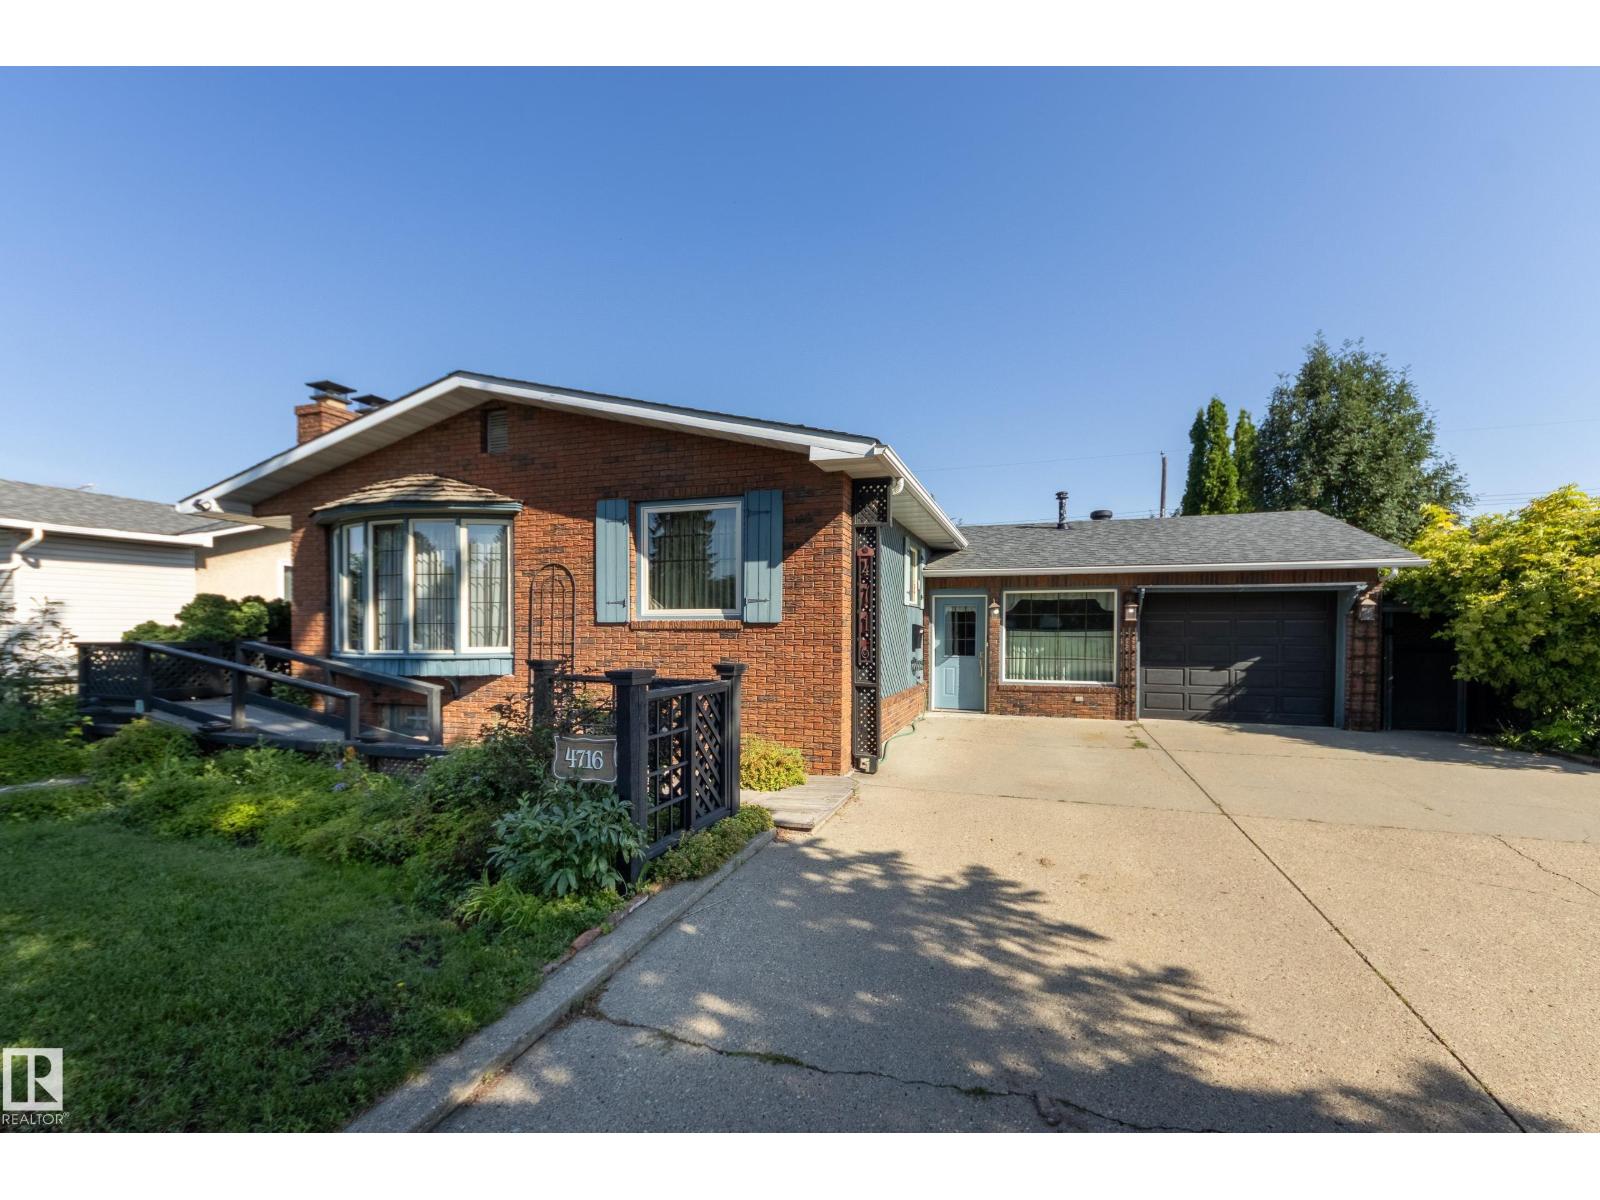
This well-loved home is ready for a new family to make it their own. Evidence of the owners' attention to detail can be seen throughout, from the charming exterior to the stone-faced fireplaces. You'll especially enjoy the spacious front entry in the winter months, with ample room for coats, boots and outdoor gear. And in the summer months you'll be drawn to the inviting sunroom at the back of the house. Inside you'll find two large bedrooms on the main floor plus a den, which had originally been a bedroom. The living room offers a sunny southern exposure through the bow window, and the dining room could easily be opened up to the kitchen if a buyer chose to renovate. The basement provides a huge family room, a hobby room, laundry, a third bedroom and a large den with a private ensuite bath, ideal for guests! And there's a convenient attached garage with workshop. Well situated near Capilano and Gold Bar Parks, schools, shopping, and the Hardisty Leisure Centre the location is ideal for a young family. (id:51989)