

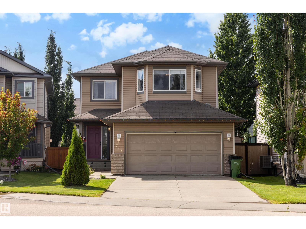
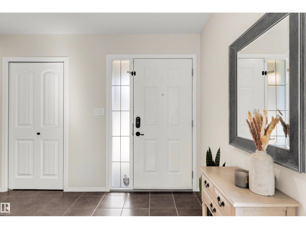
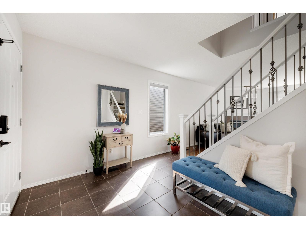
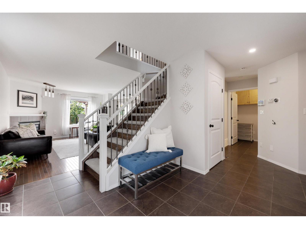
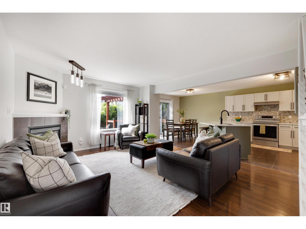
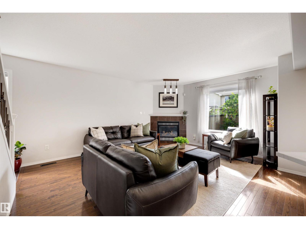
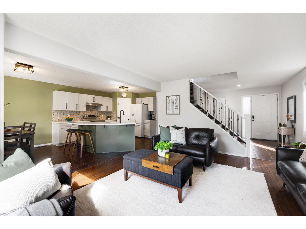
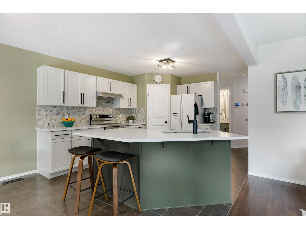
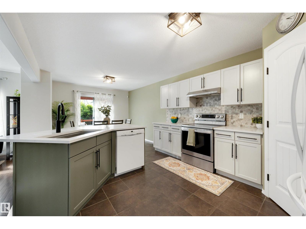
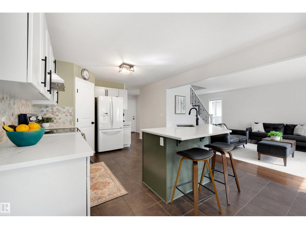
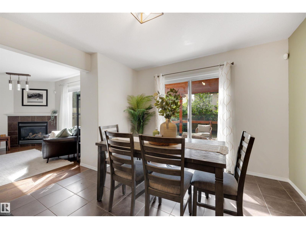
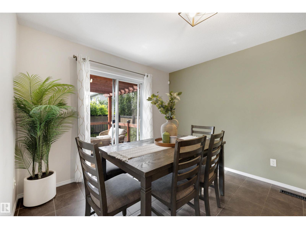
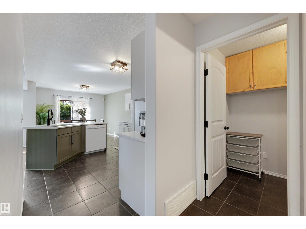
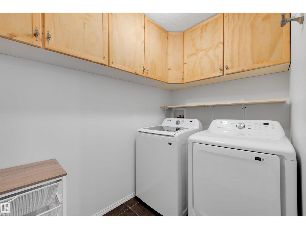
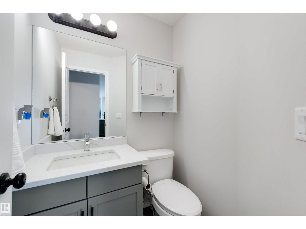
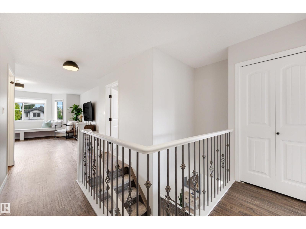
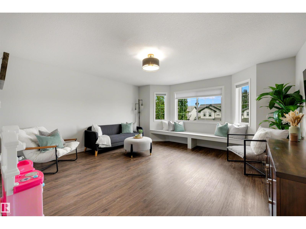
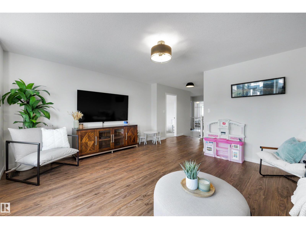
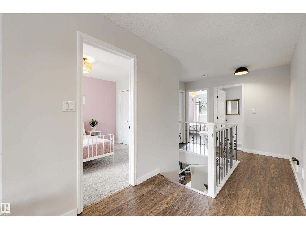
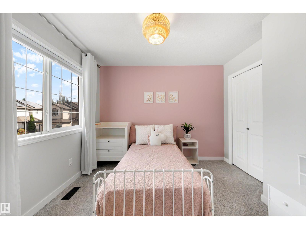
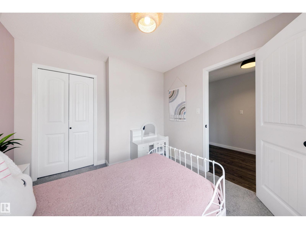
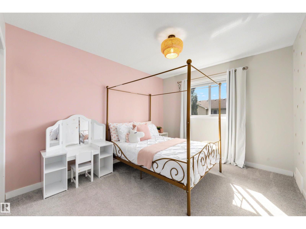
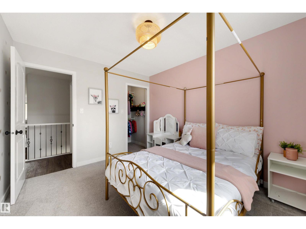
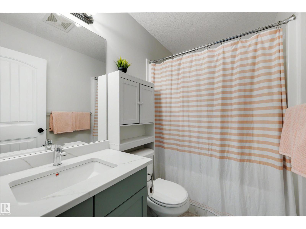
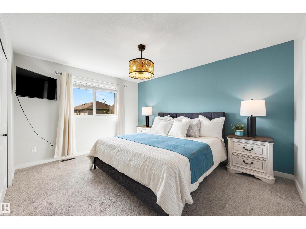
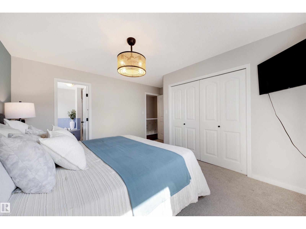
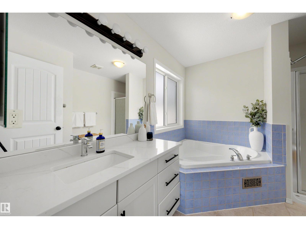
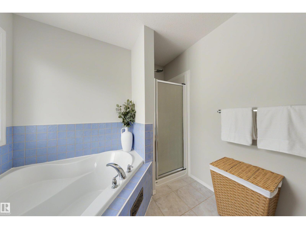
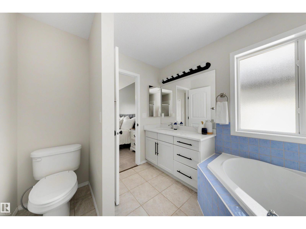
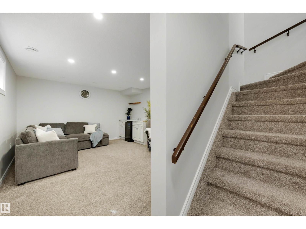
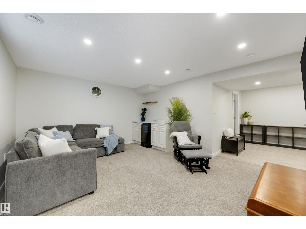
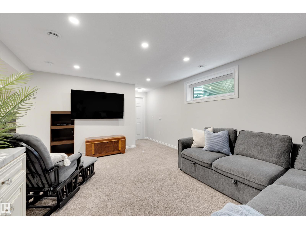
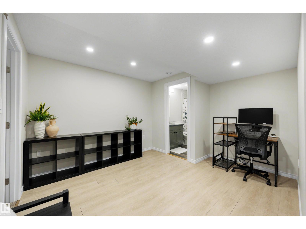
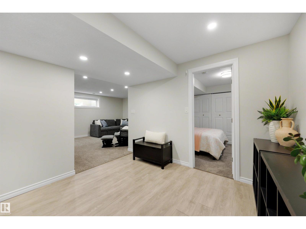
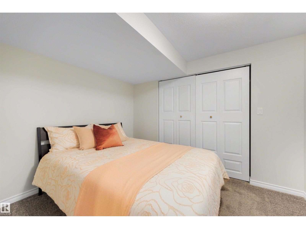
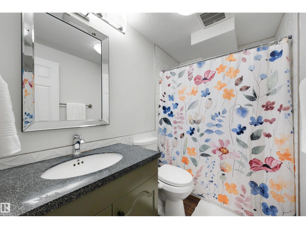
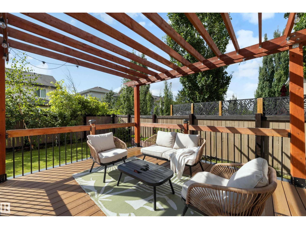
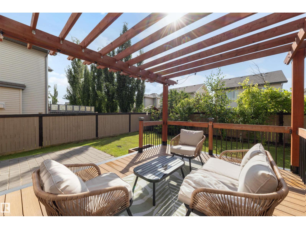
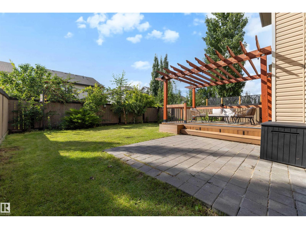
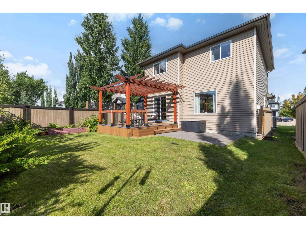
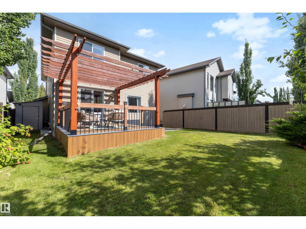
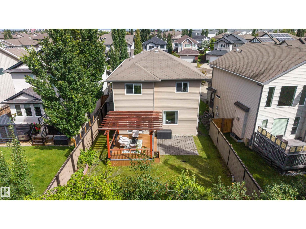
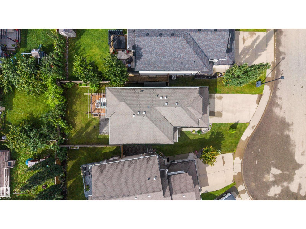
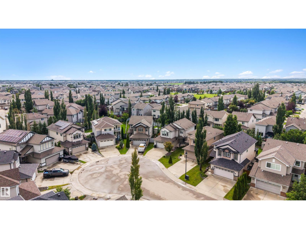
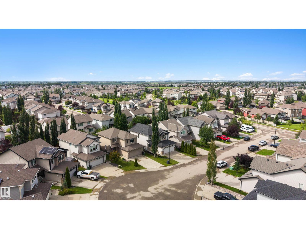
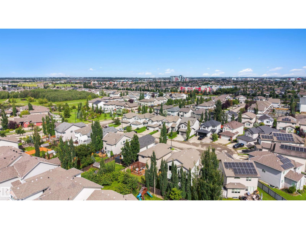
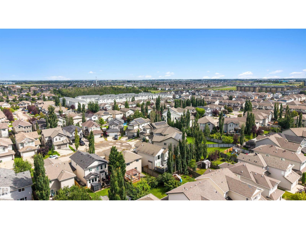
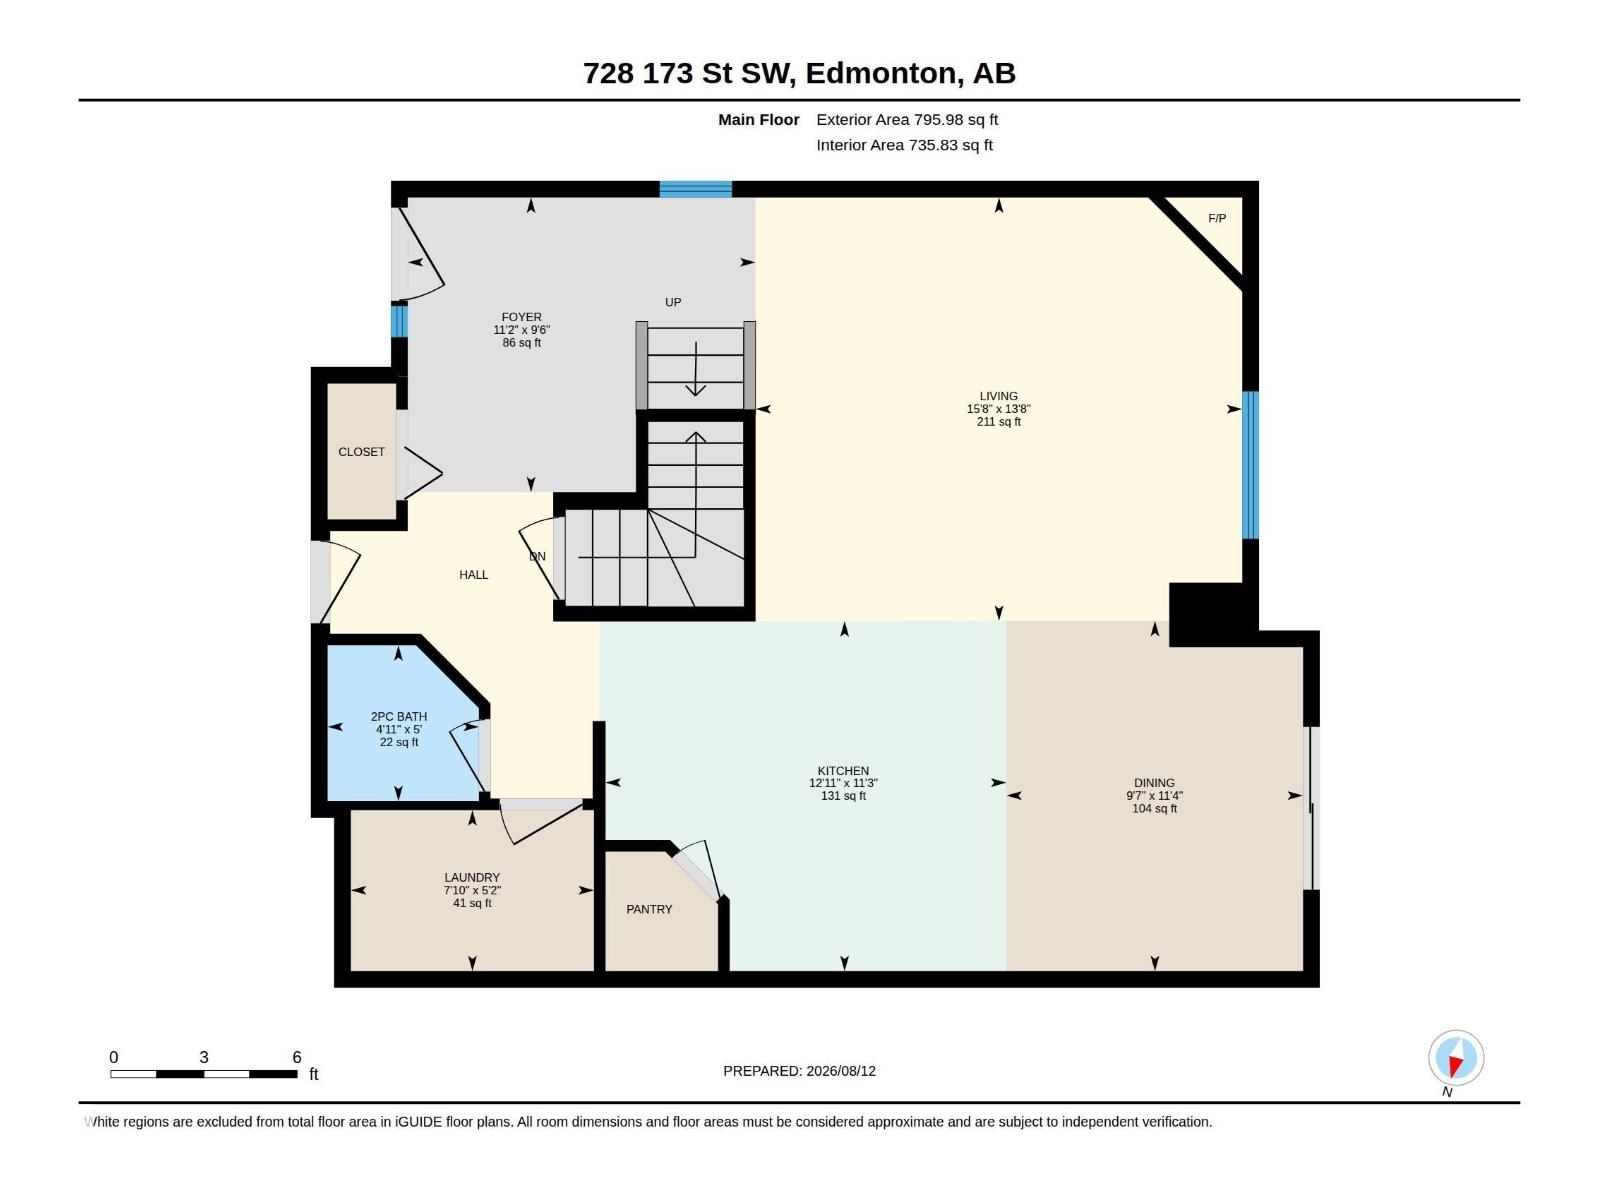
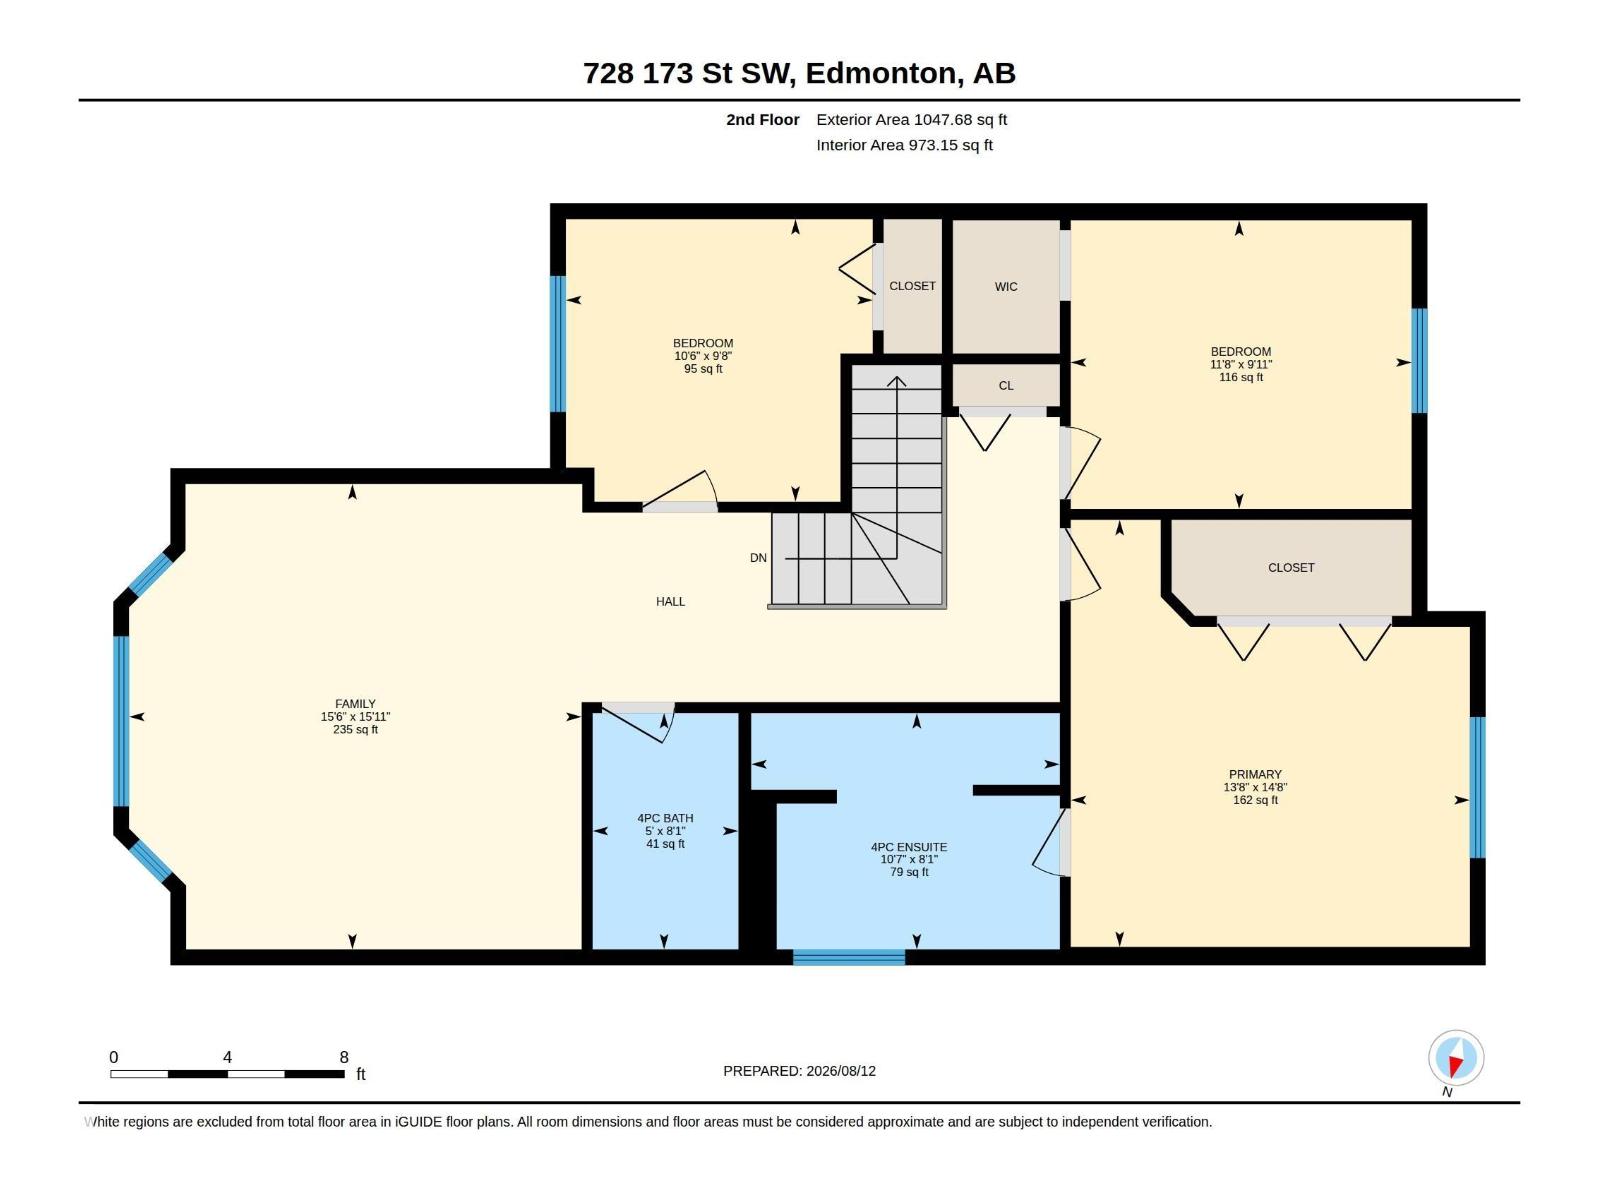
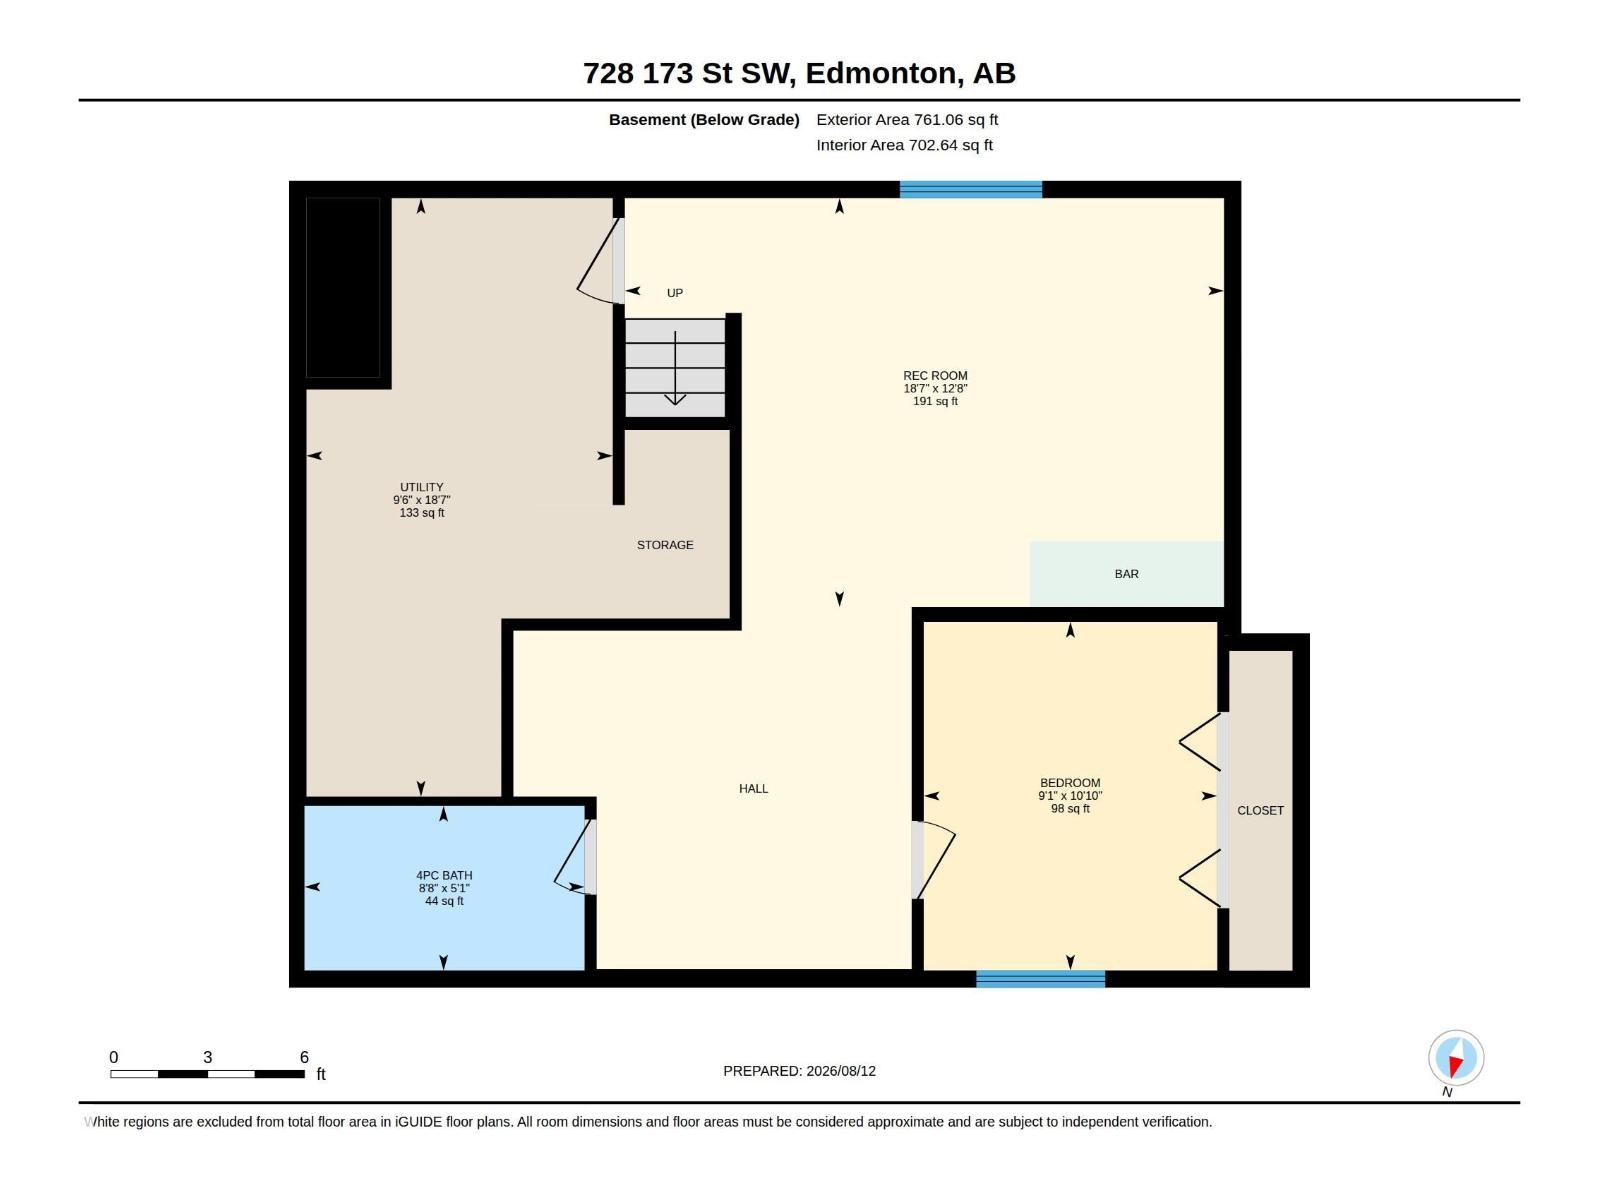
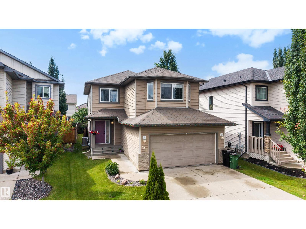
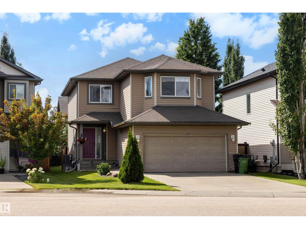
Imagine coming home to a place where there’s room for everyone, and every part of the home makes daily life feel a little easier. Set in sought-after Windermere, this beautifully finished 4 bedroom, 3.5 bathroom home welcomes you with an open-concept main floor and a gorgeous kitchen featuring new granite countertops, a corner pantry, and plenty of space for family dinners and weekend entertaining. Main-floor laundry keeps things convenient, while upstairs offers a spacious bonus room, 3 bedrooms including the relaxing primary suite with walk-in closet, ensuite, and soaker tub. The fully finished basement gives you even more room to enjoy, with a 4th bedroom, full bathroom, large entertainment area, and bar. Summer evenings belong on the composite deck, and central A/C keeps the home cool when the temperature climbs. Close to parks, schools, shopping, dining, and everything that makes Windermere such a wonderful place to call home. (id:51989)
Features of 728 173 St Sw
- MLS® Number E4503505
- Price $603,888
- Bedrooms: 4
- Bathrooms: 4
- Square Footage: 1844 sqft
- Property Type: House
- Neigbourhood: Windermere
- Amenities Near By Airport, Playground, Public Transit, Schools, Shopping
- Features Cul-de-sac
- Parking Space Total 4
- Structure Deck
Open House
This property has open houses!
August
15
Saturday
Starts at:
1:00 pm
Ends at:3:00 pm
August
16
Sunday
Starts at:
1:00 pm
Ends at:4:00 pm
Buildings
| Bathroom Total | 4 | Bedrooms Total | 4 |
| Amenities | Vinyl Windows | Appliances | Dishwasher, Dryer, Garage Door Opener Remote(s), Garage Door Opener, Hood Fan, Refrigerator, Stove, Washer, Wine Fridge |
| Basement Development | Finished | Basement Type | Full (finished) |
| Constructed Date | 2010 | Construction Style Attachment | Detached |
| Cooling Type | Central Air Conditioning | Fire Protection | Smoke Detectors |
| Fireplace Fuel | Gas | Fireplace Present | Yes |
| Fireplace Type | Corner | Half Bath Total | 1 |
| Heating Type | Forced Air | Stories Total | 2 |
| Size Interior | 1844 Sqft | Type | House |
Parking
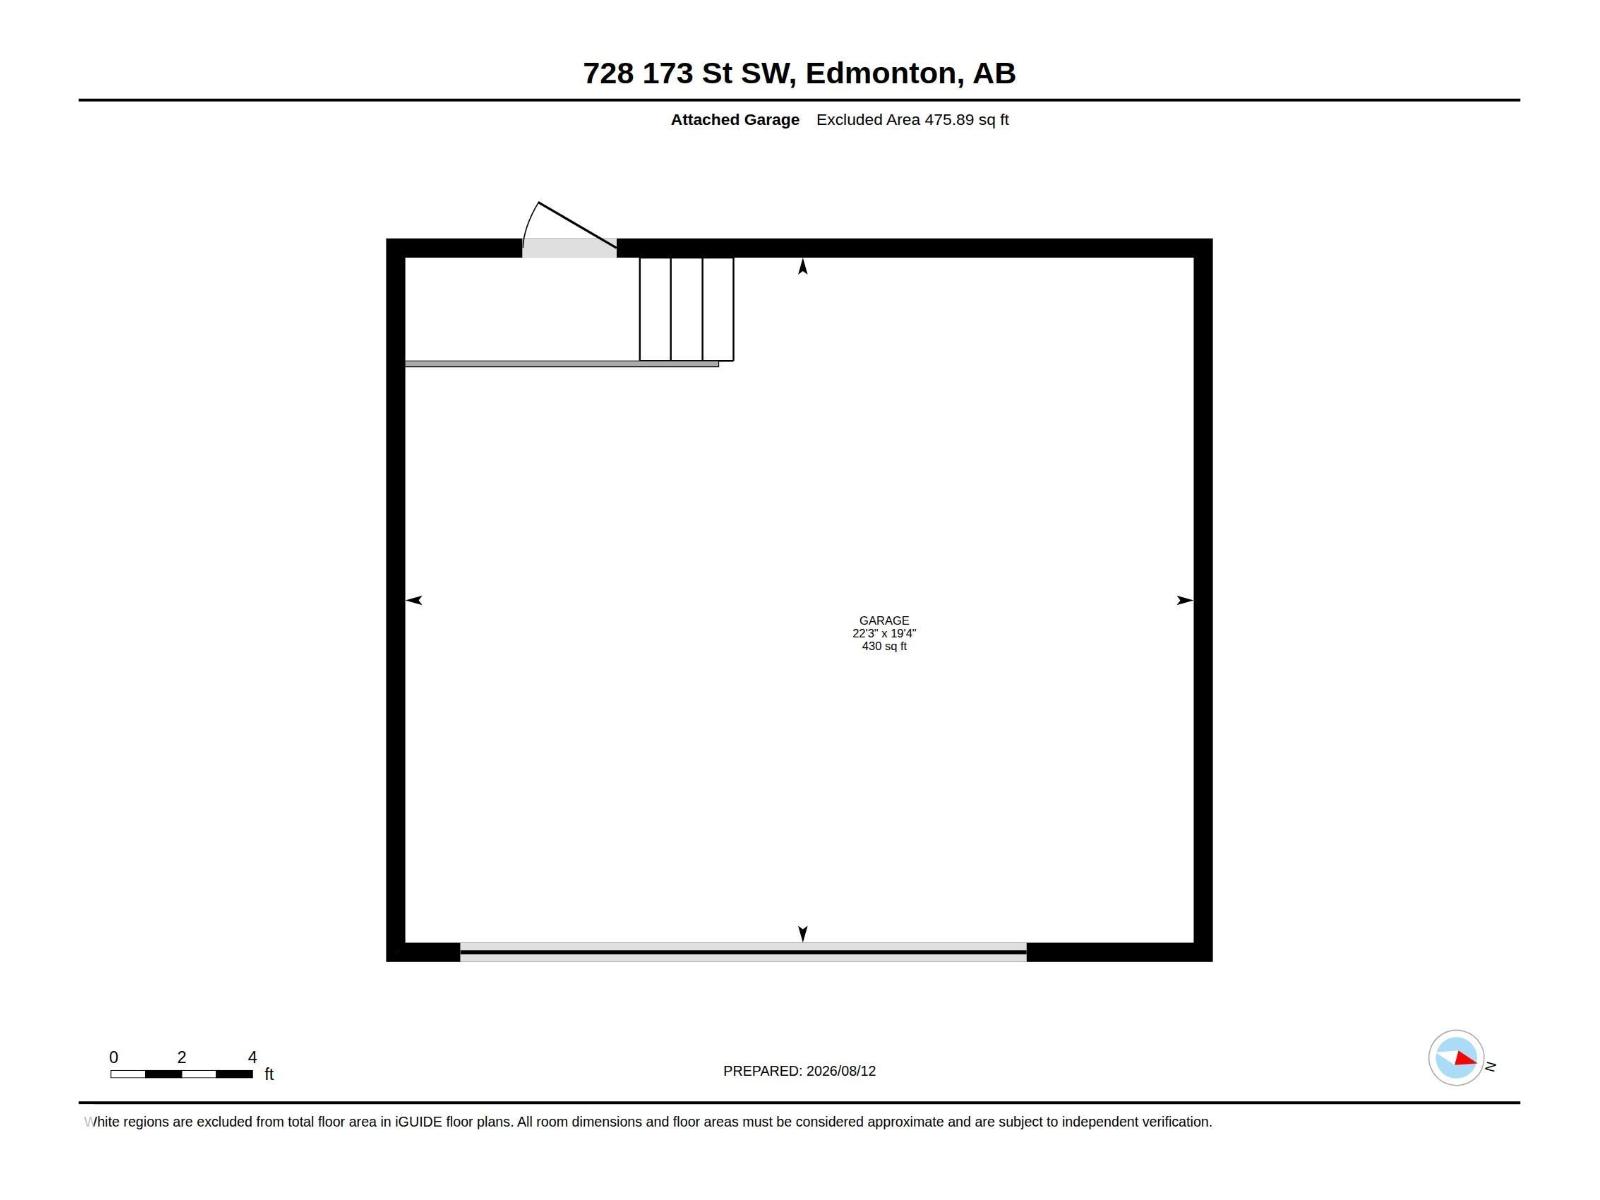
| Attached Garage |
Land
| Acreage | No | Fence Type | Fence |
| Land Amenities | Airport, Playground, Public Transit, Schools, Shopping | Size Irregular | 391.21 |
| Size Total | 391.21 M2 | Size Total Text | 391.21 M2 |
Rooms
| Level | Type | Length | Width | Dimensions |
|---|---|---|---|---|
| Basement | Family Room | 3.87 m | 5.66 m | 3.87 m x 5.66 m |
| Basement | Bedroom 4 | 3.3 m | 2.78 m | 3.3 m x 2.78 m |
| Main Level | Living Room | 4.16 m | 4.78 m | 4.16 m x 4.78 m |
| Main Level | Dining Room | 3.44 m | 2.92 m | 3.44 m x 2.92 m |
| Main Level | Kitchen | 3.44 m | 3.94 m | 3.44 m x 3.94 m |
| Main Level | Laundry Room | 1.58 m | 2.39 m | 1.58 m x 2.39 m |
| Upper Level | Primary Bedroom | 4.46 m | 4.17 m | 4.46 m x 4.17 m |
| Upper Level | Bedroom 2 | 2.95 m | 3.21 m | 2.95 m x 3.21 m |
| Upper Level | Bedroom 3 | 3.02 m | 3.56 m | 3.02 m x 3.56 m |
| Upper Level | Bonus Room | 4.86 m | 4.73 m | 4.86 m x 4.73 m |
Agents and Offices
- Dawn J. Morgan
- DeeAnn L. Hotte
-
Office: Exp Realty
Kic Realty