

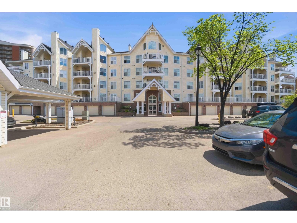
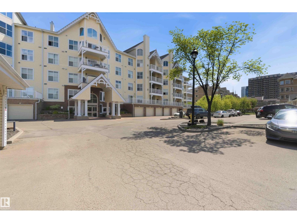
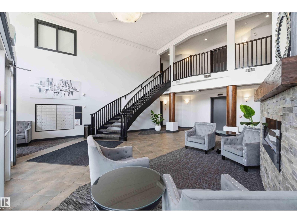
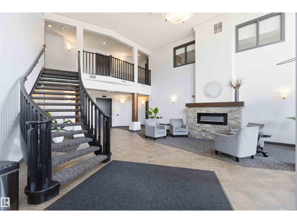
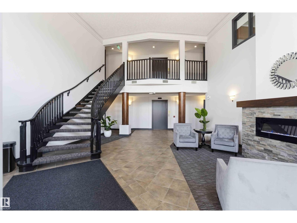
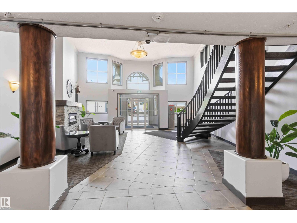
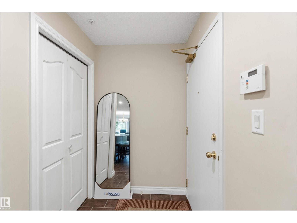
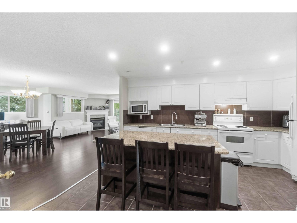
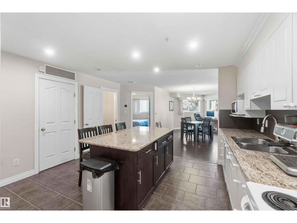
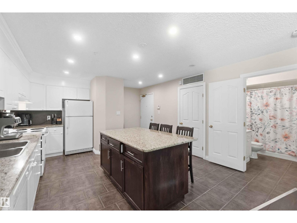
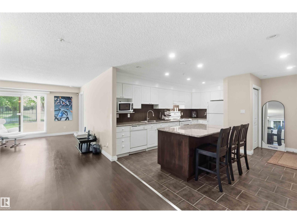
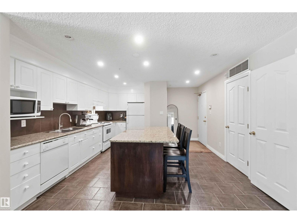
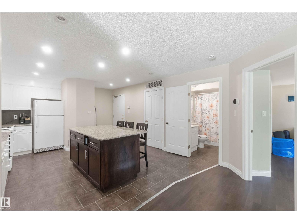
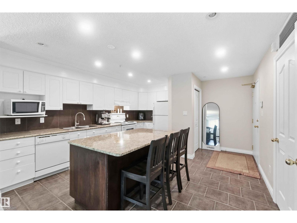
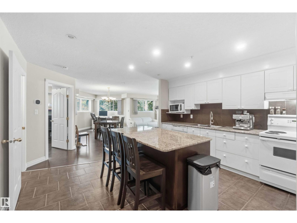
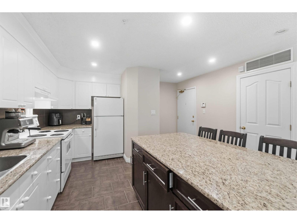
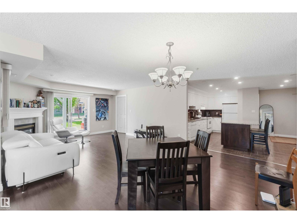
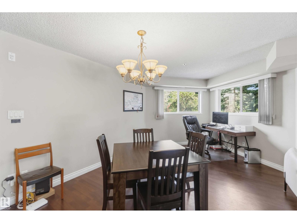
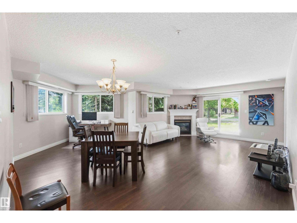
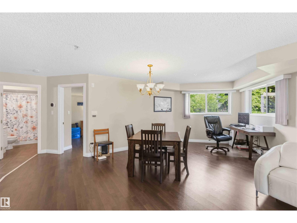
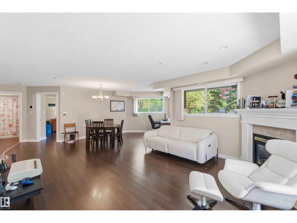
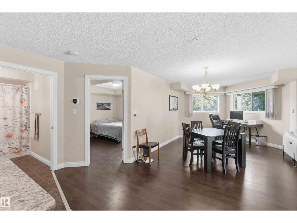
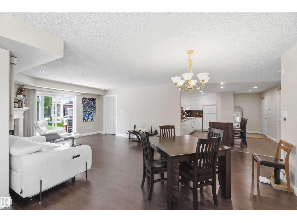
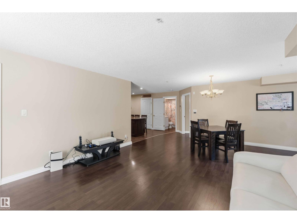
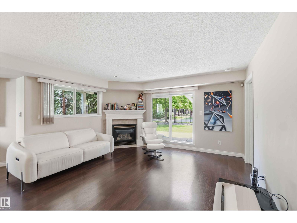
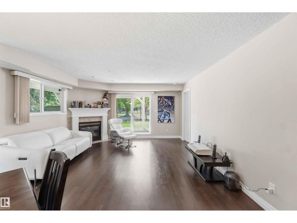
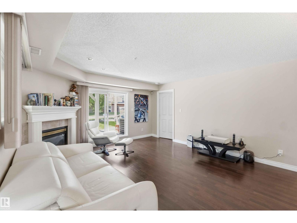
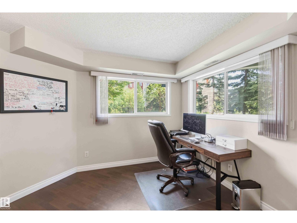
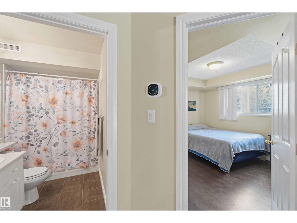
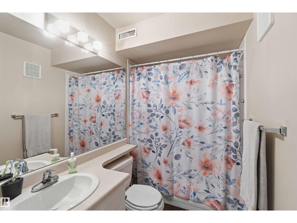
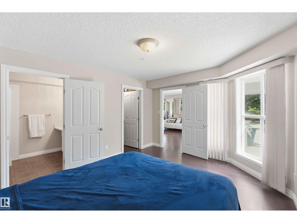
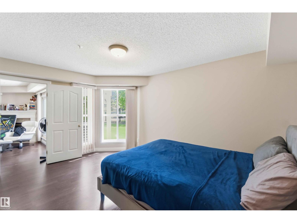
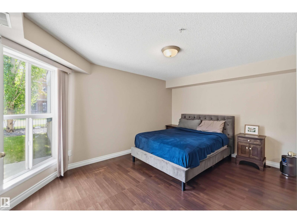
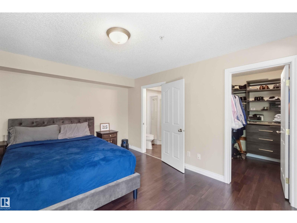
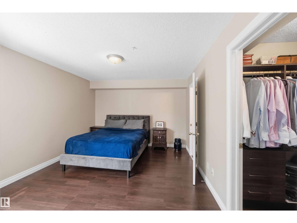
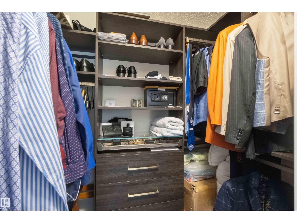
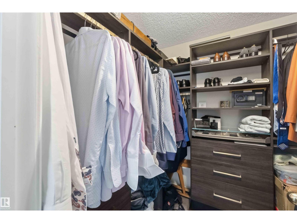
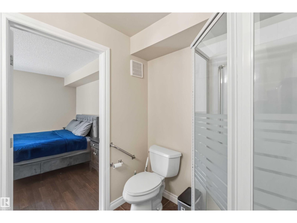
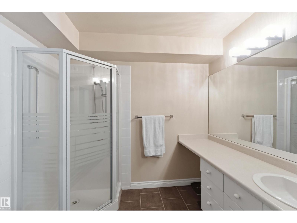
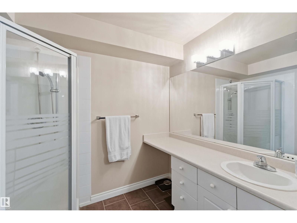
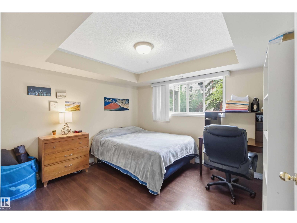
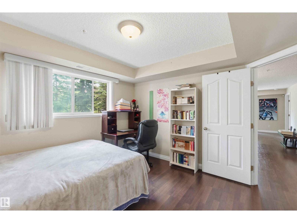
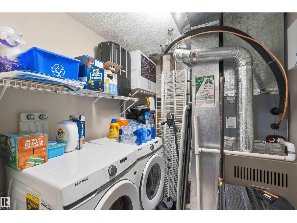
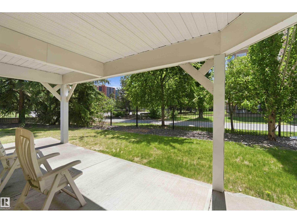
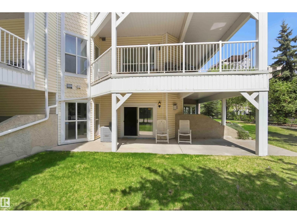
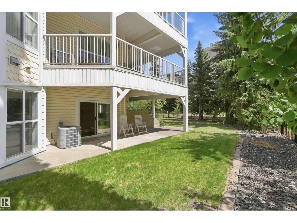
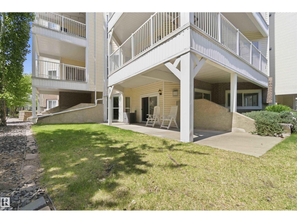
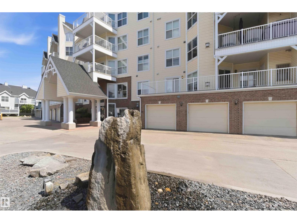
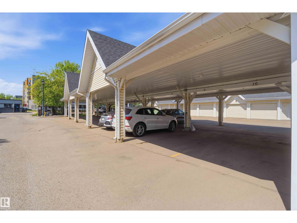
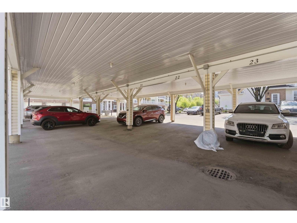
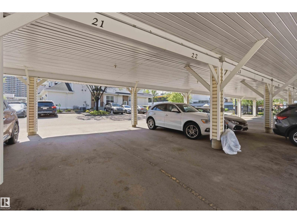
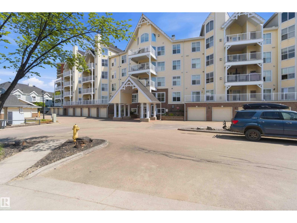
Welcome to Railtown Estates & this incredible executive style main floor condo nestled in the heart of downtown Edmonton. This 2 bed, 2 bath unit offers more than just comfort & style, it features an open-concept living space filled with natural light, a cozy fireplace & air conditioning, perfect for relaxing after a day in the office or entertaining after a night out on Jasper Ave. The well-designed kitchen has modern appliances, an entertaining island & tons of counter space. The primary bedroom has a private ensuite bath & gorgeous closets, while the second bedroom is perfect for guests or a home office. The large patio is an ideal space for enjoying the outdoors in comfort. The building offers amazing amenities, including a fitness center, social room & a guest suite for visiting family or friends. With in-suite laundry and secure, covered parking, this home provides convenience and luxury. Located just steps away from downtown’s most trendy hot-spots, restaurants and transit options, this is the one. (id:51989)
Features of #104 10221 111 St Nw
- MLS® Number E4503506
-
Price
$299,900
Maintenance, Exterior Maintenance, Heat, Insurance, Common Area Maintenance, Property Management, Other, See Remarks, Water
$543.41 Monthly - Bedrooms: 2
- Bathrooms: 2
- Square Footage: 1158 sqft
- Property Type: Apartment
- Neigbourhood: Downtown (Edmonton)
- Amenities Near By Public Transit, Schools, Shopping
- Community Features Public Swimming Pool
- Features Closet Organizers, No Animal Home, No Smoking Home
- Parking Space Total 1
- View Type City View
Buildings
| Bathroom Total | 2 | Bedrooms Total | 2 |
| Amenities | Ceiling - 9ft | Appliances | Dishwasher, Dryer, Microwave Range Hood Combo, Refrigerator, Stove, Washer, Window Coverings |
| Basement Type | None | Constructed Date | 2000 |
| Fireplace Fuel | Gas | Fireplace Present | Yes |
| Fireplace Type | Unknown | Heating Type | Forced Air |
| Size Interior | 1158 Sqft | Type | Apartment |
Parking
| Carport |
Land
| Acreage | No | Land Amenities | Public Transit, Schools, Shopping |
| Size Irregular | 106.35 | Size Total | 106.35 M2 |
| Size Total Text | 106.35 M2 |
Rooms
| Level | Type | Length | Width | Dimensions |
|---|---|---|---|---|
| Main Level | Living Room | 4.43 m | 3.4 m | 4.43 m x 3.4 m |
| Main Level | Dining Room | 6.79 m | 4.76 m | 6.79 m x 4.76 m |
| Main Level | Kitchen | 4.71 m | 4.21 m | 4.71 m x 4.21 m |
| Main Level | Primary Bedroom | 4.6 m | 3.51 m | 4.6 m x 3.51 m |
| Main Level | Bedroom 2 | 3.57 m | 3.52 m | 3.57 m x 3.52 m |
| Main Level | Laundry Room | 1.99 m | 2.43 m | 1.99 m x 2.43 m |
Agents and Offices
- Lacey J. Hewitt
- Office: Royal LePage Arteam Realty