

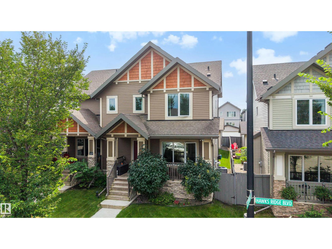
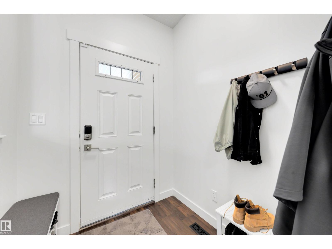
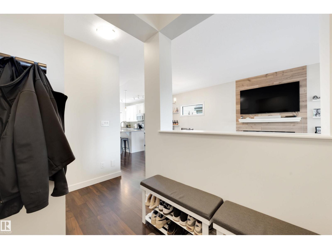
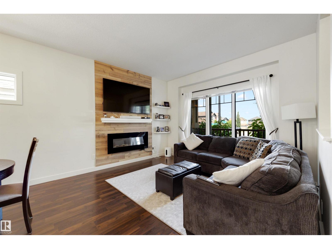
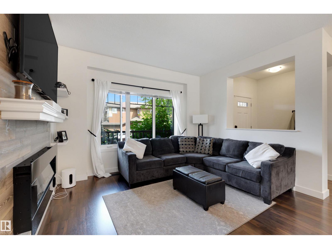
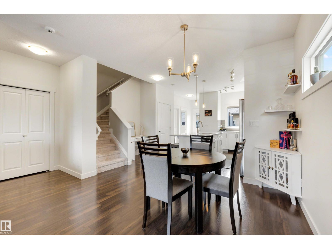
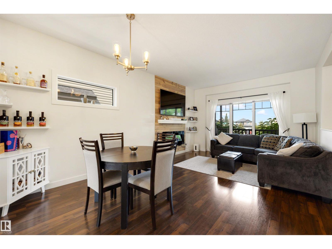
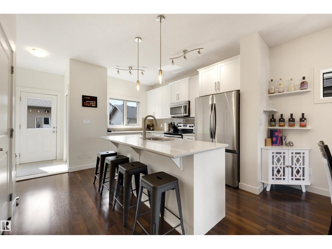
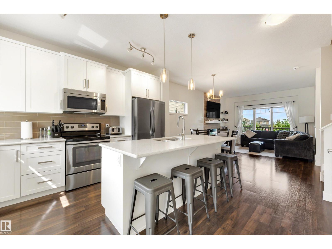
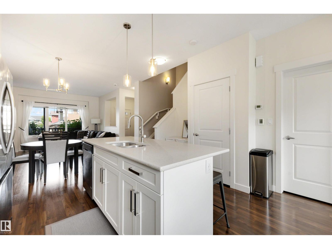
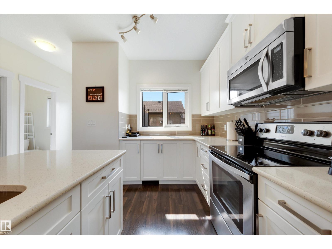
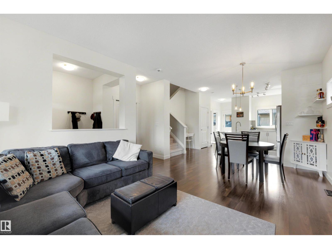
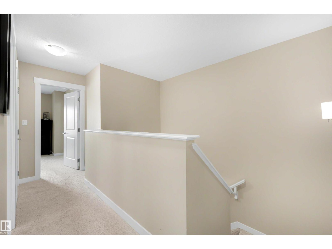
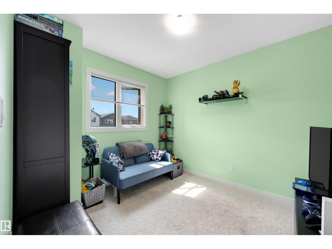
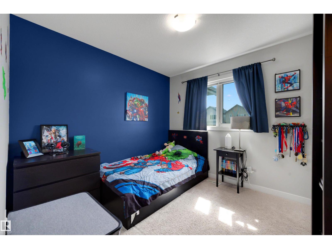
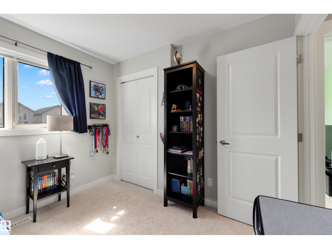
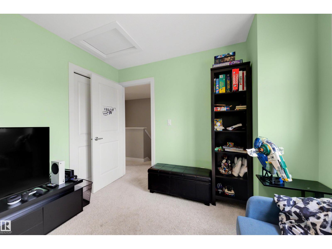
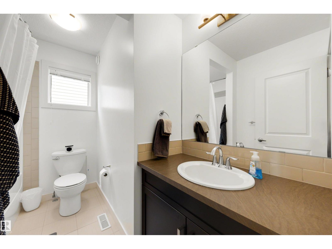
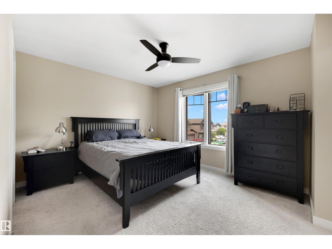
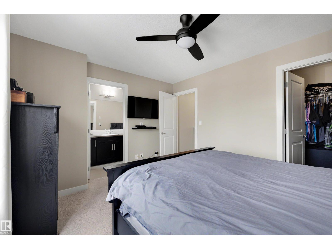
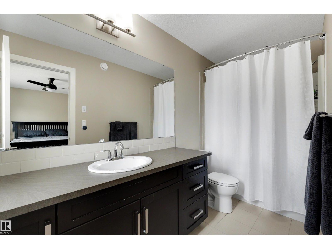
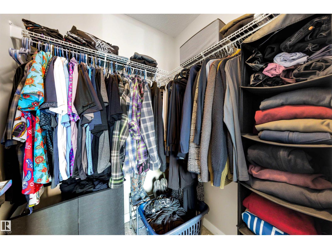
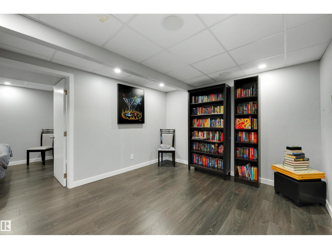
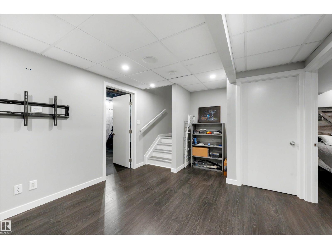
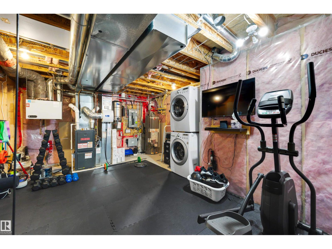
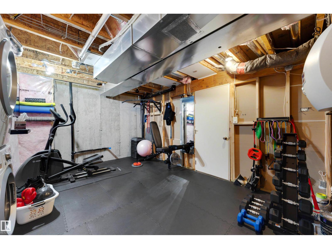
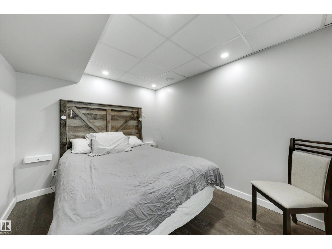
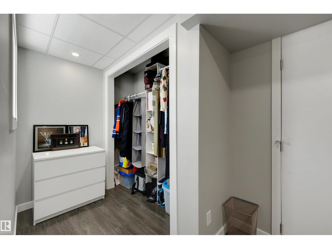
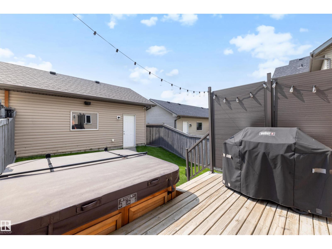
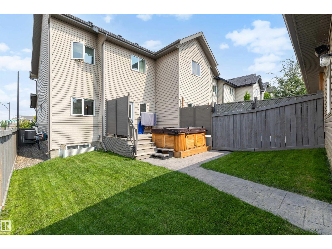
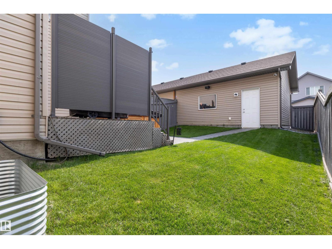
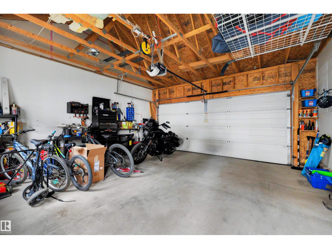
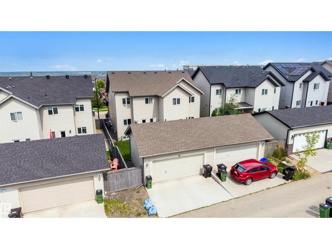
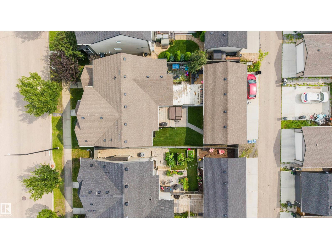
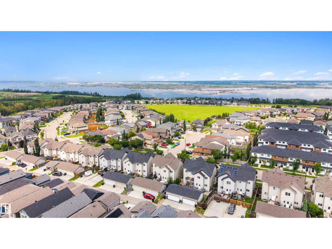
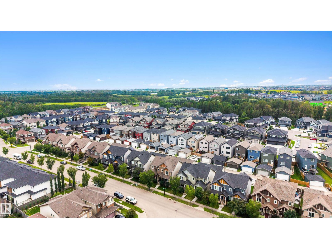
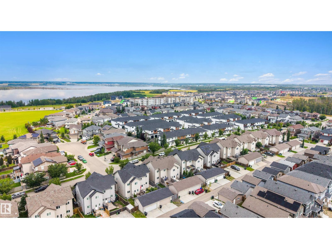
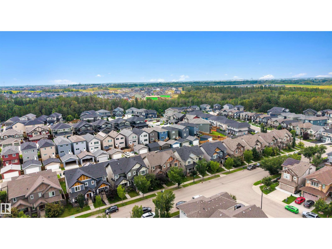
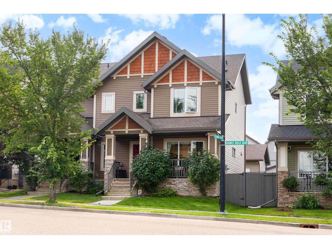
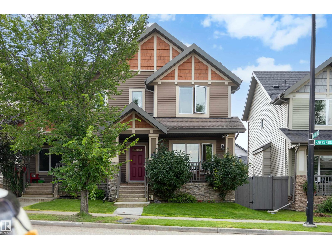
Welcome to this meticulously maintained half duplex that beams of pride of ownership. This dark hardwood floored beauty includes 4 bedrooms, 2.5 bathrooms & is located in the tranquil neighbourhood of Hawks Ridge. The large eat-in kitchen boasts loads of upgraded Euro cabinets, quartz countertops & all stainless steel appliances. The back entry way leads you to the backyard featuring a spacious deck, stamped concrete & double detached garage. Upstairs you'll find a huge master bedroom with a spa-like ensuite & walk-in closet along with 2 more bedrooms & another full bathroom. The fully finished basement offers a 4th bedroom, entertainment room & plenty of storage in the laundry room. Remarkable curb appeal & front veranda with extensive stone work, Cat5 to all rooms & 5.1 surround sound completes this move in ready property. Close to scenic Big Lake & an exit away from Anthony Henday, enjoy the beauty of living in nature with the convenience of all that the city has to offer just minutes away. (id:51989)
Features of 171 Hawks Ridge Bv Nw
- MLS® Number E4503501
- Price $399,000
- Bedrooms: 5
- Bathrooms: 3
- Square Footage: 1229 sqft
- Property Type: Duplex
- Neigbourhood: Hawks Ridge
- Amenities Near By Playground
- Features Private Setting, See Remarks, Park/reserve, Lane
Open House
This property has open houses!
August
16
Sunday
Starts at:
2:00 pm
Ends at:4:00 pm
Buildings
| Bathroom Total | 3 | Bedrooms Total | 5 |
| Appliances | Dishwasher, Dryer, Fan, Microwave Range Hood Combo, Refrigerator, Stove, Central Vacuum, Washer, Window Coverings | Basement Development | Finished |
| Basement Type | Full (finished) | Constructed Date | 2013 |
| Construction Style Attachment | Semi-detached | Cooling Type | Central Air Conditioning |
| Fire Protection | Smoke Detectors | Half Bath Total | 1 |
| Heating Type | Forced Air | Stories Total | 2 |
| Size Interior | 1229 Sqft | Type | Duplex |
Parking
| Detached Garage |
Land
| Acreage | No | Land Amenities | Playground |
Rooms
| Level | Type | Length | Width | Dimensions |
|---|---|---|---|---|
| Basement | Bedroom 4 | Measurements not available | ||
| Basement | Laundry Room | Measurements not available | ||
| Basement | Recreation Room | 4.38 m | 3.31 m | 4.38 m x 3.31 m |
| Basement | Bedroom 5 | 5.48 m | 2.67 m | 5.48 m x 2.67 m |
| Basement | Utility Room | 5.58 m | 4.17 m | 5.58 m x 4.17 m |
| Main Level | Living Room | 3.75 m | 3 m | 3.75 m x 3 m |
| Main Level | Dining Room | 5.04 m | 2.93 m | 5.04 m x 2.93 m |
| Main Level | Kitchen | 4.5 m | 4.29 m | 4.5 m x 4.29 m |
| Upper Level | Primary Bedroom | 4.06 m | 3.34 m | 4.06 m x 3.34 m |
| Upper Level | Bedroom 2 | 2.9 m | 2.9 m | 2.9 m x 2.9 m |
| Upper Level | Bedroom 3 | 3.02 m | 2.75 m | 3.02 m x 2.75 m |
Agents and Offices
- Rachel S T Fung
- Office: Maxwell Polaris