

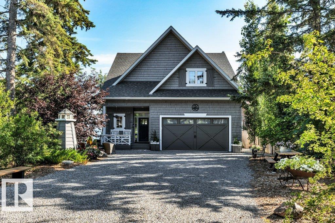
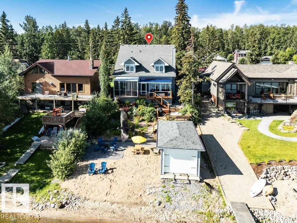
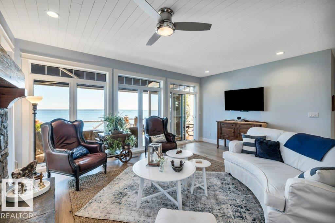
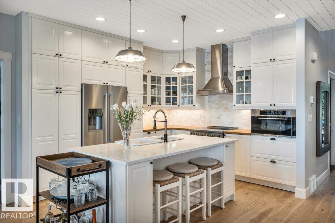
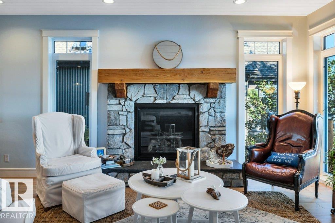
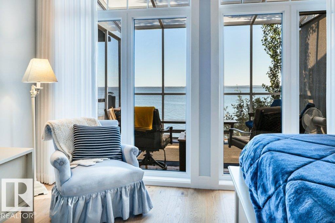
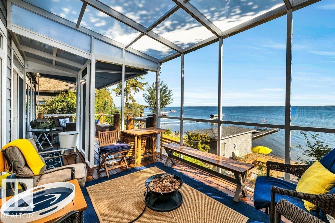
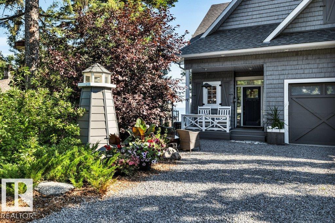
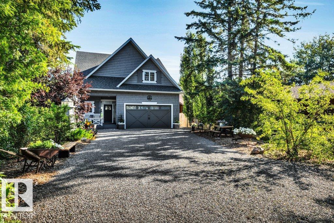
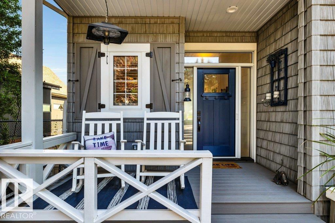
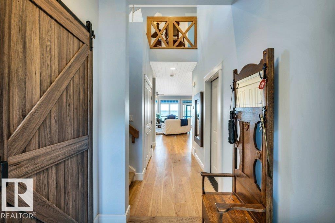
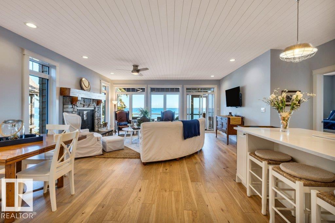
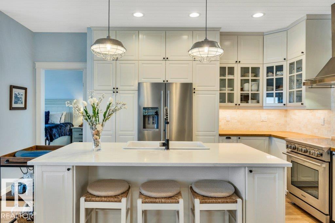
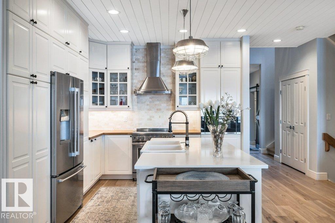
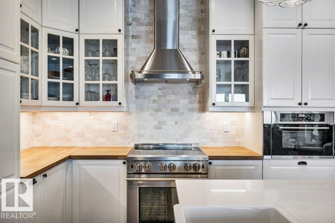
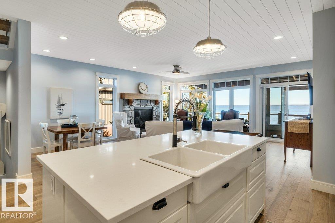
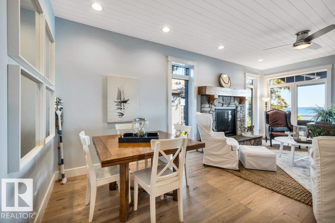
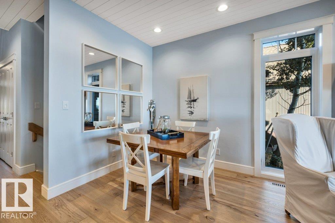
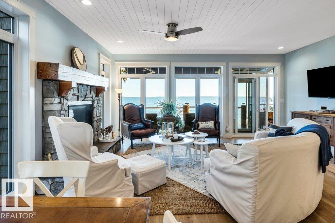
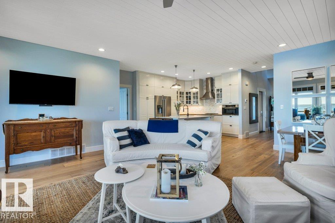
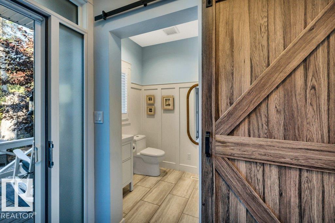
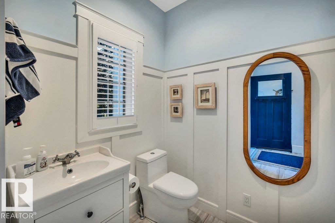
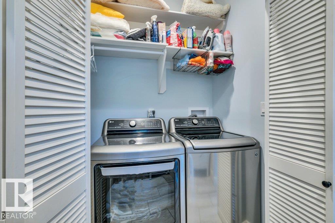
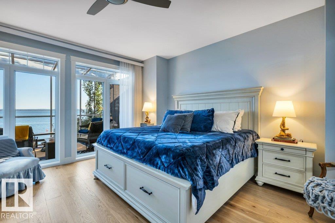
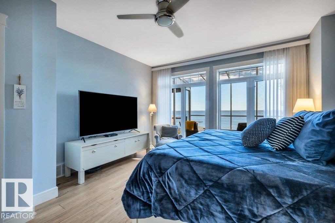
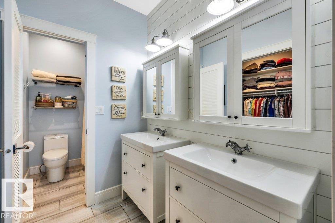
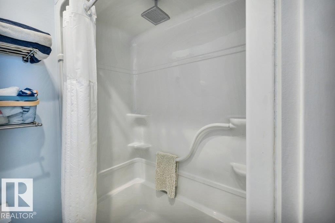
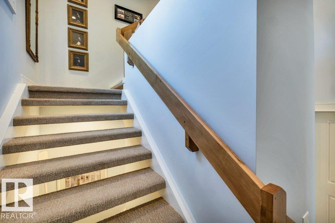
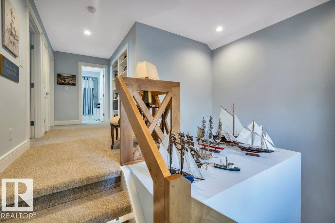
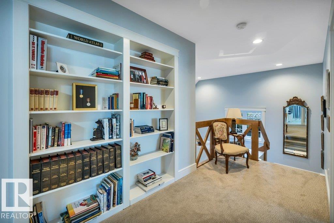
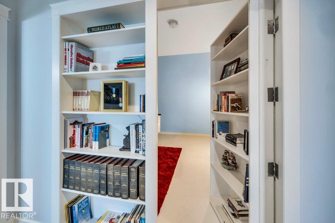
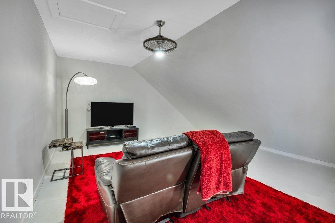
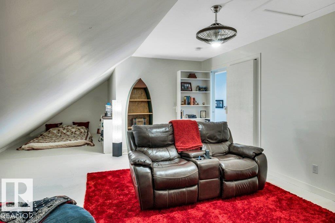
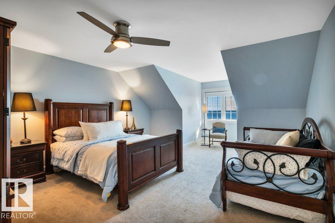
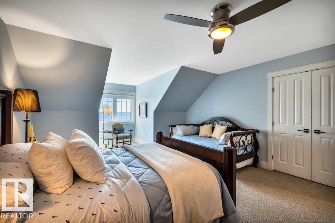
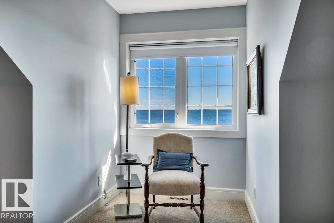
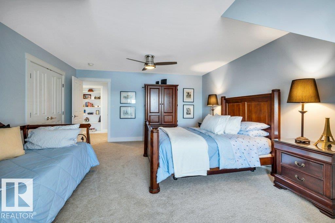
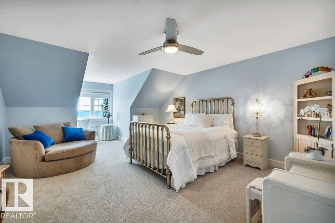
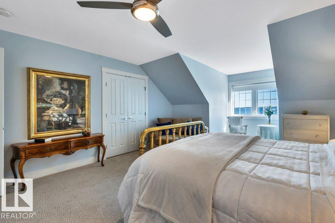
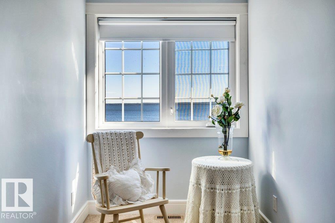
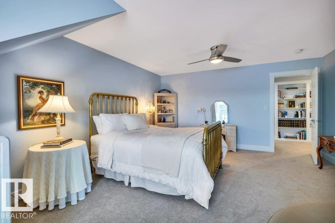
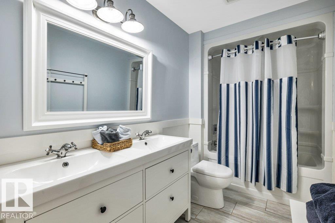
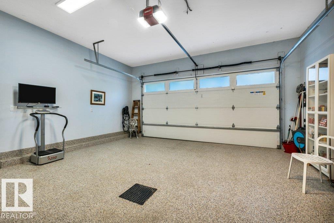
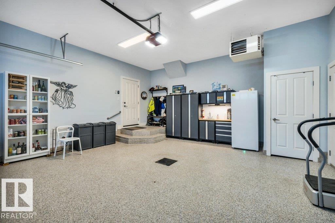
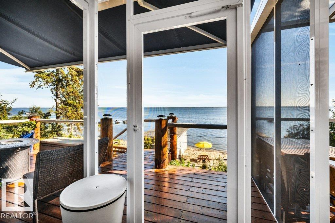
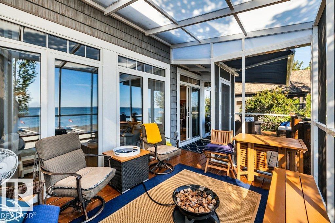
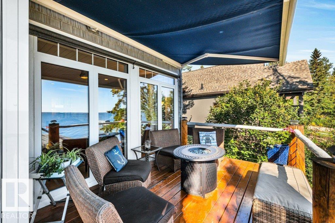
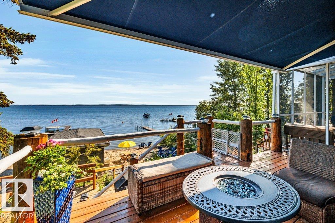
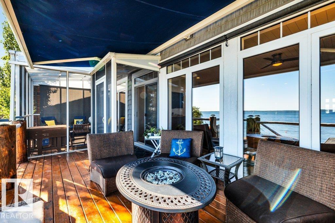
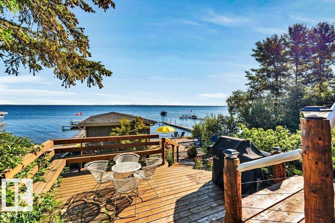
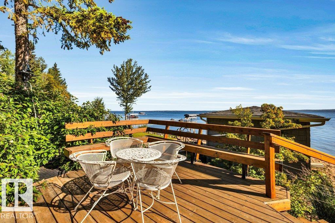
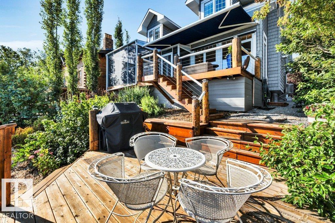
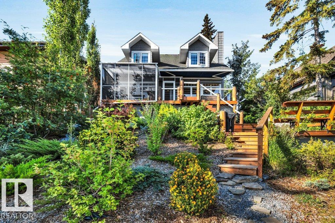
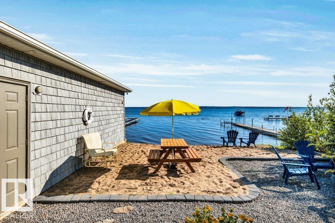
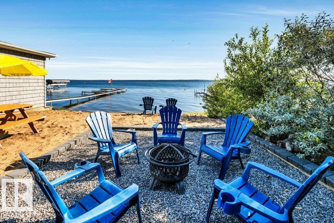
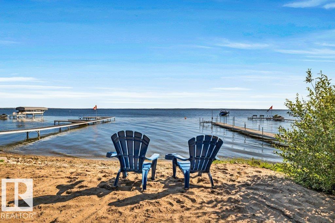
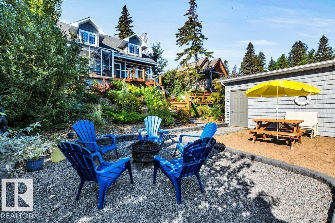
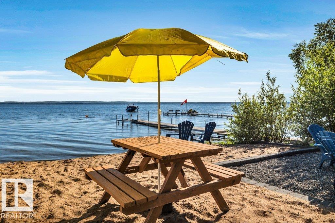
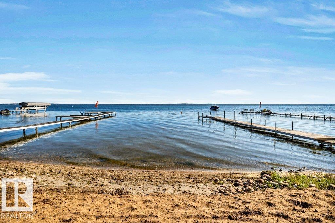
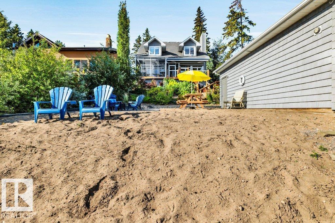
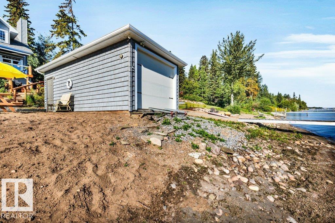
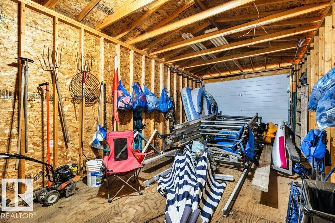
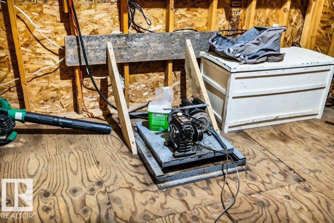
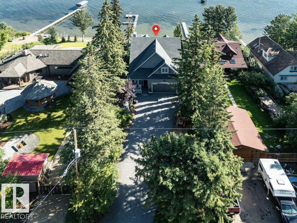
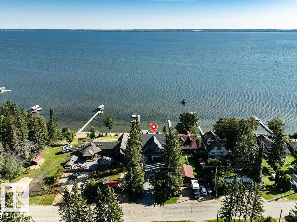
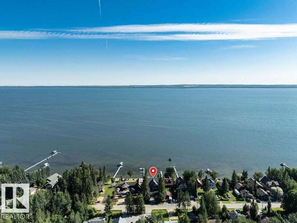
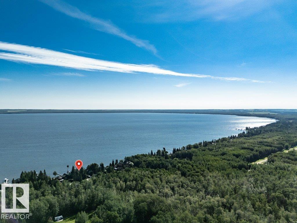
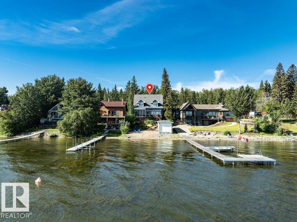
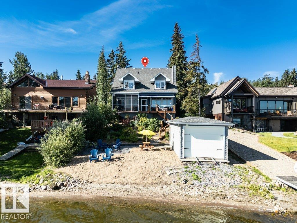
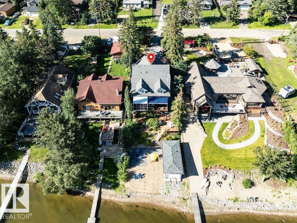
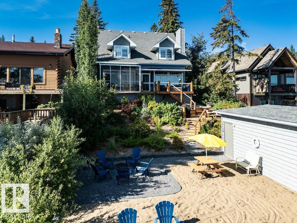
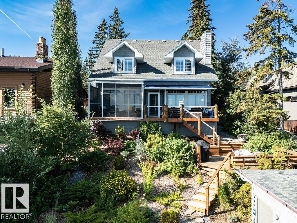
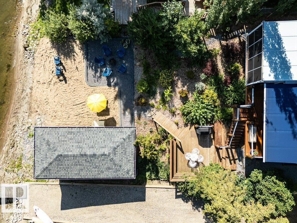
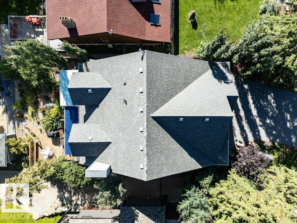
Cape Cod Elegance meets Effortless Lakefront Living! Custom designed & intentionally planned, this stunning waterfront home at 130 Crystal Springs Drive offers a refined, low-maintenance retreat designed for enjoying every season. The 3-bedroom, 2.5-bath home offers a beautifully appointed interior with warm hickory engineered hardwood and expansive lake-facing windows that fill the open-concept living spaces with natural light. The inviting kitchen with quartz counters & stainless steel appliances is great for entertaining while the gas fireplace creates a cozy gathering space. The upper level consists of 2 spacious bedrooms, a 5 pce bath and a Hideaway Cove. An impressive two-tiered deck, c/w a screened-in area & power awning is perfect for extending your living space while taking in panoramic lake views. 12' x 24' boathouse has a unique rail system c/w winch for watercraft access. Hardie exterior, Htd/Ins dbl garage with epoxy floor. Lower level ready for your vision! Golf, shops, dining near by. (id:51989)
Features of 130 Crystal Springs Drive
- MLS® Number E4503471
- Price $1,200,000
- Bedrooms: 3
- Bathrooms: 3
- Square Footage: 2408 sqft
- Property Type: House
- Neigbourhood: Crystal Springs
- Amenities Near By Park, Golf Course, Playground, Schools, Shopping
- Community Features Lake Privileges
- Features Hillside, Private Setting, Closet Organizers, Exterior Walls- 2x6", No Smoking Home
- Structure Deck, Fire Pit, Porch
- View Type Lake View
- Water Front Type Waterfront On Lake
Buildings
| Bathroom Total | 3 | Bedrooms Total | 3 |
| Amenities | Vinyl Windows | Appliances | Dryer, Fan, Freezer, Garage Door Opener Remote(s), Garage Door Opener, Hood Fan, Microwave, Refrigerator, Stove, Washer, Window Coverings, See Remarks |
| Basement Development | Partially Finished | Basement Type | Full (partially Finished) |
| Constructed Date | 2019 | Construction Style Attachment | Detached |
| Cooling Type | Central Air Conditioning | Fire Protection | Smoke Detectors |
| Fireplace Fuel | Gas | Fireplace Present | Yes |
| Fireplace Type | Unknown | Half Bath Total | 1 |
| Heating Type | Forced Air | Stories Total | 2 |
| Size Interior | 2408 Sqft | Type | House |
Parking
| Attached Garage | |
| Heated Garage |
Land
| Acreage | No | Fronts On | Waterfront |
| Land Amenities | Park, Golf Course, Playground, Schools, Shopping | Size Frontage | 15.24 M |
| Size Irregular | 0.215 | Size Total | 0.215 Ac |
| Size Total Text | 0.215 Ac | Surface Water | Lake |
Rooms
| Level | Type | Length | Width | Dimensions |
|---|---|---|---|---|
| Main Level | Living Room | 4.78 m | 5.66 m | 4.78 m x 5.66 m |
| Main Level | Dining Room | 1.95 m | 3.52 m | 1.95 m x 3.52 m |
| Main Level | Kitchen | 3.42 m | 3.75 m | 3.42 m x 3.75 m |
| Main Level | Primary Bedroom | 4.46 m | 4.78 m | 4.46 m x 4.78 m |
| Upper Level | Bedroom 2 | 4.51 m | 6.79 m | 4.51 m x 6.79 m |
| Upper Level | Bedroom 3 | 4.5 m | 6.68 m | 4.5 m x 6.68 m |
| Upper Level | Bonus Room | 5.23 m | 9.79 m | 5.23 m x 9.79 m |
Agents and Offices
- Christine F. McFarland
- Office: Maxwell Progressive