

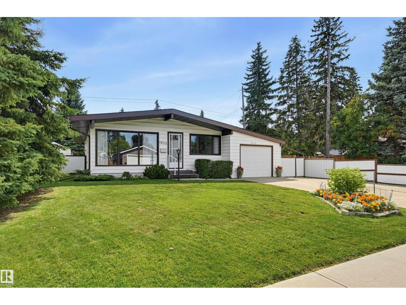
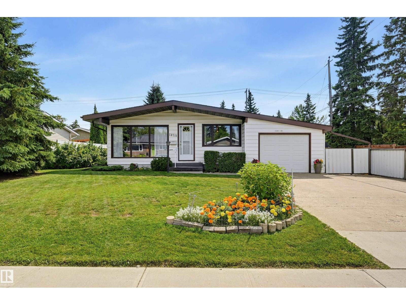
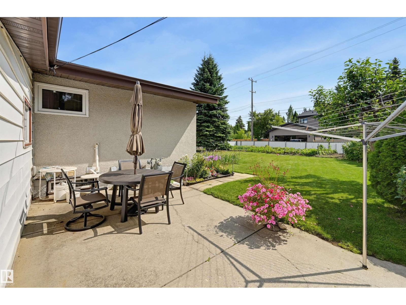
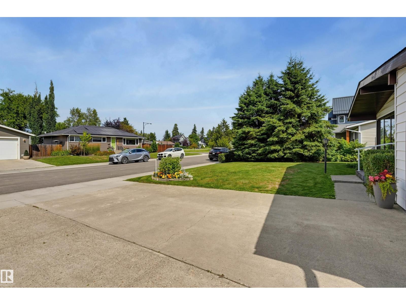
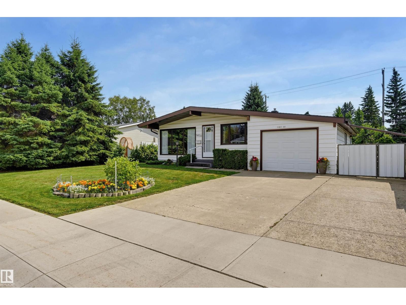
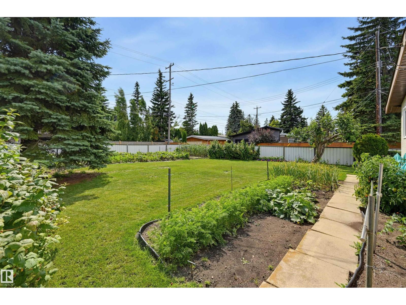
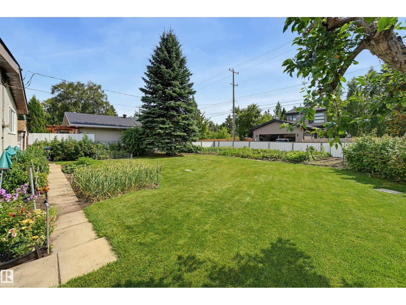
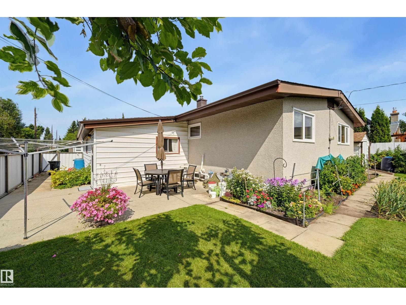
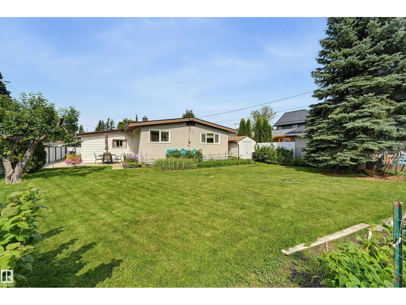
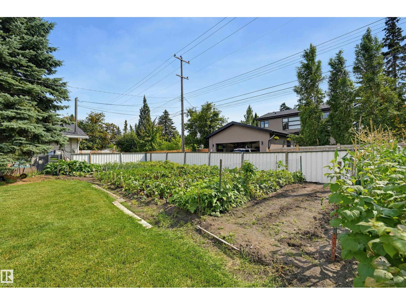
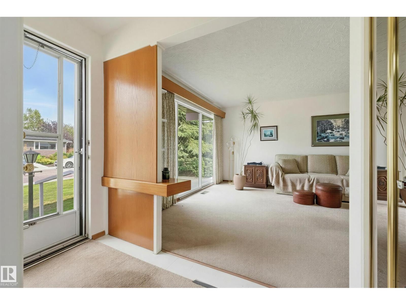
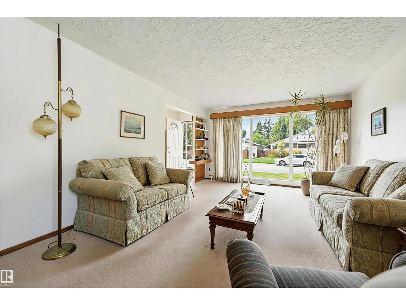
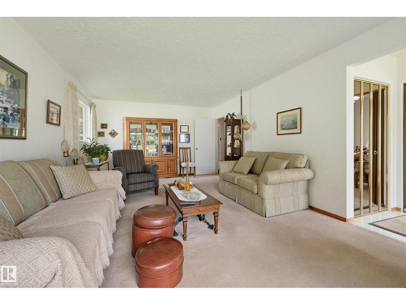
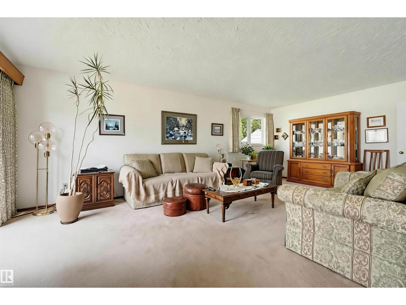
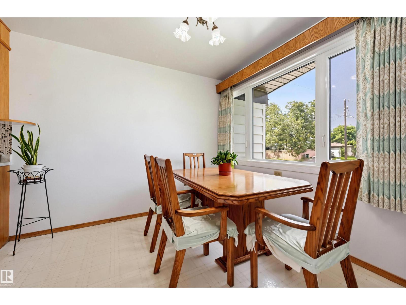
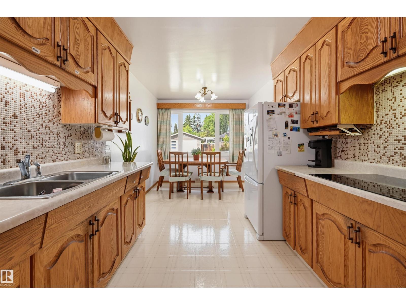
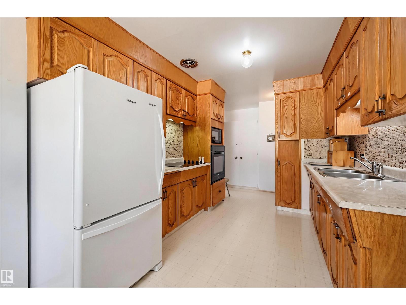
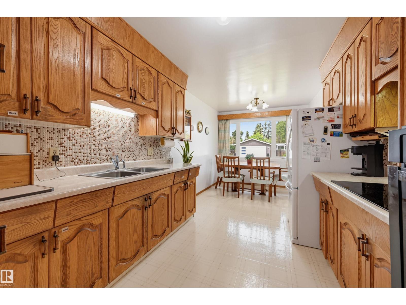
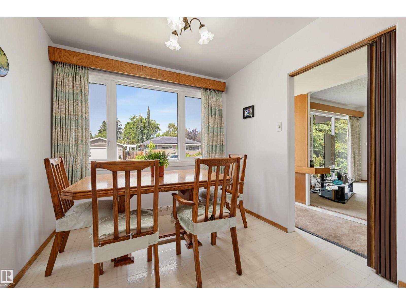
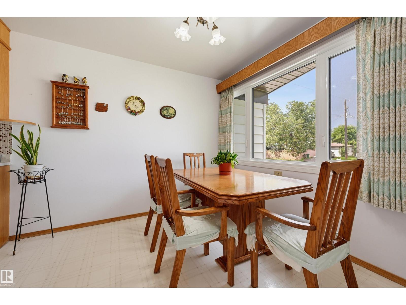
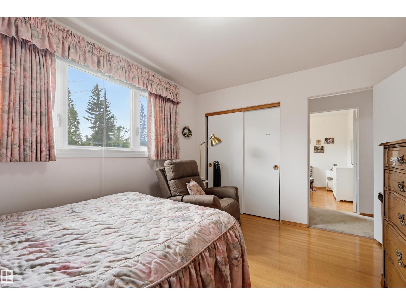
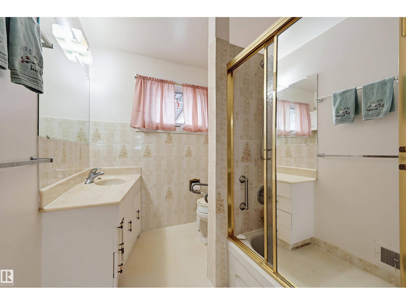
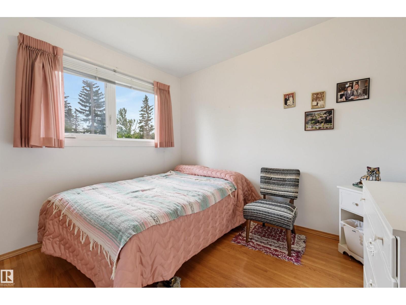
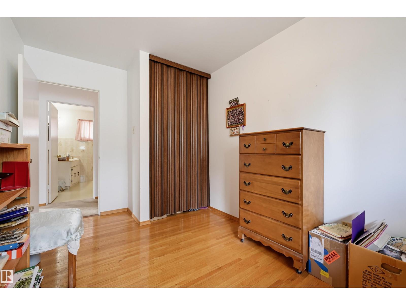
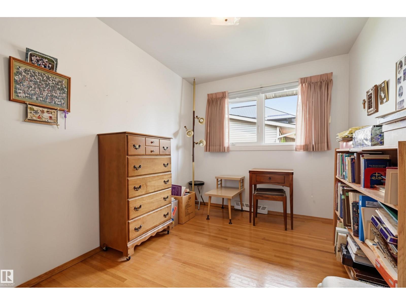
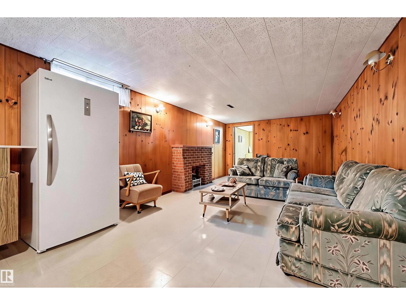
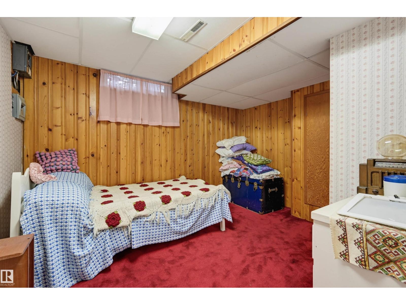
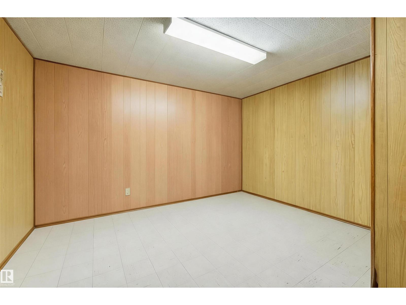
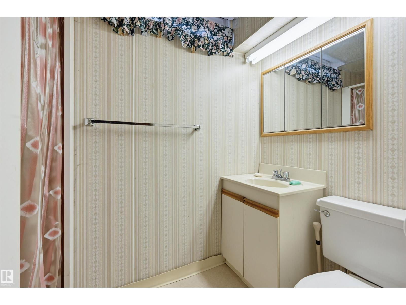
Welcome to Laurier Heights! This well-maintained Fekete bungalow offers a wonderful opportunity to make your home in one of Edmonton’s most desirable mature neighbourhoods. Lovingly cared for over the years, this classic “Grandma’s house” is comfortable as-is with plenty of potential to update and make it your own. Featuring 3 bedrooms and 2 bathrooms, the functional layout provides inviting living spaces filled with natural light. The real showstopper is the huge south-facing backyard—an exceptional space for children, pets, gardening, entertaining or simply enjoying the sunshine. Located on a beautiful mature street close to schools, parks, the River Valley, shopping and amenities. A solid, well-cared-for home with an outstanding yard and location—move in, renovate or create your vision in sought-after Laurier Heights. (id:51989)
Features of 14711 82 Av Nw
- MLS® Number E4503503
- Price $599,900
- Bedrooms: 3
- Bathrooms: 2
- Square Footage: 1126 sqft
- Property Type: House
- Neigbourhood: Laurier Heights
- Amenities Near By Playground, Schools, Shopping
- Features Flat Site, Lane, No Smoking Home
Buildings
| Bathroom Total | 2 | Bedrooms Total | 3 |
| Appliances | Dryer, Freezer, Oven - Built-in, Stove, Central Vacuum, Washer, Two Refrigerators | Architectural Style | Bungalow |
| Basement Development | Finished | Basement Type | Full (finished) |
| Constructed Date | 1958 | Construction Style Attachment | Detached |
| Heating Type | Forced Air | Stories Total | 1 |
| Size Interior | 1126 Sqft | Type | House |
Parking
| Attached Garage |
Land
| Acreage | No | Fence Type | Fence |
| Land Amenities | Playground, Schools, Shopping | Size Irregular | 768.1 |
| Size Total | 768.1 M2 | Size Total Text | 768.1 M2 |
Rooms
| Level | Type | Length | Width | Dimensions |
|---|---|---|---|---|
| Basement | Family Room | 8.78 m | 3.69 m | 8.78 m x 3.69 m |
| Basement | Den | 3.67 m | 3.36 m | 3.67 m x 3.36 m |
| Basement | Other | 3.31 m | 2.93 m | 3.31 m x 2.93 m |
| Main Level | Living Room | 3.79 m | 3.85 m | 3.79 m x 3.85 m |
| Main Level | Dining Room | 2.69 m | 2.63 m | 2.69 m x 2.63 m |
| Main Level | Kitchen | 3.09 m | 2.75 m | 3.09 m x 2.75 m |
| Main Level | Primary Bedroom | 3.89 m | 3.04 m | 3.89 m x 3.04 m |
| Main Level | Bedroom 2 | 3.05 m | 2.45 m | 3.05 m x 2.45 m |
| Main Level | Bedroom 3 | 3.12 m | 2.54 m | 3.12 m x 2.54 m |
Agents and Offices
- Janice L. Kosak
- Office: Maxwell Challenge Realty