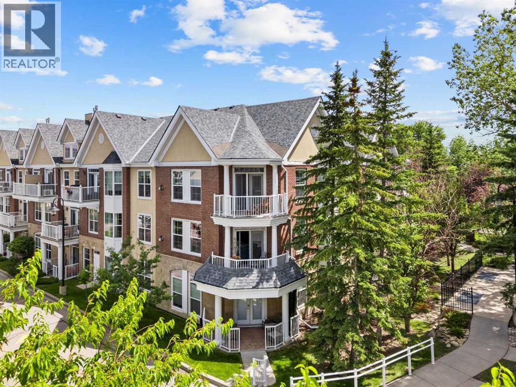
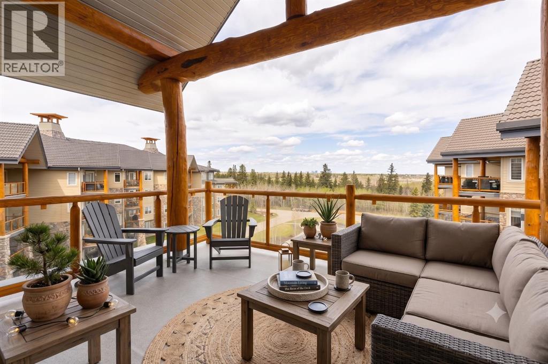
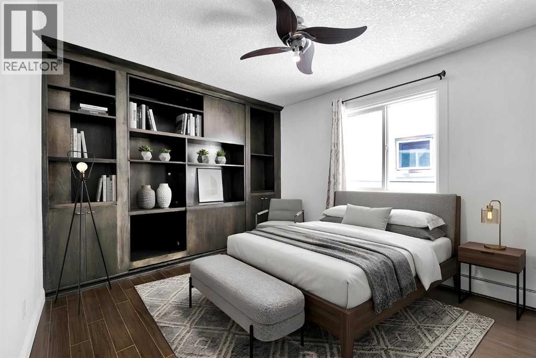
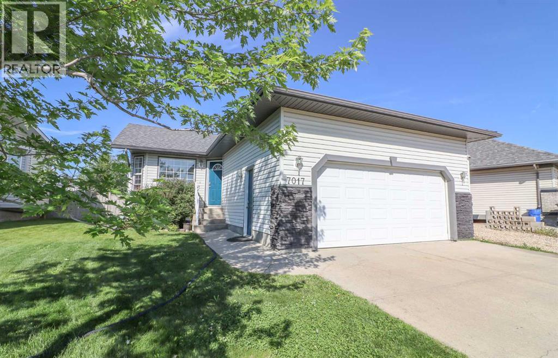
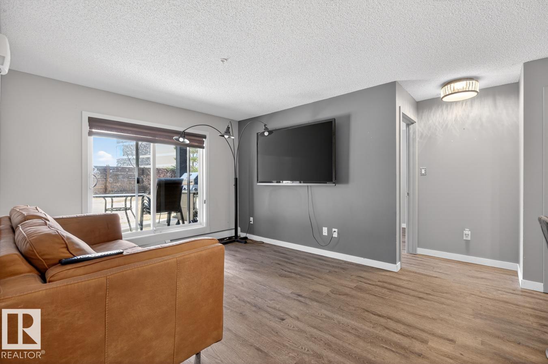
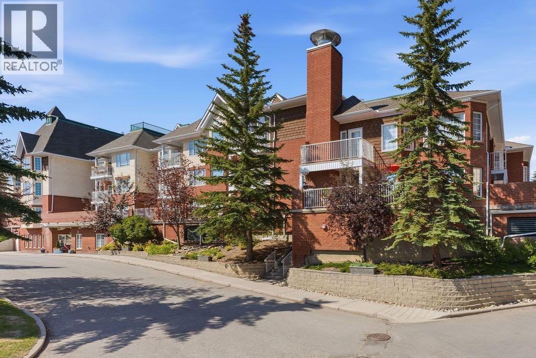
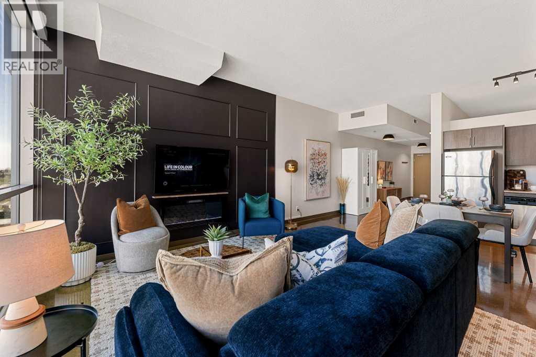
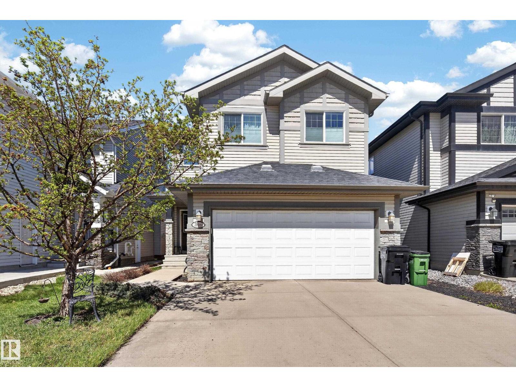
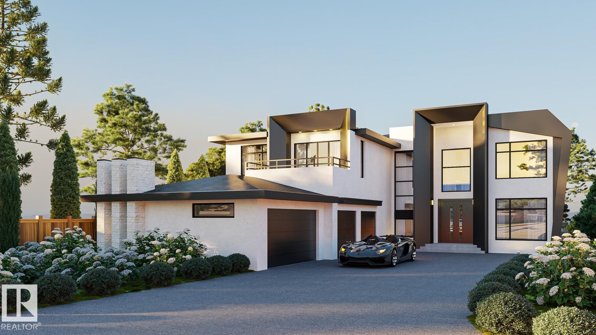
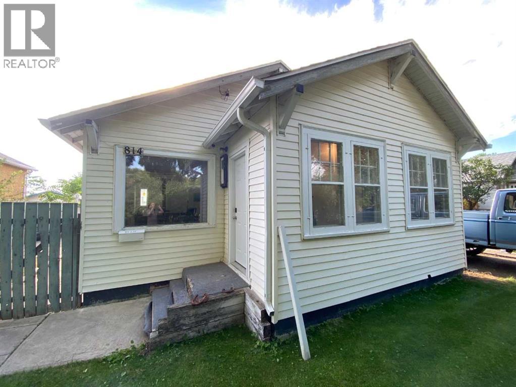
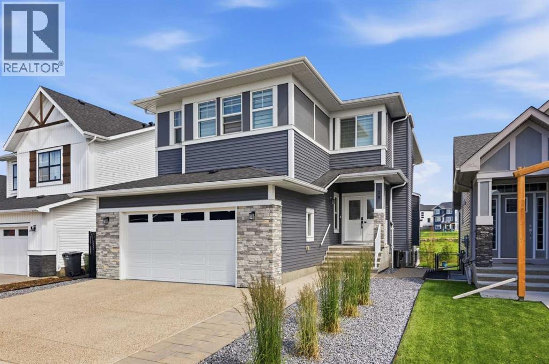
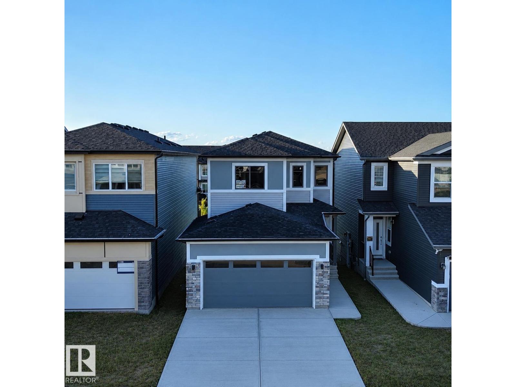
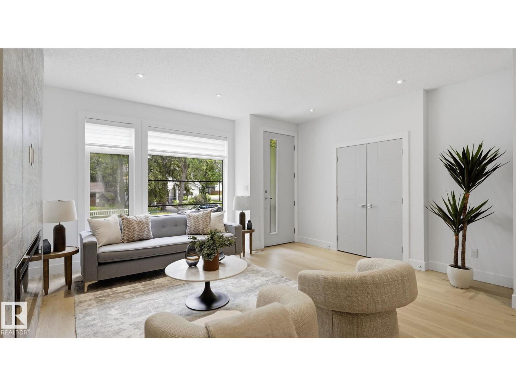
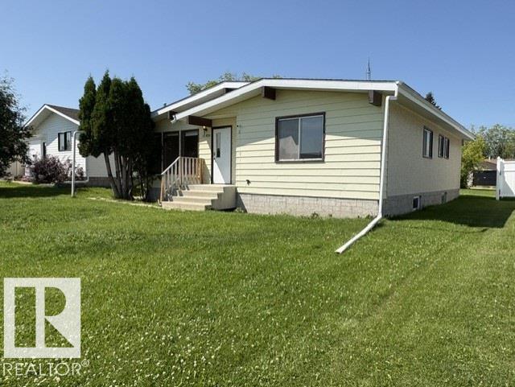
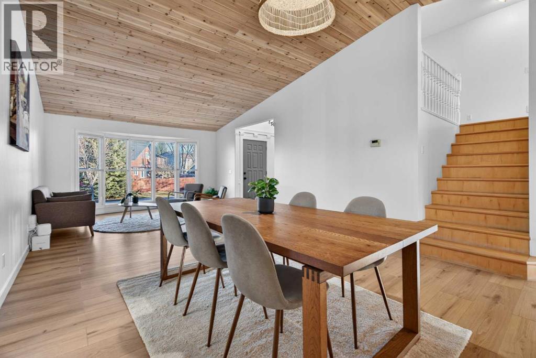
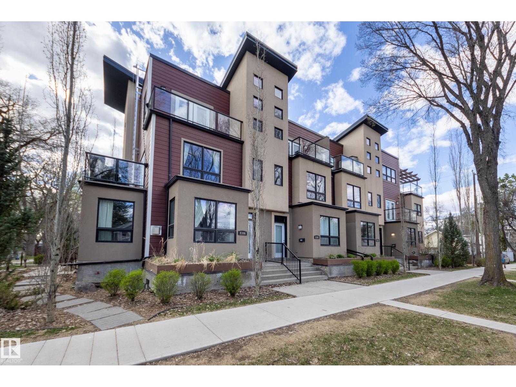
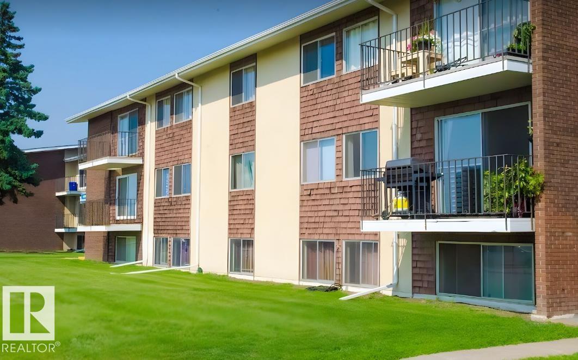
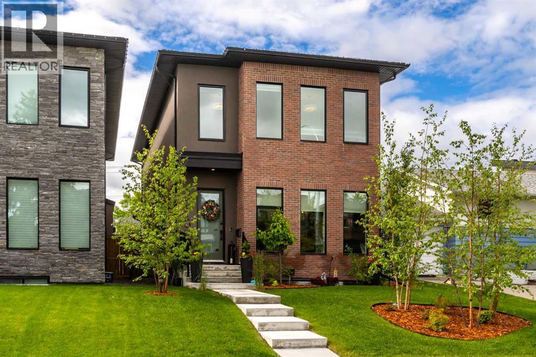
Welcome to #254, 3000 Marda Link SW—a stunning, corner unit offering over 1,400 square feet of beautifully designed, open-concept living space in the highly desirable adult-only (18+) Courtyards of Garrison Woods. Perfect for downsizers still needing lots of space, this bright, west-facing condo features 9-foot ceilings, gorgeous flooring, and a premier dual-suite layout boasting two spacious bedrooms, each with its own full luxury ensuite bathroom. The beautiful kitchen boasts quartz countertops, premium stainless steel appliances, a large island, and a pantry, opens into a warm living area complete with a cozy corner gas fireplace. Step through the garden doors to enjoy a private, covered west-facing patio with a gas BBQ hookup—ideal for summer evenings. Complete with a spacious dedicated den/office, in-suite laundry, two side-by-side underground heated parking stalls, and a large storage locker, this home offers unmatched functionality. Residents also enjoy building amenities, including an oversized indoor pool, a fully equipped fitness centre, a car wash bay, guest suites, and a social party room. Just steps from the vibrant shops, walking/bike paths, cafes, and restaurants of Marda Loop, and minutes from downtown, this property perfectly blends modern luxury with ultimate inner-city convenience. Contact your favorite Realtor today to see for yourself! (id:51989)
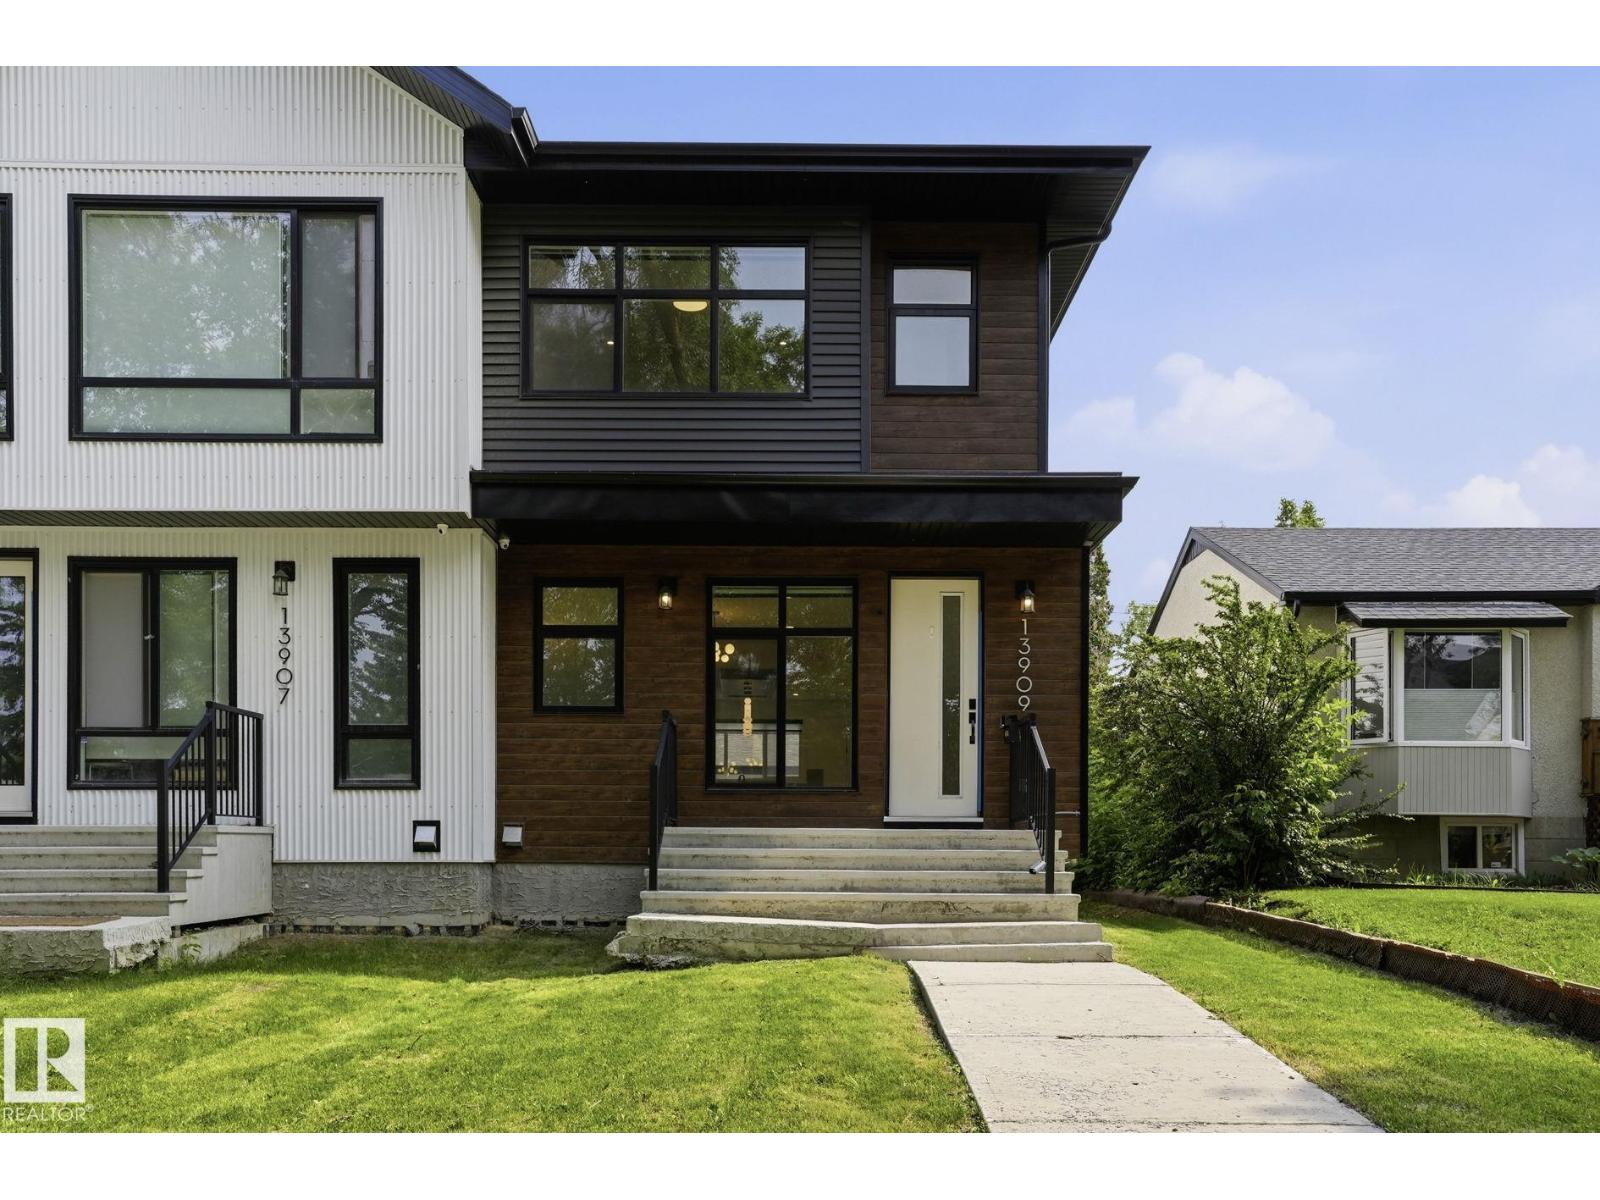
Luxurious 4BR + 3.1BA Half Duplex with LEGAL BASEMENT SUITE Step into modern city living in this stunning 1538 sqft Half Duplex, with 4 spacious bedrooms and 3.1 luxe bathrooms. Nestled in the highly-desirable North Glenora neighborhood, this home is a rare treasure in the Edmonton Real Estate market! As you walk in, you'll be greeted by a trendy open floor plan which perfectly fuses design and functionality. The modern finishes throughout provide an appeal of contemporary elegance, making the home an epitome of style and comfort. The home boasts a LEGAL 1-bedroom basement suite that is designed to perfection, offering a fantastic opportunity to generate income. Top it with a double car garage and you have got a lot more than just a place to live. Think turn-key, the property is fully landscaped completely fenced and meticulously maintained for a move-in-ready experience. best part - the duplex is already an income-generating asset! It's an investor's dream. (Some photos - virtually staged) (id:51989)
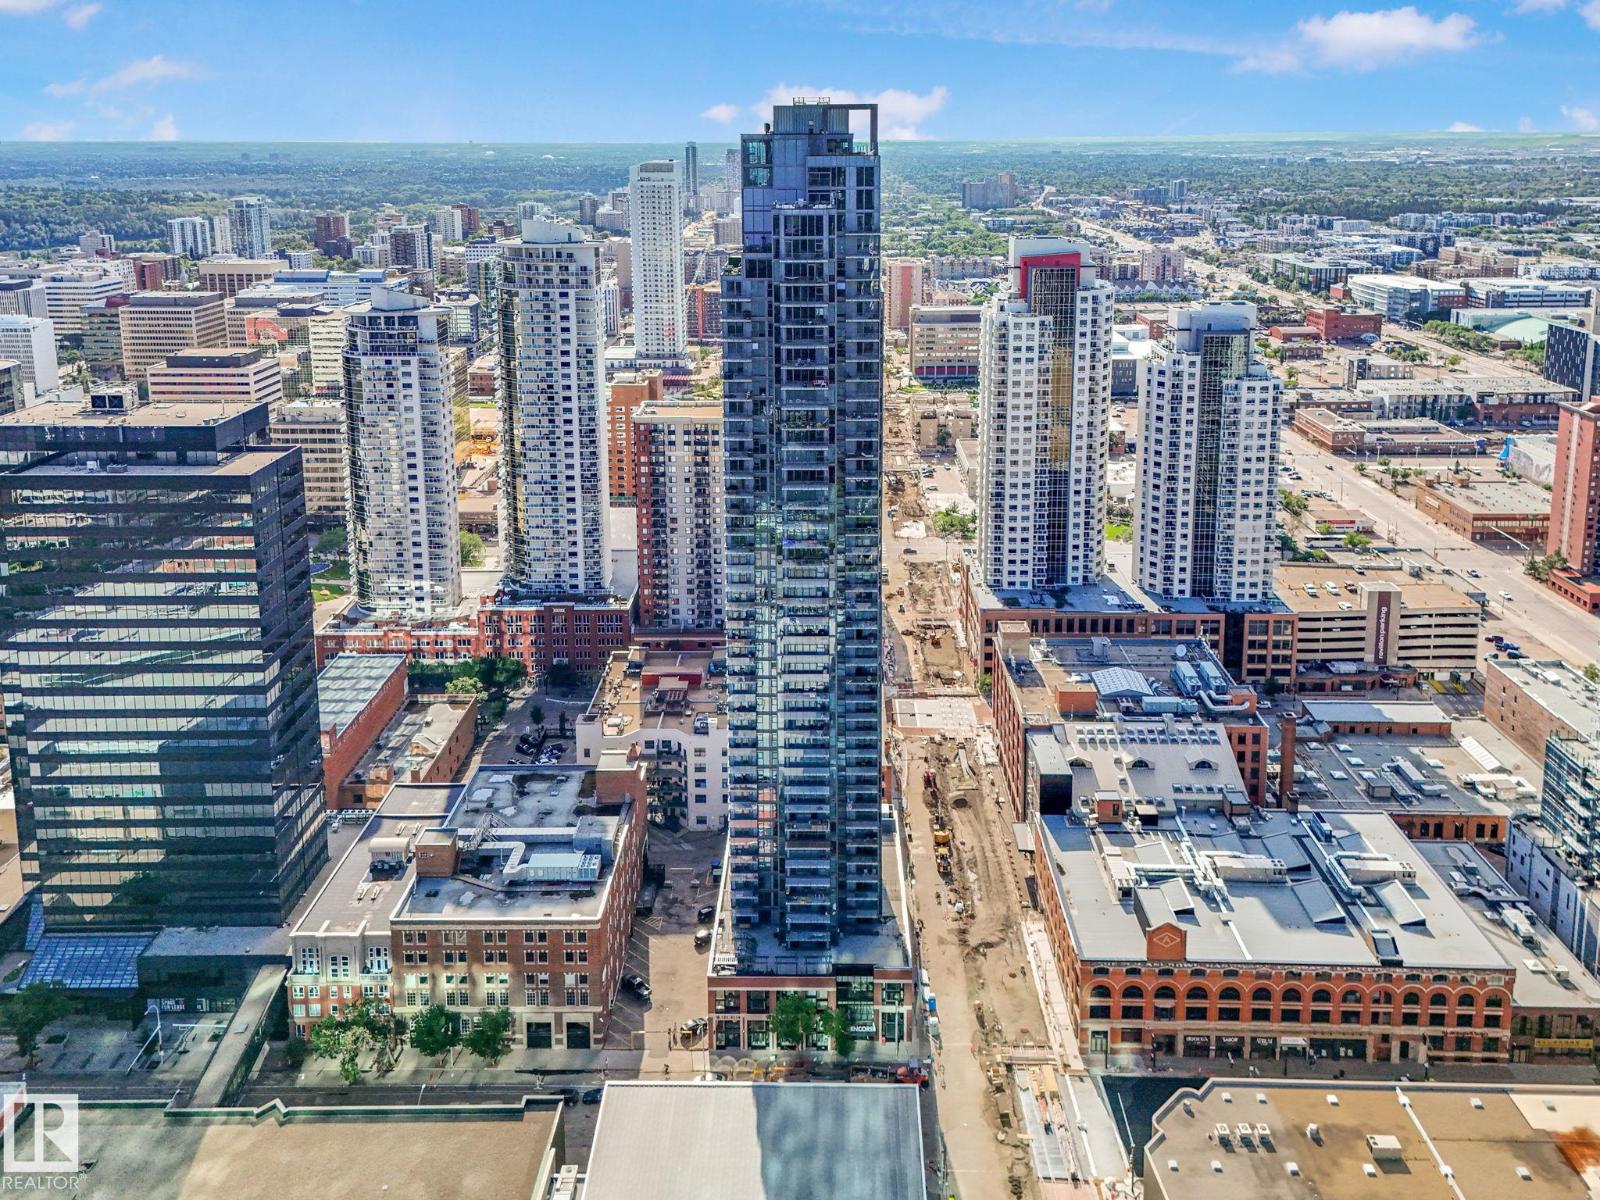
LOCATION, LOCATION, LOCATION. Great stunning view of central Downtown, a 868 SQFT luxury home located at ENCORE TOWER; features as open concept layout with eating bar, dining/functional kitchen, spacious cabinetry, quartz countertops, all stainless steel appliances, air-conditioning central, 9' ceilings with floor-to-ceiling windows that grab lots of natural lights, 3-storey luxurious lobby with Concierge services, secured the whole building including TITLED UNDERGROUND PARKING. Entertaining the urban living in heart of Downtown with their own balcony, 2 BDRM/2 bath each of living area etc. Only minutes to walk to Rogers Place, Ice District, U of A Enterprise Square, Manulife Place etc., easily to access to LRT stations or drive through highways. It's so convenient for daily operation for young family, retired couple or investment, really a rare opportunity and MUST BE A SEE. (id:51989)
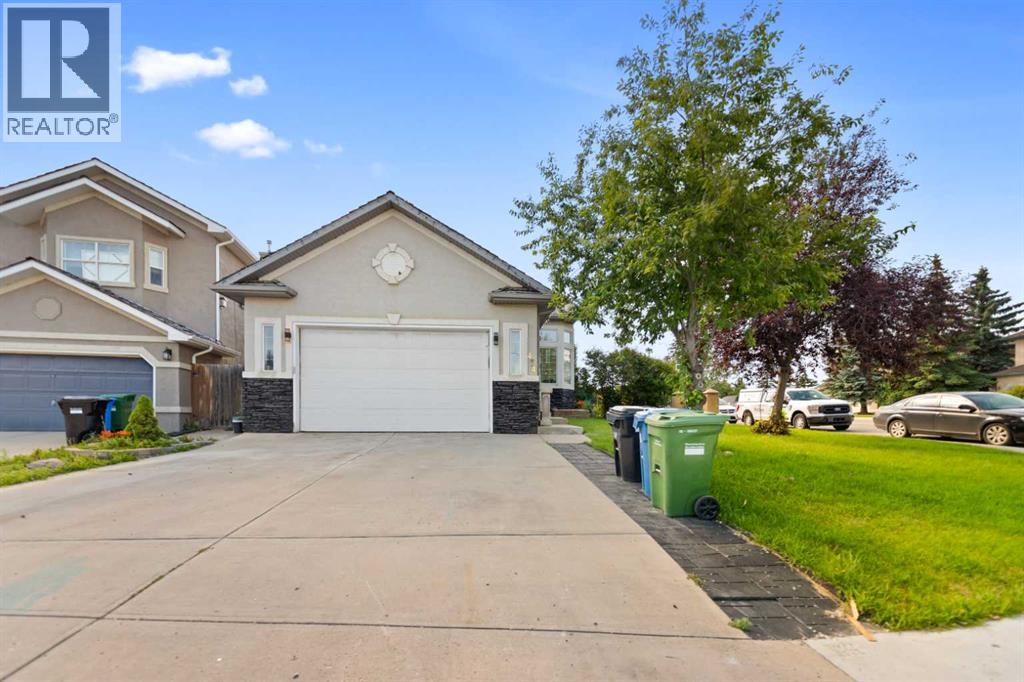
Welcome to this beautifully designed home in the highly desirable community of Harvest Hills, offering over 2,100 sq. ft. of living space with a thoughtfully designed layout perfect for modern family living. Situated on a quiet cul-de-sac, this home features a spacious double attached garage and an open-concept design that seamlessly blends comfort and functionality. The main level welcomes you with a bright foyer, convenient mudroom with laundry, and an expansive living room centered around a cozy fireplace. Upstairs, the heart of the home features a spacious kitchen with ample cabinetry and workspace, overlooking the dining and family room with direct access to the rear deck—ideal for entertaining or enjoying summer evenings. The upper level also offers a generous primary retreat complete with a walk-in closet and a private 4-piece ensuite, along with a second bedroom and an additional 3-piece bathroom. The fully developed basement expands your living space with a large recreation room, second kitchen, two additional bedrooms, a 3-piece bathroom, separate laundry, and ample storage, providing excellent flexibility for extended family or multi-generational living (subject to municipal approvals where applicable). Located in the vibrant community of Harvest Hills, you'll enjoy quick access to schools, parks, walking pathways, shopping, restaurants, public transit, Vivo Recreation Centre, Country Hills Golf Club, Calgary International Airport, and major roadways including Deerfoot Trail and Stoney Trail, making commuting throughout the city convenient. This is a fantastic opportunity to own a spacious family home in one of Calgary's most established and sought-after north communities. (id:51989)
PRIVATE TOURS ANYTIME, LITTLE NOTICE NEEDED! UNOBSTRUCTED VIEWS OF FISH CREEK PARK AND DOWNTOWN! This apartment makes downsizing EASY because you have everything at your fingertips without sacrificing your VIEW! Located on the TOP FLOOR, this well kept unit has an expansive deck with views of the private green space, Fish Creek Park and downtown Calgary! The interior offers a seamless open concept floorplan that includes traditional perks like a formal entry with a closet, a fair sized kitchen with a pantry and a laundry room with storage. The hardwood floors shine from the large windows that open into the living room featuring a gas fireplace and dining space. The two bedrooms are ideally positioned on either end of the unit for guest privacy. The primary bedroom spoils you with a double vanity, a stand-up shower, and a walk-in closet. This unit is complete with a second four piece bathroom and an underground parking stall with an out of unit storage locker. Sanderson Ridge offers a lifestyle everyone dreams of but few are able to enjoy. With every amenity you could ever want, this is retirement living at its finest. Amenities include: a pool, spa, gym, hairdresser, woodshop, wine cellar, coffee bar, library, car wash, theatre, bowling alley, craft room, social room, poker room, billiards and gardening. (id:51989)
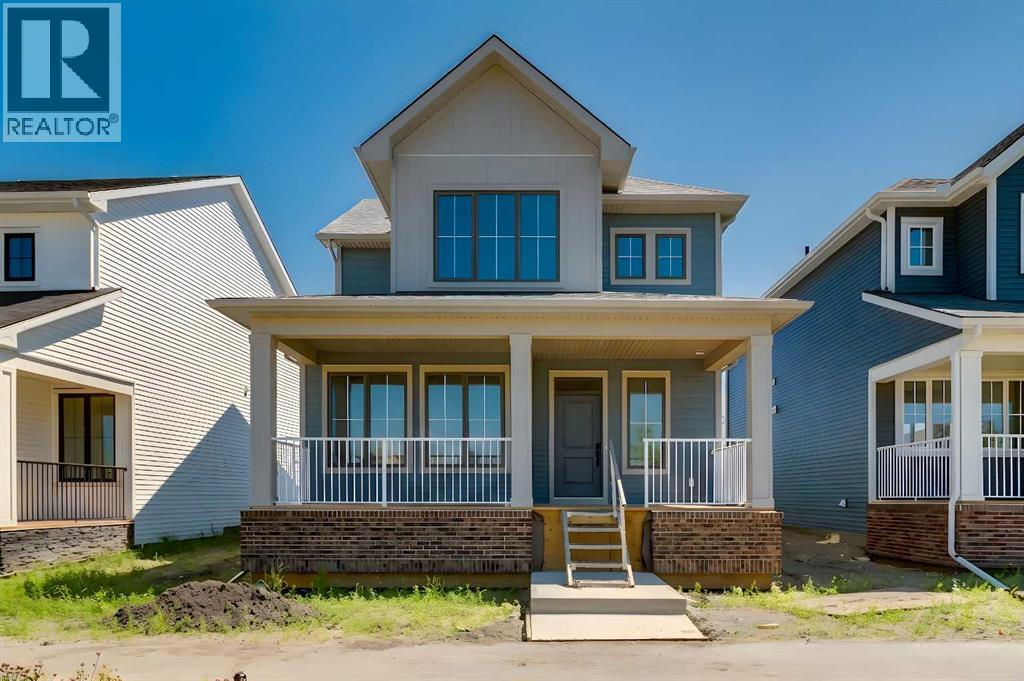
Step into The Emerson, a porch-front home that blends standout curb appeal with the kind of layout that simply works for everyday family life. The showstopping 232 sq ft covered front porch creates the perfect indoor/outdoor extension—ideal for morning coffee, evening chats with neighbours, or a practical “landing zone” for boots and outdoor gear. Even better, the home’s park-facing location delivers unobstructed views and a streetscape that feels like an oasis right outside your front steps. Inside, the open-concept main floor is designed for connection, with a central kitchen anchoring bright living and dining spaces that flex with your lifestyle—whether it’s family movie night, homework at the table, or hosting friends. Oversized front-and-back windows flood the home with natural light all day long, creating an airy, welcoming feel from the moment you enter. The kitchen is beautifully appointed with full-height upper cabinets, two-tone cabinetry with classic white uppers and an eye catching blue island, quartz countertops, soft-close doors, classic subway tile backsplash, plus a gas line to the range for those who love to cook. Function meets convenience with a rear mudroom, a walk-in pantry, and main floor laundry—perfect for multitasking and keeping day-to-day routines running smoothly. Upstairs, the vaulted owner’s suite offers a true retreat, complete with a spacious walk-in closet and a spa-inspired 5-piece ensuite. A thoughtful winged bedroom design adds privacy for family members or guests. And the feature that truly sets this property apart: a double detached garage with a full driveway and parking pad, offering parking for up to 4 vehicles—a rare and valuable setup. Add in a gas line for the BBQ, park-side living, and a floor plan built for real life, and you’ve found a home that checks every box. Limited opportunities like this don’t come along often—don’t miss it. Living in Vista Crossing means enjoying the best of both worlds: the convenience of city living just a short drive from Calgary, paired with the charm and slower pace of small-town life in Crossfield. This thoughtfully planned community fosters a strong sense of belonging and connection, where neighbours look out for one another and life revolves around family. Vista Crossing offers endless opportunities for recreation with its 4 kms of walking trails, 5 acres of protected wetlands, 20 acres of green spaces, and a community garden. Sports enthusiasts will love the mini soccer field, outdoor hockey rink, skateboard park, and sports fields. (id:51989)
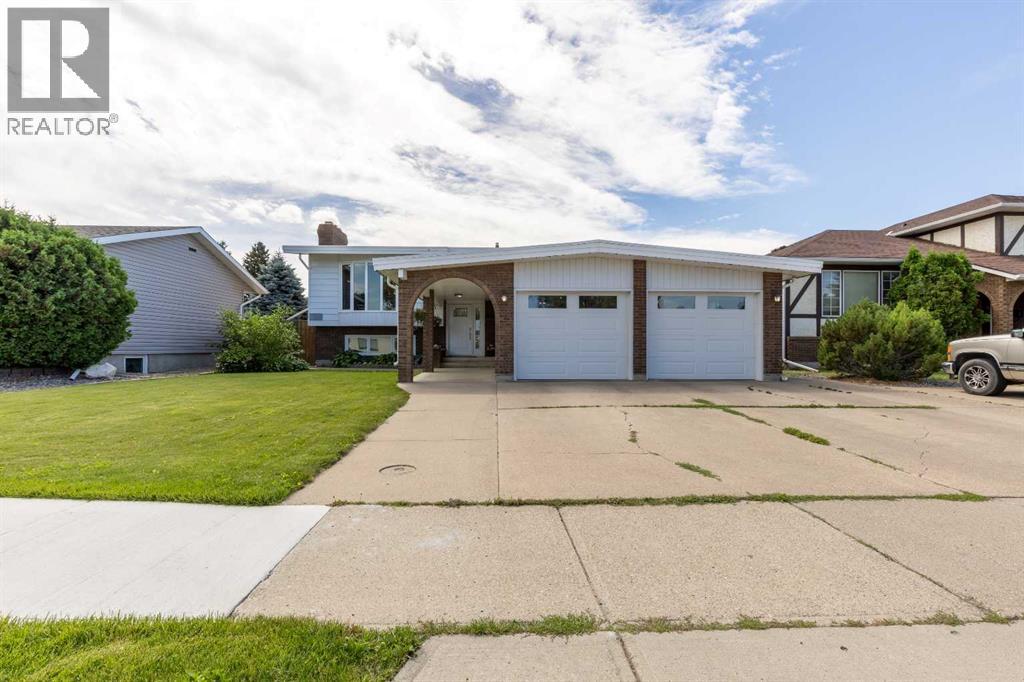
Exceptional value on the south side of Lethbridge! This meticulously maintained 5-bedroom, 2.5-bathroom home offers incredible flexibility with extensive updates throughout and is perfectly situated in a central location close to schools, parks, shopping, and all amenities! The beautifully renovated main floor features a stunning new kitchen with gorgeous quartz countertops, modern finishes, and luxury vinyl flooring, while the spacious living room is warmed by a cozy wood-burning fireplace! The main level also offers three bedrooms, including a generous primary suite complete with its own 2-piece ensuite. Downstairs, you’ll find a walkout basement with a non-approved basement suite offering fantastic income potential or the perfect setup for multi-generational living, complete with its own wood-burning fireplace and a separate fenced entrance for added privacy! Outside, you’ll fall in love with the beautifully landscaped front and backyard featuring mature trees, colourful perennials, vibrant flowers, a designated garden area, and a fully fenced yard that’s perfect for enjoying the outdoors! The double attached garage, back alley access with a gate for RV or boat parking, durable torch-down membrane roof, and obvious pride of ownership throughout make this move-in-ready property one you won’t want to miss! Call your REALTOR and book your showing today!! (id:51989)
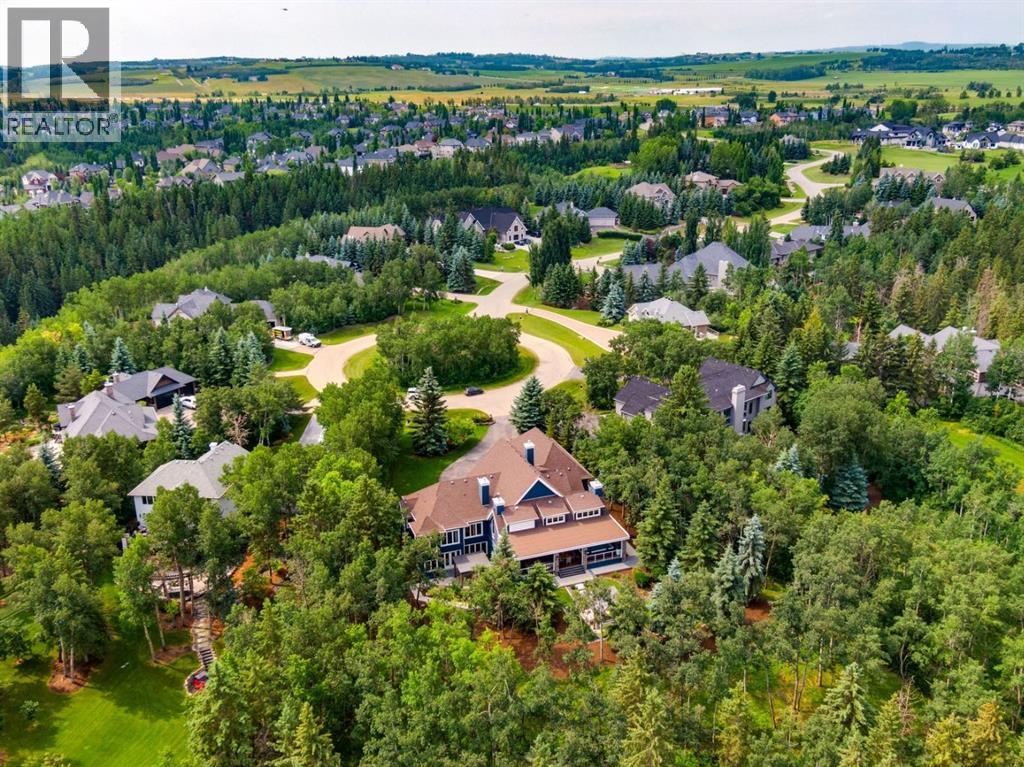
Welcome to this stunning executive bungalow located on one of the most coveted streets in Pinehurst, just south of Calgary and backing the Heritage Pointe Golf Course wooded area. Completely renovated from top to bottom, this exceptional residence offers over 6,200 sq. ft. of luxurious developed living space designed for both comfort and entertaining. Set on a private .86-acre treed lot, the home features an incredible outdoor oasis complete with a three-season room, accessible by acordian doors, a swim spa, and multiple spaces to relax or host gatherings surrounded by nature. Inside, the open-concept design showcases high-end finishes, soaring vaulted ceilings, and expansive windows that fill the home with natural light and frame stunning views of the professionally landscaped grounds. The chef-inspired kitchen is equipped with premium appliances, perfect for culinary enthusiasts, while the full bar on the main floor makes entertaining effortless, including a wood burning pizza oven. The walkout basement extends the living space with additional areas for recreation, wet bar, added storage, fitness, or relaxation. Also offering an oversized heated triple garage, underground sprinklers, fenced dog run, and every convenience you could ask for. Every detail has been thoughtfully crafted, creating an elegant, modern retreat that perfectly balances sophistication, warmth, and functionality—an absolute entertainer’s dream in one of the most prestigious communities south of Calgary. Out your back gate you will find miles of trails through the nature reserve to enjoy! A must see home! (id:51989)
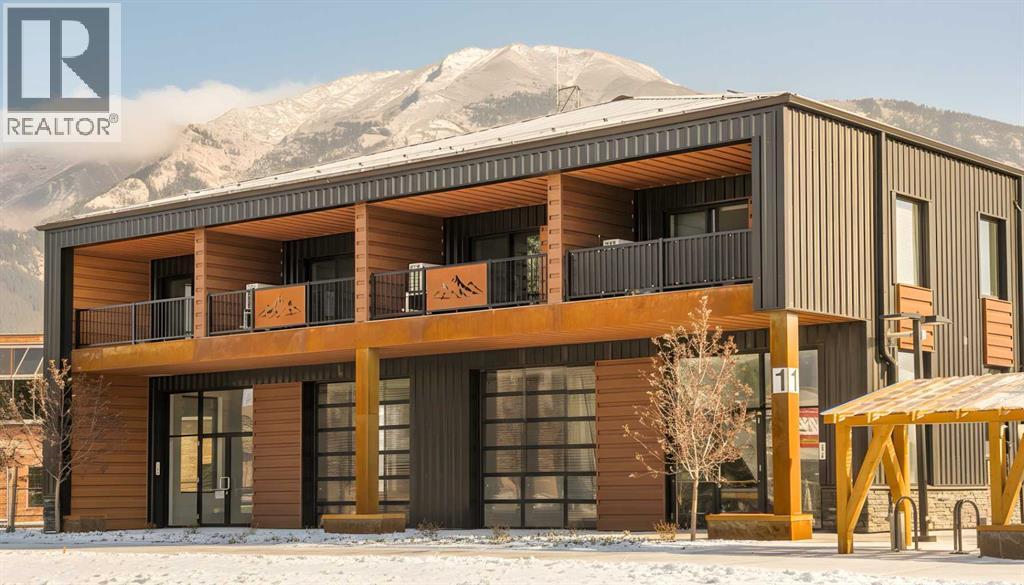
Welcome to mountain living in Canmore. This west-facing, loft-style 1-bedroom home at I Place offers over 605 sq. ft. of bright, functional living space with incredible mountain views and a lifestyle that's hard to beat.Large west-facing windows and soaring ceilings flood the home with natural light, while the open-concept layout makes the space feel even larger. The kitchen features granite countertops, and the loft-style bedroom creates a unique, open feel that's perfect for anyone looking for something a little different.If you love spending time outdoors, you'll feel right at home here. Walking and biking trails are right outside your door, with world-class hiking, skiing, climbing, and countless mountain adventures just minutes away. The building is pet friendly, making it easy to bring your four-legged companion along for every adventure.One of the standout features is the secure bike storage complete with a bike wash station, making it easy to clean up after a ride before heading home. You'll also appreciate the separate storage locker for all your skis, bikes, and outdoor gear, along with industrial-sized laundry facilities that are perfect after weekends spent exploring the Rockies.The location couldn't be more convenient. You're within walking distance to schools, the Canmore Golf & Curling Club, Canmore Arena, grocery stores, cafés, restaurants, and local shops, with quick access to the Trans-Canada Highway whenever adventure calls.Whether you're buying your first home, looking for a mountain getaway, or simply wanting to enjoy everything Canmore has to offer, this home is an incredible opportunity to get into one of Alberta's most desirable communities.Please note this property is designated Employee Housing, with occupancy restricted to at least one of the occupants working a minimum of 20 hours per week in the Bow Valley. Short-term rentals are not permitted.Book your private showing today. (id:51989)
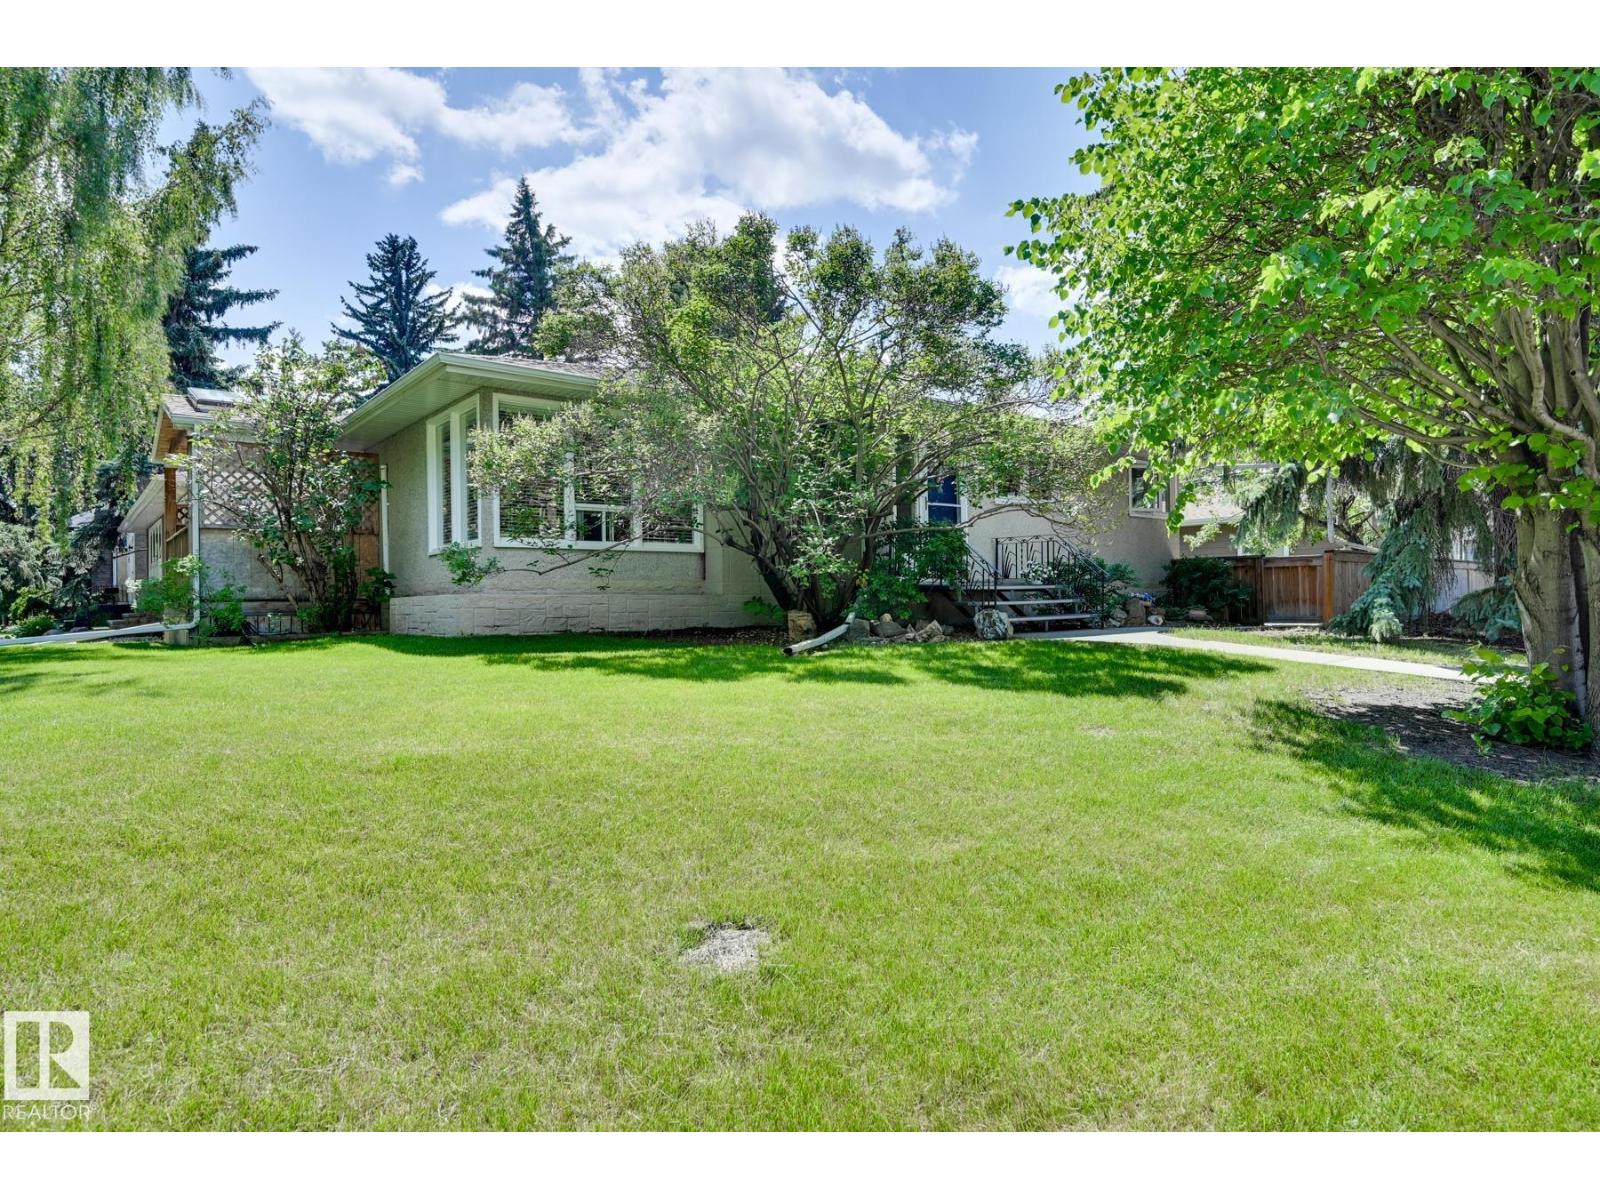
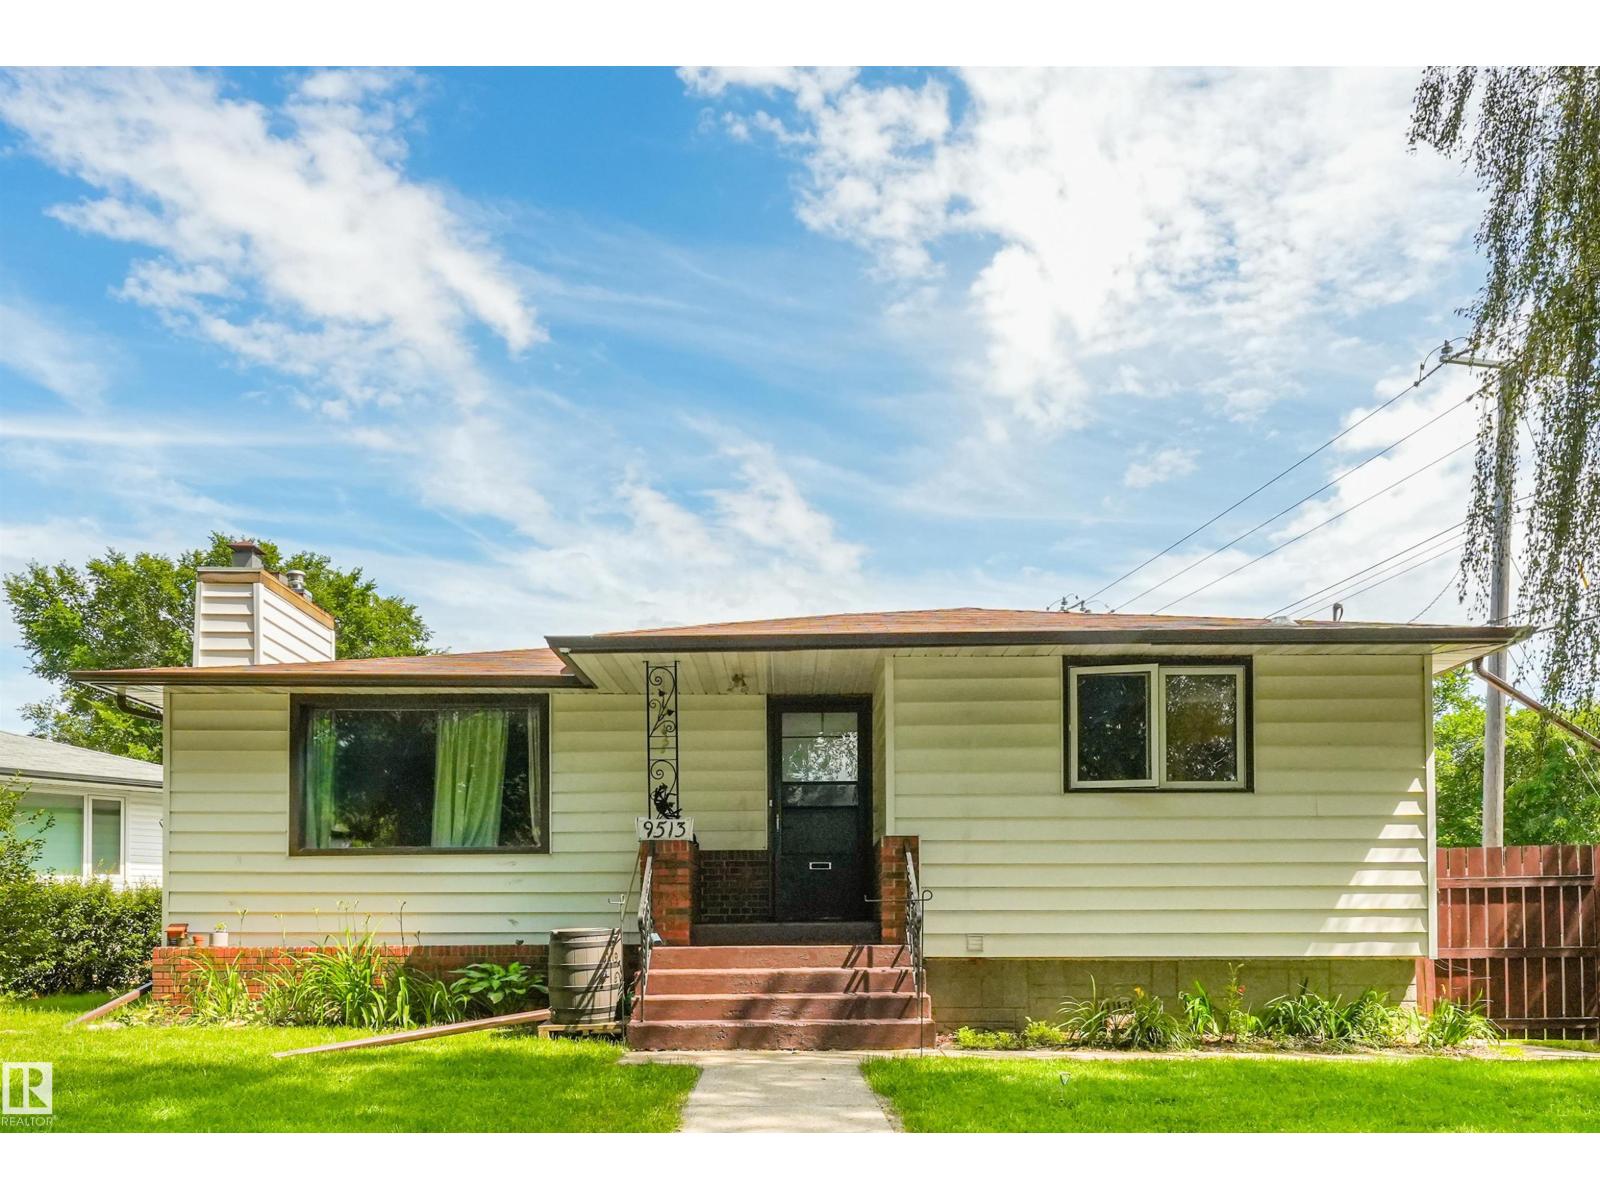
Welcome to Glenora, one of Edmonton’s most prestigious and historic neighbourhoods, celebrated for its majestic canopy of mature trees and vibrant community feel. Situated on a serene, quiet avenue, this charming detached bungalow sits on a generous lot and presents an extraordinary opportunity for buyers looking to plant roots in an iconic location. Inside, a functional and well-proportioned layout offers comfortable day-to-day main-floor living while brimming with future possibility. Whether you choose to move in and enjoy its classic charm, thoughtfully renovate to create your dream home, or hold the property as a valuable long-term investment, the potential here is endless. Enjoy an unmatched lifestyle just steps from neighbourhood parks, Alexander Circle, and the River Valley trail system. With 124th Street dining and top schools nearby, plus a quick commute Downtown, this home perfectly blends residential charm with urban convenience. (id:51989)
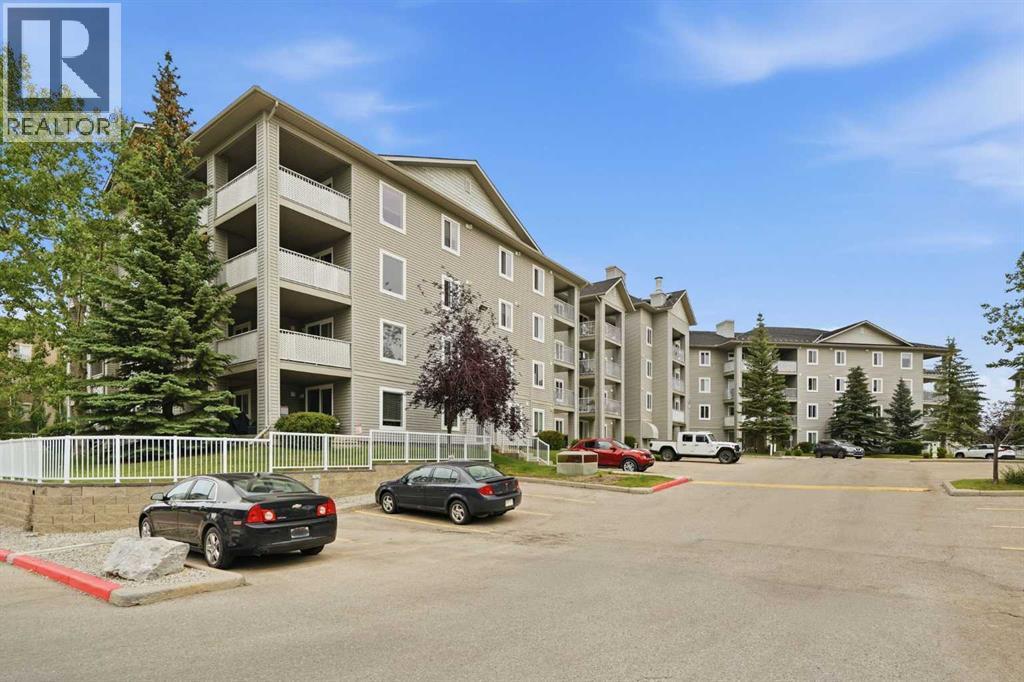
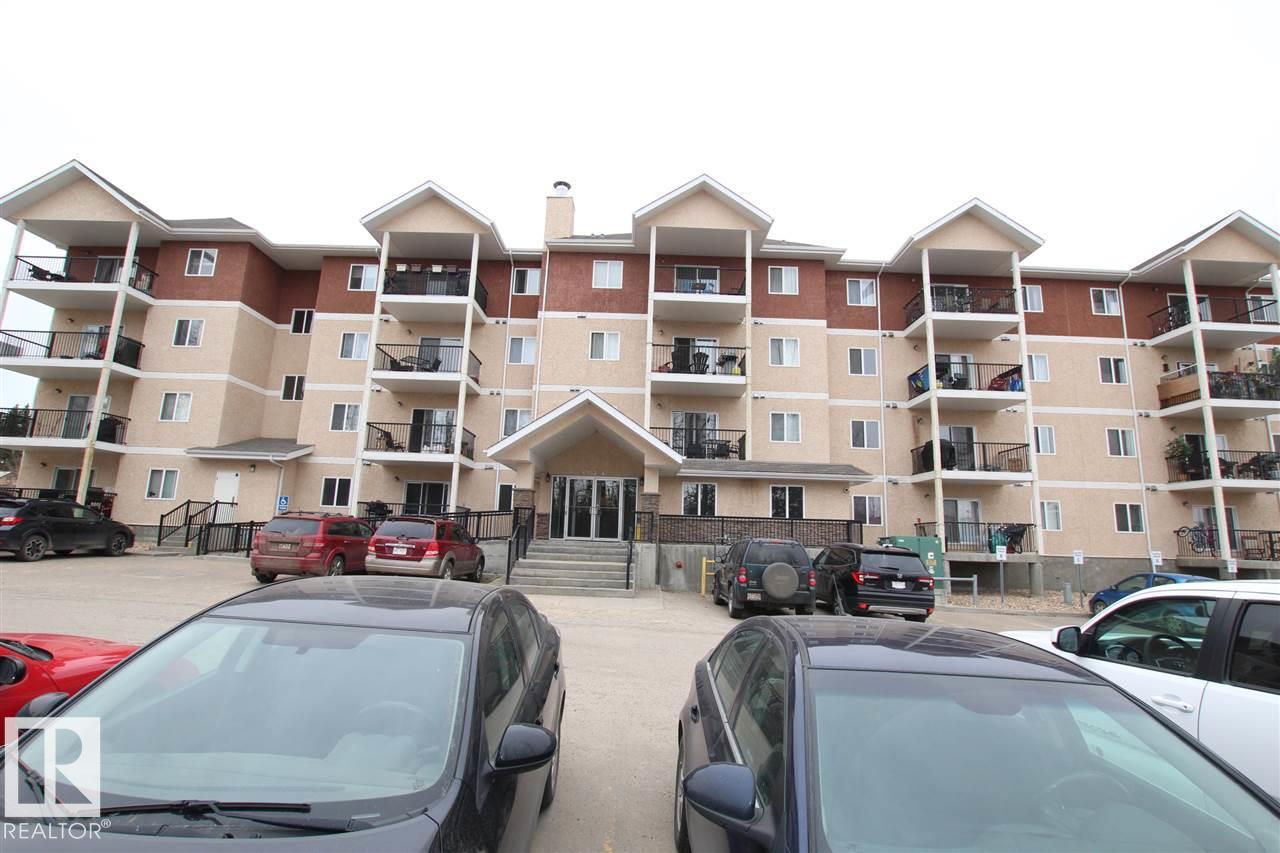
Welcome to this beautifully updated main-floor condo offering the perfect combination of comfort, convenience, and privacy. Whether you're a first-time home buyer, downsizer, or investor, this move-in-ready home is ideally located just minutes from downtown, with easy access to parks, schools, shopping, restaurants, and all the amenities of inner-city Airdrie. One of this home's standout features is the private patio that backs onto a peaceful green area, offering a quiet and secluded outdoor retreat to enjoy your morning coffee or unwind at the end of the day. Inside, you'll appreciate the bright, modern feel created by the luxury vinyl plank flooring throughout, crisp white paint, and a full set of stainless steel appliances. The updated finishes give the home a fresh, inviting feel while the functional kitchen offers ample cabinetry and prep space, flowing seamlessly into the spacious dining and living area. The well-designed layout features two generous bedrooms, a full 4-piece bathroom, and the added convenience of a newer in-suite washer and dryer with additional storage space. Adding even more value is the titled underground parking stall—a sought-after feature in the building and one that not every unit offers. Conveniently located just steps from the stairwell, you'll enjoy quick and easy access between your vehicle and the unit. Stylishly updated and exceptionally located, this is an opportunity you won't want to miss. (id:51989)
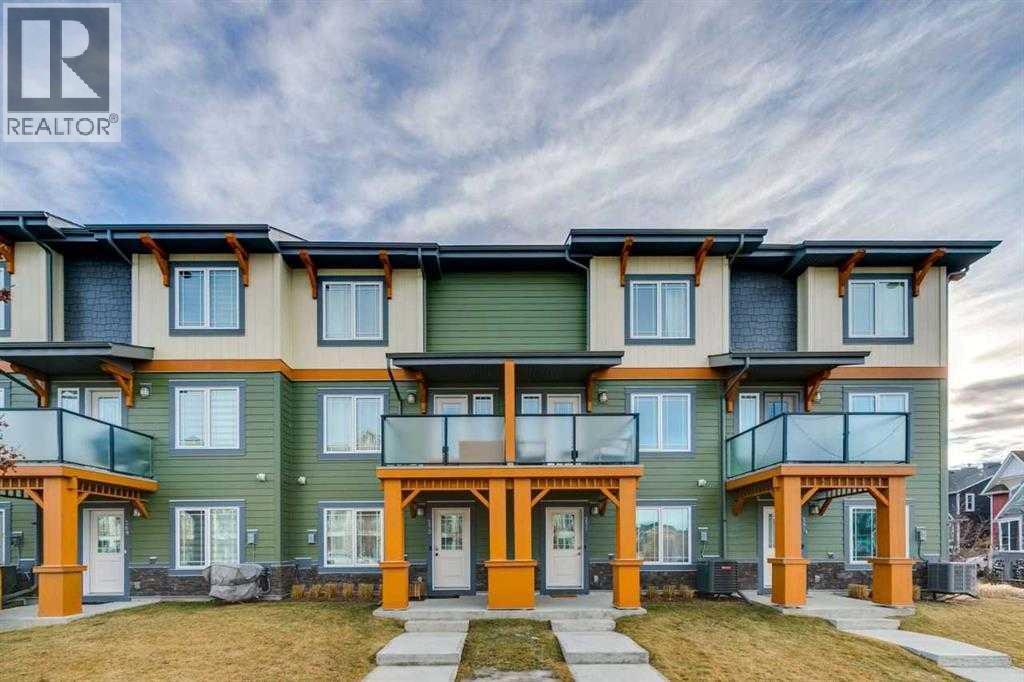
Welcome to an established, family-friendly LAKE COMMUNITY offering a 3 bedrooms, 2.5 bathroom home. Located in Auburn Bay, which offers year-round amenities, outstanding schools, endless parks and pathways, and unbeatable access to shopping, dining, and recreation. Beautifully upgraded and impeccably maintained, this stylish townhome offers low-maintenance living, and full access to an outdoor lifestyle in one of Calgary's most sought-after neighbourhoods. Featuring 3 spacious bedrooms, 2.5 bathrooms, a double attached garage, and central A/C, this move-in-ready home has it all! Bright, open concept main floor is filled with natural light from the large south-facing windows, creating an inviting atmosphere. The stunning kitchen showcases full-height cabinetry, quartz countertops, a timeless tile backsplash, pantry, stainless steel appliances including a gas range, and a generous island overlooking the dining and living areas. A private balcony is accessible off of the kitchen areas. Upstairs, the spacious primary bedroom offers a walk-in closet and a beautifully finished ensuite featuring a tiled walk-in shower and quartz vanity. Two additional bedrooms, a full bathroom, and upper-floor laundry complete the upper level. Additional highlights include quartz countertops throughout, tankless hot water, a smart thermostat, an epoxy-coated garage floor, and abundant storage. Enjoy everything this incredible lake community has to offer, including private lake access with swimming, paddleboarding, kayaking, skating, hockey, fishing, sandy beaches, playgrounds, community events, and extensive walking pathways. You're also just minutes from Mahogany, Seton Urban District, South Health Campus, the YMCA, restaurants, shopping, and easy access to Stoney and Deerfoot Trail. This is the perfect opportunity to enjoy maintenance-free living without sacrificing space, style, or the incredible four-season lifestyle that makes lake community living so special. (id:51989)
Welcome to this beautifully updated one-bedroom corner suite in the heart of Lower Mount Royal. Offering a perfect blend of modern upgrades, quality finishes, and an exceptional walkable location, this home is move-in ready and available for immediate possession.Updated in 2026, this residence features brand-new tile flooring throughout the kitchen, bathroom, and hallway, creating a seamless modern flow throughout the home. The plumbing and piping have also been updated, providing an important improvement for long-term comfort and peace of mind.The thoughtfully designed open-concept layout features beautiful built-in quality cabinetry, granite countertops, and a spacious kitchen island with seating. The kitchen provides excellent workspace and storage, making it ideal for everyday living, entertaining, or working from home.A standout feature is the rotating entertainment wall with built-in shelving and storage, offering flexible viewing options from both the living room and bedroom while maximizing functionality in this well-designed space.The renovated bathroom features contemporary tile finishes and a modern aesthetic. Enjoy afternoon sunshine from the west-facing private balcony surrounded by mature trees, offering a peaceful outdoor retreat in the city. Additional features include in-suite laundry, dedicated storage, and covered assigned parking.Located in Lower Mount Royal, this home places you steps from the vibrant 17 Avenue SW corridor, with restaurants, cafés, boutique shopping, fitness facilities, and everyday conveniences nearby. Enjoy the convenience of inner-city living while being within the sought-after Western Canada High School catchment area.A rare opportunity to own a thoughtfully updated inner-city home offering quality finishes, functional design, and one of Calgary’s most desirable urban lifestyles. (id:51989)
One of the best locations in Grande Prairie!! Close to shopping, multiple Schools & Eastlink! This 4-level split is vacant and ready for its new owners to move in before summer ends! The main floor welcomes you with a bright living room & a kitchen with plenty of cupboard space and sleek appliances, The kitchen offers you an island and pantry for extra storage along with access to the fully fenced backyard. Up the stairs you will find 3 bedrooms, including the oversized primary with a 3-pc ensuite and a full main bathroom. The third level gives another bedroom and living room with an electric fireplace for chilly nights or nights you want to cuddle up on the couch and watch movies. The basement has another large bedroom and a huge laundry room with plenty of storage. This home is the full package, location, RV parking, and space!! Reach out to your favorite agent today and come view this home. (id:51989)
Welcome to this lovely first-floor unit featuring TWO LEGAL BEDROOMS, ideally positioned in one of the best locations in the building & just steps from the lobby for quick and easy access. The bedrooms are thoughtfully separated for added privacy. The open-concept layout connects the kitchen and living area, offering a functional space perfect for everyday living. The primary suite includes a walk-through closet leading to a 4-piece ensuite, while the second bedroom sits near another full 4-piece bathroom, ideal for guests, roommates, or a home office. Step outside to a generous patio backing onto green space—perfect for relaxing or summer BBQ. Additional features include in-suite laundry and a TITLED underground parking stall. Walking distance to a K–9 school, groceries, amenities, with quick Henday access, transit, shopping, and trails nearby. Welcome Home. (id:51989)
Welcome to Sienna Park Green Village, one of Signal Hill's most sought-after 55+ communities, offering an exceptional lifestyle with outstanding amenities and a warm sense of community. This beautifully maintained one-bedroom, one-bathroom condo offers a bright, open-concept layout designed for comfortable, low-maintenance living. Step inside to discover a spacious living and dining area filled with natural light from the large windows, creating an inviting and airy atmosphere. The functional kitchen overlooks the main living space, making it easy to entertain or simply enjoy everyday living. The generously sized primary bedroom features a large walk-in closet, while the well-appointed 4-piece bathroom offers an oversized vanity and plenty of storage. Enjoy your morning coffee or unwind in the evening on the private, good-sized balcony overlooking the beautifully maintained grounds. Additional conveniences include in-suite laundry, secured assigned heated underground parking, and a dedicated storage locker. Sienna Park Green Village is renowned for its incredible resident amenities. The impressive two-level clubhouse features a fitness centre, large banquet room with attached kitchen, pool tables, shuffleboard, card games, chess, library, fireplace lounge, large TV area, and plenty of comfortable seating to gather with neighbours and friends. Residents also enjoy a free car wash bay, secure underground parking and storage, plus a guest suite available at an affordable rate for visiting family and friends. Located in the heart of Signal Hill, you'll enjoy easy access to shopping, restaurants, medical services, public transit, and the many amenities of Westhills and Signal Hill Centre. Beautiful walking paths, parks, and green spaces are nearby, while downtown Calgary is just a short drive away.This is your opportunity to enjoy carefree living in a vibrant and welcoming 55+ community that truly feels like home. (id:51989)
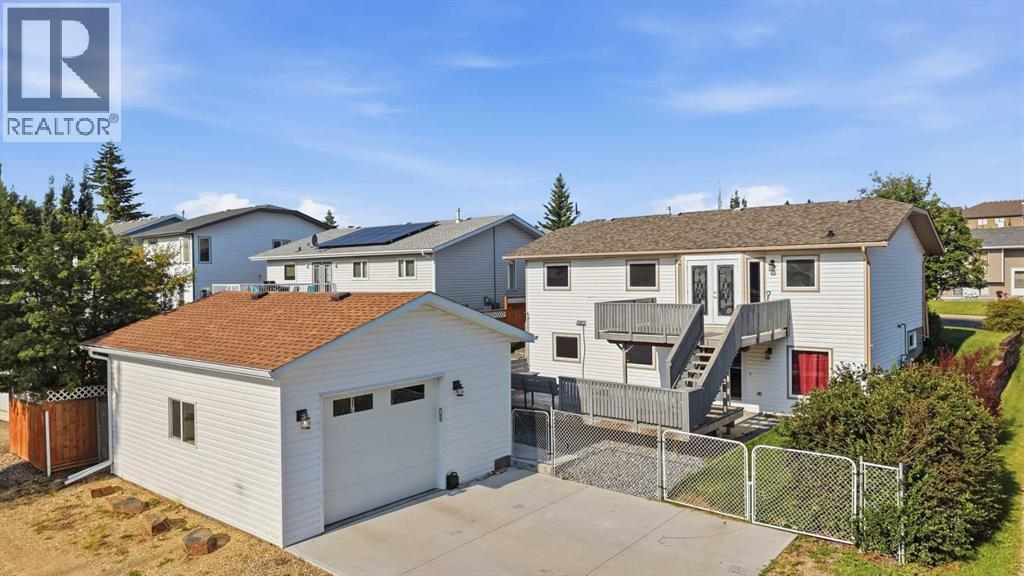
Looking for a walkout bungalow in Sylvan Lake's Pierview community with two garages? This 5-bedroom, 3-bathroom home offers over 1,900 square feet of total finished living space, an owned solar system, Central Air and an updated kitchen and bathrooms throughout. French doors open from both the main level and the walkout basement, and a gas fireplace anchors the lower-level family room. Mature trees and established landscaping frame the property, which is pre-wired and ready for a hot tub. A front attached double garage handles everyday parking, and a second detached garage, 24 by 20 feet with high ceilings and a high door, currently functions as a heated shop, ideal for a workshop or home-based business. Located on a quiet street in established Pierview, minutes from schools, shopping, and Sylvan Lake's public beach. A rare combination of character and dual garage space in one of Sylvan Lake, Alberta's most sought-after neighbourhoods. (id:51989)
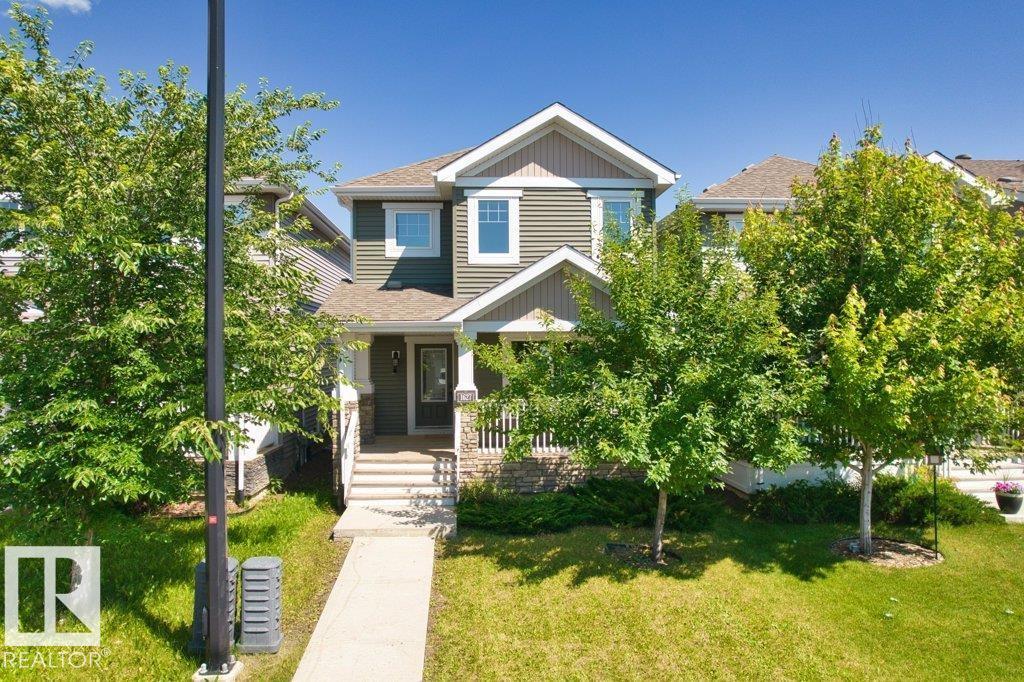
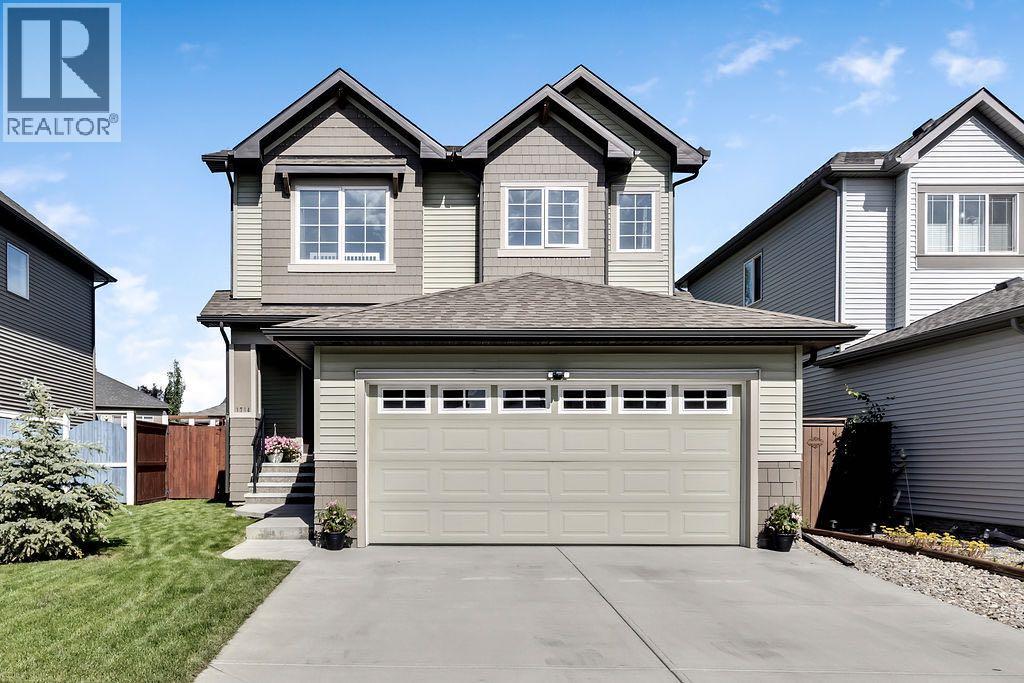
Welcome to the sought-after community of Glenridding Heights! This well-maintained two-storey home features a charming front porch and a bright, open-concept main floor with durable luxury vinyl plank flooring, large windows, and abundant natural light. The functional kitchen offers a kitchen island, ample cabinetry, and flows seamlessly into the living and dining areas. A convenient 2-piece bathroom and main-floor laundry complete this level. Upstairs you'll find 3 spacious bedrooms and 2.5 bathrooms, including a comfortable primary suite with its own ensuite and a walk-in closet. Step outside to enjoy the fenced backyard perfect for relaxing or entertaining. The double detached garage adds everyday convenience and extra storage. The unfinished basement provides an excellent opportunity to customize and expand your living space to suit your family's needs. Ideally located close to schools, public transit, shopping, parks, and all amenities. A fantastic place to call home! SOME PICTURES VIRTUALLY STAGED. (id:51989)
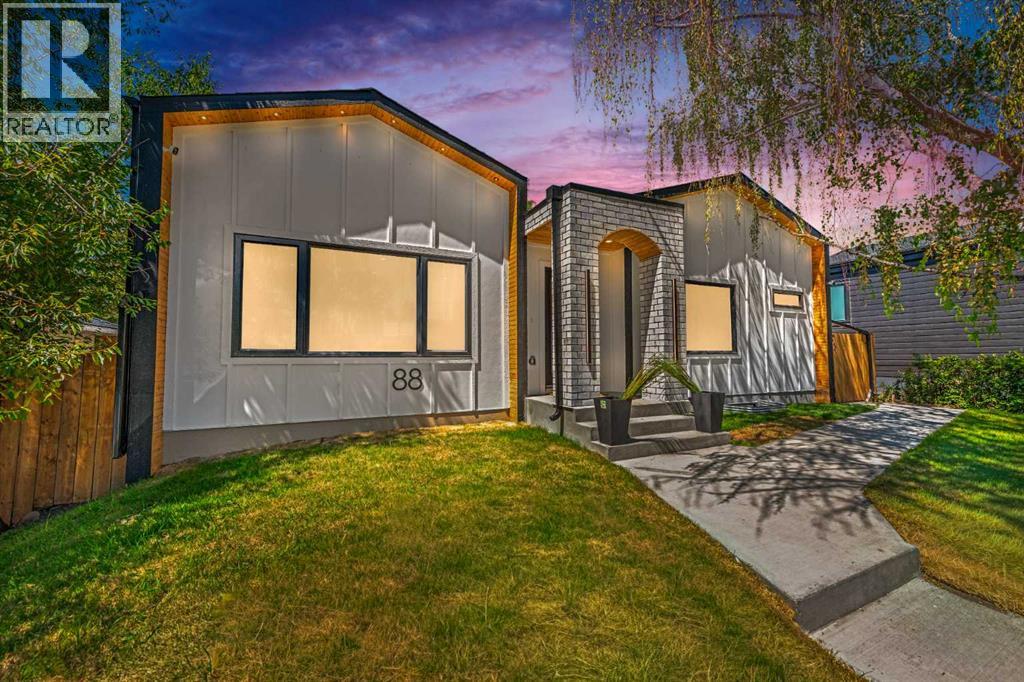
Welcome to this beautifully renovated home in the highly sought-after community of Charleswood, where timeless charm meets modern comfort. Thoughtfully updated from top to bottom, this move in ready property offers 4 spacious bedrooms, including 2 on the main level and 2 in the fully developed basement, providing flexible living space for families, guests, or a home office. This brand new, fully completed bungalow offer 1,324.94 sq. ft. of beautifully finished living space above grade, plus a fully developed basement designed for comfort, functionality, and flexibility. The bright, open concept main floor features a spacious living and dining area, a modern kitchen with a pantry, convenient mudroom access, a generous primary bedroom with a private ensuite, a second bedroom, and an additional full bathroom, making it ideal for families or anyone seeking the convenience of main floor living. Outside, enjoy a landscaped yard, a private backyard perfect for summer gatherings and a detached double garage. Ideally located on a quiet , tree line -street just minutes from University of Calgary, Foothills Medical Centre, Alberta Children's Hospital, Nose hill Park, schools, Northland mall, transit and downtown. This exceptional home offers the perfect combination of style, comfort and convenience. (id:51989)
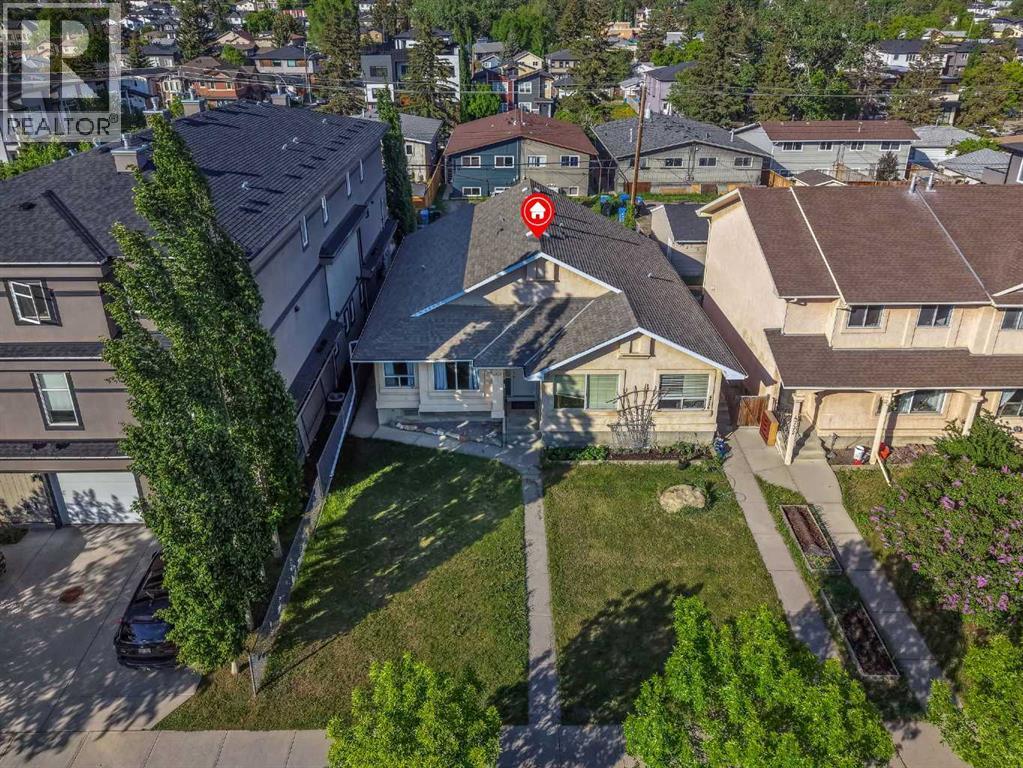
ILLEGAL BASEMENT SUITE!! SEPARATE ENTRANCE!! SEPARATE LAUNDRY!! 4 BEDROOMS!! GREAT INVESTMENT OPPORTUNITY!! Welcome to this well-maintained home featuring an ILLEGAL BASEMENT SUITE with its own separate entrance and separate laundry. The main floor offers a bright living area that flows into the dining space and kitchen, creating a functional layout for everyday living. You'll also find main floor laundry, 2 well-sized bedrooms, and a 4-piece bathroom. The lower level is developed as an ILLEGAL BASEMENT SUITE with a private entrance, featuring 2 additional bedrooms, a 4-piece bathroom, kitchen, and a HUGE recreation/living area, providing excellent flexibility for extended family or rental potential. Conveniently located close to schools, parks, shopping, and other amenities. DON'T MISS THIS GREAT OPPORTUNITY!! (id:51989)
1-BED, 1-BATH AT COLOURS - THE MOST DESIRABLE LOCATION IN THE BELTLINE! Positioned high on the 16th floor, this concrete building enjoys unrivalled community views, including a front-row seat to the Calgary Stampede fireworks. Relocating or starting out fresh? This property could be purchased fully furnished, allowing for a turn-key lifestyle. Floor-to-ceiling windows fill the interior with natural light and showcase vibrant views. Polished Concrete floors give an industrial urban touch to the home. The trendy loft-style living, dining, and kitchen areas provide ample space for larger furniture and multiple configurations. The kitchen is both functional and stylish, offering stainless steel appliances, an updated Microwave Hood Fan and granite countertops. The living area is centred by an electric fireplace set against a custom feature wall. Step out onto the East-facing balcony with expansive views and a gas line for BBQs. The bedroom is separated by sleek sliding glass doors and features built-in cabinetry, a barnwood feature wall, and designer lighting. The home also offers a well-appointed full bathroom with granite countertops and in-suite laundry. Additional features include central air conditioning, titled underground heated parking, and secure bike storage. Colours is one of SW Calgary’s most trendy condominium buildings and another masterpiece by the acclaimed builder Battistella Developments, a builder still active across Calgary. Residents enjoy access to a beautifully designed communal 4th-floor outdoor patio, heated underground parking, keyless entry, and a secure mailroom. This unit is perfectly located in the vibrant Beltline district. Starbucks, a gym and a yoga studio are right across the street. Walk to Flames games, BMO Centre events, the Victoria Park/Stampede LRT Station, Stephen Avenue, 17th Avenue, and 4th Street, with direct pedestrian access via the First Street underpass. Whether you're a professional seeking a true lock-and-leave downtown lifestyle, an investor looking for long-term value, or someone who simply wants to be in the heart of the city's best dining, entertainment, and cultural amenities, this home offers an exceptional opportunity. (id:51989)
Welcome to this stunning custom-built 2-storey home in the desirable community of Allard offering 2,390 sq ft of beautifully designed living space. This upgraded home features granite countertops throughout, engineered hardwood, ceramic tile, triple-pane windows, Hunter Douglas blinds, and upgraded doors. The bright main floor showcases a spacious living room with a fireplace, a den perfect for a home office, and a beautiful kitchen with oak cabinetry, stainless steel appliances, and a dining nook overlooking the backyard. A mudroom leads to the heated attached garage, while a 2-pc bath completes the main level. Upstairs offers 2 spacious bedrooms, a 4-pc bath, a bonus room, and a luxurious Primary retreat with a 5-pc ensuite and corner jacuzzi tub. Step outside to enjoy the west-facing backyard with a 2-tier composite deck and gazebo, ideal for entertaining. The unfinished basement awaits your touch. Conveniently located near schools, parks, shopping, restaurants, and quick access to Anthony Henday Drive (id:51989)
Spectacular over 4200 sq ft above ground plus basement dev potential make the total living space a very large Estate Home. Four Bedrooms, 4 washrooms - 2 ensuites above ground - basement can dev as You wish extra cost. 4 Car Plus attached garage, separate entrance to basement from garage also exterior door from basement. 1 acre water and sewer municipal services no stress re septic etc. Only 7 minutes on pavement from west Edmonton Yellowhead and Anthony Henday, Spruce Grove also very close 8 km only. Builder may sell lot. Vaulted 10, 13, 20 ft ceilings, large windows, nature and space feel at hand truely Estate Home. Ensuites are spa quality, curb less walk in showers, steam shower, finishing material are Italian, Spanish, etc High Quality, California Closets, Kohler Plumbing, Smart Toilets, Top Appliances with 2nd main floor Spice Kitchen next to the main ! Bsmt can be developed at reasonable cost adding extreme value to the property. Photos are rendering & the lot. Construction of home not started yet (id:51989)
An amazing opportunity to buy an updated 2 bedroom 1 bathroom home with a massive 30'x30' detached shop in the back that comes with a car lift and a air compressor! This well-built shop includes plywood walls, a 12' ceiling and plenty of electrical to set up your shop just the way you want it. Located on a beautiful tree-lined street in a mature neighborhood, this home also backs on to a large green space and park. This home has had a number of updates and recently includes a new heat pump/air conditioner and hot water heater this year. A cozy wood burning stove, 2 large bedrooms and ample living spaces make this home a great place for a small family or if you are just starting your home ownership journey. Bring your tools and get started on all the projects you have been waiting to have the space to work on! (id:51989)
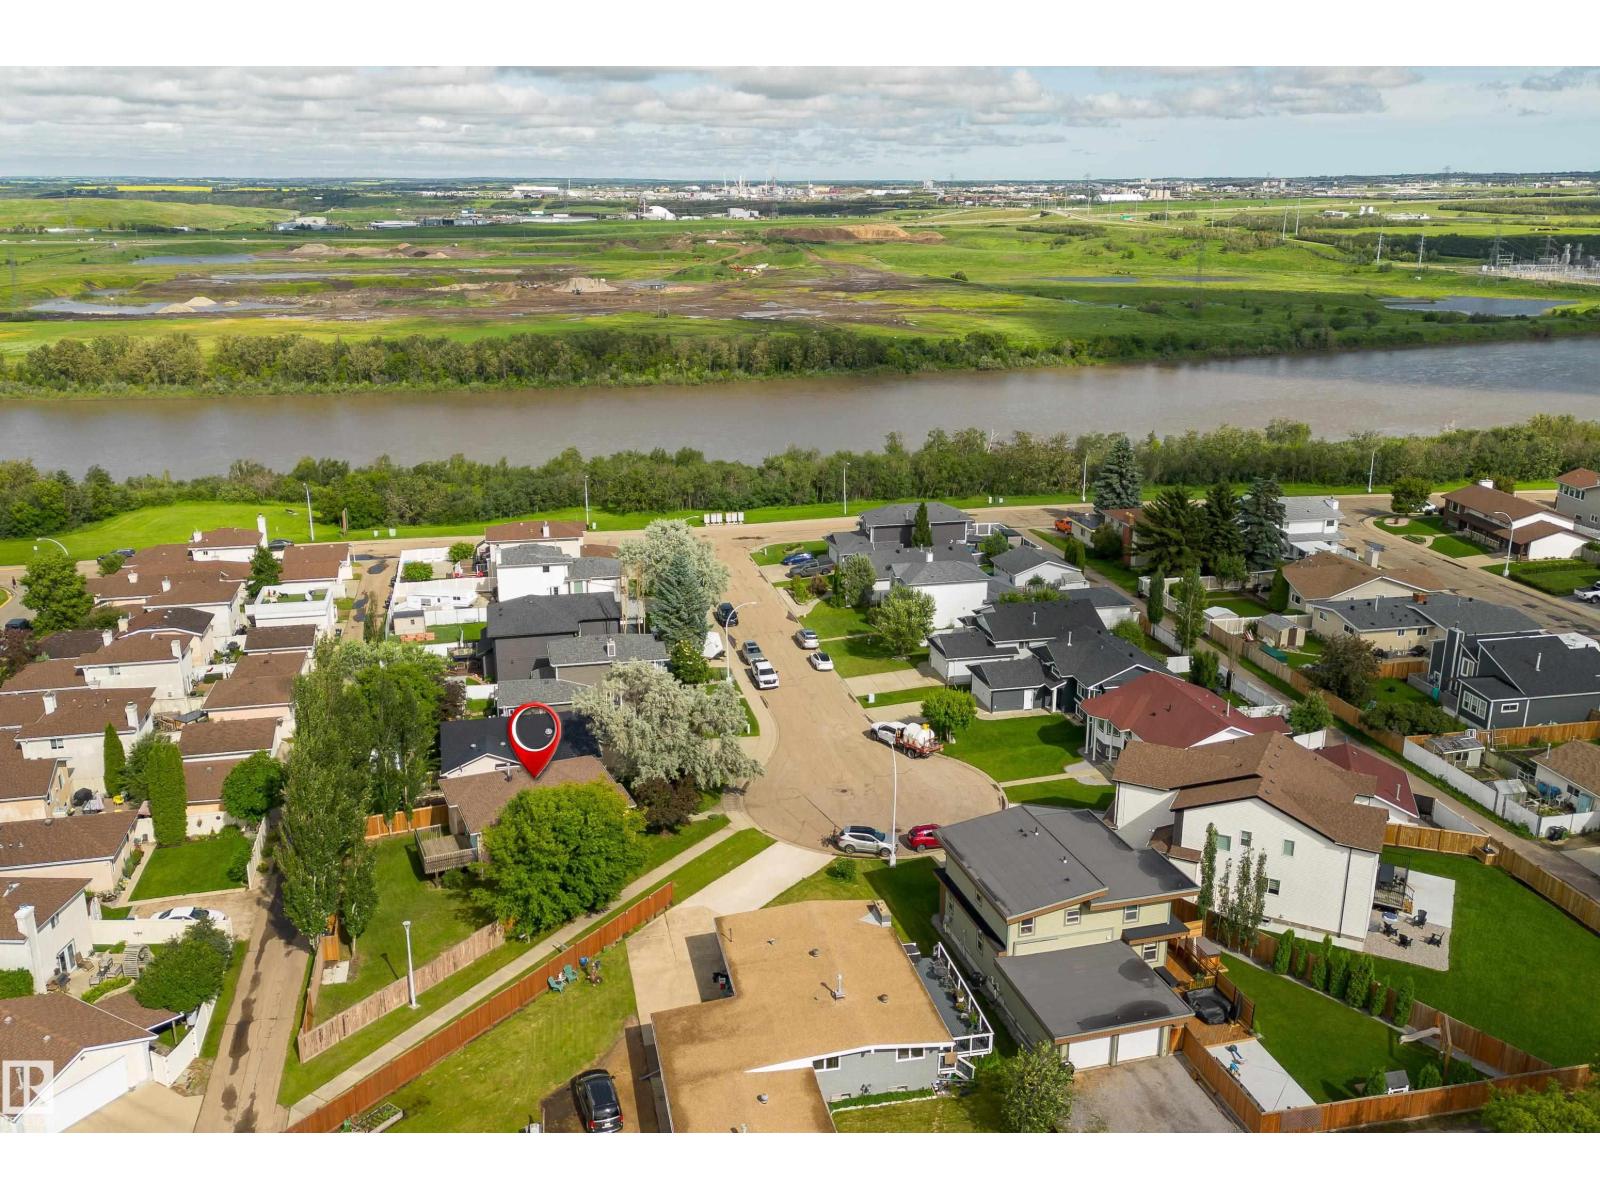
RARE Opportunity to own a beautiful, affordable, family home steps from the river valley! This 4 bedroom, 2 bathroom Bi Level home is perched on a huge lot at the end of a key-hole crescent. Boasting a super functional floor plan with big windows that flood the home in natural light, living room greets you at the top of the stairs and opens to the bright white kitchen with vinyl plank flooring, corner pantry and room for big family dinners, patio door access to the attached back deck with access to mature fenced yard, primary suite w/3 piece bath, 2nd good sized bedroom and 4 piece bath completes the upper level. The sprawling lower level has big windows that eliminate that 'basement feel a cozy family room with fireplace, 2 good sized bedrooms, a roughed in bathroom, laundry & mechanical complete the lower level. Shingles (2017), HWT (2025), Deck (2015), Fence (2020) Desirable location w/convenient access to walking & cycling trails, schools, all shopping, public transit and connecting routes. (id:51989)
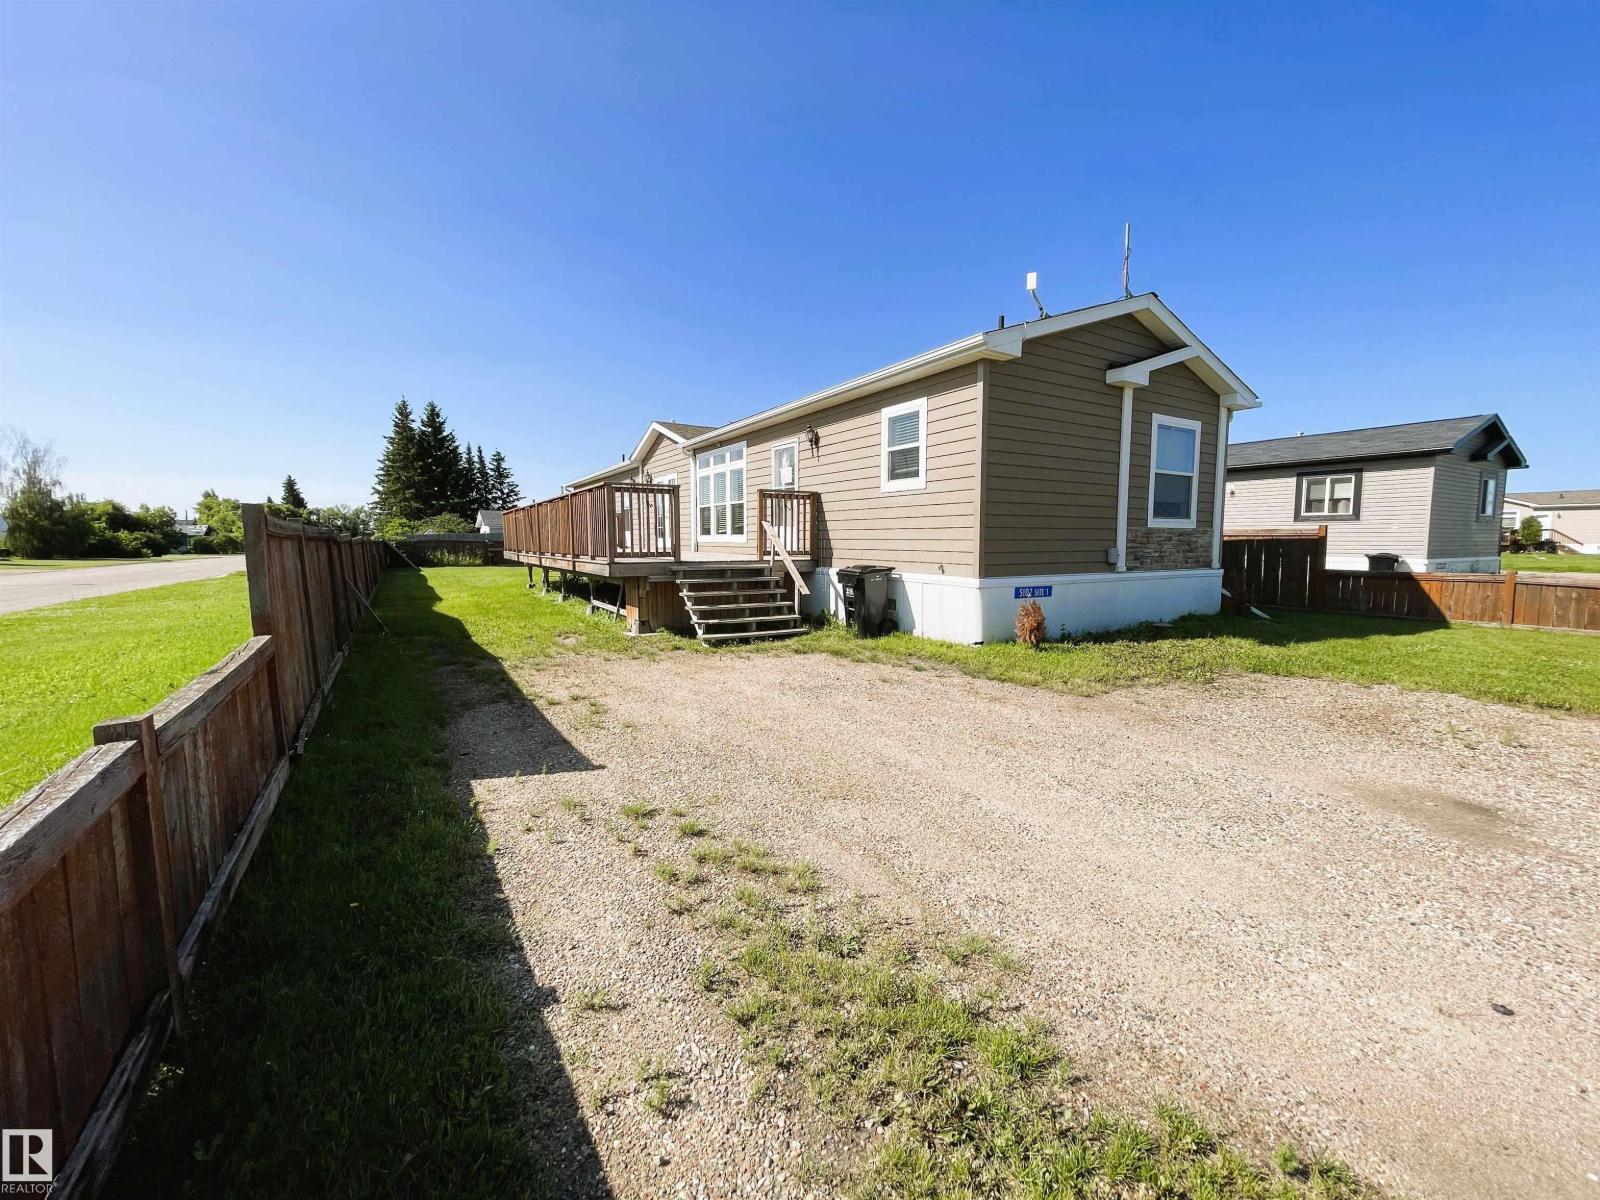
Home ownership is closer than you think with this well-maintained 2013 mobile home, offering 1,520 square feet of thoughtfully planned living space. Situated on a generous, fully fenced lot, you will have plenty of room and privacy for children, pets, or outdoor activities. Step inside to find an inviting open-concept layout beneath airy vaulted ceilings, where the kitchen and living areas form the center of daily life. The spacious primary bedroom serves as a quiet retreat, complete with a walk-in closet and a relaxing jetted tub in the ensuite. Two larger-than-average bedrooms provide excellent space for family, guests, or a bright home office. Originally a show home, this property features upgraded appliances, high-quality finishes, and enhanced exterior details. A practical storage shed in the yard keeps your seasonal gear organized. This is a welcoming, comfortable space ready for its next chapter. Property is sold AS IS WHERE IS (id:51989)
*** OPEN HOUSE: Saturday, July 18th 12:00 - 2:00 PM*** Beautiful renovations, thoughtful upgrades and an exceptional family setting come together in this move-in ready home in Ranchlands. Bright, welcoming spaces are enhanced by a neutral colour palette, luxury vinyl plank flooring and oversized new triple-pane windows that fill the home with natural light while improving year-round comfort and efficiency. A vaulted living room creates an impressive sense of space, while the adjoining dining area flows seamlessly into the heart of the home for effortless entertaining. Gather around the peninsula island in the completely reimagined kitchen where quartz countertops, an Ames tile backsplash, abundant cabinetry, open shelving, premium Bosch and KitchenAid appliances, an induction stove and a spacious layout create a true chef's workspace. Settle into the adjoining family room where a wood-burning fireplace, striking navy feature wall and large windows create a warm, inviting place to relax. Stylish updates continue into the beautifully refreshed powder room featuring a quartz vanity. Upstairs, the primary retreat feels like a boutique hotel with wall-to-wall built-in wardrobes leading into a luxurious 5-piece ensuite complete with dual sinks, an oversized multi-head shower and a deep soaker tub. Two additional bedrooms share an updated 4-piece bathroom, creating excellent space for family or guests. Movie nights, games and everyday flexibility await in the fully renovated basement featuring a spacious recreation room, a 4th bedroom, generous storage and a stunning designer bathroom finished with an oversized Riobel shower and elegant gold accents. Outside, the 2-tier deck easily accommodates summer barbecues, outdoor dining and quiet evenings while overlooking the grassy backyard. Convenient lane access separates the yard from the greenspace and playground beyond, giving children extra room to explore while maintaining privacy at home. An oversized storage shed adds va luable space for seasonal equipment and outdoor gear. Extensive improvements include triple-pane Lux windows and new front and rear doors completed in 2026, black exterior window frames, new black aluminum railing, luxury vinyl plank flooring throughout the main floor and stairs, updated trim and baseboards, refreshed ceilings, renovated basement, water softener, Ecobee thermostat wiring, new decks with a privacy wall, a 2025 storage shed, shed shingles completed in 2025 and roof shingles on the home replaced approximately 5 years ago. Life in Ranchlands means enjoying abundant natural spaces, playgrounds and off-leash dog parks within walking distance, along with nearby schools, sports fields, tennis & basketball courts, an outdoor rink, pathways, the active community centre and quick access to Crowfoot shopping, restaurants, transit and the LRT. (id:51989)
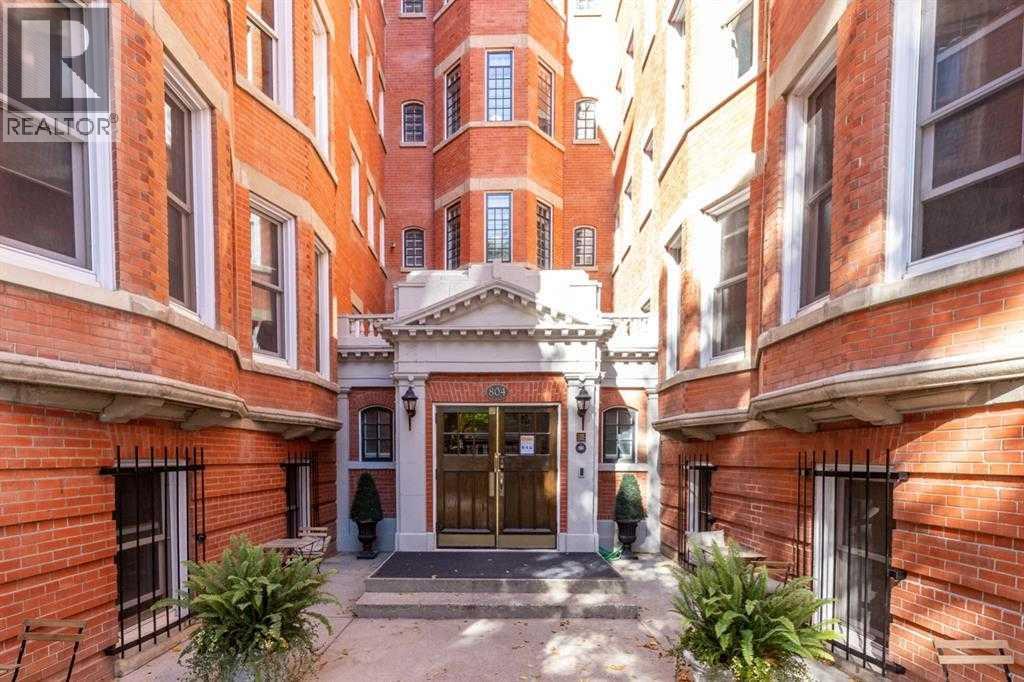
OPEN HOUSE Saturday JULY 25 1000-1130am. Experience the timeless character of Anderson Apartments, one of Calgary’s most distinguished heritage buildings, ideally located in prestigious Lower Mount Royal. Rich in history and architectural elegance, this iconic residence offers a rare opportunity to own a piece of Calgary’s past while enjoying the energy and convenience of one of the city’s most vibrant neighbourhoods.Situated in one of the building’s most desirable locations, this immaculate one-bedroom residence enjoys a sunny west-facing exposure and abundant natural light. Professionally painted from top to bottom, the home blends original craftsmanship with thoughtful modern updates. Soaring 10-foot ceilings, large windows and site-finished maple hardwood floors create an atmosphere that is warm, inviting and sophisticated. Original details, including a built-in antique hutch, substantial 12-inch dark oak baseboards and classic picture ledges, showcase the exceptional character for which Anderson Apartments is known.The bright living room connects effortlessly to the kitchen through a charming pass-through, creating a comfortable space for entertaining or relaxing. The kitchen features granite countertops, solid maple cabinetry and generous storage. The cozy bedroom offers a peaceful retreat, while the spacious living and dining area is bright, quiet and remarkably private.Constructed of solid concrete, Anderson Apartments is celebrated for its peaceful atmosphere, timeless architecture and strong sense of community. Residents enjoy weekday concierge service and a private courtyard with a communal barbecue and fire table. Seasonal resident events include summer gatherings and outdoor movie nights. Additional conveniences include an assigned storage locker, shared laundry facilities and secure bicycle storage available for a nominal annual fee.Affordable street parking is available through the City of Calgary’s residential parking program, with additional par king options nearby for guests.Pet-friendly and just steps from the boutiques, cafés, award-winning restaurants, fitness studios and nightlife of 17th Avenue, this exceptional residence offers an unmatched inner-city lifestyle. Whether you are a professional, an investor seeking a distinctive property or looking for the perfect Calgary pied-à-terre, this immaculate home is a rare opportunity to own in one of Calgary’s most iconic heritage buildings. (id:51989)
*** OPEN HOUSE SATURDAY, JULY 18 FROM 1-3PM, AND SUNDAY JULY 19 FROM 2-4PM *** Welcome home to 20 Highwood Drive, where luxury, functionality, and exceptional craftsmanship come together in one of Okotoks' most desirable communities. Offering over 3,600 sq. ft. of beautifully developed living space, this impressive home has been thoughtfully designed for families, multi-generational living, or those seeking a premium lifestyle with flexibility.The stunning main floor features soaring open-to-above ceilings, expansive windows that flood the home with natural light, a spectacular chef-inspired kitchen with premium finishes, smart appliances, an oversized island, walk-through pantry, and an inviting dining area that opens onto the expansive rear deck. The spacious living room is anchored by a striking fireplace, while a dedicated main floor office/flex room provides the perfect work-from-home space, or can double as a main floor bedroom across from the accessible bathroom.Upstairs, you'll find a luxurious primary retreat complete with a spa-inspired ensuite and walk-in closet, along with three additional generously sized bedrooms, beautifully appointed bathrooms, a bonus room, and the convenience of upper-floor laundry.The professionally finished basement offers incredible versatility with a fully self-contained residence featuring its own private entrance, making it ideal for extended family, guests, a live-in nanny, or as an excellent mortgage helper.Outside, the low-maintenance front and rear landscaping lets you spend more time enjoying your home and less time maintaining it. The massive deck creates an outstanding space for entertaining, relaxing, and enjoying warm summer evenings.Additional highlights include upgraded smart lighting and a smart thermostat, an oversized double attached garage with radiant heater system, quality finishings throughout, full water reverse osmosis purification system, upgraded 200 amp electrical panel, and an exceptional locati on close to parks, walking paths, schools, and all the amenities Okotoks has to offer.Don’t miss out. This is a rare opportunity to own a truly exceptional home that combines luxury, practicality, and income potential in one remarkable package. Book your private showing today. (id:51989)
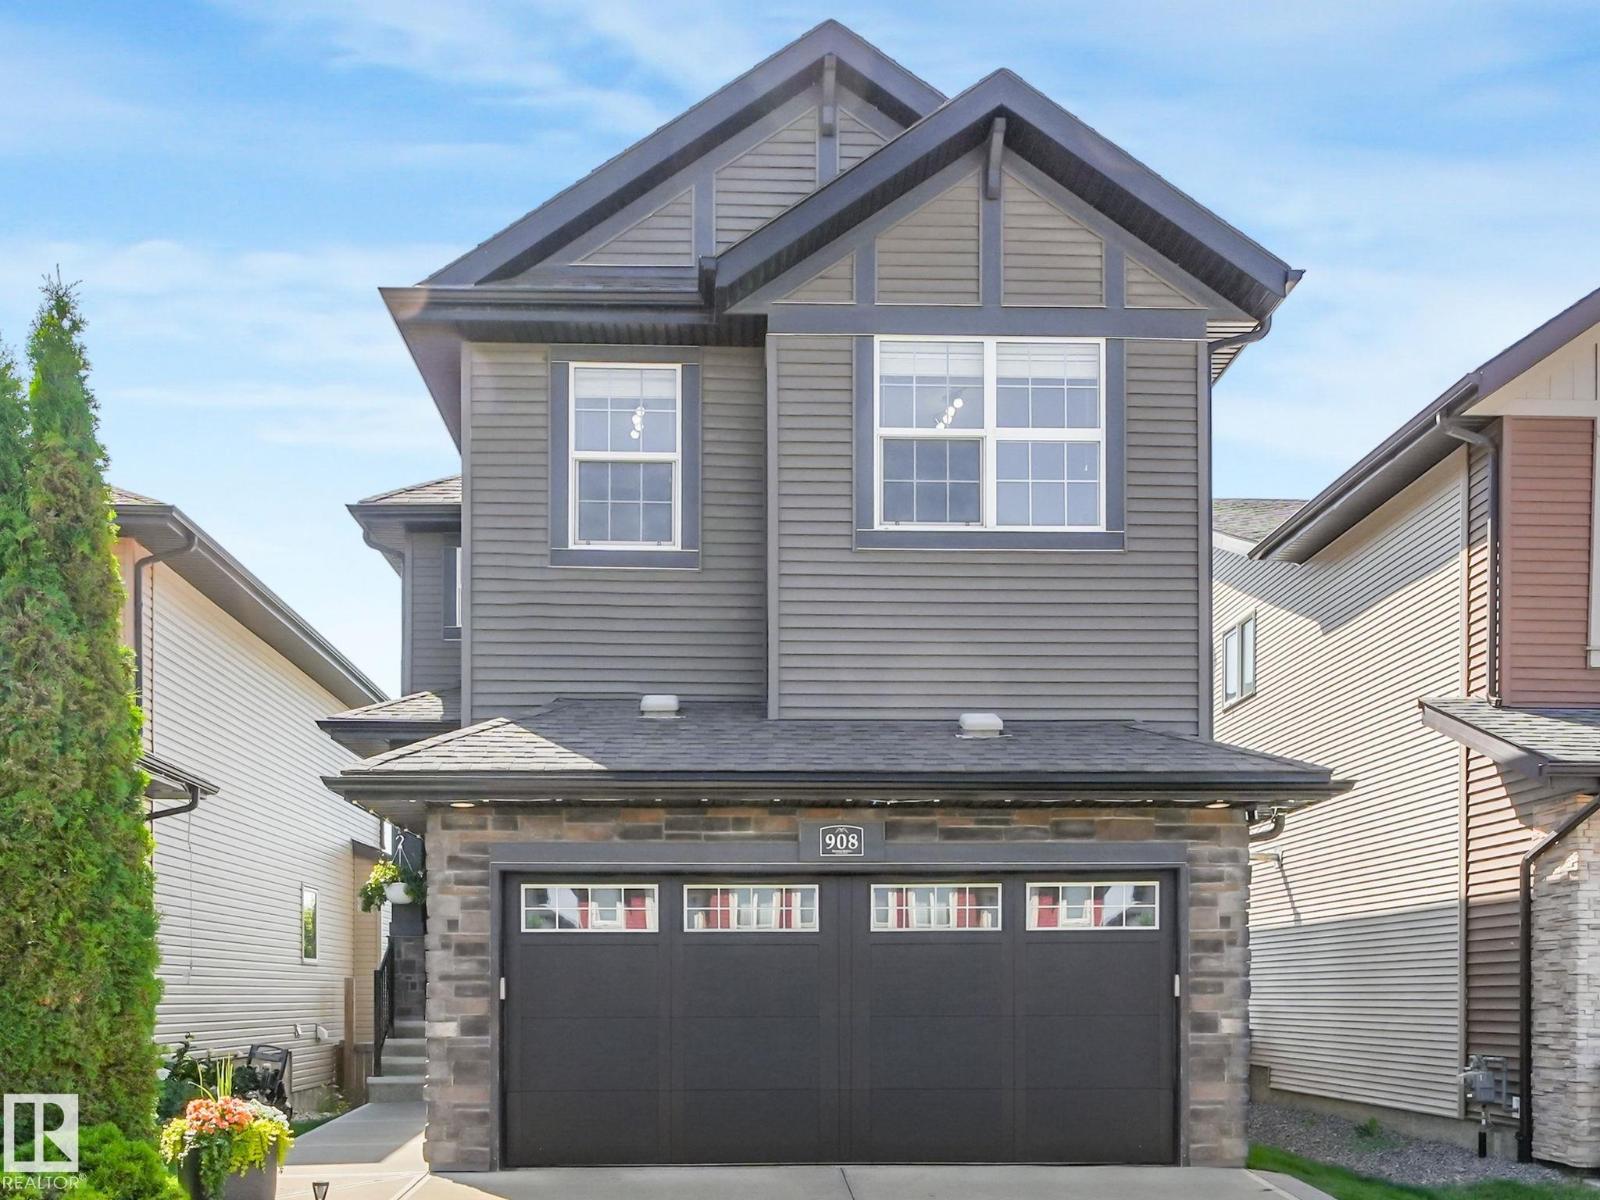
STUNNING 2-STOREY HOME | SIDE ENTRANCE | OVERSIZED DOUBLE GARAGE | $5,000 APPLIANCE CREDIT! Welcome to this beautiful 3-bedroom, 3-bathroom detached home in the sought-after community of Elan, Beaumont. Designed for modern living, the open-concept main floor features a versatile den, a full 3-piece bathroom, and a stylish kitchen with a large island overlooking the bright living room with a cozy fireplace. Step outside to the spacious rear deck and enjoy peaceful evenings overlooking the walking trail and playground. Upstairs offers a generous bonus room, convenient laundry, two full bathrooms (a 5-piece and a 4-piece), and three spacious bedrooms. The impressive primary suite features a walk-in closet and a luxurious ensuite with double sinks, a soaker tub, and a separate shower. Additional highlights include a separate side entrance to the basement, an oversized double attached garage, and a $5,000 appliance credit. Some pictures have been virtually staged. (id:51989)
Step into designer living in the heart of Westmount! This show-stopping home offers a sun-filled open-concept layout with a stunning living room anchored by a gas fireplace wrapped in oversized 42”x42” tile, rich engineered hardwood, and a chef-inspired kitchen with Bosch appliances, a waterfall island, and bright dining space built for entertaining. Enjoy central A/C, a custom mudroom, and gas BBQ line on the rear deck. Upstairs: 3 generous bedrooms, luxe 4-pc bath, laundry room, and a dreamy primary retreat with walk-in closet and spa-style ensuite. The finished basement adds a spacious rec room, 4th bedroom, full bath, and storage. Fully landscaped and fenced with an oversized double garage, with a large backyard on this 25 ft x 150 ft lot.. Walk to the 124 Street Farmers Market, top-rated schools, parks, and minutes to U of A, MacEwan, and downtown. Stylish, functional, and flawlessly finished—this home is a must-see! (id:51989)
3-bedroom family home in the heart of Westlock! The main floor features three spacious bedrooms, including a primary bedroom complete with a convenient 2-piece ensuite, along with a 3-piece main bathroom to comfortably accommodate family and guests. The unfinished basement offers incredible potential, with plenty of space to add additional bedrooms, a large family room, home office, gym, or customized living space to suit your needs. Recent upgrades provide added value and peace of mind, including newer shingles, a hot water tank, and updated flooring, allowing you to move in and enjoy while adding your own finishing touches. Located in a family-friendly neighborhood, this home is just minutes from parks, schools, making it an ideal location for families and active lifestyles. Whether you're a first-time buyer, or investor looking for a home with future potential, this property offers comfort, convenience, and room to grow. Don't miss the opportunity! (id:51989)
PRICED TO SALE!! This is the move-in-ready, fully renovated home you’ve been waiting for. Built on a solid 1981 structure and located in the picturesque Woodhaven neighborhood of Okotoks, this spacious 4-level split offers 5 bedrooms and 3 bathrooms, providing exceptional space for families of all sizes. The stunning open-concept main floor showcases an updated kitchen and is complemented by two above-grade living rooms, making it ideal for entertaining and hosting year-round. One living area opens directly onto the back deck and private yard, creating a beautiful setting to enjoy Alberta’s summer evenings. The primary bedroom is a true retreat, featuring a beautiful layout and an elegant ensuite. Ideally located close to river pathways, schools, and shopping, this home offers both lifestyle and convenience. Featuring a cathedral with cedar wood finish, a cozy yet refined design, and thoughtful renovations throughout. This is a property that truly must be seen to be appreciated. It also features a finished double attached garage and a generous basement, storage will never be an issue in this house. Homes like this don’t last long—come see it for yourself today. (id:51989)
Pet friendly! Non-smoking. Move-in ready! Situated on a quiet tree-lined street in Old Strathcona’s arts and foodie district, and with a walker's dream score of 97, this home is ideal for anyone who desires a healthy lifestyle near the river valley, shops and restaurants. The University of Alberta and U of A Hospital are also nearby! You’ll appreciate the attention to detail throughout, including bamboo and hardwood flooring, an open plan living room and a beautiful kitchen with quartz countertops, stainless steel appliances and a walk-in pantry! A large flex space is located one level up, ideal as a second bedroom, den or media room. There’s a 3-piece bath on this level, and it’s also where the laundry is located. The primary bedroom is your secluded retreat complete with ensuite bath and private balcony. Heated underground parking and loads of storage add to the appeal of this outstanding property in the heart of beautiful Garneau! Heat, AC & water included in condo fees! Freshly painted as well! (id:51989)
Welcome to Terrace Garden Estates, a quiet low-rise apartment community in Edmonton’s Calder neighbourhood. Currently offering one- and two-bedroom suites, each thoughtfully designed for comfort and convenience. Homes feature spacious layouts, updated interiors in select units, and private balconies in select suites. Heat and water are included, with on-site laundry and professional management. Parking is available for an additional charge. Pet-friendly policies ensure your whole household feels at home. With flexible lease terms and a welcoming community atmosphere, Terrace Garden Estates is where value meets everyday comfort. One-bedroom units: $1,150–$1,225 Two-bedroom units: $1,395 All prices quoted are starting rates only and may vary based on unit location, size, availability, and lease terms. (id:51989)
Forget everything you think you know about inner-city infills. BUILT IN 2023 on a FULL 30-FOOT WIDE LOT, the second you walk in, you feel it. There's room to breathe. It reads like a CUSTOM BUILT HOME, not a skinny build squeezed onto a narrow lot, and the extra depth gives you something almost nobody in the core has anymore: a MASSIVE BACKYARD. HIGH END FINISHINGS throughout with HARDWOOD FLOORS running the main level.When you first step into the home, you're met with a WELCOMING FOYER with a built-in CLOSET and a convenient 2-piece bath right off the entry. Toward the back, you've got a PRIVATE MAIN FLOOR OFFICE for working from home, and a HUGE REAR MUDROOM with its own closet that swallows up all the coats, shoes and gear. The CHEF'S KITCHEN is the heart of it all, anchored by a MASSIVE ISLAND WITH ROOM FOR 5 STOOLS, DOUBLE WALL OVENS, a gas cooktop, and a walk-in CHEF'S PANTRY with its own sink and wine fridge. Flanking the kitchen is a GRAND DINING ROOM that soaks up natural light and a BRIGHT LIVING ROOM centred on a sleek GAS FIREPLACE. There's even a dedicated BAR area built into the flow, so drinks are never far from the action.On the second floor, the PRIMARY RETREAT runs over 180 square feet and is paired with a SPA-LIKE 5-PIECE ENSUITE featuring a DOUBLE VANITY, FREESTANDING SOAKER TUB, walk-in shower and a generous WALK-IN CLOSET. Two more BEDROOMS sit on this level, EACH WITH THEIR OWN WALK-IN CLOSET, served by a full 5-PIECE BATH. Smart touch: the LAUNDRY ROOM is right up here, where the bedrooms are, no hauling baskets up and down stairs.The basement is built to host or for a growing family who are always having kids for sleepovers! A big REC ROOM for movie nights opens to a BASEMENT DINING AREA and a WET BAR complete with bar fridge and sink. There's a DEDICATED HOME GYM so you never have to leave to train, a FOURTH BEDROOM with its OWN WALK-IN CLOSET, a 4-PIECE BATH, plus plenty of STORAGE and UTILITY space.The SOUTH-FACING BACKYARD gets sun a ll day. Big, private, and ready for summer BBQs, with enough room to flip it into a cocktail night under the lights whenever you want.WALKABLE TO almost EVERYTHING, close to the river, pathways and SUPER EASY access to downtown. Get your golf swing ready, as Shaganappi Golf Course is just around the corner. Homes like this don't come up often. (id:51989)
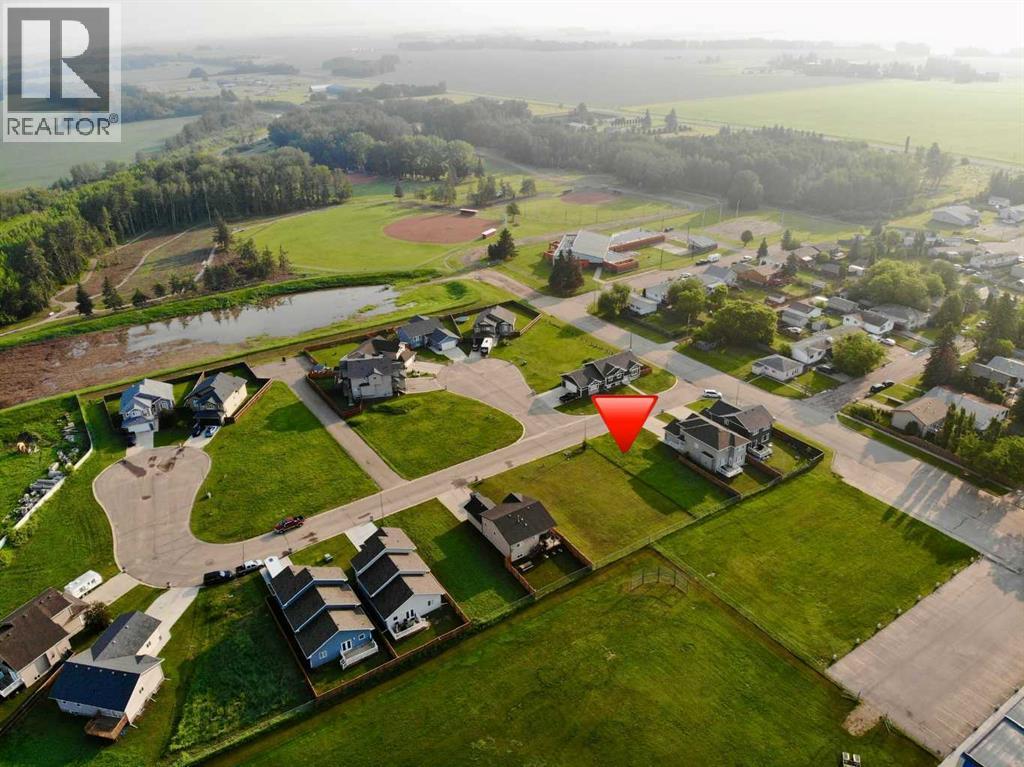
Build your new home on this affordably priced residential lot in Cornerstone Crescent, amongst the newer homes in this family friendly neighbourhood. This lot backs the Prairie River Junior High School yard and is within a few blocks of the Ball Diamonds, Spray Park, Aquatic Centre, and E.W. Pratt High School. (id:51989)
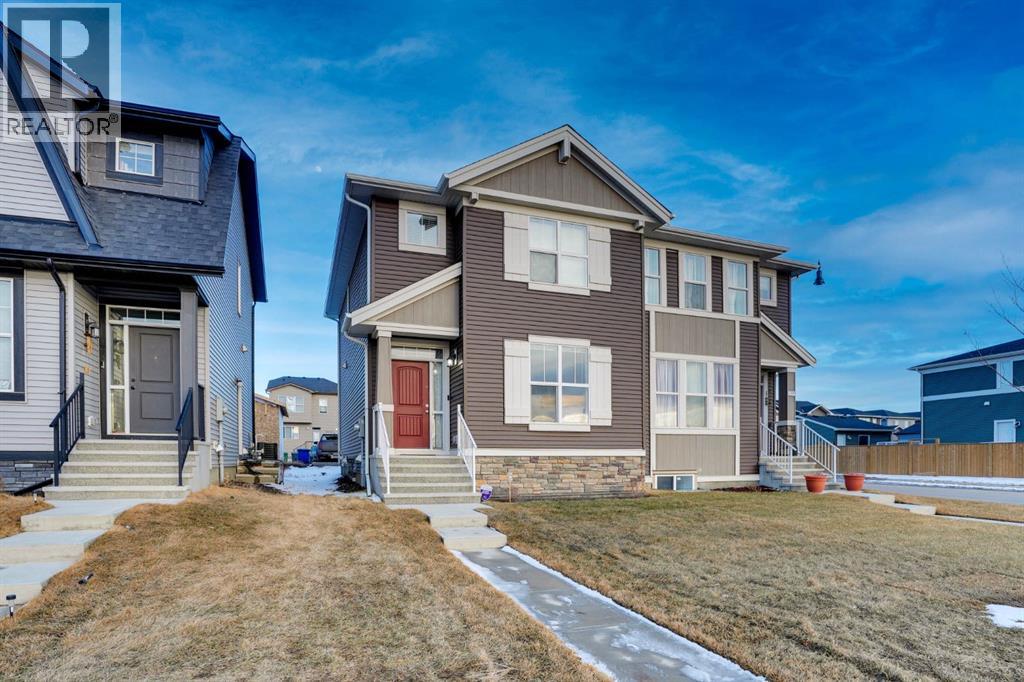
**Charming Half Duplex in the Heart of Chesteremer - A Perfect Family Home or Investment Opportunity!**Welcome to this spacious 3-bedroom, 2.5-bathroom half duplex located in the desirable city of Chesteremer. With a prime location offering convenience and comfort, this home is perfect for growing families or savvy investors. Right across the street, you’ll find a beautiful playground and an artificial water body—ideal for walking, biking, and outdoor recreation. Enjoy the peace and serenity of nature just steps away from your door!The home boasts a bright and open floor plan with stainless steel appliances in the kitchen, perfect for both cooking and entertaining. Relax on your private deck, or make use of the parking pad for added convenience.The property is just minutes away from all your shopping and entertainment needs, including Costco, Walmart, Landmark Cinemas, and a wide variety of dining and retail options within a 5km radius. Excellent schools are nearby, making this a great place for families to settle down.Whether you're looking for your dream home or an investment property with great potential, this home offers both. Don’t miss out on this incredible opportunity to live in one of Chesteremer’s most sought-after locations!**Contact us today to schedule a viewing!** (id:51989)
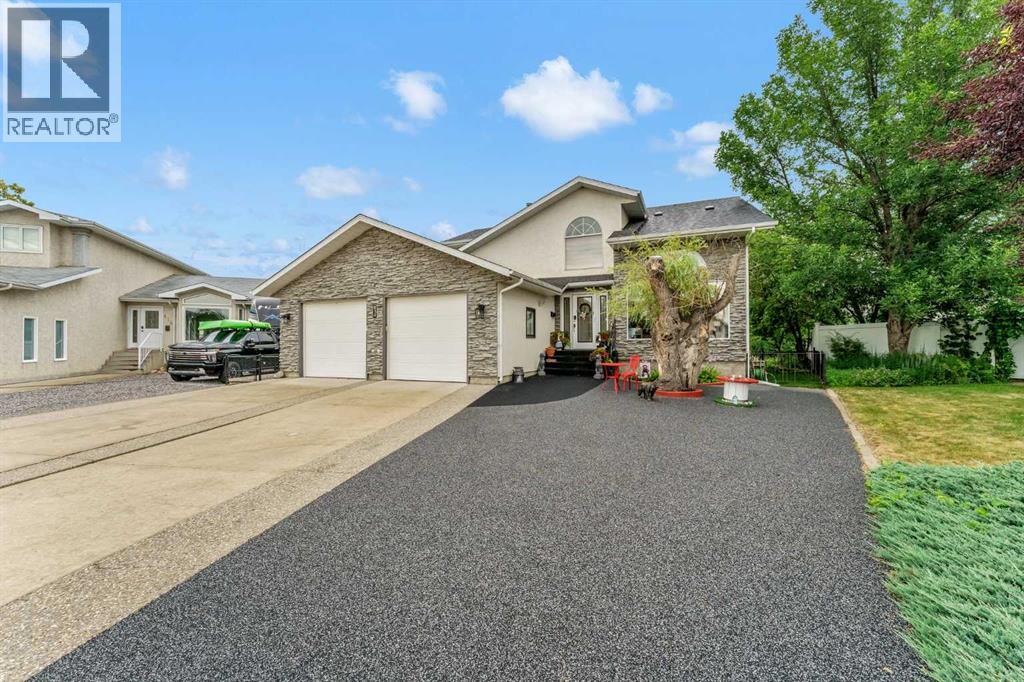
A rare, nature-backed retreat on the coulee edge. This architecturally unique 1.5-story home feels less like a city property and more like a hidden oasis, situated on an expansive lot that seamlessly blends into the surrounding walking paths and coulee landscape. Inside, the main floor balances warmth with incredible functionality. Upon entering the home you are welcomed by a unique statement piece railing and vaulted ceiling that off the entry and front living room towards the upper level. Flooded with natural light, the open layout off the back of the home features a bright kitchen with a good size island with eat up seating, a pantry and ample space for in kitchen dining, windows span the entire back side of the home brining in the panoramic views of your mature, tree-lined backyard. Gather by the living room’s gas fireplace, host in the space currently used for formal dining - while it would make for a perfect flex space with it's unique shape it brings intrigue and charm into the space. Appreciate the sheer practicality of a 2 piece bathroom, the main-floor laundry and abundant built-in storage in your oversized drop zone area off the garage access. Escape upstairs to an architectural loft—the perfect reading nook or creative studio—flanked by two bedrooms, a 4 piece bathroom, and a spectacular primary suite. This parent retreat is a destination of its own, boasting a cozy gas fireplace, vast closet space, and a wall of windows framing peaceful, elevated views and a 4 piece ensuite. The fully developed lower level offers ultimate versatility, functioning as an independent living quarter. Complete with a private entrance directly from the garage, a second kitchen area, a large family room with its own gas fireplace, a fourth bedroom, another 4 piece bathroom, and dedicated basement laundry, it's ideal for multi-generational living or a premium guest wing. Outside, enjoy park-like privacy in your fully landscaped yard on your large deck with two access points of f the main level, a screen enclosed gazebo to be used how you see best fit, direct access out to the extensive and beautiful Redcliff path systems that line the coulees, underground sprinklers, a spacious garage, and dedicated RV parking. A property of this caliber and location is truly a rare find. (id:51989)
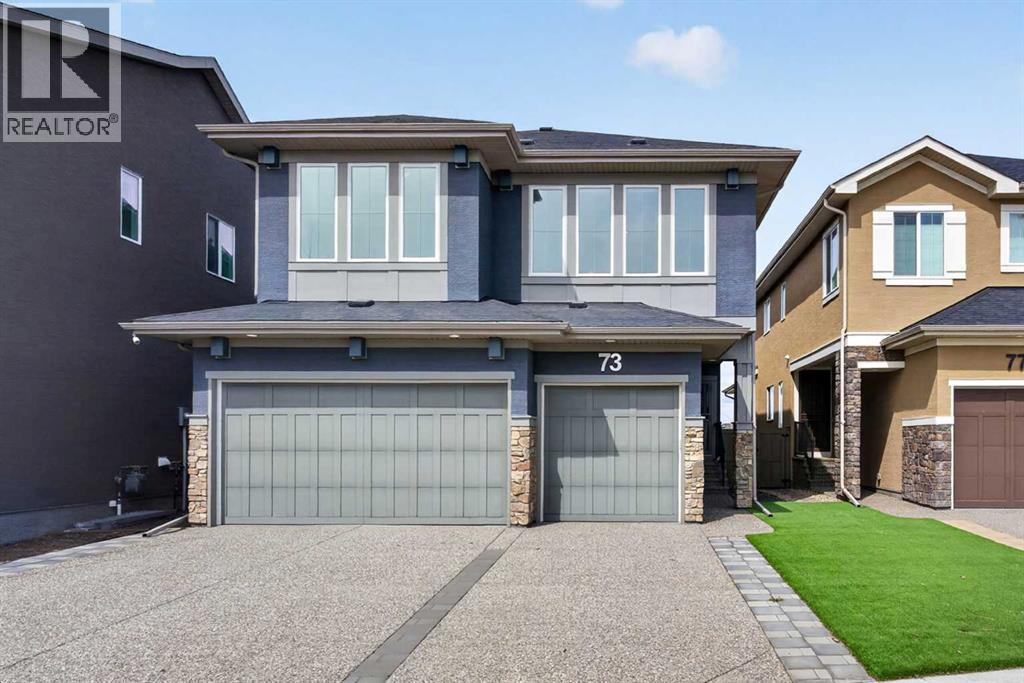
Backing onto the vast open playing fields set against a backdrop of the breathtaking views of the mountains is this incredible custom home in this exclusive estate area in Rocky Ridge. Original owner of this fully finished Calbridge two storey, which offers 4 bedrooms + den, showpiece designer kitchen with quartz countertops, oversized 3 car garage & over 3400sqft of refined luxury living. Complemented by upgraded hardwood floors & natural light through the expanse of windows, you will be truly impressed by the open concept flow of the main floor with its airy & spacious living room with views of the fields, dining room…perfect for both family & formal entertaining, & stunning chef’s kitchen with tile backsplash & quartz counters, large walkthrough pantry & Whirlpool/Panasonic stainless steel appliances including built-in convection oven & gas stove/convection oven. Head on upstairs to the air-conditioned 2nd floor & 3 bedrooms + bonus room; the private owners’ retreat has a terrific walk-in closet/dressing room & sleek ensuite with quartz-topped double vanities & glass shower, free-standing MAAX soaker tub & tile floors. Both of the other 2 bedrooms have walk-in closets & their own full ensuites. The 2nd floor laundry is fully-loaded complete with 2 large closets, sink, built-in cabinets & Maytag washer/dryer. The lower level – with oversized windows & high ceilings, is finished with a 4th bedroom, another full bathroom, large rec room & loads of extra space for storage. No shortage of parking with the oversized 3 car garage & exposed aggregate driveway, & there’s separate access into the basement. Additional features include Hunter Douglas blinds, roughed-in vacuflo, main floor mudroom, 9ft ceilings on the main & 2nd floors, sump pump, great-sized deck with gas BBQ line & low-maintenance landscaping…front & back. A truly exceptional home in one of Northwest Calgary's most prestigious estate areas, within walking distance to wetland ponds & winding greenspaces, onl y minutes to the Rocky Ridge Co-op & Shane Homes YMCA, & quick easy access to the LRT, Crowfoot Centre, Crowchild & Stoney Trails. (id:51989)
Charming 1,200 sq.ft. fully finished bungalow in the heart of Holyrood! Situated on a large west facing 607 sq.m. lot with alley access & a park just down the road, offering incredible potential along with numerous upgrades throughout. The main floor features beautiful hardwood flooring, 3 bedrooms, a renovated 4 piece bathroom, & a bright living room overlooking the beautifully maintained front yard with mature landscaping & flower beds. The spacious kitchen offers stainless steel appliances & plenty of cabinet space. Downstairs you'll find a large family room, generous bedroom, 3 piece bathroom, & big windows that bring in plenty of natural light. SEPERATE ENTRANCE to the basement is perfect for guests, extended family, or future second kitchen potential. Upgrades include some windows, furnace, electrical panel, roof, gutters, washer, dryer, & eaves. Fantastic location close to parks, schools, transit, downtown, and the River Valley. Move in and enjoy, or buy & hold for future development! (id:51989)
Experience luxury living in Jagare Ridge, one of Edmonton's premier golf course communities. Perfectly positioned backing the 17th fairway, this exceptional 2,260 sqft 2-storey offers breathtaking views with no rear neighbours towering behind you & a park directly across the street. Featuring 4 bedrooms, 3.5 baths & a newly finished basement, this home is truly move-in ready. The chef-inspired kitchen showcases integrated panel appliances, built-in oven & a walkthrough pantry with beverage fridge. Dramatic floor-to-ceiling windows flood the great room & dining area with natural light, highlighted by a stunning 100 fireplace. Step onto the covered patio overlooking the fully landscaped, low-maintenance yard with your own swim spa. Escape to the primary suite with a spa-inspired ensuite featuring a freestanding tub & custom tiled shower. Every bathroom feels like a luxury hotel, while designer feature walls add character to the kids bedrooms. A rare opportunity in one of the most sought-after communities. (id:51989)
Completely renovated 2-bedroom, 2-bathroom main-floor condo backing onto a peaceful forest setting. This beautiful unit features fresh paint and modern vinyl plank flooring throughout. The chef-inspired kitchen is equipped with appliances and opens to a bright, inviting living room with access to a covered deck—perfect for relaxing and enjoying the view. The spacious primary bedroom offers a true retreat with spacious closets and a 4-piece ensuite. Additional highlights include in-suite laundry with a new front-load washer and dryer, as well as secured underground heated parking. The building also offers excellent amenities, including a bookable banquet/party room for larger gatherings and a secure mail area. A beautifully updated home in a quiet, scenic location. (id:51989)
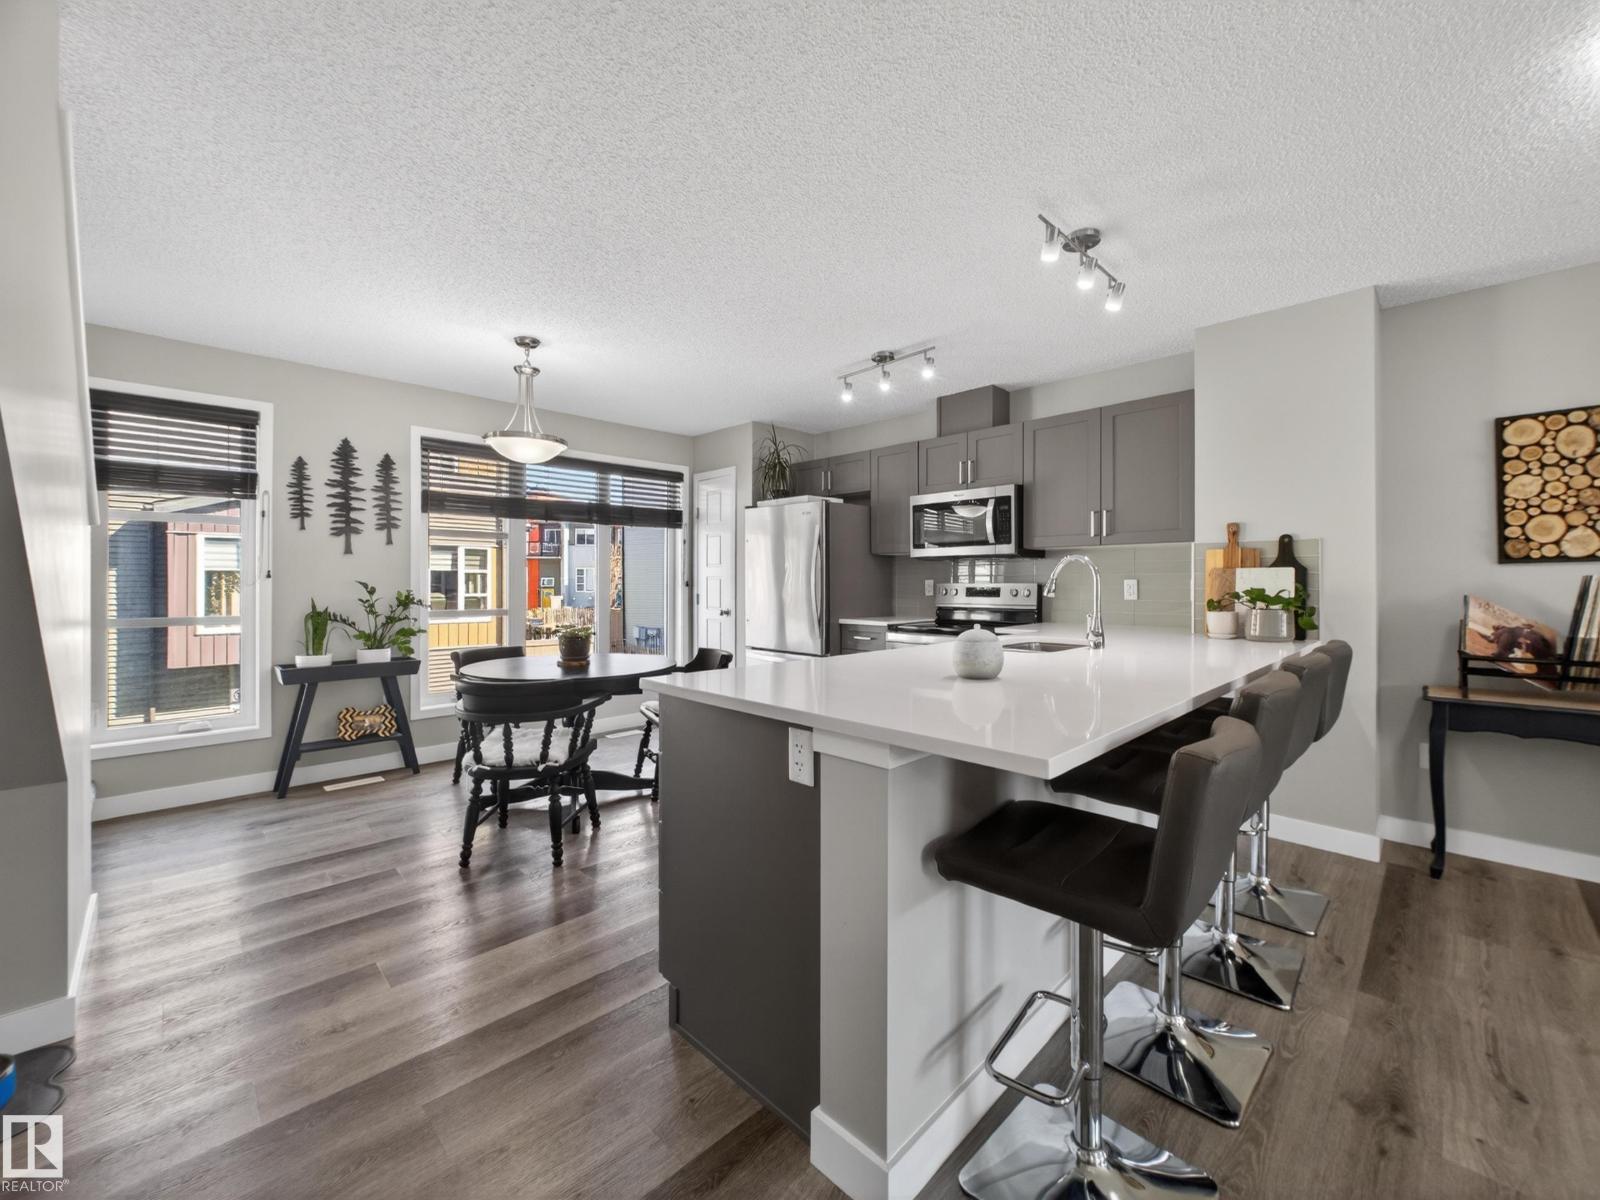
This modern open concept townhouse, in the desirable community of Paisley, offers 3 bedrooms, 2.5 baths, and a double attached garage. The bright main floor features large windows and luxury vinyl plank flooring. The stylish kitchen boasts white quartz countertops, glass grey subway tile backsplash, grey cabinets, large eat up island, pantry & stainless steel appliances. The sun filled living room has an electric fireplace & mantle. The upper level has a primary bedroom with walk-in closet & three piece ensuite. Completing this level are two additional bedrooms & a four piece bathroom. The great size lower level is where you will find the laundry area, tons of storage & access to the double attached garage. Enjoy a private fenced, low maintenance landscaped front yard with artificial turf and cement patio. Conveniently located near walking trails, ponds, playground, Jagare Ridge Golf Course, & minutes to Anthony Henday. Pet friendly (size restriction). Visitor parking. Low condo fees. Well run complex. (id:51989)
Open House Saturday July 18 - 11:00-2:00, stop by for a look. This immaculate 1,731 sq. ft. two-storey in Montrose has been exceptionally well cared for, and it shows the moment you walk through the door. The layout just makes sense—bright, comfortable, and designed for real family living. Whether it's weeknight dinners, movie nights, or hosting friends, this home feels easy to live in.Upstairs you'll find three generous bedrooms, including a spacious primary with its own full 5 piece ensuite, plus another full bathroom for the kids or guests. A convenient main floor powder room rounds out the home's 2.5 bathrooms.Montrose is one of High River's most sought-after communities, with parks, walking paths, schools, shopping, and everyday amenities all close by. It's the kind of neighbourhood where kids still ride their bikes and neighbours wave hello.You can read all the features online, but they won't tell you how this home feels. Come take a look—you'll Know what we mean the minute you walk in. Call your favourite realtor quick! (id:51989)
Welcome to this custom-built 2-storey with a WALKOUT basement in the established community of Hawks Ridge! Offering over 1,800 sq. ft., this home features 9' ceilings, central A/C, an epoxy-coated garage floor, modern finishes, and professional landscaping. The open-concept kitchen is the heart of the home with floor-to-ceiling cabinetry, granite countertops, stainless steel appliances, a walk-through pantry, and abundant storage. The spacious living and dining areas are anchored by a cozy gas fireplace, while an integrated sound system spans all three levels. Upstairs, enjoy a bright east-facing bonus room—perfect for relaxing or working from home. Step outside to two inviting outdoor spaces: an upper deck off the dining area, ideal for entertaining, and a covered lower patio offering privacy and shade in the beautifully landscaped backyard. (id:51989)
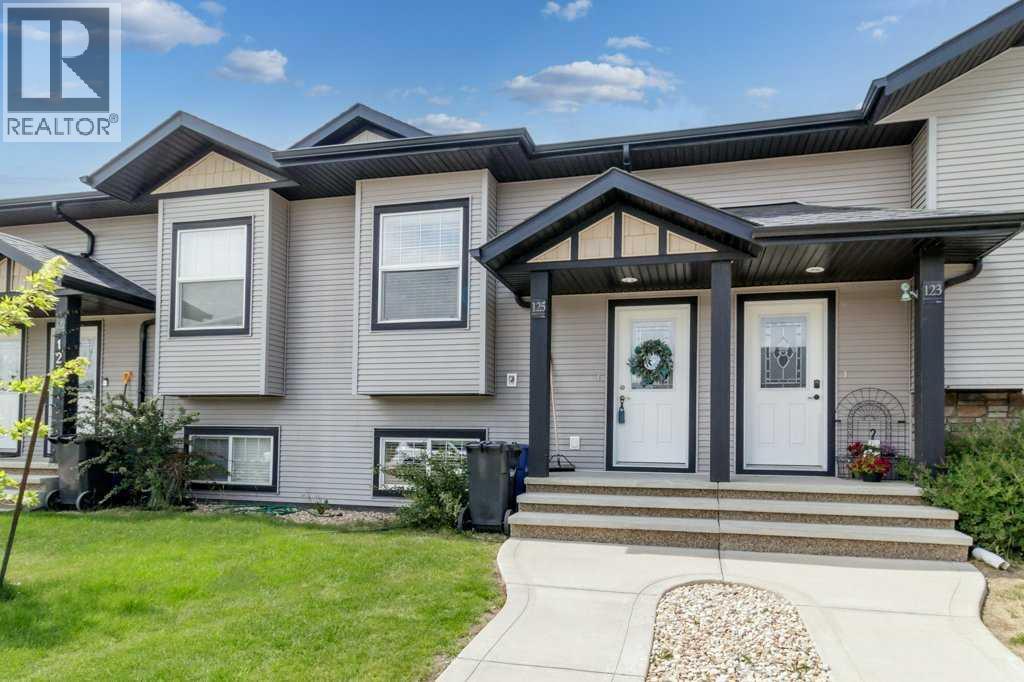
Welcome to this immaculate 3-bedroom, 2-bathroom bi-level townhome in the family-friendly community of Penhold! The bright, open-concept main floor features a stylish yet functional kitchen overlooking the living and dining areas, with access to a back deck and fully fenced yard that enjoys the evening sun. A spacious bedroom and full 4-piece bathroom complete the main level. Downstairs, you'll find two additional bedrooms, including a generously sized room with a walk-in closet that makes an ideal primary bedroom, along with another full 4-piece bathroom and convenient laundry area. Located within walking distance of the Penhold Regional Multiplex, parks, and other amenities, this move-in-ready home is the perfect opportunity for first-time buyers, young families, or anyone looking to enjoy small-town living just minutes from Red Deer. (id:51989)
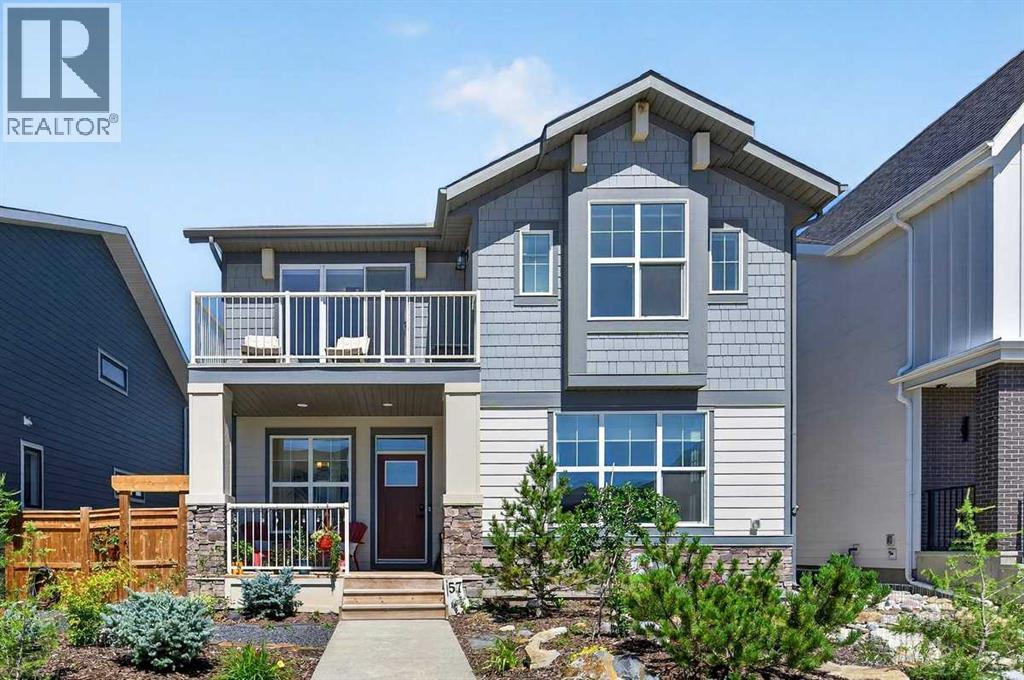
Welcome to 57 Junegrass Terrace—where luxury, comfort, and the unmatched Harmony lifestyle come together! Nestled in one of Calgary’s most sought-after award-winning lake communities, this stunning two-storey home offers over 2,500 sq. ft. of thoughtfully designed living space with an ideal layout for growing families, professionals, and those who love to entertain.Step inside to a bright and inviting foyer that opens to a main floor office, perfect for working from home or creating a quiet study space. The heart of the home is the spacious chef-inspired kitchen, complete with a large walk-in pantry, seamless flow into the bright dining area, and an expansive living room with a cozy fireplace. A functional mudroom, main floor laundry, and convenient powder room add everyday practicality.Upstairs, you’ll find a spacious bonus/family room with direct access to a private balcony with views of the mountains and farmlands, an ideal place to enjoy your morning coffee or unwind at the end of the day. The impressive primary retreat features a generous walk-in closet and a luxurious 5-piece ensuite. Two additional bedrooms, a full bathroom, and another walk-in closet complete the upper level, offering plenty of space for family and guests.Outside, enjoy the outdoor living spaces designed for relaxing and entertaining, all while being surrounded by the lush green professionally landscaped yard with numerous fruit trees and bushes.Living in Harmony means more than owning a beautiful home—it’s embracing an incredible lifestyle. This award-winning lake community offers residents access to a private lake, beaches, paddleboarding, kayaking, scenic walking and biking pathways, playgrounds, the renowned Mickelson National Golf Club, future village amenities, and a true sense of community, all just minutes west of Calgary with convenient access to the mountains.If you’ve been dreaming of a home that combines elegant design with year-round recreation and an exceptional commu nity atmosphere, 57 Junegrass Terrace is ready to welcome you home. (id:51989)